Get early access to listings that match your criteria
Never miss an opportunity again. Our personalized alerts notify you instantly.

 English$ USD · m²


A modern, under-construction villa surrounded by greenery with stunning sea views, located in the Kalyvia area of Zakynthos. The residence spans 332sq.m., set on a 4,090sq.m. plot, and is developed over 3 levels. The main level features a living/dining area, an open-plan kitchen, and 2 bedrooms sharing 2 bathrooms. All spaces have access to the outdoor area and the swimming pool. On the upper level, there is 1 master bedroom with an en-suite bathroom and a spacious terrace offering breathtaking sea views. The lower level includes 1 bedroom with an en-suite bathroom, a sitting area, a sauna, a jacuzzi, and an additional bathroom. The property also features a storage room and an outdoor parking area. The beautifully landscaped outdoor space offers a BBQ dining area, seating areas, and a swimming pool. The villa is set for completion by the end of 2025. An exceptional property, perfectly harmonized with the natural surroundings, on the lush green island of Zakynthos.
…By Barnes Greece

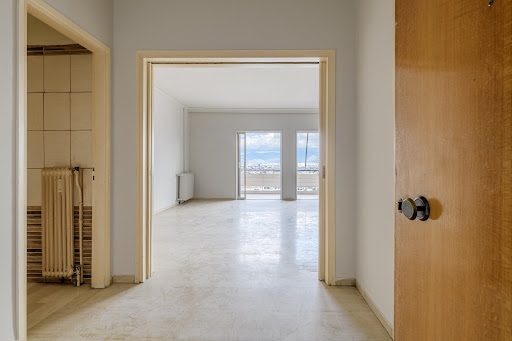
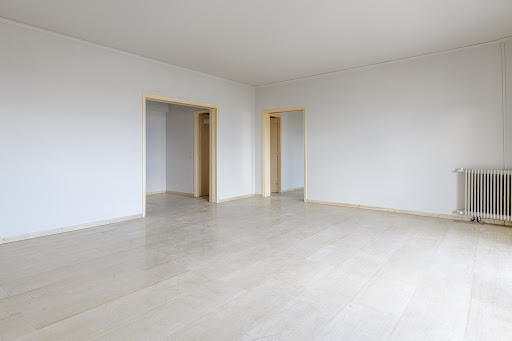
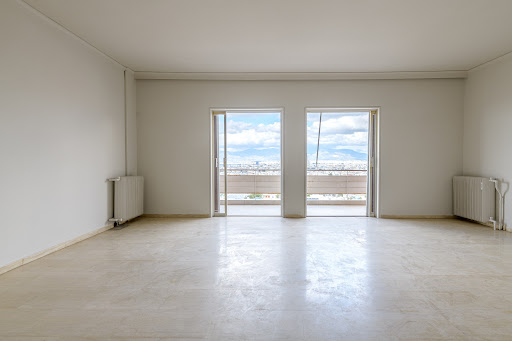

A penthouse apartment with a unique view of the entire metropolitan area, located in a quiet yet central spot in Agia Paraskevi. The property covers 138sq.m., located on the top floor of an 8-story building, and offers a living room, a dining room, a kitchen, 3 bedrooms, and 2 bathrooms. All rooms have access to a large balcony. Additionally, the apartment has 1 parking space and a storage room in the basement. The property requires a full renovation. An apartment with spacious areas and unobstructed views of the metropolitan area, in a prime location in Agia Paraskevi.
…By Barnes Greece
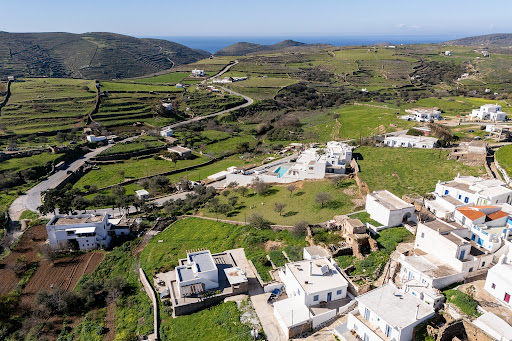


A wonderful plot, ideal for residential use, located in the Chora of Kythnos. The property spans a total of 300sq.m., is buildable and it comes with a building permit and approved plans. An interesting opportunity in the Chora of Kythnos.
…By Barnes Greece


A distinguished hotel complex in the area of Xifias, Monemvasia. The complex consists of 4 buildings with a total area of 1,998sq.m., set on a 2,888sq.m. plot, hosting 28 suites designed with high-quality modern elements and natural materials. The location is truly unique, just 6 km from the iconic Monemvasia Castle and within close proximity to Ambelakia Beach, offering panoramic sea views and breathtaking vistas of the historic Monemvasia rock. The facilities include a beautiful garden surrounding the complex, an all-day bar, and an impressive swimming pool, creating a serene and luxurious setting. An outstanding investment opportunity in one of the most enchanting destinations of the Peloponnese, in Monemvasia.
…By Barnes Greece


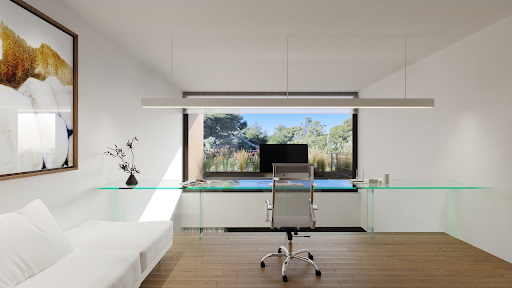

A stunning under-construction maisonette in a beautiful location in Paradisos Amarousiou. The 246sq.m. maisonette extends across the ground floor and the 1st floor of a new apartment building. The 190sq.m. ground floor consists of a spacious living room with a dining area and an open-plan kitchen. Additionally, there are 3 bedrooms. The master bedroom features an en-suite bathroom, while the other 2 bedrooms share 2 additional bathrooms. There is also 1 guest W.C. on this level. All rooms have access to a beautiful 500sq.m. garden of exclusive use. The 2nd level, measuring 56sq.m., is accessible via an internal staircase and features an open-plan space that can be configured as an additional bedroom or another relaxation area, as well as 1 bathroom. The property also includes 2 parking spaces and 2 storage rooms. The complex is designed by a renowned architectural firm. Heating and cooling are provided by heat pumps, and the energy efficiency rating is A+. The building also offers a shared workspace and a gym. A unique maisonette with the feel of a detached house, located in a lush green area in Paradisos Amarousiou.
…By Barnes Greece


A magnificent seaside property in the area of Lagonisi, Attica. The 1,389sq.m. property is located on a plot of 5,500sq.m. It consists of 3 independent residences of about 430sq.m. each and a smaller 2 level house of 105sq.m. The 4 residences have got a similar layout throughout except for the basement. On the ground floor they offer a spacious living/dining area with a fireplace and a clear view to the swimming pool and the sea, a large kitchen with access to the garden, and a W.C. On the 1st floor there are 3 bedrooms in total, 1 master bedroom, and 2 that share 1 bathroom. All bedrooms have access to a balcony with a fantastic view of the sea. On the basement there is a combination of maids’ rooms and guest rooms, the number and size of which being slightly different for each residence. The 4th house, consists of a ground floor studio with a small living area, an open plan kitchen, 1 bedroom and 1 bathroom. In the basement there are showers and changing rooms for the swimming pool. Outdoors there is an impressive swimming pool, a tennis court, plenty of shaded sitting areas as well as a dining area with a BBQ. There is also a wonderful chapel and shaded parking for 16 cars. From the garden there is immediate access to the beach, a rare find in Attica. A truly unique seaside property in a wonderful location in Lagonisi, Attica.
…By Barnes Greece


A beautiful detached house with an uninterrupted sea view, located in a good location, in Saronida. The property spans a total of 600sq.m., set on a 930sq.m. plot, offering panoramic views and access from two separate streets. The house is spread over 3 levels and an attic, all connected by both an internal staircase and an elevator. On the ground floor, there is a spacious entrance hall, a living room with a marble fireplace, a dining area, a big kitchen, office, and a W.C. The high ceilings and the glass atrium in the roof create a striking and bright atmosphere. The 1st floor includes 4 bedrooms, one of which is a master bedroom with an en-suite bathroom and walk-in closet, as well as an additional bathroom. On the 2nd floor there is a charming attic with a sitting area and access to a large terrace offering uninterrupted views. The lower-level leads directly to the pool area and features a living/dining room with a fireplace, kitchen with a bar, a large bedroom with an en-suite bathroom, a wine cellar, a laundry room, and storage room. The outdoor area is beautifully landscaped with plants, a pool, a BBQ, and a separate maid’s apartment with a bathroom. Additionally, the property includes 1 parking space in a closed garage. A stunning detached house offering unparalleled views, comfort and privacy, in Saronida.
…By Barnes Greece


A beautiful detached house with an uninterrupted sea view, located in a good location, in Saronida. The property spans a total of 600sq.m., set on a 930sq.m. plot, offering panoramic views and access from two separate streets. The house is spread over 3 levels and an attic, all connected by both an internal staircase and an elevator. On the ground floor, there is a spacious entrance hall, a living room with a marble fireplace, a dining area, a big kitchen, office, and a W.C. The high ceilings and the glass atrium in the roof create a striking and bright atmosphere. The 1st floor includes 4 bedrooms, one of which is a master bedroom with an en-suite bathroom and walk-in closet, as well as an additional bathroom. On the 2nd floor there is a charming attic with a sitting area and access to a large terrace offering uninterrupted views. The lower-level leads directly to the pool area and features a living/dining room with a fireplace, kitchen with a bar, a large bedroom with an en-suite bathroom, a wine cellar, a laundry room, and storage room. The outdoor area is beautifully landscaped with plants, a pool, a BBQ, and a separate maid’s apartment with a bathroom. Additionally, the property includes 1 parking space in a closed garage. A stunning detached house offering unparalleled views, comfort and privacy, in Saronida.
…By Barnes Greece


A comfortable and bright apartment in Soros area in Marousi. The 129sq.m. apartment is located on the 2nd floor of a modern building. It consists of a large living room with a fireplace that opens to a spacious veranda, a dining room, a kitchen and 2 bedrooms with 1 bathroom and a W.C. It features autonomous heating with natural gas and air conditioning through split units. Additionally, the apartment includes 3 parking spaces and 1 storage room. An excellent apartment in a privileged area of Marousi.
…By Barnes Greece


An exceptional modern-style residence located in Chamolia, Vravrona. The property covers a total of 345sq.m., situated on a sloping plot of 1,031sq.m., and is spread across 2 levels, serviced by both stairs and an elevator. The main level offers a sea view and features a living/dining area with a fireplace and access to the terrace, along with a fully equipped kitchen. This level also includes 1 bedroom with an en-suite bathroom. Additionally, the mezzanine level provides a versatile space that can function as a study, complemented by an additional bathroom. The lower level includes a sitting area, 3 bedrooms with 2 bathrooms, and direct access to the outdoors. Furthermore, there is an independent bedroom with an en-suite bathroom, offering flexible accommodation options. The beautifully landscaped outdoor area is adorned with rich vegetation, a swimming pool, and a relaxing seating area. The property’s prime location adjacent to the forest ensures a serene atmosphere and a connection to nature. A unique opportunity, just a few steps from the sea, in Chamolia, Vravrona.
…By Barnes Greece


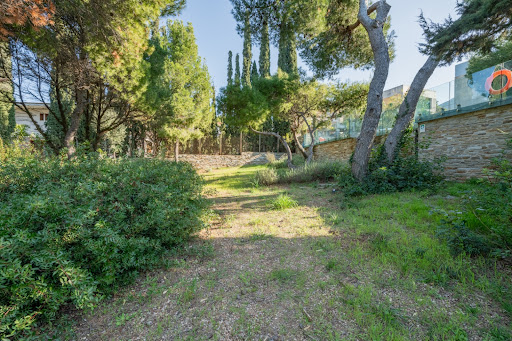


A prime plot located in a beautiful and quiet neighborhood of Chamolia, in the area of Vravrona. This 985sq.m. property is buildable and ready for development. An exceptional property in a lush green location, just a short distance from the beach, in Chamolia of Vravrona.
…By Barnes Greece


A unique subterranean under-construction residence, just a breath away from the sea, located in the area of Hersonissos, Crete. The property spans a total area of 348sq.m., is situated on a plot of 2,580sq.m. and is spread across 2 levels, connected by both a staircase and an elevator. The ground floor consists of an open-plan living and dining area with a fireplace, a kitchen, 1 master bedroom with a walk-in closet, an additional en-suite bedroom, and a W.C. All rooms provide access to the surrounding outdoor area. The lower level features a separate entrance and includes a versatile space suitable for various uses, a hammam, 3 en-suite bedrooms, two cour anglaises, a storage room, and a W.C. The outdoor area boasts a swimming pool, a seating and dining area with a pergola, a wood-fired oven, a BBQ, and a parking area. The property is designed to meet modern and energy-efficient standards, achieving an A+ construction rating, and is set for completion by summer 2026. An exceptional residence in a prime location in Hersonissos, Crete.
…By Barnes Greece


A stunning, under-construction residence just a few steps from the sea, located in the desirable area of Hersonissos, Crete. The property spans a total of 379sq.m. across 3 levels, accessible via both stairs and an elevator. The main level features an open-plan living and dining area with a cozy fireplace, a modern kitchen, a W.C., and 1 bedroom with an en-suite bathroom, offering direct access to the outdoor spaces. The 1st level comprises 1 master bedroom with a walk-in closet, an additional en-suite bedroom, and each with its own spacious terrace, enjoying breathtaking sea views. The lower level provides a comfortable sitting area, a fully equipped gym, a hammam, 2 en-suite bedrooms with cour anglaise, a storage room, and a W.C. Outside, the space is designed for relaxation and entertainment, featuring a swimming pool, a shaded seating and dining area with a pergola, a wood oven, a BBQ, and parking space. This property ensures all modern, energy-efficient A+ construction amenities and is scheduled for completion in summer 2026. A beautiful residence in an exceptional location in Hersonissos, Crete.
…By Barnes Greece


A lovely maisonette in an excellent location in Neapoli. This charming three-level maisonette, with a total area of 94sq.m., is set within a 7,470sq.m. plot shared with 3 other maisonettes. The property includes a private garden of 158sq.m., offering stunning views of the Laconian Gulf. On the ground floor, an open-plan living room and kitchen lead to a semi-outdoor veranda, perfect for enjoying the sea view. The upper floor features 1 bedroom with a private veranda overlooking the sea, along with 1 bathroom. The lower level offers 1 bedroom, 1 bathroom, and a sitting area with direct access to the outdoor space. The lush communal garden provides a parking area, a lovely pergola, and a BBQ area. A small pathway from the garden leads directly to the sea. An amazing maisonette by the sea, in the area of Neapoli.
…By Barnes Greece


A beautiful mansion, built in 1912, with a strong traditional character, located very close to the town, in the lush village of Lamyra. The property spans a total of 280 sq.m., of which 42 sq.m. are auxiliary spaces. It is situated on a 590sq.m. plot and is developed over 3 levels. Within the plot, there is an active spring, through which the property receives supplementary water supply. The main residence occupies 2 levels. The first level features a living/dining room with a fireplace, a kitchen with an additional dining area, and a W.C. The living room opens to a beautiful terrace with a unique view of the island and the sea. The second level offers 1 master bedroom with a sitting area and an en-suite bathroom, along with 3 additional bedrooms that share 1 bathroom. The view from the balconies and the terrace on the first floor is magical. On the ground floor of the property, there is an independent guesthouse, consisting of an open-plan space, which includes a bedroom, kitchenette, bathroom, and a very picturesque courtyard that leads to the carefully maintained outdoor area. A traditional Cycladic mansion on the unique island of Andros.
…By Barnes Greece


Experience absolute seaside luxury in this exceptional 460 m² beachfront villa in Kythira, perfectly positioned on the first line to the sea with uninterrupted panoramic views of the crystal-clear Aegean waters. Scheduled for delivery in July 2026, this contemporary residence combines elegant architecture, premium construction quality, and refined modern living in one of Greece’s most exclusive island destinations. The villa features 4 spacious master bedrooms, each with its own en-suite bathroom, offering privacy and comfort for residents and guests alike, along with an additional guest WC. Expansive indoor and outdoor living areas are designed to maximize natural light and breathtaking sea views, seamlessly blending sophisticated interiors with the surrounding Mediterranean landscape. A stunning private infinity pool overlooking the beach creates the ultimate setting for relaxation and entertainment, while the villa’s first-line beachfront location offers direct access to the sea and complete tranquility. Built with high-end materials and luxury finishes throughout, this unique property is ideal both as a prestigious private residence and as a high-value investment opportunity in the Greek luxury real estate market.
…By Gadait International


A luxury ground floor maisonette of 273m2 total area is located in a high aesthetic building, in the heart of the most luxurious suburb of Athes, in Glyfada area. The property develops in 3 levels: the ground floor (84m2), the basement (104m2) and the mezzanine (84m2). It is a 4- bedroom residence with ensuite bathrooms, relaxing Playroom area in underground floor, spacious Living & Dining room, Kitchen area and Guest WC. It includes garden area of 165.30sqm plus private swimming pool in ground floor. More specifically, this unique property consists of 4 bedrooms, 5 bathrooms, 1WC, one spacious garden of 165m2 total area with a swimming pool of 30m2 total surface. Features • 4 bedrooms • 5 bathrooms • 1 WC • Garden (165m2) • Pool (30m2) Estimated Delivery: 4th Quarter 2025
…By Gadait International


A wonderful property of lovely aesthetics, ideally located, close to the main settlement of Antiparos. Situated on a plot of 1.037sq.m., this beautiful house occupies 194sq.m. featuring neat modern spaces in a traditional Cycladic style, while it enjoys wonderful views of the sea and the island’s landscape. The ground level consists of a living room with many windows and a fireplace, an open plan kitchen, 1 master bedroom with a bathroom and views to the garden and the sea, 1 more en-suite bedroom, and a W.C. At the lower level, there is a living area, a kitchenette, 1 bedroom with an en-suite bathroom, 2 more bedrooms, 1 bathroom and a laundry/storage room. Outdoors, the house is surrounded by a well-kept garden with a swimming pool, beautiful lounge areas, and a terrace with a stone-built sofa enjoying wonderful views of the sea, the Chora and the island of Paros. A charming property with unobstructed views, close to the main sought-after spot of Antiparos.
…By Barnes Greece


A property with potential, nestled in nature, in the lush Parnassos mountains. The complex consists of 5 residences, currently at an initial stage of construction, offering a total of 534sq.m. and situated on a plot of 7,336sq.m. Located literally among fir trees and with views of the verdant slopes of Parnassos, it represents an exceptional investment opportunity.
…By Barnes Greece


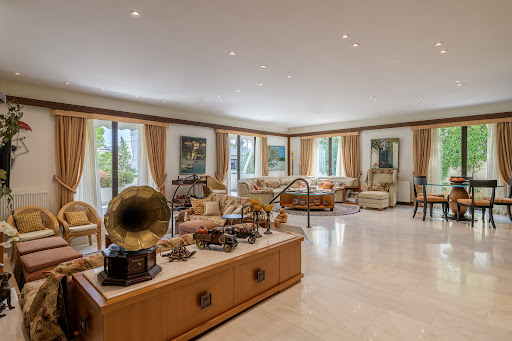
An excellent detached house with a pool in Psychiko. The 350sq.m. house is situated on a 398sq.m. plot and extends over 4 levels, which are serviced by an elevator and stairs. The ground floor features a spacious living/dining room with a fireplace and access to a sunny terrace, a comfortable kitchen with an island, a storage room, and a W.C. The 1st floor offers 1 spacious master bedroom with its own bathroom and access to the terrace, 2 smaller bedrooms, and 1 bathroom. The lower level, which also has an independent entrance, offers a living room with a fireplace and a secondary kitchen. On the same level, there is 1 comfortable en-suite bedroom with access to a terrace, a maid’s room, a W.C. with a separate shower, as well as a storage room. On the rooftop of the property, there is a pool with a magnificent view. In the basement of the residence, there is 1 enclosed parking space. A beautiful detached house in a quiet area of Psychiko.
…By Barnes Greece


Set on a hillside in Lagonissi, this substantial residence looks across the Athenian Riviera toward the open sea, with uninterrupted views extending from the surrounding hillsides to the coastline below. Positioned within landscaped grounds, the property combines privacy, generous internal proportions and a strong connection to its outdoor spaces, while remaining within easy reach of the beaches, marinas and southern coastline of Athens. A long driveway passes through mature gardens before arriving at the house, where broad terraces and stone-paved exterior spaces unfold gradually toward the sea. The architecture follows a restrained Mediterranean approach, with pale façades, large openings and shaded outdoor living areas designed to maximise natural light and airflow during the summer months. From the pool terrace, the coastline stretches across the horizon, particularly in the late afternoon when the western light settles softly across the water. The interiors extend across three levels and are organised around expansive reception areas opening directly onto the gardens and terraces through floor-to-ceiling glazing. Marble floors, soft neutral finishes and wide sliding doors create continuity between the interior and exterior spaces, while the principal living room is arranged around a fireplace and a series of sea-facing sitting areas. The scale of the rooms allows light to move gradually throughout the house during the day, reinforcing the openness of the layout. The kitchen and dining areas sit alongside the main reception spaces and connect directly to an outdoor dining terrace, allowing the house to function naturally between inside and outside living. Large openings frame both the surrounding greenery and the distant sea views, while multiple terraces create areas of sun and shade throughout the day. The elevated hillside setting allows a constant movement of air across the property during the warmer months. The residence accommodates five bedrooms and six bathrooms, with several bedrooms opening directly onto terraces or balconies overlooking the coastline. Timber flooring softens the private areas, while large windows maintain the visual connection to the landscape beyond. The principal suite includes a generous dressing area, a sea-facing bathroom and direct access to outdoor space. The grounds are designed for extended summer living, with broad lawns, mature trees, shaded seating areas and a large swimming pool positioned toward the sea view. Multiple terraces create distinct outdoor zones while preserving a strong sense of openness across the property. The landscaping remains balanced and understated, allowing the elevated position and surrounding coastline to remain the defining elements of the setting. Located in Lagonissi on the Athens Riviera, the house combines a secluded residential atmosphere with direct access to nearby beaches, marinas and the wider southern suburbs of Athens. The property extends across 488 sqm (5,253 sq.ft.) on a 4,550 sqm (48,976 sq.ft.) plot and includes five bedrooms, six bathrooms, landscaped gardens, a swimming pool, outdoor dining areas and private parking.
…By Greece Sotheby's International Realty
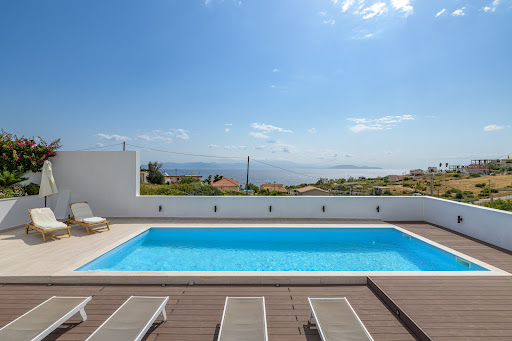
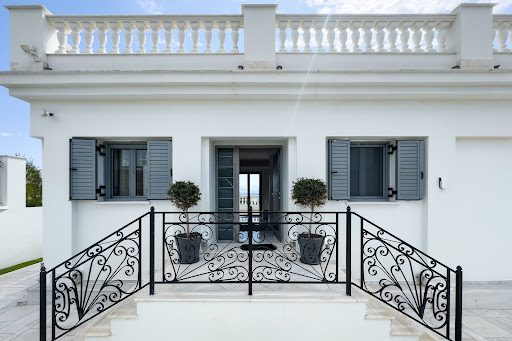


Amazing villa with unlimited view just a few steps from Kokkino Limanaki beach. The 286sq.m. property is stretched on a 1,000sq.m. sloping plot and developed in 2 levels. The upper level, where the main entrance is located, consists of a large living room with a fireplace, a dining room, a kitchen, and a WC. The living room enjoys sea views while the kitchen has a magnificent glass atrium creating a sense of unity between indoor and outdoor environments. The lower level consists of 3 comfortable bedrooms with access to the garden. The master bedroom has a large en-suite bathroom with a shower while the other 2 share another bathroom with a jacuzzi. On the same level, there is a comfortable relaxation area with access to the garden and fireplace. In the garden, there is a large lawn area, a BBQ corner, and the swimming pool. From almost every point in the yard, there is a nice view of the sea. Heating and cooling are done with built-in VRV systems, there is an alarm, and new thermal break frames. An amazing villa with a unique feel easy character in a magnificent area of Mati.
…By Barnes Greece

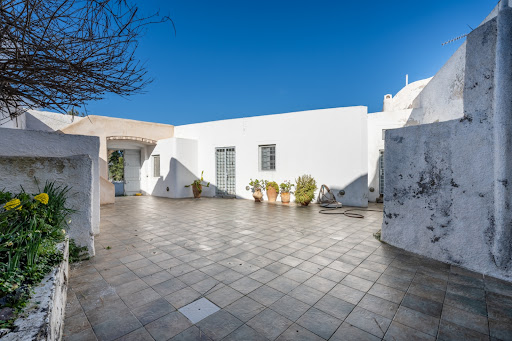


This unique, preserved residence, built in the late 18th century, is located in a medieval, protected settlement in the village of Pyrgos, Santorini. The property spans 232sq.m., situated on a 485sq.m. plot, and comprises 5 buildings connected through a shared courtyard, exuding an authentic traditional ambiance. The 1st building is divided into 2 levels connected by a stone staircase. The ground floor features a living room leading to the courtyard, a small kitchenette with a sink, and 1 bathroom. On the lower level, there are 2 bedrooms, 1 bathroom, and a corridor with access to the exterior courtyard. The 2nd building includes two sitting areas, 3 open-plan bedrooms in a “canava” style, 1 bathroom, and a hallway in a tunnel design, currently functioning as a small chapel. The remaining buildings complement the traditional structure of the property and include an independent kitchen, 1 additional outdoor bathroom, and 2 storage rooms. The property also features two courtyards, one internal and one external, as well as a rooftop terrace offering stunning views of Pyrgos. A truly unique property in Pyrgos, Santorini, offering a serene and charming atmosphere, ideal for those who appreciate history and architectural authenticity.
…By Barnes Greece


Positioned directly above the shoreline on a private stretch of coast, Solmare is conceived around its relationship with the sea. The architecture follows a series of low horizontal forms that sit comfortably within the landscape, opening almost entirely towards the horizon through expansive glazing and broad terraces. Its elevated position ensures uninterrupted views across the water from every principal area of the property, while the orientation captures the changing light from morning through to sunset. The approach is intentionally understated, allowing the setting and the coastline to remain the dominant presence. Internally, the house is organised around a large open-plan living space where the boundaries between interior and exterior are deliberately softened. Wide openings retract fully into the walls, extending the living areas onto the terraces and creating a continuous connection with the sea beyond. Natural light moves across the pale surfaces throughout the day, reinforcing the calm and simplicity of the architecture. The accommodation is arranged across two levels, with four principal bedroom suites positioned on the main floor to maximise direct sea views and immediate access to the terraces. Two additional bedrooms and guest accommodation on the lower level provide a greater degree of privacy and separation, making the layout equally suited to family living and visiting guests. Throughout the house, the interiors remain restrained and contemporary, using a limited palette of materials and carefully framed openings that keep the focus on the surrounding landscape. Outdoor living forms an integral part of the property. The terraces extend towards the coastline, creating generous areas for relaxation while maintaining uninterrupted views across the water. The infinity pool is positioned at the edge of the principal terrace, reinforcing the visual connection between the property and the sea. Broad planted areas and open grounds soften the transition between the architecture and the shoreline, while a private pathway leads directly to the beach below, allowing immediate access to the water throughout the day. Although the setting feels notably secluded, the property incorporates integrated climate control, security systems, smart home technology and discreet infrastructure designed for comfortable year-round occupation. These systems support the day-to-day operation of the house without detracting from the clarity of the architecture or its relationship with the landscape. The defining characteristic of Solmare is the consistency of its connection to the sea. From the principal living spaces and bedrooms to the terraces and coastal frontage, the property remains oriented towards the water at every turn. As evening light settles across the horizon, the coastline gradually quietens, leaving the changing colours of the sea as the dominant feature of the setting.
…By Greece Sotheby's International Realty


A wonderful residence with a beautiful garden, just a few minutes from the beach, in Pyrgos of Ileia. The property covers a total area of 650sq.m., situated on a plot of 8.030sq.m. and spread over 3 levels. The main level consists of a living/dining room with a fireplace, which provides access to the well-maintained garden, a kitchen, and 2 en suite bedrooms. The upper-level features 1 master bedroom with an en suite bathroom as well as 3 additional bedrooms and 2 bathrooms. All bedrooms offer spacious balconies. The lower level includes a seating area with a fireplace, a kitchen, 3 bedrooms, 2 bathrooms, and storage spaces. Externally, the property is surrounded by lush landscape and offers a swimming pool, seating/dining areas, BBQ as well as parking space. An interesting property that offers absolute privacy and sea views in Pyrgos of Ileia.
…By Barnes Greece
'%20stroke='%23DDAA3A'%20stroke-width='1.909'%20stroke-linecap='square'%20stroke-linejoin='bevel'/%3e%3c/svg%3e)
Receive by email any new listing that may match your search criteria
Your criteria :
By validating this form, you accept the general conditions of use of Le Figaro Properties.
These agencies offer a selection of luxury properties vente in Greece. Feel free to contact them for personalized assistance.


