Get early access to listings that match your criteria
Never miss an opportunity again. Our personalized alerts notify you instantly.

 English$ USD · m²


An impressive, luxury penthouse maisonette located on the Athenian Riviera, in Elliniko. The residence, with a total area of 446sq.m., spans 2 levels and is part of a modern residential complex that harmoniously combines refined construction with intelligent architectural design. The 4th floor (291sq.m.) features a spacious living room, dining area, modern kitchen, 3 large bedrooms with ensuite bathrooms, a maid’s room with its own bathroom, a laundry room, and a guest W.C. The 5th floor (155sq.m.) includes elegant reception areas, a kitchenette, a master bedroom with ensuite bathroom and walk-in closet, and an additional W.C. Floor-to-ceiling windows and sophisticated outdoor spaces emphasize the panoramic sea views. The property also offers an exclusive-use rooftop terrace with beautifully landscaped areas and a private swimming pool (15sq.m.), creating the ideal setting for relaxation and entertainment. Additional features include 3 underground parking spaces, a storage room, and a private elevator, enhancing both comfort and privacy. High-end specifications include underfloor heating, fan coil cooling system, state-of-the-art window frames with invisible profiles, smart home technology, electric shutters, and premium-quality finishes, all contributing to an atmosphere of exceptional sophistication. The residential complex provides first-class amenities, including security services, concierge, indoor and outdoor swimming pools, gym, spa, hammam, sauna, healthy bar, and landscaped gardens, offering a lifestyle of true luxury with direct access to the sea. The maisonette is expected to be delivered in February 2027. An outstanding property that perfectly combines a prime location, contemporary architecture, and breathtaking sea views, just steps away from the landmark Elliniko redevelopment project.
…By Barnes Greece


Positioned high above Kathisma Beach on the western coast of Lefkada, this contemporary villa follows the natural contours of the hillside while opening fully towards the Ionian Sea. Set approximately 350 metres above sea level, the property enjoys uninterrupted views across the coastline and open water, with its western orientation capturing the changing light and colours of the sunset throughout the year. Despite the sense of privacy created by its elevated position, the villa remains within easy reach of Kathisma Beach and the island’s renowned western shoreline. Currently under construction and scheduled for completion in April 2027, the residence combines contemporary architecture with a material palette selected to sit comfortably within its surroundings. Natural stone, timber and textured finishes soften the geometry of the building, while broad openings establish a constant visual connection with the sea and landscape beyond. The architecture has been conceived to respond to both the topography and orientation of the site, allowing natural light to move through the interiors from morning until evening. The villa extends across approximately 170 sqm (1,830 sq.ft.) and is organised around a central living space facing directly towards the sea. Large glazed openings connect the principal interior areas with the terraces beyond, ensuring that the views remain present throughout the house. The layout is open and fluid, creating a natural transition between interior and exterior spaces while maintaining a calm and understated atmosphere throughout. Three en-suite bedrooms are positioned to provide privacy and separation from the main living areas. Natural materials, soft tones and carefully controlled light create a sense of warmth and simplicity, while the arrangement of the rooms takes full advantage of the property's elevated setting. Additional space on the lower level provides flexibility for future accommodation, wellness facilities or other ancillary uses, depending on the needs of the owner. Outdoor areas form an integral part of the architecture rather than a separate extension of it. Terraces unfold towards the sea, following the natural gradient of the hillside and creating a series of spaces oriented towards the view. The landscaping has been designed to integrate with the terrain, allowing the residence to sit naturally within its setting while preserving a strong sense of privacy. The property incorporates smart home technology, central heating, integrated climate control systems, private garage parking and fully landscaped grounds, combining contemporary infrastructure with an architectural approach shaped by the landscape and the western coastline of Lefkada. Eligible for the Greek Golden Visa and Non-Dom Programmes.
…By Greece Sotheby's International Realty


A beautiful project that blends the island’s traditional character with modern comforts, located on the picturesque island of Oinousses. The apartment has a total area of 63sq.m. and is situated on the ground floor of a two-storey residence. The property features a living area, an open-plan kitchen, 1 bedroom, 1 bathroom, and a 10sq.m. storage room. Construction will commence upon the signing of the contracts, with an estimated completion time of 12 to 16 months, allowing the buyer to personalize the interior layout to their taste. A charming apartment, ideal for moments of peace and relaxation on the magical island of Oinousses.
…By Barnes Greece


On the picturesque island of Oinousses, this exceptional project combines traditional character with a unique sea view. The 71sq.m. residence will be spread over 2 levels and will be part of a building with 2 maisonettes. The main level will feature a living area, an open-plan kitchen, and 1 bathroom. The upper level will include 1 bedroom with stunning sea views. Construction will commence upon the signing of the contracts, with an estimated completion time of 12 to 16 months—offering the buyer the opportunity to own a brand-new home built to high standards. A charming project, ideal as a holiday retreat on the beautiful island of Oinousses.
…By Barnes Greece


An exceptional property in a unique location right by the sea, on the southwestern side of Paros. The residence offers 550sq.m. of main living spaces and 260sq.m. of auxiliary areas and is built on an 11,000 sq.m. plot, providing absolute privacy, unobstructed views of the Aegean Sea, and magical sunsets. The main house is developed across 3 levels. The ground floor includes a living room, a spacious sitting area with a fireplace, a dining area, a fully equipped kitchen, a guest W.C., and 1 bedroom with an en-suite bathroom. The upper-level features 1 master bedroom with an en-suite bathroom and large terraces offering stunning views, a kitchenette, and an office with a fireplace. The lower level includes a maid’s room with a bathroom, a storage room, and a laundry room. Additionally, the villa offers 3 independent, elegantly designed studios with sea views, consisting of a total of 4 bedrooms with en-suite bathrooms and kitchenettes, ideal for hosting guests. The outdoor area is equally impressive, with a large swimming pool, multiple seating areas, and a lush, mature garden surrounding the residence. The plot includes a vineyard, pomegranate trees, and an olive grove that produces organic olive oil, creating a truly unique eco-friendly environment. The property is equipped with a well and a borehole, ensuring full water autonomy for the garden and pool, as well as covered parking spaces. A wonderful seafront villa that combines comfort with direct contact with nature and the sea, on the beautiful island of Paros.
…By Barnes Greece


A bright detached house with a pool, in the area of Psychiko built in 2012. The property, measuring 600sq.m., is built on a 595sq.m. plot, offers modern spaces and is spread across 3 levels served by an internal staircase and an elevator. The ground floor includes an entrance hall, a spacious living room with a fireplace, a dining area, a fully equipped modern island kitchen, a TV room with a fireplace and a W.C. All rooms have direct access to the pool area. On the upper level, there is 1 master bedroom with an en-suite bathroom, 2 walk-in closets, and a balcony with a view of the pool, as well as 2 large bedrooms with en-suite bathrooms, closets, and balcony access. The rooftop terrace offers views of the entire Athens, has storage space, and is equipped for building a pergola with an outdoor sitting area. The lower level consists of 1 bedroom, 1 bathroom, a spacious sitting area, a W.C., and several storage spaces. On the same level, there is an independent studio with its own bathroom. All spaces have natural light and direct access to the outdoor pool area. Additionally, the residence has 4 parking spaces. A unique opportunity, in the area of Psychiko.
…By Barnes Greece


A unique mansion on a beautiful large plot on the historic Kambos Valley, in Chios. Α charming villa dating back to the 15th Century, during the period when the Genovese occupied the island, built with carved stone walls and arched ceilings, covers 248sq.m. on two levels. Renovated in 1982, the house now offers on the ground floor 2 living areas, a dining room, a kitchen, a small room and a bathroom. On the 1st floor, there are 3 bedrooms, one bathroom and an additional room, currently used as a home office, as well as a 25sq.m. veranda. Outdoors there is a large impressive 72sq.m. swimming pool, a BBQ, a bar, a WC and a utility room. Adjacent to the main building there is a 65sq.m. cottage, built in the 19th Century, which could be used as a guesthouse. Finally, there are two more small auxiliary buildings of 66sq.m. and 32sq.m. The property lies with in a lovely Mediterranean garden with orange and tangerine trees. A splendid property with lots of character in the area of Kambos in Chios.
…By Barnes Greece


A beautiful cozy studio apartment, in the area of Hilton, close to Athens’s centre and the metro station of Megaro Mousikis. The property occupies 37sq.m., situated on the elevated ground floor level, and it is renovated in a modern sophisticated style. It is well laid out, consisting of a double bed area thoughtfully separated from a well-designed living space with a nice window, a fully equipped kitchenette and 1 bathroom. Τhe studio is delivered fully furnished. An ideal property for an investment or a pied à terre, in Hilton area, in the heart of Athens.
…By Barnes Greece


Above the golden sands of Kypri Beach, Villa Elysion sits in perfect harmony with the landscape — a contemporary sanctuary shaped by stone, light, and sea. With sweeping views across the Aegean and sunsets that dissolve into gold, it embodies the quiet beauty of Andros, where simplicity becomes sophistication. Set on a 4,250 sq.m. plot and unfolding across 320 sq.m. on a single level, the villa is carved into the hillside, its natural stone and concrete forms blending seamlessly with the terrain. Conceived as a modern cave dwelling, it celebrates the island’s raw textures and elemental calm while offering a life of understated luxury. Inside, an open-plan living and dining area draws the eye outward to the horizon. Floor-to-ceiling glass doors erase the boundary between interior and exterior, opening onto an infinity pool terrace where sea and sky meet in one endless line. At the villa’s heart, a glass-framed patio carved into the rock showcases native flora — a living sculpture that connects architecture to earth. A dialogue between stone, sea, and sky — where architecture dissolves into the horizon and the art of living becomes effortless. A tranquil corridor leads to four elegant en suite bedrooms, each designed as a private retreat bathed in natural light. An independent guest suite with its own entrance ensures seclusion and comfort for visitors, reflecting the home’s thoughtful balance between openness and intimacy. Outside, expansive terraces flow around the infinity pool, offering both shaded and sun-drenched spaces for relaxation or entertaining. With its southwest orientation, Villa Elysion enjoys spectacular sunsets that paint the Aegean in hues of amber and rose. Just two minutes from Kypri Beach and ten minutes from Batsi village and the island’s main port, Villa Elysion offers a rare harmony of tranquility and convenience — a contemporary retreat where architecture, nature, and horizon exist in perfect alignment. This property is eligible for both the Golden Visa and the Greek Non Dom Program.
…By Greece Sotheby's International Realty


Magnificent Exceptional Villa in Paros, Farangas In the unspoiled south of Paros, on the hills of Faraggas, this exclusive 550 m² property on 8,000 m² of land offers stunning panoramic views of the Aegean Sea and the islands of Ios, Sikinos, and Folegandros. Designed with respect for Cycladic architecture, it exudes understated elegance, authentic luxury, and perfect harmony with its natural surroundings. The villa consists of a main house and a separate pavilion, with a total of eight suites, including three master suites, all tastefully decorated. The bright interiors combine Mediterranean refinement with high-end amenities, including a fully equipped modern kitchen, spacious living spaces, and attention to detail. The island lifestyle is fully expressed outdoors: a sea-facing infinity pool, a vast lounge area under a pergola, a sculptural cactus garden, a yoga pavilion, and a private pitch & putt course reserved for experienced golfers. A majestic outdoor dining area accommodates up to 16 guests, just steps from Faraggas Beach. Seven minutes from the airport and five minutes from Aliki, this property embodies a rare vision of Mediterranean luxury—sophisticated, intimate, and deeply rooted in the wild beauty of Paros. PRICE: €5,000,000 Application form upon request only Bernard Scaduto Tel: +33(0) 662 221 314 Email: [email protected] Our on-site Sales Consultant Partner remains at your disposal to assist you. A real estate agency specializing in the sale of prestigious properties and luxury properties in Corsica, Paris, France, and internationally for 45 years. KALLISTE PROPERTIES INTERNATIONAL LUXURY REAL ESTATE offers a wide selection of luxury properties and apartments, as well as waterfront villas, throughout the Porto-Vecchio region, Corsica, the mainland, and internationally. YACHTS & JETS & CHARTERS Website: http://corsica-properties-collection-international.com/ Website: www.yachtsjetscharters.com MIAMI PRESTIGE: Penthouse Collection Miami KALLISTE PROPERTIES INTERNATIONAL LUXURY REAL ESTATE offers you a selection of exceptional real estate. Specialists in luxury real estate transactions in Corsica, mainland Corsica, and internationally. Contact us 7 days a week at +33 (0) 6 62 22 13 14 - WE HAVE A CONFIDENTIAL PORTFOLIO OF EXCEPTIONAL PROPERTIES. Prestigious properties in Corsica, Paris, Miami, Bali, Marrakech, Spain, Italy, Portugal, Caribbean Islands, Saint Martin, Mykonos, Bermuda, Mauritius, Uruguay, Brazil, Dubai, Tahiti, Verbier, Megève, Courchevel, Méribel, etc.
…By Kalliste Properties


Positioned directly on the waterfront at Agios Georgios in Antiparos, Cloe occupies a rare coastal site with approximately 200 metres of private sea frontage facing Despotiko and the open Aegean beyond. Currently under construction, the estate has been conceived as a contemporary interpretation of Cycladic architecture, arranged as a series of low volumes that follow the natural contours of the land and maintain a constant relationship with the sea. *]:pointer-events-auto R6Vx5W_threadScrollVars scroll-mb-[calc(var(--scroll-root-safe-area-inset-bottom,0px)+var(--thread-response-height))] scroll-mt-(--header-height) dir=auto data-turn-id=b1b36c12-cb49-4f2c-896f-5d8b5fbe1e9c data-turn-id-container=b1b36c12-cb49-4f2c-896f-5d8b5fbe1e9c data-testid=conversation-turn-537 data-scroll-anchor=false data-turn=user> *]:pointer-events-auto R6Vx5W_threadScrollVars scroll-mb-[calc(var(--scroll-root-safe-area-inset-bottom,0px)+var(--thread-response-height))] scroll-mt-[calc(var(--header-height)+min(200px,max(70px,20svh)))] dir=auto data-turn-id=request-6a0d800c-8340-8327-b8d1-db31d586d20d-8 data-turn-id-container=request-6a0d800c-8340-8327-b8d1-db31d586d20d-8 data-testid=conversation-turn-538 data-scroll-anchor=false data-turn=assistant> The property extends across 635 sqm (6,835 sqft) of interior space arranged over three levels. Rather than presenting itself as a single dominant structure, the residence unfolds gradually across the site, allowing the landscape and horizon to remain central to the experience of the property. Natural stone, timber and white-rendered surfaces create a restrained architectural language that responds naturally to the surrounding coastline and the character of the island. The principal living areas occupy the main level, where large openings frame uninterrupted views across the water and create a seamless connection between interior and exterior spaces. Living, dining and kitchen areas are arranged to face the sea, with broad terraces extending the living environment outward towards the coastline. Throughout the day, natural light moves across the stone surfaces and shaded areas, while the orientation captures the prevailing sea breeze from the southwest. Eight en suite bedrooms are distributed throughout the residence to provide both privacy and independence. Five guest suites are positioned with direct access to terraces and outdoor spaces, while the primary suite occupies the upper level, where its elevated position commands wide views across the bay and towards the changing colours of the Aegean. The lower level incorporates two additional guest suites, staff accommodation and supporting service areas, all designed to benefit from natural light and ventilation through carefully integrated architectural solutions. The outdoor spaces follow the natural topography, creating a sequence of terraces and sheltered areas that gradually descend towards the water. The infinity pool is positioned to maximise the uninterrupted sea views, while the wider grounds maintain a direct visual and physical relationship with the coastline. Throughout the property, the architecture remains secondary to the setting, allowing the sea and surrounding landscape to define the atmosphere of the estate. Direct waterfront ownership of this scale is exceptionally uncommon in Antiparos, particularly in a location that combines privacy, uninterrupted views and immediate access to the sea. Facing west towards Despotiko, the property enjoys a constantly changing coastal outlook, from the clarity of the morning light to the softer tones that settle across the water in the evening. Scheduled for completion as one of the island’s most significant new waterfront residences, Cloe combines substantial scale, contemporary Cycladic architecture and an exceptional seafront position within one of Antiparos’ most sought-after coastal settings. Eligible for the Greek Golden Visa and Greek Non Dom Programme.
…By Greece Sotheby's International Realty


This magnificent 275 m² villa is located in the unspoilt region of Tsoukalias, Paros, on a spacious 6,000 m² plot. 15 minutes drive from Naoussa. The property enjoys a privileged location, being surrounded by nature and with no possible construction nearby. The villa's style is resolutely Cycladic, with independent rooms designed as typical Cycladic white cubes. There are six bedrooms, each with its own en-suite bathroom for total comfort. The master bedroom is on the first floor, offering breathtaking views of the sea and surrounding countryside. The beautifully planted garden features olive trees and Mediterranean plants, creating a peaceful and refined setting. The beautiful sea-blue swimming pool, perfect for relaxing, completes the tranquil ambience of this villa. The sea is just 320 meters away, providing quick access to the surrounding beaches. It's the ideal place to enjoy the wild beauty of Paros while benefiting from the comfort of a modern villa with a splendid sea view.
…By Houses In Greece.com


Just minutes from Naoussa and its most beautiful beaches, this stunning single-level villa of 370 m² combines comfort, elegance, and Cycladic architecture. Set on a 8,132 m² plot, the property features a private helipad, an 18.5 x 5-meter infinity pool, and a 57 m² parking area. The interiors are spacious and filled with natural light, enhanced by high windows designed to maximize brightness throughout the day. The villa offers a welcoming living area with an open kitchen, a warm and inviting lounge with stone-covered walls, and five generously sized bedrooms, each with its own en-suite bathroom. Outside, expansive terraces shaded by pergolas provide the perfect setting to enjoy the sea views and the beauty of Naoussa. The blend of whitewashed walls and traditional Cycladic stone creates a perfect harmony between authenticity and modern refinement. High-quality materials and meticulous attention to detail complete this exceptional property.
…By Houses In Greece.com


The true definition of a beachfront villa Nestled in the charming and unspoiled region of Tsoukalia, this unique 180 m² property sits on a 3,300 m² plot of land. A true beachfront villa, it is separated from the stunning sandy beach and the crystal-clear waters of the Aegean Sea by nothing more than a small sandy road. Originally built in 1980, the house was completely renovated five years ago by its current owner, transforming it into a serene and stylish retreat. The villa comprises a main building featuring a spacious living room with a fireplace, a beautiful open-plan kitchen, and two bedrooms with en-suite bathrooms. A second, independent building houses two additional bedrooms, each with its own private bathroom. The outdoor areas have been thoughtfully redesigned to offer multiple living and dining spaces: shaded dining areas with a barbecue and traditional oven, cozy outdoor lounges perfect for relaxing—whether around a firepit on cooler evenings or under an elegant pergola. And for those seeking fun or relaxation, there's something for everyone: a scenic jacuzzi to unwind in, and a volleyball court for the more active guests. A perfect villa that combines comfort, nature, and elegance.
…By Houses In Greece.com


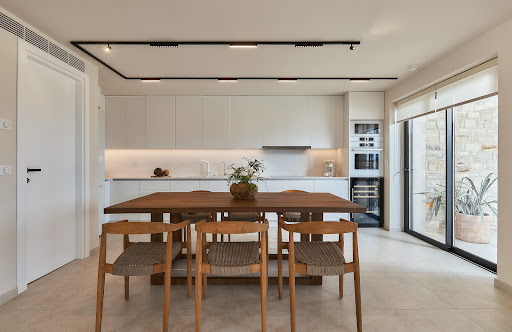
A newly built residence enjoying a beautiful sea view, in the region of Gazi, in Heraklion, Crete.Located on a 431m² plot, the property of 345m² is spread over 3 levels.The central level consists of a living/dining room with an American kitchen and a toilet that gives access to a large veranda with a jacuzzi, a relaxation area, as well as a BBQ.On the upper level, there is 1 master bedroom with an en-suite bathroom and 2 additional bedrooms that share 1 bathroom.The lower level offers an independent entrance with access to the outdoor space. It includes a living room, an American kitchen, 2 bedrooms with en-suite bathrooms, 1 maid's room with a bathroom, as well as a game room.The well-kept outdoor space features a pool, a relaxation/dining area with a fireplace, and parking.A modern residence offering all amenities, in Heraklion, Crete.This description has been automatically translated from French.
…By Barnes Greece


Two adjacent plots, located in the heart of the traditional village of Triantaros, on the beautiful island of Tinos.The plots cover a total area of 196m², while existing ruinous buildings spread over 315m².The location offers stunning views of the Aegean Sea and the property uniquely combines the authenticity of Cycladic architecture with the potential for spectacular renovation.This is an excellent investment opportunity, with multiple possibilities for use — whether for the creation of a unified residence or several independent units, ideal for tourist or private use.A property with character, in the traditional village of Triantaros, on Tinos.This description has been automatically translated from French.
…By Barnes Greece


A residence in a green environment, with a sea view, in Meloi of Patmos.This property has a total area of 381m², spread over 2 levels and is built on a plot of 6,451m².The main level includes a bright living room and dining room with a fireplace, a kitchen with direct access to the courtyard, 2 bedrooms with en-suite bathrooms, an office, and a guest toilet. A large terrace offers a magnificent view and an ideal space for relaxation.On the lower level, there is an open space including a living/dining room with an American kitchen, 3 bedrooms, each with its own bathroom, as well as an additional bathroom, a laundry room, and a storage area. This level has an independent entrance but is also connected to the upper level by an interior staircase, allowing for flexible use.Outside, there is a closed garage for 2 cars, as well as numerous parking spaces. Water supply is provided by a borehole. The property also has a 25m² independent studio with its own bathroom and kitchen.The property also features an outdoor kitchen with a dining area and a beautiful garden with a sea view and the stunning sunset of Patmos.This description has been automatically translated from French.
…By Barnes Greece


A beautiful little house with a sea view on the picturesque island of Oinousses.The 80m² project extends over 2 levels and will be built on a 89m² plot of land, in a central location on the island, only a few steps from the sea.The main level will include a living room, an open kitchen, and 1 bathroom.On the upper floor, 1 bedroom and 1 bathroom will be arranged, offering a beautiful view of the sea.Construction will begin upon signing the contracts, with an estimated timeframe of 12 to 16 months for completion, allowing for a layout according to the buyer's preferences.An exceptional property, ideal for moments of calm and relaxation, in the unique setting of Oinousses.This description has been automatically translated from French.
…By Barnes Greece


A modern apartment, with contemporary interior design and a neat layout of spaces, in Mets.The property of 85m² is located on the 2nd floor of a modern building.It features an open space with kitchen, leading to a balcony at the front, 2 bedrooms with access to a balcony, as well as a bathroom.The construction benefits from energy class A and is immediately available.A superb newly built apartment, in an exceptional location, in Mets.This description has been automatically translated from French.
…By Barnes Greece


An elegant maisonette in an exceptionally central yet quiet location, right next to Politeia’s main square. The residence has a total surface of 436sq.m., arranged over 3 levels connected by an elevator, and sits on a 964sq.m. plot. The ground floor features a spacious living room with a fireplace and access to the terrace and garden, a dining area, a fully equipped kitchen, and a guest W.C. The 1st floor includes a sitting area, a comfortable master bedroom with en-suite bathroom, 2 bedrooms sharing 1 bathroom, and a 4th bedroom with access to an additional bathroom on the same level. All bedrooms open onto a terrace. The lower level offers a playroom with a fireplace, 1 bathroom, an office, a laundry room, a maid’s room, and a mechanical room. It also provides a 75sq.m. ground-level garage as well as 2 storage rooms. A wonderful property in a highly central location in Politeia.
…By Barnes Greece


A modern residential complex that combines contemporary architecture with panoramic views and complete privacy, located in Pessada, Kefalonia. Set on a 700sq.m. plot, the complex consists of 4 semi-detached residences with a total area of 330sq.m. each, arranged over 2 levels. The ground floor includes a living room with direct access to the pool, a kitchen, and 1 en-suite bedroom. The loft level offers an additional bedroom with its own bathroom. Each residence features an outdoor area with a private pool, a seating area, and a beautifully landscaped garden—perfect for moments of relaxation. The complex boasts panoramic mountain views, is surrounded by lush olive groves, and lies just a few minutes from some of the island’s most famous beaches. An excellent opportunity, ideal for a high-yield investment, on the unique island of Kefalonia.
…By Barnes Greece


A stunning villa offering unobstructed views of the sea and Antiparos, located in one of Paros’ most privileged areas, Agkairia. The property spans a total of 718sq.m. and is set on an 8,000sq.m. plot, blending elegance with functionality. The main residence is situated on the ground level and includes a spacious living room, dining area, and open-plan kitchen, all with amazing view and direct access to outdoor terraces and the impressive, heated swimming pool. On the same level, there are 5 bedrooms, each with its own en-suite bathroom, as well as a guest WC. On the lower level, there is 1 luxurious independent suite featuring a living area, large bathroom, and a private terrace with breathtaking sea views, along with a self-contained studio with its own bathroom and a lovely terrace, ideal for guests or maid’s room. Additionally, there is a large open space currently used as a gym, which can be repurposed according to the owner’s needs. The property is surrounded by a beautifully landscaped garden and offers multiple parking spaces, two of which are shaded. An exceptional villa with unique sea views and magnificent sunsets, located in the Agkairia area of Paros.
…By Barnes Greece


Positioned within one of Glyfada’s quieter residential neighbourhoods, Riviera Crown is a contemporary residence completed in 2021 and extending across approximately 800 sqm (8,611 sq.ft.). Conceived around privacy, generous proportions and a seamless relationship between interior and exterior space, the villa combines the scale of a private estate with the convenience of a location close to the Athens Riviera and the amenities of Glyfada. The architecture is defined by clean horizontal lines, carefully proportioned volumes and a restrained material palette. Deep terraces and large glazed openings bring natural light into the house while maintaining a strong sense of privacy from the surrounding streetscape. Throughout the residence, the emphasis is on openness and flow, with spaces arranged to create visual continuity between levels and a calm, balanced atmosphere. The principal living areas occupy the main reception level, where expansive interiors unfold around double-height volumes and floor-to-ceiling glazing. Large openings connect directly to the terraces and pool area, allowing the house to expand naturally outdoors during much of the year. A palette of stone, timber and soft neutral finishes creates a sense of warmth and permanence, while the scale of the rooms remains comfortable and understated rather than formal. The kitchen, dining and informal living areas continue this approach, forming a series of interconnected spaces designed for everyday living. Natural light moves through the house throughout the day, while the layout allows each area to maintain its own character without interrupting the overall sense of continuity. Accommodation is arranged across the upper levels, with a principal suite occupying a private section of the house and additional bedrooms positioned to provide independence and separation. Large openings maintain a connection with the terraces and surrounding greenery, while warm materials and integrated architectural detailing create a quieter atmosphere within the private areas of the residence. A private lift and central staircase connect every level of the house, from the underground garage to the roof terraces above. Smart home technology, climate control, security and automation systems are integrated discreetly throughout, supporting the day-to-day operation of the property while remaining secondary to the architecture itself. An entire level is dedicated to wellness and recreation, extending the range of spaces available within the residence and reinforcing its self-contained character. These areas have been designed with the same attention to proportion, materials and natural light found throughout the rest of the house, creating continuity rather than separation between living, leisure and wellness spaces. Outside, broad terraces surround the heated swimming pool and create a gradual transition between the house and its outdoor environment. The rooftop garden occupies the highest point of the property, where distant views extend towards the sea and across the Athens Riviera. From here, the perspective shifts above the surrounding neighbourhood, creating a greater sense of openness while remaining firmly connected to the urban setting below. Glyfada remains one of the most established districts of the Athens Riviera, known for its broad avenues, marinas, restaurants, boutiques and year-round atmosphere. Riviera Crown combines this urban convenience with a scale, privacy and level of amenity rarely found within such close proximity to the coastline. As evening approaches, the upper terraces catch the last light moving across the Riviera and towards the sea beyond.
…By Greece Sotheby's International Realty


Discover Apollo Hills, an exclusive collection of luxury homes nestled amidst lush greenery with breathtaking views of the Athenian Riviera coast. Designed by the renowned Greek architects, Porphyrios Associates, the warmly minimalist design seamlessly blends private retreats with expansive open-plan spaces, perfect for both family living and entertaining. The BREEAM certified residences stand as a testament to a dedicated commitment to sustainability, ensuring that every aspect of living at Apollo Hills is in harmony with the natural world. From the moment you step foot into the lushly landscaped grounds, you’ll be greeted by an oasis of greenery that seamlessly blurs the boundaries between indoor and outdoor spaces. Each residence boasts high-quality materials, thoughtful layouts, and captivating vistas of the surrounding gardens and sea. Situated in the cosmopolitan Athens Riviera, Apollo Hills offers easy access to the city center and Athens International Airport, as well as ferry connections to Greece’s idyllic island destinations. At Apollo Hills, we invite you to experience a lifestyle that not only prioritizes luxury and convenience but also embraces a sustainably minded approach to modern living. This captivating garden villa features 4 bedrooms, 4 bathrooms and a private swimming pool and embraces relaxation and rejuvenation with the indulgence of an indoor and outdoor pool, hammam, and spa facilities, all within the comfort of your own home. Seamlessly integrated smart home technology ensures convenience and control at your fingertips, while underfloor heating adds an extra layer of comfort throughout the villa. Experience an oasis of tranquility on the Athens Riviera, where city living meets Mediterranean charm. Whether indulging in horse riding, golf, tennis, or water sports, the Athenian Riviera offers an array of activities for active lifestyles. Scheduled for completion by December 2026, Apollo Hills also presents an opportunity to qualify for the Greek Golden Visa Program and the Greek Non-Dom Program, making it an enticing investment option.
…By Greece Sotheby's International Realty


Theron occupies a privileged position in the heart of Glyfada, combining the privacy of a contemporary residence with the advantages of one of the Athens Riviera’s most ambitious serviced developments. Situated on the fourth floor, the apartment enjoys open outlooks across the surrounding neighbourhood and landscaped communal areas, while remaining within walking distance of the coastline, marinas and the vibrant centre of Glyfada. The architecture is defined by clean horizontal lines, generous terraces and a careful balance between built form and greenery. Recessed outdoor spaces create depth across the façade, providing privacy and natural shade while allowing the residence to maintain a strong connection with the outdoors. Large openings maximise daylight throughout the interior, creating a sense of openness that extends beyond the apartment itself. Spanning 205 sqm (2,207 sq.ft.), the residence is organised around a series of interconnected living spaces designed to flow naturally from one area to the next. The principal reception area forms a single expansive environment where living, dining and kitchen spaces are visually connected and oriented towards the terraces beyond. Wide sliding glass doors reinforce the relationship between interior and exterior spaces, while the proportions of the rooms create a sense of calm and continuity throughout the apartment. The material palette is warm and restrained, with oak flooring, natural stone surfaces and carefully integrated detailing creating a refined residential atmosphere. Soft transitions between materials, concealed lighting and clean architectural lines allow the spaces themselves to define the character of the home rather than decorative elements. Three bedrooms are arranged to provide privacy from the principal living areas, each continuing the same architectural language found throughout the residence. The principal suite extends onto a private terrace and incorporates a spacious bathroom finished in natural stone. Throughout the apartment, attention has been given to comfort and functionality, with integrated smart-home technology, underfloor heating and discreetly incorporated services supporting everyday living without interrupting the architectural clarity of the interiors. Theron forms part of a fully serviced residential development designed around convenience, wellbeing and security. Residents benefit from access to wellness and fitness facilities, concierge and reception services, landscaped communal spaces, an outdoor swimming pool and 24-hour security, all integrated within an environment that prioritises privacy and discretion. Positioned only 300 metres from the sea, the residence places the waterfront, marinas, restaurants, boutiques and everyday amenities of Glyfada within easy reach. Despite its central location, the surrounding area retains a distinctly residential character, creating a balance between the energy of the Riviera and the comfort of a private neighbourhood setting. Completion is scheduled for December 2026.
…By Greece Sotheby's International Realty
'%20stroke='%23DDAA3A'%20stroke-width='1.909'%20stroke-linecap='square'%20stroke-linejoin='bevel'/%3e%3c/svg%3e)
Receive by email any new listing that may match your search criteria
Your criteria :
By validating this form, you accept the general conditions of use of Le Figaro Properties.
These agencies offer a selection of luxury properties vente in Greece. Feel free to contact them for personalized assistance.


