Get early access to listings that match your criteria
Never miss an opportunity again. Our personalized alerts notify you instantly.

 English$ USD · m²


Nested in an exceptional setting, this 5.5-room apartment offers a rare ski in/ski out opportunity, guaranteeing you direct access to the slopes in winter for total immersion in the alpine art of living. From the entrance, a spacious and functional hall welcomes you, sublimated by numerous clever storage units. The generous, light-filled living space features a contemporary kitchen with central island, a warm fireplace and French windows opening onto a south-facing terrace and garden. The layout of the house preserves everyone's privacy thanks to two distinct night spaces: The first, located to the northwest, offers two bedrooms, each with its own shower room. The second, to the southeast, reveals two suites, with direct access to the terrace and private garden to the south. one suite with shower room, WC, dressing room a sumptuous master suite seducing with its vast dressing room, separate WC and refined bathroom, equipped with bath, shower, double washbasin and privileged access to the outside. A lower ground floor with multiple assets Directly connected to the apartment, the lower ground floor offers a modular space with numerous possibilities. Its independent access and layout make it an ideal opportunity for a liberal profession, a home office or an independent studio. A first space, open onto a west-facing balcony, benefits from beautiful light and a pleasant setting. A second space, already equipped with electrical and water connections, allows for various layouts according to your needs. An additional room, convertible into a laundry room, as well as numerous built-in storage spaces complete this functional and adaptable ensemble. The lower ground floor is included in the base price. Area approx. 120m2 archive room of ~47m2 (electricity and ventilation) local conversion ~77m2 (studio, carnotzet, games room, cinema, with storage and laundry) 1 carnotzet + cupboards entrance + balcony To complete the set, a box for a vehicle in addition (CHF 50'000.-)
…By Switzerland Sotheby's International Realty


Detached character villa completely renovated in 2023, located in one of the most sought-after villages in the canton of Vaud. Built in 2006 on a 1,587 m² plot, this 8.5-room, 320 m² property combines classic architecture with exceptional contemporary finishes. 4 en suite bedrooms with dressing rooms and private shower rooms Master suite over 35 m² with double dressing room Large 60 m² living/dining room + 40 m² family room Fully equipped designer kitchen with central island and marble worktops Finished basement: games/TV room, fitness room, guest bedroom en suite Heated pool, covered terrace, pergola, wraparound landscaped garden Double garage, electric gate, EV terminal, home automation, alarm Underfloor heating, heat pump, triple glazing 6-minute bike ride from La Châtaigneraie International School 1291 Chavannes-de-Bogis - Price on request
…By Switzerland Sotheby's International Realty


Located in Territet, in a quiet and pleasant setting, this 2.5-room apartment enjoys a sought-after location, close to Montreux’s shops, public transportation, amenities, and the lake. With a floor area of approximately 60 m², it features a bright living room with a fully equipped open kitchen, built with high-quality materials, extending onto a 13 m² balcony—perfect for enjoying sunny days—as well as a comfortable bedroom and a bathroom. The layout is well-designed and the floor plan is pleasant, offering a practical and comfortable living environment for everyday life. A basement storage unit and an indoor parking space (CHF 30,000.– in addition to the price) round out this property. An ideal apartment for living in or as a pied-à-terre, in a sought-after setting.
…By Switzerland Sotheby's International Realty


Ideally located in the sought-after commune of Crans-près-Céligny, in the immediate vicinity of Nyon and Geneva, this waterfront property enjoys a rare and privileged location, with direct access to the lake and spectacular panoramic views of Lake Geneva and the Alps. The current property offers around 490 m² of living space, with underfloor gas heating, and includes 7 bedrooms. An exceptional reconstruction project has been designed for a discerning clientele, with the aim of creating a large-scale contemporary residence, combining modern architecture, generous volumes and ultra-high-end amenities. The project includes Luxury construction with top-quality finishes Contemporary architecture with clean lines and impressive volumes Around 1,300 m² of living space 8 bedrooms A complete wellness area with SPA Indoor swimming pool Vast panoramic terraces Exceptional landscaped garden Direct access to the lake Independent apartment 3-car garage and 2 covered parking spaces Numerous outdoor parking spaces A unique opportunity to create an iconic property, in one of the most exclusive locations in the Lake Geneva region.
…By Switzerland Sotheby's International Realty


This exceptional 12-room property is set on a plot of over 2,389 m² in the heart of the village, close to all amenities. - Main 8-room apartment 244 m² and 4-room apartment 105 m². - More than 368 m² of living space on 3 floors - Vast, beautifully landscaped 2,372 m² garden - Large galetas that can be converted into studio apartments - Possibility of creating a PPE of 3 apartments The village of Bôle is located in the commune of Milvignes, the largest wine-growing commune in the canton of Neuchâtel.
…By Switzerland Sotheby's International Realty


Discover this charming contiguous house for sale in the heart of the picturesque village of Montherod. Built in 1990, this family retreat offers warm, welcoming living space with its 5.5 well-appointed rooms. With 200 m² of living space, every nook and cranny of this home exudes an atmosphere of comfort and conviviality. Its category C energy envelope ensures satisfactory energy performance. Nestled on a 267 m² plot, the house welcomes you with a 10 m² terrace, perfect for relaxing moments or outdoor meals. Three parking spaces are available for your vehicles. Montherod offers you the peace and quiet of a village, yet within easy reach of Aubonne and its essential amenities. Imagine enjoying the proximity of shops, a post office, restaurants and a pharmacy. For families, this is an ideal location with its child-friendly environment, including playgrounds and nearby schools. The nearby sports center and golf course will delight sports and outdoor enthusiasts. What's more, those wishing to reach the city can do so thanks to a nearby bus stop. Come and discover this great real estate opportunity and the exceptional quality of life Montherod has to offer.
…By Switzerland Sotheby's International Realty


Nestled in the heart of a superb Maison de Maître, this spacious 2.5-room apartment boasts high ceilings, a peaceful atmosphere and exceptional greenery. Absolute peace and quiet and the charm of a bygone era give this property a rare quality of life. In addition, co-owners benefit from a magnificent communal garden, perfectly maintained, offering everyone the possibility of creating their own space for relaxation. A cellar and an outdoor parking space, offered in addition to the sale price, complete this character property.
…By Switzerland Sotheby's International Realty


Located in the charming village of Bossonnens, in a quiet, nuisance-free neighborhood, this superb building comprising two separate apartments was entirely renovated between 2009 and 2014, with taste and refinement. Set on two plots totaling 1,277 m², it offers a lovely garden area on a flat surface. In the heart of the Fribourg countryside in the Veveyse district, this property offers a privileged living environment, far from the hustle and bustle of everyday life. - An 8-minute walk from the bus stop or train station, as well as small shops. - 3-minute walk to primary schools, 5-minute drive to Châtel-St-Denis town center - Semi-excavated 3-storey building, annex with 2-car garage - 6.5-room duplex and 2.5-room attic apartment - Combining exposed stone and wood, lots of character and a warm atmosphere
…By Switzerland Sotheby's International Realty


Situated in the village of "Aux Fontaines", in a privileged setting overlooking the vineyards, this property of character immediately captivates with its authenticity, its history and its absolutely remarkable panoramic view of the Dents du Midi and the whole of the Chablais region of Vaud and Valais. Exceptional panoramic view Perfectly preserved historic character Flexible layout (residential + rental) Generous outdoor space Quiet, sought-after setting
…By Switzerland Sotheby's International Realty


In the charming hamlet of Villette, the location of this property is magnificent. . Plot over 1'200 m2 . 450 m2 of floor space . Spacious and bright . Spacious living rooms with fireplace . Billiard room . Spacious master bedroom with en-suite shower room and dressing room . Adjoining TV lounge . 3 bedrooms en suite . Office . Huge games room with windows
…By Switzerland Sotheby's International Realty


This exceptional property invites you to enjoy a peaceful, verdant setting, set in vast plots of over 12,000 m², including 3,414 m² of forest. Nestled in a sun-drenched clearing, bordered by a stream and protected from any nuisance, it offers a privileged living environment, just a stone's throw from shops, schools and transport links. The charming surrounding village offers all amenities: grocery stores, butchers, post office, hairdressers. Contemporary and luxurious 6 bedrooms Heated natural stone swimming pool Sauna Wine cellar
…By Switzerland Sotheby's International Realty


Located at the foot of the Pierre-Avoir, just 10 minutes from Saxon, this 3.5-room apartment is part of a high-quality residential complex comprising 5 units. You'll love its exceptional location, with panoramic views over the Rhone valley, while enjoying the peace and quiet and close proximity to nature. Net floor area: 102.3 m2 Weighted floor area : 155 m2 - finished to a high standard Private balconies and terraces : Enjoy outdoor space to relax and admire the landscape. Quality construction : Work is nearing completion. Comfort and modernity : The apartment offers a pleasant living environment, combining comfort and tranquility. Building assets : Communal areas : A shared carnotzet, ideal for convivial moments, with an optional private wine cellar. Secure garage : Closed garage with direct access to the building. Bike/ski room : Optional ski locker. Family amenities : School bus service organized by the commune. Visitors : 2 uncovered parking spaces are available for guests. Don't miss this unique opportunity to acquire a home in an idyllic setting. Whether you're looking for a turnkey apartment or a project with work still to be done, this development offers flexibility and quality of life. A full description of the construction and the status of the work carried out are available on request.
…By Switzerland Sotheby's International Realty


Discover this unique 850 m² villa, nestled in a lush green setting, where luxury and tranquility come together to offer an exceptional living environment. Set on a beautifully wooded 2,600 m² lot, this property is much more than just a house—it’s an invitation to a life of leisure. The spacious interior areas are bathed in light thanks to an open-concept design and floor-to-ceiling windows that capture the beauty of the lake and the surrounding landscape at every moment. The 180 m² living room, the true heart of the home, offers an impressive reception area where modern design blends with a warm atmosphere. The five luxurious suites, designed with meticulous attention to detail, guarantee privacy and comfort for all residents. Outside, a meticulously landscaped garden features lush vegetation, mature trees, and idyllic nooks for relaxing or recharging. The pool, surrounded by sunny terraces, is the perfect spot to enjoy summer days. In addition, there is a fully equipped pool house with a bathroom and kitchen, which can also serve as a separate, independent studio. This versatile space is perfect for hosting guests or meeting specific needs. The main kitchen, fully equipped with high-end appliances, flows seamlessly into a cozy dining area. For wine enthusiasts, a fully equipped wine cellar is ready to house the finest bottles. A gym, home theater, or office can also be set up according to your preferences to meet even the most demanding needs. The property is also designed with car collectors in mind, featuring a garage that can accommodate up to 11 vehicles. Every detail has been crafted to blend practicality and aesthetics in a secure and discreet setting. Ideally located, the villa is just minutes from shops, amenities, and international schools, while also being close to downtown Geneva and its infrastructure. It is the perfect place for those seeking a peaceful retreat without compromising on urban connectivity. A true haven of peace, this villa is much more than just a place to live: it promises unique moments to share with family or friends, surrounded by luxury, nature, and serenity. A rare gem to discover without delay.
…By Switzerland Sotheby's International Realty


Located 15 minutes from Lausanne and 35 minutes from Geneva, in an elegantly wooded park enjoying great privacy and peace and quiet, this exceptional property was built in the 18th century and underwent extensive renovations between 1973 and 2015, respecting the site and its history. This Baroque-style property, listed in the architectural census, is distinguished by the ornamentation of its exposed ashlar facades. The first floor and 1st floor currently make up the accommodation occupied by the owners, totaling around 600 sq.m. of living space. The entrance welcomes you from a through corridor, allowing you to enjoy the beauty of the park. The living areas are symmetrically separated, with the dining area to the east featuring a contemporary kitchen and dining room. To the west, you'll find the adjoining lounges offering a very impressive volume. The 3 living levels are served by an elevator. The landscaping of more than 2 hectares was carefully realized by the famous landscape architect Russel Page. Three independent apartments and seven garages box ideally complete this exceptional property.
…By Switzerland Sotheby's International Realty


The interior of this nine-room property offers a high level of finish, where every detail has been thought out and realized by the current owner to reinforce the authenticity without ever altering the original character. The estate can accommodate six horses in the best possible conditions. The equestrian facilities comply with current standards, and the 97,000 m2 of the property offers playgrounds, a round pen, a dressage square and the possibility of unbridled rides in the surrounding nature reserve. The heated outdoor swimming pool, made of untreated concrete and natural wood, nestled between the main building and the private lake, offers a highly successful space for relaxing after the horses' work.
…By Switzerland Sotheby's International Realty


Located in the highly sought-after town of Tannay on the Vaud coast, this charming villa is set in a particularly quiet and lush residential neighborhood. Situated on a magnificent flat lot, the property offers an exceptional living environment that combines tranquility, space, and potential. The generous and fully developable lot is ideal for building an outdoor pool, offering excellent potential to further enhance this property. The house impresses with its generous dimensions, functional layout, and numerous living spaces. Although renovation is required, it presents a rare opportunity to create a luxury home in a sought-after setting, close to Lake Geneva, transportation, and amenities. Ground Floor The entrance to the property leads into a welcoming foyer that immediately sets the tone for the home. Outside, two carports complete the entrance and provide convenient parking. The ground floor features spacious and inviting living areas. It features a separate, functional kitchen with an adjoining laundry room, making daily life easier to manage. The home also boasts an elegant reception room and a separate dining room, both ideal for entertaining. The large living room, featuring a fireplace, is a warm and inviting space that enjoys plenty of natural light. This level also includes an additional room that can be converted into a guest bedroom or an office as needed. A guest restroom completes this level. First floor The floor is organized around a large living room or central lounge area that leads to the various bedrooms. The master suite features a walk-in closet, a bathroom with a shower, and direct access to a balcony of approximately 10 m² offering a pleasant view of the garden and pool area. Three other bedrooms complete this floor. One of them also has access to a balcony. These bedrooms share a bathroom and a shower room, ensuring comfort and convenience for family life. An attic with loft space completes this level, offering additional storage as well as potential for conversion to suit your needs. Basement The fully heated basement offers particularly spacious areas and numerous possibilities for customization. Notably, it features an indoor pool in need of renovation, offering real potential to create a private wellness area. This level also includes a sauna, a shower, and a restroom, making it possible to envision a complete relaxation area. A game room, a utility room, a storage room, and a room currently set up as a kitchen complete this level. Thanks to its generous square footage and numerous rooms, the basement can easily be redesigned to accommodate various uses: a recreational area, a gym, a home theater, or even a separate living space. This charming property offers remarkable potential after renovation. Its spacious layout, exceptional lot, and sought-after location make it a rare opportunity to create a luxury home on the Coast.
…By Switzerland Sotheby's International Realty


Ideally located in the center of the village of Les Marécottes, in the commune of Salvan, Les Rochers guest house enjoys a quiet, sunny and highly sought-after location. It's within easy reach of public transport, shops and the region's main tourist facilities. This character property, dating from the early 20th century and carefully renovated in 2003 and 2008, offers around 461 m² of living space. It comprises 9 bedrooms, 7 bathrooms and generous communal areas, all designed to welcome and comfort guests. The majority of rooms have en suite bathrooms and balconies, with beautiful views of the alpine environment. There's also a covered outdoor terrace to make the most of fine weather. The property is fully equipped for immediate use: Professional stainless steel kitchen (approx. CHF 200,000.-) Spacious dining room with video installation, beamer and sound system Third floor with potential for owner's apartment or 3 guest rooms Converted attic Underfloor heating Laundry room The property is ideally suited to a touristic activity or a turnkey accommodation project. The train station, ski resort, alpine zoo, rock pool, playground and numerous hiking trails are all within easy walking distance. The resort is a partner of the Magic Pass, making the area even more attractive to tourists.
…By Switzerland Sotheby's International Realty


Built on a plot of over 2,000 m², in a quiet, leafy neighborhood, this high-potential property will seduce you with its location, space and volumes. 500 m² of living space on three levels 13 bedrooms Over 1,500 m² garden Magnificent views of Lake Geneva and the mountains Intimate, private setting Thanks to its generous space, practical layout and views, this house is ideal for a family looking for a peaceful, functional living environment. A true haven of peace in Epalinges, waiting to be discovered.
…By Switzerland Sotheby's International Realty


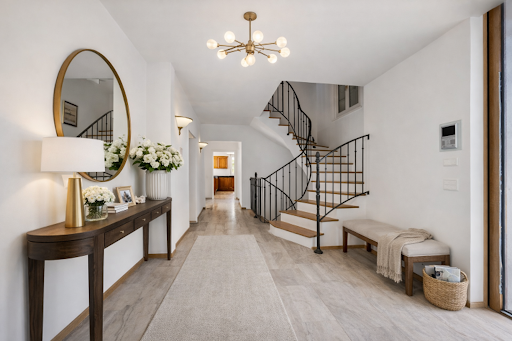


This exceptional property, designed in 2008 by architect Gabriel Poncet, combines elegance, generous volumes and top-of-the-range features. Light-filled and spread over three levels, it offers ideal comfort for a family, with the added bonus of a complete wellness area including indoor pool, sauna and jacuzzi. A separate 3.5-room apartment and a spacious courtyard with room for several vehicles complete this unique property. Midway between Geneva and Lausanne, in a quiet, privileged environment, this property captivates with its quality of life and ideal location.
…By Switzerland Sotheby's International Realty


Immersed in the heart of a verdant setting, in a sought-after residential neighborhood, this exceptional property offers a rare living environment where refinement and discretion combine to perfection. It's just a stone's throw from the center of Epalinges and all its shops, motorways and the M2. Set on a magnificent 2,864 m² plot, it benefits from a totally unspoilt environment, setting the tone for a place designed for comfort and serenity. A swimming pool completes this idyllic setting amid lush vegetation and lake views. Built in 1961 and renovated in 2013, all the spaces reveal vast volumes perfectly arranged over 400 m². The living room is enhanced by a fireplace. The sleeping quarters include 7 bedrooms and 5 bathrooms, providing the perfect setting for families and guests. An independent studio is a real asset, offering multiple possibilities for use. In addition, a two-car garage and a courtyard with space for seven vehicles complete this beautiful detached house.
…By Switzerland Sotheby's International Realty


Nestled in a peaceful, verdant environment, the commune of St-Aubin (FR) offers an attractive balance between tranquility and proximity to urban centers. It offers a pleasant living environment, ideal for those seeking comfort and nature in their daily lives. Renovations between 2010 and 2021 Generous volumes, warm atmosphere Master suite with private shower room and dressing room Balcony, terrace, garden Outdoor swimming pool Outdoor parking spaces and garage
…By Switzerland Sotheby's International Realty


Nestled in a dominant position, this 266 m² property offers breathtaking panoramic views of the Alps. Its large bay windows provide optimum light all year round. Two terraces, facing east and west, invite you to contemplate these breathtaking landscapes. The property also offers five refined bedrooms, including a master suite with dressing room and bathroom. Solid parquet floors add timeless nobility. With an eye for every detail and finish, every space has been custom-designed. The bedrooms all offer built-in wardrobes and integrated desks. Breathtaking panoramic views Optimum sunlight Modern pool Choice finishes Generous volumes The property also offers a double concrete carport, several outdoor parking spaces, a separate laundry room, a cellar/technical room on the parking level and a technical room for the swimming pool.
…By Switzerland Sotheby's International Realty


Ideally located in a sought-after residential area between Geneva and Nyon, this elegant, carefully renovated property offers spectacular views of Lake Geneva and Mont Blanc. With approximately 700 m² of usable space, the villa captivates with its generous proportions, abundant natural light, and high-quality finishes. It features spacious living areas, 7 bedrooms, numerous bathrooms, and a fully finished lower level. The landscaped garden, spanning over 2,000 m², features a heated pool, a pond, and several terraces from which to fully enjoy the panoramic views. A move-in-ready property combining modern comfort, privacy, and quality of life. Complete property details and price available upon request.
…By Switzerland Sotheby's International Realty


Nestled in a sought-after district of Lausanne, between the city center and the shores of Lake Geneva, this sumptuous maison de maître enjoys an exclusive location, just 40 minutes from Geneva airport and close to the best private schools and international headquarters. Built in 2007 on a 3,525 m² plot, this residence combines classic elegance with contemporary design. Spanning over 1,000 m² on three levels, it offers refined reception areas with marble floors, sculpted fireplaces, a semi-professional kitchen, eight suites with luxurious bathrooms, an air-conditioned wine cellar, a fitness room and spa (sauna, hammam, rest room with starry sky). The landscaped garden, fully enclosed and out of sight, guarantees absolute privacy. A garage and a covered area for around 14 vehicles complete this rare property. Top-of-the-range finishes, elevator, home automation, 4-meter high ceilings: every detail reflects excellence. An exceptional property for a discerning clientele.
…By Switzerland Sotheby's International Realty


Ideally located in the prestigious commune of Mies, this exceptional property stands out for its idyllic setting and unspoilt environment. Nestled on a vast 7,149 m2 plot, it offers a privileged green setting, guaranteeing absolute peace and privacy. The exterior of this property has been designed with particular care, creating a true extension of the interior living space. The two carefully positioned outdoor swimming pools are surrounded by vast exotic wood terraces, perfect for sunny days or outdoor entertaining. Just a few minutes from Lake Geneva, the property enjoys an ideal location, combining serenity and proximity to Geneva, its amenities and international airport. Its privileged location also provides easy access to the region's renowned schools and prestigious infrastructure. A true haven of peace where nature and elegance meet to offer an incomparable quality of life!
…By Switzerland Sotheby's International Realty
'%20stroke='%23DDAA3A'%20stroke-width='1.909'%20stroke-linecap='square'%20stroke-linejoin='bevel'/%3e%3c/svg%3e)
Receive by email any new listing that may match your search criteria
Your criteria :
By validating this form, you accept the general conditions of use of Le Figaro Properties.
These agencies offer a selection of luxury properties vente in Switzerland. Feel free to contact them for personalized assistance.


