Get early access to listings that match your criteria
Never miss an opportunity again. Our personalized alerts notify you instantly.

 English$ USD · m²


Exclusively, discover this very charming village house, located in the heart of the charming village of Champagne, in the canton of Vaud. Boasting a certain charm with its exposed beams, this property will appeal to enthusiasts of old buildings revisited with elegance. Nestled in a peaceful environment close to Lake Neuchâtel and Yverdon-les-Bains, it offers a privileged living environment. The house comprises a spacious living room with fireplace, an enclosed kitchen, three bedrooms, a balcony and a vast mezzanine offering multiple layout possibilities. Its spaciousness and unique character make it an ideal property for lovers of charming buildings. Enjoy a strategic location: just 1 hour from Geneva or Bern airports, 30 minutes from Vallorbe TGV station, and easily accessible, with Yverdon 15 minutes away and Neuchâtel 25 minutes! Highlights: Authentic charm: exposed beams and the unique character of a village house full of character. Generous living spaces: large living room with functional fireplace and warm volumes. Functional layout: comprising three bedrooms and a vast mezzanine. Pleasant exterior : Private garden on ground floor, workshop and enclosed garage Privileged living environment: quiet setting, close to vineyards and Lake Neuchâtel. Strategic location: Yverdon-les-Bains 15 minutes away, Neuchâtel 25 minutes away, Vallorbe TGV station 30 minutes away. Contact me today to arrange a viewing and discover all the charm of this beautiful village property.
…By Switzerland Sotheby's International Realty


Ideally located in a charming building in the heart of Champel, just a few steps from Bertrand Park and downtown Geneva, this 2.5-room apartment offers an ideal living environment for a single person or a couple looking for a prime location in the heart of Geneva. 61 m² Mezzanine Apartment 1 bedroom opening onto the living room 1 Bathroom 1 Fully equipped kitchen with dining area 1 Storage Room Parking available in the public parking lot across from the building Close to public transportation and shops (Bus, CEVA).
…By Switzerland Sotheby's International Realty


Situated in one of Lugano's most private residential areas, this design villa combines architectural elegance, modern comfort and extraordinary views of the city and lake. A quiet and private setting, just a few minutes from the center, that allows you to live in absolute discretion without sacrificing the convenience of urban services. The villa is spread over approximately 500 m² of living space and houses four bedrooms and four bathrooms. The entrance hall leads to a dramatic room with an imposing elliptical staircase, the centerpiece of a harmonious distribution of space. The open-plan living area is embellished with high-quality materials, matte marble floors and large glass surfaces that enhance the brightness and views. Complementing the interior is a guest area, functional utility rooms and custom-made built-in closets in each room. The house is equipped with advanced technologies: air conditioning system, home automation system for temperature, lighting and security control, video surveillance and Sonos integrated sound system. Outdoors, the property offers a terrace equipped with a barbecue area, a garden with fruit trees and a beautiful panoramic swimming pool, perfectly framed by the surrounding landscape. Garage and several parking spaces complete this proposal. Designed by a renowned architect, this villa represents an impeccable balance between design, functionality and quality of life, in one of the most exclusive areas of Lugano.
…By Fontana Sotheby's International Realty


Situated in the heart of the village of Môtiers, this fully renovated house has been beautifully finished and is in excellent condition. It offers a peaceful, authentic living environment in the heart of the Val-de-Travers. The building comprises two independent 3- and 4-room apartments, each benefiting from plenty of light, a warm atmosphere and separate access, guaranteeing comfort and privacy. Thanks to its configuration, this property is suitable for a variety of projects: main residence with rental yield or investment. Ideally located close to amenities, the train station, schools and footpaths, this property combines quality of life, flexibility of use and value-added potential.
…By Switzerland Sotheby's International Realty


Nestled in a sought-after residential neighborhood in Pont-la-Ville, this elegant single-family villa enjoys an elevated location offering breathtaking views of Lake Gruyère. Built in 2000 on a 2,315 m 2 lot,it captivates from the very first moment with its majestic living room, bathed in light beneath a spectacular pyramidal glass roof. This central space serves as the focal point of a unique architectural design, enhanced by high-quality finishes and generous spaces. The property offers the following highlights: Stunning view of Lake Gruyère Nearly 400 m ² of usable space Spacious terrace/pergola measuring over 40 m 2 Bright living room opening onto an exceptional panoramic view Outdoor hot tub Large double garage with electric doors Property fully secured by an electric gate Ideally located between Fribourg and Bulle, Pont-la-Ville offers a privileged living environment, nestled between the lake and the mountains. Nicknamed “the balcony of Gruyère,” the town charms visitors with its magnificent panoramic views and an environment perfect for relaxation and recreation: picnic areas, walking trails, a golf course, and a small beach on the lakeshore. Let yourself be charmed by the unique atmosphere of this property and discover it during a tour.
…By Switzerland Sotheby's International Realty


EXCLUSIVE TO SOTHEBYS In the heart of this residential neighborhood, this beautiful 4.5-room apartment is located on the first floor of an intimate building with only six units. The living area consists of a large kitchen that opens onto a spacious living-dining room, creating a warm and airy space. This area flows naturally onto a pleasant southwest-facing terrace. The apartment features three bedrooms, two of which have built-in closets, as well as ample storage space. The bathroom area includes a bathroom with a bathtub and a wall-mounted toilet, as well as a large shower room with a wall-mounted toilet. The latter also features a laundry area equipped with a washer and dryer. The finishes are particularly high-quality, featuring solid hardwood floors in the living areas and bedrooms, tile flooring in the bathrooms, aluminum light switches, and high-quality finishes throughout. Minergie-certified, the apartment offers excellent energy efficiency thanks to a heat pump with a geothermal probe, underfloor heating, dual-flow ventilation, and solar thermal panels. An indoor parking space, an outdoor parking space, and a large storage unit round out this property. Elegant and bright, this apartment combines high-quality features, contemporary comfort, and a relaxed lifestyle in a sought-after residential setting just outside Geneva. Attachments: 1 indoor parking space + 1 outdoor parking space ABOVE CHF 60,000
…By Switzerland Sotheby's International Realty


Located in a quiet, highly sought-after residential neighborhood in Chêne-Bougeriesjust a few minutes from downtown Geneva and within walking distance of shops, public transportation, and amenitiesthis beautiful apartment offers an exceptional living environment that combines spaciousness, natural light, and high-quality finishes. With a total floor area of 112 m² (condominium), it features a generous and flexible layout. Originally designed as a 4-room apartment, it has been redesigned as a comfortable 3-room apartment to maximize space. However, its layout makes it easy to create an additional room, depending on the needs of its future occupants. The heart of the apartment is a spacious, light-filled living area, extended by an elegant, fully equipped contemporary kitchen with a central island. Together, these elements create a warm and refined atmosphere, particularly pleasant for both daily living and entertaining. A major highlight of the property is that the living areas open onto a superb 35-square-meter loggia. Spacious and seamlessly integrated into the apartment, it serves as a true additional room and allows you to fully enjoy the outdoors throughout the seasons. The sleeping area has been designed as an intimate and comfortable space. It features a beautiful bedroom with an en suite shower room, complemented by a large walk-in closet. The entryway also features a convenient coat closet, while a guest restroomequipped with the necessary connections for a washer and dryerharmoniously completes the layout. A large basement rounds out this property. A locked storage unit is available as an additional option for CHF 100,000.. With its sought-after location, spacious rooms, remarkable outdoor area, and the possibilities offered by its layout, this apartment represents a particularly attractive opportunity in Chêne-Bougeries
…By Gva-immo Sa


Located in the commune of Villars-Sainte-Croix, this exceptional contemporary villa offers around 550 m² of living space and almost 800 m² of floor space. Its distinctive architecture, spectacular volumes and panoramic views of Lake Geneva and the Alps make it a truly unique property. The house captivates with its large bay windows, remarkable luminosity and generous living spaces. The first floor features a vast living room with dining area and open kitchen, extended by a winter garden and a sumptuous, fully-glazed indoor swimming pool. A bedroom and bathroom complete this level. The villa has five bedrooms, including several suites with en suite bathrooms and dressing rooms. The master suite boasts a terrace with breathtaking mountain and lake views. The half-levels give the property a modern, dynamic architectural identity worthy of the finest contemporary creations. Directly accessible from the pool and jacuzzi area, a part of the basement is dedicated to well-being, including two showers, a sauna and a hammam, creating a veritable private spa within the property. The lower ground floor also offers large multi-purpose areas, ideal for setting up a home cinema, gym or leisure area, as well as laundry and technical rooms. An extremely rare asset completes this residence: an underground garage with space for up to 9 cars, plus three outdoor parking spaces. The location is ideal: just a few minutes from EPFL, UNIL, the Innovation Park and Crissier's shopping centers. International schools, including the International School of Lausanne (ISL) and the Moser School, are within easy reach, as is Geneva airport, some 40 minutes away. Combining contemporary design, exceptional volumes, top-of-the-range amenities and integrated home automation, this property offers a rare living environment, designed for customers seeking exclusivity and a home that stands out from the crowd.
…By Switzerland Sotheby's International Realty


In the heart of Le Locle, this well-located building combines yield, living space and adaptability. Whether you're looking for a stable rental investment, a multi-generational multi-family project, or to live in one apartment while renting out the others, this property offers great flexibility of use in a practical, sought-after urban setting. With its three apartments, independent studio, two balconies, cubicles and exterior layout options, this property is equally suited to investors and families looking for space and tailor-made solutions. Located in the Neuchâtel mountains, at an altitude of around 1,000 meters, the town of Le Locle is a UNESCO World Heritage Site for its unique watchmaking town planning. It boasts a pleasant living environment, with all amenities close at hand: schools, public transport, shops, as well as rapid access to major routes to La Chaux-de-Fonds, Neuchâtel and neighboring France.
…By Switzerland Sotheby's International Realty


Set in a rural and unspoiled setting, this duplex penthouse offers a unique atmosphere that blends elegance, tranquility, and proximity to nature. Its spacious rooms, abundance of natural light, and windows opening onto the outdoors highlight an unobstructed view of Fort l’Écluse, with no neighboring buildings in sight. A warm and exclusive living space, designed to let you fully enjoy the tranquility of the Geneva countryside. Highlights: - Approximately 162 m² of total living space, spread over two levels - Beautiful living area with a pellet stove, separate kitchen, and generous outdoor space - Sleeping area consisting of 3 bedrooms, with 2 en-suite bathrooms, complemented by a mezzanine - Unobstructed panoramic views of Fort l’Écluse and a particularly peaceful setting, with no neighbors directly across - Private cellar of approximately 18 m², solar panel system, and 2 locked storage units available for an additional CHF 50,000 A privileged living environment where the tranquility of the countryside, the spaciousness of the interiors, and the beauty of the panoramic views come together in perfect harmony.
…By Switzerland Sotheby's International Realty


The apartment benefits from a pleasant environment, close to the freeway, while enjoying a peaceful residential setting. Its south-facing aspect ensures plenty of natural light throughout the day, enhancing the comfort of the living spaces. Thanks to its air conditioning and landscaped terrace this property offers an excellent level of comfort. Human-scale 4-flat EPP 2010 construction 3 bedrooms and 2 bathrooms Large terrace, balcony, pergola and jacuzzi Heat pump with underfloor heating Added air conditioning 1 indoor parking space + 1 outdoor space Common bike storage and laundry room Electric outlet for electric vehicle
…By Switzerland Sotheby's International Realty


Located in a sought-after residential area of Chêne-Bougeries, this elegant detached villa in a classic style offers a peaceful and green living environment, while benefiting from quick access to Geneva city center. Spread over 9 rooms, mainly on one level, the property impresses with its generous volumes and well-balanced layout. It features 6 bedrooms, 3 bathrooms, as well as a spacious entrance hall leading to two bright reception rooms and a large, welcoming kitchen, ideal for family living. A large basement completes the property, offering multiple possibilities for use (playroom, fitness area, home cinema, or storage space). Designed for everyday comfort, the villa includes a closed garage, an alarm system, and a recently renovated heating system. Outside, the beautifully landscaped garden features a swimming pool and a lovely terrace, providing the perfect setting for relaxation and entertaining in complete privacy. The location is a major asset: close to the International School, public transport
…By Gva-immo Sa


Nestled in the heart of the highly sought-after Eaux-Vives district, this superb 195 m² duplex boasts authentic charm, generous volumes and modern comforts. The first level opens onto a welcoming entrance hall, a visitor's toilet and a vast, light-filled living room. The fully-equipped kitchen opens onto the dining room, offering a functional layout and plenty of custom storage space. The living room leads directly onto a pleasant 31 m² terrace, perfect for relaxing or dining outside. Upstairs is a beautiful master suite with private shower room, dressing room and office area. Two further bedrooms, with built-in wardrobes, share a shower room and separate toilet. A space for a laundry column completes this level. Tastefully and meticulously renovated, this property combines contemporary elegance with preserved original character, offering a harmonious living environment in a sought-after urban setting
…By Gva-immo Sa


Located in the heart of the highly sought-after Champel district, in the immediate vicinity of shops, schools, restaurants and the train station, and just a few minutes from downtown Geneva and Parc Bertrand, this attic duplex enjoys a privileged location in a luxury residence with concierge service. The apartment is served by a private elevator leading directly to the main entrance. It benefits from a PPE surface area of around 359 m², complemented by around 127 m² of outdoor space, giving a total surface area of around 485 m². This opens onto a reception hall distributing a vast reception room comprising a living room and a dining room. A loggia extends this space and offers an unobstructed view, bringing light and openness to the whole. An office or library completes this level and could, if required, be converted into an additional bedroom. The kitchen has an independent service entrance and a laundry room, offering functional organization. This level also includes a master suite with dressing room and en-suite bathroom. Upstairs, the apartment opens onto two large east- and west-facing terraces, as well as a veranda, offering appreciable outdoor space in an urban environment. This level is home to three bedrooms, one of which has its own private bathroom, while the other two share a shower room. Thanks to its generous volumes and flexible configuration, this property offers great potential for development and could easily accommodate up to six bedrooms, depending on requirements. A cellar and a garage for two vehicles complete this property, which stands out for its sought-after location, its volumes and its modularity, which is rare on the market
…By Gva-immo Sa


Spacious, bright maison de maître duplex ideally located in a low-traffic residential area close to all amenities. Built in 2014, spacious Authentic charm with exposed beams High-quality finishes and amenities Communal garden available to co-owners
…By Switzerland Sotheby's International Realty


Located in a sought-after neighborhood in the town of Bulle, this charming 5.5-room single-family home captivates with its peaceful and welcoming atmosphere. With approximately 160 m² of living space, it features a functional and pleasant layout. 4 bedrooms Bright, fully open-concept kitchen/living room Partially renovated in 2026 Very close to downtown and major highways Quiet neighborhood Potential for expansion
…By Swizterland Sotheby's International Realty


Overlooking Lake Geneva in one of the most sought-after residential areas, this exceptional apartment enjoys a prime location in the heart of La Croix-sur-Lutry. Offering spectacular panoramic views of the lake and the Alps, it perfectly combines elegance, serenity, and quality of life. Schools, shops, public transportation, and all amenities are just a few minutes away, while sports enthusiasts will appreciate the nearby La Croix Tennis Club. Perched in a commanding location, this property offers a constant panorama where the waters of Lake Geneva and the Alpine peaks unfold from the main living areas, creating an absolutely exceptional living environment. Designed to meet the highest standards and featuring over 284 m² of living space, the apartment boasts four magnificent en-suite bedrooms, each offering privacy, comfort, and high-end amenities. The sumptuous master suite is essentially a private apartment in its own right, featuring a spacious custom-built walk-in closet and a double bathroom designed as a refined wellness space. The heart of the property revolves around a spectacular open kitchen, fully equipped with top-of-the-line materials and appliances. Elegant, functional, and decidedly inviting, it blends seamlessly with the spacious living areas. Two spacious living rooms and a remarkable dining room enjoy breathtaking panoramic views of the lake, offering an ideal setting for both everyday living and entertaining in an exceptional environment. A spacious, heated 24 m² veranda naturally extends the living spaces and allows you to enjoy this exceptional view year-round, bringing the total area of this apartment to 308 m². Outside, two large terraces invite you to savor every moment of the day, from sunrise to sunset. They open directly onto a carefully landscaped private garden and feature pre-wiring for a hot tub, offering a true outdoor lifestyle. This property is complemented by two large cellars as well as three private garages, each equipped with a motorized door. Together, they provide parking space for up to four large cars—a feature that is particularly rare and highly sought-after in this exclusive neighborhood. Located within an intimate residence comprising just 3 apartments, this property guarantees absolute privacy, remarkable tranquility, and an incomparable quality of life. Finally, the selection of fine materials, impeccable finishes, timeless color schemes, and elegant oak hardwood floors give this property a unique character. Every detail has been carefully considered to create an exceptional residence that combines refinement, comfort, and exclusivity, designed for clients seeking a rare lifestyle overlooking Lake Geneva.
…By Switzerland Sotheby's International Realty


Elegant Villa with Spectacular Lake Views Representative villa in a privileged, sunny and exceptionally quiet hillside location, facing southeast and offering breathtaking panoramic views over Lake Lugano, the city and the surrounding mountains. Completely renovated and modernised in 2013, the villa combines contemporary architecture, high-quality materials and spacious, light-filled interiors. The various levels are conveniently connected by a private panoramic lift. The location offers both privacy and tranquillity while ensuring excellent accessibility. Public transport is available in the immediate vicinity. Schools, shops, commercial areas and the motorway can all be reached within approximately 10 minutes by car. Layout Ground Floor – Street Level Double garage Laundry room Cellar and storage room Technical room Panoramic lift Mezzanine Level Bedroom with direct access to the panoramic terrace Bathroom with shower First Floor – Private Living and Wellness Area Spacious master bedroom with walk-in wardrobe Elegant bathroom with whirlpool bath Separate sauna room Two additional bedrooms Bathroom with shower Heated swimming pool Separate pool annex with kitchen and bathroom with shower All rooms on this level open onto the spacious terrace with heated swimming pool and enjoy magnificent views over the lake and mountains. Second Floor – Spacious Living Area Guest bathroom Storage room Generous living and dining area Modern open-plan kitchen Direct access to the large, partially covered panoramic terrace The two spacious terraces are finished with high-quality terracotta tiles, creating attractive outdoor areas ideal for relaxing and entertaining family and guests. The terraced garden has been carefully landscaped and features a variety of ornamental plants. Roses, azaleas and hydrangeas add colourful accents and enhance the property's well-maintained, Mediterranean character. An exceptional property combining generous living spaces, privacy, wellness and breathtaking views over Lake Lugano.
…By Fontana Sotheby's International Realty


There are panoramas that one discovers only once in a lifetime, and homes designed to showcase them forever. This exceptional villa in Hünibach stands gracefully above Lake Thun, capturing the dance of light on the water and the tranquil majesty of the Bernese Alps, with the snow-capped peaks of the Eiger, Mönch, and Jungfrau as a backdrop. This is a unique opportunity to acquire a modern, spacious, and fully equipped villa, located in an established and discreet neighborhood, offering absolutely spectacular views. Every morning begins with the sunrise and every day ends with a sunset, like a reminder of light and reflections. This exceptional three-story property redefines modern luxury, designed for those seeking harmony between elegance, nature, and serenity. Each level faces due south, allowing natural light to flood in from morning to night. A subtle interplay of glass, stone, and space creates a seamless transition between indoors and outdoors: from the panoramic living room to the expansive terrace where sunsets become a ritual. A private pool and landscaped garden offer absolute privacy and tranquility. This exclusive villa, offering breathtaking views of Lake Thun and the surrounding mountains, is currently under construction in a prime location in Hünibach. Modern architecture, generous outdoor spaces, and high-end amenities create an exceptional living environment. This three-story property captivates with its perfectly designed layout, spacious terraces, and meticulously landscaped garden, where a swimming pool is planned—the building permit application is currently being processed by the municipality.
…By Switzerland Sotheby's International Realty


This magnificent property enjoys a prime location close to nature. La Sagne is located 10 minutes by car from La Chaux-de-Fonds. Lot of ~806 m² 8 rooms with approximately ~200 m² of living space 5 bedrooms 2 bathrooms Garden of ~659 m² Above-ground pool 2 garages
…By Switzerland Sotheby's International Realty


Situated in the heart of Montagny-près-Yverdon, this house of character, built in 1880 and formerly an art gallery, is now a charming dwelling that has retained its authenticity. For over 30 years, it has offered a warm, peaceful and central living environment, close to the Chamard shopping center, schools, public transport and motorway access, yet only a few minutes from Yverdon-les-Bains. Renovated in 2008, this three-storey building boasts 285 m² net living space, and features majestic volumes, cathedral ceilings and period features. As soon as you enter, you're enveloped by the warm atmosphere. The first floor features a spacious, bright living room with lounge, dining room and open, fully-equipped kitchen, as well as an office, hall and guest toilet. The upper floor features a magnificent central hall overlooking the living room and three large bedrooms, one with a 10 m² balcony. This level also includes a bathroom, dressing room and laundry room. The top floor houses a master suite with dressing room and shower room, plus an additional bedroom. A large independent volume of 110 m² on the lower ground floor, with private access, offers redevelopment potential: it can be converted into an apartment, garage, workshop or storage space. Currently used as a basement, it also includes a 30 m² cellar, another independent space and technical rooms. Gas-heated, with double-glazed windows, insulated roof and boiler to be replaced in 2021, this house combines old-world charm with modern comfort. With its high conversion potential, it will appeal to families and lovers of atypical spaces. Contact us directly for more information or to arrange a viewing! Léon Tharin - 078 264 09 19.
…By Switzerland Sotheby's International Realty

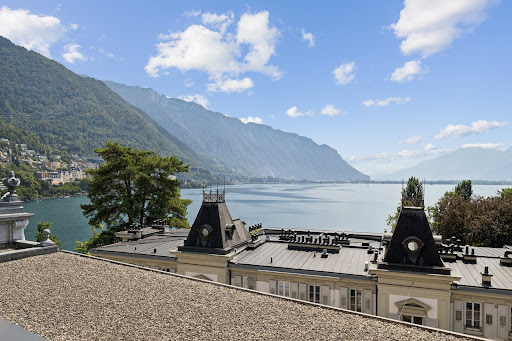


Ideally located in the prestigious “Le National à Montreux” residence, this 6.5-room, 209 m² apartment embodies elegance and refinement. Nestled in one of the most sought-after locations on the Vaud Riviera, it offers an exclusive lifestyle with an exceptional panoramic view of Lake Geneva. Designed to offer an exceptional lifestyle, this property captivates with its generous spaces, natural light, and high-end amenities. The “Le National” Residence enjoys an exceptional location in the heart of Montreux, right next to the lake, shops, restaurants, and all amenities. Its prestigious and secure setting offers a rare living environment, nestled between the lake and the mountains. The property’s highlights: Prestigious Le National Residence in Montreux 6.5-room apartment, air-conditioned! 209 m² of living space Unobstructed panoramic view of Lake Geneva High-end amenities and quality finishes Generous floor space and exceptional natural light 2 additional indoor parking spaces totaling CHF 100,000.- A rare property combining prestige, comfort, and an exceptional panoramic view in the heart of Montreux—a must-see!
…By Switzerland Sotheby's International Realty


Nestled in the hills above La Roche, at the foot of the Berra, this contemporary chalet—built in 2018 by Les Charmoises Immobiliers SA—offers an exceptional living environment that combines modern architecture, high-quality materials, and comfort. Spanning three levels, this chalet captivates with its generous space and breathtaking views.& This property includes the following features: Open-concept kitchen and living room with access to the balcony 3 bedrooms, including a master suite Separate walk-in closet with its own shower/toilet 1 double-height garage Panoramic view of the mountains and the lake 2.5-room apartment with separate entrance The ski slopes and mountain bike trails are within walking distance, while Lake Gruyère is less than a 5-minute drive away. An ideal property for enjoying a natural setting while remaining close to the region’s amenities.
…By Swizterland Sotheby's International Realty


In the heart of the charming village of Chernex, discover this magnificent penthouse apartment with 123 m² of living space, located on the 3rd and top floor of a well-maintained building with an elevator. Tastefully renovated in 2020, this rare property captivates with its generous spaces, abundant natural light, and spectacular panoramic views of Lake Geneva and the Alps. As soon as you enter, you’ll be captivated by a spacious living area bathed in natural light thanks to large windows. The living room, featuring a fireplace, offers a warm and inviting atmosphere, ideal for entertaining or enjoying relaxing moments with the family. The open, modern, and functional kitchen blends seamlessly into the living and dining area. The balcony serves as a pleasant extension of the interior spaces and is a true living area where you can enjoy the tranquility, sunshine, and an exceptional view of the lake, the mountains, and the Vaud Riviera. Penthouse apartment with 123 m² of living space. Top floor with elevator. Unobstructed panoramic view of Lake Geneva and the Alps. Spacious and bright living room with a fireplace. Contemporary open-concept kitchen. Balcony with excellent sunlight. Completely renovated in 2020. Two indoor parking spaces included. Two storage rooms. Very large attic offering ample storage space. Quiet and sought-after residential neighborhood.
…By Switzerland Sotheby's International Realty


Let yourself be charmed by this magnificent new 3.5-room apartment, located just a few minutes from downtown Neuchâtel. Nestled in a peaceful, green setting, it perfectly combines modernity, comfort, and quality of life. With 106 m² of living space, this bright home charms with its generous proportions and harmonious layout. You’ll find a spacious living room bathed in natural light, a fully equipped open kitchen—perfect for entertaining—as well as two comfortable bedrooms designed with your well-being in mind. The outdoor space is just as impressive: a superb 18 m² balcony lets you fully enjoy sunny days, whether for an al fresco meal or a relaxing moment in a peaceful setting. This property is part of a recently completed high-end real estate development, offering high-quality features and contemporary architecture. Its prime location allows you to enjoy the immediate proximity of shops, public transportation, and all amenities, while benefiting from the tranquility of a highly sought-after residential neighborhood. An indoor parking space, located in the building’s underground garage, is available for an additional price of CHF 855,000.–, for CHF 35,000.–. An ideal living environment for those who wish to combine serenity, comfort, and convenience in their daily lives. Don’t miss this opportunity to purchase a new luxury apartment in a prime neighborhood of Neuchâtel. Contact us today for more information or to schedule a tour of this superb apartment.
…By Switzerland Sotheby's International Realty
'%20stroke='%23DDAA3A'%20stroke-width='1.909'%20stroke-linecap='square'%20stroke-linejoin='bevel'/%3e%3c/svg%3e)
Receive by email any new listing that may match your search criteria
Your criteria :
By validating this form, you accept the general conditions of use of Le Figaro Properties.
These agencies offer a selection of luxury properties vente in Switzerland. Feel free to contact them for personalized assistance.




