Get early access to listings that match your criteria
Never miss an opportunity again. Our personalized alerts notify you instantly.

 English$ USD · m²


A bright apartment with great potential. Located in a quiet, green setting, this spacious 3.5-room apartment will charm you with its functional layout, its abundance of natural light, and its prime location right near downtown, shops, public transportation, schools, and major roads. With a living area of approximately 75 m², complemented by a pleasant 6.55 m² loggia, this property offers generous and perfectly laid-out spaces, allowing for optimal use of each room. Built in 1973, the apartment is perfectly livable as is but will require some updating. This renovation presents a real opportunity to customize the spaces to your liking and unlock the full potential of this property. After renovation, this apartment will offer a modern, comfortable, and particularly pleasant living environment in a sought-after neighborhood where opportunities are rare. Asking price: 755,000 CHF Appendices: 100,000 CHF Total selling price: 855,000 CHF Highlights: Practical and functional layout Spacious and bright rooms Pleasant exposure Quiet, green surroundings Right next to downtown Hospital, shops, schools, and public transportation are all within easy reach Significant potential for appreciation after renovation A great opportunity! Whether as a primary residence or an investment property, this apartment is an excellent opportunity for buyers looking to renovate it to their own taste while enjoying a prime location. With its spacious layout, natural light, and excellent location, this property meets criteria that are particularly sought after in today’s market.
…By Switzerland Sotheby's International Realty


A bright 4.5-room apartment with a terrace in a Minergie-certified building Located in a sought-after residential neighborhood north of Lausanne, this apartment enjoys a peaceful, green setting that is perfectly connected to urban amenities. Just a few minutes from the center of Chailly, the neighborhood offers excellent access to shops, restaurants, services, and public transportation, including the M2 metro line, which provides quick access to downtown Lausanne. The proximity to green spaces also gives this location a pleasant sense of calm and nature, while retaining the benefits of city life. The area stands out for its residential atmosphere and its prime location on the hills above Lausanne. An ideal location for those seeking a balance between residential tranquility, proximity to amenities, and easy access to downtown Lausanne. Located on the first floor of a 6-unit building, this bright apartment in a Minergie-certified building offers approximately 96 m² of living space, designed to combine comfort, functionality, and quality of life. As soon as you enter, the living area captivates with its generous proportions. The 30 m² living-dining room opens wide to the outdoors and flows naturally onto a balcony/terrace of approximately 20 m², providing a true extension of the living space on sunny days. The fully equipped open kitchen blends elegantly into the living area. The sleeping area consists of three bedrooms, offering each resident a comfortable private space. The master bedroom measures approximately 15.1 m², while the other two bedrooms, at 12 m² and 10.5 m², are ideal for use as children’s rooms, a guest room, or an office. Two bathrooms complete the apartment: a shower room with a toilet and a full bathroom with a toilet. The thoughtfully laid-out hallways ensure smooth traffic flow and a harmonious overall layout. With its balance between indoor and outdoor spaces, its generous dimensions, and its carefully thought-out layout, this apartment is an ideal choice for those seeking a contemporary, comfortable, and serene living environment. Included : An indoor parking space for CHF 50,000 in addition to the sale price, as well as a storage unit.
…By Switzerland Sotheby's International Realty


Ideally located between Lausanne and Pully, this elegant penthouse apartment combines contemporary comfort, natural light, and quality of life. Built in 2012, this property stands out for its 127 m² of perfectly laid-out living space , offering generous living areas and a decidedly modern atmosphere. The apartment features three comfortable bedrooms, two of which have en-suite bathrooms , making it ideal for a family. The living area opens naturally onto two balconies , which serve as true extensions of the interior space, allowing you to fully enjoy the outdoors and natural light throughout the day. Its location is a major asset: just one minute from the bus stop and five minutes from the Pully Nord train station , making it easy to reach Lausanne and the entire Riviera. Shops, restaurants, and services are right nearby, making daily life convenient and enjoyable. Families will also appreciate the nearby Parc Guillemin and its playground , as well as the proximity to daycare centers, elementary schools, middle schools, and high schools , making this property an ideal place to live that supports every stage of family life. A rare apartment that combines modernity, comfort, and a prime location , in the heart of a dynamic and sought-after neighborhood. 2 indoor parking spaces: 60,000 additional A rare opportunity not to be missed—contact us today to schedule your tour.
…By Switzerland Sotheby's International Realty


Traditional chalet renovated in 2016 (CECB Level C), located on the hills above the village of Gryon, a charming ski resort in the Vaud Alps (Villars-Gryon-Les Diablerets). This chalet offers spectacular panoramic views of the mountains, notably the Grand Muveran, the Dents-du-Midi, and the Argentine Massif. The Gryon train station and the village center are less than a 10-minute walk away. You’ll enjoy absolute tranquility and a privileged living environment in a charmingly renovated chalet: - Nature, mountains, tranquility, and guaranteed sunshine in an authentic village - Panoramic mountain views - Approx. 180 m² of usable space and 145 m² of living area - 4 bedrooms - 3 bathrooms - Separate studio on the ground floor - 2 parking spaces in front of the chalet and a garage nearby - Energy efficiency rating (CECB): Building Envelope = C - Overall = D - Emissions = G - Second home permitted For inquiries or to schedule a viewing, contact Milena Mazzoleni at 076 680 0381.
…By Switzerland Sotheby's International Realty


Built in 1789, the property was completely rebuilt in its original style in 1991. Listed as a historic monument, it comprises 9 luxury apartments. Quiet surroundings The highly sought-after village of Greng High-end materials High ceilings Living area of approx. 252 m² Right next to the lake and amenities Private beach Asking price for the apartment: CHF 2,390,000
…By Switzerland Sotheby's International Realty

Established on a plot of over 3,000 m², this rare property benefits from a peaceful residential setting with a beautiful view of the lake. Built in 1984 and organized into two symmetrical volumes, the villa features generous spaces spread over three levels, totaling nearly 960 m² of living area. The two parts, easily connectable, offer 9 bedrooms and 9 bathrooms. Designed for comfort and discretion, it also includes a full wellness area, an independent accommodation for staff, and spacious reception rooms. Outside, the walled garden preserves perfect privacy and features a heated pool, terraces, and outdoor living areas. A property with great potential, to be reinterpreted according to current standards.
…By Crown Real Estate Sarl


Nestled in the hills above Rolle, this magnificent single-family villa boasts spectacular views of Lake Geneva, the plain, and Mont Blanc. With approximately 330 m² of living space, it offers generous living areas, 4 to 6 bedrooms, and numerous layout possibilities, including a separate space on the lower level. Set on a 1,408 m² lot on the edge of the forest, the property enjoys a particularly quiet and unspoiled setting. Beautiful terraces and a swimming pool overlooking the panoramic view invite you to fully enjoy this exceptional setting. Less than 10 minutes from Rolle, its train station, the highway, and the Institut Le Rosey, this property combines space, privacy, and a prime location between Geneva and Lausanne.
…By Switzerland Sotheby's International Realty


Hello 5.5-room penthouse apartment with a view. The living and dining area with fireplace, semi-open kitchen, and direct access to the balcony forms the central heart of the apartment. This level is complemented by a large room and bathroom with shower. A bright corridor connects three bedrooms on the upper floor. The rooms are bathed in light, quiet, and versatile - perfect as a children's room, office, or guest room. A south-facing gable balcony with a view of the mountains, which can be accessed directly from the master bedroom, offers an additional retreat with increased privacy - ideal for relaxation and enjoying quiet moments. In the basement, there is a shared drying room, a cellar compartment, a bike room, and two underground parking spaces. These additional rooms offer high comfort and ensure a pleasant and practical everyday life. Ideal for couples or families who value peace and quality of life. Benefit from an attractive tax burden of 76% in 8185 Winkel. Ready for occupancy from January 2027 or by arrangement. This is a selling price guideline. Contact us today to schedule a viewing appointment and experience the special qualities of this apartment for yourself! Exact address available upon registration at neho.ch. INTERESTED IN A VIEWING? PLEASE REGISTER: https://neho.ch/n/8185-26-2This description has been automatically translated from French.
…By Neho


Benefiting from an exceptional view of the lake and the mountains, this future 7.5-room duplex apartment will offer 302 m² of living space with remarkable volumes. A high-end residence, it will stand out for its quality architectural design and high-end finishes. Located in an intimate building with 2 units, the building will be set on a plot of 2,871 m², which will also include an individual villa. With the building permit having been submitted, this project represents a rare opportunity to acquire an exceptional property.The main level will include a spacious living/dining room opening to the exterior through large bay windows, with access to a 35 m² balcony. This level will also host two master suites with private bathrooms and guest toilets.The lower level will feature four bedrooms, including a master suite with an en-suite bathroom, an additional bathroom, a laundry room, as well as a spa area with a sauna.The building will comply with Minergie standards and will have air/water heat pump heating and photovoltaic panels, combining energy performance with architectural excellence.The apartment will be accessible from covered parking spaces at the top of the plot via an inclined elevator or stairs.Two covered parking spaces are offered at an additional price of CHF 30,000 each.Additionally, an independent workshop of 18 m² or a workshop of 43 m² with a washroom are available for professional activities or storage.Property Location:Located in the heart of the Vaud Riviera, the municipality of Corseaux enjoys a privileged living environment between vineyards and the shores of Lake Geneva. Its calm and green residential environment is complemented by close proximity to Vevey and Montreux, ensuring both discretion and accessibility.Schools, shops, public transport, and motorway access are accessible in just a few minutes.The Vevey train station allows for quick connections to Lausanne and the main economic centers of the region.Corseaux delights with its balance between residential tranquility and excellent connectivity, making it a particularly sought-after address for discerning clients looking for a prestigious yet practical living environment.This description has been automatically translated from French.
…By Naef Prestige Knight Frank
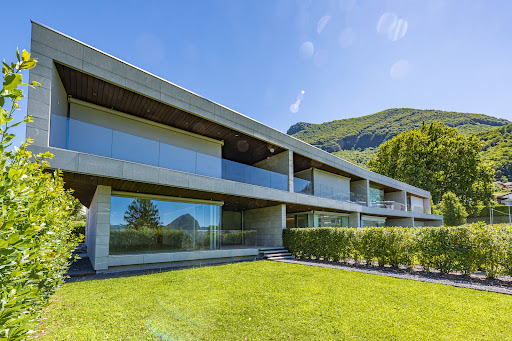


4.5-room Minergie Plus Apartment with Garden - Lugano Pregassona Situated in a recent and exclusive residence, this elegant 4.5-room Minergie P apartment offers the ultimate in comfort and energy efficiency. The apartment is distinguished by a spacious living area, featuring large windows that allow abundant natural light and direct access to the large covered terrace and private garden. The kitchen, separated from the living room by a frosted glass pocket door, is equipped with a stone peninsula, induction cooktop, a professional overhead hood and high-end Miele appliances. The entrance area includes a checkroom, a guest bathroom and a practical built-in closet with space for a washer and dryer. The sleeping area consists of a spacious master bedroom with a built-in closet and an elegant en suite bathroom with a whirlpool tub, with direct access to the terrace. Two bedrooms, also with exit to the side garden, share a bathroom with shower. The property is completed by two parking spaces in the garage and a spacious cellar. Surface Area: Apartment Area: 166 m² Terrace Area: 31 m² Garden Area: 75 m² Features and Finishes: This apartment has been designed to offer the utmost in quality and comfort. Finishes of the highest standard include: Oak parquet flooring Precious marble in the bathrooms Whirlpool bath Full-height flush doors Integrated home automation system Led ceiling lighting in every rooms Washer and dryer in apartment Geothermal heating Cellar with parquet flooring Summer cooling system Common areas include a fitness area and laundry room, available to residents. The use of natural materials with low environmental impact but high aesthetic quality, combined with state-of-the-art technologies such as geothermal heating, controlled ventilation and home automation, contributes to a high-class living environment. Ventilated exterior facades clad in Pietra Piasentina complement the building's elegant and sustainable design. The residence is designed to ensure maximum living comfort by optimally controlling four key parameters: indoor climate, air quality, lighting, and acoustics. In accordance with the passive building standards and the regulations of the Minergie P certification, this apartment represents a living solution that combines comfort, energy efficiency and high added value. The heating system is heat pump with geothermal probes, with the possibility of cooling during the summer season, ensuring an ideal environment at all times of the year.
…By Fontana Sotheby's International Realty


This property combines two plots by the lake, one of which is fully buildable, and an architect-designed house by René Dubois from 1932, classified as a protected building.It offers direct access to the lake with a private beach, a swimming pool, and one of the largest private docks on the Left Bank.The main house, organized over three levels, enjoys lake views from the majority of its rooms, including a master suite with an office and large terrace, as well as an excavated basement that includes a garage and storage spaces.In addition, there is an annex house with high development potential. The entire property benefits from access via a private road, a protected waterfront zone, and is located in one of the most sought-after locations on the Left Bank.A property where heritage, nature, and potential meet, a rare opportunity on the Left Bank.This description has been automatically translated from French.
…By Naef Prestige Knight Frank


Nestled in a quiet, lush setting, this single-family home enjoys a beautiful hillside location and unobstructed views of the valley and mountains. Its warm interior features a combination of hardwood floors, wood paneling, and exposed beams. The main level features an open-concept living area with a kitchen and a wood-burning stove, complemented by a pleasant panoramic sunroom. The upper floors house several bedrooms and versatile spaces. Ready to move into as-is, the property also offers great potential for modernization and enhancement. Unobstructed view of the valley and the mountains Quiet, natural setting Charming single-family home Open-concept living room with a stove Panoramic sunroom Multiple bedrooms and multipurpose spaces Landscaped grounds and outdoor spaces Outbuildings and storage spaces Renovation and Customization Potential
…By Switzerland Sotheby's International Realty


New construction penthouse apartment with unique architecture and mountain views.In an elevated location in Küblis, this attractive 3.5-room new apartment in the penthouse is presented. Exposed concrete, natural wooden surfaces, and the distinctive roof structure characterize the architecture and give the apartment its own unique identity. Generous window areas bring plenty of daylight into the rooms and open the view of Küblis and the surrounding Prättigau mountain landscape. On about 91 m² of living space, you can expect a well-thought-out floor plan with an open living and dining area as the centerpiece of the apartment. The modern kitchen with dark fronts, generous work surface, and high-quality appliances harmoniously fits into the architectural concept. The visible wooden structure and the increased ceiling height create an open and pleasant atmosphere, especially in the living area. The apartment features two well-proportioned rooms that can be flexibly used as bedrooms, children's rooms, or offices. A separate dressing room and a practical storage room provide additional storage space. The modern bathroom impresses with large-format tiles, a level-access shower with a rain shower, and a clear, timeless design. Another highlight is the approximately 12 m² large covered balcony. The sheltered design allows for versatile use and offers a beautiful view of the village and the surrounding mountain landscape. The new apartment is currently in the final stages of completion. In September 2026, the parquet flooring will be installed, which complements the material combination of wood and exposed concrete harmoniously. Underfloor heating and a ventilation system complete the contemporary living comfort. The asking price for the apartment is CHF 980,000. A garage and an outdoor parking space are sold for a total of CHF 120,000 additionally. Total price CHF 1,100,000. An exciting opportunity for anyone looking for a modern new build with distinctive architecture and beautiful views in Prättigau. We would be happy to show you this high-quality apartment during a personal visit and look forward to your inquiry.Exact address available upon registration at neho.ch. INTERESTED IN A VIEWING? PLEASE SIGN UP: https://neho.ch/n/7240-26-4This description has been automatically translated from French.
…By Neho


Tucked away from any disturbances, in a lush and sought-after setting, this 3.5-room apartment captivates with the quality of life it offers, where generous outdoor spaces, unobstructed views, and modern amenities blend harmoniously. It is located within a small condominium complex of just six units, known for its excellent maintenance and friendly atmosphere, ensuring peace and tranquility every day. The outdoor space, a true highlight of this property, naturally extends the living areas. A spacious terrace with an adjoining balcony, totaling approximately 55 m², allows you to fully enjoy sunny days, while a private garden of approximately 120 m², fully fenced and carefully landscaped, creates an intimate and soothing setting. A pergola, hedges, outdoor lighting, and a decorative fountain—controlled from inside—come together to form a space that is as aesthetically pleasing as it is functional, designed for both relaxation and socializing. Inside, the apartment offers approximately 85 m² of living space, with a fluid and optimized layout. The main living area, facing southeast, enjoys abundant natural light throughout the day and opens onto an unobstructed panorama blending countryside, lake, and the Alps in the background. The open kitchen, with its modern and minimalist design, blends elegantly with the dining room and living room, creating a warm and inviting space, ideal for spending time together. The sleeping area features two generously sized bedrooms, perfect for peace and rest, complemented by a contemporary bathroom equipped with a walk-in shower. An additional room, currently set up as a guest restroom and laundry room, has the necessary plumbing connections for installing an additional shower, making it easy to create a second bathroom if needed. Finally, two basement storage rooms round out the amenities of this property, offering ample storage space, while two parking spaces—one covered with an electric vehicle charging station, the other outdoor—ensure optimal everyday convenience. ADDITIONAL FEATURES: 1 covered parking space + 1 outdoor parking space for 40,000 CHF. TOTAL PRICE: 990,000 CHF
…By Switzerland Sotheby's International Realty


Located in a quiet and idyllic setting in central Valais, this magnificent contemporary chalet captivates with its elegant architecture, spacious interiors, and exceptional natural light. Its spectacular cathedral-ceilinged living room, which opens onto a spacious terrace, offers breathtaking views of the Valais Alps. The perfectly laid-out living spaces, along with high-quality finishes, the sauna, and the outdoor hot tub, make this a rare find, ideal as either a primary or secondary residence. Exceptional panoramic view of the Valais Alps Cathedral-ceiling living room with a fireplace and large floor-to-ceiling windows 5 bedrooms and 4 bathrooms Open kitchen with a central island and direct access to the patio Sauna, outdoor hot tub, and numerous relaxation areas Garage, laundry room, and high-quality amenities in a quiet setting
…By Switzerland Sotheby's International Realty


Set in a prime location, this superb 3.5-room apartment offers a peaceful living environment, enhanced by abundant natural light and breathtaking views of the lake and mountains. Its harmoniously laid-out spaces, pleasant balcony, and living room with a fireplace make it a home that is as elegant as it is comfortable: 3.5-room apartment Stunning view of the lake and mountains A peaceful and idyllic setting Beautiful natural light Spacious living room with a warm atmosphere A fireplace that adds charm and warmth Balcony with an exceptional view Two comfortable bedrooms Harmonious and functional layout
…By Switzerland Sotheby's International Realty


Set in a green setting right by Lake Geneva, this waterfront property embodies discreet luxury, timeless elegance, and the art of lakeside living. This true private estate spans over 10,500 m² of landscaped park, located in the charming wine-growing village, one of the most sought-after in the Vaud Riviera.The main building, with its classic architectural style, captivates at first glance. Its multi-pitched tiled roof, white wooden railings, old-fashioned shutters, and generous covered terraces give the whole a character that is both noble and welcoming. The architecture combines tradition and elegance.The extensive landscaped garden, meticulously maintained, offers a harmonious composition of open spaces and benevolent shadows. Centuries-old trees, flowerbeds, trimmed groves, and wide lawns unfold in a peaceful and private atmosphere, where perfect intimacy reigns.At the end of the park, a private port enhances this exceptional property. Bordering a stone embankment, it features a secure body of water with a pier, mooring rings, and a swimming area — a true privilege on the shores of Lake Geneva. The panorama is spectacular: unobstructed views of the lake and the Alps, changing light, limitless horizon.Inside, the property offers large reception volumes. It hosts a sumptuous indoor pool, elegantly integrated at ground level, open to the outside through large bay windows. A place for rest and rejuvenation, this wellness space allows you to relax year-round, sheltered from the sun, while enjoying the view.In the courtyard, a gravelled driveway lined with vegetation leads to an outbuilding housing several garages and an independent apartment for staff. This arrangement ensures smooth operation and discreet autonomy, in line with the demands of a refined lifestyle.Finally, for sports and leisure enthusiasts, the estate also offers a private tennis court, perfectly integrated into the park. Slightly set back, it allows for practice in a peaceful setting, away from prying eyes.This description has been automatically translated from French.
…By Rissim


Welcome to this versatile home of approximately 230 m 2 , in excellent condition, located in the town of Domdidier, ideally suited for entrepreneurs and families looking to combine work and home life. This unique property offers spacious living areas and a variety of layout options. Amenities such as shops, schools, and public transportation are located near the property.
…By Switzerland Sotheby's International Realty


Located on the second floor of a building with an elevator, this magnificent 5.5-room duplex charms with its generous spaces, meticulous renovation, and decidedly contemporary atmosphere. Completely renovated in 2020 with high-quality materials, it offers a living environment that combines elegance, comfort, and functionality. Upon entering, a spacious entryway featuring built-in storage welcomes residents and leads to a superb, light-filled living area. The living room, which opens onto a modern kitchen with clean lines, is the true heart of the apartment. Two pleasant balconies, ideally facing south and east, harmoniously extend the living spaces and allow residents to fully enjoy natural light throughout the day. The first level also features three beautiful bedrooms, each with custom-built-in closets, a shower room with a toilet, and a discreetly designed laundry area to accommodate a washer and dryer. Upstairs, the master suite offers a true haven of serenity with ample custom-built storage and an elegant private bathroom featuring a spacious walk-in shower, a double sink, and a toilet. This level is complemented by two versatile spaces, perfect for setting up an office, a library, or a home office, as well as additional storage. The finishes reflect the special care taken with every detail: authentic hardwood floors, a polished concrete staircase, custom-made woodwork, and meticulously selected materials give this property a refined and timeless character. An indoor parking space and two private storage units round out this property, offering everyday convenience and particularly valuable storage space. Ideally located in a sought-after residential neighborhood, close to Nyon, schools, shops, and major transportation routes, this duplex represents a rare opportunity for buyers seeking a move-in-ready home that combines quality of life, comfort, and elegance.
…By Switzerland Sotheby's International Realty


Exclusive to Switzerland Sotheby's Located in a former hotel dating back to 1850, this magnificent apartment full of character offers approximately 131 m² of living space and captivates with its unique charm, generous proportions, and remarkable ceiling heights. Its main attraction is its spacious terrace of approximately 62 m², offering breathtaking panoramic views of Lake Geneva, the Alps, and the Dents du Midi. Just a few minutes’ walk from downtown, the CFF train station, the waterfront, and all amenities, it enjoys a highly sought-after location. Former hotel from 1850 Approx. 131 m² of living space / 152 m² weighted Terrace of approx. 62 m² View of the lake and the Dents du Midi Haussmannian style and spacious rooms Sale to non-resident foreigners permitted (subject to applicable legal authorizations) Although no parking space is included, two options are available nearby: the Donner Parking Lot at approx. CHF 150.–/month, or the owner’s parking space for CHF 140.–/month. Asking price: CHF 1,690,000.-
…By Switzerland Sotheby's International Realty


Splendid Villa de Maître | Rénovation d'Excellence 2022 | Panoramic View Situated in the unspoilt setting of an emblematic village in the Franches-Montagnes region, this luxury property embodies the Swiss art of living par excellence. Combining discretion, generous volumes and omnipresent luminosity, this master villa is a rare opportunity for a discerning clientele. Sublimated by a complete renovation in 2022 , the residence now combines contemporary aesthetics with absolute comfort, offering top-quality amenities in near-new condition. AN EXCEPTIONAL LIVING ENVIRONMENT Set on a vast 2,139 m² plot, the property benefits from optimal orientation, guaranteeing sunshine from sunrise to sunset. From its vast terraces, you can enjoy a breathtaking panoramic view of the Jura mountains, offering an ever-changing natural tableau. PROPERTY HIGHLIGHTS Modernity & Excellence: Total renovation completed in 2022 using first-class materials. Space & Volume: 7.5 rooms spread over an available surface area of 319 m², with a living area of 241 m2 . Noble materials: Luxurious new parquet flooring in all living areas and characterful fireplace. Landscaped exteriors : An exceptional garden with decorative pond, vast lawns and paved terraces. Strategic location: 2 minutes from Golf Club des Bois, 13 minutes from La Chaux-de-Fonds and 30 minutes from Neuchâtel. DESCRIPTION OF THE RESIDENCE Reception area (upper first floor) The heart of the villa is revealed through a masterly 50 m² living room with a superb built-in fireplace. The 2022 renovation has enhanced the volumes, highlighting the top-of-the-range kitchen opening onto an elegant dining room, extended by a 13 m² office ideal for telecommuting. The night area on this level includes a master suite with wall-to-wall wardrobes, a spacious bedroom and a prestige bathroom with Italian shower and bathtub. The Guest & Wellness Area (lower first floor) This level offers two additional, perfectly appointed bedrooms, a modern shower room and numerous outbuildings: laundry room, cellar, machine room and an independent 17.6 m² workshop, ideal for an artist or collector. Exterior & Outbuildings The fully fenced grounds are a haven of peace. It features : A 20 m² south-facing covered terrace for receptions. A double garage with automatic door and 3 outdoor parking spaces. A garden pond for an extra touch of tranquility.
…By Switzerland Sotheby's International Realty


Modern architecture and spacious living in KüblisSituated at an elevated location in Küblis, this detached single-family house showcases modern architecture, high-quality materials, and impressive views of the surrounding mountain landscape. Completed in 2025, the house features 5.5 rooms and approximately 153 m² of living space over three levels. It is ready for immediate occupancy and is subject to the primary residence requirement. The ground floor impresses with a generous, open-plan living and dining area. Floor-to-ceiling windows allow plenty of daylight into the room and create a direct connection to the approximately 21 m² terrace. The modern kitchen with a cooking island, high-quality appliances, and ample workspace integrates harmoniously into the living area. A walk-in pantry provides additional storage space. This floor also includes a modern bathroom with a bathtub. Upstairs, there are four versatile rooms and another bathroom with a walk-in shower. Three of the rooms have direct access to a gallery in the attic. These additional spaces under the visible wooden structure can be used as a play area, cozy retreat, or extra storage space, depending on your needs. A utility room with a washing machine and dryer, as well as a separate technical room, complete the well-thought-out space offering. The combination of exposed concrete, visible wood, and high-quality floor coverings gives the house a modern yet homely character. Triple-glazed wood-aluminum windows, electric shutters, and a controlled ventilation system ensure contemporary living comfort. Heat distribution is provided via floor heating, supplied by an air-water heat pump. A photovoltaic system complements the energy-efficient building concept. Schools, shopping opportunities, and the Küblis train station are easily accessible. The region offers numerous hiking and cycling routes, a climbing gym directly in Küblis, and quick access to the ski areas of Madrisa and Parsenn near Klosters, Pany, and Grüsch Danusa. The suggested price for the house is CHF 1,580,000. The garage space and outdoor parking space can be purchased separately for a total of CHF 120,000. The total purchase price, including parking, is CHF 1,700,000. We would be happy to show you this high-quality home during a personal visit and look forward to your inquiry.The exact address is available upon registration at neho.ch. INTERESTED IN A VIEWING? PLEASE REGISTER: https://neho.ch/n/7240-26-7This description has been automatically translated from French.
…By Neho


Modern architecture and generous living in KüblisSituated in an elevated location in Küblis, this freestanding 5.5-room single-family home presents high-quality architecture and impressive views over the Prättigau. Completed in 2025, the house offers around 159 m² of living space, a south-facing terrace of about 30 m², and a spacious room concept for families with high standards. The property is available for immediate occupancy and is subject to first residence obligation. The ground floor is characterized by a living area of approximately 56 m² with an open kitchen and dining area. Generous window areas provide plenty of natural light, open up the view of the surrounding mountain landscape, and create a direct transition to the terrace. This offers plenty of space for a dining area and a cozy lounge. The modern kitchen with an island integrates harmoniously into the living space. Two practical storage rooms create additional storage space. One of them serves as a utility area equipped with a washing machine and dryer. A modern bathroom with a bathtub complements this living level. The attic features four well-shaped rooms and a second bathroom with a shower. Three of the rooms have direct access to their respective galleries. The compact additional areas under the visible roof structure are suitable as a play area, a cozy retreat, or additional storage space. The combination of exposed concrete, untreated wood, and a façade with larch shingles gives the house a distinctive and yet homely character. Triple-glazed wood-aluminum windows, electric slat blinds, and controlled residential ventilation provide contemporary living comfort. An air-water heat pump with underfloor heating and individual room regulation, along with a south-facing photovoltaic system, complement the energy-efficient building concept. Shopping facilities, schools, and the Küblis train station are easily accessible. Hiking trails, cycling routes, the climbing gym in Küblis, and the nearby winter sports areas of Madrisa, Parsenn, Pany, and Grüsch Danusa offer diverse recreational opportunities in every season. The guiding price for the house is CHF 1,700,000. Two garage spaces and two outdoor parking spaces are additionally available for a total of CHF 240,000. The total purchase price, including parking, amounts to CHF 1,940,000. We would be happy to show you this high-quality home during a personal visit and look forward to your inquiry. Exact address available upon registration at neho.ch. INTERESTED IN A VIEWING? PLEASE REGISTER: https://neho.ch/n/7240-26-6This description has been automatically translated from French.
…By Neho


Exclusive: Large three-bedroom chalet with 2 garagesDiscover this magnificent chalet ideal for families, nestled in a peaceful setting in the heights of Champéry offering panoramic views of the mountains. With its 3255 m2 plot and photovoltaic roof, this property combines natural charm and energy efficiency. The south-facing exposure ensures optimal brightness throughout the day, highlighting every corner of the 180 m² of living space. Featuring 6.5 rooms spread over two levels, this house offers three comfortable bedrooms and two bathrooms, a large veranda, two living rooms, and a large cellar. Its quiet location and well-maintained general state make it a perfect choice for those seeking tranquility without compromising on comfort. Also enjoy an independent double garage, convenient for protecting your vehicle or providing additional storage space. Don’t wait any longer to discover this haven of peace. Contact us today to schedule a visit and be charmed by the unique appeal of this exceptional house.Exact address available after registration on neho.ch. WANT TO VISIT? PLEASE REGISTER FIRST: https://neho.ch/n/1874-26-3This description has been automatically translated from French.
…By Neho


Modern 2.5-room apartment with mountain view in KüblisLocated in an elevated and sunny position in Küblis, this high-quality 2.5-room apartment presents a beautiful view of the surrounding mountain landscape. It is located on the 1st floor of a newly built building that was completed in 2025, combining modern architecture with natural materials and a thoughtful spatial concept. With approximately 72 m² of living space, it offers a stylish home for individuals or couples who value tranquility, views, and contemporary living comfort. The heart of the apartment is the open-plan living and dining area with a modern kitchen. Generous window areas provide plenty of daylight and open up views of the Grisons mountains. From the living area, you can directly access the approximately 7 m² terrace for relaxed moments outdoors. The bedroom is complemented by a separate dressing area that offers comfortable storage and supports the clear organization of the floor plan. The modern bathroom features a spacious walk-in shower. The practical entrance area and additional storage options complete the space offer. Exposed concrete, visible wooden elements, and the seamless floor give the apartment a modern yet homely character. The property has been designed to be energy-efficient. Triple-glazed windows, electric venetian blinds, and controlled indoor ventilation ensure pleasant living comfort. The heat supply is provided by an air-water heat pump with underfloor heating. A photovoltaic system complements the sustainable building concept. The train station, shopping facilities, and schools are easily accessible in Küblis. Hiking trails, biking routes, the climbing hall in Küblis, as well as the winter sports areas Madrisa, Parsenn, Pany, and Grüsch Danusa offer a variety of recreational opportunities. The apartment is subject to primary residence requirements and is available by arrangement. The target price for the apartment is CHF 760,000. A garage space and an outdoor parking space can be purchased additionally for a total of CHF 120,000. The total purchase price including parking is CHF 880,000. We are happy to show you this high-quality apartment during a personal viewing and look forward to your inquiry.Exact address available upon registration on neho.ch. INTERESTED IN A VIEWING? PLEASE REGISTER: https://neho.ch/n/7240-26-1This description has been automatically translated from French.
…By Neho
'%20stroke='%23DDAA3A'%20stroke-width='1.909'%20stroke-linecap='square'%20stroke-linejoin='bevel'/%3e%3c/svg%3e)
Receive by email any new listing that may match your search criteria
Your criteria :
By validating this form, you accept the general conditions of use of Le Figaro Properties.
These agencies offer a selection of luxury properties vente in Switzerland. Feel free to contact them for personalized assistance.



