Get early access to listings that match your criteria
Never miss an opportunity again. Our personalized alerts notify you instantly.

 English$ USD · m²


BULGARIA SOTHEBY’S INTERNATIONAL REALTY presents to your attention a spacious and fully furnished two-bedroom apartment, located in a prestigious building awarded “Building of the Year” in 2008. PROPERTY FEATURES Layout: entrance hall, spacious living room with dining area and kitchenette, two separate bedrooms, two bathrooms with toilets, storage room, corridor, and a loggia. PROPERTY ADVANTAGES Offered fully furnished and equipped, move-in ready Exposure: South and West – ensuring natural light and warmth throughout the day Award-winning building: Building of the Year 2008 Option to purchase an additional parking space Part of a well-maintained building with high-quality construction, modern common areas, and a convenient location The property is suitable both for living and as an investment for short-term rentals or long-term leasing. Ref. № 7676
…By Bulgaria Sotheby's International Realty


BULGARIA SOTHEBY’S INTERNATIONAL REALTY i s pleased to present an impressive four-bedroom apartment for sale, located in the Manastirski Livadi district - West: a southern area with quick access to the city center. The property impresses with its authentic atmosphere, spacious rooms, functional layout and characteristic interior with a feeling of an Italian house, the subject of attention from international film and advertising productions. PROPERTY FEATURES Layout: Spacious living room with fireplace, dining room for 12 people and a panoramic terrace with a view of Vitosha. The kitchen is separated by stained glass sliding doors and has an adjacent technical and storage room. Guest toilet. The master bedroom is 32 sq m. with a fireplace, private bathroom with shower and jacuzzi, separate terrace and an adjacent wardrobe room of 13 sq m. with 2 entrances - from the bedroom and from the hall. The two additional bedrooms are 26 sq m. each and have a shared bathroom with a bathtub, lined with natural onyx. One of them can be divided into two separate bedrooms with minimal renovation. Additional separate room for a steam room or drying room. Each room has access to a terrace. PROPERTY ADVANTAGES The apartment is offered fully furnished and ready to move in. It is located as a separate apartment on the 5th floor with individual access and wonderful views. Marble fireplaces. Steam room. Only natural materials for flooring, cladding and furniture - teak parquet, oak paneling and doors, marble, granite, pink onyx. The joinery is wooden, with five-chamber glazing. The lighting fixtures are from Italian manufacturers, such as the chandeliers are made of Murano glass. The apartment is sold with the furniture, some of which are made according to an individual project by selected Italian manufacturers. The property is located in a communicative location and close to a newly built school, supermarkets and pharmacies. Elevator with direct access from the garage to the apartment for maximum convenience and privacy. Heating: Electric boiler and gas in the building. The apartment also offers an underground garage for three cars and three motorcycles with water and sewer, as well as a separate storage room of 15 sq.m. with a total area of 107 sq.m., worth 80,000 euros. Ref.8055
…By Bulgaria Sotheby's International Realty


BULGARIA SOTHEBY’S INTERNATIONAL REALTY is pleased to present to your attention an impressive property located in one of the greenest and most prestigious areas of the capital – Sofia, Iztok district. The location is preferred for its peaceful atmosphere, rich greenery and close proximity to Borisova Gradina, as well as for its easy access to main roads, numerous services and excellent educational institutions. PROPERTY FEATURES Exposure: East / West / South Distribution: spacious living area with large French windows and a smooth transition to the terrace, elegant dining room, designer kitchen, three large separate bedrooms (one of which has been converted into an elegant walk-in closet), two luxuriously furnished bathrooms and a separate guest toilet. Parking spaces: 2 underground, included in the price. PROPERTY ADVANTAGES The apartment is designed with a focus on modern comfort and sophisticated aesthetics. The interior impresses with a combination of natural materials, masterfully crafted details and precisely selected design solutions. The apartment is offered fully furnished with furniture and lighting fixtures from leading international manufacturers – Gessi, Cnelini, Giorgetti, Bianchini & Capponi, Vispring, Oasis, Serip, Sicis, Baxter, Fendi, Dedar, Lube, which guarantee exceptional quality and uncompromising comfort. The kitchen is individually designed and equipped with first-class built-in appliances, complementing the feeling of functionality and style. The apartment is offered fully furnished with furniture and lighting fixtures from leading international manufacturers – Gessi, Cnelini, Giorgetti, Bianchini & Capponi, Vispring, Oasis, Serip, Sicis, Baxter, Fendi, Dedar, Lube, which guarantee exceptional quality and uncompromising comfort. The building is modern, with representative common areas, video surveillance, controlled access and an elevator. The property offers two underground parking spaces, included in the price. This apartment is an excellent offer for clients looking for a home with character, measured luxury and a high standard of performance in one of the most preferred areas of Sofia. The price is excluding VAT. Ref. 7940
…By Bulgaria Sotheby's International Realty


BULGARIA SOTHEBY’S INTERNATIONAL REALTY is pleased to present to your attention a spacious and bright apartment for sale, located on Ivan Susanin Street - in one of the quiet and green areas of the capital. PROPERTY FEATURES Built-up area: 187.08 sq m Floor: 3 Current layout: Combined living room with kitchen and dining area – about 70 sq m with southern exposure; Master bedroom with walk-in closet and luxurious bathroom with bathtub and shower cabin; Second bedroom; Second bathroom with shower cabin; Five spacious terraces with different exposures, providing natural light throughout the day. According to the notarial deed, the apartment has the following layout: entrance hall, toilet, two bathrooms with toilets, corridor, four bedrooms, kitchenette, living room with dining room, five terraces. PROPERTY ADVANTAGES Gas heating and air conditioning; Fireplace in the living area; Fully furnished with high-end furniture and appliances; Garage – at a price of 35,000 euros; Quiet area with excellent communication and quick access to central parts of the city; Spacious and possible to redevelop according to the needs of the new owner; Ref. 7723
…By Bulgaria Sotheby's International Realty


BULGARIA SOTHEBY’S INTERNATIONAL REALTY is pleased to present to your attention an exceptional luxury three-bedroom apartment with a double garage, a spacious veranda and designer furnishings, located in a new gated complex in a quiet and peaceful area. PROPERTY FEATURES Distribution: spacious and light-filled living room of 43 sq m with direct access to a wonderful veranda - a natural extension of the home and a perfect place to relax. Two large and comfortable bedrooms of 20 sq m each, designed for maximum comfort and coziness. Bathroom with toilet, equipped with high-class sanitary ware and design solutions. Basement: spacious, dry and functional, suitable for storage or additional use. Garage: indoor double garage with direct access from the building - included in the price. PROPERTY ADVANTAGES Designer furnishings - custom-made furniture, high-quality materials and stylish interior solutions. Condition: brand new apartment, lived in for only one month. Heating: underfloor heating with gas boiler – economical and efficient. Security and comfort: automatic external blinds. Light and space: high ceilings and large windows, providing abundant natural light. Flooring: SPC parquet and high-class granite tiles. Construction quality: excellent energy efficiency and attention to detail. Veranda: spacious, with landscaping, garden furniture and an irrigation system – ideal for relaxation and social gatherings. Living environment: maintained common areas, green areas around the building and a peaceful atmosphere. Comfort and security: excellent neighbors, quiet environment – suitable for families or for people who value comfort and quiet. PROPERTY LOCATION Quiet and peaceful area with quick access to Bulgaria Blvd. and Pushkin Blvd. Neighborhood with excellent infrastructure, close to public transport, schools, kindergartens, close to Vitosha. Ref. 7670
…By Bulgaria Sotheby's International Realty


BULGARIA SOTHEBY’S INTERNATIONAL REALTY is pleased to present to your attention an apartment in a gated complex. The complex also has two richly landscaped courtyards optimally located between the three buildings. One of them has a children's playground, and the other is intended for a recreation area with an alley and benches for seating. Layout: entrance hall, living room with dining area, kitchenette and fireplace, panoramic terrace overlooking Vitosha Mountain, bedroom, bathroom with toilet, second bedroom with bathroom and view of Sofia. PROPERTY ADVANTAGES Heating: gas and high-class inverter air conditioners. Wifi thermostat for controlling the temperature in the apartment and that of hot water. Very easy access to the Ring Road and close to Cherni Vrah Blvd. Cupboard with Miele washing machine and dryer, electric boiler and gas boiler with 100 liter boiler; Controlled access and constant video surveillance. LOCATION OF THE PROPERTY In the immediate vicinity are: Primary and Secondary Educational Institution 'Britannica', kindergartens, hospital, Spa center and fitness center /Tsarsko Selo/, shops, public transport stop. With quick access to the Ring Road and Cherni Vrah Blvd. Possibility to purchase: External parking space €20,000. Double garage €58,000. Ref.2875416
…By Bulgaria Sotheby's International Realty

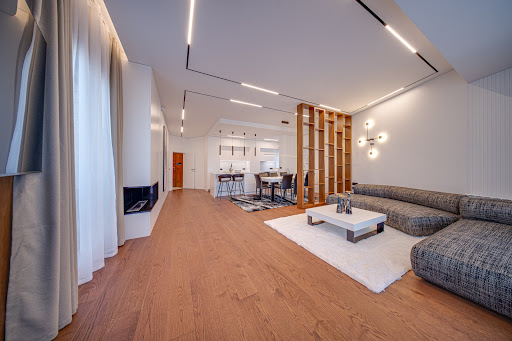


BULGARIA SOTHEBY’S INTERNATIONAL REALTY is pleased to present to your attention an extremely stylish apartment in the emblematic building in Iztok district. PROPERTY FEATURES The apartment is on the fourth floor with east/north/west exposure, bright and sunny throughout the day. Layout: spacious living area with access to three terraces, two bedrooms, the main one with a private bathroom, a second guest bathroom, a separate utility room (washer/dryer and additional storage). There is a basement attached to the apartment. Possibility of purchasing a parking space in the building for 45,000 euros (additional to the price of the apartment). PROPERTY ADVANTAGES The apartment was designed and built by proven specialists with high-class materials and equipment: MIELE appliances, ROCA sanitary ware, GROHE faucets, BLANCO sinks and accessories. The ceiling height is 3 m; Central heating (building installation); Luxurious common areas and elevator; The building is from 2020 Ref. 7912
…By Bulgaria Sotheby's International Realty


Bulgaria Sotheby’s International Realty is pleased to present the first branded building in Bulgaria with 43 Boutique Suites, created in partnership with the exclusive international club duPont REGISTRY PRIVÉ. This is an unprecedented lifestyle and automotive development for Sofia – a place where the global culture of automotive luxury finds its new home. The project is being developed jointly by the international architectural studios Gensler and Pininfarina Miami, and the units will be delivered fully finished according to Pininfarina’s design. Private boutique suite Built-up area:310 sq.m. Total area: 439 sq.m. Garage 3 cars/39 sq.m. Layout: spacious living room, study, space for three cars, two bedrooms, bathroom with toilet.The apartments can be customized according to the wishes of the owners. PROPERTY ADVANTAGES The PRIVÉ concept has been developed for the most discerning collectors, combining high-end automotive storage, a next-generation club ecosystem, iconic design and exceptional service. New to the Bulgarian market, the project transforms the way we own, display and safeguard some of our most valuable assets. The project comprises 43 premium suites, which may be used either as representative office spaces or as high-quality residential environments. Two-thirds of the suites benefit from direct automotive access via a dedicated lift, offering the unique opportunity for a vehicle to be displayed within the suite itself – a privilege that transforms the experience and presentation of an automotive collection. Building management will provide full concierge services, including care, maintenance and daily supervision of the vehicles. PRIVÉ Sofia is designed as a private club where world-class architecture meets a culture of finesse, attention to detail and privileged access. This is far more than automotive storage – the project is conceived as a place for social connection and shared passion. Every detail is crafted for the collector who seeks perfection and discretion. Exclusive club spaces: lounge, meeting rooms, cigar bar, restaurant, speakeasy bar and boutique retail zones 360° Lifestyle Concierge – assistance with reservations, travel, cultural events and bespoke experiences Track and road events by Canossa Events – the global leader in luxury automotive experiences Private climate-controlled garage units with 24/7 security and museum-grade safety systems On the top floor, future owners will have access to an exclusive restaurant with a panoramic terrace, created as a private setting for meetings, social dinners and club events. Premium white-glove services powered by the MyGarage platform Fitness – strength and cardio equipment A specialised automotive simulator will also be available to members and residents, fully integrated into the PRIVÉ club concept. The project sets new standards for luxury living, blending global automotive culture with an elegant private members’ club lifestyle. Following approval by duPont REGISTRY, future owners receive: full access to the club’s international events participation in private rallies, tours and track days a global network of collectors with shared interests Membership begins upon payment of a deposit, which secures a specific suite. The project also includes a preliminary selection process for both buyers and club members, ensuring the highest level of security and prestige. PROPERTY LOCATION Located in Business Park Sofia, Buildings 7 and 9, duPont REGISTRY PRIVÉ occupies one of the most sought-after and premium locations in the city – supported by first-class infrastructure and excellent connectivity. Ref.7863
…By Bulgaria Sotheby's International Realty


BULGARIA SOTHEBY’S INTERNATIONAL REALTY is pleased to present to your attention an apartment in Residential Park, one of the most preferred residential complexes in Sofia. PROPERTY FEATURES Total area: 189 sq m Living area: 165 sq m The apartment has an adjoining basement with an area of 5.61 sq m. Layout: entrance hall, spacious living room with kitchen and dining room, guest toilet, master bedroom with walk-in closet and private bathroom, terrace, two more bedrooms, bathroom with toilet, technical room, corridor, second terrace. PROPERTY ADVANTAGES The apartment is completed according to a design project in a contemporary style, with high-quality finishing materials, furniture and electrical appliances. The rooms are functionally distributed, absorbing a lot of light. One of the most preferred gated complexes in Sofia. Walking paths, sports fields and playgrounds. Controlled access and 24-hour video surveillance. PROPERTY LOCATION The complex is located at the foot of Vitosha Mountain, in an area with direct access from/to the Ring Road, which provides quick and convenient transportation to different parts of the capital and Vitosha Park. Near the complex are: Garitage Park, Business Park Sofia, Arena Cinema, Technopolis, Decathlon, Ring MALL and IKEA, the Simeonovo cable car. There is a bus stop right next to the complex. The apartment is offered with two underground parking spaces at €25,000 each. Ref. 7840
…By Bulgaria Sotheby's International Realty


BULGARIA SOTHEBY’S INTERNATIONAL REALTY is pleased to present to your attention a one-bedroom apartment on the first floor in the only gated residential complex of its kind, which manages to successfully combine life in nature and fresh air, having its own SPA center with mineral water. PROPERTY FEATURES Total area: 89.04 m² Net area: 79.5 m² Common areas: 9.54 m² Exposure: west. Layout: spacious living room with dining area, kitchenette and access to a balcony; bedroom; bathroom with toilet; entrance hall. PROPERTY ADVANTAGES High-class furnishings and equipment according to an individual project; Fully equipped kitchenette; 24-hour security with video surveillance; Maintenance of common areas, automated watering; SPA center with mineral water, saunas, steam baths, massage studios, indoor pool for children and adults; Outdoor pool, which is also with mineral water; Restaurant; Four tennis courts; Padel court; 15 electric vehicle charging stations; Separate parking especially for guests of the complex's residents; The complex has Act 16! TECHNICAL SPECIFICATIONS The floors are made of high-quality granite tiles and natural parquet, the walls are painted with latex in neutral colors; Clear height 2.80 m; Aluminum joinery with triple glazing; Latest trends in heating and insulation; Special areas for heating and air conditioning installations; Heating is by means of an air conditioning installation with built-in indoor units and an electric boiler for hot water. There is a possibility of installing a gas boiler. An underground parking space can be purchased with the apartment at an additional price of EUR 35,000 excluding VAT. The announced price of the property is excluding VAT. Ref. 7819
…By Bulgaria Sotheby's International Realty


BULGARIA SOTHEBY’S INTERNATIONAL REALTY is pleased to present to your attention a remarkable two-bedroom apartment in a new boutique building in the Dragalevtsi district. The property is extremely bright and spacious, built with a strong precision in style and materials. It is furnished with premium furniture from leading Italian brands such as Pianka, Caligaris, Garofali and Masiero, recognizable for their remarkable design and quality on the market. The kitchen equipment is of the high class of the Miele and WMF brands. This is a wonderful contemporary home that reflects the aesthetic sensibilities of the residents, and every detail has been carefully selected, bringing genuine style and comfort. PROPERTY FEATURES Acreage: 202 m² (net area: 166 m² plus common areas: 36 m²) 1st floor above the ground floor of 6; South/East exposure; Distribution: entrance hall with built-in wardrobes and storage space; 70 sq m living room with separate dining and relaxation areas; bathroom with toilet; second spacious bathroom with toilet; wet room; 35 sq m master bedroom with walk-in closet; second bedroom. All rooms have access to terraces. The property has a prerequisite for the construction of an additional bedroom. In its original architectural plan, the apartment had three bedrooms. The property has a double garage with two storage rooms at an additional price of 60,000 Euro. PROPERTY ADVANTAGES Apartment furnished with impeccable taste and a feeling of a real home; Furniture from leading Italian brands; Heating by electricity and gas, via an individual gas boiler connected to underfloor heating for all rooms; Built-in security system and video intercom; SPC parquet; Elevator. High-class electrical appliances; Multimedia projector for television and home cinema; Double garage; Quiet and peaceful location close to major roads. Ref. 7837
…By Bulgaria Sotheby's International Realty


BULGARIA SOTHEBY’S INTERNATIONAL REALTY presents to your attention a new, luxurious two-bedroom apartment in an emblematic, innovative building "Kosher", with a top location on "Bulgaria" Blvd. in the "Manastirski Livadi - Iztok" district. The complex is distinguished by its impressive and functional architecture. It consists of several buildings with various purposes - residential buildings, offices, commercial premises, restaurants, a yoga center, a kindergarten and an outdoor courtyard with a playground and the opportunity for individual activities. The park and walking paths occupy a significant part of the entire space, and the boundaries of the complex are set with a visual barrier through landscaping. PROPERTY FEATURES Layout:living room with dining area and kitchenette, balcony, two bedrooms, two bathrooms, laundry room and basement. PROPERTY ADVANTAGES Large windows with panoramic views of Vitosha; Exceptionally high-quality materials and exquisite furnishings; Underfloor heating via a gas boiler, with additional air conditioners installed for comfort during the summer months; Building with exciting architecture; Diverse opportunities for active and social life; A project that connects the urban environment with nature; Excellent location; Commercial premises and a kindergarten; Garage - €75,000 excluding VAT. PROPERTY LOCATION Next to the key boulevard and with quick access to the Ring Road, the building is located close to everything you need: public transport, hospital, Bulgaria Mall, chain stores and restaurants, parks and schools. Maintenance fee: 1.20 euro/sq.m. Ref.7809
…By Bulgaria Sotheby's International Realty


BULGARIA SOTHEBY'S INTERNATIONAL REALTY presents you a new and one-of-a-kind project in Bulgaria, consisting entirely of detached houses with large yards, offering a healthy, peaceful and secure active lifestyle in a suburban environment. The project is located on a total area of 47 acres near the village of Lozen in the midst of uniquely clean nature, air and soil. It consists of 54 detached houses divided into 3 stages. In Stage 1 and Stage 2 there will be 16 houses, and in Stage 3 there will be 22 houses. The square footage of the houses will vary between 270 and 380 square meters with a private yard of 600 to 800 square meters. PROPERTY FEATURES: Total area: 429.9 sq.m. Yard: 718.6 sq.m. South exposure. Distribution: First floor: garage for two cars, entrance hall, guest bathroom, storage room, office, living room with dining room and fireplace, kitchenette, exit to yard and terrace. Second floor: four bedrooms, three bathrooms, closet to one bedroom. Third floor: bedroom, with bathroom and toilet, closet, terrace. ADVANTAGES OF THE PROPERTY: Electric vehicle charging and parking hub. 2 kindergartens in the village of Lozen, 2 primary schools, Private school American-English Academy. Presence of a DCC with the status of a hospital in the village of Lozen. Construction of car wash, supermarket, shops, restaurant, cafe, office, dry cleaning, pharmacy, etc. Alley of Roses and theme gardens for a pleasant walk at any time. Hotel for dogs. Monasteries and churches. Sports center with tennis courts, basketball courts, finesse and boxing hall, mini football fields, shooting complex, eco-paths, bicycle routes. PROPERTY LOCATION: The complex offers a life surrounded by nature with convenient transport access to the capital. You can choose a private car or shared transport, as well as an electric car. Bus stop next to the project and bus number 5, passing every 15 min. Scheduled private regular transport to InterExpo Metro Station. The price is without VAT! Houses now have Act 16. Ref. No. 6091
…By Bulgaria Sotheby's International Realty


BULGARIA SOTHEBY'S INTERNATIONAL REALTY is pleased to present to your attention a wonderful spacious apartment on the top floor of a building located just opposite the embassies of Italy and Austria. It is located meters from the National Assembly Square, the Church-monument of St. Alexander Nevsky and Sofia University, in close proximity to the emblematic Crystal Garden and one of the most remarkable buildings in Sofia - the Russian Church, with its five gilded domes. PROPERTY FEATURES The apartment has a total built-up area of 120 sq.m. Distribution: Entrance hall, living room, kitchenette, two bedrooms, bathroom with toilet, bathroom for guests. The apartment is located on the fourth last floor. The building has no elevator. The heating is solved by CHP and air conditioners. PROPERTY ADVANTAGES Excellent location in a top center, in an area with limited supply, which makes the location even more valuable; Fully furnished with elegant and timeless furniture, ready to move in; Bright and spacious rooms with high ceilings; Functional allocation. The advertised price is excluding VAT. Ref. 6684
…By Bulgaria Sotheby's International Realty


BULGARIA SOTHEBY’S INTERNATIONAL REALTY is pleased to present to your attention an exceptional two-bedroom apartment, located in an emblematic building in one of the most prestigious and peaceful districts of the capital -Doctor's Monument District. The area is preferred for its excellent infrastructure, proximity to the center of Sofia, cozy atmosphere and numerous green spaces. PROPERTY FEATURES The property impresses with a functional layout and spacious, bright rooms, combining comfort, coziness and elegant design. Layout: • Spacious living room with a work area, fireplace and relaxation area; • Dining room, separated from the living area; • Separate, fully equipped kitchen; • Two comfortable bedrooms; • Main bathroom with toilet, second guest toilet; • Laundry room; • Two terraces - one glazed winter and one summer open. The apartment includes: • Two attic rooms. • Basement. • Large single garage with a warm connection to the building entrance, included in the price. PROPERTY ADVANTAGES A massive and representative building with maintained common areas; Modern heating and air conditioning solutions: heat pump, air conditioners, underfloor heating, ventilation system; The bathroom is equipped with wall and underfloor heating, which provides exceptional comfort during the cold months. Designer interior with attention to detail, selected with taste and a sense of aesthetics; Digital lighting in common areas with energy-saving and night mode; Security - installed security system; PROPERTY LOCATION The property is located in an extremely communicative location in Doctor's Monument District close to public transport stops and key roads. • Only 7 minutes walk to Teatralna metro station • 5 minutes from Serdika Center - one of the largest shopping centers in Sofia • Close to schools, kindergartens, parks and cultural institutions. Ref. 7763
…By Bulgaria Sotheby's International Realty


BULGARIA SOTHEBY’S INTERNATIONAL REALTY is pleased to present an exceptional, fully furnished penthouse located in the prestigious neighborhood of Krastova Vada, in close proximity to Paradise Center. This luxurious, fully furnished penthouse offers stunning views and combines modern elegance with warm coziness, providing everything needed for a contemporary lifestyle. PROPERTY FEATURES: Floor: 5 / 6 Bedrooms: 3 Bathrooms: 3 Exposure: East, West, South Total Area: 408 sq.m. Terraces: 92 sq.m. Heating/Cooling: Electric with air conditioning Layout: On the first level, you will find an exceptional and spacious living area that provides a true sense of home. The fully equipped kitchen features a central island, a large dining area, a laundry room, a study, a shoe closet, a guest toilet, and three terraces. The second level boasts an impressive master bedroom with an en-suite bathroom with a jacuzzi and a large walk-in closet. There are also two additional bedrooms, each with its own bathroom and toilet, and two terraces offering unique views of Vitosha. PROPERTY ADVANTAGES: Panoramic views of Vitosha; Spacious and bright rooms; High-quality furnishings; Separate bedrooms with en-suite bathrooms; Prime location in Krastova Vada, close to Paradise Center; Flexible heating and cooling options; Two parking spaces each for 45,000 euros; Exceptional architectural design. Ref.7247
…By Bulgaria Sotheby's International Realty


BULGARIA SOTHEBY’S INTERNATIONAL REALTY presents to your attention a stylish penthouse in a luxury building in the Iztok district. PROPERTY FEATURES: Total: 343.09 sq m Built-up area: 222.19 sq m. With garage included in the price! Layout: representative entrance hall with separate wardrobe, spacious living and dining room with separate kitchen, master bedroom with wardrobe and separate bathroom, two bright bedrooms with wardrobes, two bathrooms, laundry room and luxurious spacious terraces with stunning views. TECHNICAL FEATURES OF THE PROPERTY: The parquet is solid wood; The heating is central heating, there is also an integrated air conditioning system; The lighting fixtures in the apartment are from the Scandinavian manufacturer Nordlux. The apartment also has built-in skylights from the premium manufacturer Labra. Living room and kitchen: • The cabinets, interior doors, paneling, TV console and furniture in the hallway are made according to an individual project by Twins Design. • The sofa (upholstered with linen) is made by the Italian company Villevenete, and the armchairs are by Inspirium. • The dining table is made by Twins Design, and the chairs are by Inspirium. • The kitchen is equipped with the latest generation appliances from the German manufacturer Kuppersbusch: • The drawers in the kitchen have the highest class fittings from Blum for smooth closing • LED lighting is installed under the upper kitchen cabinets for greater convenience Bathrooms and toilets: the cabinets in them are made according to an individual project by Twins Design. The tiles are made of first-class Anatolian marble from the The Room series by the Italian manufacturer Imola. Bedrooms: furnished with furniture according to an individual project by Twins Design. 24-hour live security. The price is excluding VAT. Ref.6110
…By Bulgaria Sotheby's International Realty


BULGARIA SOTHEBY'S INTERNATIONAL REALTY presents to your attention a wonderful forest house with a cozy interior, a spacious winter garden and a well-kept yard with many exotic plants. The house is located in the village of Yarema, close to nature and at the same time with perfect access via a nice asphalt road. You can reach Sofia by car in 30 minutes, and there is also a direct flight every day N69. CHARACTERISTICS OF THE PROPERTY Living area: 225 sq.m. Garage: 25 sq.m. Plot area: 780 sq.m. Distribution: First residential floor: entrance hall, storage, kitchen with dining room, two large bedrooms, bathroom with toilet, living room with high and beautiful ceiling, winter garden, BBQ. Underground floor: huge basement, in which another large room can be made according to the needs of the household and WC/Bathroom (bedroom, second living room. Games room, gym, spa, office). The remaining part is service where the pellet heating boiler is located! Large garage, option to park up to 3 cars. TECHNICAL CHARACTERISTICS OF THE PROPERTY: The property has a multifunctional layout, is fully furnished and equipped and is finished with high-end materials. Electric and pellet heating. ADVANTAGES OF THE PROPERTY: Near Sofia, Bistrica is only 10 minutes away. Where there are kindergartens, a nice school, shops, restaurants, pharmacies and many eco-paths; Yard: BBQ, conservatory, outbuildings suitable for storage, animal house, sauna, jacuzzi. Beautiful landscaping. Perfect access; Solar; Water through a water pipe from the street + a well; German sewage treatment plant; Neighbors with maintained properties and permanent residents Ref. 7552
…By Bulgaria Sotheby's International Realty


BULGARIA SOTHEBY'S INTERNATIONAL REALTY presents to your attention a spacious apartment for sale in the center of Sofia. PROPERTY FEATURES Layout: entrance hall, where the elevator stops directly, hallway, living room with dining room and kitchen, with a wine storage area in the kitchen, three separate bedrooms, one with an individual closet and bathroom, a second bathroom with toilet serving the other two bedrooms and an additional toilet. ADVANTAGES OF THE PROPERTY Central location; New representative building; Elevator that stops directly at the apartment; Independent apartment on the floor; Functional distribution; The large roof terrace with panoramic views of both the city center and Vitosha Mountain. TECHNICAL CHARACTERISTICS OF THE PROPERTY The apartment is located in a new building, with Act 16, luxuriously finished common areas and double access control. Kömmerling joinery; Thermal power plant; Television and Internet wiring; Wiring for CCTV and cameras; Intercom system; The price of the apartment includes a GARAGE for 2 cars with an installed charging station for electric cars. Ref. 7086
…By Bulgaria Sotheby's International Realty


BULGARIA SOTHEBY’S INTERNATIONAL REALTY is pleased to present you an exceptional four-room apartment, distinguished by an aristocratic atmosphere and Napoleonic-style furnishings, combining elegance and comfort. PROPERTY FEATURES • Area: 152 sq m. • Adjacent basement: 4 sq m. • Common areas: about 24 sq m. of the building. • Adjacent ideal parts of the land. • Year of construction: 2004 • Floor: 6 of 6. • Exposure: southeast / northwest. Layout: representative mepore, spacious living room, elegant dining room, fully equipped kitchen, three bedrooms, three bathrooms, panoramic terrace with impressive views of Vitosha. PROPERTY ADVANTAGE S Central heating (CHP), air conditioning, convector radiators and boiler; Roof, internal and external thermal insulation; Fully furnished and equipped kitchen; Napoleonic style interior: Antique leather furniture with bronze inlays; Works of art by renowned sculptors such as Giovanni de Martino and Giuseppe Armani; Original furniture from 1802; Rare collection of clocks, marble columns, candlesticks and Tiffany lamps; Paintings and tapestries, Capo di Monte services; Unique and rare objects of high antique value. PROPERTY LOCATION The property is located in one of the most dynamically developing areas of Sofia - Mladost 1, within walking distance of the Mladost 1 metro station and public transport stops, which provides excellent communication and quick access to the city center and main roads. Ref. 7683
…By Bulgaria Sotheby's International Realty


BULGARIA SOTHEBY’S INTERNATIONAL REALTY presents to your attention a bright and spacious apartment in one of the most preferred and well-maintained complexes in the “Manastirski Livadi – East” district, namely Flora Park 1. PROPERTY FEATURES Total area 161.91 sq.m. Basement 6 sq.m. Distribution: entrance hall, living room with kitchen, 3 bedrooms, 2 bathrooms with toilets and 2 terraces, one with storage. The property has a spacious panoramic terrace with an area of about 105 sq.m. - (33.9% ideal parts of a roof terrace with an area of 306.30 sq.m.). located on the 7th floor. The terrace is decked, landscaped and has outdoor furniture. A relaxation room consisting of an infrared sauna, jacuzzi, toilet with shower of 27.68 sq.m. The price also includes 2 parking spaces with an area of each 15.05 sq.m. PROPERTY ADVANTAGES Excellent location in one of the most desirable complexes in the capital; Spacious terrace with sauna and jacuzzi; The rooms are spacious and furnished according to an individual, designer project. Gas heating and air conditioning; Maintained building; Developed infrastructure and surrounding environment. Outdoor fitness and playground; LOCATION: A closed complex of the highest class with 24-hour security, access control and video surveillance. The apartments offer an excellent level of comfort and luxury, and the complex will meet the most refined taste and preferences. Located near Vitosha, offering privacy, peace and quiet, as well as direct access to important roads. Ref. 7601
…By Bulgaria Sotheby's International Realty


Bulgaria Sotheby's International Realty presents to your attention a very special property for sale - a spacious apartment with a prestigious location in the immediate vicinity of St. Alexander Nevsky Cathedral". The building was built in 1942, with high ceilings in the apartments, a stately entrance hall with interior ornaments in white and black of stone and wood. And the steps of the stairs are made of black marble. PROPERTY FEATURES: The apartment is located on a whole floor, it is furnished with authentic antique furniture, "MURANO GLAS CHANDELIERS" colored glass lighting fixtures, "EMPIRE" style bedrooms and wardrobes. In the courtyard of the building there is a wonderful, well-kept landscaped garden suitable for relaxation. The cooperative and common areas are presentable and elegant with authentic interior details of wood, marble and iron. The apartment has a large attic and basement, 300 sq.m. of the plot on which the building is built and 97% ownership of the common parts of the building. Distribution of the property: The apartment has a bright living area of 200 sq.m. and consists of an entrance hall, a spacious living room with a fireplace, three bedrooms, a spacious kitchen with a dining room and a view of the courtyard garden, a balcony, two bathrooms with a bathroom, a large storage room. ADVANTAGES OF THE PROPERTY: Prestigious location in close proximity to Moskovska Street and St. Alexander Nevsky Square; A representative building in excellent condition, with luxurious common areas and preserved authentic architectural details; High ceilings, spacious and bright rooms; The building has four apartments located on one floor each; Ownership of the plot on which the building is built; Availability of a beautifully landscaped garden to the building in the city center; Ref. 6954
…By Bulgaria Sotheby's International Realty


BULGARIA SOTHEBY’S INTERNATIONAL REALTY presents to your attention a new, luxurious two-bedroom apartment in an emblematic, innovative building "Kosher", with a top location on "Bulgaria" Blvd. in the "Manastirski Livadi - Iztok" district. The complex is distinguished by its impressive and functional architecture. It consists of several buildings with various purposes - residential buildings, offices, commercial premises, restaurants, a yoga center, a kindergarten and an outdoor courtyard with a playground and the opportunity for individual activities. The park and walking paths occupy a significant part of the entire space, and the boundaries of the complex are set with a visual barrier through landscaping. PROPERTY FEATURES Total area: 121 sq.m. Net area: 105 sq.m. Common areas: 16 sq.m. Layout: entrance hall, two bedrooms, bathroom with toilet; toilet, living room with kitchen and dining room, two terraces. PROPERTY ADVANTAGES Large windows with panoramic views of Vitosha; Exceptionally high-quality materials and exquisite furnishings; Underfloor heating via a gas boiler, with additional air conditioners installed for comfort during the summer months; Building with exciting architecture; Diverse opportunities for active and social life; A project that connects the urban environment with nature; Excellent location; Commercial premises and a kindergarten; Possibility to purchase a parking space at a price of € 37,000 excluding VAT. PROPERTY LOCATION Next to the key boulevard and with quick access to the Ring Road, the building is located close to everything you need: public transport, hospital, Bulgaria Mall, chain stores and restaurants, parks and schools. The announced price of the property is excluding VAT. Ref.7586
…By Bulgaria Sotheby's International Realty


BULGARIA SOTHEBY’S INTERNATIONAL REALTY presents to your attention a two-bedroom apartment with a fantastic city panorama in Boyana district. The apartment is located on the fourth-to-last floor in a boutique newly built complex, awarded the “Building of the Year” prize. The property is located on “55 Panoramic Road Street”, one of the most prestigious and communicative streets in Boyana district. Nearby you can find government residences, as well as world cultural heritage monuments. The location has a unique advantage, combining life in the mountains and an urban environment in one. The building is surrounded by centuries-old oaks and chestnuts, which immerse each apartment in greenery and fresh air from Vitosha. Here, the owners will live one step away from the beautiful eco-paths of the mountain and at the same time will benefit from extremely fast access to Bulgaria Blvd. (2-3min) and the center of Sofia (15min). Within a radius of (5min) by car you can find the supermarkets Fantatisco and Billa, Subra pharmacies, as well as elite educational institutions. PROPERTY FEATURES: Built-up area: 112.73 sq.m. Area with common parts: 129.98 sq.m. Terrace: 98 sq.m. Exposure: northeast, west. Layout: spacious entrance hall, living room with access to a huge terrace, bathroom with toilet, bedroom with access to a terrace, master bedroom also with access to a terrace and another bathroom with toilet. PROPERTY ADVANTAGES: Communicative location with excellent access; For the comfort of the owners, the building has a reception and a large recreation room with natural light, upholstered furniture and a billiard table; High-class common areas; Bright, quiet and spacious property; Panoramic views; Excellent courtyard with natural park environment; A double garage is offered with the property at a price of 55,000 euros excluding VAT. PROPERTY TECHNICAL FEATURES: The apartment is delivered with plaster and screed; Gas heating; Air conditioning; Elevator; Armored entrance door with intercom system. Ref.7546
…By Bulgaria Sotheby's International Realty


BULGARIA SOTHEBY’S INTERNATIONAL REALTY presents to your attention an exclusive apartment overlooking the Knyazhevska Garden and in close proximity to the National Assembly. The building was designed by the famous architectural bureau "Vasilov-Tsolov". The construction was completed in 1950. PROPERTY FEATURES: Area 140 m2, ceiling 4 m2, basement 10 m2 and 3.76% ideal shares of the common parts of the building and of the ceded right to build on the yard. Exposure - east-west-south. Layout: three rooms, living room, kitchen with terrace, bathroom with toilet and window,terrace to the kitchen. PROPERTY ADVANTAGES: The apartment has undergone a major renovation, after being torn down to the brick. All installations have been replaced. Representative entrance. Well-maintained common areas. Concierge apartment in the lobby on the ground floor, common property, rented out. Elevator; Heating – central heating; Windows – wooden double glazing, high class; Entrance and interior doors – high class; Kitchen – fully equipped – high class; Bathroom – designer equipment; Floor – parquet; Lighting fixtures – high class; Partially furnished – with wardrobes; Ceiling height – 3 meters. Ref.7529
…By Bulgaria Sotheby's International Realty
'%20stroke='%23DDAA3A'%20stroke-width='1.909'%20stroke-linecap='square'%20stroke-linejoin='bevel'/%3e%3c/svg%3e)
Receive by email any new listing that may match your search criteria
Your criteria :
By validating this form, you accept the general conditions of use of Le Figaro Properties.
These agencies offer a selection of luxury properties vente at Sofia. Feel free to contact them for personalized assistance.