Get early access to listings that match your criteria
Never miss an opportunity again. Our personalized alerts notify you instantly.

 English$ USD · m²


Large apartment for sale in a new residential building in front of Act 15 in Svetlana district. 'Dianabad', 'Izgrev' district with a total area of 189.93 sq. m. It consists of an entrance hall with a corridor and a laundry room, a living room with a dining room, a kitchen and a loggia, a master bedroom with a closet and a balcony and 3 more bedrooms with 2 bathrooms and a balcony. Recuperators with the ability to supply fresh oxygen to the living quarters are provided. It is located on the 4th floor out of a total of 7. The exposure is south/east. Kv. Dianabad, Izgrev district, near Borisova Gradina, schools, kindergartens, restaurants, grocery stores, metro station and public transport stops. A luxury boutique building that will be filled with the highest class of building materials and innovative technologies: a SMART control system in each apartment, with the possibility of climate control, a fire protection system, a security system directly through a smartphone. 'Kone' elevators with the best indicators of speed (3 m/s), security and functionality, which make a quality connection between floors. Each kitchen hood works on its own pipe, eliminating the problem of unwanted odors from neighboring apartments. The first residential building in Sofia, holder of the LEED (Leadership in Energy and Environmental design) certificate, a world standard guaranteeing high quality energy efficiency and a healthy environment for residents. The exterior façade is completely suspended and clad with natural stone. The floor corridors are completely covered with paneling and illuminated with economical LED strips. For the safety of residents, 24-hour security, concierge, video surveillance and controlled access are provided. Parking is provided through 2 levels with underground garages and indoor and outdoor parking spaces. Call now and quote this code 645972
…By Annonceur International


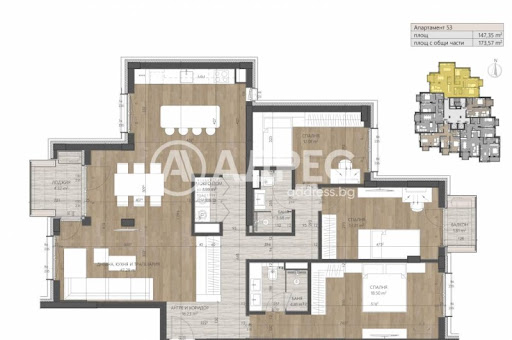
Large apartment for sale in a new residential building in front of Act 15 in Dianabad district. 'Dianabad', 'Izgrev' district with a total area of 173.57 sq. m. It consists of an entrance hall with a corridor, a master bedroom with its own bathroom, a laundry room, a large living room with a kitchen and a dining room with an area of 47.29 sq. m. a loggia and two more bedrooms with a bathroom and a balcony. There are recuperators with the ability to supply fresh oxygen to the living quarters. It is located on the 5th floor out of a total of 7. The exposure is east and west. Quarter. Dianabad, Izgrev region. Luxury boutique building of the highest class, which will be filled with the highest class of building materials and innovative technologies: SMART control system in each apartment, with the ability to manage the climate, the fire protection system, the security system directly through a smartphone. Recuperators with the ability to supply fresh oxygen to the living quarters. Elevators 'Kone' with the best indicators of speed (3 m/s), security and functionality, provide a quality connection between the floors. Each kitchen hood works on a separate pipe, eliminating the problem of unwanted odors from neighboring apartments. The first residential building in Sofia, holder of the LEED (Leadership in Energy and Environmental design) certificate, a world standard guaranteeing high quality energy efficiency and a healthy environment for residents. The exterior façade is completely suspended and clad with natural stone. The floor corridors are completely covered with paneling and illuminated with economical LED strips. For the safety of residents, 24-hour security, concierge, video surveillance and controlled access are provided. Nearby is the Borisova Garden, schools, kindergartens, restaurants, grocery stores, a metro station and public transport stops. Parking is provided through 2 levels with underground garages and indoor and outdoor parking spaces. Call now and quote this code 645974
…By Annonceur International


Large apartment for sale in a new residential building in front of Act 15 in Dianabad district. 'Dianabad', 'Izgrev' district with a total area of 173.57 sq. m. It consists of an entrance hall with a corridor, a master bedroom with its own bathroom, a laundry room, a large living room with a kitchen and a dining room with an area of 47.29 sq. m. a loggia and two more bedrooms with a bathroom and a balcony. Recuperators are provided with the ability to supply fresh oxygen to the living quarters. It is located on the 6th floor out of a total of 7. The exposure is east and west. Quarter. Dianabad, Izgrev district, near the Borisova Garden, schools, kindergartens, restaurants, grocery stores, metro station and public transport stops. Luxury boutique building, which will be made with the highest class of building materials and innovative technologies: SMART control system in each apartment, with the possibility of climate management, fire protection system, security system directly through a smartphone. Elevators 'Kone' with the best indicators of speed (3 m/s), security and functionality, which make a quality connection between the floors. Each kitchen hood works on a separate pipe path, eliminating the problem of unwanted odors from neighboring apartments. The first residential building in Sofia, holder of the LEED (Leadership in Energy and Environmental design) certificate, a world standard guaranteeing high quality energy efficiency and a healthy environment for the residents. The exterior façade is completely suspended and dressed with natural stone. The floor corridors are completely covered with paneling and illuminated with economical LED strips. For the safety of residents, 24-hour security, concierge, video surveillance and controlled access are provided. Parking is provided through 2 levels with underground garages and indoor and outdoor parking spaces. Call now and quote this code 645977
…By Annonceur International


Freestanding house in Reduta on a small quiet street near Serdika Mall. The house is on four levels with a net built-up area of 111sq.m, a total built-up area of 457sq.m. and a yard with an area of 319 sq.m. The house has two main floors, both under a roof floor and a semi-basement floor. The property is organized into four multi-bedroom apartments, one per floor. Each of the apartments consists of a lobby, a living room with a dining room and a kitchenette, three bedrooms, a toilet, a bathroom with a toilet. The house is thoroughly renovated, renovated, all installations and separate lots to the accession companies have been replaced. The apartments are perfectly finished and furnished - new. In the yard there is an opportunity to park 5 cars. The heating is solved with air conditioners installed in each room and a water heater. Nice property ready to live in or rent. Contact Maria Naydenova. (yavlenaCOM/138147).
…By Annonceur International


Unique Estates is pleased to present a spacious single-family house for sale, located in one of the most preferred gated complexes in Sofia - an environment combining tranquility, security and high quality of life. The architecture impresses with spacious rooms, high ceilings and French windows that fill the interior with natural light and create a feeling of spaciousness and lightness. For year-round comfort, the property has underfloor heating, and the price includes a gas boiler and a heat pump - an effective solution for heating and cooling in any season. The house has a private yard with an area of 90 sq.m., providing additional space for recreation, family activities or landscaping according to the preferences of the future owners. The complex offers richly landscaped park spaces, a lake and walking alleys, creating a calm and harmonious environment. Controlled access and round-the-clock security provide a high level of security, and the panoramic views of Vitosha Mountain, fresh air and convenient access to key road arteries make the property an excellent choice for the modern urban lifestyle. Advantages: Twin House Preferred location Gated complex Private yard Panoramic views of Vitosha Mountain Controlled access and round-the-clock security Park environment with lake and pedestrian alleys Distribution: First floor: spacious entrance hall, living room with kitchenette and dining room, bathroom, closet, laundry room, terrace and adjoining private yard of 90 sq.m Second floor: four bedrooms, two bathrooms, closet and two terraces Basement: closet, two technical rooms, three underground parking spaces Ref. ID:23605
…By Annonceur International


First Estates, part of Keller Williams, presents to your attention this luxurious, detached house in a gated complex in Malinova Dolina. This is a gated complex located in one of the most successfully developed parts of the capital, including Residential Park Sofia, Business Park Sofia and the newly built Sofia Park. There is quick access to the complex from the Ring Road, as well as a very good connection to the bus and metro. The house has Act 16 and is finished with high quality materials. Imported Italian tiles in the bathroom, flooring, shower cabins, bathtubs and toilets Villeroy & Boch. The house is on 3 levels: Ground floor: entrance with beautiful Italian tiles, space for a built-in wardrobe, guest toilet, Italian faience spacious living room with wooden fireplace open kitchen with kitchen island option The spacious living room and kitchen have open views of a south-oriented garden. Large French windows (from ceiling to ground) lead you to a covered south-facing terrace with wooden floor First floor: wooden stairs lead you to 4 bedrooms; with master bedrooms with en-suite bathroom with bathtub 2nd bathroom with shower 2nd guest toilet 3 terraces Basement floor: technical room one room that can be used as a sauna, gym, guest room, cinema/game room. There is natural ventilation, one window. On the ground level there is a double garage and one parking space. There is a warehouse for garden equipment. The heating is a highly efficient heat pump with convectors in each room for cold and warm air. The maintenance fee and 24-hour live security is about 550euro//month The house is part of a complex of 35 houses with common areas, which are rich in green areas and include: alleys and recreation areas; playgrounds; sports ground; access control. The property management company is responsible for: 24-hour security and video surveillance; cleaning, waste disposal and maintenance of common areas, alleys and streets; maintenance and irrigation of green areas; warranty maintenance of buildings and systems in them. The house is finished with very high quality and expensive flooring, and the bathrooms have unique tiles and quality sanitary ware from reputable brands. Do not hesitate to ask for more information about this house. We are waiting for you. For more information and viewings, please contact me, Nele Demeulenare, on +359 879 335 552 or 0700 15 151 and quote reference number 12956 Quote offer code: 2-12956
…By Annonceur International


Discover the highest standard of luxury and comfort in the prestigious area of Cinema Center, Part 1! This exclusive house with 556 sq.m of clean living space and a stunning yard of 900 sq.m will take you to a world of elegance and style. Impressive Highlights: Outdoor Oasis: Enjoy a relaxing jacuzzi, a romantic pond and a modern barbecue area perfect for unforgettable moments with family and friends. Modern design: New pitched roof and refined architectural style that combine aesthetics with functionality. Complete convenience: Three covered garages for your cars, accompanied by a fully equipped basement with sauna and boiler room for coziness and warmth all year round. Home with character: Furnished with a fireplace, the house offers you a cozy and welcoming atmosphere that adds additional charm to any room. Do not miss the opportunity to turn this home into your personal refuge of luxury and comfort. The house is from 2005 and needs a refreshing renovation. Contact us today and take the first step towards your dream lifestyle! Broker Ivan Goranov, ID: 154854 (yavlenaCOM/154854).
…By Annonceur International


Unique Estates presents to your attention a stylish house for sale with Act 16, part of a boutique residential complex in Simeonovo district. Nestled at the foot of the mountain and surrounded by greenery and centuries-old trees, the complex provides spaciousness, privacy, security and tranquility. The house is distinguished by its southern exposure, spacious yard and open views that create a feeling of spaciousness and light. The architecture impresses with an elegant and timeless vision, high ceilings and large French windows that illuminate the interior with natural light and emphasize the feeling of spaciousness. For the convenience and relaxation of the residents, the complex has a separate park with an area of 1.5 acres - a wonderful place for walks and relaxation among greenery. Advantages: Gated complex Elegant architecture in timeless style High ceilings Bright and spacious rooms High class construction Distribution: Floor -1: Double garage and three external parking spaces, premises for fitness, laundry, storage and technical room Floor 0: Spacious living room with dining room and kitchen (73 sq.m), bedroom with bathroom, bathroom and access to the veranda Floor 1: Master bedroom with closet and bathroom, two additional bedrooms and two en-suite bathrooms Ref. ID:24289
…By Annonceur International


Ideal center, very solid building, with concrete slabs and columns, consists of: living room with vestibule, 3 rooms, kitchen, entrance hall, 2 WC, 2 balconies, ceiling 27 sq.m. basement, in excellent condition, 0889007955, 028552694
…By Annonceur International


We present to you a detached house with a spacious yard in the Kambanite area, with the following layout: Spacious landscaped yard 1750 sq.m. Double garage Outdoor parking space Entrance hall Cellar 5 pcs. bedrooms 5 pcs. Sanitary facilities Service premises Barbecue area Studio for relaxation or study on the area of the entire third floor The plot in which the house is located is near the complex 'Gravity Homes'. Its total area is 1747 sq.m. and is surrounded by a fence. It has a beautifully landscaped yard with an area of 1500 sq.m. The house is energy efficient! It is built with Wienerberger bricks It has a biopurifier in the yard Well Barbecue area Underfloor heating High quality 8 chamber windows Convenient location! Quiet area! Close to nature! Call now and quote this code 650933
…By Annonceur International


Unique Estates presents to your attention an exclusive large maisonette for sale, located on a quiet and landscaped street in one of the most preferred areas of Sofia - between the Water Tower and Nikola Vaptsarov Blvd. The location combines tranquility, quick access to the center and close proximity to nature, and within walking distance are the James Boucher metro station and Borisova Gradina. It features an elegant façade, representative common areas and a beautifully landscaped courtyard. The apartment is located on the last two levels of the building and is connected by a stylish internal staircase. The spaces are extremely bright and spacious, and the panoramic windows reveal beautiful views of greenery and forest, creating a feeling of privacy and harmony. The property has a net area of 425 sq.m. and offers an excellent opportunity to implement a large-scale and functional interior project, in accordance with the highest requirements for comfort and style. The first level has an area of 217.29 sq.m. and includes an impressive living room with a regular square shape and access to a terrace, a separate kitchen with the possibility of joining the living area or separating according to the preferences of future owners, one separate bedroom, one transitional bedroom and two bathrooms. The second level has an area of 207.52 sq.m. and has three separate bedrooms, two bathrooms, a spacious master bedroom with a large and naturally lit closet, as well as an emporium with the possibility of additional development and separation of an office, library or recreation area. The property also includes 79.03 sq.m. ideal parts of the common areas of the building. This is a rare property of impressive scale, excellent location and significant potential, suitable for both a spacious family home and a representative city residence. Advantages: Excellent area New and modern construction Five large bedrooms Living room with an area of 100 sq.m Excellent views Two underground garages Distribution: First level: corridor, living room with dining room, kitchen, bedroom with closet, bathroom, laundry room, terrace and staircase to the second level Built-up area 217.29 sq.m Second level: 3 bedrooms, two bathrooms, 2 terraces and an emporium Built-up area 207.52 sq.m Ref. ID:22220
…By Annonceur International


MAGNIFICENT HOUSE! GATED COMPLEX! WONDERFUL YARD! We offer to your attention a spacious detached house, located in a gated complex with excellent access in Dragalevtsi district. Dragalevtsi. The area is extremely pleasant, peaceful and richly landscaped. The house has a nice flat yard of 875 sq.m. Distribution: FIRST FLOOR - entrance hall, garage, boiler room, spacious living room with access to the south veranda, kitchen with dining area connected to the living room, guest toilet; SECOND FLOOR - three bedrooms, two bathrooms with toilets, two closets, terraces; THIRD FLOOR - two bedrooms (one of which is extremely spacious), bathroom with toilet and closet. The heating is gas, there are also air conditioners. On the alley next to the house there is an opportunity for at least 5-6 cars to stop! This wonderful house combines: a prestigious neighborhood, access, a gated complex (at the same time detached), a large yard, 5 bedrooms, enough parking spaces and is waiting for its new owners. Welcome to view! We work with colleagues on all our offers! Our agency offers preferential conditions for granting a mortgage loan and full legal assistance. It is convenient to call at any time! Lead broker: Yasen Dzhanev - 0888 23 50 63. Offer number 605.
…By Annonceur International


RockIT Properties presents an exclusive 4-bedroom penthouse for sale in the prestigious Kosher complex of Sofbuild, located on Sofbuild Blvd. Bulgaria 105A, in Varna district. Manastirski Livadi-East. The property combines modern architecture, luxurious feel, excellent functionality and impressive panoramic views from the top floor of the emblematic complex 'Kosher'. Location: Varna Sofia, quarter. Manastirski Livadi-Iztok, complex Kosher Property type: 4-bedroom penthouse Total area: 231 sq.m Construction: brick, new construction Year of construction: 2025 Number of rooms: 4 Bedrooms: 3 Bathrooms with toilets: 2 Toilets: 2 Balconies: 3 Warehouses: two storage rooms in the underground level Parking spaces: possibility to acquire two large parking spaces at an additional price Amenities: elevator, controlled access, security Class: luxury property, suitable for own use and investment Complex Kosher is one of the most recognizable new addresses in the south of Sofia Closed urban environment with a modern vision, quality construction, retail outlets, bistro, yoga center, green spaces and recreation alleys. The location provides quick access to the Ring Road, blvd. Bulgaria, public transport, large retail chains, schools, kindergartens, sports halls and medical centers. The proximity to Vitosha Mountain complements the feeling of spaciousness, air and higher quality of life. The property is located on the 16th, last floor, at elevation +47,539 m, which provides it with exceptional light, privacy and impressive views of the city and the mountains. The layout is practical and presentable: an entrance hall, a spacious living room with kitchen and dining area, three separate bedrooms, two bathrooms with toilets, laundry room and terraces, which expand the living space and create a feeling of a high-end home. Two large parking spaces located next to each other in the underground parking configuration can be acquired at an additional price, which allows, if desired, to be closed with a garage door and turned into a separate garage. A penthouse of this class, in a complex with a similar concept and in such a strong location, is a rare offer on the market. It is suitable for both a demanding family looking for a prestigious home and an investor oriented towards high-end properties with sustainable potential. If you are interested in the property, please make an inquiry here or call by phone: +359882007008. More photos, distributions and information can be found on our website: www.Rockit.bg We can assist at every stage of the process of financing, legal consulting, purchase and sale, interior design, renovation work, maintenance and management of the property for short-term or long-term rental.
…By Annonceur International


Unique Estates is pleased to present to your attention a Penthouse with a magnificent view of the South Park. The penthouse is plastered and screed, distributed on two levels with magnificent terraces to the green South Park. The property has act 16. Advantages: Large apartment Two large terraces with magnificent views of the park Two double garages included in the price Only property next to South Park Security and access control The elevator stops in the apartment Distribution: Distribution: 1st level: Corridor, Living room with kitchen and dining area, three bedrooms each with bathroom and toilet, laundry room, large terrace to the park.2nd level: Large, open space with a ceiling height of 4.70 m., a large terrace overlooking the park. Opportunity to convert into a hobby room, a private apartment, etc. Ref. ID:19404
…By Annonceur International


Unique Estates is pleased to present a rare opportunity to acquire an emblematic urban property located in one of the most central areas of the capital between the National Palace of Culture and Slaveykov Square. A location that combines a prestigious address, a rich cultural environment and direct access to the best that the center of Sofia offers. The property is for renovation, which provides an opportunity for the new owners to implement an interior project fully consistent with their style and requirements. This is an offer for connoisseurs of the urban lifestyle, who recognize the value of the prestigious location, the architectural potential and the opportunity to create a home with the character of one of the most desirable places in the capital. Advantages: A real privilege for the area is the opportunity to buy one or more parking spaces, a convenience that is extremely difficult to find in the ideal center of Sofia and significantly increases the value of the property. Unique on the floor Central location Distribution: The apartment impresses with its functional layout and exceptional potential for transformation. The spacious living room, dining room and large kitchen form a representative living area, and the kitchen can be both a separate room and a natural extension of the living space according to the preferences of the future owners. The night part includes three spacious bedrooms with access to a large, sunny terrace, as well as an impressive parents' apartment with its own boudoir and en-suite bathroom. There are two more bathrooms with toilets and a storage room, providing convenience for a large family. Ref. ID:35131
…By Annonceur International


Large apartment for sale in a new residential building in front of Act 15 in Dianabad district. 'Dianabad', 'Izgrev' district with a total area of 173.57 sq. m. It consists of an entrance hall with a corridor, a master bedroom with its own bathroom, a laundry room, a large living room with a kitchen and a dining room with an area of 47.29 sq. m. a loggia and two more bedrooms with a bathroom and a balcony. There are recuperators with the ability to supply fresh oxygen to the living quarters. It is located on the 5th floor out of a total of 7. The exposure is east and west. Quarter. Dianabad, Izgrev region. Luxury boutique building of the highest class, which will be filled with the highest class of building materials and innovative technologies: SMART control system in each apartment, with the ability to manage the climate, the fire protection system, the security system directly through a smartphone. Recuperators with the ability to supply fresh oxygen to the living quarters. Elevators 'Kone' with the best indicators of speed (3 m/s), security and functionality, provide a quality connection between the floors. Each kitchen hood works on a separate pipe, eliminating the problem of unwanted odors from neighboring apartments. The first residential building in Sofia, holder of the LEED (Leadership in Energy and Environmental design) certificate, a world standard guaranteeing high quality energy efficiency and a healthy environment for residents. The exterior façade is completely suspended and clad with natural stone. The floor corridors are completely covered with paneling and illuminated with economical LED strips. For the safety of residents, 24-hour security, concierge, video surveillance and controlled access are provided. Nearby is the Borisova Garden, schools, kindergartens, restaurants, grocery stores, a metro station and public transport stops. Parking is provided through 2 levels with underground garages and indoor and outdoor parking spaces. Call now and quote this code 645974
…By Annonceur International


ERA Gold offers for sale a detached three-storey house located on Alexander Stamboliyski Blvd. in the central part of Sofia. There is quick access to Sofia Mall, public transport stops, metro station Konstantin Velichkov, 57 Secondary School St. Naum Ohridski, park 'St. St. Peter and Paul, shops, restaurants, public institutions and all the amenities of the urban environment. The combination of residential and commercial parts, the private yard and the functional layout make the property suitable for both a large family and an investment, a representative office, a medical center, an office, an educational center or combined residential and business use. On the ground level there are two separate shops/offices, each with its own entrance and a separate electricity meter. The residential part has a separate entrance and includes a small ground floor apartment with direct access to the yard. Second floor with a spacious apartment and terrace, as well as a third floor with another large apartment. On the basement floor there is a boiler room, a gym and a sauna. The building has a total built-up area of 596 sq.m on its own corner plot with an area of 270 sq.m. The property has a separate heating installation of oil, a combined water heater with a capacity of 300 liters, as well as air conditioners in all sites. For the convenience of the future owners, five independent electricity meters have been built, which allows independent reading of each site. There is also an installation to turn on an electrical unit if necessary. High-speed internet is available via fiber optic cable. An additional advantage of the property is its flexibility in sale and realization. The building can be acquired both in its entirety and in stages with the possibility of purchasing individual floors, which makes it attractive for both end buyers and investors. It is suitable for the implementation of an investment project with the possibility of new construction, including the option of acquiring a neighboring plot, which significantly increases the capacity and value of the future investment. Due to its strategic location, functional distribution and representative vision, the property offers an exceptional potential for development. The building is an excellent choice for a boutique hotel, a bank office, a corporate headquarters, a representative showroom, a medical or diagnostic center, an administrative or state institution, an educational center, a law or notary office, a casino, as well as for many other commercial, public and representative activities. Combining a prestigious location, independent character and versatility, this property provides a rare opportunity for long-term investment with high potential for profitability and capital growth. CreditERA provides free consultation and assistance in financing your chosen property from all leading banks in the country and will negotiate the best conditions for you! Offer 4063191
…By Annonceur International


Unique Estates is pleased to present for sale an exclusive residential apartment in one of the most prestigious and peaceful parts of the district. East. The property offers the feeling of a separate city residence and combines impressive scale, natural light and privacy in an excellent location in Sofia. The apartment has an area of nearly 300 sq.m and is located in a representative building with Act 16, reception, concierge services and elegantly designed common areas. The modern architecture, high quality workmanship and attention to detail create an environment that meets the requirements of the high segment of residential properties. The living area impresses with its scale and large windows that provide an abundance of natural light. It opens to a large terrace, which naturally continues the interior and allows the formation of a relaxation area, an outdoor dining room or an urban garden, a suitable place for both peaceful moments and for welcoming guests and dinners in the open air. The layout includes a spacious living room with dining room and kitchen, a master bedroom with a large en-suite bathroom and closet, two additional bedrooms, each with its own bathroom, study and guest toilet. The large terrace complements the living area and provides a variety of layout options according to the preferences of the future owner. The east-west exposure provides excellent natural light at different times of the day. The well-organized layout creates a clearly defined living and sleeping area and allows for a comfortable combination of family life, work from home and welcoming guests. The apartment is offered on plaster and putty, providing an opportunity for the implementation of an individual interior project, fully consistent with the style, preferences and lifestyle of the future owners. The location is among the most desirable in the capital, in close proximity to the Borisova Garden, diplomatic missions and key business areas. The area combines silence and greenery with convenient access to the central part of Sofia and the airport, turning the property into an offer for both a prestigious city home and a long-term investment. Advantages: Excellent location in the district. East Representative building with reception and concierge services Elegantly executed common areas Impressive scale and natural light Panoramic views Large terrace with seating area Underground parking space Possibility for an individual interior project Excellent exposure east west High standard and long-term value of the property Distribution: The layout of the apartment includes a spacious living room with dining room and kitchen, master bedroom with en-suite large bathroom and closet, two additional bedrooms, each with its own bathroom, study, guest bathroom and large terrace with the possibility of setting up a seating area, an outdoor dining room and a relaxation area Ref. ID:24018
…By Annonceur International


Unique Estates | Christie's International Real Estate is pleased to present you an exclusive two-bedroom apartment for sale, located in a quiet and prestigious part of the capital - in close proximity to the Doctor's Garden Park. The property is located in an elegant, boutique residential building with underground parking, modern elevator, round-the-clock security and controlled access. The common areas are luxuriously executed and excellently maintained, creating a sense of class from the entrance. The apartment is designed according to an individual design project and impresses with clean aesthetics, modern solutions and uncompromising quality of materials. The interior combines style and coziness in a way that meets the highest requirements for comfort. The space is bright and functional, oriented towards a patio, which provides tranquility and privacy. The apartment has a beautiful terrace - an ideal place to relax or spend time with the family. The heating is designed with underfloor heating and a heat pump, which guarantees efficiency and comfort in all seasons. The property also has an underground parking space, which complements the feeling of convenience and security. A perfect choice for people with a sense of detail who are looking for a prestigious property in the heart of the city, combining location, style and modern amenities. Advantages: Prestigious location - Doctor's Garden New building with modern common areas and elevator Designed and furnished according to a design project Oriented towards a courtyard with a nice terrace Underfloor heating and heat pump Unique property for connoisseurs Underground parking space 24-hour security and professional maintenance Distribution: Large entrance hall, bright living room with dining room and kitchenette with access to the terrace, master bedroom with closet and en-suite bathroom, second bedroom with en-suite bathroom, guest toilet, laundry room Ref. ID:22093
…By Annonceur International


Luxury three-storey brick house with office, two apartments, attic and basement We offer for sale a spacious and well-maintained three-storey brick house, including: Basement with garage for 7 cars, storage rooms Ground floor with lobby, office, storage, wardrobe and utility room First floor luxury apartment, consisting of: entrance hall, kitchen, dining room with living room, three bedrooms, two bathrooms, guest toilet and four terraces Second floor luxury apartment with similar layout: entrance hall, kitchen with dining room and living room, three bedrooms, two bathrooms, guest toilet, two terraces Third floor attic apartment: entrance hall, kitchen with living room, bedroom, bathroom with toilet, two terraces The property has a yard with barbecue area, round-the-clock security, local gas heating, as well as inverter air conditioners in all rooms. For additional information and viewings: Mariela Kitanova 0888 660 255 or Gancho Ganchev 0886067772 Offer 5463 Luxury Three-Storey Brick House with Office, Two Apartments, Attic Unit, and Basement We offer for sale a spacious and well-maintained three-storey brick house, which includes: Basement with a garage for 7 cars, storage rooms Ground floor with foyer, office, storage, wardrobe, and utility room First floor a luxury apartment consisting of an entrance hall, kitchen, dining room with living area, three bedrooms, two bathrooms, guest toilet, and four terraces Second floor a luxury apartment with similar layout: entrance hall, kitchen with dining and living area, three bedrooms, two bathrooms, guest toilet, two terraces Third floor attic apartment: entrance hall, kitchen with living area, bedroom, bathroom with toilet, two terraces The property includes a yard with BBQ area, 24/7 security, gas central heating, and inverter air conditioners throughout. &128222; For more information and viewings: Mariela Kitanova +359 888 660 255 or Gantcho Gantchev 0886067772 &128278; Offer 5463
…By Annonceur International


Reference number: 2104015 Revolution Estate presents a house in the district. The price of the house is WITHOUT VAT The location is located in a prestigious and peaceful area at the foot of Vitosha Mountain, combining fresh air, greenery and quick access to the city. Nearby there are shops, restaurants, schools and a variety of amenities, providing a comfortable and modern lifestyle. Information about the above property can be obtained through the inquiry form or by direct contact with us at the specified phone number.
…By Annonceur International


Emblematic building, in the Oborishte region, meters from Zaimov Park and Teatralna metro station. With Act 16. Unique project - residence in an extremely attractive location. Located in the heart of Sofia, minutes from the administrative center of the city, at the exit of the metro station and close to one of the most famous and visited city parks. The gated complex has its own indoor park, landscaped interior spaces and shared terraces for relaxation and entertainment. On the ground floor there is a supermarket, a beauty center, shops and a gym on two levels. The height of the individual entrances is different, from eleven to fourteen above-ground floors. Parking is provided by underground parking, on three levels. Access to the residential part is provided both through individual entrances and through the reception. Among the distinctive amenities of the building are a panoramic elevator and 2 escalators that lead to the courtyard and the gym. There are a variety of one-bedroom, three-bedroom, four-bedroom, multi-bedroom apartments and maisonettes for sale. The prices indicated are with full VAT and with a payment scheme of 20% under a preliminary contract, 80% after permission for use. There is a possibility of discounts related to the amount of installments and the deadline for their payment. Iconic Building Call Now and quote this code 693587
…By Annonceur International


Large apartment with functional layout, designed for comfortable everyday life and optimal use of the area. Panoramic windows facing at least three directions, which provide an abundance of natural light and views of Sofia and Vitosha Mountain. Possibility to purchase underground parking spaces/garages. Blvd. Bulgaria, before the Ring Road, with quick access to the center and the main thoroughfares of Sofia. Complex Kosher is a gated complex with access control and a high level of support, which guarantees peace and security for the family. The complex has an innovative architectural design, a different vision and stylish facades, which makes it a characteristic landmark in the area. An excellent combination of quiet, green environment and urban amenities.Panoramic views and lots of natural light Secure, modern complex with quality construction Ideal location with quick access to key points in Sofia Opportunity for investment or long-term housing with a high standard Call now and quote this code 664366
…By Annonceur International


ARCO REAL ESTATE Sells a luxury property in a multifunctional building in Simeonovo district. Simeonovo. With a total usable area of 580 sq.m. in new construction, it offers flexible opportunities for business or investment, or for a family house on 4 floors with an amazing view of 360 degrees. The distribution includes ground floor 137.23 sq.m., first floor 125.50 sq.m., second 162.58 sq.m., third 154.42 sq.m. wide bathrooms and separate toilets. The building is unfurnished and has electric heating, air conditioners, boiler room, elevator for each floor. The high class guarantees quality and modern solutions for organizing spaces. An ideal opportunity for the development of an office or children's center, a medical center or other activities. ARCO REAL ESTATE is a full member of the National Real Estate Association (NREA) - the representative branch organization of real estate brokers in Bulgaria, and works in accordance with the requirements of BDS EN 15733 regarding the provision of services by real estate brokers. We offer assistance for mortgage lending to all banks on preferential terms through a licensed Credit Manager part of Arco Properties, and preparation of a market valuation of the property, free legal services and consultation. Call and request an appointment A PROTOCOL is signed for each viewing!! Offer ID:105647.Contacts Yoshko Shtregarski tel: 0879324546
…By Annonceur International


For more information, call us at: 0882 817 458 or 02 425 68 20 and quote the reference number of the property: Sfa 82111. Responsible broker: Magdalena Tosheva No commission from the buyer! Apartment 1-18-4, total area 314.59 sq.m. (net area 252.86 sq.m. + common parts 61.73 sq.m.). Sky Towers by AMur is a top-class project designed to become the new calling card of modern Sofia. Towering above the city, two iconic buildings combine fully glazed facades, elegant lines and impressive vertical dynamics that create a sense of lightness, grandeur and prestige. A one-of-a-kind opportunity to become part of one of the most impressive modern buildings in Sofia, a project that will leave its mark on the urban environment. Not just a residential complex a new standard of living, architecture and aesthetics, inspired by the unique location where the city meets the mountain. Architecture born of place: The concept of the vision of Sky Towers is based on the location itself, the place where the silhouette of Sofia meets the mountain. The vertical elements on the façade symbolize the dynamic silhouette of the modern capital. Horizontal ones inspire a sense of spaciousness, scale and height. The soft, curved and organic shapes successfully interpret the mountain relief of Vitosha Mountain, bringing the natural rhythm to the geometry of the buildings. This contrast between urban modernity and natural harmony creates a unique architectural identity project that does not follow trends, but sets them. Premium feel in every detail Sky Towers by AMur is designed as an extremely high-end environment, where comfort, security and elegance are intertwined in everything from the look of the entrance space to the smallest components of the interior. Panoramic glass facades with 360 views of the city and Vitosha Mountain High ceilings and maximum light access Good distance between buildings for more space and greenery Infinity pools on the roofs of the two buildings Modern environment guaranteeing sustainability, energy efficiency and long-term quality Living between the city and the mountains Located in one of the best locations in Sofia, the project provides the perfect balance between the dynamics of the metropolis and the tranquility of nature. Panoramic views of Vitosha Mountain literally enter the interiors, and the high position gives a unique feeling of spaciousness, light and air. Created according to the vision of leading architects, Sky Towers is an ensemble of two buildings with panoramic
…By Annonceur International
'%20stroke='%23DDAA3A'%20stroke-width='1.909'%20stroke-linecap='square'%20stroke-linejoin='bevel'/%3e%3c/svg%3e)
Receive by email any new listing that may match your search criteria
Your criteria :
By validating this form, you accept the general conditions of use of Le Figaro Properties.
These agencies offer a selection of luxury properties vente at Sofia. Feel free to contact them for personalized assistance.