Get early access to listings that match your criteria
Never miss an opportunity again. Our personalized alerts notify you instantly.

 English$ USD · m²


Property Overview Right: Freehold. Address: 4-1-18 Hiroo, Shibuya-ku, Tokyo,Japan. Access: 4 min-walk from "Hiroo" station on Tokyo Metro Hibiya Line. Structure: Steel-framed reinforced concrete, 9stories above ground with 2 below. Floor: 5th floor. Living Area: 127.94 sqm. Balcony Area: 14.83 sqm. Year built: February 1986. Maintenance Fee: 5,150 JPY/mo. Reserve Fund: 1,480 JPY/mo. Other:100,123 JPY/mo. Management System: Full-outsourced, Daily. Current Status: Occupied. Delivery Date: Consultation. Mode of Transaction: Brokerage. Last update date: https://list-sir.jp/lp/date
…By List Sotheby's International Realty


Property Information Location: Ebisu-Nishi, Shibuya-ku, Tokyo Transportation:1 min walk from “Daikanyama” station on Tokyu Toyoko line 7 minutes walk from Ebisu Station on the Tokyo Metro Hibiya Line 8-minute walk from Nakameguro Station on the Tokyu Toyoko Line Land rights: Ownership Zoning: Category 2 residential district, Category 2 exclusive district for medium and high-rise residential buildings Exclusive area: 70.67 m2 (approx. 21.37 tsubo) Trunk space area: 19.87 m2 Balcony area: 7.55 m2 Structure: Reinforced concrete, 13 floors above ground and 2 floors underground Floors: 9F Construction company: Nippon Kokudo Kaihatsu Co. Selling company: APA Corporation Total number of units: 109 Date built: February 2016 Management company: APA Community Co. Manager status:Daily shift/ Entrusted entirely Management fee: 36,700 yen/month Reserve for repairs: 10,600/month Clean station fee: 2,200 yen/month ■Trunk space Management fee: 3,300 yen/month Reserve for repairs: 1,100 yen/month Total: 53,900 yen/month ■Current Condition:Vacant ■Delivery:Consultation Parking:No mechanical parking space available. 47,000 yen/unit/month
…By List Sotheby's International Realty


Property Information Location: 15-8 Hachiyama-cho, Shibuya-ku, Tokyo Transportation: 11-minute walk from Daikanyama Station on the Tokyu Toyoko Line. 17-minute walk from Shibuya Station on the JR Yamanote Line, 17-minute walk from Shibuya Station on the JR Yamanote Line. 16-minute walk from Nakameguro Station on the Tokyo Metro Hibiya Line, 16 min. walk from “Nakameguro” station on Tokyo Metro Hibiya line, 16 min. walk from Naka-Meguro Sta. on the Tokyo Metro Hibiya Line, 13 min. walk from Shinsen Sta. on the Keio Inokashira Line Land rights: Ownership Zoning: Category 2 exclusive district for medium and high-rise residential buildings Exclusive area: 185.26 m2 (approx. 56.04 tsubo) Balcony area: 10.82 m2 Roof balcony area: 25.67 m2 Structure: Reinforced concrete, 6 floors above ground with 1 basement floor Floors: 5F Total number of units: 14 Construction date: May 2024 Management company: Sekisui House GM Partners, Ltd. Manager status:Daily shift/ Entrusted Management fee: 140,100 yen/month Reserve for repairs: 51,900 yen/month Other expenses: 62,805 yen/month Parking: Yes (60,000 yen/month: with exclusive use rights) Current Condition: Vacant Delivery: Negotiable Remarks: Public water supply, public sewage, Tokyo Electric Power Company, city gas Mode of Transaction: Brokerage. Last update date: https://list- sir.jp/lp/date
…By List Sotheby's International Realty


Property Summary Form of rights: Ownership Address : 4-chome, Sendagaya , Shibuya- ku , Tokyo Transportation : 1-minute walk from Kita-sando Station on Tokyo Metro Fukutoshin Line Structure and number of floors: RC, 28 floors above ground and 1 basement floor Floors where the property is located: 3rd floor Exclusive area: 40.51 square meters Balcony area: 9.46 square meters Construction date: January 2023 Management fee: 26,300 yen/month Reserve for repairs: 7210 yen/month Internet usage fee: 2530 yen/month/month Management : Full outsourcing/day shiftCurrent Condition: Vacant Delivery: Negotiable Mode of Transaction: Brokerage. Last update date: https://list-sir.jp/lp/date
…By List Sotheby's International Realty


Located in the highly sought-after Yoyogi residential district of Shibuya, City Court Yoyogi 415 offers an elegant and desirable living environment in the heart of Tokyo. Nestled on the fourth floor of a meticulously maintained, high-end reinforced concrete building constructed in 1992, this property benefits from excellent management and a tranquil, exclusive atmosphere.Completely renovated, this 92-square-meter apartment impresses with its balanced proportions and functional layout. The south-facing orientation and large windows provide abundant natural light throughout the day, creating a warm and inviting ambiance. The spacious living area, encompassing a lounge and dining room, is ideal for family life or entertaining, while the separate kitchen ensures comfort and convenience for everyday use.The three-bedroom configuration offers great flexibility, whether for a family, a couple, or a home office. The spaces have been designed to preserve everyone's privacy, with functional storage and a separate bathroom. A balcony of approximately 6 square meters extends the interior space and allows you to enjoy a pleasant outdoor area in any season.Located on a corner, the apartment benefits from enhanced tranquility and excellent ventilation. The building, comprising only sixty-nine units, offers a serene residential environment, secured by an autolock access system, and is pet-friendly. The property is currently vacant and available for viewing, with key collection possible according to agreed terms.The location is a major advantage, just an eight-minute walk from Yoyogi-Hachiman and Yoyogi-Koen stations, providing quick access to Shinjuku, Omotesando, and Shibuya. The immediate proximity of Yoyogi Park, one of Tokyo's largest green spaces, offers an exceptional natural setting for walks, sports, and relaxation. The neighborhood is appealing thanks to its perfect balance between residential tranquility, greenery, and urban vibrancy, with numerous cafes, quality shops, and convenient services.Offered at a price of 229,900,000 yen, this apartment represents a rare opportunity to acquire a luxury property in one of Tokyo's most sought-after areas, ideal for a primary residence or a high-quality real estate investment. ref:86506843
…By Annonceur International


・Spacious 3LDK with a floor area of 104.61 sq. m. ・The floor area includes a 0.77 sq. m. storage room (trunk room). ・Top-floor corner unit on the 4th floor, offering excellent sunlight ・Interior renovation completed in February 2026 ・Flooring replacement, wall and ceiling wallpaper replacement, interior door replacement, toilet replacement, vanity replacement, kitchen replacement, water heater replacement, and more ・Equipped with a double-bowl vanity by Tanaka Kogei ・Spacious LDK equipped with floor heating ・Up to two pets allowed (subject to regulations) ▽ Services & Facilities ・Concierge service ・Residents’ lounge ・Pet washing station Property Overview Right: Freehold. Address: 3-32-9 Uehara, Shibuya-ku, Tokyo, Japan. Access: 9 min-walk from ”Yoyogi-Uehara” station on Odakyu Line and Tokyo Metro Chiyoda Line. Structure: Reinforced concrete, 4stories above ground. Floor: 4th floor. Living Area: 104.61 sqm. Balcony Area: 16.50 sqm. Year built: February 2021. Maintenance Fee: 41,630 JPY/mo. Reserve Fund: 12,030 JPY/mo. Other: 2,090 JPY/mo. Management System: Full-outsourced, Daily. Current Status: Vacant. Delivery Date: Immediately. Mode of Transaction: Brokerage. Last update date: https://list-sir.jp/lp/date License Number: Minister of Land, Infrastructure, Transport and Tourism (3) No. 8544 [Member of] Real Estate Companies Association of Japan (FRK) / National Housing Industry Association
…By List Sotheby's International Realty


・Located on the 6th floor and featuring a corner unit, offering open and expansive views ・The LDK features windows on two sides, creating a bright and open living space ・Floor heating in the living area provides warmth from the feet up, ensuring a comfortable living environment even during the colder months ・Two balconies provide excellent ventilation ・Equipped with a multi-purpose walk-in closet (WIC), offering ample storage for clothing and seasonal items ・Management Fee: JPY 17,100/month (Breakdown: Building Management Fee JPY 7,600; Residential Unit Management Fee JPY 9,500) ・Repair Reserve Fund: JPY 20,350/month (Breakdown: Building Repair Reserve Fund JPY 13,450; Residential Unit Repair Reserve Fund JPY 6,900) Property Overview Right: Freehold. Address: 3-21-16 Ikejiri, Setagaya-ku, Tokyo, Japan. Access: 8 min-walk from ”Ikejiri-Ohashi” station on Tokyu Den-en-toshi Line. Structure: Reinforced concrete, 11stories above ground with 1 below. Floor: :6th floor. Living Area: 69.71 sqm. Balcony Area: 17.21 sqm. Year built: March 2014. Maintenance Fee: 17,100 JPY/mo. Reserve Fund: 20,350 JPY/mo. Management System: Fully outsourced / On-site management. Current Status: Vacant. Delivery Date: Immediately. Mode of Transaction: Brokerage. Last update date: https://list-sir.jp/lp/date License Number: Minister of Land, Infrastructure, Transport and Tourism (3) No. 8544 [Member of] Real Estate Companies Association of Japan (FRK) / National Housing Industry Association
…By List Sotheby's International Realty


Recommended Features Excellent Convenience: Multiple stations are within walking distance. Great Ventilation: All rooms are southwest-facing with two balconies. Balcony Access: Every room faces a balcony. Storage Space: Every room includes storage. Ample Storage: Generous storage space throughout, including a Shoes-In Closet (SIC) and Walk-In Closet (WIC). Pet-Friendly: Pets are allowed (subject to regulations). Fully Renovated: Renovation completed in December 2025. Common Facilities (Some available for a fee) Observation Lounge, Guest Rooms, Party Room, and more. Property Overview Right: Freehold. Address: 1-26-1 Kamimeguro, Meguro-ku, Tokyo,Japan. Access: 2 min-walk from ”Nakameguro” station on Tokyo Metro Hibiya Line. Structure: Reinforced concrete, 45stories above ground with 2 below. Floor: 29th floor. Living Area: 73.7 sqm. Balcony Area: 9 sqm. Year built: October 2009. Maintenance Fee: 23,150 JPY/mo. Reserve Fund: 28,750 JPY/mo. Other: 900 JPY/mo. Management System: Full-outsourced, Daily. Current Status: Vacant. Delivery Date: Consultation. Mode of Transaction: Brokerage. Last update date: https://list-sir.jp/lp/date License Number: Minister of Land, Infrastructure, Transport and Tourism (3) No. 8544 [Member of] Real Estate Companies Association of Japan (FRK) / National Housing Industry Association
…By List Sotheby's International Realty


■A high-quality residence nestled in the tranquil streets of Yakumo 5-chome, Meguro Ward A spacious urban home where you can enjoy a peaceful living environment. ■A living space filled with a sense of openness, thanks to its northeast-facing corner lot A residence that offers the spaciousness and privacy unique to a corner lot. ■A Comfortable Main Living Area of Approx. 24.1-jo, Featuring Underfloor Heating Living room: approx. 16.4-jo + Kitchen: approx. 7.7-jo. Designed for the whole family to gather comfortably. ■A Home Design That Extends to the Basement, Catering to Diverse Lifestyles Features an approx. 11.7-jo utility room and a dry area, perfect for hobbies or work. ■A large rooftop balcony on the third floor where you can enjoy the open sky Fully enjoy the unique experiences of a single-family home, such as barbecues and outdoor living. ■A home designed for comfort, complete with a home elevator Thoughtful attention has been given to ease of living on each floor, including a shower room and three toilets. ■A Yakumo residence featuring a large garage to accommodate your beloved car A home that combines functionality and spaciousness, perfectly suited for car ownership in the city center. Property Overview Right: Freehold Address: 5 Yakumo, Meguro-ku, Tokyo,Japan Access: 15 min-walk from "Komazawa daigaku" station on Tokyu Denentoshi Line. Structure: Lightweight Steel Structure,2-stories above ground with 1 below. Zoning: Category 1 exclusively low-rise residential zone. Land Area/Private road contribution: 132.54 sqm./-sqm. Living Area: 203.30 sqm. Year built: March 2025. BCR/FAR: 50/100% Current Status: Vacant. Delivery Date: Consultation. Mode of Transaction: Brokerage. Last update date: https://list-sir.jp/lp/date
…By List Sotheby's International Realty


Perched on an elevated hill just off Meguro-Mita-dori A residence offering a serene living environment ◎Top-floor penthouse unit ◎Largest unit in the building with 194㎡ of exclusive area and 56.41㎡ balcony ◎Two parking spaces with exclusive usage rights (one flat-parking space) ◎Formerly part of Morimoto's premium brand “Diana Court” Property Information ■Location: 1-2-6 Meguro, Meguro-ku, Tokyo ■Access: 5-minute walk from JR Yamanote Line “Meguro” Station ■Land Rights: Freehold ■Zoning: Type 1 Medium-High-Rise Residential District ■Exclusive Area: 194.72㎡ (approx. 58.90 tsubo) ■Balcony Area: 56.41㎡ ■Structure: Reinforced concrete construction, 7 stories above ground with 2 basement levels ■Floor Level: 7th floor ■Total Units: 89 ■Construction Date: August 2019 ■Management Fee: ¥52,600/month ■Repair Reserve Fund: ¥35,050/month ■Roof Balcony Usage Fee: ¥1,130/month ■Internet Usage Fee: ¥770/month ■Fiber Optic Cabling Usage Fee: ¥440/month ■Parking: 2 dedicated parking spaces with exclusive usage rights: ¥87,000/month ■Pets: Allowed (subject to rules) ■Current Status: Vacant ■Delivery: consultation ■Mode of Transaction: Brokerage. ■Last update date: https://list-sir.jp/lp/date
…By List Sotheby's International Realty


■Savor the architectural beauty against the backdrop of Yakumo’s trees A reinforced concrete residence designed by Hirotaka Kidosaki that harmonizes with nature ■Designed by architect Hirotaka Kidosaki, the living-dining-kitchen area features a striking 5.6-meter-wide opening ■The lush trees of Futonmachi Park spread out before your eyes, reflecting the changing seasons through fresh greenery, autumn foliage, and cherry blossoms in spring ■The entire building features high-end “MODULEX” lighting, centrally managed via a smart home system. It automatically controls lighting to provide optimal illumination based on the time of day and season, and allows for remote control of air conditioning and roller shades. ■ The warmth of solid wood flooring, natural marble floors, and walls finished with natural paints, along with a custom-made CUCINA kitchen, are all included. ■ A terrace covered with artificial turf serves as an outdoor living space integrated with the living room. PROPERTY OVERVIEW ■Location: 5-chome, Yakumo, Meguro-ku, Tokyo ■Access: 16-minute walk from “Toritsu-Daigaku” Station on the Tokyu Toyoko Line 18-minute walk from “Komazawa-Daigaku” Station on the Tokyu Den-en-toshi Line ■Land Rights: Freehold ■Land Area: 198.35 m² (approx. 60 tsubo) ■ Road: Public road; northeast side width approx. 5.45 m, frontage approx. 10.89 m ■ Private Road Maintenance Obligation: None ■ Land Classification: Residential land ■ Zoning: Type 1 Low-Rise Residential District ■ Urban Planning Area: Urbanized Area ■ Building Coverage Ratio/Floor Area Ratio: 50%/100% ■Other Legal Restrictions: Quasi-Fire Prevention District, Type 1 Height District, Sewage Treatment Area, Shadow Regulation (4h-2.5h/1.5m), Minimum Lot Area 80 m², Yakumo District Plan along Jiyu-dori, Absolute Height Limit 10 m, etc. ■Building Area: 301.08 m² (approx. 91.07 tsubo) ■Floor Plan: 4LDK ■Structure: Reinforced concrete construction with 1 basement level and 2 above-ground floors ■Date Built: November 2022 ■Current Status: Occupied ■Closing: Negotiable ■Utilities: Public water supply, Tokyo Electric Power Company, city gas, public sewer ■Note: In the event of any discrepancy between the drawings and the actual condition, the actual condition shall take precedence. ■Mode of Transaction: Brokerage. ■Last update date: https://list-sir.jp/lp/date
…By List Sotheby's International Realty


・A luxury residence designed under the supervision of Franck Muller. ・A private residence featuring a spacious living-dining-kitchen area of over 94 square meters and a welcoming atmosphere. ・Interior design focused on a high-quality lifestyle, including a fully custom-made kitchen. ・A home brimming with spaciousness and elegance, complete with an indoor garage for two cars and a home elevator. Property Overview Title: Freehold Address: 3-chome, Yakumo, Meguro-ku, Tokyo Access: Approx. 14-minute walk from Jiyugaoka Station on the Tokyu Toyoko Line Structure and Floors: 2-story wooden structure with alloy-plated steel roofing Zoning: Type 1 Low-Rise Residential District Road Frontage: North side: Public road, width approx. 14.5 m; West side: Public road, width approx. 16.3 m Land Area: 237.05 m² Private Road Burden Area: None Legal Restrictions: Quasi-Fire Prevention District, Class 1 High-Density District, etc. Building Area: 260.43 m² Construction Date: October 2025 Building Coverage Ratio/Floor Area Ratio: 60%/150% Current Status: Vacant Delivery: Negotiable Utilities: Municipal water, Tokyo Electric Power Company, City gas, Public sewer Remarks: In the event of any discrepancy between the description and the actual condition, the actual condition shall prevail. Transaction Type: Brokerage Contact: Ito, Shimizu Last Updated: https://list-sir.jp/lp/date
…By List Sotheby's International Realty


Property Overview Location: Meguro 4-chome, Meguro- ku , Tokyo Access : 18 minutes walk from Meguro station on JR Yamanote Line.Tokyu Toyoko Line “ Yutenji ” station 18 minutes walk. Land : Residential land Right to land: All rights reservedLand area: 218.50 square meters (about 66.09 tsubo) Roads: South-east side of the public road is about 25 meters, and the access road is about 4.1 meters.Private road on the north west side: about 2.1m, connecting road about 8.4m Private road burden: Yes (4.92 square meters) Use area: ①Commercial area ②The first type of medium and high-rise residential area Urban planning area: urbanized area Construction ratio/capacity ratio: ①80/400% ②60/200 Other legal restrictions: ①Fire prevention area, 40m 3rd height area ②Quasi-fire zone, 17m 2nd height zone Existing situation: change of location Extradition: Negotiation Equipment: Public waterways, Tokyo Electric Power Company, city gas, public sewers Preparation: Boundary determination economy (north side of the private road part of the access cut license to obtain economy).※The contract is not suitable for liability waiver, the current situation has a posture Mode of Transaction: Brokerage. Last update date: https://list-sir.jp/lp/date
…By List Sotheby's International Realty


Property Overview Right: Freehold. Address: 1-5-1, Ohashi, Meguro-ku, Tokyo, Japan. Access: 5 min-walk from "Ikejiri-Ohashi" station on Tokyu Denentoshi Line. Bus 8 min from "Shibuya" sta.(JR Yamanote Line, etc...), Walk 1 min "Ohashi" bus stop. Structure: Reinforced concrete, 42-stories above ground with 2 below. Floor: 27th floor. Living Area: 77.56 sqm. Balcony Area: 17.64 sqm. Year built: January 2013. Maintenance Fee: 23,200 JPY/mo. Reserve Fund: 20,100 JPY/mo. Other Fee: 50 JPY/mo. Management System: Full-outsourced, Daily. Current Status: Vacant. Delivery Date: Immediately. Mode of Transaction: Brokerage. Last update date: https://list-sir.jp/lp/date License Number: Minister of Land, Infrastructure, Transport and Tourism (3) No. 8544 [Member of] Real Estate Companies Association of Japan (FRK) / National Housing Industry Association
…By List Sotheby's International Realty


・South-facing corner unit on the 8th floor, offering excellent sunlight and views ・Fully renovated in June 2026 ・Ample storage space, including closets in each room as well as a shoe closet, storage room, and other storage areas around the hallway and entrance ・Two balconies provide excellent natural light and ventilation ・Pets are not permitted; use as an office is not permitted ・Storage room area (1st floor): 3.64 sq. m. (approx. 1.10 tsubo) ・Long-term repair plan available ・Homeowners’ Association administrative fee for absentee owners: JPY 2,000/month Property Overview Right: Freehold. Address: 2-1-10 Higashiyama, Meguro-ku, Tokyo, Japan. Access: 7 min-walk from ”Ikejiri-Ohashi” station on Tokyu Den-en-toshi Line. Structure: Steel-framed reinforced concrete, 12stories above ground. Floor: 8th floor. Living Area: 96.03 sqm. Balcony Area: 5.90 sqm. Year built: March 1971. Maintenance Fee: 21,640 JPY/mo. Reserve Fund: 15,200 JPY/mo. Other: 360 JPY/mo. Management System: Full-outsourced, Daily. Current Status: Vacant. Delivery Date: Immediately. Mode of Transaction: Brokerage. Last update date: https://list-sir.jp/lp/date License Number: Minister of Land, Infrastructure, Transport and Tourism (3) No. 8544 [Member of] Real Estate Companies Association of Japan (FRK) / National Housing Industry Association
…By List Sotheby's International Realty


・Unit with rooftop balcony and surface parking space ・A low-rise residence situated in “Azabu Kasumicho,” offering privacy and security ・Full interior renovation completed in late October 2022 ・Spacious layout exceeding 200 m² ・Rooftop garden equipped for barbecues ・Concierge service and on-site night security guard Property Information ■Address: 4-12-19 Nishi-Azabu, Minato-ku, Tokyo ■Access: 10-minute walk from “Hiroo” Station on the Tokyo Metro Hibiya Line 13-minute walk from “Roppongi” Station on the Toei Oedo Line and Tokyo Metro Hibiya Line ■Land Rights: Freehold ■Zoning: Type 1 Medium- to High-Rise Residential District ■Structure: Reinforced concrete construction with 1 basement level and 8 above-ground floors ■Exclusive Area: 217.35 m² (approx. 65.74 tsubo) ■Roof Balcony Area: 26.33 m² (approx. 7.96 tsubo) ■Balcony Area: 8.81 m² (approx. 2.66 tsubo) ■Floor Level: 4th floor ■Total Number of Units: 28 ■Date Built: August 1988 ■Construction and Design: Obayashi Corporation ■Developer: Mitsui Fudosan Realty Co., Ltd. ■Management Company: NTT Urban Value Support Co., Ltd. ■Building Manager Status: Daytime shifts / Full-service management ■Cable TV Service Fee: 550 yen/month ■Internet Service Fee: 2,035 yen/month ■Internet Service Provider Fee: 550 yen/month ■Management Fee: 112,587 yen/month ■Repair Reserve Fund: 73,460 yen/month ■Roof Balcony Usage Fee: 1,180 yen/month ■Private Parking Space Usage Fee: 55,000 yen/month Total: 245,362 yen/month (Parking Space Dimensions: Surface parking / Width 2.6 m, Length 6.2 m, Height 2.3 m) ■ Pets Allowed (Restrictions apply: Height must not exceed 40 cm, weight must not exceed 15 kg. Maximum of 2 pets per unit.) ■Current Status: Vacant ■ Move-in Date: Negotiable *In the event of any discrepancies between the floor plan and the actual condition of the property, the actual condition shall take precedence. ■Mode of Transaction: Brokerage. ■Last update date: https://list-sir.jp/lp/date ■License Number: Minister of Land, Infrastructure, Transport and Tourism (3) No. 8544 [Member of] Real Estate Companies Association of Japan (FRK) / National Housing Industry Association
…By List Sotheby's International Realty


Property Overview Right: Freehold. Address: 44-12-2, Kita-aoyama, Minato-ku, Tokyo, Japan. Access: 4 min-walk from "Gaienmae" station on Tokyo Metro Ginza Line. Structure: Reinforced concrete, 7-stories above ground with 1 below. Floor: 3-4th floor. Living Area: 250.64 sqm. Service space: 7.42 sqm. Year built: September 2019. Maintenance Fee: 195,270 JPY/mo. Reserve Fund: 125,820 JPY/mo. Trunk room: 16,590 JPY/mo. Internet Fee: 2,585 JPY/mo. Parking: 50,000 JPY/mo. Management System: Full-outsourced, 24h. Current Status: As a second house. Delivery Date: Consultation. Mode of Transaction: Brokerage. Last update date: https://list-sir.jp/lp/date
…By List Sotheby's International Realty


Property Overview Right: Freehold. Address: 2-12-40 Kita-Aoyama, Minato-ku, Tokyo ,Japan. Access: 5 min-walk from ”Gaienmae” station on Tokyo Metro Ginza Line. Structure: Reinforced concrete, 5stories above ground with 1 below. Floor: 5th floor. Living Area: 111.73 sqm. Balcony Area: 7.96 sqm. Year built: March 2025. Maintenance Fee: 66,590 JPY/mo. Reserve Fund: 30,500 JPY/mo. Other: 2,145 JPY/mo. Management System: Full-outsourced, Daily. Current Status: Vacant. Delivery Date: Immediately. Mode of Transaction: Brokerage. Last update date: https://list-sir.jp/lp/date License Number: Minister of Land, Infrastructure, Transport and Tourism (3) No. 8544 [Member of] Real Estate Companies Association of Japan (FRK) / National Housing Industry Association
…By List Sotheby's International Realty


Highlights Renovation Completed in September 2026 -Replacement of kitchen, bathroom, vanity, and toilet / Flooring replaced / Interior doors replaced / Wallpaper fully replaced in all rooms / and more South-facing corner unit offering excellent sunlight and scenic views Approx. 15.5-jo (approx. 25.6 m²) living room equipped with cozy floor heating for colder months Approx. 5.5-jo (approx. 9.1 m²) and 4.5-jo (approx. 7.4 m²) Western-style bedrooms each feature a walk-in closet Entrance comes equipped with a built-in shoes closet Opening the sliding door to the approx. 4.7-jo (approx. 7.8 m²) Western-style room expands the space into a spacious LDK of over 20-jo (approx. 33 m²) Pet-friendly living to enjoy life with your beloved family companion (building regulations apply) Service balcony: 4.00 m² Alcove: 1.47 m² Property Overview Right: Freehold. Address: Nakameguro, Meguro-ku, Tokyo, Japan. Access: 12 min-walk from ”Nakameguro” station on Tokyu Toyoko Line. Structure: RC, 15stories above ground with 1 below. Floor: 11th floor. Living Area: 71.34 sqm. Balcony Area: 10.27 sqm. Year built: October 2016. Maintenance Fee: 17,147 JPY/mo. Reserve Fund: 11,740 JPY/mo. Management System: Full-outsourced, Daily. Current Status: Vacant. Delivery Date: Consultation. Mode of Transaction: Brokerage. Last update date: https://list-sir.jp/lp/date License Number: Minister of Land, Infrastructure, Transport and Tourism (3) No. 8544 [Member of] Real Estate Companies Association of Japan (FRK) / National Housing Industry Association
…By List Sotheby's International Realty


Newly completed in January 2026 / Never occupied since completion Southwest corner unit Abundant storage space including SIC, three WICs, and closets Crank-in entrance layout designed to keep the living and dining area out of sight from the entrance Includes a private trunk room Pet-friendly residence where you can live with your beloved family pets (subject to building regulations) Prime location just a 3-minute walk to Ebisu Garden Place Bicycle parking available: JPY 500–1,000 per month Property Overview Right: Freehold. Address: 2-1-21 Mita, Meguro-ku, Tokyo, Japan. Access: 7 min-walk from ”Ebisu” station on JR Yamanote Line. Structure: Reinforced concrete, 5stories above ground with 1 below. Floor: 2nd floor. Living Area: 72.07 sqm. Balcony Area: 6.56 sqm. Year built: January 2026. Maintenance Fee: 60,460 JPY/mo. Reserve Fund: 11,530 JPY/mo. Other: 1,980 JPY/mo. Management System: Full-outsourced, Daily. Current Status: Vacant. Delivery Date: Consultation. Mode of Transaction: Brokerage. Last update date: https://list-sir.jp/lp/date
…By List Sotheby's International Realty


Located in a quiet residential neighborhood in Mita, Meguro-ku Exclusive private residence with only 16 units All rooms face southwest, offering excellent natural sunlight Floor heating installed in the living and dining area Spacious 1416-size bathroom Approx. 0.7-tatami walk-in closet in the primary bedroom Includes a trunk room and disaster-prevention storage room Pet-friendly residence where you can live with your beloved pets (subject to building regulations) Property Overview Right: Freehold. Address: 2-1-21 Mita, Meguro-ku, Tokyo, Japan. Access: 7 min-walk from ”Ebisu” station on JR Yamanote Line. Structure: Reinforced concrete, 5stories above ground. Floor: 3rd floor. Living Area: 57.02 sqm. Balcony Area: 8.23 sqm. Year built: January 2026. Maintenance Fee: 47,830 JPY/mo. Reserve Fund: 9,120 JPY/mo. Other: 1,980 JPY/mo. Management System: Full-outsourced, Daily. Current Status: Vacant. Delivery Date: Consultation. Mode of Transaction: Brokerage. Last update date: https://list-sir.jp/lp/date License Number: Minister of Land, Infrastructure, Transport and Tourism (3) No. 8544 [Member of] Real Estate Companies Association of Japan (FRK) / National Housing Industry Association
…By List Sotheby's International Realty

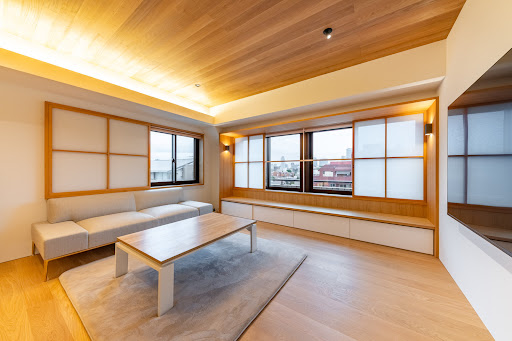


・Mitsui Fudosan’s “Park Mansion” series, the company’s premier brand ・Approx. 76.90 m² · 1LDK · A corner unit offering a spacious and airy living environment ・A vintage residence nestled in the quiet residential neighborhood of Motoazabu ・A bright, high-quality living space with natural light from two sides ・A location that offers abundant greenery despite being in the heart of the city ・A residence in the historic “Park Mansion” series ・A living environment that combines privacy and tranquility ・Convertible to a 2LDK layout Property Information ■Address: 2-3-24 Motoazabu, Minato-ku, Tokyo ■Access: 10-minute walk from Hiroo Station on the Tokyo Metro Chiyoda Line 12-minute walk from “Azabu-Juban” Station on the Tokyo Metro Hibiya Line ■ Land Rights: Freehold ■ Zoning: First-Class Residential Zone ■ Exclusive Area: 76.90 m² (approx. 23.26 tsubo) ■ Balcony Area: 4.50 m² ■ Structure: Reinforced concrete construction with 1 basement level and 5 above-ground floors ■ Floor Level: 4th floor ■Total Units: 19 ■Date Built: July 1977 ■Management Company: Mitsui Fudosan Residential Service Co., Ltd. ■Building Manager Status: Daytime shifts / Full-service management ■Management Fee: 46,520 yen/month ■Repair Reserve Fund: 14,100 yen/month ■Pets: Allowed (subject to restrictions in the building regulations) ■Parking: Available ■Current Status: Occupied ■Closing: Negotiable ■Notes: In the event of any discrepancy between the floor plans and the actual condition of the unit, the actual condition shall take precedence. ■Mode of Transaction: Brokerage. ■Last update date: https://list-sir.jp/lp/date License Number: Minister of Land, Infrastructure, Transport and Tourism (3) No. 8544 [Member of] Real Estate Companies Association of Japan (FRK) / National Housing Industry Association
…By List Sotheby's International Realty


• Floor plan design featuring separate public and private areas, with over 170 square meters of living space • Fully renovated by renowned designer Etsuko Yamada (Underwent a full structural renovation from 2019 to 2020) • Luxurious views of Tokyo Tower and Mount Fuji • Equipped with an advanced smart home system (Basalte) Centralized control of lighting, air conditioning, floor heating, and motorized curtains • 24-hour bilingual concierge service PROPERTY OVERVIEW ■Location: 1-3-1 Motoazabu, Minato-ku, Tokyo ■Access: 7-minute walk from Azabu-Juban Station (Toei Oedo Line and Tokyo Metro Namboku Line) ■Land Rights: Freehold ■Zoning: Type 1 Medium- to High-Rise Residential District ■Structure: Steel-framed reinforced concrete construction with 4 basement levels and 29 above-ground floors ■Exclusive Area: 179.79 m² (approx. 54.38 tsubo) ■Balcony Area: 19.94 m² (approx. 6.03 tsubo) ■Floor Level: 19th floor ■Total Units: 222 ■Completion Date: May 2002 ■Construction and Design: Takenaka Corporation, et al. ■Developer & Management Company: Mori Building Co., Ltd. ■Property Manager Status: Full-time / Full-service management ■Maintenance Fee: 107,400 yen/month ■Repair Reserve Fund: 73,600 yen/month ■Parking: To be confirmed ■Pets: Allowed (subject to specific regulations) ■Current Status: Occupied ■Closing: Negotiable *In the event of any discrepancy between the floor plans and the actual condition of the property, the actual condition shall take precedence. Mode of Transaction: Brokerage. Last update date: https://list-sir.jp/lp/date
…By List Sotheby's International Realty


Nestled beside the woods of Arisugawa-no-miya Memorial Park, located on the internationally-oriented hills of Motoazabu ■Address: 2-3-35 Motoazabu, Minato-ku, Tokyo ■Access: 8-minute walk from Hiroo Station on the Tokyo Metro Hibiya Line ■Land Rights: Freehold ■Zoning: Type 1 Medium- to High-Rise Residential District, Type 1 Residential District, Neighborhood Commercial District ■Exclusive Area: 83.65 m² (approx. 25.30 tsubo) ■Balcony Area: 7.65 m² (approx. 2.31 m²) ■Roof Balcony Area: 8.40 m² (approx. 2.54 tsubo) ■Structure: Reinforced concrete construction with 1 basement level and 6 above-ground floors ■Floor Level: 3rd floor ■Total Units: 23 ■Construction Date: January 2008 ■Developer: Mitsubishi Estate Co., Ltd. ■Contractor: Toa Construction Co., Ltd. ■Management Company: Mitsubishi Estate Community Co., Ltd. ■Management Staff: Daytime staff / Full-service management ■Management Fee: 43,652 yen/month ■Repair Reserve Fund: 25,100 yen/month ■Parking: Available for 47,000 yen/month *As of June 2026 ■Pets: Allowed (subject to specific rules) ■Current Status: Occupied ■Closing: Negotiable ■Notes: In the event of any discrepancies between the floor plan and the actual condition, the actual condition shall take precedence. ■Mode of Transaction: Brokerage. ■Last update date: https://list-sir.jp/lp/date ■License Number: Minister of Land, Infrastructure, Transport and Tourism (3) No. 8544 [Member of] Real Estate Companies Association of Japan (FRK) / National Housing Industry Association
…By List Sotheby's International Realty


・West-facing residence with excellent natural light. ・The living room is equipped with floor heating, providing comfortable warmth from the floor up. ・The service room features a Walk-in Closet (WIC), offering ample storage for clothing and seasonal items. ・A privacy-conscious layout keeps the interior out of direct view from the entrance. ・Pets are allowed (up to two small dogs and/or cats, subject to building regulations). Common Facilities (some facilities require additional fees) ・Rooftop Garden ・Courtyard ・Guest Room ・Residents' Meeting Room Property Overview Right: Freehold. Address: 26-1 Daikyocho, Shinjuku-ku, Tokyo, Japan. Access: 7 min-walk from ”Kokuritsu-Kyogijo” station on Toei Oedo Line. Structure: Reinforced concrete, 10stories above ground with 1 below. Floor: 6th floor. Living Area: 50.85 sqm. Balcony Area: 9.00 sqm. Year built: January 2014. Maintenance Fee: 14,100 JPY/mo. Reserve Fund: 13,460 JPY/mo. Other: 1,640 JPY/mo. Management System: Full-outsourced, Daily. Current Status: Vacant. Delivery Date: Immediately. Mode of Transaction: Brokerage. Last update date: https://list-sir.jp/lp/date License Number: Minister of Land, Infrastructure, Transport and Tourism (3) No. 8544 [Member of] Real Estate Companies Association of Japan (FRK) / National Housing Industry Association
…By List Sotheby's International Realty
'%20stroke='%23DDAA3A'%20stroke-width='1.909'%20stroke-linecap='square'%20stroke-linejoin='bevel'/%3e%3c/svg%3e)
Receive by email any new listing that may match your search criteria
Your criteria :
By validating this form, you accept the general conditions of use of Le Figaro Properties.
These agencies offer a selection of luxury properties vente at Udagawacho. Feel free to contact them for personalized assistance.
