The agencies at Legoli
These agencies offer a selection of luxury properties vente at Legoli. Feel free to contact them for personalized assistance.

 English$ USD · m²


Esclusive approximately 220 sqm villa with panoramic swimming pool nestled in the Tuscan hills, just minutes from the prestigious Castelfalfi Golf Club. A charming property surrounded by nature, with breathtaking views over the countryside and authentically Tuscan atmospheres, ideal both as a private residence and as an investment in the hospitality sector. Located in the hills of Legoli, it offers privacy, tranquility, and elegant, genuine charm. Thanks to its dominant position, the villa enjoys an open view that provides evocative scenery in every season of the year. The outdoor areas are designed to fully experience contact with nature: the well-kept, fully fenced private garden of about 10,000 sqm features a magnificent exclusive-use panoramic pool, perfect for relaxing moments in a setting of absolute peace. Inside, the property offers bright, warm, and welcoming rooms, characterized by typical Tuscan style. The three bedrooms and two bathrooms, together with the large living area with futon sofa bed, comfortably accommodate up to eight people, making the villa ideal both for private living and for upscale tourist hospitality. The location is particularly strategic: in just a few minutes you can reach some of Tuscany’s most iconic destinations, including Volterra, San Gimignano, Pisa, Lucca, and Florence, as well as the renowned beaches of the Tuscan coast. The property is completed by Wi-Fi, satellite TV, and private on-site parking. A residence that encapsulates all the magic of the Tuscan countryside, where views, privacy, and authenticity blend into an exclusive living experience.
…By Engel & Völkers Pisa


Splendid farmhouse with annexe of about 500 sqm total internal area, perfectly and recently renovated with panoramic swimming pool and land, among the green and charming Tuscan hills of Pisa. Description A short stretch of white road leads to the property consisting of the main house of 350 sqm and the barn used as an annex of 150 sqm. The main house with entrance from the large panoramic terrace, consists on the ground floor of 3 spacious and bright living areas with fireplace characterized by large arched openings, the cozy masonry equipped kitchen, the dining room as well as a utility room, a service bathroom and a functional laundry room. From the dining room there is access, via internal staircase, to the second floor hosting the sleeping area also provided with independent entrance from the outside and composed of a living room with fireplace in addition to 4 double bedrooms all with en suite bathroom, among which one has a loft in the ancient turret that can be used as a living room, study or additional bedroom. The annex in a private location and consists on the ground floor of the large living room with dining area and open kitchen with outdoor patio equipped with wood-burning oven and on the second floor the sleeping area hosting 2 double bedrooms with en suite bathrooms. Finally, a small wooden house for sheltering equipment and garden furniture. Outdoor Spaces The refined property enjoys absolute privacy and is set in its own land of about 8 hectares partly grassland, arable land and woodland with 60 olive trees. The location is panoramic with views of the hills and the south/west exposure is wonderful with a sunset that illuminates the main facade. The large terrace of about 90 is an ideal space for outdoor dining. The other splendid terrace houses the beautiful infinity edge pool with its solarium, all set in the well-kept and verdant garden enhanced by a practical barbecue for outdoor grilling and a pizza oven. Condition and finishes The entire property has been meticulously renovated in 2013 to highlight its original features, with the use of top quality materials and finishes and combines the warmth, features and finishes typical and traditional of Tuscan farmhouses, such as wooden shutters, local red bricks, terracotta tiles, chestnut beams, combined with all the most modern planting comforts to give a fresh touch with neutral decorations and a mix of classic and contemporary furniture. Potential uses The elegant house is both an ideal quiet place where among friends and family you can immerse yourself in the beautiful Tuscan countryside, and perfect for receptive activities. Location Strategic location. The village of Castelfalfi with its international golf course is 5 minutes away, the village of Palaia 10 minutes away with all main services, San Gimignano 25 minutes away, the sea 40 minutes away and Florence about an hour.
…By Carratelli Real Estate


Stone farmhouse with pool and view of the Tuscan hills near Palaia. In the heart of the Tuscan hills, this charming stone farmhouse of approximately 660 sqm represents a prestigious country residence immersed in just over a hectare of land. The property enjoys complete privacy, spacious living areas, views of the surrounding countryside, and a swimming pool. Thanks to the presence of independent units and customizable spaces, it offers interesting potential both as a private residence and as a charming guesthouse. Stone farmhouse and main environments The property is developed within a characteristic Tuscan rural complex. The main farmhouse includes on the ground floor a professional kitchen, a triple living room with an ancient fireplace, a dining room, two bathrooms, and an apartment with an independent entrance currently in unfinished condition, offering further customization possibilities. Large glass doors enhance the living spaces and allow for constant interaction with the surrounding landscape. On the upper floor, there are five small independent apartments, easily joinable to form a single family home, ideal for expanding accommodation capacity or for hosting family and guests with complete autonomy. A short distance away, a single-level dependance divided into two independent apartments. Land, pool, and landscape Surrounded by just over a hectare of land, the farmhouse is set in a natural scenario of great charm, characterized by open views of the hills and the Tuscan countryside. The covered loggia of about 45 sqm is an ideal space for outdoor relaxation, lulled by the breeze and the rustling of the trees surrounding the farmhouse to fully enjoy the coolness. The pool, currently to be renovated, occupies a privileged position and further enhances the property's scenic context. State, finishes, and potential The property also includes two ancient cellars carved into tuff stone, a terrace, a balcony accessing the first floor, and useful technical rooms. The presence of an unfinished apartment and the spatial layout make this farmhouse with land particularly versatile. The panoramic and secluded location, combined with the size of the property and the presence of multiple units, makes it suitable as a main residence, second home, or charming agritourism in the heart of Tuscany. Carratelli Luxury Homes enhances every property through a careful understanding of its character, position, and potential. With multiple offices in Italy and a network targeting a national and international client base, it accompanies every phase of enhancement and sale with a consultative, discreet approach focused on the prestigious real estate market.
…By Carratelli Real Estate


Set in the heart of Tuscany, in a privileged and exceptionally private setting, this charming historic estate stands on a gentle hill, surrounded by the quiet of nature and rolling slopes that offer breathtaking views over the surrounding countryside. The property is conveniently located just 30 minutes from Pisa International Airport and about 40 minutes from Florence. The estate presents itself as a picturesque rural hamlet composed of several adjoining buildings immersed in a lush park. An elegant swimming pool area with solarium overlooks a charming vineyard, creating a setting of great beauty that fully reflects the harmony of the Tuscan landscape. The main villa, measuring approximately 700 sqm including the cellars, dates back to the late 18th century and has undergone a careful conservation restoration that has preserved its authentic character. The interiors retain numerous original features, including antique terracotta floors, historic fireplaces and refined painted decorations on walls and vaulted ceilings. The residence offers two spacious reception rooms, a dining room, a large kitchen with a period fireplace and various service areas. On the upper floors there are ten bedrooms, each with its own en-suite bathroom, arranged around a panoramic terrace from which a charming view opens over the park and the swimming pool. Adjacent to the main villa are additional buildings totaling approximately 1,200 sqm, including an independent farmhouse, two apartments adjoining the villa, a former stable building and an old hay barn with a distinctive colonnade. These structures offer interesting opportunities for restoration and enhancement, allowing the residential character of the estate to be further elevated or the existing boutique hospitality or relais de charme activity to be expanded. The estate is completed by approximately 1.5 hectares of productive vineyard, 3.6 hectares of olive groves with several centuries-old trees, and over 40 hectares of arable land and woodland, ensuring privacy and a truly authentic immersion in the Tuscan countryside. A charming country estate combining history, nature and tradition, ideal both as a private residence and as an investment in the luxury hospitality sector. For privacy reasons, the address published here is for reference only.
…By Santandrea Luxury Houses & Top Properties


Among the green and picturesque hills of Tuscany, halfway between the Etruscan village of Palaia and the medieval town of San Gimignano, we offer for sale this elegant country residence meticulously renovated in 2013 using materials and finishes of absolute quality.A short stretch of white road leads us to the property; the panoramic position with views of the hills is wonderful, and the southwest exposure boasts a stunning sunset that illuminates the main facade and a terrace of almost 90 square meters with an infinity-edge pool.The MAIN BUILDING has an area of approximately 350 square meters, spread over two levels and has various entrances. Internally, it comprises:On the ground floor, three spacious and bright living areas characterized by large arched openings. Continuing, there is a large fully equipped kitchen, a bathroom, and a laundry room.Upstairs, there are four double bedrooms with four bathrooms. In the turret, there is a delightful and welcoming attic.The BARN, renovated to the same high-quality standards, has an area of about 150 square meters and enjoys reasonable privacy. The ground floor living area overlooks a garden in a secluded position compared to the main villa. Internally, it consists of a living room, kitchen, and bathroom, with the sleeping area upstairs featuring two bedrooms and two bathrooms.The pulsating heart of the property, around which the life of this wonderful charming residence revolves, is the splendid terrace of about 90 square meters.The surrounding land is approximately 8 hectares, partly meadow, arable land, and forest.The property is entirely covered by Wi-Fi, is in energy class A, all rooms are air-conditioned with heating/cooling, thermal coat, insulated roof, double thermal glass, the pool's salt system is from 2022. Additionally, there is an electric gate, video intercom, and an alarm system with cameras.Municipal water supply and GPL gas for the kitchens.In the garden, there is a practical barbecue for outdoor grilling and a pizza oven.Palaia is a Tuscan village of Etruscan origin. It serves as a starting point for scenic excursions of great beauty, such as the road that traverses the villages. Palaia is also a collection area for white truffles. Not surprisingly, the White Truffle River Park, the first of its kind in Italy, was recently established in the region.DISTANCES:From the sea: 32 kmAirport: 42 kmSan Gimignano: 35 kmFlorence: 42 km
…By Annonceur International


On the Tuscan hills, immersed in a breathtaking panorama of vineyards and olive groves, stands a property with unparalleled charm. The quiet of the Tuscan countryside envelops the entire property, offering an authentic relaxing experience.The estate extends over 200 hectares of land, consisting of olive trees, poplars and woods. The variety of crops and the biodiversity of the surrounding environment create a microcosm of rare beauty.The main building has been transformed into a farmhouse with a 400-seat restaurant, while a small recently restored farmhouse houses two apartments and a swimming pool. To complete the property, a cozy farm, a paddock and a group of buildings to be renovated of approximately 500 m2.The strategic position of the farmhouse, a short distance from Pisa and the main Tuscan cities of art, makes it an ideal place for a holiday of relaxation and culture.Palaia is an Italian municipality located in the province of Pisa, in Tuscany. This picturesque town has roots dating back to Roman times and retains a fascinating medieval historic centre. Characterized by hills, vineyards and olive groves, Palaia is renowned for the production of high quality olive oil. Its architectural heritage includes the church of San Martino.The area also offers opportunities for excursions and food and wine itineraries, allowing visitors to enjoy the scenic beauty and local delicacies.40km from Pisa43km from Lucca45km from the sea65km from Florence Airport
…By Annonceur International


Splendid historical villa in the heart of the ancient castle of Forcoli, in a panoramic position on the valley of the Era, inside a complex that still preserves architectural elements dating back to the sixteenth and eighteenth centuries.Access to the property is through a majestic arched bridge, framed by twin towers that spread over five levels.The villa, arranged on three levels, has a longitudinal plan with two lateral wings overlooking a large square raised by an embankment. Below it are large cellars with cross vaults, while the distinctive element of the main façade is an imposing protruding portico supported by columns, culminating in a terrace overlooking the landscape.Under the large panoramic terrace are the ancient granaries, also distributed on two floors with vaults, where once was carried out the first drying of wheat.On the back, a passage connects the villa to a building of rural origin, once home of the farm and now used as a residence. Inside, on the ground floor, there is a small private theater in eighteenth-century style, with a stage punctuated by Tuscan columns, gallery with wooden parapet, floral frescoes and a painted scenography depicting a garden.On the main floor, once occupied by large halls overlooking the main façade, there are now smaller rooms, many of which are decorated with bucolic-themed frescoes, painted architecture and ornamental motifs. In two rooms have been recovered valuable frescoes with mythological figures in illusionistic niches.The property is completed by historic rooms used by servants, such as the old kitchen at the first mezzanine and a second small semi-circular theatre, a rare example of private theatre architecture dating back to the 18th century.In the heart of the Pisan hills, Forcoli is a quiet and well-served resort, surrounded by nature but convenient to the main services. A few minutes from Pontedera and easily connected to the main roads, it is ideal for those looking for relaxation without sacrificing practicality. The area is appreciated for its green environment, quality of life, and proximity to historic villages and Tuscan food and wine itineraries.38 km Pisa42 km Livorno 33 km Pisa Airport
…By Annonceur International


In the scenic context of the Tuscan countryside, just 15 km from the city of Pisa and its airport, a short distance from the typical village of Palaia and the area of the Pisan countryside made famous by the great tenor Bocelli, lies this beautiful farmhouse COMPLETELY RESTORED with extreme taste and with fine finishes a few years ago. The property, of about 500 square meters, divided into a central body consisting of the old farmhouse and a guest house obtained in the old barn, is surrounded by a panoramic land of over 3 hectares, completely fenced. In front of one of the hall doors is a splendid terrace with an outdoor sitting area and, below, a large swimming pool that overlooks the countryside in a position of extreme privacy, where you can organize wonderful days to enjoy the warm Tuscan sun. The main villa, furnished with furniture that blends perfectly into the Tuscan countryside, yet extremely elegant, unfolds on two levels, including on the ground floor a large cozy room with vaulted ceiling, an elegant kitchen in typical Tuscan style, a cozy dining room, as well as the laundry part and a courtesy bathroom. On the upper floor 4 spacious bedrooms very bright, with beamed ceilings, each with its own private bathroom equipped with large showers, and a second living room with a large antique fireplace, perfect for cold winter evenings. In the annex, there are two more bedrooms with their respective bathrooms, and on the ground floor, a large room that overlooks the countryside with a beautiful glass door made from an original arch, a very large and cozy kitchenette and an additional bathroom with laundry. Undoubtedly this property is perfect for those who are looking for a residence not far from a big city like Pisa, close to a typical Tuscan village, Palaia, and not far from the sea that can be reached in no more than 30 minutes by car.
…By Santandrea Luxury Houses & Top Properties
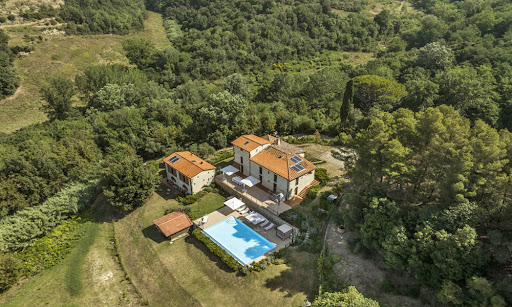

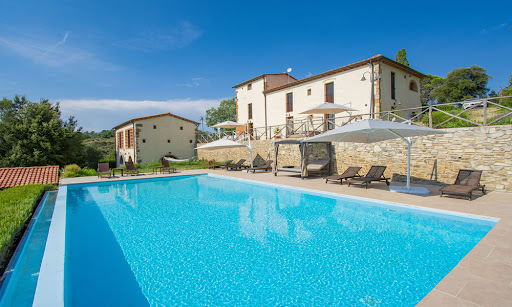

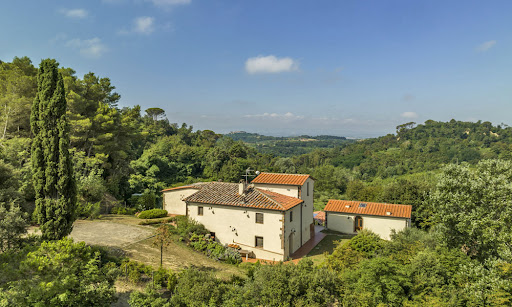
Stunning Farmhouse with Guest House and Pool in Tuscany Imagine a traditional Italian farmhouse nestled among the rolling hills of Pisa, where the beauty of Tuscany surrounds you wherever you look. This gorgeous home is complete with a guest house and invites you and your family to indulge in a world of comfort and peace. Blending traditional Tuscan architecture with modern finishes, the home’s interiors create a timeless yet fresh atmosphere. Set on approximately 8 ha of beautifully landscaped land, the property includes panoramic terraces and a panoramic infinity pool, ideal for sun-soaked afternoons. This property isn’t just a home, it’s a lifestyle waiting to be discovered. Are you ready to embrace the Tuscan lifestyle? The Farmhouse This beautiful farmhouse, located in the picturesque hills around Pisa, Tuscany, offers a total of 7 bedrooms and 7 bathrooms, combining traditional Tuscan charm with modern luxuries and providing you with lots of space to host family and friends. Rebuilt in 2013, the home ensures both aesthetic appeal and functionality throughout. The Main Home The main farmhouse spans 302 sq.m. split over two floors. The facade is quintessentially Tuscan, with a mix of plaster and stone details that are a must have in this region. Ground Floor: The home welcomes you with a spacious living area featuring an entrance hall, followed by a lounge room with French doors leading to a charming outdoor wood-fired oven area. Next to the lounge room you will find the dining area, which embodies Tuscan style in its cotto floors, arched stone doorways, and beamed ceilings. This level also includes another cozy living room, as well as a storage room, a bathroom, and a laundry room. A large terrace, perfect for summer dining, connects the outdoor spaces with the interior and is the best spot to catch the best views of the Tuscan countryside. First Floor: Accessible via internal stairs, the first floor welcomes you with a lounge space. From there, step into the sleeping area of this house, comprising four stunning bedrooms, each with en-suite bathrooms for extra privacy. One of the bedrooms also features a mezzanine that can be transformed into an additional room, enhancing the versatility of this space. The Guest House Adjacent to the main farmhouse is the guest house, covering 114 sq.m. and arranged over two levels. The ground floor features a spacious living room with a dining space that opens to an outdoor patio, which is perfect for family and friends to relax and have their own privacy. The first floor offers a sleeping area with two bedrooms, each equipped with a private bathroom. The Land Set within 7,57 ha of beautifully landscaped land, the villa boasts several panoramic terraces (around 50 sq.m.) that offer breathtaking views of the Pisa hills. Picture sitting outside, enjoying a nice cup of coffee, and taking in the stunning views of the Tuscan countryside right from your own home! The stunning infinity pool measures 12×6 m it is located at a slightly lower level than the house for added privacy, and it’s the best spot for pool parties, relaxing afternoons spent lounging by the water, and romantic summer dinners. A small storage building of 23 sq.m. adds functional space for tools and equipment. The Location Just 2 km from the historic center of Palaia, this property is perfectly situated for enjoying local restaurants, cafes, and shops where you can indulge in authentic Tuscan cuisine and regional wines. The surrounding countryside is a dream for outdoor lovers, with scenic trails ideal for hiking and biking, all framed by stunning views of the rolling hills. This area comes alive with cultural events throughout the year, including delightful food and wine festivals that showcase the area’s rich traditions. A quick 40-minute drive will take you to Pisa, where you can marvel at the iconic Leaning Tower and stroll through the beautiful Piazza dei Miracoli. You’ll find plenty to keep you busy join a cooking class to learn how to whip up traditional Tuscan dishes, rent a bike to explore the countryside, or simply relax by the pool and enjoy the stunning views from your own home. With local markets offering fresh produce and the most famous towns if the region close by, this villa is the perfect base for experiencing the best of Tuscany! EPC Rating: C and A Energy Performance Index (IPE): 160 kwh/sq.m.*year Why Buy It This farmhouse is a fantastic choice for a primary home or a holiday property, thanks to its spacious layout and accessible location. It’s perfect for big families or when you want to host guests. You could also only rent out part of the property while living in another section, or rent it out entirely. The location offers a nice mix of privacy and easy access to some of the best spots in the area, making it a smart investment and easy to rent out. Distances Nearest Town With Services: 2,2 km School: 2,2 km Hospital: 17,3 km Highway: 18,4 km Empoli: 35,3 km Certaldo: 37,5 km Airport of Pisa: 43,9 km Lucca: 46,8 km Pisa: 48 km Livorno: 53,9 km Florence: 68,5 km
…By Italian Luxury Asset Srl


Finely renovated farmhouse with a guest house, situated in a dominant position just a few kilometers from the ancient medieval village of Palaia, with views of the stunning Tuscan hills. The property offers maximum privacy and is set on an 8-hectare plot featuring an olive grove with approximately 60 trees and an orchard. The main farmhouse, approximately 350 sq. m., is spread over two levels. The ground floor, accessed from the large panoramic terrace with views over the hills and the pool below, includes three spacious and bright living areas, one of which is currently used as a gym, characterized by large arched openings. There is also an elegant kitchen with an island, a dining room, a guest bathroom, a storage room, and a laundry area. The first floor houses the sleeping area, accessible both internally and via an independent external entrance. It comprises a lounge with a fireplace and four double bedrooms, each with an en-suite bathroom. One of the bedrooms has an additional floor in the old tower, which can be used as a study, living room, or extra bedroom. The guest house, approximately 150 sq. m., is also spread over two levels. The ground floor features a large living room with a dining area and an open-plan kitchen, with an outdoor patio equipped with a BBQ. The first floor includes two bedrooms, each with an en-suite bathroom. The property is completed by a wonderful saltwater infinity pool, a small wooden shed for storing equipment, and a pizza oven. The farmhouses were completely and finely renovated in 2013, preserving the original features typical of Tuscan farmhouses, while being equipped with the latest energy-saving technologies (energy class A), such as thermal insulation, a 20 kW photovoltaic system with storage batteries and an insulated roof.
…By Italy Sotheby's International Realty


Wonderful estate with farm, agritourism and wildlife hunting company with 202 hectares in Palaia, nestled in the green hills of Pisa, in an area rich in vineyards and olive groves, in a dominant position with a splendid 360° view of the Tuscan countryside. Description An exceptional estate, used primarily as an agritourism with an excellent food and wine tradition. The farm center consists of two buildings, the manor house, the rural house and a small building used as a technical room. The manor house, measuring 1340 square meters, is a warm and welcoming environment and consists on the ground floor of 540 square meters of sheds and 400 square meters of restaurant with up to 400 seats, on the first floor of 400 square meters for agritourism use, consisting of rooms with en-suite bathrooms. A short distance away is a small independent farmhouse of 300 square meters, the barn, consisting of 2 different apartments with exclusive entrance consisting of 2 bedrooms, bathroom, kitchenette and fireplace, for 6 people each. A small building is used as a technical control house for the whole complex. A few meters away is a small nucleus of buildings, ruins, to be renovated of about 450 square meters. The property offers an excellent catering service and own production of food and wine products typical of the area such as extra virgin olive oil and produce of the land. Outdoor Spaces The area surrounding the property has breathtaking scenery with a series of vineyards and olive groves dotting the surrounding hills. There are 188 hectares of land surrounding the main complex, divided into approximately 73 hectares of arable land, 12 hectares of olive groves, 25 hectares of poplar trees, and 76 hectares of woodland, mixed with the presence of oak and holm oak. Recent additions to the estate include a small farm and paddock. Complementing the estate are the charming garden, barbecue, veranda, gazebo, educational farm, children's play area, two exclusive swimming pools with surrounding sunbathing area, and above all the beautiful Tuscan landscape with extraordinary and breathtaking views. The views are superb. Condition and finishes The main farmhouse as well as the barn have been perfectly restored in typical Tuscan rustic style and have an excellent architectural appearance. The ruin of 450 sqm represents an important volume to be recovered Potential uses Successfully managed for 20 years, this estate is not only popular with regular guests for accommodation, but has consistently provided impressive returns as a business as far as restaurant and events, particularly weddings, are concerned. It is well suited for banquets, weddings and ceremonies of all kinds, immersed in the quiet of the Tuscan countryside. Location A short distance from Pisa International Airport, the estate is not far from major cities and towns of cultural interest. A stone's throw from Pisa, Florence, Volterra, San Miniato, Siena and San Gimignano.
…By Carratelli Real Estate


Exclusive villa with private airport and pool nestled in the Pisa hills, about 30 minutes from the city center. Surrounded by a private natural park of over 320 ha, the property comprises a total of 18,000 sqm, a wonderful swimming pool, a tennis court, and a private airport. Perfect as both a luxury private residence and a prestigious real estate investment, this exclusive estate nestled in the heart of the Tuscan hills represents a rare combination of historic elegance and modern comforts. Featuring generously sized buildings and surrounding land, the property is ideally suited for transformation into a high-end luxury hotel, with the potential for exclusive suites, gourmet restaurants, luxury boutiques, a sophisticated wellness center, detached guest apartments, and spaces dedicated to private events. The main residence, dating back to the 18th century, is spread over three floors and comprises approximately 940 sqm with 15 bedrooms and 15 bathrooms. The villa has been carefully restored to preserve its authentic charm, while incorporating modern technology and high-quality finishes. The interiors are distinguished by bright rooms, coffered ceilings, and original terracotta floors, creating a refined and welcoming atmosphere. The property also includes numerous buildings, including renovated residences and structures to be restored, for a total surface area of over 18,000 sqm, offering exceptional development potential for luxury hospitality projects. Outside, an elegant Italian garden designed with classical taste offers tranquil and scenic corners and features a wonderful panoramic swimming pool of approximately 140 square meters, surrounded by a large furnished solarium, ideal for moments of absolute relaxation. A private tennis court and nature trails within the estate complete the offerings for an unparalleled living experience. This extraordinary estate offers exclusive amenities that make it one of a kind, including a private airport with a grass runway and hangar, and a fully equipped helipad with a hangar. The property also includes a private lake used for both irrigation and fishing. The property extends over 320 ha of private game reserve, a natural paradise that guarantees privacy and an authentic connection with the surrounding environment. The spacious and well-maintained outdoor spaces offer relaxation areas and open-air trails, guaranteeing unforgettable experiences for future guests. Thanks to its commanding position and breathtaking views of the rolling Tuscan hills, the estate combines privacy and seclusion with extraordinary scenic beauty, making it one of a kind. This property therefore represents not only a residential gem, but also an exceptional opportunity to develop a luxury hospitality project, with potential for exclusive events, dream weddings, wellness retreats, and food and wine experiences, maximizing the tradition and charm of Tuscany. REF.8312 Read full description
…By Annonceur International


Near Peccioli, the wealthiest municipality in Italy, this charming Liberty-style villa from the mid-19th century, complete with a panoramic pool. With a total area of 400 sqm, the villa spans two levels with double access, offering the following layout: On the ground floor, a fully equipped masonry kitchen with appliances, a utility room, and a living room adorned with an elegant lava stone wood-burning fireplace welcomes you. The living room is surrounded by sofas, armchairs, and satellite TV. There is also a spacious frescoed lounge with comfortable sofas, a dining room with a large crystal table, and an original library. Additionally, a double bedroom (convertible into a double) and a bathroom with a shower are present. Via a cast iron and stone staircase, the first floor is reached, featuring a corridor leading to two double bedrooms (one with a canopy bed). Continuing along another corridor, there are two more double bedrooms (convertible into doubles). In three rooms, three single beds can be added. Furthermore, there are two full bathrooms with showers, one of which includes a convenient bathtub. Returning to the ground floor, facing the kitchen and living room and accessible through two arched doors, there is a stone-paved garden, more precisely called the Chiostra. Here, a loggia with a table and chairs is situated, under which you can dine or relax on comfortable sofas, shaded by a pergola enveloped in a beautiful century-old wisteria. From this location, you can admire spectacular scenery rich in vineyards and hills extending to the marvelous city of Volterra. Using a small brick staircase, you descend to the lower garden, characterized by a majestic lime tree. Beyond this garden, protected by a tufo wall that ensures absolute privacy, the pool rises in a dominant position, with saltwater (dimensions 12 x 4 x 1.30 meters with a relaxation area with hydromassage). The pool is equipped with sunbeds, umbrellas, and more. The land included in the sale measures about 6 ha. This villa has been expertly renovated, preserving its architectural characteristics. Furnished with extreme taste, every detail, including original furnishings from the 19th century, imparts a particular elegance to the villa. The exquisite decorations, frescoes, and original vaulted and barrel ceilings transport us back in time, allowing us to savor the atmosphere of those places.The property enjoys a strategic location between Pisa, Siena, and Florence, making it ideal for visiting Tuscany's main cities and attractions. Surrounded by nature, it offers the perfect balance between relaxation and culture. The village of Montelopio, rich in Templar history, and Peccioli, awarded Borgo dei Borghi 2024, further enhance the area's charm. Its proximity to the Teatro del Silenzio and the Castelfalfi Golf Club makes it even more appealing. Tuscan culture takes center stage with museums, art, and monuments. Local gastronomy stands out with traditional restaurants, including the renowned Laqua Vineyard. The area is also famous for its high-quality olive oil and wine.●Villa → Fabbrica: 3.8 km;●Villa → Peccioli: 9.8 km;●Villa → San Miniato: 45.6 km;●Villa → Pontedera: 27.8 km;●Villa → Pisa: 57.9 km;●Villa → Volterra: 27 km;●Villa → Siena: 75.5 km.
…By Annonceur International


Located on the beautiful Tuscan hills bordering the provinces of Florence, Pisa and Siena, this luxury complex, dating back to 1800, is for sale. The luxury property consists of a main villa, totaling 300 square meters on two levels, completely renovated in 2014, with 4 bedrooms and 5 bathrooms surrounded by 5000 square meters park with beautiful infinity pool and jacuzzi area, and 8 apartments (6 two-rooms and 2 three-rooms) for agritourism use surrounded by a green area of 7000 square meters with private covered parking, bocce court, ping pong table, children's play area and a very large swimming pool, surrounded by olive, oleander and fruit trees. The location of this luxury propertyis ideal for visiting the most important cultural and artistic centers of Tuscany such as Florence, Siena, Pisa, Lucca, San Gimignano, Volterra. The sea is only 45 minutes away by car. The famous Castelfalfi Golf Club is only 12 km away.
…By Santandrea Luxury Houses & Top Properties


Situated among the beautiful Pisan hills, where one can enjoy the most authentic Tuscany, on the outskirts of the medieval village of Montelopio, this luxury villa for sale is set in an exceptionally beautiful, lush and varied landscape dotted with olive groves, vineyards, wheat and sunflower fields and woods rich in wild boar, porcupines, foxes and deer. Located between the provinces of Pisa, Siena and Florence, the Villa is a short distance from the historic towns of San Gimignano and Volterra. The village of Montelopio, about 1 km from the Villa, also boasts an ancient history. The Etruscans, the Lombards, the Maritime Republic of Pisa, the Templars and the noble families of the Grand Duchy of Tuscany left their traces as they passed through or settled, attracted by this "prosperous hill." This traditional Tuscan farmhouse, dating back to the 1800s, was renovated in 2014 with great attention to detail. Original features such as terracotta floors, chestnut wood beams and stone walls enhance the modern restoration to provide a comfortable environment. The Villa is on two levels with a total area of 300 square meters. On the ground floor is located: A masonry kitchen with storage room, a living room, a large living room embellished with an original rustic-style fireplace, a bathroom, a master bedroom and private bathroom with shower. A stone and wrought-iron staircase leads to the second floor where the sleeping area is distributed consisting of three double bedrooms, each with private bathroom with shower and fireplace. A spiral staircase leads to the "dovecote," a tower looming in the center of the roof converted into a comfortable living room that offers a 360-degree panoramic view of the hilly landscape. The kitchen and living room on the ground floor open onto a porch sheltered by a wrought-iron pergola that is ideal for al fresco dining or relaxing moments. The entire villa is also equipped with underfloor heating and air conditioning as well as covered parking. In the 5000-square-meter park, adorned with traditional Tuscan flora, fenced by electric fence and Mediterranean shrub hedges, we find a small rustic-style hut open on 3 sides, a 15 x 5-meter swimming pool with a depth from 40 cm to 150 cm embellished with Roman thermal staircase and whirlpool area.
…By Santandrea Luxury Houses & Top Properties


Located in the beautiful Tuscan hills bordering the provinces of Florence, Pisa and Siena, this farmhouse, dating back to 1800 and is for sale. The luxury property consists of 8 apartments and is surrounded by a green area of 7000 square meters and has private covered parking, bocce court, ping pong table, children's play area and a very large swimming pool, surrounded by olive, oleander and fruit trees. Each apartment has its own shaded gazebo with tables and chairs. The location of the Agriturismo is ideal for visiting the most important cultural and artistic centers of Tuscany such as Florence, Siena, Pisa, Lucca, San Gimignano, and Volterra, and the sea is only 45 minutes away by car. Castelfalfi Golf Club is only 12 km away. The property consists of two units, the main farmhouse with 6 apartments divided into 4 two-room apartments (50 sqm) and 2 two-room apartments (75 sqm) and the barn with 2 three-room apartments (each 80 sqm) renovated and furnished in the original rustic style. These two apartments are suitable for large families and groups of friends who wish to stay together and want more privacy.
…By Santandrea Luxury Houses & Top Properties


Beautiful villa nestled among the picturesque hills of Tuscany in the Province of Pisa, immersed in a charming landscape, adorned by lush olive groves, expansive vineyards, golden wheat fields, and vibrant sunflower meadows, all under the cover of woods rich in native wildlife. Embraced by a vast garden of 5,000 square meters, Villa Leopoldina boasts a meticulously manicured Tuscan garden, ensuring maximum privacy with its fence adorned with lush Mediterranean shrubs. The garden invites relaxation and fun, alongside a large swimming pool measuring 15 x 5 meters complete with thermal stairs inspired by the Roman period and a whirlpool area. The Ground Floor comprises a majestic entrance into the living and dining area with double-height open volume, separate kitchen, one bedroom, and bathroom; On the First Floor, there are three bedrooms with en-suite bathrooms, as well as a lofted hallway overlooking the living area. The dovecote on the attic floor has an additional bedroom/study with panoramic views. An annex, currently used as a warehouse, could be converted into an independent guesthouse. The Prestigious Villa blends traditional 19th-century Tuscan architecture with modern comforts, showcasing original terracotta floors, chestnut wood beams, and rustic stone walls meticulously restored to ensure a harmonious fusion of ancient charm and contemporary luxury. Underfloor heating and individually adjustable air conditioning systems ensure optimal climate control throughout the villa.
…By Italy Sotheby's International Realty


Palaia, Pisa wonderful farmhouse surrounded by two hectares of private park with panoramic swimming pool surrounded by olive groves. The property consists of two farmhouses for a total of about 600 square meters perfectly restored one used as a main villa, the other divided into 4 apartments for B&B. Location in the green with very panoramic views of the surrounding countryside . Description The estate stands on the top of a gentle hill, perfectly fenced and protected by an automatic access gate. Climbing the private road bordered by cypress trees, you reach the first farmhouse used as a reception as well as a master apartment on the first floor consisting of living room, kitchen and two beautiful and very spacious rooms. A short distance away rises a second structure divided into 4 perfectly furnished apartments of about 100 sq.m./120 sq.m. each consisting of a living room with kitchen-dining-living room of about 50sq.m., three bedrooms with two beds each and two bathrooms with shower cabin. The structure of the two buildings is the typical Tuscan one characterized by wide views of the surrounding countryside. Everything is peace and quiet, an oasis of relaxation State and finishes The two farmhouses are perfectly restored, the floors are in terracotta tiles, the ceilings with original exposed beams, the systems are up to standard . No maintenance work is needed, the property is perfect to accommodate and continue the accommodation business. Outdoor space The land mostly flat is about 20000 square meters , there are ancient olive trees , fruit trees and ornamental plants that make a beautiful setting for the large swimming pool of about 85 square meters with large sunbathing and relaxation area. A lovely loggia has been perfectly equipped for outdoor dining , the oven with the woodshed promises to return to savor ancient flavors.Cars are conveniently parked inside the property in a reserved area Potential uses The farmhouse is perfect with continuing tourist activity but also lends itself to a large family who likes to host relatives and friends in cozy spaces well disengaged from each other Location A short distance from Pisa International Airport, the estate is not far from major cities and towns of cultural interest. Just a stone's throw from Pisa, Florence, Volterra, San Miniato, Siena and San Gimignano.
…By Carratelli Real Estate


FOR PRIVACY REASONS, THE ADDRESS AND POINTER ON THE MAP ARE PURELY INDICATIVE AND DO NOT CORRESPOND EXACTLY TO THE LOCATION OF THE PROPERTY, ON REQUEST WE WILL GIVE ALL THE NECESSARY INFORMATION. TUSCANY - FLORENCE - FLORENCE COUNTRYSIDE We deal with the sale of a wonderful farm located in the province of Florence, immersed in the rolling Tuscan hills with an absolutely fantastic panoramic view. The complex is strategically and optimally located, as in less than an hour you can reach the best centers of Tuscany such as Pisa, Florence, Lucca and Siena, and then access the cities of art such as Volterra and San Gimignano in just 30 minutes and only an hour from the Tyrrhenian Sea and the seaside resorts. The location of the property is panoramic with an absolutely fantastic view also it is possible to reach the first village complete with every basic necessity service in just 10 minutes on foot via 800 meters of road in excellent condition, for this reason it is considered for many a Walking Distance. The farm consists of an ancient manor house, a villa, a covered veranda, a swimming pool and 11 hectares of closed-end land. The main house has been completely renovated in compliance with the criteria of the typical Tuscan rural buildings, with particular attention to maintaining style, attention to detail, terracotta floors, masonry kitchens, ceramic tiling of the bathrooms, coordinated upholstery to the warm painting of the interiors, period furnishings, creating relaxing atmospheres, is currently rented in a single solution by families, groups of friends or work together with the entire large outdoor area consisting of an entrance with an automated gate, private covered parking, outdoor living, garden and exclusive swimming pool. However, being structured in two independently organized units of 70 and 80 square meters. walkable, arranged on two floors with living area on the ground floor and sleeping area on the upper floor, for a total of 2 kitchens, two living rooms and two bathrooms on the ground floor and 5 bedrooms and 4 bathrooms on the first floor, for this reason it is also possible to stay in the single apartment formula while equally enjoying comfort and privacy with respective external courtyard. The apartments are equipped with safe, satellite TV, internet and emergency assistance officer. The building also has an accessory basement of 50 square meters. and green space used for children's games. In the large, completely fenced park there is a beautiful 6x12m infinity pool with a Jacuzzi in the corner, a shower area, a solarium paved in terracotta complete with furnishings such as sunbeds, umbrellas, tables, chairs and a sitting area, to spend relaxing hours surrounded by the nature of the typical Tuscan landscape. Near the main house there is a large 60 square meter glass-enclosed veranda. with...
…By Annonceur International


MONTAIONE - Elegant Residential Complex with Pools and Agricultural Land in the Heart of Chianti Description The residential complex covers approximately 550 square meters and includes two buildings with four housing units. Located on the hills of Chianti near Montaione, it combines rural charm and modern comfort. The first building of 250 sqm, renovated, has a living area with kitchen and panoramic veranda overlooking the pools on the ground floor, four bedrooms and two bathrooms upstairs, as well as two connected storage rooms. The second building of 300 sqm hosts three independent apartments, each with living area, kitchen, bedrooms, and bathroom. In total, there are eleven bedrooms, five bathrooms, four kitchens, and five independent entrances. Outdoor Spaces The complex is surrounded by a large private garden of about 3,500 square meters, with two panoramic pools, relaxation areas, and a covered veranda overlooking the hills. In the garden, there is a small building with a wood oven, ideal for outdoor lunches and dinners. The property also includes an agricultural land of about 6.3 hectares consisting of an olive grove with approximately 500 trees over 27,960 square meters, an arable land with fruit trees over 8,500 square meters, simple arable land over 17,640 square meters, a vineyard over 3,000 square meters, a forest over 5,400 square meters, and a fruit orchard over 1,280 square meters. Condition and Finishes The buildings have been renovated with great attention to detail, preserving the charm of Tuscan rustic style with exposed wooden beams, terracotta floors, and stone thresholds. All environments are equipped with air conditioning, modern electrical and water systems, and autonomous heating. The installation of photovoltaic panels enables autonomous electricity production. The two connected storage rooms on the ground floor of the first building offer additional functional spaces. Usage Potential The layout of the buildings and outdoor spaces allows for multiple uses. The property can become a farmhouse or boutique resort with apartments and pools for guests, or a private residence with a residential building and the other generating income. The land and external structures also allow activities related to wine, oil, or events. Location The complex is located in the municipality of Montaione, in a central position that allows easy reach to Siena in 60 kilometers, Florence in 70 kilometers, and Pisa in 80 kilometers. The tourist towns of San Gimignano and Volterra are 20 and 15 kilometers away, respectively. Access is guaranteed by a reserved gravel road, which combines privacy and tranquility with proximity to essential services. The position offers a unique panorama of the Chianti hills, ensuring quick connections to the main artistic and cultural centers of Tuscany.
…By Carratelli Real Estate


Prestigious Tuscan Estate with Borgo, Vineyard and Olive Grove between Florence and Pisa. In the beating heart of the Tuscan countryside, amid the rolling hills between Florence and Pisa, a rare opportunity opens up: an agricultural estate of great charm and potential. An avenue bordered by cypress trees, as in the most iconic Tuscan postcards, leads to the expertly restored 1,070-square-meter main hamlet, where rural elegance, modern comfort and architectural authenticity blend. The complex houses a 240 sq m main house and three buildings dedicated to hospitality, for a total of 10 independent apartments, each with kitchen, living room with fireplace, bedrooms and private outdoor spaces: a warm and intimate welcome for those seeking contact with the real Tuscany. The hamlet is completed by warehouses and storerooms for an additional 380 square meters, perfect to support the agricultural activity or to be converted into new functional spaces. 7.5 hectares of land including 4.5 hectares of IGT vineyard, some olive trees in the pool area embellish the charming property. Overlooking the valley, a splendid panoramic swimming pool with solarium, manicured garden, barbecue for dinners under the stars and a children's playground: every detail is designed to offer relaxation and well-being. All the buildings have been renovated with care and respect for tradition: exposed beams, brick vaults, rustic but refined furnishings. Each room tells the story of this place, where time seems to flow more slowly. Perfect for those who want a home for a large family or for those who dream of running an already established agritourism and agricultural business, with ample possibilities for expansion. Nestled in the quiet, but connected to the best of Tuscany: Florence, Pisa, Siena, Volterra and the Tyrrhenian coast are within easy reach. The main services are located in the nearby village, just a few minutes away.
…By Santandrea Luxury Houses & Top Properties


Set amidst the rolling hills surrounding Montopoli Val d'Arno, in the heart of the authentic Tuscan landscape, this beautifully restored farmhouse combines timeless charm with modern comfort. The property comprises a main farmhouse and an independent guesthouse, set within approximately 1 hectare of land. The main residence, measuring around 330 sqm over two levels, has been meticulously renovated to preserve and enhance the distinctive architectural features of Tuscan tradition. The ground floor welcomes guests through an elegant entrance with a winter garden, leading to a spacious living room with fireplace, a formal dining room, a guest bathroom, and a generous kitchen opening onto a pergola equipped with a wood-fired oven and built-in barbecue. A study and a technical room complete this level. Upstairs, the sleeping area includes four double bedrooms with charming views over the garden and surrounding countryside, two bathrooms, and a sitting room with access to a stunning panoramic terrace. The approximately 110 sqm guesthouse is divided into two independent units, ideal for hosting guests or for rental purposes. The first unit is arranged over two levels and features a living area with kitchenette and bathroom, along with two double bedrooms and an additional bathroom on the upper floor. The second unit, located on the ground floor, offers a living area with kitchen, two double bedrooms, and a bathroom. The property is further enhanced by a swimming pool with sunbathing area and an artesian well. There is also the opportunity to acquire additional adjoining land, bringing the total surface up to approximately 7 hectares, ensuring greater privacy and an even more exclusive natural setting.
…By Italy Sotheby's International Realty


In the beautiful Tuscan countryside, between San Miniato, Florence and Pisa, in a panoramic position, characteristic renovated farmhouse of over 400 sqm surrounded by large park and agricultural land of over 15 hectares. Excellent interior finishes. warehouse, outbuilding, swimming pool. Description The dwelling is a two-story above ground building of rectangular shape with an adjacent one-story annex in which are obtained hallway, laundry room, and studio apartment with separate entrance and bathroom. Access to the dwelling on the main south-facing facade leads to a large entrance hall with bathroom overlooked on the left by a dining area with a large fireplace, kitchen; on the right by two living rooms (four rooms), one of which has a fireplace. From the kitchen there is an exit to the porch that runs on the northwest sides in which there is a wood-burning oven. The dwelling also has a back entrance. Stairs lead to the upper floor where there are four large double bedrooms, one of which has a bathroom, a bathroom and a study. Corresponding to the large room on the east side is an additional room (tower) on the second floor. The same second floor is still in an unfinished state and to be perfected access by extension with two flights of stairs. Said floor is of the size of the lower (first) floor and therefore it is possible to extend the dwelling by an additional 200 square meters. Outdoor Spaces The building is accompanied by a park that surrounds the building on all sides on which there are two wells to be independent with water supply in addition to the connection to the municipal water supply. In the pool area there is an annex with pool technical room, a small kitchen and bathroom with changing rooms and showers for the exclusive use of the pool and tennis court. In the western part of the property there is an agricultural annex for agricultural equipment shelter and garage. State and finishes The building has fine finishes, ceilings with wooden beams and bricks. The floors are in Impruneta terracotta, the kitchen in masonry, the bathrooms have coverings in fine Carrara marble. The exterior fixtures are wooden with double glazing, and the stairs are made of stone. The building is equipped with electrical, hydro-sanitary and thermal system with radiators. There is a working alarm system. The installations can be said to comply with the safety regulations in force at the time of their construction. Potential uses Perfect as a main residence, ideal as a vacation home. Great solution for those who want to own a large agricultural land to take advantage of the products it can give. Solution for lovers of the countryside but who do not want to be too far from both the sea and the city. Location This characteristic property is located in the town of San Miniato, in the province of Pisa, a few kilometers from the town and 45 km from Florence; Certaldo, Empoli and Pontedera can be reached in a maximum of 25 minutes by car.
…By Carratelli Real Estate


Luxury villa with pool and garden for sale in Montaione In the heart of Montaione, amidst the Tuscan hills, this villa of approximately 474 square meters offers a private garden of about 2,000 square meters with a saltwater pool. Completely renovated in 2018, it combines privacy, views, and contemporary comfort. The layout over three levels and independent spaces make it suitable for a large family, for hosting guests, or for a high-end rental project. Villa, main areas and independent spaces The basement features a double living room currently used as a gym and play area, a storage room, a hallway, a laundry room, and an independent apartment with kitchen and living area, one bedroom, a bathroom, and a storage room. The ground floor hosts a spacious living room, a fully equipped kitchen, four bedrooms, and two bathrooms. The attic level has another three bedrooms and two bathrooms. The spaces are bright and well distributed, with areas dedicated to conviviality and privacy. Garden, pool, and outdoor living The meticulously maintained garden of approximately 2,000 square meters includes a saltwater pool, hand-crafted stone paths, and driveways made of gravel. A chestnut gazebo, surrounded by roses and wisteria, completes the outdoor spaces. Finishes and comfort The 2018 renovation also included electrical, plumbing, and pool systems. The interiors feature natural lime marmorino walls, solid walnut flooring, meranti wood fixtures with anti-burglary locks and double glazing, along with internal thermal insulation in the living area. The heating is eco-pellet; the upper floor has air conditioning. Context and potential Just a short distance from the Castelfalfi Golf Club and well connected to Florence, Siena, and Pisa, the villa combines the privacy of the countryside with the convenience of connections. It is suitable as a prestigious residence, a charming holiday home, or an investment for high-end rentals. Carratelli Luxury Homes enhances each property through a careful understanding of its character, location, and potential. With multiple offices in Italy and a network aimed at a national and international clientele, it supports every phase of enhancement and purchasing or selling with a consultative, discreet approach focused on the luxury real estate market.
…By Carratelli Real Estate


Tuscan farmhouse with panoramic swimming pool and 360° view of Volterra On the hills of Volterra, in a dominant and secluded position, an elegant Tuscan farmhouse of about 250 square meters, surrounded by a private garden of 2,500 square meters with around 20 olive trees, a panoramic swimming pool, and a 360° view of the countryside and the city of Volterra. Rebuilt in 2010 in accordance with Tuscan rural architecture, the farmhouse develops over two levels and features four bedrooms, three bathrooms, and ample outdoor spaces. A prestigious property that combines privacy, contemporary comfort, and traditional charm, ideal as a main residence or second home in Tuscany. Farmhouse and main rooms The farmhouse develops over two levels, with a layout designed to enhance natural light and the relationship with the landscape. The upper level hosts a spacious open-plan living area with kitchen and living room, characterized by exposed beams and large windows with terracotta elements inspired by ancient Tuscan barns. This floor is complemented by a large bathroom. The lower level, entirely above ground, includes four bedrooms, two of which are double and two twin, all with direct access to the garden, as well as two bathrooms. In the basement, accessible from the outside, there are a storage room, a spacious laundry room, and a technical room. Garden, pool, and panoramic view The private garden of about 2,500 square meters, with around 20 olive trees, surrounds the farmhouse and offers various relaxing spaces. A large covered loggia represents the ideal place for outdoor lunches and dinners, while a dedicated barbecue area completes the outdoor spaces. The panoramic pool enjoys an open view of the hills and the city of Volterra, enhancing the property's dominant position. Condition, finishes, and comforts The farmhouse originates from the volumetric recovery of an ancient ruin, fully rebuilt in 2010 with traditional materials, stone, and exposed wooden beams. The typical finishes of Tuscan architecture integrate with modern systems and contemporary technological solutions. The property also features photovoltaic panels, solar panels, and a charging station for electric vehicles. Residential potential and lifestyle The internal distribution, outdoor spaces, and proximity to services make the farmhouse suitable both as a main residence and as a vacation home. The panoramic and secluded location allows for living in the Tuscan countryside without sacrificing the convenience of connections. Location Located in the hills near Volterra, a city of Etruscan origin and an important historical center of Tuscany, the property enjoys a particularly charming natural setting. The city center and main services are easily accessible via an access road that includes a well-maintained short dirt section. Carratelli Luxury Homes enhances each property through a careful analysis of its character, location, and potential. With multiple offices in Italy and a network aimed at both national and international clients, it accompanies every phase of the enhancement and sale with a consultative, discreet approach, focused on the prestigious real estate market.
…By Carratelli Real Estate

Receive by email any new listing that may match your search criteria
Your criteria :
By validating this form, you accept the general conditions of use of Le Figaro Properties.
These agencies offer a selection of luxury properties vente at Legoli. Feel free to contact them for personalized assistance.
