Get early access to listings that match your criteria
Never miss an opportunity again. Our personalized alerts notify you instantly.

 English$ USD · m²


Villas Island Bliss are newly built modern properties where luxury meets serenity on the sun-kissed shores of the Adriatic Island of Pag. Nestled on the tranquil south side of the island amidst rugged landscapes and overlooking majestic mountains and the azure sea, these opulent villas invite you to embark on a journey of mindful indulgence and blissful relaxation. Each villa stands as a testament to thoughtful design. From the moment you step inside, you are enveloped in an ambiance of warmth and comfort, where modernity harmonizes effortlessly with the laid-back rhythm of island life. Inspired by the island’s rich history and breathtaking surroundings, the villas offer more than just a place to stay; they offer an unforgettable experience. Every detail has been carefully curated to evoke a sense of homecoming, where even the most minor touches are infused with heartfelt intention. Step onto the terrace overlooking the infinity pool as it merges seamlessly with the horizon creating a sanctuary of peace and tranquility, where time slows down and every moment is savored. The villas interior of the villas boasts a harmonious blend of cosmopolitan flair and down-to-earth charm, with spacious living areas bathed in natural light and adorned with exquisite furnishings. From the fully equipped kitchen adorned with top-of-the-line appliances to the luxurious bathrooms, no detail has been overlooked to ensure your utmost comfort and convenience. Whether you choose to spend your days lounging by the pool, exploring the island’s hidden gems, or indulging in the local cuisine and culture, Villas Island Bliss offer the perfect starting point for your Adriatic adventure. With easy access to sandy beaches, charming villages, and a wealth of outdoor activities, there’s no shortage of ways to experience the magic of Pag. Escape the ordinary and embrace the extraordinary at Villas Island Bliss, where luxury, comfort, and natural beauty converge to create an unparalleled oasis of island bliss. Villas Island Bliss are genuinely exquisite properties ideal for all who want to enjoy an enchanting natural ambiance without compromising privacy, modern amenities, quality or comfort. At the same time, they represent an excellent investment opportunity with enormous potential for tourist rental. Two villas are available for sale: Villa 1 Plot: 780 m2 I Surface: 295 m2 I 4 bedroom I 4 bathrooms Terrace I Pool I Garden I Entertainment room I parking Asking price: 1.250.000 € Villa 2 Plot: 1.490 m2 I Surface: 400 m2 I 4 bedroom I 4 bathrooms Terrace I Pool I Garden I Entertainment room I parking Asking price: 1.450.000 €
…By Croatia Sotheby's International Realty


A two-bedroom apartment marked S2 is for sale in a smaller building located in the first row to the sea. The building consists of a total of 6 apartments, two on each floor and has an underground garage. Each apartment has two parking spaces included in the price. This two-bedroom apartment is located on the ground floor of the building and consists of two bedrooms, two bathrooms and a toilet, a kitchen, a dining room and a living room. The living room offers access to the garden and terrace with a swimming pool and a sunbathing area. The spacious 240 m2 garden gives this apartment enough space for comfortable use, as well as guaranteed privacy. Located just a few meters from the sea, the building is located in an excellent micro and macro location. All necessary amenities for daily use or investment are provided within a radius of 200 meters.
…By Annonceur International


ZADAR, SKROČINI, RESIDENTIAL BUILDING WITH 5 SEPARATE APARTMENTS WITH BEAUTIFUL SEA VIEW! We mediate in the sale of beautifully decorated and maintained residential buildings in the quiet settlement of Skročini, with a wonderful view of the sea. The building is built on a plot of land of 755 m2, where there is a spacious yard enough to park several vehicles, a garage of 34 m2, a covered terrace with a large barbecue, a table and benches for sitting. The residential building has a floor plan (external dimensions) of 176 m2, and consists of 4 floors: basement, ground floor, 1st and 2nd floor. Communication between floors is via a spacious stone-lined staircase. In the basement there is a separate bedroom with a bathroom, a staircase, a spacious kitchen with a dining room and an additional large room. This space is used mainly for larger gatherings and get-togethers, and it is possible to use it as an additional apartment. High ground floor: spacious 3-room apartment with kitchen, dining room and living room with access to a large covered terrace, 2 bathrooms, hallway; 1st floor: 2 smaller residential units, in natural 2 one-room apartments with bathrooms, kitchen, dining room and living room, covered terraces, entrance area; 2nd floor: large 3-room apartment with kitchen, dining room and living room with access to the terrace, with a beautiful view of the sea, 2 bathrooms, one of which is very spacious with a corner bathtub, while the other bathroom is located in the continuation of the bedroom. The property is fully furnished and equipped. In each apartment there is an inverter air conditioner (heating/cooling), in the upper apartment there are 2 air conditioners. The property has 4 connections for electricity, while there is 1 connection for water. The building is built with quality materials, PVC joinery with shutters, security doors. Apartments on the ground floor and on the 1st floor are used for year-round rental and bring excellent annual income, while the spacious apartment on the 2nd floor is used for the owner's residence. An excellent investment as a property that can continue to be used for the owner's residence, as well as the rental of other residential units. Excellent location, very quiet environment with beautiful houses, a wonderful view of the sea that cannot be obscured, close to all necessary amenities for everyday life. Proper documentation and ownership. For all other questions and information: Smiljana Drk, licensed agent CENTURY 21 REAL ESTATE LEADER T: +385 98 492 873 E-mail: [email protected] Offices: Zadar, Bana Josipa Jelačića 1 d Vir, Put Bunara 11 Rogoznica, A. Starčevića 4
…By Annonceur International


A villa with modern lines located on a large estate surrounded by olive groves and untouched nature, just a few minutes’ drive from the center of Zadar. The property covers approximately 10,000 m2. there are two buildings on it, along with olive groves, vines and other Mediterranean plants. Central villa and auxiliary farm building with a total living area of 650m2. – The main central villa of 560m2 of modernist architecture dominates the property. It was conceived as a complex of two sister villas connected by a basement floor. Its modernly designed interior, airiness and sunlight, air-conditioned rooms with underfloor heating guarantee a superb stay throughout the year. The villa consists of 9 spacious rooms with private bathrooms, two living rooms with a kitchen and a dining room, two outdoor swimming pools with a sunbathing area and a relaxation area with a gym and a steam bath. – Commercial building (outbuilding) 90m2, located in the lower part of the property, and consists of two rooms, a control room with video surveillance for the entire property, a bathroom and a garage. This facility is intended for staff who will take care of the maintenance of the entire estate. The entire property is fenced, guarded, under video surveillance, there is also a water well that is used to irrigate the entire property and an olive grove that produces premium olive oil that has been branded with a number of prestigious awards. This property is an ideal choice for lovers of peace, privacy and intimacy. It offers unforgettable sunsets, a view of the sea, the Zadar channel and nearby islands, as well as quick access to the highway, the airport and the nearby marina, the largest in Croatia.
…By Annonceur International


Villa Mirage is a luxurious designer villa under construction. It is located in an attractive area near Zadar, a city renowned for its numerous historical landmarks, famous tourist attractions, and vibrant entertainment offerings. It is positioned on a hillside and provides a stunning view of the crystal-clear sea. With its perfect blend of privacy, elegance, and proximity to all necessary amenities, this villa is an ideal place for peaceful family living or an unforgettable vacation. The villa is set on a 1.020 m2 plot and spans 500 m2 of living space, elegantly distributed across 3 floors. Every room has been meticulously designed, focusing on high quality and functionality standards while maintaining a perfect balance between elegance and comfort. The open-concept ground floor includes a living room, kitchen, and dining area, where the spacious layout offers abundant natural light and uninterrupted sea views thanks to large glass walls. The living room opens onto a covered terrace, where you’ll find a beautiful pool with a sunbathing area and a comfortable lounge zone, ideal for relaxation and enjoyment. This floor also features a gym, sauna, bathroom, and entertainment room. The villa’s first floor houses four spacious and elegant bedrooms, each with its own en-suite bathroom and walk-in closet. All rooms have access to a shared covered terrace with a sea view. What sets Villa Mirage apart is the spectacular rooftop terrace with a pool, offering a panoramic sea view, and is an ideal place for complete relaxation and enjoyment. Wine enthusiasts will also be delighted by the exclusive wine wall storage, which completes this luxurious property. All villa floors are connected by an internal staircase and elevator, with two garage spaces and two outdoor parking spots available. During the construction, only the highest quality materials and equipment are used, with special attention given to design details. The villa is sold fully furnished and equipped. Villa Mirage is a unique property that perfectly combines luxury, elegance, privacy, functionality, and a prime location near the sea.
…By Croatia Sotheby's International Realty


Property Description This stunning villa is located in the charming village of Bibinje, which is less than 10 km away from the historic city of Zadar. Bibinje is the ideal destination for people who want to experience all the charm offered by the historical city of Zadar while still being able to escape the crowds and enjoy some peace and quiet during their vacation. For those wishing to swim in the crystal clear Adriatic, the first beach is just 600 meters away, whilst a shop and bar can be found just 300m from the property. Both the exterior and the interior of this modern and elegant dream property will delight even the most demanding customers. but the most outstanding feature of the villa is certainly the outdoor area, centered on the spectacular, heated pool of 38 sqm. Surrounding the pool are sun loungers and lounge areas ideal for relaxing and enjoying the warm Mediterranean climate. For those who prefer a spa experience, they can soak in the Jacuzzi and relax. Next to the pool is the pool house with a fully equipped kitchen, a barbecue and a dining area, as well as a bathroom with a shower. Even at first glance, this dream villa impresses with its modern, cubic design language, the clean lines, the flat roof and the generous window openings. The result is a minimalist dream property that focuses on the essentials and fulfills all wishes with sophisticated ideas. The living space extends over two floors and offers a three-bedroom apartment, two studio apartments, one apartment with a separate bedroom and one en suite bedroom, which offers an additional layer of privacy to larger groups. All four apartments of this villa are elegantly furnished and have all the necessary devices and equipment. The ground floor houses the biggest residential unit, with a living space of 150 sqm, which features a fully equiped modern kitchen with adjacent dining area, a living room, three bedrooms and one bathroom. The kitchen and the dining area opens to a terrace with direct access via an external staircase to the pool area. All other units are housed on the upper floor. The two studio apartments with 30 respectively 35 sqm of living space are furnished with a double bed, a kitchenette, a dinig table and a fully euipped bathroom. Both apartmens have access to private balconies. The superior apartment of 60 sqm offers an open plan living room with dining area and kitchen as well as one bedroom and a bathroom. The apartment offers access to a terrace with a gorgeous sea view. The last unit on this floor is an bedroom with en suite bathroom of 20 sqm. All units are fully air conditioning w/c. Furthermore the villa has a laundry room with a washing machine, clothes dryer and iron and a garage for one car. The entire property is fenced providing full privacy. The offer is rounded off by a private parking lot for up to 10 cars which is under video surveillance. The villa combines a strikingly luxurious style with first-class design, focusing on light and views. This beautiful estate can be briefly summarised in a perfect combination of modern architecture and pure relaxation! Thanks to its excellent location and well-utilized space, this villa is an ideal property for tourist rental, which can also be used as a personal summer residence.
…By Annonceur International


ALTUM CAPITAL presents a curated seafront villa in the historic center of Zadar — a contemporary Adriatic residence positioned directly on the waterfront (0 m to the sea), overlooking the marina and within walking distance of the Old Town. This is a location-driven asset with structurally limited supply, combining architectural clarity, private outdoor space, and immediate access to one of the most established destinations on the Adriatic coast of Croatia. Waterfront Living in the Heart of Zadar The villa is distributed over three levels and designed around natural light, open views, and seamless indoor-outdoor flow. Floor-to-ceiling glazing frames the sea and marina, while terraces extend the living areas toward the waterfront. The layout includes: 2 bedrooms with walk-in wardrobes 4 bathrooms open-plan kitchen and living area multiple sea-view terraces private parking direct waterfront positioning (first line) A balanced combination of modern architecture and practical usability — suitable for both private residence and premium rental use. Walkable Location & Marina Access The property is located in a high-demand micro-location combining seafront exposure with full urban infrastructure. Distances: sea: 0 m Zadar Old Town: approx. 5–7 minutes walk marina: immediate proximity restaurants & cafés: within walking distance Zadar International Airport: approx. 20 minutes drive This ensures year-round usability without reliance on seasonal infrastructure. Investment Positioning: Scarcity & Liquidity Prime waterfront villas in historic coastal cities represent one of the most supply-constrained segments in European real estate. Key investment characteristics: limited comparable supply in central seafront locations high international demand for Adriatic waterfront property strong short-term rental potential year-round usability liquidity within the premium segment Compared to resort-based assets, centrally located waterfront properties demonstrate stronger long-term value stability and resale potential. Target Buyer Profile private buyers seeking a walkable Mediterranean residence investors focused on premium short-term rental income capital preservation buyers diversifying into European real estate clients prioritizing waterfront exposure without isolation Conclusion A rare opportunity to acquire a contemporary seafront villa in the center of Zadar — combining direct sea access, marina views, walkable infrastructure, and long-term investment relevance within the Adriatic luxury property market. FAQ Is the villa directly on the seafront? Yes, the property is positioned on the first line with direct waterfront exposure (0 m to the sea). How far is Zadar Old Town? Approximately 5–7 minutes on foot. Is the property suitable for short-term rental? Yes, the location and layout support premium rental demand, especially in the high season. How far is the airport? Zadar International Airport is approximately 20 minutes by car. Is parking available? Yes, the property includes private parking. Price: €3,000,000 https://altum-capital.eu/investment/seafront-villa-zadar-old-town/
…By Annonceur International


ZADAR, DIKLO, FIRST ROW TO THE SEA, LUXURY NEW BUILD! OPPORTUNITY! We are mediating the sale of apartments in a luxury new building in Zadar, Diklo, first row to the sea. Top location close to all necessary amenities, cafes, restaurants, beach, sea, near the city center (10 minutes drive), 20 minutes to Zadar Airport, 20 minutes to the Zagreb-Dubrovnik highway. Every apartment offers a beautiful sea view, the Zadar archipelago, and the famous sunset. The project consists of 6 luxury apartments in a residential building, with 2 apartments on each floor. The ground floor apartments have their own infinity pool and private garden, outdoor shower and summer kitchen; apartments on the 1st floor can have jacuzzi installation prepared on buyer’s request, while apartments on the 2nd floor have their own rooftop terrace. In the building’s basement there is an underground garage with parking spaces and storage rooms; each apartment has 2 garage parking spaces and 1 storage room. The building also has an elevator with direct access from the underground garage up to the rooftop terrace and is equipped with an electric vehicle charger. Other technical features: - facade made with the EITCS system (ventilated facade) - exterior carpentry: aluminum Schuco carpentry with high-quality solar glass for optimal sun protection - elevator with direct access from the underground garage to the rooftop terrace - ceiling height in apartments 280 cm - each apartment has 2 garage parking spaces and 1 storage room - electric vehicle charging station - loggias on the 1st and 2nd floors are equipped with exterior sliding aluminum shutters providing shade and sun protection at any time and position - ground floor apartments include a large garden, infinity pool, outdoor shower and summer kitchen - electric shutters, electrically operated Venetian blinds in bedrooms, mosquito nets installed on all windows and balcony doors - burglar and fireproof entrance doors by Kolnoa brand with additional code key input, fingerprint reader, and traditional key locking - interior doors: luxury floor-to-ceiling doors without visible frames - sound and thermal insulation plus additional Termo-tech sound insulation on each floor slab for enhanced privacy and comfort - floors: high-quality 3-layer oak parquet (manufacturer Požgaj) in bedrooms, premium large-format ceramic tiles (300x120 cm) by Italian brand Laminam in other rooms - heating and cooling: underfloor heating installed in all apartments using Mitsubishi heat pumps, additionally Mitsubishi air conditioning units in each bedroom and living room. Heating and cooling systems will be Wi-Fi connected for remote control. - sanitary equipment: highest quality devices from Grohe line (Essence line) - washbasins and toilets: Villeroy & Boch washbasins and toilets of the highest class with integrated flushing system - shower cabins in all bathrooms Apartment marked 1 is located on the ground floor of the building, consisting of a living area (kitchen, dining room, and living room) of 30.57 m2, hallway, 3 bedrooms (10.35 m2 + 6.66 m2 + 5.56 m2), 2 bathrooms, separate WC, loggia 31.88 m2, garden 100.70 m2 + 42.60 m2, pool, storage no. 1 of 7.34 m2, 2 garage parking spaces each 13.75 m2. Total gross area of apartment no. 1 is 313.92 m2, net usable area for calculation is 152.85 m2. Other information: Smiljana DRK M. +385 98 492 873 E. [email protected] CENTURY 21 LIDER NEKRETNINE Office: Zadar, Bana Josipa Jelačića 1 d Vir, Put Bunara 11 Rogoznica, A. Starčevića 4
…By Annonceur International


Property Description: This architectural masterpiece is more than just a holiday home – it is a statement of stylish living and exclusive comfort on the Croatian Adriatic coast. Nestled in a breathtaking landscape, the villa combines modern design with Mediterranean flair. Expansive glass fronts open up spectacular views of the sea and the surrounding mountains, while clean lines and high-quality materials create an elegant, timeless atmosphere. This impressive, three-story designer villa is located just 100 meters from the sea and offers stunning sea views from all rooms. Starigrad is a small Dalmatian coastal town at the foot of the Velebit Mountains. All amenities for daily needs are within a 500-meter radius. The location in Starigrad combines tranquility and nature with proximity to top excursion destinations, beaches, and national parks. Fashionable design with its minimalist linesintegrates harmoniously into the environment. The luxury property is tastefully arranged and equipped to provide you with a true feeling of serenity and relaxation. A generous layout offers a large, light-flooded living room with an open plan modern kitchen with adjoining dining area on the ground floor. The double ceiling height of the living area with large glass fronts creates a sublime feeling of space. Large sliding glass elements lead to a spacious summer terraceat the heart of which is the comfortable heated Infinity saltwater pool of 45 sqm with integrated lounge area. A perfect place for soaking up the sun while enjoying the beautiful scenery. Whether enjoying breakfast with a sea view or a glass of wine at sunset, every moment here is pure exclusivity. The terrace is surrounded by a Mediterranean garden with pine and lemon trees. The fully equipped summer kitchen with covered outdoor dining area invites you to enjoy convivial barbecue evenings with family and friends. The offer of the ground floor is rounded up by a private spa area with sauna and whirlpool. Six luxurious bedrooms with en-suite bathrooms and private balconies are spread over the top two floors, offering privacy and maximum comfort, as well as a fantastic view of the sea. The offer is completed by six private parkings in front of the villa. The villa is prepared with the most technically advanced standards, elegantly furnished and air-conditioned. In addition the entire ground floor and all bathrooms are equipped with underfloor heating. This villa is guaranteed an enviable sanctuary for spending endless summer days with friends and family, offering nice views, supreme comfort and complete privacy. A modern villa with a sensational designer touch. Experience luxury redefined – in a villa that leaves nothing to be desired.
…By Annonceur International


ZADAR, BRANIMIROVA COAST, APARTMENT FIRST ROW TO THE SEA, PRIME LOCATION! We are mediating the sale of an apartment with an area of 98.42 m2 located on the 2nd floor of a commercial-residential building, first row to the sea. The apartment offers a beautiful sea view from most rooms. It consists of 3 spacious rooms, a hallway, a bathroom, a kitchen with a dining area, and a covered balcony. The building is older but well maintained, has an elevator, and a spacious beautiful staircase covered with stone from 1936. The apartment needs renovation. Additional information: Smiljana Drk, T: +385 98 492 873 Email: [email protected] Century 21 Lider Real Estate Office: Zadar, Bana Josipa Jelačića 1 d Vir, Put Bunara 11 Rogoznica, A. Starčevića 4
…By Annonceur International


We are selling a luxurious, recently renovated smart house located in an exceptional location – just 10 meters from the sea, in one of the most desirable parts of Zadar. The property is spread over a plot of 750 m2, with a landscaped and spacious garden, a heated swimming pool and a complete smart control system (lighting, blinds, air conditioning, entrances, swimming pool and numerous additional functions) via mobile phone, voice or remote control. The villa is located just a few steps from the beach, close to all amenities necessary for life. It consists of a ground floor and an upper floor. Ground floor • 3 bedrooms, each with its own bathroom • Entertainment room • Laundry room / laundry room • Loggia • Access to a beautiful terrace surrounded by olive trees • Access to a heated pool (38.5 m2) and a sundeck • Space for additional amenities + storage First floor • Large, bright open space living room and kitchen • Two large sliding doors with access to the terrace and a breathtaking view • Storage room • Guest toilet • Spacious master bedroom with bathroom, dressing room and sea view Almost all rooms offer a beautiful panoramic view of the Zadar Channel and the surrounding islands. In the courtyard there is a heated pool (38.5 m2), a sundeck and carefully selected Mediterranean plants that further complete the atmosphere. Behind the house there are two storage rooms, with the possibility of converting one into a gym or wellness. In front there is a paved parking lot for 5 vehicles, with elegant lighting, landscaped greenery and a high fence that ensures privacy.
…By Annonceur International


Property Description This modern and light flooded luxury villa is located just 500 meters from the beach in an idyllic neighborhood. The architecture is an innovative design concept with an ultra modern layout which creates a warm and cozy atmosphere through the open living concept. Modern, bright and open interior design, as well as tasteful materials characterizes the appearance of this high-quality property. Here the highest quality meets unique modern design. The representative and modernly furnished villa is located in the beautiful Mediterranean town of Zaton, not far from one of the most beautiful cities in Europe, the city of Zadar, in the heart of Dalmatia. The architecture with its high quality productions and the wonderful outdoor area ensure that the villa blend in with the surroundings. Apart from the beautiful exterior, this impressive villa also delights with its interior design, which is modern, luxurious and warm at the same time. The ground floor offers a bright and open living area divided into a large lounge and a kitchen with dining area. In addition, the ground floor offers a en suite bedroom and a guest toilet. A free-floating staircase leads from the hallway area to the first floor. The first floor fascinates with three comfortable bedrooms with elegant en-suite bathrooms and private balconies. The outdoor area of the estate has been created with an eye for details and the horticulture is decorated with traditional plants and lawn. The sun terrace with a heatable pool of 32 m² is accessible from the living area. In front of the property there is a possibility to park up to 4 cars. The modern furnishings and the modern lighting system at the outdoor perfected this concept of living. A tranquil getaway of creatively arranged home comforts for inspired indoor and outdoor living.
…By Annonceur International


Set directly on the sea near Zadar, Villa Crystalline is a contemporary coastal residence defined by its exceptional setting, refined architecture and seamless connection to the Mediterranean landscape. Set on a 535 m2 plot, the villa offers 235 m2 of living space across three levels, with every aspect thoughtfully designed to maximize comfort while making the most of its exceptional seafront setting. The ground floor centers on an elegant open-plan living area with a fully equipped kitchen with an island, a dining area, and a spacious living room. Floor-to-ceiling glass walls fill the interiors with natural light and create a fluid connection with the outdoors, extending the living space into the open air. This level also features a bathroom, a technical room, and an entertainment room. An elegant internal glass staircase leads to the upper levels, where four beautifully appointed bedrooms provide private accommodation. Three bedrooms are on the first floor, each with its own en-suite bathroom, and two also have direct access to terraces overlooking the sea. The entire top floor is reserved for the spacious master bedroom, complete with a private bathroom and access to a generous terrace with a sun deck. This secluded setting offers an ideal place to unwind while enjoying the open sea views. Designed as a natural extension of the interiors, the outdoor area provides a private setting for year-round relaxation and entertaining. A carefully landscaped Mediterranean garden surrounds the heated swimming pool, jacuzzi and sun deck, while an outdoor dining area with a summer kitchen creates an inviting setting for al fresco dining and gatherings with family and friends. The villa is offered fully furnished and equipped, with interiors that reflect a contemporary aesthetic and consistent attention to detail. It features video surveillance, private parking and an electric vehicle charging station. Villa Crystalline offers the rare opportunity to combine an exceptional Adriatic lifestyle with an attractive investment proposition. Its direct seafront position, contemporary design, private leisure facilities and proximity to the amenities and attractions of the Zadar region make it well suited both as a private coastal retreat and as a high-end holiday rental property. For those seeking a contemporary home where architecture, privacy and the sea come together naturally, Villa Crystalline presents a distinctive opportunity on the Croatian Adriatic.
…By Croatia Sotheby's International Realty


Spacious villa with a swimming pool near the sea - Zadar area In a quiet location near Zadar, there is a modern villa built in 2021, situated on a 786 m² plot with a beautifully landscaped garden of 365 m². The property is ideal for those looking for space, privacy and proximity to the sea. The villa consists of six spacious bedrooms and as many as seven bathrooms, which allows for exceptional comfort for larger families or accommodation of a larger number of guests. The functional layout of the rooms ensures a pleasant stay throughout the year, while the large outdoor areas provide perfect conditions for relaxation and socializing. In the center of the outdoor area there is a 36 m² swimming pool, ideal for enjoying warm summer days. The sea is only 500 meters away, while the center of Zadar is 31 km away, and Zadar Airport is 30 km away, which makes the property easily accessible, while at the same time separated from the city crowds. Thanks to its size, equipment and location, this villa represents an excellent opportunity for a luxury tourist rental or as an exclusive private residence on the Adriatic coast.For further information, feel free to contact me...Silvia PanuccioMobile: +385915404646E-mail: [email protected] CODE: 120-81
…By Annonceur International


ID CODE: DA100062300
…By Annonceur International


A modern furnished villa with a swimming pool is for sale, about 500 m away from the sea. The villa offers a beautiful view of the sea and islands. The villa was built in 2018, on a plot of 1116 m2, and the total area of the villa is 551.88 m2. It consists of a basement, ground floor and first floor. In the basement there is a garage for two cars, a hallway, a laundry room, a bathroom, a Finnish sauna, a gym and an engine room. The entire villa is connected by internal stairs. On the ground floor there is a hallway, kitchen with dining room and living room, one bedroom with bathroom, dressing room and covered terrace, study, toilet, pantry, covered terrace and summer kitchen with toilet. On the first floor there is a hallway, four bedrooms, each with its own bathroom, and one has its own covered terrace, and an additional covered terrace with a jacuzzi. There is also a barbecue in the landscaped summer kitchen. The 44 m2 infinity pool is equipped with a hydromassage system and heating. The villa was built of concrete and covered with a 10 cm thick styrofoam façade. Underfloor heating throughout the house with a thermostat in every room. Heating and cooling system. A chimney is also installed. The floors are covered with parquet and tiles. In the yard there is a spacious parking lot for a dozen cars. The entire villa is fenced with a wall, ensuring complete privacy. Located in the heart of the Adriatic, Zadar combines the beauty of history and modern lifestyle. As one of the most famous centers of urban tourism in Dalmatia, it offers numerous cultural sights, autochthonous specialties, a rich tourist program and summer events, it is the perfect place for lovers of active vacations, entertainment and historical sights. Diklo is a city district of Zadar, located by the sea, known for its villas and private guesthouses. One of the most attractive neighborhoods in Zadar.
…By Annonceur International


A unique opportunity in Dalmacija – two luxury villas on a spacious plot of 9,500 m2! A luxury estate with two modern villas, swimming pools, and a spectacular panoramic sea view represents one of the most attractive properties in the Zadar area. It is located on a spacious plot of 9,500 m2 surrounded by olive groves, which ensures complete privacy and a Mediterranean atmosphere, while also allowing quick access to all amenities in the city of Zadar. The city center, Zadar Airport, and Marina Dalmacija in Sukošan are only a few minutes' drive away. The two sister villas, built in 2021, are connected by a basement level and form a harmonious architectural whole of top-tier design. The larger villa, with an area of 430 m2, offers five bedrooms, each with its own bathroom, while the second villa, measuring 225 m2, offers four bedrooms and four bathrooms. The interiors are designed according to contemporary standards of luxury living, with an emphasis on open spaces, natural light, and maximum comfort. Each villa has its own private swimming pool with a sunbathing area and a wellness zone equipped with a mini gym, Turkish bath, and shower, creating a year-round space for relaxation and enjoyment. The entire property is fully air-conditioned, and underfloor heating provides a high level of comfort in all seasons. The estate also includes an auxiliary building of 90 m2 that comprises two rooms, a bathroom, a garage, and a control room with video surveillance of the entire property. The building is intended for staff accommodation and the operational maintenance of the estate. The estate is fully fenced and accessible by an asphalt road, and the land is located within a construction zone with complete infrastructure, which allows for additional construction and further development according to the wishes of the future owner. This property represents a rare opportunity on the luxury villa market in Dalmacija – a perfect blend of architecture, location, privacy, and investment potential, ideal both as an exclusive private residence and as a premium tourism project. Further information about the property, as well as viewings with an agent, are available exclusively upon signing a Viewing List, in accordance with the Personal Data Protection Act and the Real Estate Brokerage Act. Agency commission: 3% + VATFor more information:Saša ŠourekTel: +385 91 6150344Email: [email protected] NEKRETNINE: iro-2912
…By Annonceur International


Located in the alluring waterfront setting in the Zadar area, the splendid villa Sealine offers the most extraordinary blend of contemporary architecture and unique natural surroundings. The exclusive seafront position of the villa allows you to enjoy the sweeping views of the pristine Adriatic and islands that will not leave you indifferent. The city of Zadar delights with many historic sights, famous tourist attractions, and many entertainment facilities. Villa Sealine is set on a 680 square meter plot and comprises a living area of 350 square meters elegantly spread over three levels. The villa benefits from a recent construction date and boasts modern interior design highlighted by carefully chosen statement-furniture. Fitted with high-end equipment, this striking villa represents a synonym for extraordinary living. The open-plan living area comprises a fully-fitted kitchen, lovely dining room, a toilet, and cozy living room overlooking the crystal clear sea and spacious poolside terrace. Large glass windows slide open to enhance the indoor/outdoor Mediterranean lifestyle. Offering the highest comfort level and utmost privacy, each of five comfortable double bedrooms has a private bathroom area. Designed with great attention to every detail, the outdoor areas assure a relaxing ambiance throughout the year. Located only steps away from the sea, the attractive pool and sunbathing area offer unique views, especially dramatic at sunset. There is also a sauna and an outdoor poolside bar for the ultimate relaxation by the pool or unforgettable summer nights al fresco. Parking spaces in the garage are also available. The nearest airport is only 25 kilometers away, and Zadar, with its UNESCO inscribed sights, is only 35 kilometers away. This region is widely known for renowned Paklenica National Park (Croatia’s second oldest national park), less than an hour drive away. Villa Sealine is a genuinely exquisite property, ideal for admirers of the Mediterranean lifestyle who want to enjoy an enchanting natural ambiance without compromising quality or comfort.
…By Croatia Sotheby's International Realty


ZADAR, DIKLO, FIRST ROW TO THE SEA, LUXURY NEW BUILD! OPPORTUNITY! We are mediating the sale of apartments in a luxury new development in Zadar, Diklo, first row to the sea. Top location near all necessary amenities, cafes, restaurants, beach, sea, close to the city center (10 minutes drive), 20 minutes to Zadar Airport, 20 minutes to the Zagreb-Dubrovnik highway. Each apartment offers a beautiful view of the sea, the Zadar archipelago, and the famous sunset. The project consists of 6 luxury apartments in a residential building, 2 apartments on each floor. The ground floor apartments have their own infinity pool and private garden, outdoor shower, and summer kitchen; on the first floor, jacuzzi installations can be prepared upon buyer's request, while the apartments on the second floor have their own rooftop terrace. In the building's basement, there is an underground garage with parking spaces and storage rooms; each apartment has 2 garage parking spaces and 1 storage room. The building also has an elevator with direct access from the underground garage to the rooftop terrace and is equipped with a charger for electric vehicles. Other technical characteristics: - facade executed with the EITCS system (ventilated facade) - exterior carpentry: aluminum Schuco carpentry with high-quality solar glass for optimal sun protection - elevator with direct access from the underground garage to the rooftop terrace - ceiling height in apartments 280 cm - each apartment has 2 garage parking spaces and 1 storage room - electric vehicle charging station - loggias on the 1st and 2nd floors are equipped with external sliding aluminum blinds that provide shade and sun protection at all times and positions - ground floor apartments include a large garden, infinity pool, outdoor shower, and summer kitchen - electric shutters; electric Venetian blinds in bedrooms; mosquito nets installed on all windows and balcony doors - burglar and fireproof entrance doors by Kolnoa brand with additional code input, fingerprint reader, and traditional key lock - interior doors: luxury floor-to-ceiling doors without visible frames - sound and thermal insulation plus additional Termo-tech sound insulation on each floor slab for enhanced privacy and comfort - flooring: in bedrooms, high-quality 3-layer oak parquet (manufacturer Požgaj); in other rooms, premium large-format ceramic tiles (300x120 cm) by Italian brand Laminam - heating and cooling: underfloor heating installed in all apartments using Mitsubishi heat pumps; additionally, Mitsubishi air conditioning units in each bedroom and living room. Heating and cooling systems will be Wi-Fi connected for remote control. - sanitary equipment: highest quality devices from Grohe line (Essence line) - sinks and toilets: Villeroy & Boch sinks and toilets of the highest class with integrated washing system - shower cabins in all bathrooms Apartment number 2 is located on the ground floor of the building, consisting of a living area (kitchen, dining room, and living room) of 38.16 m2, hallway, 2 bedrooms (10.89 m2 and 10.86 m2), 2 bathrooms, separate WC, loggia 24.16 m2, garden 229.30 m2, pool, storage room no. 2 of 9.00 m2, 2 garage parking spaces (13.75 + 19.25 m2). The total gross area of apartment no. 2 is 410.53 m2, net usable area for calculation 166.25 m2. Other information: Smiljana DRK M. +385 98 492 873 E. [email protected] CENTURY 21 LIDER REAL ESTATE Office: Zadar, Bana Josipa Jelačića 1 d Vir, Put Bunara 11 Rogoznica, A. Starčevića 4
…By Annonceur International


For sale is an exclusive villa located in the first row to the sea in one of the most beautiful parts of Zadar – an ideal opportunity for those seeking peace, privacy and luxury on the Dalmatian coast. This beautiful property with a total area of 500 m² (has a 332 m² private yard) was completely renovated in 2021, retaining the charm of classical architecture with carefully preserved details, but with all the conveniences of modern living. The villa is surrounded by a large, Mediterranean garden full of olive trees, dense greenery and natural shade – the perfect space for relaxation, socializing or family dinners under the stars. It also has private parking, which further facilitates everyday life or receiving guests. The sea is at your doorstep – no need to drive or walk, just open the door and enjoy. The ground floor offers a spacious open-space concept that connects the living room with a fireplace, an elegant dining room and a fully equipped kitchen – designed for enjoyment and functionality. There is also a storage room, a laundry room and an additional toilet. On the upper floor there is a master bedroom with its own bathroom, a sauna, two additional bedrooms, another bathroom and a large terrace with a spectacular view of the sea – breathtaking views. The villa is equipped with an intercom, security cameras and an alarm system, ensuring your safety and privacy. It is only 20 km from the airport, making it easily accessible from all major European cities – perfect for a summer residence, rental or as a home for those who want to live by the sea all year round. Zadar, one of the oldest cities on the Adriatic, is known for its history, architecture, musical organ played by the sea, the “Greetings to the Sun” installation and authentic Dalmatian spirit. This villa is not just a property – it is a lifestyle that offers peace, beauty and quality of life in one of the most sought-after locations on the Croatian coast. For more information or to arrange a viewing, please feel free to contact our agents – we will be happy to help you.
…By Annonceur International


An apartment with a swimming pool is for sale in a luxurious part of Zadar, first row to the sea. The apartment is located in a newly built building, right by the sea, with an open view of the Zadar archipelago. The apartment includes two garage parking spaces and a storage room in the basement of the building. An elevator leads to the apartment on the second floor, which has a roof terrace that is partially covered. The living space itself, with a usable area of 105 m2, consists of 3 bedrooms, two bathrooms and one toilet. The three bedrooms are located on the northern part of the apartment, and a hallway connects them to the living rooms. The kitchen, dining room and living room are arranged in an open space with large glass walls that provide plenty of natural light throughout the day. The exit to the spacious 30 m2 loggia offers a panoramic view of the sea. The apartment also includes a private, partially covered roof terrace with a swimming pool and a sunbathing area. Excellent property in a great location for family use as a living space or a weekend home.
…By Annonceur International


In an excellent location in the first row to the sea, a modern villa is for sale whose location, equipment and spectacular view make it a unique property in this area. It was built in 2023 on a plot of 435 m2, and the living area of 246 m2 is distributed over the ground floor, two floors and a roof terrace. On the ground floor there is a lobby, a wardrobe, a bathroom, an internal staircase and access to the elevator that connects all floors. On the first floor there are a hallway, two spacious bedrooms (about 22 m2), two bathrooms, one of which is in the bedroom, a toilet, a wardrobe and a covered terrace that can be accessed from one of the bedrooms. On the second floor there are a kitchen (18.5 m2), a living room with a dining area (43 m2), a pantry, a toilet and a covered terrace (21.9 m2). The roof terrace of 106.47 m2 with a panoramic view overlooking the sea and islands offers the possibility of arranging it according to the buyer's wishes - jacuzzi, sundeck, summer kitchen, space for socializing... The special feature of this villa is the large glass walls that provide plenty of daylight and allow you to enjoy an uninterrupted view of the sea, while the movable facade elements provide protection according to the wishes of the tenants. The villa is fully furnished and equipped, ready to move in. The yard is fenced and landscaped, large enough to park several vehicles. The villa is located in an extremely attractive location - about 750 m away from two beaches, and 2 km from the city center. For additional information or to arrange a viewing of the property, feel free to contact us. Emilija Ćelić Licensed Real Estate Agent +385 95 857 9946 [email protected]
…By Annonceur International


ZADAR, DIKLO, FIRST ROW TO THE SEA, LUXURY NEW BUILD! OPPORTUNITY! We mediate in the sale of apartments in a luxury new build in Zadar, Diklo, first row to the sea. Top location close to all necessary amenities, cafes, restaurants, beach, sea, close to the city center (10 minutes drive), 20 minutes to Zadar Airport, 20 minutes to the Zagreb-Dubrovnik highway. Each apartment offers a beautiful view of the sea, the Zadar archipelago, and the famous sunset. The project consists of 6 luxury apartments in a residential building, with 2 apartments on each floor. Ground floor apartments have their own infinity pool and private garden, outdoor shower and summer kitchen; apartments on the 1st floor can have jacuzzi installation prepared upon buyer's request, while apartments on the 2nd floor have their own rooftop terrace. In the building's basement, there is an underground garage with parking spaces and storage rooms; each apartment includes 2 garage parking spaces and 1 storage room. The building also has an elevator with direct access from the underground garage to the rooftop terrace and is equipped with a charger for electric vehicles. Other technical features: - facade executed with EITCS system (ventilated facade) - exterior joinery: aluminum Schuco joinery with high-quality solar glass for optimal sun protection - elevator with direct access from the underground garage to the rooftop terrace - ceiling height in apartments 280 cm - each apartment has 2 garage parking spaces and 1 storage room - electric vehicle charging station - loggias on the 1st and 2nd floors are equipped with external sliding aluminum blinds providing shade and sun protection at any time and position - ground floor apartments include a large garden, infinity pool, outdoor shower, and summer kitchen - electric shutters; Venetian blinds with electric control in bedrooms; insect screens installed on all windows and balcony doors - burglar and fire-resistant entrance doors by Kolnoa brand with additional key code input, fingerprint reader, and traditional key locking - interior doors: luxury floor-to-ceiling doors without visible frames - sound and thermal insulation plus additional Termo-tech sound insulation on each floor slab for enhanced privacy and comfort - floors: high-quality 3-layer oak parquet (manufacturer Požgaj) in bedrooms; premium large-format ceramic tiles (300x120 cm) by Italian brand Laminam in other rooms - heating and cooling: underfloor heating in all apartments powered by Mitsubishi heat pumps; additionally, Mitsubishi air conditioners in each bedroom and living room. Heating and cooling systems will be Wi-Fi connected for remote control. - sanitary equipment: highest quality Grohe devices (Essence line) - sinks and toilets: Villeroy & Boch sinks and toilets of the highest class with integrated washing system - shower cabins in all bathrooms Apartment number 5 is located on the 2nd floor of the building, consisting of a living area (kitchen, dining room, and living room) of 30.57 m2, hallway, 3 bedrooms (10.35 m2, 9.72 m2, and 6.67 m2), 2 bathrooms, separate WC, loggia of 30.01 m2, private rooftop terrace of 118.19 m2, storage room of 7.34 m2, and 2 garage parking spaces each 13.75 m2. The total gross area of apartment no. 5 is 265.00 m2, net usable area for calculation is 151.44 m2. Other information: Smiljana DRK Phone: +385 98 492 873 Email: [email protected] CENTURY 21 LIDER NEKRETNINE Office: Zadar, Bana Josipa Jelačića 1 d Vir, Put Bunara 11 Rogoznica, A. Starčevića 4
…By Annonceur International

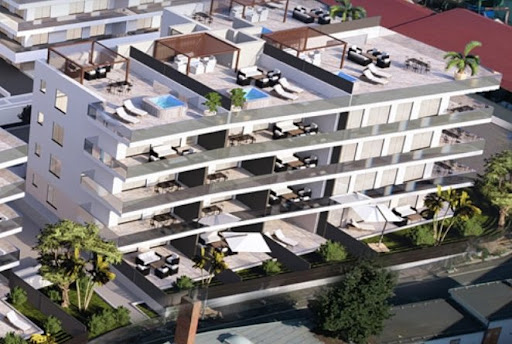


We present to you a new luxury residential complex located by the sea in the prestigious western part of Zadar – opposite Marina Borik, only 100 meters from the beach! In the immediate vicinity is the well-known tourist resort Falkensteiner Borik, which offers a well-maintained sandy beach and numerous amenities. A special value of this location is its proximity to the center of Zadar, which is only 3.6 kilometers away, as well as excellent infrastructural connectivity with other parts of the city. As part of the project, the construction of two buildings is underway, with completion planned by summer 2026. On the third floor of one of the buildings is located the exclusive penthouse M304, with a total residential area of 209.96 m2. The apartment consists of a hallway, two storage rooms, three bedrooms – two of which have their own bathrooms, while the third has direct access to the terrace, an additional two bathrooms, a modern equipped kitchen with a dining area, and a living room that opens onto the terrace. A special feature of this apartment is the private roof terrace of 50 m2, offering a stunning sea view. It is ideal for enjoying sunsets, relaxing, or outdoor gatherings. Each building is designed with an underground garage, from which an elevator leads directly to the apartments. Besides the attractive location, the project is characterized by high construction and equipment quality, spacious terraces, and modern design, which together ensure a high quality of life as well as long-term investment value. Apartments available for sale: BUILDING M: Ground floor: M001: 95.74 m2; 2 bedrooms, terrace, garden. Price: €622,310.00 M003: 163.86 m2; 2 bedrooms, terrace, garden. Price: €1,065,090.00 M004: 75.28 m2; 1 bedroom, terrace, garden. Price: €451,680.00 M005: 86.76 m2; 1 bedroom, terrace, garden. Price: €520,560.00 M006: 84.54 m2; 1 bedroom, terrace, garden. Price: €507,240.00 M007: 111.05 m2; 2 bedrooms, terrace, garden. Price: €666,300.00 First floor: M104: 58.29 m2; 1 bedroom, terrace. Price: €378,885.00 M105: 70.48 m2; 1 bedroom, terrace. Price: €458,120.00 M106: 71.30 m2; 1 bedroom, terrace. Price: €463,450.00 Third floor: M304, penthouse: 209.96 m2; 3 bedrooms, covered terrace, roof terrace. Price: €1,679,680.00 BUILDING Z: Ground floor: Z002: 76.84 m2; 1 bedroom, terrace, garden. Price: €461,040.00 Z003: 69.82 m2; 1 bedroom, terrace, garden. Price: €418,920.00 Z005: 67.45 m2; 1 bedroom, terrace, garden. Price: €438,425.00 First floor: Z101: 79.57 m2; 1 bedroom, terrace. Price: €517,205.00 Z102: 70.85 m2; 1 bedroom, terrace. Price: €460,525.00 Z103: 62.35 m2; 1 bedroom, terrace. Price: €405,275.00 Z105: 61.7 m2; 1 bedroom, terrace. Price: €431,900.00 Z106: 123.39 m2; 3 bedrooms, terrace. Price: €863,730.00 Third floor: Z302, penthouse: 155.46 m2; 2 bedrooms, terrace, roof terrace. Price: €1,243,680.00 Z303, penthouse: 172.94 m2; 2 bedrooms, terrace, roof terrace. Price: €1,383,520.00 Further information about the property, as well as viewings with an agent, are available exclusively upon signing a Viewing List, in accordance with the Personal Data Protection Act and the Real Estate Brokerage Act. Agency commission: 3% + VATFor more information:Tatjana RenićTel: +385 91 6181656Email: [email protected] NEKRETNINE: iro-2684
…By Annonceur International


Riviera Eden Resort is an exclusive mini-resort with four luxurious villas, situated in an exceptional location right by the sea in a peaceful coastal town near Zadar. It represents the perfect fusion of minimalist architecture and breathtaking natural surroundings. The contemporary design of the villas and architectural solutions, including numerous glass surfaces, contribute to the feeling of openness and constant connection with the inspiring nature that surrounds the resort. All villas offer a magical sea view and are an outstanding example of a Mediterranean oasis exuding elegance, privacy, and comfort. Riviera Eden Resort successfully blends two worlds: the authentic Mediterranean ambiance that provides a sense of authenticity, while the pure modernism of the villas inspires admiration with their impressive design. Here, you will experience a harmonious blend of tradition and contemporary luxury that will leave you breathless. Whether relaxing by the sea, exploring Zadar’s rich cultural heritage, or enjoying a luxurious vacation, this premium resort offers a unique experience. This top-notch resort guarantees an unforgettable Mediterranean lifestyle in line with the highest standards of luxury and comfort. Riviera Eden Resort is a dream destination for those seeking a place where nature and elegance harmoniously come together. All villas are equipped with a Smart Home system (light control, automatic blinds, temperature control, alarm, video surveillance, music control, video intercom). Villa A Location: First row by the sea 2 floors | Land: 675 sqm | Living area: 285 sqm | 4 bedrooms | 4 bathrooms The villa features a spacious open-concept living area with a kitchen, dining room, and living room with access to a Jacuzzi and a carefully designed terrace with a pool and sunbathing area that extends to a garden enriched with Mediterranean plants, where a lounge area is ideally situated. It also includes a fitness room, laundry room, 2 toilets, and a garage. Asking price: 2,500,000 € Villa B Location: First row by the sea 2 floors | Land: 600 sqm | Living area: 295 sqm | 4 bedrooms | 4 bathrooms The villa has an open-concept living area with a kitchen, dining room, and living room. This space has access to a Jacuzzi and leads to a partially covered terrace with a pool and sunbathing area. The villa also features a fitness room, laundry room, 1 toilet, garage, and a spacious garden with a lounge area. Asking price: 2,250,000 € Villa C Location: First row by the sea 2 floors | Land: 600 sqm | Living area: 205 sqm | 4 bedrooms | 4 bathrooms The villa features a spacious open-concept living area with a kitchen, dining room, and living room that leads to a Jacuzzi and a partially covered terrace with a pool and sunbathing area. The villa also includes a fitness room, wellness area, laundry room, 1 toilet, a garage, and a spacious garden with a lounge area. Asking price: 2,150,000 € Villa D Location: First row by the sea 2 floors | Living area: 255 sqm | 4 bedrooms | 4 bathrooms | Land: 610 sqm The villa consists of a kitchen, dining room, and living room with access to a Jacuzzi and a partially covered terrace with a pool and sunbathing area. The villa also features a fitness room, wellness area, laundry room, 2 toilets, a garage, and a Mediterranean garden with a lounge area. Asking price: 2,200,000 €
…By Croatia Sotheby's International Realty
'%20stroke='%23DDAA3A'%20stroke-width='1.909'%20stroke-linecap='square'%20stroke-linejoin='bevel'/%3e%3c/svg%3e)
Receive by email any new listing that may match your search criteria
Your criteria :
By validating this form, you accept the general conditions of use of Le Figaro Properties.
These agencies offer a selection of luxury properties vente at Zadar. Feel free to contact them for personalized assistance.


