The agencies at Coise-Saint-Jean-Pied-Gauthier
These agencies offer a selection of luxury properties vente at Coise-Saint-Jean-Pied-Gauthier. Feel free to contact them for personalized assistance.

 English$ USD · m²

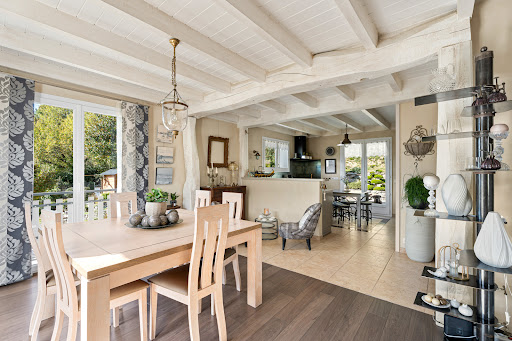


On the municipality of Coise-Saint-Jean-Pied-Gauthier, 3 minutes from the interchange (A 43) and the Montmélian station - 15 minutes from Chambéry. A true haven of peace to discover. This house in good general condition is set on its 2,140 m2 plot and has more than one surprise in store. 248 m2 of living space - 336 m2 including annexes (2 garages - cellar - sheds). Located in a quiet area, this quality building boasts a largely unobstructed view. Its park, perfectly maintained, will charm you with its quality, authenticity, and originality. Natural swimming pool, shaded terrace, and landscaped spaces are arguments that will surely captivate you. Regarding the living space, this house built on 3 levels is distributed as follows: Main level: - Spacious entrance - Living area consisting of a cozy living room and a welcoming dining room - Well-equipped and furnished semi-open kitchen - 1 Master bedroom area: bedroom, large dressing room, shower room - 1 separate toilet. Floor: - 2 beautiful bedrooms each with their own shower room - 1 'children's' lounge. Garden level: Type T4 apartment: living room / dining room / kitchen / 3 bedrooms. Easily modifiable according to projects. Currently, part of it is used as a professional office + extra bedrooms. Additional information: - Electric heating + wood fireplace - Electric hot water production - Healthy and well-maintained building - Connected to mains sewage - Energy performance rating D (close to C). In summary: a property with a unique charm, well-maintained, waiting for its next owners! An announcement from GROUPE RD IMMO. For more information, contact: Romain TROISVALLETS Real estate agent O6 20 70 88 36 CPI: 7301 2020 000 044 495 Information on the risks to which this property is exposed can be found on the Géorisques website: www.georisques.gouv.frThis description has been automatically translated from French.
…By Groupe Rd Immo


iad France - Yannick Basset offers you: Family villa of 200 m² — Energy performance certificate A — Swimming pool — 4 bedrooms — Plot of 1,063 m²Located five minutes from La Rochette, in a quiet environment, this villa offers generous volumes, beautiful brightness, and remarkable energy performance.Built in 2001 and perfectly maintained, it develops 200 m² of living space, or 275 m² on the ground, on a wooded plot of 1,063 m². A comfortable and ready-to-live home, with no work required.Spaces adapted for family lifeOn the ground floor, a beautiful entrance leads to a living area of 53 m² combining living room and kitchen. It opens directly onto a sheltered terrace, ideal for sharing meals and enjoying the garden.A master suite of 37 m², with dressing room and bathroom, completes this level. A laundry room equipped with a shower, a pantry, and independent toilets make daily life easier.Upstairs, three bedrooms with custom closets share a shower room and independent toilets. A large mezzanine of 37 m² offers multiple possibilities: office, library, playroom, or relaxation area.A garden to enjoy the beautiful daysThe plot features fruit trees, a greenhouse, and a rainwater recovery tank. The secured swimming pool and terrace create a pleasant relaxation area, to be shared with family or friends.A garage completes the property, while the large courtyard allows parking for up to five vehicles.An energy performance classified AFacing south and east, the house benefits from beautiful brightness. Its heat pump, thermodynamic water heater, fireplace, and photovoltaic panels contribute to daily comfort and consumption control.For families, the school bus stop located a few meters away serves the primary school, middle school, and high school.Generous volumes, four bedrooms, swimming pool, and energy performance certificate A: a property bringing together many advantages for your family project.Contact me to arrange a visit and discover everything it has to offer.Agency fees are the responsibility of the seller. A valid ID will be requested during the visit, in accordance with Article L.561-5 of the Monetary and Financial Code. Information on the risks to which this property is exposed, including the legal obligation for vegetation clearance, is available on the Géorisques website: http://www.georisques.gouv.fr. This real estate advertisement was written under the editorial responsibility of Mr. Yannick Basset, independent real estate agent (without holding funds), commercial agent of SAS I@D France registered with the RSAC of CHAMBERY under the number 943418954, holder of the real estate canvassing card on behalf of the company I@D France SAS.This description has been automatically translated from French.
…By Iad France


Maison PONCET & PONCET and Maison Clerc, both affiliated with Christie’s International Real Estate, have the honor of presenting this historic property under an exclusive sales mandate. Maison PONCET & PONCET has been entrusted with the full confidence of the owners’ family to lead this sale with discretion, high standards, and a deep respect for the property’s heritage value. History and Character Originally built in the 11th century, the fortress was developed over the centuries by the Lords of Miolans before coming under the authority of the Dukes of Savoy in the 16th century. Its architecture reflects multiple phases of evolution, combining medieval elements with later adaptations. Beyond its initial defensive role, the site gradually evolved into a seigneurial residence, structured around its towers, ramparts, and living spaces. Location and Setting In close proximity to the village of Saint-Pierre-d’Albigny, the property enjoys a strategic position along the historic routes linking Savoy to Italy. Today, it is set within a शांत and preserved environment, offering a balance between accessibility and privacy, in a region renowned for the quality of its landscapes and its rich heritage. A Remarkable Heritage Property The Fortress of Miolans stands as a significant testament to Savoyard history. Its location, architecture, and surroundings make it a rare property, representative of the great historic residences of the Alps. It is intended for a discerning buyer sensitive to the preservation and transmission of an exceptional heritage. For further information, please feel free to contact Patrick Poncet directly at +33 (0)6 09 71 51 62 or by email at [email protected].
…By Poncet & Poncet Christie's International Real Estate Occitanie


Les informations sur les risques auxquels ce bien est exposé sont disponibles sur le site Géorisques : www.georisques.gouv.fr. Votre conseiller immobilier ikami (EI)
…By Ikami


VALGELON-LA ROCHETTE (73110), in the triangle Grenoble - Chambéry - Albertville, Sonia JEANTAUD invites you to discover a rare property in the area! An architect-designed house with 8 rooms and 5 bedrooms, with a living area of approximately 252 m², nestled on the Sunny Slope in an environment conducive to tranquility. Its beautiful unobstructed view of the Château de La Rochette and the Belledonne Mountain Range adds a complementary charm to its dominant position overlooking 1,600 m² of landscaped garden and 700 m² of orchard, along with about 2,400 m² of meadow and woods. Let yourself be surprised by an interior with majestic volumes that gradually reveal themselves through half-levels. Noble materials are present from the moment you arrive at the imposing front door. On the garden level, the first living level consists of a beautiful entrance hall leading to a spacious, bright cathedral living room, enhanced by the impressive fireplace that brings a touch of modernity to this space; an independent equipped kitchen; three bedrooms; a bathroom with bathtub and shower; a shower room; two WCs; and a cloakroom. On this level, two of the three bedrooms have generous volumes, each also having their own terrace. Upstairs, the second living level includes a mezzanine offering three distinct volumes and partially opening onto the cathedral living room; two large bedrooms arranged in half-levels; the attic offers great layout possibilities. The basement of over 110 m², connected to the first living level, consists of various spaces: boiler room, laundry room, pantry, cellar, workshop, and double garage. Outside, terraces surrounding the property are arranged into dedicated spaces, offering a variety of atmospheres and uses. The clever design of a gardening area under the terrace helps maintain the tastefully landscaped, flowered, and treed space, providing a rejuvenating setting that preserves privacy. A relaxation area with a Spa has been thoughtfully designed to provide relaxation and well-being throughout the year. On the technical side: solid wood interior doors, double-glazed wood windows, wooden shutters, ventilation by VMC, thermodynamic water heater, electric inertia radiators, fireplace with insert. On the practical side: ideal location, close to all amenities. Budget 695,000 euros fees borne by the seller. DPE: Class C - GES: A Estimated average annual energy expenses for standard use based on average energy prices indexed on January 1, 2021: between 1,370 euros and 1,910 euros. To visit and assist you with your project, do not hesitate to contact me. Sonia JEANTAUD at 06.50.86.13.93 or by email at [email protected] According to Article L.561.5 of the Monetary and Financial Code, for the organization of the visit, you will be required to present an identity document. This announcement has been drafted under the editorial responsibility of Sonia JEANTAUD (EI) acting under the status of a commercial agent registered at RSAC Chambéry 888 920 006 with SAS PROPRIETES PRIVEES, with a capital of 44,920 euros, ZAC LE CHÊNE FERRÉ - 44 ALLÉE DES CINQ CONTINENTS 44120 VERTOU; SIRET 487 624 777 00040, RCS Nantes. Professional Card Transactions involving real estate and business assets (T) and Real estate management (G) n°CPI 4401 2016 000 010 388 issued by the CCI Nantes - Saint Nazaire. Escrow account no. 30932508467 BPA SAINT-SEBASTIEN-SUR-LOIRE (44230). Guarantee GALIAN-SMABTP - 89 rue de la Boétie, 75008 Paris - n°28137 J for 2,000,000 euros for T and 120,000 euros for G. Professional liability insurance by GALIAN-SMABTP policy no. 28137.J Mandate ref: 470356 - The professional guarantees and secures your real estate project. Sonia JEANTAUD (EI) Commercial Agent - RSAC Number: Chambéry 888 920 006 - . Information on the risks to which this property is exposed is available on the Géorisques website: www.georisques.gouv.frThis description has been automatically translated from French.
…By Propriétés Privées


A crush for this magnificent character house! Ideal location / no overlooking / panoramic view of the mountains / generous volumes / complete renovation in 2022 / authentic charm On the first heights of La Rochette, this character house will not leave you indifferent. Of a unique architectural design, noble wood, stone, and contemporary materials intertwine harmoniously, bringing a warm and cozy touch to the generous volumes offered by this house. The front door sets the tone for what we have to discover by crossing the threshold. The entrance hall, with its authentic charm, leads to the living area: - on one side, an independent kitchen with a terrace offering an unobstructed view of the valley and surrounding mountains - and on the other side, a spacious living room opening onto a cathedral ceiling lounge. A beautiful fireplace commands the entire height of the building, warmly dressing the space. The living room is bathed in light, with its multiple openings and east and south exposure. An independent first sleeping area completes this side of the house with a bedroom having a small private terrace, a shower room, and a dressing room with a toilet. Access to the overlooking mezzanine is via a solid wood staircase, modernized with exquisite taste. The floor hosts several complementary, intimate spaces, while being open, and one can contemplate the forest overlooking the house. In the second part of the house, the main sleeping area is organized, offering a beautiful bedroom with a dressing room and its breathtaking view of the mountains, another bedroom on the ground floor, with a large bathroom with a bathtub and shower. Then on the upper floor, 2 bedrooms, as well as an attic. Multiple storage spaces have been arranged, providing undeniable comfort. The bathroom also gives access to a terrace at the back of the house, where the owners enjoy a spa in all seasons (to be negotiated)! The 130m² basement, accessible from the interior, allows for all the necessary annexes for such livable volumes with 2 garages, a woodshed/workshop, a laundry room, a boiler room, and a cellar. Finally, accessible from the outside, the space under the terrace has been arranged into a gardening area to comfortably organize the maintenance of this vast garden. Outside, you can enjoy various tiled terraces, a beautiful landscaped area adorned and maintained by nature lovers. A 2000L water collector has been installed to optimize maintenance. Total land of 2300m² + 2500m² classified as agricultural land. All city amenities are accessible in less than 2 minutes by car, schools and colleges accessible on foot. Just 30 minutes from Albertville, Chambéry, or Crolles, you can enjoy a unique living environment without straying too far from major urban centers. Guaranteed crush for this charming character house in the heart of nature. Additional information available upon request and after review of the financing file. First contact via email. Information on the risks to which this property is exposed is available on the Géorisques website http://www.georisques.gouv.frThis description has been automatically translated from French.
…By Prestige, By Arthurimmo.com Grand Lac


In the heart of the vineyards, in a calm and privileged environment, discover this magnificent contemporary house that has been completely renovated. Composed of an entrance, a bright living room of approximately 66 m², with an equipped kitchen open to the living room/dining room leading to a large south-facing terrace offering an unobstructed view of Granier, a laundry room, and a toilet. Upstairs are four large bedrooms with storage, a bathroom and shower, and an independent toilet. A large garage and a carport for two cars. Set on a flat, wooded plot of 1169 m², it also benefits from a swimming pool, ideal for enjoying sunny days. A rare asset, an independent house of 38 m² allows for hosting family and friends or developing a rental project. An exceptional property that combines comfort, privacy, and a remarkable living environment.This description has been automatically translated from French.
…By Ferraris Immobilier


Located in the heart of a highly sought-after, quiet residential area just outside Chambéry, we are proud to present this majestic stone manor house featuring approximately 600 sq m of living space. Meticulously renovated and beautifully maintained by its current owners, this exceptional property seamlessly combines historic character and authentic materials with high-end modern comforts. It sits on 4,800 sq m of magnificent flat landscaped grounds, ideally positioned just one minute from a renowned golf course. From the entrance: Elegance, serenity, and reception spaces From the ground floor, generous, light-filled rooms set the tone. A majestic reception room and an elegant dining room open wide onto the surrounding nature and tree-lined grounds. An exceptional family kitchen—both inviting and fully equipped—serves as the heart of the main floor. This level is completed by a private office ideal for quiet study, as well as a large, discreetly integrated laundry room. Upper floors designed for family life and entertaining The first floor is dedicated entirely to relaxation and family living. It offers two very large, sunlit bedrooms served by two separate luxury bathrooms. A spacious game room completes this level, offering a pool table and a cozy cigar lounge with panoramic views of the surrounding mountains. The second floor was designed as a fully self-contained guest area. Perfect for accommodating family and visitors, it features five en-suite bedrooms. Each suite includes its own private bathroom and toilet, ensuring complete independence and total comfort for all guests. A lower level dedicated to wellness: Indoor pool and wine cellar An elevator quietly connects all levels down to the lower floor—a private retreat dedicated to relaxation. Here, you will find an indoor heated pool open year-round (7 x 3.5 m). Enhancing this lifestyle space is a splendid exposed-stone wine cellar featuring a large tasting table, ideal for entertaining. A rare privilege in the Savoie region. Idyllic grounds and outdoor living Outside, the 4,800 sq m flat landscaped park offers complete privacy and breathtaking views of the Chartreuse and Belledonne mountain ranges. For warmer months, the property includes a second outdoor swimming pool with a fully equipped summer kitchen, a large terrace, a carport for multiple vehicles, and a secure motorized gate. A prime location Combining privacy with connectivity, the property benefits from a prime position: • Direct highway access for easy daily travel • 10 minutes from historic downtown Chambéry and its TGV train station • 25 minutes from Grenoble and 30 minutes from Aix-les-Bains and its lake • 1 hour from the major Alpine ski resorts • Close to international schools, shops, and essential amenities A rare gem on the Savoie market, ideal as a prestigious primary residence or an exceptional family home. Contact us today to arrange a private viewing.
…By Kretz Real Estate


Very beautiful 19th century residence completely renovated, in its park of 7000 m², with a swimming pool and poolhouse. The property, with a living area of 550 m², also offers more than 250 m² of dependency for an indoor swimming pool with a relaxation bar area, a cellar, and a very nice tasting room. This property with 10 rooms features a spacious equipped kitchen, a living room, a dining room of generous dimensions, and a billiard games room.This description has been automatically translated from French.
…By Arrobio Immobilier


This exceptional property, nestled in the commune of Francin on the outskirts of Chambéry, is a rare and secretly preserved gem. A grand manor house combining old-world charm with contemporary refinement, offering 687 sq m of living space within a sublime, verdant setting of 5,488 sq m. Designed to offer comfort, conviviality, and a refined lifestyle, it captivates with its generous proportions, high-end amenities, and the rare beauty of its surroundings. The ground floor reveals magnificent reception rooms. Arranged around a vast entrance hall, these include a bright and harmoniously proportioned living room, an elegant dining room, a warm and fully equipped family kitchen, a comfortable office, and a laundry room. The majestic stone staircase provides access to the different levels with the elegance of a private mansion. The first floor leads to a large, intimate living room, currently used as a games room, with a balcony overlooking the grounds. This level continues into the master suite of approximately 50 square meters, offering a dressing room, a bathroom with a bathtub, and a bedroom. Opposite, a second bedroom with a sitting room, a shower room, and a laundry room. The recently renovated second floor comprises five suites, each with a private bathroom. These have been artfully designed to offer refined and luxurious comfort. Meticulously decorated with taste, each suite features high-end materials and a unique character. The vaulted basement, accessible from the outside or by elevator, houses a bar, a tasting room, a wine cellar, and an indoor swimming pool. Outside, the landscaped grounds invite relaxation and contemplation with views of the mountains. Here again, the amenities are exceptional: an outdoor swimming pool with sun loungers, a summer kitchen, a small putting green, a theatrical walkway, a carport, and a parking courtyard. Located just minutes from the center of Chambéry and only an hour from Geneva International Airport, in a sought-after residential area, this property benefits from quick access to amenities, the TGV train station, and major highways. Ideal for a private mansion, a bed and breakfast, or a family home. Some of the furniture can be sold separately. ENERGY RATING: C / CLIMATE RATING: C. Estimated average annual energy costs for standard use, based on average energy prices indexed to 2021, 2022, and 2023: between EUR5,650 and EUR7,730. Information on the risks to which this property is exposed is available on the Géorisques website: www.georisques.gouv.fr. Contact: Emerick 33 7 63 07 83 55
…By Espaces Atypiques Annecy


This historic manor house nestled in a green setting has withstood the centuries and is just waiting to be restored to continue its story.Overlooking the Chambéry valley with an unobstructed view, the d'Arvey family was the first known owner of the property in the 12th and 13th centuries. Only 10 different families have owned this estate up to the present day.Once past the gates of the castle, a shady path beneath the plane trees will keep the suspense alive before you can discover the property. The 1.3-hectare park is laid out around a path that allows you to circulate around the building, serving the dwelling, the 150m² annex, the pond and the swimming pool, and the numerous landscaped and shaded outdoor spaces.Rich in history, this building requires a beautiful restoration to continue crossing the following centuries. It has only been inhabited on 2 levels, while the attic and the tower have not yet been restored.This residence, among the oldest in the village, will not leave lovers of enchanting places with historical notes indifferent.The main building currently accommodates 2 dwellings. The 150m² annex at the back of the estate allows for vehicle parking and storage of equipment necessary for maintaining the park.On the ground floor, 250m² are available, of which only 150m² have been renovated into an independent apartment.Climbing the 31 steps to access the 2nd floor, a landing houses a chapel, the remains of which are still in place.The 2nd floor consists of a larger apartment of 190m², with an additional 60m² space that has not been renovated.The attics on the 3rd and 4th levels would provide an extra area of over 300m².To date, the building is a co-ownership of 2 dwelling lots. Not classified as a historic monument but protected by the current PLUi, only the restoration of the building is permitted, and the creation of new housing is possible within the existing structure. The park is in a non-buildable zone.A complete restoration of the property is to be considered.More details and information are available upon request.This description has been automatically translated from French.
…By Prestige, By Arthurimmo.com Grand Lac


Located in a preserved rural environment in Saint-Jeoire Prieuré, this architect-designed villa with an area of 157 m² built in 1994 stands out for its design that prioritizes volume and natural light. Built on a nearly flat landscaped plot of 1,200 m², the property enjoys absolute tranquility and an exceptional view of the surrounding mountains, including the Granier.An exterior dedicated to contemplationThe 1,200 m² plot, rare for its nearly flat topography in the area, has been fully developed to offer a verdant and intimate setting.The Terrace: A true extension of the living room, it provides a privileged observation point over the mountains. Its generous size allows for the arrangement of several reception areas (dining, summer lounge) facing the permanent spectacle of the Granier massif.The Garden: Well-maintained, the outdoor space offers large areas of lawn and established plantings, ensuring a serene environment with no direct vis-à-vis. A petanque court enhances the back of the garden for Sunday leisure activities.A functional and bright layoutThe organization of the home has been designed for optimal daily comfort, with direct access from the outside to the living areas:Living Space: The heart of the house revolves around a spectacular cathedral living room, whose wide openings frame the mountainous landscape. A large, well-lit equipped kitchen complements this space, with direct access to the terrace.Night Space: The ground floor contains a first bedroom with an en-suite shower room, allowing for single-level living. Upstairs, a mezzanine overlooks the living room and serves three additional bedrooms and a bathroom.Annexes: The garage is located on the same level as the entrance, facilitating daily access. The villa also has a spacious basement offering significant storage or workshop areas.Amenities and LocationThe property benefits from excellent maintenance and a modern heating system via a heat pump.The location combines the privilege of the countryside with rare accessibility: the bus network of Challes-les-Eaux is accessible on foot, allowing for quick access to urban centers while enjoying a calm and airy living environment.This description has been automatically translated from French.
…By Ferraris Immobilier


1894 - The real estate agency offers you this detached house built in 1994, offering 308 m² of floor space including 146 m² of living space (Carrez law). Situated on a closed and landscaped plot of 842 m² facing southwest, the property is located in Challes-les-Eaux, near shops, schools, and public transport.The interior layout is spread over two levels. The ground floor opens onto a living room with access to a terrace. This level also includes an independent kitchen, a first bedroom, a shower room, and a separate WC. The upper floor has three additional bedrooms, a bathroom with WC, a room used as an office or playroom, and a balcony. A basement includes a laundry room, a boiler room, a garage, and a cellar.On the technical side, the house is equipped with an individual heating system powered by an oil boiler. The energy performance diagnosis rates the property DPE D and GES G.The exterior features include a garden and four outdoor parking spaces.The property tax amounts to 1,520 euros per year.To schedule a visit, you can book a time slot via the following link: https://calendly.com/pablo-frasca-1894-immo/30minFees charged to the seller.Contact: Pablo Frasca - EI.Phone: 06.68.14.02.40Real estate sales agent registered with the RSAC of the Grenoble court under number 985 164 714, holder of the real estate canvassing card on behalf of the company 1894-L'immobilier. This announcement has been drafted under the editorial responsibility of the contact commercial agent.According to article L.561.5 of the Monetary and Financial Code, for the organization of the visit, you will be asked to present an identification document.Agency reference: 16006This description has been automatically translated from French.
…By 1894 L'immobilier


Large semi-detached house on one side - Sought-after areaDiscover this superb modern house of 130 m², built in 2012, ideally located in Challes-les-Eaux, with an unobstructed view of the mountains. A rare property, bright and perfectly maintained.Property descriptionLiving/dining room of 36 m², very brightFully fitted and equipped kitchen4 bedrooms upstairs, including a master suitePossibility to create a 5th bedroom on the ground floorBathroom with bathtub, + 2 WCs (one per level)Heating with a new heat pump (2 years)PVC windows, electric shuttersTiled roofExterior and outbuildingsLarge enclosed garden of 480 m², ideal for familiesSouth-facing terrace to enjoy the sun in peaceBalcony upstairsGarage with sectional motorized doorLarge basement cellar, perfect for storage4 private parking spaces + 1 space in the garageIdeal location5 minutes on foot: bus, restaurants, doctors10 minutes on foot: nursery, park15 minutes on foot: nursery and elementary school5 minutes by car: middle school2 minutes by car from MédipôleA perfect location for convenient and peaceful family life.What we loveVery bright and functional houseIn good conditionResidential area, close to main roadsMountain view and beautiful exposureModern and comfortable amenitiesBenoît MASSON (EI) Real Estate Agent - RSAC number: 914 367 016 - ANNECY.This description has been automatically translated from French.
…By Comparet Immobilier


CHALLES-LES-EAUX – RARE ON THE MARKET - RENOVATED VILLAGE HOUSE WITH MULTIPLE POSSIBILITIES In the heart of the historic center of Challes-les-Eaux, discover this atypical real estate ensemble consisting of two distinct living areas, in the form of two adjoining village houses currently connected by a terrace. Completely renovated, this ensemble offers more than 130 m² of living space and nearly 345 m² of total surface area with annexes, providing rare potential and great freedom of layout. The first dwelling features a pleasant living area with a living room and fully equipped kitchen with a large terrace, a lounge area, and a bathroom with a toilet. On the upper floor, you will find two large bedrooms, including a master bedroom with storage, as well as a room that can serve as a bedroom or an office. Large convertible attic spaces complement this space and allow for new possibilities. Heating is provided by a gas system. The second part, constituting a small house adjoining the first, has two large bedrooms connected by a bathroom, as well as convertible attics above. Currently accessible from the terrace that connects the two houses, it can be used as an extension of the main house or allow for more distinct living spaces, depending on needs and feasibility. Outside, two large terraces, one of which is covered, allow for full enjoyment of sunny days, while a sheltered area with a jacuzzi invites relaxation. A garage, cellar, an additional room that could accommodate an office or workshop, reception area, storage spaces, a large carport, and numerous parking possibilities complete this particularly comprehensive ensemble. Due to its configuration and volume, this property adapts to many projects: main residence for a family, family grouping allowing multiple generations to live nearby, regular hosting of loved ones, professional or liberal activity requiring dedicated spaces, or a significant need for outbuildings and storage. The convertible attics and numerous annexes also offer interesting prospects for development. Its location is a real asset: situated in the very heart of old Challes-les-Eaux, in a pedestrian zone, it allows for easy access to shops and amenities on foot, with the town hall and pharmacy nearby, while benefiting from quick access to the main roadways, just a few minutes away. A unique property, combining a privileged location, generous volumes, and modular configuration. A property full of potential, to discover in order to appreciate all its possibilities and make it your own according to your life project. If you would like more information about this rare property, contact your advisor Laurie LARONCHE at 0652103378. Fees to be paid by the seller. Energy class C, Climate class C Estimated annual energy costs for standard use: between €1930.00 and €2660.00 for the years 2021, 2022, and 2023 (subscriptions included). Information on risks to which this property is exposed is available on the Géorisques website: georisques.gouv.fr. Your advisor LLOYD & DAVIS: Laurie LARONCHE Commercial agent (Sole proprietorship) RSAC 922 301 569 Chamber...
…By Lloyd & Davis


Beautiful 4-room apartment crossing garden level composed as follows: Spacious living room of over 40 m2 with direct access to a terrace of over 43 m2 and continuing on to a garden of over 62 m2 all facing west Night space composed of 3 bedrooms including a master suite with its private shower room and toilet with direct access to the terrace and the garden facing west Two other bedrooms, one of which has a large dressing room and access to a second terrace facing east A second bathroom, a pantry, and a guest toilet complete this space. Apartment sold with a cellar Garage(s) available at an additional cost Information on the risks to which this property is exposed is available on the Géorisques website: www.georisques.gouv.frThis description has been automatically translated from French.
…By Barnes Annecy


T4 duplex apartment with a balcony, mountain view, and large garage – Challes-les-Eaux -In a quiet residential environment in Challes-les-Eaux, discover this superb T4 duplex apartment of 101 m² according to the Carrez law (114 m² on the ground), located on the first floor of a fully renovated building with care, within an intimate co-ownership consisting of only two apartments. Offering the comfort and independence of a house, this property benefits from a private entrance, individual heating by reversible heat pump with underfloor heating and cooling, an independent VMC, as well as very low co-ownership fees (only the building insurance). As you enter, you will discover a magnificent living room of over 40 m², bathed in light thanks to its large bay windows. Open to a contemporary kitchen that will soon be installed, it naturally extends to a pleasant 15 m² balcony, without vis-à-vis, offering a beautiful view of the Granier. This level also includes a pantry and an independent WC. Upstairs, the night area accommodates three beautiful bedrooms, including a spacious master suite comprising a bedroom, a private bathroom, and an additional room that can be fitted out according to your needs as a dressing room, office, or teleworking space. A bathroom with WC completes this level. The amenities have been designed to offer lasting comfort: aluminum joinery with motorized roller shutters, secure entrance door, flooring of tiles and parquet depending on the rooms, meticulous finishes, and excellent energy performance. In terms of annexes, you will benefit from a large garage of 24 m² and a semi-covered parking area, allowing both parking and storage. This rare property nearing completion will be available quickly. This apartment combines the volumes of a house, the comfort of a complete renovation, and the tranquility of a sought-after area, close to shops, schools, and major communication routes. A rare opportunity in Challes-les-Eaux, ideal for a family looking for a privileged living environment with an unobstructed view of the mountains. For any additional information or to organize a visit, please contact us.Fees payable by the seller. In a co-ownership of 6 lots. Average share of the estimated budget €200/year. No ongoing procedures. Energy class A, Climate class A Estimated annual energy expenses for standard use: between €510.00 and €690.00 for the years 2021, 2022, and 2023 (subscriptions included). Information on the risks to which this property is exposed is available on the Géorisques website: georisques.gouv.fr. This property is offered by a commercial agent (sole proprietorship).Your LLOYD & DAVIS advisor: Laurie LARONCHECommercial agent (sole proprietorship)RSAC 922 301 569 ChamberyRCP 79612319 Abeille Assurances
…By Lloyd & Davis


Superb type 5 flat with a generous surface area of 117 m², offering pleasant, well-designed living space. It comprises a vast, light-filled living room with an open-plan kitchen, dining room and lounge, extending to a lovely south-facing outdoor space of more than 20 m². The night space includes a master suite and three comfortable bedrooms, each with its own shower room. Two parking spaces and a cellar complete the features of this property. A full dossier is available on request. Information on the risks to which this property is exposed is available on the Géorisques website: www.georisques.gouv.fr Translated with DeepL.com (free version)
…By Barnes Annecy


Exclusive at the heart of La Ravoire, in a particularly calm environment while being just steps away from all amenities, discover this former stone farmhouse dating from the 1400s, fully renovated with remarkable care. A rare property where the charm of the old meets the comfort of a high-quality renovation. Offering 362 m2 of living space on a magnificent flat and landscaped plot of 1,716 m2, this property will appeal to lovers of character homes, exposed stone, wood, and generous volumes. From the entrance, the charm takes hold. The house features a superb living area of nearly 80 m2, enhanced by a majestic one-meter fireplace insert, combining a spacious living room and a large semi-open contemporary kitchen. The noble materials, exposed stone, and wood create a warm and authentic atmosphere. Adjacent is a large room of 46 m2, currently arranged as a dining room and playroom, providing a particularly convivial and versatile space, ideal for entertaining, sharing family meals, or creating a leisure area according to preferences. Designed to accommodate a large family or comfortably host guests, the property offers five very large bedrooms, including a beautiful master suite with air conditioning, its own dressing room, bathroom, and private WC. The house also features a 45 m2 mezzanine, which can perfectly serve as a dormitory, as well as a gym, laundry room, cellar (not underground), and a technical room and bike storage. It has three bathrooms and three WCs, ensuring optimal comfort for the entire family and guests. Remarkably landscaped exteriors: The 1,716 m2 plot, completely flat, landscaped, and meticulously arranged, is a true haven of peace. Without any overlooking, it offers rare privacy and a privileged living environment. You will enjoy a very large terrace with a pergola, perfect for meals and summer evenings, as well as a large heated swimming pool treated by UV, ideal for fully enjoying sunny days. Comfort and energy performance: This residence benefits from particularly efficient equipment. It is heated by a powerful geothermal system, ensuring optimal comfort throughout the year, complemented by 30 photovoltaic panels, allowing for effective management of energy consumption. The advantages of this property: - Former 15th-century stone farmhouse, fully renovated. - 362 m2 of living space with generous volumes. - Flat plot of 1,716 m2, landscaped and without overlooking. - Large heated pool with UV treatment. - Underfloor heating by geothermal energy. - 30 photovoltaic panels. - Air conditioning in the master suite. - High-quality renovation, no work needed. - Energy performance rating: A. - Property tax: 3,127 EUR. A unique property, full of soul and character, where stone, wood, generous volumes, and contemporary amenities harmoniously come together. A rare gem for lovers of character homes seeking authenticity, comfort, space, and quality of life, in tranquility while remaining in immediate proximity to amenities. An exceptional property to discover without delay. Agency fees included in the price. For all information and to benefit from personalized support, contact: Colette FOGAROLO O6 31 90 64 89 [email protected] Independent Commercial Agent E.I. RSAC No 900 083 619. Information on the risks to which this property is exposed is available on the Géorisques site: www.georisques.gouv.frThis description has been automatically translated from French.
…By Groupe Rd Immo


The col is a classic cycling route featuring in the womens Tour de France in 2025. In 2026 we have the men’s Tour de France, stage 17 starting in Chambery and coming through the Bauges, already generating bookings for July.
…By Leggett Immobilier


The ARROBIO IMMOBILIER agency offers you in EXCLUSIVITY, in a small quality residence completely rehabilitated in 2025 called "LE CHALET BOUVARD", nestled in the heart of the REVARD resort, 30 minutes from Chambéry and Aix les Bains: bright T3 of 65.70 m² with a beautiful terrace and garden of 42 m², in excellent condition, quiet, offering a superb dominant view of the mountains. This pleasant apartment sold furnished offers a very nice living room with its fully equipped kitchen opening onto its terrace/garden to the south, 2 bedrooms (including 1 to the north), shower room, 2 toilets, laundry room, 1 cellar. Possibility of garage in addition. Ideal secondary residence or seasonal/rental accommodation. Electric underfloor heating. Condominium of 15 housing lots. Condominium of 55 lots - including 15 housing lots. (No ongoing proceedings). Annual charges: 1600 euros.This description has been automatically translated from French.
…By Arrobio Immobilier


ANNECY SOTHEBY'S INTERNATIONAL REALTY presents, within a preserved natural setting where tranquillity defines the art of living, a remarkable property distinguished by its authenticity, the nobility of its architecture, and its sweeping views of the surrounding mountain ranges. Built over several centuries and meticulously restored, the residence unfolds approximately 400 sqm of harmonious interiors, enhanced by period materials that have been exceptionally well preserved. Ancient stonework, generous volumes and soft, intimate atmospheres come together to create a rare place imbued with elegance and history. The property includes an independent apartment, three guest suites with the potential to create two additional ones, extensive reception rooms, and a spectacular vaulted cellar. Set within an estate of approximately 11 hectares combining vineyards, woodland and meadows, it offers an exceptional environment with far-reaching views that shift with the seasons. With six hectares of vines under controlled designation and currently in production, this estate provides a unique opportunity to unite a passion for winemaking with the stewardship of an outstanding historic heritage. The property also benefits from a strategic geographical position, equidistant from Lyon, Geneva and Annecy, offering ideal access to the region’s economic, cultural and international hubs. ANNECY SOTHEBY’S INTERNATIONAL REALTY, a specialist in the sale and rental of exceptional properties in the Annecy area, the Aravis, Aix-les-Bains, and the surrounding region.
…By Annecy Sotheby's International Realty


Nestled in the highly sought-after heights of Apremont, just minutes from Chambéry, this distinctive estate of approximately 230 m² stands within an enclosed, landscaped park of around 6,450 m². The result of a bold renovation of a 19th-century winemaker's house, this high-end residence elegantly blends historic authenticity with contemporary comfort. The main house offers warm, inviting living spaces. The garden level features a light-filled living area warmed by a wood-burning stove, a study, and a "country-chic" style kitchen bathed in natural light. The upper floor houses two cozy bedrooms and offers approximately 85 m² of convertible attic space with significant expansion potential. A striking architectural feature, an independent contemporary extension, offers a second living area defined by clean lines, an open-plan kitchen, warm wooden sloping ceilings, and a custom-made suspended staircase. Two additional bedrooms are located here, creating a serene, intimate atmosphere. A guest house of approximately 30 m² and a versatile outbuilding of around 90 m² complete this exceptional property. Outside, the setting is instantly captivating: the panoramic, unobstructed view of the Combe de Savoie offers a magnificent spectacle. The garden includes a wellness area with a swim spa, several terraces shaded by bioclimatic pergolas, and a summer lounge perfect for social gatherings. Energy rating: C / Climate rating: A Estimated average annual energy expenditure for standard use, based on average energy prices indexed as of January 1, 2021 (including standing charges): between euros1,770 and euros2,430. Information on the risks to which this property is exposed is available on the Géorisques website for the relevant areas: www.georisques.gouv.fr. Contact: Martine +33 6 66 44 49 10
…By Espaces Atypiques Annecy


EXCLUSIVITY Agency of Lake 73.In the sought-after heights of Saint-Alban-Leysse, in the residential area of Monterminod, this contemporary villa with high-end amenities benefits from absolute tranquility, without vis-à-vis, and an exceptional view of the Chartreuse and Belledonne mountain ranges as well as the Chambéry valley.Recently completed and sold fully finished, the property offers 234 m² of living space on a plot of 1,188 m² with a heated swimming pool.The living level opens onto a 30 m² open kitchen and a 40 m² living room extended by a 21 m² terrace and the pool. This level also includes a suite with a bathroom and a separate toilet.Upstairs, the master suite features a dressing room and a bathroom with a freestanding bathtub and shower. Two large bedrooms share a second bathroom. A separate toilet and a terrace of approximately 30 m² complete this level.The garden level includes an independent T2 of about 45 m² consisting of a living room with kitchen, a bedroom, a bathroom, and a toilet, as well as a laundry room.A garage of approximately 26 m² completes the property.A privileged living environment 15 minutes from downtown and the Chambéry train station, 10 minutes from motorway access, and less than 5 minutes from shops and amenities.This property is offered exclusively by the Agency of Lake 73, visits by appointment.ContactAGENCE DU LAC 73Cécile ROUSSET VACHON, founder-managerTel: 06 20 15 75 42E-mail: [email protected]: https://agencedulac73.comLegal noticesExclusive mandate No. ADL73-131.Price: 1,456,000 € Fees paid by the seller.Information on the risks to which this property is exposed is available on the Géorisques website: www.georisques.gouv.frAGENCE DU LAC 73 SASU registered with the Chambéry RCS under number 881 389 845 Professional card CPI No. 73012020000044718.This description has been automatically translated from French.
…By Agence Du Lac 73


1 swimming pool. 2 garages. 3 terraces. 4 bedrooms. 5-star living. Ideally positioned at the crossroads of the routes to Chambéry (23 minutes), Albertville (35 minutes) and Grenoble (39 minutes), this 234 sqm residence in Chapareillan, at the northern end of the Grésivaudan Valley, was conceived and built in 2020 around a distinctive industrial aesthetic, where volumes, glazing, materials and colours combine to striking effect. A refined interpretation of the industrial warehouse, this is a home where architectural character and quality are evident in every detail: aluminium, metal pendant lights, galvanised ductwork, exposed brickwork and steel beams, anthracite walls and stone from the Maurienne Valley. Each element has been thoughtfully chosen and perfectly integrated. The layout feels intuitive, while offering considerable flexibility for the future. Beyond the entrance, complete with a particularly practical cloakroom, the house opens onto an impressive 82 sqm living space, comprising a cathedral-ceilinged lounge and an open-plan kitchen, both enjoying views of Mont Blanc. This generous interior extends onto a terrace of equal proportions, creating a seamless connection between indoors and out. During the warmer months, life naturally unfolds on either side of the expansive glazed doors, whether in the garden or beside the swimming pool. The ground floor also features a first bedroom with its own shower room, together with a separate laundry room. Upstairs, the appeal is just as compelling. At the top of the magnificent staircase, an open gallery leads to three further bedrooms. Two enjoy their own private 16 sqm terraces, offering an idyllic setting for long, balmy evenings beneath the Alpine sky. The third bedroom lends itself equally well to a child's room, guest accommodation or a more personal space dedicated to hobbies, creative pursuits, collecting, reading or working from home. Two additional shower rooms complete this floor, one of which opens onto a dressing room. Outside, the property occupies a plot of approximately 1,000 sqm, with no overlooking neighbours. The enclosed entrance courtyard, secured by an electric gate, provides access to a double garage, a 45 sqm workshop and technical room, complete with workbench, and a heated 6 x 6 metre saltwater swimming pool, all set beneath the watchful presence of the iconic Granier mountain. Underfloor heating is provided by an air-source heat pump. Combined with high-performance insulation and ventilation, the house delivers excellent energy efficiency, bringing together architectural distinction and contemporary comfort. A distinctive Alpine home where industrial character, generous proportions and an exceptional indoor-outdoor lifestyle come together. – Property listing created without artificial intelligence – Fees to be paid by the seller. In a condominium of 11 lots. Average share of the estimated budget 820 €/year. No ongoing proceedings. Energy class A, Climate class A Estimated amount of annual energy expenditure for standard use: between 1140.00 € and 1600.00 € for the years 2021, 2022, and 2023 (including subscriptions). Information on the risks to which this property is exposed is available on the Geohazards website: georisques.gouv.fr.
…By Exp Global France

Receive by email any new listing that may match your search criteria
Your criteria :
By validating this form, you accept the general conditions of use of Le Figaro Properties.
These agencies offer a selection of luxury properties vente at Coise-Saint-Jean-Pied-Gauthier. Feel free to contact them for personalized assistance.
