The agencies at Louvres
These agencies offer a selection of luxury properties vente at Louvres. Feel free to contact them for personalized assistance.

 English$ USD · m²


iad France - Rosa Langlet offers you: Magnificent residence from the early 18th century, ideally located in the heart of old Louvres. This exceptional property of 350 m² of living space (403 m² on the ground), spread over three levels and comprising 12 rooms, offers remarkable potential for a family home, a professional activity, a headquarters, or a prestigious investment.The property is organized as follows:- Ground floor: Entrance, two large living rooms with old fireplaces, independent kitchen, boiler room, and WC.- First floor: Three spacious bedrooms, bathroom, and WC.- Second floor: Four bedrooms, including a suite with a bathroom, dressing room, and WC, as well as an additional bathroom and WC.- Third floor: Large games room and two interconnecting bedrooms, one of which has a bathroom and WC.Outside, a closed park of 2,920 m² represents a true haven of peace. A large garage, two outbuildings (68 m²) to be renovated, and a cellar complete this property.Highlights:- Potential: Generous volumes requiring renovation to customize your future spaces.- Living environment: Quiet area in the city center with an exceptional garden.- Strategic location: 15 minutes on foot from the RER D (direct access to Paris), 15 minutes from Roissy CDG airport, and close to the A1/A104 roads.This exceptional property combines prestige and serenity; do not hesitate to contact me to arrange a visit and discuss your real estate project.Agency fees payable by the buyer. Price including fees: 950,000 euros. Price excluding fees: 921,500 euros. Fees inclusive for the buyer (3.09% of the price of the property excluding fees): 28,500 euros.Presentation of a valid ID will be required during the visit, in accordance with article L.561-5 of the Monetary and Financial Code. Information about the risks to which this property is exposed, including the legal obligation for brush clearance, is available on the Géorisques website: http://www.georisques.gouv.fr.This real estate announcement has been drafted under the editorial responsibility of Ms. Rosa Langlet, independent real estate agent (without holding funds), commercial agent of SAS I@D France registered at the MELUN RSAC under number 914982301, holder of the real estate canvassing card on behalf of I@D France SAS.
…By Iad France


Located in the heart of one of Europe’s most dynamic airport zones, this hotel benefits from a strategic location in close proximity to Paris Charles de Gaulle International Airport, a true gateway to Europe and one of the world’s major air traffic hubs. Set within a highly active economic environment, the property primarily caters to an international business and transit clientele, attracted by the immediate proximity of airport terminals, convention centers, logistics hubs, and the numerous corporate headquarters located within this rapidly developing area. The hotel offers more than 100 keys, along with dedicated service and common areas including a lobby, dining facilities, breakfast room, and wellness amenities. Its design meets the standards of contemporary business hospitality, with functional and comfortable rooms suited for both short stays and extended visits. This opportunity represents a rare hospitality asset in a location with strong economic resilience, offering attractive potential for investors seeking to position themselves in the business hotel sector within a market driven by one of the world’s leading airport hubs. The marketing of this asset is being conducted on a confidential basis. Additional information may be provided upon execution of a confidentiality agreement. The photos presented in this listing have been generated using artificial intelligence in order to preserve the confidentiality of the property.
…By Coldwell Banker St Barth Azur Saint-barthélemy


A neo-Palladian chateau with outhouses, set in nine hectares of lawns and woods near Paris Charles de Gaulle airport and 35 kilometres from the French capital. Railings painted bottle green form a concave shape that is centred upon a wrought-iron gate leading into the property, where a remarkable neoclassical chateau built in 1846 stands proudly. A vast lush lawn extends immediately beyond the gate. The chateau lies further on. Straight to the right of the wrought-iron gate there is a pedestrian gate in the same style as the main gate and a caretaker’s lodge made of brick and rubble stone. The chateau’s design is neo-Palladian. The magnificent edifice has a ground floor, a first floor and a second floor. The building is rectangular and made of dressed stone. All its elevations are coated with white rendering that has a slightly pink tint. A raised terrace and a series of evenly spaced columns form a portico at the top of four front steps. This portico leads to the chateau’s main entrance door. Four majestic Doric columns feature in this tetrastyle portico. A terrace lies above their capitals. This terrace is edged with an architrave and a finely crafted balustrade. Along the facade, 11 bays per floor offer sweeping views of the beautiful grounds in front of the chateau. The window ledges and their corbels are made of dressed stone. The windows are fitted with shutters, the pale blue tone of which brings out the edifice’s hues. A neoclassical pediment with three windows rises up in the middle of the facade, on the chateau’s top floor. A long row of Greek dentils underline the entablature, adding a light touch of elegance to the grand edifice. Dormers and skylights neatly punctuate the roof. The rear elevation has an architectural design that is similar to the facade. But here a distyle portico marks the entrance where a tetrastyle portico adorns the front. The chateau’s hipped slate roof is in perfect condition. Red-brick chimney stacks rise up from it. Beyond the chateau there is an annexe that looks like a grand country house. Work was carried out on the property in the late 19th century. During this phase, a farmhouse, an outbuilding and a dovecote were added in the property’s north-east corner. An outer wall encloses most of the grounds, where vast lush lawns extend, edged by broad-leaved trees. Archaeological remains may be buried beneath these grounds. The property is remarkably peaceful and soothing. Tranquillity reigns here.
…By Patrice Besse


For those unfamiliar with Marly-la-Ville, it maintains a residential character, with many detached houses, while remaining within the orbit of the Paris metropolitan area. It's far from the atmosphere of a large, dense city, without being isolated either. Marly-la-Ville is located approximately 15 km by road from Paris-Charles-de-Gaulle Airport, or about a 15-20 minute drive. However, the Marly-la-Ville Local Urban Development Plan (PLU) explicitly states that the town is located outside the Noise Exposure Plan (PEB) perimeter of Paris-Charles-de-Gaulle Airport. An environmental study conducted in 2024 confirms that this town is not exposed to noise pollution from Paris-Charles-de-Gaulle and is outside both the PEB and the Noise Exposure Plan (PGS). It is therefore a town with a real advantage for: employees of Roissy Airport; managers working at the airport; and businesses in the area. This area is ideal for frequent travelers and families who want to stay close to Paris without the high prices of the inner suburbs. The proximity of the A1 motorway provides quick access to: Paris (33 km to the city center); Roissy Airport; northern Île-de-France; Chantilly; Senlis; and the wider Hauts-de-France region. The fastest transport to Paris is the RER D train line at the FOSSES-SURVILLIERS station. The town is also served by bus lines, notably connecting to the Survilliers-Fosses and Louvres train stations (RER D) and Roissy-Charles de Gaulle Airport (Roissy on-demand transport). On a single 850 m² plot, Manuela SALEMOS exclusively offers two houses for sale (facing each other), each with its own separate entrance (one on Avenue Henry Barbusse for the larger house and the other on Allée de la Source for the smaller one). Each house has its own garage, capable of accommodating several vehicles. I am offering this property, which would be ideal for a large family, each with their own house and space. Alternatively, it could be perfect for a family wishing to live in the larger house (4 bedrooms, each with its own bathroom and toilet) while also having office space for their business without having to relocate (with the possibility of storing materials in the basement) thanks to the smaller house. Another possibility would be a family living in the larger house and wanting to generate additional income by renting out the smaller one. 1) The first house was built by an architect in the late 1990s and has remained in truly impeccable condition (both inside and out). It is U-shaped with a large, secluded terrace in the center, offering 202 m² of living space and 251 m² of total floor area. It comprises a ground floor, a garden level, a first floor, a converted attic, a cellar, and a large, single-story garage attached to the house on the kitchen side. Electric radiant floor heating is provided on the garden level and ground floor, while the first floor is heated by electric convectors. Double-glazed windows and electric roller shutters are controlled centrally. A central vacuum system (very functional) is installed. A sauna and laundry room (located in the attic) are accessible via a beautiful staircase leading from the living room. 2) The second house is slightly older (mid-1990s), with a living area of 84 m² (101 m² of floor space). It comprises a raised ground floor over a full basement (garage and workshop with potential for material storage) and a first floor. It was previously used as an office, workshop, and garage, and will require significant renovation and cleaning of the exterior facades. Heating via electric convectors and hot water via an electric water heater. Double-glazed windows. Both houses have an energy performance certificate (DPE) rating of D. The 2026 property tax for the entire property is €3,811 per year. Regarding amenities: - Local shops in the town. For schools: - Several nursery and primary schools - Françoise Dolto College in Marly: 1.1 km / 17 min walk - Charles Baudelaire High School in Fosses: 2.8 km / 7-8 min car - 20-25 min by school bus - Léonard de Vinci High School in Saint-Witz: 5.5 km / 8-10 min car - 20-30 min by BUS R112 - Gérard de Nerval High School in Luzarches: 8 km / 12-15 min car - 30-40 min by BUS R117 I am unable to post photos of all the rooms in the 2 houses (real estate listing sites limit us to a maximum of 20 photos) but these photos will be available upon request after a phone conversation. Agency fees are payable by the buyer, amounting to 4.21% including VAT of the price excluding fees. Les informations sur les risques auxquels ce bien est exposé sont disponibles sur le site Géorisques : www. georisques. gouv. fr. Contact your local agent, Manuela SALEMOS, PARIS 12EME ARRONDISSEMENT, Optimhome Associate Estate Agent at 06 09 95 07 94 (ref 614023)
…By Optimhome - Manuela Salemos


Welcome to Abriculteurs, the family-run agency committed to providing you with exceptional real estate service. Discover this property through a comprehensive presentation including professional photos, a detailed floor plan, and an immersive virtual tour to help you fully envision your future living environment. Located on the first floor with an elevator in a secure, prestigious residence in Survilliers, this 73 sqm (Carrez law) 2-bedroom apartment offers a peaceful, bright, and impeccably maintained living space. Fully renovated, this turnkey property requires no work and is suitable both for families and buyers seeking a comfortable, functional home. Upon entering, you will appreciate the quality of the surroundings and the unobstructed views over the landscaped areas of the residence, the basin, and the charming pigeonnier which add to the unique character of this estate. The apartment enjoys triple exposure to the South, West, and North, ensuring plenty of natural light throughout the day. The layout includes: • An entrance hall with a large storage closet • An independent kitchen to be fitted to your preferences • A bright living room offering a pleasant view of the residence's outdoor spaces • Two comfortable bedrooms with built-in closets • A fitted bathroom • Separate toilets The residence, secure and carefully maintained, offers a calm and green environment highly appreciated on a daily basis. The location is a genuine asset: town center, shops, schools, train station, and A1 motorway access are all quickly reachable. Paris-Charles de Gaulle Airport is less than 15 minutes away, facilitating both business and personal travel. Key features of the property: • Prestigious, secure residence with elevator • Fully renovated apartment, no work needed • Triple exposure ensuring excellent natural light • Pleasant views of landscaped grounds, the basin, and the pigeonnier • Two bedrooms with built-in storage • Private outdoor parking space • Quiet and sought-after environment • Immediate proximity to shops, schools, train station, and road access A bright, ready-to-move-in apartment offering a serene living environment within a quality residence, in a highly sought-after area close to Roissy. Please note: - Property tax: not disclosed - Very good general condition - Apartment unit 120 (Common charges 837 shares, Building 611 shares, Elevator 996 shares) - Outdoor parking lot 345 (Common charges 20 shares, Parking 20 shares) - Connected to mains drainage - Energy Performance Certificate (DPE): 135 kWhEP/m².year (C), Greenhouse Gas Emissions (GES): 5 kg CO2/m².year (A) - Energy cost: between €960 and €1,340 (reference 2021-2023) - Monthly charges: €131 - Number of units: 130 Sale price: €233,300 including VAT (Abriculteurs fees paid by the seller). Option to purchase a garage separately for €12,000 including VAT (Abriculteurs fees paid by the seller). Mandate delegation. Announcement drafted under the responsibility of Mr. Adrien Piot, legal representative of Sarl Abriculteurs immobilier, SIREN 837 704 584 – Professional card no. CPI 7501 2018 000 025 842 issued by the Paris Île-de-France Chamber of Commerce – Head office: 12 rue des Halles, 75001 Paris.
…By Abriculteurs


Welcome to Abriculteurs, the family agency committed to exceptional service. Discover a well-presented property: professional photos, a detailed floor plan, and an immersive virtual tour to help you envision yourself here. Trust our expertise to transform your real estate projects into remarkable successes.Discover this 3-room apartment of 70.68 m² (Carrez law), ideally located on the ground floor with a terrace and garden in a secure high-end residence in Survilliers. Built in 2010 and completely renovated, this 'turnkey' property requires no work: a true favorite for a family.A Privileged and Peaceful Living EnvironmentEnjoy a residential and peaceful environment. The apartment offers pleasant views of the landscaped areas of the residence and the dovecote.The apartment is cross-ventilated and bright thanks to its orientation. It is located just steps from the town center, shops, the train station, and access to the A1. Roissy CDG Airport is less than 15 minutes away.The apartment is composed as follows:• An entrance with a large storage closet.• A separate, unfurnished kitchen (to personalize according to your taste).• A bright living room.• Two bedrooms, each with a closet.• An equipped bathroom.• Separate toilets.The highlights that make a difference:High-end secure residence in a quiet area.Garden facing south, view of the dovecote.Outdoor parking space included.No work required, fully renovated property. A sound investment in a highly sought-after area.Note:Property tax: not communicatedCondition of the property: Very good conditionApartment lot 109 (Common charges 864 thousandths, Building 617 thousandths, Parking 20 thousandths)Connected to the mains drainageConventional consumption (kWhEP/m2.year): 184Estimated emissions (kg CO2/m2.year): 7Energy cost min/max: between €1,230 and €1,720Price reference year: 2021, 2022, 2023Sale price: €242,500 including taxes (Abriculteurs fees to be paid by the seller)Possibility of a box at an additional cost of €12,000 (Abriculteurs fees to be paid by the seller)Sale under delegated mandateInformation about the risks to which this property is exposed is available on the Géorisques website: www.georisques.gouv.frThis real estate announcement has been drafted under the editorial responsibility of Mr. Adrien Piot, legal representative of the Sarl Abriculteurs immobilier, with a capital of €5,000.00, registered under the SIREN number 837 704 584, holding professional card n° CPI 7501 2018 000 025 842 issued by the CCI of Paris Île-de-France, with its registered office at 12 rue des Halles, 75001 Paris.Information about the risks to which this property is exposed is available on the website www.georisques.gouv.frSandrine GUARNERICard T n°CPI 6003 2025 000 000 010 • In delegation with AbriculteursThis description has been automatically translated from French.
…By Abriculteurs


Abriculteurs is pleased to present this apartment for sale located in Survilliers (95470). Situated on the 1st floor of a secure, high-end residence in Survilliers, this 62.45 m² (Carrez law) 2-bedroom apartment offers a privileged living environment combining comfort, brightness, and tranquility. Fully renovated, this turnkey property requires no work and is ready to welcome its future occupants. With an East/West aspect, the apartment enjoys exceptional natural light throughout the day. Its main asset lies in its outstanding, unobstructed views: on one side, you can appreciate the peaceful view of the basin, the inner gardens, and the charming dovecote; on the other, the recently developed Place des Tilleuls square. You will benefit from a sought-after residential environment, close to the town center, shops, train station, and main roadways. Access to the A1 motorway is quick, and Paris Charles de Gaulle Airport is less than 15 minutes away. The layout includes: • An entrance with a large wardrobe • A bright living room offering unobstructed views of the basin, inner gardens, and dovecote • An open kitchen to be personalized according to your desires • Two comfortable bedrooms with built-in closets • An equipped bathroom • Separate toilets Features and advantages of the property: • Secure, well-maintained high-end residence • East/West facing apartment offering optimal brightness • Exceptional views of the basin and dovecote • Double glazing, fiber optic internet, and mechanical ventilation (VMC) • Underground closed garage included • Recently renovated apartment, with no work needed • Quiet and privileged environment A rare apartment in the area, offering a serene and elegant living environment in a quality residence in Survilliers. Please note: - Property tax: not disclosed - Condominium fees: €117/month - Apartment lot: 99, closed garage: 185 (details on shares available upon request) - Connected to the sanitary sewer system - 130 main lots in the condominium Energy performance (DPE: C – 179 kWh/m².year; GHG: A – 6 kg CO₂/m².year) Estimated annual energy cost: between €1,070 and €1,490 (reference years: 2021-2023) Sale price: €217,800 VAT included (fees payable by the seller) Sale by mandate delegation This listing was prepared under the responsibility of Mr. Adrien Piot, legal representative of SARL Abriculteurs Immobilier (SIREN 837 704 584, CPI 7501 2018 000 025 842 – Paris Île-de-France Chamber of Commerce), head office: 12 rue des Halles, 75001 Paris.
…By Abriculteurs


Au rez-de-chaussée, une entrée mène à une agréable pièce de vie agrémentée d’une cheminée, une salle à manger, une cuisine ouverte, ainsi qu’une spacieuse mezzanine offrant de multiples possibilités d’aménagement. Une buanderie complète ce niveau. À l’étage, vous découvrirez une suite parentale avec dressing, deux chambres supplémentaires et une vaste salle de bains. Un bien rare, mêlant authenticité, cachet de l’ancien et localisation privilégiée, à découvrir sans tarder.
…By Marc Foujols Chantilly


Near the forest surrounding the 16th/17th-century Château d'Écouen, now the National Museum of the Renaissance, this property, originally a farmhouse, is located in the town center and comprises 13 units: twelve apartments, a commercial space, and (currently unoccupied) a garage and a utility room. The units, each with individual heating (gas, electricity, or heat pump), are meticulously maintained and repainted for each new tenant. The roof and facade, in excellent condition, were renovated in 2008 and 2009. This investment property offers a prime rental income opportunity for prospective investors who also appreciate the town's historical charm. Écouen town center and shops: 3 minutes (walk). Public transport: Écouen-Ézanville train station (Line H to Gare du Nord in 20 minutes): 4 minutes (by car). Paris Porte de la Chapelle: 30 min (by car); Roissy CDG Airport: 25 min (by car). Contact Barnes Val d'Oise: Jean-Claude GODOT - Tel: +33 (0)6 62 88 90 02 Independent Sales Agent. "Information on the risks to which this property is exposed is available on the Géorisques website: www.georisques.gouv.fr"
…By Barnes Proprietes & Chateaux


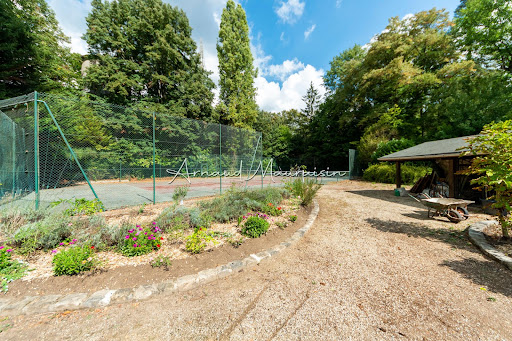


It is in the middle of nature, in Montgresin (7 km from Chantilly), in an idyllic and sought-after setting, that you will discover this L-shaped house built on a wooded plot of 5400 m2 enhanced by a heated swimming pool and a tennis court. The house consists of a beautiful living room with solid parquet flooring (approximately 95 m2), an open kitchen, a master suite with shower room and dressing room, two other bedrooms, a shower room, and a separate toilet. Upstairs, there are 2 bedrooms, a bathroom, a large area (game room, cinema room, etc.), and a separate toilet. The property is complemented by two cellars and a double garage. Equidistant from Chantilly and Senlis, you will also reach the Orry la Ville train station in 5 minutes and Roissy airport in just about twenty minutes. Some before/after photos have been completed through virtual home staging.This description has been automatically translated from French.
…By Safti


In Orry la Ville, in a quiet residential neighborhood with no overlooking neighbors, you will discover this charming traditional individual house that is livable on one level, built in 1990 on a plot of just over 800m2. With a surface area of just over 200m2, it consists on the ground floor of an entrance hall, a living room with an insert fireplace and an adjoining dining room (about 50m2 of living space), a large separate fully equipped kitchen, a pantry, a spacious bedroom with an integrated dressing room, a shower room, and a separate toilet. On the first floor, the landing leads to 2 bedrooms, a master suite with shower room, two offices, a shower room with toilet, a games room, and the possibility of creating a dressing room. The property is completed by a garage with cellar, two outdoor parking spaces, a large south-facing terrace, and a lovely garden of approximately 800m2. Everything is in very good condition both inside and out with beautiful features. Information about the risks to which this property is exposed is available on the Géorisques website: www.georisques.gouv.fr Sale price: €640,000 Agency fees charged to the seller Contact your SAFTI advisor: Arnaud MAURAISIN, Tel: 06 25 27 76 42, Email: [email protected] - EI - Commercial agent registered with the RSAC of COMPIEGNE under the number 453412637This description has been automatically translated from French.
…By Safti


The Marc Foujols agency is pleased to present this charming stone house, ideally located in Orry-la-Ville, nearby the town center, shops, and the train station, allowing you to reach Paris Gare du Nord in just 18 minutes. Set on a beautiful plot of 700 m², this house has managed to retain all the charm of the past (period fireplaces, solid parquet flooring, beautiful moldings, high ceilings). The ground floor consists of an entrance, a double living room bathed in light opening onto an open kitchen, with direct access to the garden. On the first floor, a landing leads to three comfortable bedrooms and a bathroom. The top level hosts a spacious master bedroom, offering a nice intimate and cozy space. A full cellar and a garden complete this charming property, ideal for family life at the gates of Paris, in a sought-after and peaceful environment.This description has been automatically translated from French.
…By Marc Foujols Chantilly


In Sarcelles, this large family house of 10 rooms and 228 m2 offers a rare living environment, both comfortable and warm. Built over three levels and perfectly maintained, it stands out for its generous volumes, quality materials, and its layout designed to accommodate a large family or those looking for well-separated living and working spaces. Upon entering, one discovers a vast living room flooded with light thanks to the bay windows, open to the outdoors and conducive to conviviality. The house has 7 bedrooms, allowing everyone to have their own space, as well as 2 bathrooms and a shower room, facilitating daily life. The land of approximately 720 m2 is a real asset. The well-maintained and widely usable garden features a swimming pool that integrates naturally with the whole, as well as a large terrace of over 60 m2, ideal for al fresco dining, family moments, or gatherings with friends. The house also has a balcony and a finished basement that has been cared for just like the rest of the home, offering a cellar and convenient storage spaces. The tiled garage allows for parking two cars while retaining space for additional storage and a laundry room. On level -1, there is a bedroom with its own shower room and toilet, as well as a games or exercise room. On the ground floor, the living room, dining room, equipped kitchen, dressing room, office, and numerous storage spaces create a coherent and functional ensemble, where each use finds its natural place. The first floor houses a night space truly designed for a large family with its 7 bedrooms, two bathrooms with toilets, and a washroom. In daily life, comfort is enhanced by advanced technical features: underfloor heating powered by a heat pump, hot water provided by the central heating, reversible air conditioning throughout the house, double glazing, electric roller shutters, and fiber optic connectivity. The whole forms a modern home in its operation, offering excellent energy performance with an energy label of DPE A and very low greenhouse gas emissions (also labeled A). The high-quality tiled floors, marble staircase, meticulous finishes, and overall building quality reinforce the impression of solidity and serenity. The residential environment is particularly enjoyable, in a sector described as ultra-residential, both calm and practical. The RER D train station is about 1 km away, facilitating transportation to Paris and neighboring towns. In terms of schooling, the address is very well surrounded: Middle School And High School Ozar Hatorah is about 100 m away, School Torah Or at 200 m, and the Jean Jaurès school group is about 300 m away. The Anatole France college is nearly 400 m away, just like Émile Zola and Anatole France schools a little further, while several nursery schools, including the Nursery School Victor Hugo, are located within a radius of less than 700 m. Green spaces are also nearby, including the Parc du Lac le Haut du Roy at less than 200 m and the Parc des Prés-sous-la-ville at about 600 m, offering walking and relaxation areas accessible on foot. Technical characteristics - Property tax: €4,118 - DPE: A - Heating method: heat pump with underfloor heating - Hot water distribution method: thermodynamic water heater Legal mentions: The information presented in this announcement has been prepared by Zefir from the elements transmitted and available at the time of its writing. They are provided for informational purposes and aim to give you an overall view, without substituting for regulatory diagnostics or the usual technical and administrative verifications, such as urban planning regulations, easements, or cadastral documents. For any official information regarding natural, mining, or technological risks, we invite you to consult the Géorisques service. Zefir accompanies buyers throughout their project with seriousness, transparency, and rigor to facilitate each step of the transaction. For any questions, contact Zefir at 07 57 91 70 93.This description has been automatically translated from French.
…By Zefir


Discreet and elegant, this property reveals itself in the heart of a wooded park of over 7,000 m². Its generous volumes, beautiful brightness, and large openings onto the garden create a true sense of space and serenity in a privileged environment in Luzarches, just minutes from Chantilly.The Marc Foujols agency presents this house of approximately 246 m², designed for comfortable family living. The ground floor offers several reception areas, pleasant to live in daily as well as for entertaining, along with a large veranda that opens onto the garden. A true extension of the house, it allows you to fully enjoy the view of the park and the light throughout the seasons. An independent kitchen completes this level.The upper floors accommodate six bedrooms, an office, and several bathrooms. The volumes allow everyone to have their own space, with an organization suitable for both a family and hosting relatives or working from home.The park largely surrounds the house and provides a particularly pleasant setting. Wooded and preserved, it offers beautiful perspectives and various living spaces, including lawns, mature trees, and more intimate areas. The whole maintains a real sense of calm, without being isolated.The property indeed benefits from a sought-after location in Luzarches, close to the city center, shops, schools, and the train station. This location allows easy access to city life while finding, once at home, the intimacy and tranquility of a large park.A triple garage and an additional garage complete the property and provide appreciated daily comfort.An elegant and generous family home in a green setting just minutes from Chantilly.This description has been automatically translated from French.
…By Marc Foujols Chantilly


Les informations sur les risques auxquels ce bien est exposé sont disponibles sur le site Géorisques : www.georisques.gouv.fr. Votre conseiller immobilier ikami (EI)
…By Ikami


An exceptional product that this property and its outbuilding nestled in a beautiful wooded park of over 2200 m² located in the very sought-after neighborhood of the Canal de l'Ourcq, so beautifully arranged.The exterior with its pretty facade of over 33 meters does not even hint at what awaits you... On either side, carefully selected vegetation: a wide paved driveway leads to the imposing building.Once you cross the front door, you will discover: A superb entrance hall with a cathedral ceiling, a high-quality dining kitchen (kitchen piano, granite worktop,....) with generous dimensions open to the dining area enhanced by a stunning aquarium, a splendid living room bathed in light (double exposure) extended by a vast terrace with no direct visibility, as well as a huge master suite with its en-suite bathroom featuring high-end amenities. A welcoming living space allowing for single-level living.. The first level accessible via this beautiful ornamental staircase offers 4 spacious bedrooms, including 3 master suites (2 with en-suite shower rooms and one with a private bathroom) with dressing rooms, as well as a fourth bathroom and independent toilets. A nice landing room will allow your imagination to run free: playroom? office? ...A full basement completes this ensemble. It includes a garage for 3 vehicles, a workshop, a large laundry room-heating room, a shower room with wc, and a room.Another very significant asset of this property: an outbuilding of approximately 46 m² with an entrance, dressing area, living room, kitchen, bathroom with wc And a small marvel below: a fully restored vaulted wine cellar, at the right temperature, with a tasting space...The exteriors of this property resemble a park where ornamental plant species intermingle with the fragrances of fruit trees, a subtle harmony enhanced by the presence of a vast greenhouse giving this place an indefinable charm.An exceptional property ... The fees are to be borne by the seller. Information on the risks to which this property is exposed is available on the Géorisques website: www.georisques.gouv.fr.Real Estate Network CAPIFRANCE - Your commercial agent (RSAC No. 519 147 672 - Registry of BOBIGNY) Valérie RIVIERE Individual Entrepreneur 06 78 96 61 22 - Ref.965537This description has been automatically translated from French.
…By Capifrance - Valérie Riviere


In the Pont de l'Union district, right next to the Ourcq Canal, this remarkable 266 sq m (2,860 sq ft) stone house offers a particularly rare combination of architectural charm, contemporary living spaces, and quality of life. Set on a landscaped 920 sq m (9,900 sq ft) plot, it features a contemporary extension that opens generously onto the outdoors, a 6 x 3 meter (20 x 10 ft) heated swimming pool, and a range of meticulously designed amenities. Reversible air conditioning, a heat pump, home automation, and numerous custom features enhance the comfort of this family home. Once you pass through the period wrought-iron gate, the charm is immediate: the perfectly maintained stone facade unfolds amidst a courtyard dotted with a variety of shrubs and plants. From the front steps, the entrance, with its ample storage, provides access to the different spaces and levels of the house. The 65 sq m living area forms the heart of the house. It combines a living room, a dining room, and a fully equipped open-plan kitchen, organized around a central island. This reception area plays with different eras and architectural styles: the original section, bordered by a balcony, flows seamlessly into the contemporary extension and the large bay windows, which open up views of the garden. On the same level, the 27 sq m master suite includes a bedroom, a dressing room, and a bathroom with a shower and a bathtub. A guest toilet completes the ground floor. Upstairs, accessible by a wooden staircase, two bedrooms of 15 sq m and 11.5 sq m share a bathroom with a shower and toilet. The top floor features two additional bedrooms in the attic, accessed via a landing. The fully finished garden level offers a particularly functional additional space. It includes a summer kitchen and a laundry room, as well as a room with a separate entrance, ample storage, a bathroom, and a toilet. This level is ideal for a large family or for entertaining friends. But it's outside that this property truly reveals its unique character. The garden is a seamless extension of the house, offering a surprisingly peaceful living environment just a few kilometers from the capital. Here, every space has been designed for maximum enjoyment and multiple uses: a terrace, garden furniture, a heated swimming pool, a pool house, a barbecue area, a pétanque court, and a children's play area. Together, they create a haven dedicated to family life and shared moments. The tranquility of this setting is particularly striking. A unique living space, where every area seems to have been designed to fully enjoy the house, the garden, and those who live there. A two-car garage and additional parking spaces in the driveway complete this freehold property. RER B and Tram T4: Aulnay-sous-Bois, 1.4 km away CDG Airport: 15 km away ENERGY RATING: C / CLIMATE RATING: C Estimated average annual energy costs for standard use, based on energy prices for 2021, 2022, and 2023: between euros2,590 and euros3,560 (including subscription). Information on the risks to which this property is exposed is available on the Géorisques website: https://www.georisques.gouv.fr Contact: Daniel +33 6 64 01 30 43 EI - RSAC: 811 163 369 Bobigny
…By Espaces Atypiques Seine Saint Denis


95270 - CHAUMONTEL - FAMILY PROPERTY WITH LANDSCAPED PARK - 7 ROOMS - 4 BEDROOMS - FULL BASEMENT - HEATED POOL - TERRACE - NO VIS-A-VIS - SEPARATE APARTMENT - CARPORT In Chaumontel, in a sought-after residential environment, and only 25 minutes from Roissy-Charles de Gaulle, this property offers nearly 275 m² of living space, with 233 for the main house, in the heart of a wooded park of nearly 4,500 m², completely shielded from view. From the first moments, you appreciate the calm, the volumes, and the sense of space. The living room, bathed in light and equipped with a fireplace, opens onto a veranda facing the garden and the heated pool, inviting you to fully enjoy the outdoors in every season. The house offers an ideal layout for a family life with four bedrooms (possibility for 5), including a master suite, several reception areas, and a total basement of over 110 m² offering many possibilities: workshop, parking, storage, or space dedicated to your hobbies. A separate outbuilding including an independent apartment completes the property. It will accommodate family and friends, allow for a professional activity, or consider a rental project. Carefully maintained over the years, this property offers a very high-quality base. Future owners will have the opportunity to personalize it according to their desires, in order to fully reveal its potential and make it a place that perfectly reflects their taste. Properties combining such an environment, a park of this size, a pool, an outbuilding, and such quick proximity to Paris and Roissy are rare in the area. Let's talk about your project, and then I will be happy to show it to you during a visit. Contact me at 07 87 934 476.
…By Efficity


SARCELLES VILLAGE - HIGHLY SOUGHT-AFTER NEIGHBORHOOD - SPLENDID VILLA OF 181m² - 8 ROOMS - 5 BEDROOMS - LAND OF 1000M² - SOUTH EXPOSURE - SWIMMING POOL - 55m² TERRACE - QUIET - HIGH STANDING - HIGH-QUALITY MATERIALS - EXCELLENT CONDITION - BRIGHT - 6/8 PARKING SPACES - SUMMER KITCHEN - NO OVERLOOKING Located in the highly coveted area of Sarcelles Village, near the H train line - Sarcelles-St Brice and the My Place shopping center, perfectly quiet and without any overlooking - Nadia ZIANI from the EFFICITY group is pleased to present this sublime villa, with an area of 181m², built on a 1000m² plot with a swimming pool. On the ground floor: a prestigious entrance, a 16m² kitchen, a double living room/reception-dining room of 61m² bathed in light with a fireplace and giving access through beautiful large windows to a terrace of over 55m² as well as to the garden and the swimming pool, which is fully south-facing. You will also find a bedroom with a bathroom, balcony, and a toilet. On the first floor: You will have 4 spacious bedrooms including a superb master suite with balcony, dressing room, bathroom. An additional shower room, a toilet, and many storage/closets complete this floor. In the basement: a fully equipped and fitted summer kitchen, a workshop, and a double garage of 55m² / height 1.99m allowing parking for 6/8 vehicles. A landscaped garden preserves the entire perimeter of the house from any overlooking. Modern comfort, efficient gas heating, reinforced double glazing, high-quality materials, high standing. DPE: D TO BE VISITED QUICKLY! For more information or to visit this property, contact me either by phone at 06 51 85 18 48, or by email at [email protected]. See you soon! Information about the risks to which this property is exposed is available on the Georisque website: georisques. gouv. fr Nadia Ziani - EI - is a commercial agent mandated in real estate, registered under the Special Register of Commercial Agents of the Commercial Court of Nanterre under number 877912634. Head office of the principal: EFFICITY SAS (RCS Paris 497617746 - Share capital of 132,373.05 euros) - Office: 48 avenue de Villiers 75017, Financial Guarantee of 500,000 euros: GALIAN Assurances 89 rue de la Boétie 75008 Paris, Professional card CPI 7501 2015 000 002 025 from CCI Paris Ile de FranceThis description has been automatically translated from French.
…By Efficity


Located in a quiet, green, and sought-after neighborhood of Saint-Brice-sous-Forêt, this beautiful family home of approximately 204 m² of living space offers a pleasant living environment, close to shops, schools, and public transport. The Sarcelles–Saint-Brice station, accessible within a few minutes' walk, is served by line H and allows you to reach Paris Gare du Nord in less than 20 minutes. Selling price: €844,000 FAI. Spread over three levels, the house impresses with its generous volumes and the quality of its living spaces. Measurements confirm a total living area of 204.12 m². On the ground floor, the main room is undoubtedly the living room with dining area of over 82 m², providing a remarkable space to set up a large living room, a dining area, and various relaxation corners. The Mobalpa kitchen of about 16 m², spacious and well-designed, has plenty of storage and marble worktops, giving it an elegant finish. This level also includes a laundry room of more than 13 m², an additional room of approximately 11.65 m², which can be arranged as needed, as well as independent toilets. Outside, the facade and the space located behind the house are entirely tiled. Easy to maintain, these spaces allow for the installation of garden furniture, a large table, or a relaxation area to fully enjoy the beautiful days. Upstairs, the night area has four bedrooms. A bathroom with a toilet completes this level, with the possibility to separate the two spaces as needed. The master suite has its own bathroom equipped with two sinks and custom-made storage, perfectly optimizing the space. On the top level, two rooms under the eaves provide additional space that can accommodate an office, a dressing area, a playroom, a relaxation area, or extra sleeping space. For comfort, the house is equipped with electric inertia heaters, an air/air heat pump that also provides air conditioning, and a wood insert. Hot water is supplied by a 300-liter electric tank. The windows are mostly double-glazed, and the roof is insulated. DPE: D – GES: B. With its living room of over 82 m², its Mobalpa kitchen, its four bedrooms, and its numerous complementary spaces, this house offers a particularly pleasant configuration for those seeking large volumes, comfort, and proximity to Paris. A beautiful property to discover to fully appreciate the volumes and atmosphere. If you're interested in this house, please contact us to arrange a viewing. Technical characteristics - Property tax: €3449 - DPE: D - Heating mode: electric - Water distribution method: electric tank. Legal notices: The information presented in this advertisement has been gathered carefully by Zefir from the available elements at the time of its writing. They are provided for informational purposes and do not replace the regulatory diagnostics nor the technical and administrative verifications that typically accompany a real estate transaction, particularly concerning urban planning or easements. For official information regarding natural, mining, or technological risks, we invite you to consult the Géorisques service. Zefir aims to accompany you with transparency and rigor throughout your purchasing project. For any questions, contact Zefir at 07 57 91 70 93.This description has been automatically translated from French.
…By Zefir


Hosman offers you this property for sale with 298 m² of living space, located in Attainville, built on a plot of approximately 1,100 m² featuring a vast garden shielded from view, in a quiet environment, with the charm and character inherited from its past as an old farm. The house benefits from generous volumes, beautiful brightness, and a southwest exposure. Its layout provides numerous living spaces, four bedrooms, several rooms that can accommodate a professional or independent use, as well as an indoor pool.Enjoy the virtual tour to discover the house, its layout, and its volumes before your visit.The house is composed as follows:On the ground floor:- An Entrance of 7.5 m², with a cloakroom and independent WC- A large living room of 38.8 m²- A dining room of 24.1 m²- A separate kitchen of 12.9 m²- A laundry room of 10.8 m²- An indoor pool with a technical boiler room and shower room- A garage accessible directly from the houseOn the first floor, the sleeping spaces are organized around a large landing of 44.04 m², a true additional living space, and are distributed into two wings.The parental wing includes:- A large bedroom of 15.4 m²- A second office of 10.8 m²- A bathroom of 6.10 m²- An independent WCFamily wing:- A bedroom with mezzanine of 11.3 + 3.2 m²- A second bedroom with mezzanine of 14.4 + 2.7 m²- A living room with mezzanine of 13.6 + 7.4 m²- A shower room 1 of 3.4 m²- A second shower room 2 of 8.6 m²- A dressing room: 4.6 m²- An independent WCIndependent space:An Office/living room of 24.2 m² is accessible independently from the street, allowing for professional use, liberal activity, or a space separate from the main residence.Outside, the southwest-facing garden extends the living spaces and benefits from a preserved environment. A terrace completes the whole.The property also features a heated indoor pool, with a shower space and dedicated technical rooms.The heating and hot water production are provided by a gas boiler. The windows are double-glazed. The roof was completely redone in 2014.Energy performance certificate D.The property tax amounts to €2,469 per year.Located in Attainville, the house benefits from a residential and green environment, close to shops, schools, and facilities in the area. The neighboring municipalities of Moisselles, Domont, and Ézanville provide quick access to additional shops and services. The Bouffémont-Moisselles train station, served by line H, is accessible in 5 minutes by car (2 km) and allows you to reach Paris.Hosman reinvents the real estate agency by offering an innovative and transparent service to both buyers and sellers.The agency fees amount to €16,900 and are the responsibility of the seller.This description has been automatically translated from French.
…By Hosman Paris 17


Corine Stoubenfol, specialist in charming and character properties at DE LA COUR AU JARDIN, invites you to discover this authentic Briard-style house, semi-detached on one side, nestled in the heart of a peaceful hamlet just 40 minutes from Paris. Set on approximately 435 sqm of land, this delightful property immediately captivates with its warm and bucolic atmosphere. The garden, a true haven of peace, features a beautiful winter garden with a water point, bathed in natural light — the perfect setting for family relaxation, an artist’s studio, or an inspiring reading space according to your wishes. Outdoors, the charm continues with a small chicken coop, a water basin, a vegetable garden, and a wooden cabin for children, creating an idyllic countryside setting ideal for a gentle and authentic lifestyle. At the rear of the garden, a large garage provides space for two vehicles. Offering approximately 174 sqm of living space, the house boasts generous volumes and a harmonious layout. The ground floor opens onto a fully fitted and equipped kitchen flowing naturally into the dining room. The warm and inviting living room is enhanced by a beautiful fireplace, ideal for sharing cosy evenings with family and friends. All the main living areas on the ground floor enjoy direct access to the terrace and garden, complete with an outdoor fireplace perfect for summer barbecues and long evenings outdoors. This level also includes a laundry room, a hallway, guest toilets, and discreet access from the living room to a superb vaulted cellar. Near the former bread oven, a staircase leads to the first floor where several bedrooms, a dressing room, an office, a spacious and light-filled bathroom, and a separate toilet are revealed. Two additional access points lead to the attic, offering further potential. The property enjoys a peaceful environment while remaining close to amenities: local shops within 5 km, school buses serving the primary schools and collèges of Saint-Soupplets, and Meaux train station only 12 km away, with the P line reaching Paris Gare de l’Est in just 25 minutes, also accessible by bus. An ideal family home for those seeking authenticity and tranquillity, while enjoying the benefits of country living within easy reach of Paris and urban conveniences. Corine Stoubenfol | +33 6 07 69 94 33 | [email protected] Consultant for Seine-et-Marne and Oise DE LA COUR AU JARDIN France’s leading network specialising in charming and character properties RCS Paris 811 493 162 | Professional licence: 7501 2017 000 015 964 In accordance with Article L.561.5 of the French Monetary and Financial Code, proof of identity will be required prior to organising any visit.
…By De La Cour Au Jardin - Immobilier


In the heart of Coye-la-Forêt, in a particularly sought-after residential area, a remarkable residence built in 1904 190m2 of living space , on a plot of 4,200 m2 , largely wooded with different species of trees, with a 50m2 caretaker's house. Upon passing through the gate, a vast paved courtyard showcases the main house and its outbuildings, giving the whole place an authentic and private character. The property has retained all of its original decorative elements with remarkable integrity: cement tiles, period earthenware, earthenware tiles, antique parquet floors, moldings, fireplaces, woodwork The ground floor is organized around an entrance hall leading to a separate kitchen, an elegant living room with a bow window offering a beautiful view of the park, a veranda that could be used as an artist's studio, and an office. The first floor has three bedrooms, two of which have en-suite bathrooms. The second floor offers two additional bedrooms and a bathroom. On the garden level, there is a cellar, a boiler room and a large living space with a wide bay window opening directly onto the garden. The dependencies complement the whole harmoniously and offer numerous possibilities for use: An independent caretaker's house comprising an entrance hall, a living room, a kitchen and two bedrooms. Former outbuildings including a garage, a stable, several storage areas, two additional rooms and a kennel. A swimming pool equipped with an automated control system. This property presents a rare opportunity for lovers of period homes who wish to undertake a renovation that respects its architecture. Such work will reveal the full potential of this unique residence and restore its deserved prestige. Ideal situation: Coye-la-Forêt train station is accessible on foot in about 5 minutes (Paris Gare du Nord in 18 minutes). Chantilly less than 10 minutes away. Paris-Charles-de-Gaulle airport is approximately 25 minutes away. Shops, schools and services are within walking distance. Information on the risks to which this property is exposed is available on the Géorisques website.
…By 5eme Avenue Immobilier


Ideally situated overlooking the town, in a peaceful and secluded setting, with breathtaking views of the surrounding countryside, this architectural gem is a model of its kind. Beautiful windows flood the interior with light, and a large terrace, along with brick and stone facades featuring steeply pitched, overhanging roofs and setbacks, create an asymmetrical ensemble of striking architectural quality. The preserved original features throughout (Parisian cobblestone walkways, rockeries, a unique gate, cement tiles, earthenware, parquet floors, moldings, bow windows, and fireplaces) set the tone. In addition to the outbuildings, which offer potential for further development, the caretaker's house has been renovated, and the adjoining swimming pool is a welcome respite during the warmer months. Not to mention the landscaped, wooded park, inspired by romantic landscapes, where one can easily lose oneself and pause for a moment. Just beyond the gate, the vast paved and planted courtyard leads to the various living spaces. In the main house, on the ground floor, the entrance hall opens onto the living room, veranda, office, and kitchen. The staircase leads to the first floor, where the landing provides access to three lovely bedrooms and two bathrooms. It continues to the second floor, which includes two more bedrooms, a bathroom, and attic and eaves storage space. On the garden level are the summer kitchen, a living room opening onto the garden, a cloakroom, a cellar, and the laundry/boiler room with the pool equipment room. The outbuildings, which have electricity and offer potential for conversion, include a two-car garage, several sheds and workshops, and a separate studio apartment. Finally, the renovated caretaker's cottage comprises three main rooms on the ground floor: a kitchen, a living room, two bedrooms, and a bathroom. Unique. Renovation work required. Quote available ( euros128,000). Features: Iconic early 20th-century residence with panoramic views and exceptional grounds, bright, peaceful, charming, and spacious (247 sq m), potential for conversion of outbuildings, caretaker's cottage, working swimming pool, close to all amenities and transport (highway, airport, and train station 5 minutes away). ENERGY RATING: G / CLIMATE RATING: G. Estimated average annual energy costs for standard use, based on indexed energy prices for 2021, 2022, and 2023: between euros8,140 and euros11,080. Excessive energy consumption: Class G Audit and recommendations completed. Regulatory information regarding the risks to which this property is exposed is available on the Géorisques website: www.georisques.gouv.fr Contact: Agnès +33 7 88 49 66 80 - RSAC 753 515 568 Compiègne (5.26 % fees incl. VAT at the buyer's expense.)
…By Espaces Atypiques Picardie


Pour davantage de précisions, le plan et la vidéo de présentation complète de ce bien, vous pouvez également consulter l'annonce sur le site Equinimo.
…By Equinimo
'%20stroke='%23DDAA3A'%20stroke-width='1.909'%20stroke-linecap='square'%20stroke-linejoin='bevel'/%3e%3c/svg%3e)
Receive by email any new listing that may match your search criteria
Your criteria :
By validating this form, you accept the general conditions of use of Le Figaro Properties.
These agencies offer a selection of luxury properties vente at Louvres. Feel free to contact them for personalized assistance.
