Get early access to listings that match your criteria
Never miss an opportunity again. Our personalized alerts notify you instantly.

 English$ USD · m²


Located in Six-Fours-les-Plages, in the residential district of La Collégiale, this 1970s architect-designed house captivates with its unique architecture inspired by Californian villas. Spread over a living area of over 180 sqm, it sits in the heart of a vast, wooded plot of 1,200 sqm, punctuated by intimate terraces offering different exposures. Its slightly sloping flat roof, its taut lines, and its façade combining stone and render make it a property with a strong signature, originally designed by an architect for his personal use. The interior reveals generous volumes, a fluid layout, and a functional layout. The living room benefits from a double exposure and opens widely to the exterior, bathed in natural light at all hours of the day. Four comfortable bedrooms and a large office, numerous built-in closets, and a cellar complete the features. W hile the property is in good working order, it offers significant potential for transformation and updating, while retaining its original spirit. The sound structure, quality of construction, and balanced volumes allow for numerous development possibilities. Outside, the property features several terraces in a garden planted with Mediterranean plants. The grounds offer unobstructed views of the surrounding landscape. A large garage, a private driveway, and practical annexes enhance the property's features. Located close to amenities, this house benefits from proximity to schools, shops, and main roads. A rare property with iconic architecture that will appeal to lovers of characterful homes to reinvent. A living space with timeless lines, to be personalized according to your desires.
…By Espaces Atypiques Toulon


This charming 500 m² family property on 3 hectares of enclosed grounds combines comfort and modernity. It comprises several separate buildings, offering spacious and flexible spaces, ideal for a large family or a hospitality business. The main villa features a living room with a large dining room, a beautiful modern professional kitchen, four en-suite bedrooms, and all modern amenities, including air conditioning and underfloor heating. The property, renovated four years ago, has a total of 12 bedrooms and nine bathrooms. A property with versatile potential on a manageable scale. Energy rating: C (169 kWh) – Climate rating: B (6 kg) Estimated annual energy expenses for standard use: between €3,100 and €4,250reference year 2023). Information about the risks to which this property is exposed is available on the Géorisques website: **[www.georisques.gouv.fr](http://www.georisques.gouv.fr). https://www.youtube.com/watch?v=QsUXNsTNJHk
…By Beauchamp Estates


Overlooking an unspoiled landscape, this gated 470 sqm Provençal estate is set on 7 hectares dotted with century-old olive trees and bordered by forest. It features a former sheepfold with timeless charm, offering panoramic views stretching from the hills of the Haut-Var all the way to the sea. Just minutes from the classified village of Seillans, the property offers 11 bedrooms. The main house, approximately 290 sqm, includes generous spaces ready to be redesigned, with a kitchen, double living room, five bedrooms and three bathrooms. Two additional dwellings complete this exceptional setting: • a 70 sqm caretaker’s house, and • a stone guest house renovated in a chic Provençal style, featuring a living room, open kitchen, four bedrooms and two shower rooms. A swimming pool, pool house and shaded terraces all invite you to fully embrace the Provençal art of living. Energy class: E (192 kWh) – Climate class: E (60 kg) Estimated annual energy costs for standard use: between €4,410 and €6,030 (reference year 2026). Information on the risks this property may be exposed to is available on the Géorisques website.
…By Beauchamp Estates


Nestled in the heart of the picturesque village of Fayence, this exceptional 715 sqm villa will appeal to lovers of peace and authenticity. Set on a beautifully landscaped plot of 1.22 hectares, it offers breathtaking panoramic views over the countryside and surrounding hilltop villages. All on one level, the property opens from the entrance hall into a vast, light-filled living area comprising a welcoming lounge, a dining room and a fully equipped high-end kitchen, completed by a practical pantry. The night area includes a study, four bedrooms and three bathrooms, ensuring both comfort and privacy. Outside, the landscaped gardens are a haven of tranquility, adorned with ornamental ponds, a pétanque court, a generous vegetable garden and numerous olive trees. The swimming pool, accompanied by its elegant 27 sqm pool house, invites relaxation and convivial moments. On the lower level, an independent 120 sqm guest apartment with one bedroom and one bathroom offers private and comfortable accommodation for visitors. Wine enthusiasts will also appreciate the large-capacity wine cellar, along with a spacious garage. Energy class : A (46KW)- Climat class : A (1KG)/ estimated annual costs for standard use : between 1,290 € and 1,800 € (ref year 2021). Information on the risk to which this property is exposed is available on the Geohazards website : www.georisques.gouv.fr.
…By Beauchamp Estates


Located in the heart of a closed estate in a dominant position, in greenery, beautiful charming villa offering a splendid view over the sea and the surrounding nature. The property of a surface of approx. 209 m² is composed in particular of a large sunny living area with lounge and dining room, and 4 suites. The property is set on landscaped grounds of 2500 m², with Mediterranean shrubs, accomodating a swimming pool and large terraces offering a splendid panorama over the sea. Reversible air conditioning, two-car garage, alarm system. An ideal setting for nature lovers in the heart of a residential and quiet environment.
…By Magrey & Sons Saint-tropez


In the heart of the Centre Var, this wine estate with château of 1,575 sqm extends over an impressive 168 hectares, combining farmland, forests, and vineyards. The château and its outbuildings offer nearly 1,200 sqm of living space, including 20 en-suite bedrooms, a 35 sqm studio, a 140 sqm barn, a 140 sqm independent house, as well as a garage and two terraces. A jacuzzi, located on the main building’s panoramic terrace, completes this remarkable estate. A vast south-facing terrace shaded by four majestic century-old plane trees invites outdoor dining and relaxation. The possibility of creating a hotel/restaurant within the château provides unique development potential. Furthermore, the construction of a swimming pool can also be considered. This rare property, with its authentic charm and subtle balance between nature and architecture, represents a blank canvas with endless possibilities: prestigious wine estate, holiday residence, tourism project, or an extraordinary private property. An inspiring place, ready to unveil its full potential. No EPC required.
…By Beauchamp Estates


Nestled within one of Ramatuelle’s most exclusive and sought-after residential enclaves, just minutes from the charming village and the world-renowned beaches of Pampelonne, this exceptional contemporary estate perfectly embodies Mediterranean luxury living. Boasting beautiful sea views and a stunning natural setting, the property offers a rare combination of privacy, tranquility, and sophistication. Set on more than 6,000 sqm of meticulously landscaped grounds adorned with Mediterranean species, lush gardens, and a private vineyard, this remarkable architectural achievement captivates from the very first glance. Its sleek contemporary lines, generous proportions, and seamless integration into the surrounding landscape create an atmosphere of understated elegance and refinement. Offering over 630 sqm of built area, including approximately 506 sqm of living space, the villa has been thoughtfully designed to maximize natural light and take full advantage of its exceptional sea views. Expansive floor-to-ceiling windows create a seamless connection between the interior and exterior living spaces, enhancing the sense of openness and bringing the beauty of the surroundings indoors. The impressive double reception room opens onto vast terraces overlooking the Mediterranean Sea, creating an ideal setting for both relaxation and entertaining. The dining area flows naturally into a fully equipped state-of-the-art kitchen featuring premium appliances and refined finishes. A professional back kitchen, complete with a genuine walk-in cold room, provides an exceptional level of functionality rarely found in private residences and is perfectly suited for large-scale entertaining. The sleeping quarters comprise six luxurious en-suite bedrooms, each offering privacy, comfort, and high-end finishes. Occupying an entire private floor, the magnificent primary suite serves as a true owner's retreat, featuring dual custom walk-in dressing rooms, a spacious bathroom with both bathtub and walk-in shower, and a private terrace enjoying beautiful sea views. Designed to satisfy the most discerning clientele, the property also features an extensive range of wellness and leisure amenities, including a private cinema room, a fully equipped fitness center, a sauna, and a hammam. Every detail has been carefully considered to provide an unparalleled lifestyle experience throughout the year. Outdoors, expansive terraces invite residents and guests to fully embrace the exceptional Côte d’Azur climate. The spectacular swimming pool, measuring approximately 16 meters by 5 meters, forms the centerpiece of the outdoor living spaces and is complemented by an elegant, fully equipped pool house, ideal for entertaining while enjoying breathtaking views over the Mediterranean landscape. A large secure garage accommodates several vehicles, while state-of-the-art security systems and modern technical equipment ensure maximum comfort, privacy, and peace of mind. A truly rare opportunity on the market, this outstanding property combines contemporary architecture, exceptional amenities, beautiful sea views, and a prime location within one of the most prestigious areas of the Gulf of Saint-Tropez.
…By Kretz & Partners


For sale in Besse-sur-Issole: spacious property in a tranquil setting with open views. Just steps from the village center, in an unspoiled countryside environment with complete privacy, this superb 312 sqm home is set on a 17,400 sqm partly wooded plot, offering absolute peace without being isolated. The living spaces impress with their generous proportions and natural light: a vast 114 sqm reception room with open-plan kitchen and fireplace, opening directly to the outdoors. Upstairs, the master suite features a private bathroom and a south-facing terrace of 40 sqm. The ground floor includes five further large bedrooms — one currently used as a gym — along with a shower room and a laundry. Quality features include a double garage, swimming pool with spacious pool house, borehole, water softener, electric vehicle charging station, motorized gate, From the property, the view stretches endlessly over the surrounding forest and vineyards. Carnoules train station is just 10 minutes away, ensuring easy access while preserving the serenity of the location.
…By Sanary-sur-mer Sotheby's International Realty


Located halfway between Sanary and Bandol, this property of approximately 295 m² is set on a wooded lot of 1,995 m² suitable for a pool. Spanning two separate living levels. Ground floor: living room/kitchen, one bedroom, one shower room, outbuildings, laundry room, sunroom, terrace. Upper level: entryway, living room, kitchen, four bedrooms (including a master bedroom), one bathroom, two shower rooms, an office, terraces. Garage. Conveniently located in an area subject to mandatory brush clearing. Information on the risks associated with this property is available on the Géorisques website: www.georisques.gouv.fr Agency fees payable by vendor
…By Barnes Littoral Varois


In the heart of Provence Verte, set within a pristine natural environment, this exceptional 168-hectare estate stands out for its majestic setting and extraordinary potential. The renovated 1,200 m² château, overlooking the estate, features 20 bedrooms, spacious reception rooms, and numerous outbuildings, along with a caretaker’s apartment and studios, combining comfort and authenticity. The agricultural domain includes 13.5 hectares of vineyards on the Verdon hillsides, currently producing wine marketed in bottles, 750 olive trees, as well as a 20-hectare reserve for future planting and 90 hectares of forest. A wildlife park with a lake further enhances the estate’s unique charm. Additional infrastructure includes a wine cellar, agricultural buildings, and warehouses, offering full potential for a viticultural, olive-growing, or luxury hospitality project. An exceptional estate blending agricultural investment, historical heritage, and Provençal art de vivre, presenting a unique opportunity to create an unparalleled private residence or business venture.
…By Actuel Immobilier

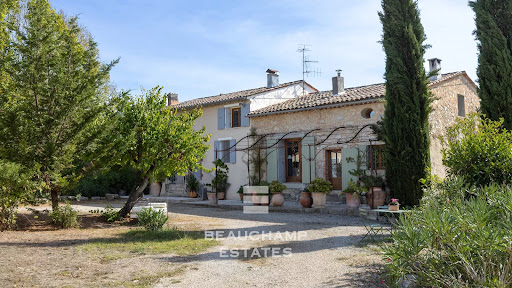


In the heart of the Fayence region, just 40 minutes from Cannes and surrounded by vineyards, this authentic 19th-century hamlet, bathed in sunlight, stands on agricultural land of over 23,400 m² and offers a total built surface of 505 m². The first bastide, carefully and fully renovated, provides over 260 m² of living space, divided into two houses and an independent studio, for a total of 7 bedrooms and 4 bathrooms. Its bright interiors combine period charm with modern comfort. An independent bastidon of 50 m² completes the property, creating an intimate and characterful atmosphere. Finally, a third house of 215 m², already renovated to a watertight and airtight stage, features a 75 m² living room with kitchen and offers the potential to create 4 bedrooms and 2 bathrooms, leaving the future owner full freedom for customization. Altogether, the estate provides 12 bedrooms in total, ideal for hosting a large family or developing a hospitality business. For moments of relaxation, a former 10 x 4 m stone basin, converted into a swimming pool, offers all the charm and pleasure of an authentic swim. The 23,400 m² plot, located in an agricultural zone in the heart of the vineyards, provides the opportunity to produce your own AOP-certified rosé. A rare and exceptional property in the heart of Provence. Energy rating: D (203 kWh) – Climate rating: C (7 kg CO₂) Estimated annual energy costs for standard use: between €4,220 and €5,720 (reference year: 2026). Information on the risks this property may be exposed to is available on the Géorisques website: www.georisques.gouv.fr
…By Beauchamp Estates


In a private gated estate in La Londe les Maures, on a plot of 1325 m², you will be charmed by this Provencal villa with uninterrupted views. Ground floor: large living/dining room with a central fireplace opening onto a large 56 m² terrace, semi-open plan kitchen, 2 large bedrooms with ensuite bathroom, large storage cupboards. Upstairs, 2 bedrooms opening onto a balcony with uninterrupted views, a shower room. An annexe, a storeroom/boiler room and a large garage complete this property. The south-facing 9x5 swimming pool enables you to benefit from the sun late into the day. . You will appreciate the quality fixtures and fittings throughout for this Provencal villa offering a warm and welcoming living environment. A visit is a must!
…By Immocoach


Rare! 3-bedroom sea view apartment with garage. Just minutes from the beaches, Jager Real Estate invites you to discover this beautifully renovated 60 m² apartment located in a secure, upscale residence with swimming pools. This exceptional property stands out with its bright living room featuring impressive ceiling height, opening onto a 14 m² loggia with breathtaking views of the Gulf. It includes a modern equipped kitchen, three bedrooms (one of which is a suite with a bathroom), a shower room, and two separate toilets. Amenities: Reversible air conditioning, underground garage. Utilities include water and heating. An ideal pied-à-terre or a top-notch rental investment. A guaranteed favorite?don't miss your chance to visit!
…By Jager Immobilier


MONTAUROUX REF 4349 SITUATED ON ABOUT 3360m2 OF LAND, THE HOUSE, BENEFITTING FROM A SPLENDID VIEW, HAS ABOUT 236m2 OF LIVING SPACE ENTRANCE HALL, SEPARATE TOILET, FITTED KITCHEN WITH BREAKFAST NOOK, OPENING ONTO A COVERED TERRACE, LAUNDRY ROOM, LARGE LIVING ROOM WITH FIREPLACE, LEADING TO A TERRACE, TV ROOM, ONE BEDROOM OPENING ONTO A TERRACE, BATHROOM UPSTAIRS: TWO BEDROOMS, SHOWER ROOM, SEPARATE TOILET WITH WASHBASIN, TWO BEDROOMS LEADING TO A TERRACE, EACH WITH ITS OWN BATHROOM GARDEN LEVEL: STOREROOM, CELLAR, DOUBLE GARAGE OVERFLOWING SWIMMING POOL (11 X 5,5) REVERSIBLE AIR CONDITIONING PRICE : 985.000 EUROS COMMISSION PAYABLE BY THE SELLER
…By Agence Eric Lecat Immobilier


Apartment for sale in Sainte-Maxime.In a quiet and secure residence with a swimming pool and tennis court, within walking distance of the town center and the beach, beautiful 3-room apartment of approximately 63m².It includes: Entrance, bright living room opening onto a 13m² terrace, equipped kitchen, 2 bedrooms, and a bathroom.Private parking space and cellar.
…By Stil Immobilier


In Gassin, just moments from the beaches and the renowned village of Saint-Tropez, this elegant villa of approximately 220 sqm has been recently renovated with great care and attention to detail. Spread over three levels, the ground floor features an entrance hall leading to a spacious dual-aspect living room filled with natural light, as well as a fully equipped open-plan kitchen seamlessly integrated into the living area. Two comfortable bedrooms share a shower room. Outdoors, a south-facing swimming pool and generous relaxation areas overlooking the sea beautifully extend the indoor living spaces. Upstairs, a stunning master suite offers a private bathroom and a dressing room. The garden level hosts a fully independent apartment comprising a separate kitchen, two bedrooms, and a shower room — ideal for welcoming family and guests in complete privacy. Ideally located at the entrance of Saint-Tropez, the property also benefits from several on-site parking spaces.
…By Kretz & Partners


sale villa sainte-maxime. in a quiet and residential area, charming new villa of approx 129 sqm living space built on a plot of approx 606 sqm, entrance, large living fireplace opening onto terrace, fitted kitchen, 3 bedrooms, 2 bathrooms with separate wc . an overflow swimming pool decorates the nicely raised garden. reduced fees
…By Stil Immobilier


The advertiser did not provide an english description for this listing.
…By 3g Immo Prestige


The advertiser did not provide an english description for this listing.
…By 3g Immo Prestige


Facing the Mediterranean, in one of the most sought-after locations on the Var coast, this former cabin from the 1920s, completely reimagined, offers a rare living experience at the water's edge.Located on the front line at the port of Oursinières in Le Pradet, this property of approximately 100 m² benefits from a spectacular view of the Toulon harbor, sailboats at anchor, and some of the most remarkable sunsets on the Mediterranean coast.Fully renovated with quality amenities and elegant decor inspired by the marine world, the house combines the authentic charm of the historic cabins of the coast with a level of contemporary comfort that is particularly sought after.The main level includes an entrance, a dining room open to the sea, a semi-open fitted and equipped kitchen, as well as a bright living room. A wide sliding glass door naturally extends the living space to nearly 50 m² of wooden terrace overlooking the maritime landscape.On this same level, a master suite with a private shower room and independent WC also enjoys a calming atmosphere.Upstairs, two large bright bedrooms share a shower room with a laundry area. Numerous custom-made storage solutions perfectly optimize the spaces.At the back of the property, an intimate garden completes the ensemble and includes a workshop and a technical room.A closed garage of about 20 m² allows for the storage of bicycles, paddleboards, or nautical equipment. Several private parking spaces are accessible via an automatic gate.The location is one of the main assets of this property. The beaches, the marina, the waterfront restaurants, and the coastal paths are accessible on foot in just a few minutes. The shops of La Garonne are less than 2 minutes away, and the center of Le Pradet is less than 8 minutes away.This house serves as both a characterful primary residence and an exceptional holiday home or a real estate investment benefiting from excellent seasonal rental potential.Possibility to request a boat berth at the port of Oursinières.Toulon-Hyères Airport is 20 minutes away, Toulon TGV train station is 15 minutes away, and Aix-en-Provence and Marseille are less than an hour away.THE ASSETS• Front line to the sea• Panoramic view of the Toulon harbor• Former cabin from the 1920s fully renovated• 3 bedrooms including one suite on the same level• Sea-view terrace of approximately 50 m²• Garden, workshop, and technical room• Closed garage of 20 m²• Private parking• Marina and beaches within walking distance• Strong seasonal rental potentialSeafront house Le Pradet – Sea view villa Les Oursinières – Luxury real estate Var – Renovated seaside house – Property with panoramic view of the Toulon harbor – Secondary residence Mediterranean – Seaside real estate investment.Charlotte Borie +33(0)6.10.79.37.33 / [email protected] on the risks to which this property is exposed is available on the Géorisques site: www.georisques.gouv.frThis description has been automatically translated from French.
…By Kretz & Partners


Sublime and impressive Provençal-style villa featuring high-end amenities and premium finishes, both indoors and outdoors. Built in 2007 and meticulously maintained, this exceptional property offers approximately 300 sqm of living space in a privileged setting, enjoying a dominant position at the top of a private estate with both sea and countryside views, surrounded by non-buildable land ensuring complete peace and privacy. Its refined architecture is enhanced by triple rows of traditional génoise roof tiles, elegant wrought iron details, and quality materials throughout. On the main level, the villa boasts a vast, light-filled living area with impressive ceiling height, crisp white walls, and beautiful travertine flooring extending seamlessly from the interior to the exterior spaces. The spacious independent kitchen is fully equipped and features long granite worktops along with premium Gaggenau appliances. Large pocket sliding glass doors open onto a covered terrace overlooking a magnificent sea view. This level also includes two bedrooms, one of which is a sumptuous suite with dressing room, full bathroom, and WC. Upstairs, two additional en-suite bedrooms with shower rooms and WC enjoy access to a superb terrace with panoramic sea views. Designed for absolute comfort throughout the year, the villa is equipped with a water softener, underfloor cooling and heating system, as well as ducted reversible air conditioning with individual thermostats in every room. The outdoor areas are dedicated to relaxation, featuring a stunning infinity pool surrounded by spacious sunbathing terraces ideal for loungers. A vast garage accommodates up to six vehicles and also includes a climate-controlled wine cellar and a laundry room. An independent studio with fitted kitchen, shower room, and WC completes the property, while a large paved courtyard at the rear allows parking for several additional vehicles. An ideal villa for a large family seeking space, elegance, comfort, and privacy in an exceptional setting. Thanks to our exclusive partnership with Knight Frank, a global leader in luxury real estate, Janssens Immobilier offers each property exceptional international visibility. This alliance strengthens our local expertise with the power of a network present in more than 50 countries. In accordance with current regulations, the EPC surface area of this property is calculated based on a standardised measurement of the living space. This measurement may differ from the total surface area measured accurately by our sales teams. Information on the risks to which this property is exposed is available on the Georisques website : http://www.georisques.gouv.fr
…By Janssens Immobilier Sainte-maxime


Nestled on the heights of Sainte-Maxime, this superb villa offers an unobstructed view of the sea and the Gulf of Saint-Tropez.The property consists of a spacious, bright living room with a lounge opening onto a large terrace, ideal for fully enjoying the panorama and the outdoors. The semi-open, modern, and friendly kitchen integrates perfectly with the reception area. A laundry room completes this functional living space.On the night side, the villa has four beautiful bedrooms, three of which have their own en-suite shower room, as well as an additional bathroom. Numerous storage spaces complement the whole for optimal comfort.Outside, the beautifully maintained gardens showcase a magnificent pool inviting relaxation in a calm and privileged environment. A large garage of over 30 m² completes the features of this property.A charming villa, ideal for a primary or secondary residence in one of the most sought-after areas of the French Riviera.Agency reference: 812This description has been automatically translated from French.
…By Orpi - Aml Immobilier


THIS PROPERTY IS UNDER SALE COMPROMISE BY L'AGENCE DU REGARD Beachfront villa in Cap Bénat... Bormes-les-Mimosas, within the prestigious, gated community of Cap Bénat, this exceptional 1,470 sqm property boasts a prime beachfront location and spectacular panoramic views, stretching from Cap Nègre to Ile du Levant in the Mediterranean. A vast terrace overlooking the sea accommodates the villa (requiring complete renovation) and the swimming pool, inviting you to fully enjoy this unique panorama. A discreet gate provides direct access to the coastal path, leading to secluded coves with turquoise waters. Garage. ADR1400. Information on the risks to which this property is exposed is available on the géorisks website: www.georisques.gouv.fr
…By Agence Du Regard


Saint-Tropez house 4 bedroom renovated 475 sqm land walking distance village centre investment property Located in Saint-Tropez, within walking distance of the village centre, this fully renovated house offers approximately 475 sqm of land in a sought after residential setting. Reception Areas The property features a living area with dining space, open kitchen and a lounge under a glass roof, providing natural light and functional layout. Bedrooms Four bedrooms including two independent en suite bedrooms on the ground level, a primary suite upstairs and an additional en suite bedroom in an independent annex. Outdoor Spaces Landscaped garden with terraces and decorative pool. Additional Features Basement with laundry room, wine cellar and technical area. Located within walking distance of the port, shops and beaches. This property is suitable for a primary residence, second home or rental investment in central Saint-Tropez, with strong demand for properties within walking distance of the village. Location Prime location in Saint-Tropez within walking distance of the village centre. Côte d’Azur Sotheby’s International Realty For further information or to arrange a private viewing, please contact Côte d’Azur Sotheby’s International Realty, your expert in Saint-Tropez and the French Riviera.
…By Côte D'azur Sotheby's International Realty


For sale in Carqueiranne, within a private estate, this spectacular architect-designed sea-view property offers 7 bedrooms and an infinity pool. Ideally located in the prestigious private estate of La Californie, just 10 minutes from Aéroport de Toulon-Hyères, this 260 sqm architect-designed villa revisits Provençal style with striking contemporary lines, set on a 1,160 sqm plot. Built to RT 2012 standards, it combines energy efficiency with absolute comfort between Plage de l'Almanarre and Plage du Pradon. The main level features a vast fully glazed reception area, where sliding walls disappear to create a seamless indoor-outdoor lifestyle. This elegant living space, with its high-end fully equipped kitchen, opens onto large terraces and an infinity pool with breathtaking 180° panoramic sea views extending to Presqu'île de Giens. Designed to maximize natural light, the architecture incorporates skylights and glass floors across all three levels. The garden level offers three sea-facing master suites with dressing rooms, complemented by one accessible ground-floor bedroom. Upstairs, three additional bedrooms and a versatile mezzanine provide ideal space for a gym, office, or bright additional living area. A pantry/wine cellar, laundry room, and double garage complete the high-end amenities, including air conditioning, heat pump, security glazing, and alarm system. A rare property combining spectacular volumes, contemporary design, and exceptional functionality
…By Sanary-sur-mer Sotheby's International Realty
'%20stroke='%23DDAA3A'%20stroke-width='1.909'%20stroke-linecap='square'%20stroke-linejoin='bevel'/%3e%3c/svg%3e)
Receive by email any new listing that may match your search criteria
Your criteria :
By validating this form, you accept the general conditions of use of Le Figaro Properties.
These agencies offer a selection of luxury properties vente in the Var. Feel free to contact them for personalized assistance.




