Get early access to listings that match your criteria
Never miss an opportunity again. Our personalized alerts notify you instantly.

 English$ USD · m²


In an intimate residential area, this villa of approximately 200m² built on a 1250 m2 landscape enjoys a beautiful sea view. In perfect condition, all you have to do is move in and enjoy the pleasant living area with lounge, dining room and open-plan kitchen opening onto a peaceful covered terrace with sea view. Its four bedrooms, all with en-suite bathrooms/toilets, guarantee you real independence when entertaining guests. Outside, enjoy convivial moments by the beautiful heated swimming pool, surrounded by various landscaped areas facing the sea and pine trees. One large garage. High-quality amenities for this property located just a few minutes from Gigaro beach. N.B.: surface areas are provided for information purposes only. Information on the risks to which this property is exposed is available on the Géorisques website: www.georisques.gouv.fr
…By Carlin Luxury Properties


In a fast-growing area on the outskirts of Saint-Tropez, this pleasant villa of around 220m2 has recently been tastefully renovated. Thanks to its double aspect, the open-plan living area features a bright lounge and dining room overlooking the south-facing swimming pool and a spacious shaded terrace facing the sea. On the same level, 2 bedrooms share a shower room/wc. Upstairs, a splendid master bedroom with its sea-view terrace. A dressing room, a magnificent bathroom with bath and shower. A laundry area. The lower level of the villa has been designed as a flat with a kitchen and separate bedroom with shower room/wc, allowing you to entertain in complete privacy. Easy access to Saint-Tropez via the cycle path, plenty of parking. An ideal property for all occasions. Nb: surface areas are given for information only. Information on the risks to which this property is exposed is available on the Géorisques website: www.georisques.gouv.fr
…By Carlin Luxury Properties


Set in a quiet and sought-after area of Bagnols-en-Forêt, this beautiful 167 sqm villa offers an ideal lifestyle combining privacy, sunshine, and stunning natural surroundings, just a short drive from the Mediterranean coast. Surrounded by lush greenery and enjoying open views over the hills, the property sits on a landscaped 1421 sqm plot with a lovely pool area and generous outdoor spaces. Key features Absolute peace and privacy, no overlooking Bright and spacious open-plan living area (45 sqm) Private pool with sun terraces Master suite with private solarium Energy-efficient with heat pump Ideal as a holiday home or permanent residence Interior layout Ground floor: Entrance hall Large, bright 45 sqm living room with open-plan fully equipped kitchen Direct access to a spacious terrace overlooking the garden and pool Office (or additional bedroom) 2 bedrooms Shower room First floor: Master suite with bathroom Private solarium terrace with open views Outdoor lifestyle Designed for enjoying the Mediterranean climate all year round: Beautiful landscaped garden with mature plants Large swimming pool and relaxation area Multiple terraces for dining, sunbathing, and entertaining Additional features Garage Mains drainage Easy-to-maintain plot Excellent natural light throughout Location Peaceful residential environment 10 minutes from the village 20 minutes to Fréjus and the beaches Approx. 45 minutes to Nice International Airport This property is perfect for: A second home in the South of France A holiday rental investment (high seasonal demand) A peaceful primary residence close to the Riviera Get in touch now to arrange a viewing.
…By Agence Immoweb


SAINT-TROPEZ/RAMATUELLE. EXCEPTIONAL PROPERTY. Located in the most confidential neighborhood of Ramatuelle, just 5 minutes from the Saint-Tropez village and the beaches of Pampelonne, this splendid property features a certified helipad. Built in 2008 on an exceptional plot of nearly one hectare offering panoramic views of the sea, mountains, and countryside, its preserved natural setting guarantees absolute tranquility and complete privacy. The exteriors are magnificently landscaped and appointed: sunbathed and covered terraces, a heated pool, a jacuzzi, an outdoor kitchen, lounge areas, and a kitchen garden. Sold furnished, this turnkey villa offers 500 sqm of living space spread on three levels, featuring spacious volumes and large bay windows overlooking the gardens and the Saint-Tropez peninsula. It has recently been completely renovated and decorated by an interior designer. It comprises a vast living/reception rooms, including a winter garden. On the upper level, an exceptional primary suite with a walk-in closet, bathroom/shower, balcony, and private terrace featuring a jacuzzi and panoramic sea views. Six further en-suite bedrooms, several with terrace access, and a separate staff apartment. Amenities include a home theater, a fitness room, and a wellness area. With a secure lock-up garage for three cars, a carport, and several parking places.
…By Consultants Immobilier Motte Picquet


Are you looking to relocate to Le Plan-de-la-Tour? This house with 4 bedrooms could perfectly match your needs. Construction was finished in 2010. The house consists of 3 shower rooms, a 73-square-meter living room and 4 bedrooms. The lodging spans 200 square meters of total space. A quiet dwelling thanks to double-paned windows. You can find a private garden and a 40-square-meter terrace. In addition, the dwelling has 8 private parking spots to save you a lot of hassle and 2 private enclosed garages. The owner is selling this lodging for EUR1,090,000. M agency will be thrilled to help you visit this home.
…By M Real Estate


A recent construction from 2018, villa type (approx. 150m2 living space), on one level, comprising a living room with fitted American kitchen of approx. 50m2, wine cellar, 4 bedrooms including one with 1 shower, 1 shower room with WC, 1 separate WC, 1 room to be fitted out (gym/music room). The whole is connected to city water, mains drainage, air conditioning, traditional 10*3.5m swimming pool, pétanque court, large teak terrace, contemporary style, electric gate, electric shutter, double glazed bay window. Villa built in 2018 with conformity. West facing. Enclosed and wooded garden, automatic watering, garden light. Walking distance to the village.
…By M Real Estate


This beautiful four-bedroom house in Le Plan-de-la-Tour could be precisely what you need. Inside, you can find 4 bedrooms, an 80-sqm living room and 2 shower rooms. The lodging measures 200 sq. m. of living area. Double-paned windows ensure the tranquility of residents. To perfect your tan, you can find a private garden. The house is for sale at EUR1,270,000. To set up a visit of the dwelling, M real estate agency awaits your call.
…By M Real Estate


The advertiser did not provide an english description for this listing.
…By Azemar Immobilier
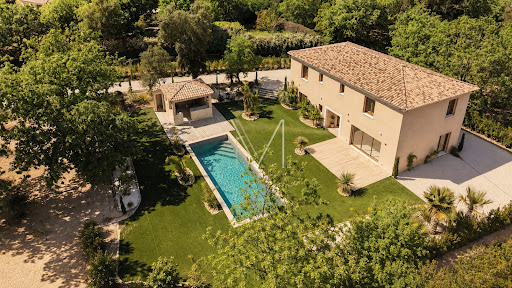


For sale in Plan de la tour, in the heart of the village, Bastide built in 2025 with a living area of 190 m2 and built on a flat plot of 2028 m2. The house comprises an entrance hall, guest WC, cloakroom, and a beautiful open-plan living area incorporating an American-style kitchen, living room, and dining room. On the ground floor is a master suite with a bathroom and shower. Upstairs are four bedrooms, each with its own shower room and WC. Outside there is a beautifully planted park, a traditional swimming pool, a pool house, and automatic watering. Commercial agent registered with the RSAC of FREJUS under number 884 345 919. Information on the risks to which this property is exposed is available on the Géorisques website: www.georisques.gouv.fr
…By M Real Estate


DRAGUIGNAN - Exclusive listing. Set in the shade of wisteria vines and surrounded by magnificent 8,500 m² grounds, this stunning stone country house offering approximately 350 m² of living space and 150 m² of outbuildings and garages will charm you with its authentic character, featuring a charming older section and a more recent extension. Each part of the house offers generous space, including 3 bedrooms, a cosy living room with a fireplace, and a Provençal kitchen, ideal for preparing delicious meals with family or friends. The basement, with a surface area of approximately 110 m², will allow you to give free rein to your imagination to create a space suited to your needs. A large 35 m² garage directly connected to the house is a solid option for creating a beautiful suite on the ground floor, see the project included in the advertisement. You will also have an additional garage in the garden, as well as a carport that can accommodate two vehicles. To enjoy the warm sunny days, a superb 11.5 x 5.5 metre swimming pool invites you to cool off and relax. The property's garden is adorned with fruit trees, creating a green and peaceful setting. With its diverse potential, this property is particularly suited to a large or multi-generational family looking for comfort and space, two couples of friends wishing to share the property while maintaining their privacy, or those considering creating a guest house, seasonal or annual rental. The generous spaces, spacious bedrooms and layout of the house offer a variety of options to suit your needs. Don't miss this unique opportunity to own an exceptional property offering multiple possibilities. Contact us today to arrange a viewing and discover this gem of a property that will meet your aspirations. Fees to be paid by the seller. Energy class C, Climate class C Estimated average amount of annual energy expenditure for standard use, based on the year's energy prices 2021: between 2590.00 and 3506.00 €. Information on the risks to which this property is exposed is available on the Geohazards website: georisques.gouv.fr.
…By Exp Global France


Just 1.5 km from shops, discover this superb, charming villa, offering sea views and spacious rooms. Built on a landscaped and fully utilized plot of approximately 1,100 sqm, it boasts 215 sqm of living space and impresses with its high ceilings and refined finishes. It comprises an elegant entrance hall, a first master suite, and a glass-enclosed wine cellar, which could be converted into an additional room. Upstairs, you will be captivated by a magnificent, light-filled living room and an open-plan kitchen that flows seamlessly onto the terrace and swimming pool. This floor also offers a second master suite and a large master bedroom. The exterior invites relaxation with a swimming pool surrounded by a summer kitchen, ideal for enjoying convivial moments with family and friends. This property boasts several attractive features: reversible air conditioning, underfloor heating, a spacious basement offering ample storage, two terraces (one shaded), and sliding aluminum windows, allowing you to fully enjoy both indoor and outdoor living. A rare find in this area, combining comfort, elegance, and modernity in a quiet and sought-after location. Contact us to arrange a viewing!
…By Agence Du Cap Les Issambres


Magnificent new furnished and equipped apartment, air-conditioned, quiet, close to the sea and a waterfront park, shops nearby. Double garage. Rare opportunity.
…By Agence Du Cap L’etrave


Exceptional villa with panoramic sea view over St Tropez. In the heart of one of the most sought-after locations on the French Riviera, discover this sumptuous Provençal villa offering breathtaking views of the Mediterranean Sea and the Gulf of Saint-Tropez. Architect Maxime Moreau designed this house in 1960 for maximum functionality. Its Provençal style includes 8 main rooms over 2 levels, comprising a large and warm living room with fireplace, a large kitchen, a back kitchen, 4 shower rooms, 2 bathrooms, 6 bedrooms, a double garage, and an independent apartment on 3500 m² of land with direct access to the beach. For comfort: everything is air-conditioned...... IT DESERVES A VISIT!This description has been automatically translated from French.
…By Arthurimmo.com Sainte-maxime


Nestled in the hills above Gigaro, within a private and secure estate, this property offers a rare lifestyle, just minutes from the beaches, in a pristine natural setting. Set on a flat, landscaped plot of 5,851 sqm, the southwest-facing property is centered around a 14 x 4 m swimming pool, inviting relaxation in complete privacy. Built in 2023 in collaboration with a renowned architect, the villa offers approximately 350 sqm of living space and captivates with the elegance of its contemporary lines, the quality of its materials, and the warm charm of a modern Provençal style that blends stone, wood, and glass. From the moment you enter, the generous proportions and abundant natural light reveal a spacious living room opening onto the outdoors, which extends into a bright, fully equipped kitchen. The property opens onto a large terrace, a true open-air living space, complete with a summer kitchen and a generously sized pool house, ideal for entertaining. The sleeping area comprises five en-suite bedrooms, three with bathrooms and two with shower rooms, and dressing rooms, all designed for comfort and privacy. Four bedrooms can be accessed independently, depending on your needs. Upstairs, the large master suite boasts a beautiful rooftop terrace with sea views. An additional room can be converted into a sixth bedroom. An office, laundry room, large storage room, and double garage complete the functional spaces of the house. A secluded address and a rare opportunity in one of the most sought-after areas of the Var coastline.
…By Magrey & Sons Saint-tropez


Beautifully renovated 3-room apartment of 70.54 m2, bright with triple exposure. Living room/kitchen opening onto a large terrace with breathtaking views of the marina and a glimpse of the sea. Two bedrooms, one with terrace access and the other with a large south-facing solarium. Two bathrooms, WC, ample storage. Residence with elevator, swimming pool, and caretaker. Two private parking spaces. Just steps from the beach, shops and restaurants. Exceptional property in a prime location. Don't miss out!
…By Agences De France


FOR SALE - AMPUS - In the municipality of Lentier, just 5 minutes from the amenities of Draguignan, the hospital, and main roads, this property benefits from a rare environment, in the heart of the forest, offering an incredible panoramic view over the surrounding nature. Built in 2010 on a plot of 8,311 m², this family house immediately appeals through the impeccable quality of its construction, its generous volumes, and its perfect condition. It offers a warm atmosphere and particularly pleasant living spaces. The house develops approximately 213 m² of living space on a total area of about 249 m². From the entrance, the volumes open onto a beautiful bright living room including an open kitchen, a living room with fireplace, and a lounge, all extended by a covered terrace of about 25 m² and a second terrace. A patio accessible from the living spaces and the kitchen provides a true breath of fresh air at the heart of the house. The ground floor also features a laundry room and a master suite with a dressing room, an en-suite bathroom with a shower, bathtub, and toilet, with direct access to a private terrace. Upstairs, 3 independent suites each comprising a bedroom with en-suite bathroom and toilet provide a very good capacity for hosting. A large solarium completes this level and fully enjoys the unobstructed view. Outside, the property has a beautiful infinity pool area. A garage of about 26.3 m² with an electric door completes the set. High-quality features: house built on a hollow space, reversible underfloor heat pump, connection to mains drainage, compliance. A recent and perfectly maintained property, in immediate proximity to amenities promising a pleasant quality of life.
…By Gesbert Immobilier


Not far from the village of Bagnols-en-Forêt, in a privileged rural environment, in absolute tranquility and with panoramic views, a very beautiful characterful bastide with old-world charm for sale. Fully renovated and benefiting from high-quality amenities, it comprises on the ground floor a 100m² living room with fireplace, large open fitted kitchen, utility/laundry room, one ground-floor bedroom, toilet. Upstairs: 1 master bedroom with dressing room and large adjoining bathroom, 2 other bedrooms, a bathroom, toilet, an office area in the mezzanine. Underfloor heating by heat pump, large openings, noble materials, electric gate,.... A magnificent 1.3Ha flat land with numerous terraces and a large pool offers the most beautiful setting for this property. Charm and authenticity for a unique holiday destination or a dream main residence.
…By Eurl Bird


In one of the most confidential and sought-after environments in Grimaud, where hills gently slope towards the Mediterranean Sea, a rare property unfolds, suspended between sky and sea. Overlooking the landscape from a privileged position, this elegant 464 m² character villa offers a spectacular panoramic view of the gulf and the mythical village of Saint-Tropez, whose silhouettes appear on the horizon as an timeless backdrop of the Riviera. Recently fully renovated with high-end features, the property extends within a beautiful landscaped grounds of over 4,400 m², a true haven of peace and nature bathed in Mediterranean light. Spread over three levels, the villa reveals generous volumes and a smooth flow between indoor and outdoor spaces. The reception rooms, opening onto terraces and the sea, invite an elegant and relaxed lifestyle, rhythm by light and sunsets over the gulf. The property hosts eight bedrooms, including a separate apartment with three bedrooms, allowing family and guests to be received in absolute comfort and perfect privacy. Outside, each space has been designed as an invitation to pleasure and contemplation: a superb swimming pool surrounded by sunny terraces, an elegant pool house, a hot tub facing the horizon, and even a private heliport enhance this exceptional place. A garage as well as numerous outdoor parking spaces complete the property. Rare due to its commanding position, spectacular panorama, and quality renovation, this villa embodies an exclusive way of life in the heart of the Saint-Tropez gulf, blending contemporary elegance and Riviera spirit. DPE: B (100kWhEP/m².year) GES: 3kg CO2/m²/year Estimated annual energy costs of the dwelling: between €2,372 and €3,208. Total transaction fees payable by the seller Information on the risks to which this property is exposed is available on the Georisques website: georisques.gouv.fr
…By Polo Properties


Immoprovence by Victoria offers you in the Gulf of Saint-Tropez - SAINTE-MAXIME: In Sainte-Maxime, the number one seaside resort on the French Riviera, discover this magnificent 105 sq m single-story villa, ideally located just 1.5 km from the town center and beaches. This 4-room villa sits on a 976 sq m plot with a beautiful swimming pool in the garden. It features three bedrooms, a fully equipped kitchen, and two bathrooms. High-quality finishes throughout. Air conditioning. Automatic gate. Video surveillance. Other advantages: it benefits from a garage and two terraces. Nestled at the end of a small, quiet condominium complex, this property offers an exceptional setting. Information on the risks to which this property is exposed is available on the Géorisques website: georisques.gouv.fr
…By Victoria Immobilier


Ideally located in Carqueiranne, this contemporary villa of approximately 248 sqm, complemented by a 40 sqm basement, offers an exceptional living environment with panoramic sea views. Designed for optimal comfort, the property stands out for its generous volumes and natural light. It features a double living room opening onto a contemporary kitchen, creating a convivial living space extended by large terraces facing the outdoors. The night area comprises four en-suite bedrooms, ensuring privacy and comfort for all. Outdoors, an infinity pool blends seamlessly into the landscaped surroundings, ideal for enjoying the Mediterranean climate. A villa with clean architectural lines, combining modernity and refined living in a sought-after area of Carqueiranne. This property is located in an area subject to mandatory brush-clearing regulations. Information regarding the risks to which this property is exposed is available on the Géorisques website: www.georisques.gouv.fr Agency fees payable by vendor - Montant estimé des dépenses annuelles d'énergie pour un usage standard, établi à partir des prix de l'énergie de l'année 2021 : 1820€ ~ 2480€ - Les informations sur les risques auxquels ce bien est exposé sont disponibles sur le site Géorisques : www.georisques.gouv.fr
…By Barnes Littoral Varois


Contemporary Elegance et Exceptional Sea Views. Nestled in a lush, perfectly preserved setting, this exceptional property offers a rare quality of life, where spaciousness and light blend harmoniously. The villa boasts reception areas bathed in natural light, opening onto expansive panoramic terraces and stunning sea views. Designed for convivial entertaining, the kitchen benefits from direct access to a covered terrace, ideal for enjoying sunny days and Mediterranean evenings. The sleeping area comprises a master suite extended by an additional bedroom (which could also serve as an office or dressing room), and a spacious bedroom with access to the terrace and swimming pool. Two further bedrooms, including one for children (underfloor but very bright), complete these spaces. Outside, the landscaped garden creates a true haven of peace around an infinity pool that seems to merge with the sea. Several relaxation areas and a double garage complete the amenities of this contemporary residence. A rare and exclusive property, intended for lovers of breathtaking views, serenity and exceptional architecture.
…By Agence Du Cap Les Issambres


In Draguignan, in a secluded and unspoiled setting, this superb Provençal bastide offers a rare and elegant lifestyle, imbued with authentic Mediterranean charm. Built on a beautiful plot planted with olive trees and featuring a well, the property immediately captivates with its "country chic" atmosphere, its privacy, and the undeniable allure of its outdoor spaces. The terraces, the lush vegetation, the swimming pool, and the views of the garden create a particularly harmonious living environment. An entrance hall leads to a warmly decorated living room with a fireplace, opening onto a magnificent terrace shaded by lush vegetation through a large bay window. A few steps naturally extend this space to the 10 x 5 meter saltwater swimming pool, tiled in mosaics, a true invitation to long summer days. The elegant kitchen is arranged around a large central island and opens onto a south-facing covered terrace, allowing you to fully enjoy the light and the outdoors. The ground floor sleeping area features a remarkable master suite, almost a private apartment. It includes an office, a large dressing room, a bedroom opening onto the garden and swimming pool, and a bathroom. Also on the ground floor is a second large bedroom with its own shower room. Upstairs, two further bedrooms share a shower room, providing comfortable space for entertaining family and friends with complete privacy. A garage large enough for a car completes the amenities of this beautiful property. With its secluded location, private grounds, olive trees, well, chic country style, and deeply captivating atmosphere, this bastide is a rare find. A charming, elegant, and unique property for lovers of authentic Provence.
…By Briel Immobilier Lorgues


FOR SALE DRAGUIGNAN - In the heart of an ancient olive grove, superb recent villa in a dominant position with panoramic views up to the Maures massif, offering two separate parts that can be connected to create a single dwelling. The main part features a large entrance, spacious equipped kitchen, bright living/dining room opening onto a beautiful wood terrace with infinity pool, large mezzanine with a very original staircase, three bedrooms including a master suite, a bathroom, two separate toilets, a pantry. Beautiful guest house with a nice entrance, equipped kitchen with dining area, living room, two large bedrooms, a pantry, a shower room, separate toilets, delightful terrace with breathtaking views. Two garages, one on the ground floor, a large workshop (basement), rainwater recovery tank, photovoltaic panels. The property is fenced, with about twenty olive trees, high-quality amenities, impeccable condition, a highly sought-after location. Possibility to rent out the independent apartment for additional income. A house to live in, basking in light, with a great overall tranquility, offering the striking and constantly renewed spectacle of first orange dawns and crimson-filled twilights.
…By Gesbert Immobilier


This rare property embodies the perfect harmony between Provençal elegance and a distinctly contemporary lifestyle, set within a natural environment of striking beauty. The main bastide, arranged over four levels, reveals remarkable volumes and refined amenities of the highest standard: eight spacious suites with en-suite bathrooms, expansive reception lounges, a private cinema, a billiard room, a wine cellar, as well as a wellness area featuring a fitness room and sauna. Designed for elegant entertaining, the estate offers numerous spaces ideal for sharing special moments with family and friends, in an atmosphere that is both warm and sophisticated. Outdoors, the property caters to every desire: a 20-metre swimming pool with pool house, a summer pavilion with outdoor kitchen and dining area, a tennis court, a skatepark, a children’s playground, and equestrian facilities. An independent caretaker’s house with private access includes a living area with kitchen, two bedrooms and two shower rooms, ensuring comfort and discretion for staff or guests. The grounds, a true signature of the estate, stand out for the richness and authenticity of their vegetation: a truffle orchard of 250 trees in their second year, cherry and apple trees, a vegetable garden with aromatic herbs, as well as extensive pastures, creating a rare and authentic Mediterranean atmosphere. Ideally located in close proximity to the prestigious Terre Blanche Golf & Hotel Resort and within easy reach of the village of Fayence, the estate offers a confidential living environment combining serenity and accessibility. A unique address, embodying the very essence of luxury in Provence and on the Riviera.
…By Michaël Zingraf Christie's International Real Estates Opio


Nestled in a commanding position at the end of a cul-de-sac in a quiet neighborhood, this elegant Provençal villa offers panoramic views from Cap Lardier to the Îles d’Or. The 1600 sqm grounds, adorned with numerous fruit trees and secluded areas, make this charming villa a peaceful and serene haven. Spanning approximately 165 sqm, the villa is situated in the heart of a desirable residential area. The architecture maximizes light and views thanks to large sliding glass doors, seamlessly extending the living spaces onto a long terrace overlooking the sea. Facing the sea view, the main level features a living room with a fireplace opening onto a dining room connected to a separate kitchen and pantry. The sleeping area comprises a master suite of approximately 25 sqm, with a dressing room and shower room, an additional en suite bedroom, and an office that could be used as a bedroom. On the garden level, life revolves around a magnificent garden and its new infinity pool, lined with salt and Balinese stone. The self-contained apartment (bedroom, living room, kitchen, shower room, toilet) is ideal for guests or for private use. There is the possibility of creating an upper level above the living room. Current features include: renovated facade, new swimming pool, mains drainage, electric roller shutters, double glazing, reversible air conditioning, underfloor heating, electric gate, well, 3-car garage, and outdoor workshop.
…By Magrey & Sons Saint-tropez
'%20stroke='%23DDAA3A'%20stroke-width='1.909'%20stroke-linecap='square'%20stroke-linejoin='bevel'/%3e%3c/svg%3e)
Receive by email any new listing that may match your search criteria
Your criteria :
By validating this form, you accept the general conditions of use of Le Figaro Properties.
These agencies offer a selection of luxury properties vente in the Var. Feel free to contact them for personalized assistance.





