Get early access to listings that match your criteria
Never miss an opportunity again. Our personalized alerts notify you instantly.

 English$ USD · m²


Located within a prestigious private estate, just a few minutes from the centre of Sainte-Maxime, this charming neo-Provençal property enjoys a peaceful residential setting. Set in an elevated position, it boasts breathtaking panoramic views over the Gulf of Saint-Tropez and the surrounding hills. Set on approximately 10,000 sqm of landscaped grounds, the property offers a total built area of approximately 350 sqm, including 187 sqm of existing living space, 80 sqm of unfinished space with excellent conversion potential, an 80 sqm garage accommodating up to four vehicles, and a 20 sqm workshop. The entrance hall with guest toilet leads to a bright and spacious reception area comprising a living room with fireplace, a lounge and a dining room, all opening onto the terraces and enjoying the spectacular sea views. The separate fully equipped kitchen, complemented by a utility/laundry room, completes the living area. A large covered terrace with a summer kitchen provides the perfect setting for outdoor entertaining and enjoying the Mediterranean lifestyle. The main level also features two generously sized ground-floor bedrooms, each with its own en-suite bathroom, built-in wardrobes and separate toilet. On the garden level, the property offers a third bedroom, a spacious garage, a workshop, an 80 sqm unfinished annex offering numerous possibilities for conversion (guest apartment, additional bedrooms or leisure area), a 13 sqm storage room, and a wine cellar. Outside, a traditional 5 x 10 metre swimming pool faces the sea, complemented by a barbecue area and expansive grounds offering privacy and a preserved natural setting. For year-round comfort, the property is equipped with underfloor heating and cooling powered by a reversible heat pump. Information regarding the natural risks to which this property may be exposed is available on the French government website: www.georisques.gouv.fr. Agency fees payable by vendor - Montant estimé des dépenses annuelles d'énergie pour un usage standard, établi à partir des prix de l'énergie de l'année 2023 : 1520€ ~ 2060€
…By Barnes Sainte-maxime


Charming Provençal-style house offering approximately 152.29 sqm of living space, built in 2005 using quality materials, set on a beautiful 1,500 sqm plot in the heart of a privileged natural environment. Enjoying absolute peace and privacy with no overlooking neighbors, the property benefits from stunning panoramic views over the Estérel hills. On the ground floor, the house opens onto a spacious and light-filled living area of approximately 60 sqm with an open-plan kitchen, creating a warm and welcoming atmosphere. This level also features a comfortable master bedroom with a bathroom including both a bathtub and a shower, as well as a separate WC. Upstairs, the sleeping area comprises three lovely bedrooms, including a large bedroom of over 21 sqm with access to a terrace where you can fully enjoy the open views of the Estérel. A shower room and a separate WC complete this floor. The house is equipped with underfloor heating on both levels as well as reversible air conditioning, ensuring year-round comfort. Outside, you will enjoy a pleasant pool area, perfect for relaxing while taking in the peaceful surroundings and panoramic views of the Estérel. A large garage of approximately 73 sqm along with several parking spaces complete the property.
…By Les Adrets Immobilier


BARE OWNERSHIP Charming house of approximately 45 m², ideally located in the Capon district, close to the beaches and the village of Saint-Tropez. Lovely unobstructed sea view from the 975 m² plot. “Information on the risks to which this property is exposed is available on the Géorisques website: www.georisques.gouv.fr ” Property located in an area subject to compulsory brush clearance. Agency fees payable by vendor - Montant estimé des dépenses annuelles d'énergie pour un usage standard, établi à partir des prix de l'énergie de l'année 2021 : 712€ ~ 964€
…By Barnes Saint-tropez


Close to Saint Tropez, in a private domain, charming farmhouse with an area of 150 m2 on a plot of 1,768 m2 enjoying a quiet and secure environment. Built on two floors, the house is composed of a living room with open kitchen, giving access to a pleasant terrace. On the ground floor, a bedroom with dressing room and bathroom. The floor accommodates three bedrooms as well as two bathrooms. Outside, you will enjoy a south-west facing swimming pool on a pretty garden with trees offering an unobstructed view of the surrounding hills and the village of Gassin. A closed garage completes this property. The property offers interesting potential for expansion. Alice GUIBAL. - Commercial agent - EI - RSAC 944 771 187 «Information on the risks to which this property is exposed is available on the website Géorisques: www.georisques.gouv.fr» For any further information, the BARNES INTERNATIONAL Saint-Tropez team is at your disposal. Tel: +33 4 94 43 32 47 Agency fees payable by vendor - Montant moyen de la quote-part de charges courantes 2,080 €/yearly - Montant estimé des dépenses annuelles d'énergie pour un usage standard, établi à partir des prix de l'énergie de l'année 2021 : 2030€ ~ 2760€
…By Barnes Saint-tropez


Located within a secure private estate in a peaceful setting, this plot of approximately 2,300 sqm enjoys a due south exposure and offers beautiful open views over the Estérel Massif and Mont Vinaigre. The project is already well advanced, with a significant portion of the structural work completed. The main masonry has been carried out, including the structural walls and the masonry for all openings. Extensive earthworks have also been completed, and part of the roof framework is already in place. The future villa will offer approximately 230 sqm of living space, complemented by a garage of around 26 sqm, providing generous volumes and the opportunity to complete the project according to your own preferences. A rare opportunity in the area, this property benefits from a construction project that is already well underway, offering valuable time savings while enjoying a highly sought-after environment combining peace, security, and an exceptional quality of life.
…By Les Adrets Immobilier


**FRANÇAIS — Titre :** **Charmante villa provençale avec vue sur l’Estérel, piscine et grand terrain arboré** **ENGLISH — Title:** **Charming Provençal Villa with Esterel Views, Pool and Landscaped Grounds** Charming Provençal-style villa of approximately 160 sqm, ideally positioned on a beautifully landscaped and fully enclosed plot of around 2,261 sqm, offering a peaceful setting and lovely open views. Impeccably maintained, this property stands out for its natural brightness, generous volumes and warm atmosphere. From the entrance hall, a split-level layout leads to a spacious and light-filled living area featuring a lounge with fireplace and high ceilings, a convivial dining room, as well as an open-plan kitchen with adjoining utility room. The master suite, complete with shower room, bathtub and separate toilet, completes this level. All living areas open seamlessly onto a large terrace overlooking the garden and enjoying pleasant views over the Esterel hills. Below, a beautiful free-form swimming pool area with pool house and expansive sun terraces creates a private and inviting outdoor living space. Upstairs, a landing enhanced by exposed beams leads to two bright bedrooms sharing a shower room and a separate toilet. The house is equipped with reversible air conditioning, ensuring year-round comfort. A double garage, workshop and two gated entrances with electric gates complete this rare property, combining Provençal charm, comfort and quality of life.
…By Les Adrets Immobilier


Just minutes from the town center and local amenities, yet completely sheltered from any hustle and bustle, this exceptional estate, officially classified by the municipality, offers over 8 hectares of natural and agricultural land. Surrounded entirely by pine forests, it ensures absolute peace and total privacy. The main residence, with approx. 240 m² of living space, has been carefully renovated: brand-new roof, fully restored framework, modern thermal insulation, and efficient heating/air conditioning system. While fully upgraded, it retains all the charm of Provençal architecture with timeless elegance. Several outbuildings complete the property, offering opportunities for guest accommodation, professional use, or family projects. The land, remarkably preserved, includes over 500 mature olive trees producing ?Huile de Provence' AOC olive oil, spread across traditional stone terraces and flat areas. This setting is ideal for agricultural exploitation, the development of a gîte or event venue, or simply as a prestigious private residence. Adding to its historic appeal, part of the estate features the remains of medieval constructions. A Provençal saltwater basin harmoniously integrates into the landscaped garden, creating a unique space of freshness and serenity. The estate enjoys an outstanding open view over the surrounding countryside, with no overlooking neighbors, and is easily accessible while being perfectly protected from any disturbance. This rare property combines charm, history, potential, and an ideal location. It is perfectly suited for a private buyer seeking an extraordinary lifestyle, or for an investor wishing to develop a heritage or agricultural project.
…By Agence Du Cap L’etrave


Family home of approximately 145 sqm, set on a beautifully landscaped and fully enclosed 1,500 sqm plot, ideally located close to shops and with quick access to the A8 motorway. The ground floor offers a particularly spacious and welcoming living area, including an entrance hall with built-in cupboards, a separate WC, and a large living room with fireplace opening onto a beautiful contemporary kitchen. All living areas enjoy direct access to the terrace, swimming pool, and pool house. The upper floor is entirely dedicated to the sleeping area and features a large master suite with bathroom and shower, two additional bedrooms, a shared shower room, and a separate WC. The property is equipped with reversible air conditioning. A large carport for two vehicles, a workshop, and an electric gate complete this property.
…By Les Adrets Immobilier


Located in Sainte-Maxime, in a secure estate facing the beach, this fully renovated character villa boasts panoramic sea views. On the garden level, it features an open kitchen, a large living room, two en suite bedrooms, a vast terrace and a heated infinity pool. Upstairs, you'll discover two further bedrooms, accompanied by a shower room and separate toilet, as well as a spacious terrace with views. This villa is equipped with top-of-the-range amenities, including an interior elevator, laundry room, fireplace, garage and several parking spaces. The materials used are of the highest quality, all in a quiet, residential setting. ENERGY CLASS: A - CLIMATE CLASS: A / Estimated annual energy expenditure for standard use: 625€ - 845€ - 2021 reference year ECD new version Agency fees payable by vendor
…By Barnes Sainte-maxime


Barnes is pleased to present a villa located in the most sought-after neighborhood of Sainte-Maxime. This 1970s villa sits on a 1,040 m² lot and features a swimming pool. This property offers an excellent opportunity for a high-end renovation with significant potential for added value. Don’t miss out—view it today. 1,128,000 € Agency fees not included - Agency commission: 6.38%VAT included Agency fees payable by buyer
…By Barnes Sainte-maxime


Neo-provencal villa in the district of La Bouverie completely renovated by a renowned architect on Sainte-Maxime. Built on two levels, this property offers beautiful volumes. On the ground floor: an entrance hall, a spacious living room with fireplace, a dining room, a fully equipped open kitchen, a pantry, a laundry room, two bedrooms, a bathroom and a shower room with toilet. On the ground floor: a second living space including a large living room, an open kitchen equipped, three bedrooms, a bathroom, a shower room, a laundry room, a cellar, as well as many storage. The exterior is equally neat with large terraces, a swimming pool, a garage, and an unobstructed view of the Rock of Roquebrune. In perfect condition, no work to be expected. ENERGY CLASS: B - CLIMATE CLASS: A/ Estimated annual energy expenditure for standard use: 1,880€ - 2,600€ - 2021 reference year PED new version Agency fees payable by vendor - Franck RENAUX-MOULY - Agent commercial - EI - RSAC PARIS 527573133
…By Barnes Sainte-maxime


Carqueiranne, 10 minutes from the airport, in the immediate vicinity of the sea and all amenities, this superb, spacious villa with private access to a cove, offers spacious living space and a flat plot of over 2400m². Let yourself be seduced by this elegant property featuring a spacious living room and a vast kitchen with scullery, opening onto a well-kept and varied exterior. Upstairs are 4 bedrooms, including a suite, all with independent shower rooms. Come and discover the additional qualities that make this villa the perfect place to live with family and friends all year round... Marlène Sardi COLDWELL BANKER BEAU RIVAGE EI RSAC de Toulon 912773223 +33 (0)6 99 20 66 96 [email protected] Information on the risks to which this property is exposed is available on the Géorisques website: www.georisques.gouv.fr
…By Coldwell Banker Beau Rivage


For sale in La Moutonne (83260), Var, discover this very beautiful fully renovated house, built on a plot of 600 m2, located in a recent residential area, immediately close to the village and all amenities. The house offers a particularly pleasant living space with a spacious bright living room, a dining room, and an open kitchen extended by a back kitchen. On the same level, you will also enjoy a bedroom with its dressing room and shower room. The house is fully air-conditioned. Upstairs, two bedrooms, a bathroom, and a terrace complete the sleeping area. Outside, the landscaped garden hosts an above-ground pool and two sheds providing ample storage space. A garage with a mezzanine converted into an office, a carport, parking spaces on the plot, as well as parking spaces nearby enhance the features of this property.This description has been automatically translated from French.
…By Artey


The advertiser did not provide an english description for this listing.
…By Artey


In Hyères (83400), in the heart of the Mont des Oiseaux estate, discover this elegant 200 sq m villa, built in 2005, offering a stunning sea view . It features a spacious, light-filled living room, five bedrooms including a master suite of over 30 sq m (bedroom, dressing room, bathroom). The main level impresses with its generous proportions, boasting a living area of over 70 sq m and an office that could be converted into a bedroom to suit your needs. Outside, a lovely 8 x 4 m swimming pool, surrounded by peace and greenery, and beautifully landscaped terraces allow you to fully enjoy the surroundings. Air conditioning is included. A garage and parking spaces accommodate several vehicles. This property is ideal as a primary or secondary residence for those who appreciate tranquility and sea views.
…By Artey


For sale in Carqueiranne, Var (83320), in a sought-after area, this villa offers a serene living environment where tranquility and sea views enhance daily life. From the property, the gaze naturally extends towards the horizon and the Giens peninsula, creating a soothing atmosphere throughout the day. Situated on a plot of over 1,500 m2 , the house offers over 250 m2 of living space, with well-designed and comfortable layouts. The main level features a bright living room with an open-plan kitchen , conceived as a space for sharing and conversation. Large windows seamlessly extend this space onto a spacious terrace , ideal for enjoying the view, al fresco dining, or simply relaxing by the sea. A master suite completes this level, offering comfort and tranquility. Upstairs, three bedrooms , each with its own bathroom, have access to a terrace with sea views , allowing you to enjoy a privileged living space. On the garden level, an independent 3-room apartment of approximately 70 m2 , connected to the house by an internal staircase, offers additional space that can be adapted according to needs (family, hospitality or rental project). Outside, the spaces are designed to fully enjoy sunny days and the surrounding environment. The swimming pool, with its terrace, offers a pleasant setting for relaxing in complete tranquility, whether for a refreshing dip or sharing moments outdoors. A garage completes the amenities, while the property also provides ample parking for several vehicles. A house where you can fully enjoy a calm environment, beautiful light and a view that accompanies every moment of daily life. More photos and a virtual tour are available upon request.
…By Artey


In a prime location, in the heart of a sought-after area, let yourself be captivated by this sumptuous 106 m2 apartment with high-end amenities. From the entrance, you will discover a spacious, light-filled living area, comprising a fully equipped contemporary kitchen, an adjoining laundry room, and a living-dining room opening onto a superb south-facing terrace, offering pleasant sea views. The sleeping area includes three bedrooms, with access to a second terrace, as well as two elegant bathrooms. This bright, airy apartment, meticulously renovated by an interior designer and sold fully furnished, is distinguished by its high-quality finishes and refined materials. A large, enclosed garage and a private parking space complete this exceptional property. Located within a contemporary residence with a swimming pool, quiet and secure, the property enjoys an ideal location, just a few minutes' walk from the beaches, the marina and all amenities. Virtual tour available upon request
…By Artey


The advertiser did not provide an english description for this listing.
…By Iad France


Nestled within one of Sainte-Maxime's most sought-after private and secure residential estates, this elegant single-storey villa offers a peaceful lifestyle just minutes from the town centre and the beaches. Built in 1999 on beautifully landscaped grounds of approximately 1,450 sqm and partially renovated in 2008, the property offers around 200 sqm of living space, combining Provençal charm with generous, light-filled interiors. The villa features a spacious living room with a fireplace, seamlessly connected to an open-plan kitchen, creating a warm and inviting living area that is perfect for both everyday living and entertaining. The sleeping quarters comprise three comfortable bedrooms and two bathrooms. An independent studio apartment on the garden level provides ideal accommodation for guests, family members or staff. Outside, the beautifully landscaped Mediterranean garden surrounds a heated saltwater swimming pool (11 x 5 metres), complemented by generous terraces designed for relaxation and outdoor living. Two large garages with a combined surface area of approximately 50 sqm and several outdoor parking spaces complete the property. The villa is equipped with quality amenities, including reversible air conditioning, centrally controlled electric shutters, a water softener, an alarm system with video surveillance, dual access to the property, and a utility room that could easily be converted into a gym. Ideally oriented to maximise natural light throughout the day, the property also enjoys pleasant sea views, enhancing its unique setting. The rarity of a true single-storey villa, its sea views, the privacy of this exclusive estate and the presence of an independent studio make this an outstanding opportunity in one of Sainte-Maxime's most desirable residential areas. ENERGY CLASS: C - CLIMATE CLASS: A / Estimated annual energy costs for standard use: €1,800 - €2,500 - 2021 reference year DPE new version Agency fees payable by vendor - Montant estimé des dépenses annuelles d'énergie pour un usage standard, établi à partir des prix de l'énergie de l'année 2021 : 1839€ ~ 2489€
…By Barnes Sainte-maxime


Les Issambres – Everything within walking distance! Ideally located in San Peire, this elegant single-story villa offers an exceptional family lifestyle, a pleasant sea view, and a prime location just steps from shops, restaurants, and the beaches. From the moment you arrive, the property impresses with its fully paved driveway, providing multiple parking spaces and leading to the entrance of the house. Inside, you are welcomed by a bright, cozy living room, extended by a semi-open kitchen and a convivial dining area, creating a fluid and warm living environment. The night area features three comfortable bedrooms, two bathrooms, and two toilets. A laundry room completes the home's functional spaces. Outside, the property reveals all its Mediterranean charm: an intimate patio, a very large covered terrace ideal for outdoor dining and entertaining, a swimming pool with sunbathing areas, a boules court, and a beautifully landscaped Mediterranean garden inviting relaxation and convivial moments. The enclosed patio creates a protected and private space, while the large garage with mezzanine offers extensive storage or the potential to be converted into a guest apartment or additional bedrooms. This villa combines a central location, the rare comfort of single-level living in Les Issambres, sea views, and high-quality outdoor spaces. A truly rare and sought-after lifestyle on the French Riviera. Fees to be paid by the seller. Energy class D, Climate class B Estimated amount of annual energy expenditure for standard use: between 2340.00 € and 3240.00 € for the years 2021, 2022, and 2023 (including subscriptions). Information on the risks to which this property is exposed is available on the Geohazards website: georisques.gouv.fr.
…By Exp Global France


For Sale – Golfer’s Apartment, Beauvallon, Grimaud High-end finishes • Terrace • Large garage • Prestigious location Cabinet Vieugué Immobilier is delighted to present this superb contemporary apartment, ideally located in the highly sought-after Beauvallon district, just steps away from the Beauvallon International Golf Course and within immediate proximity to the beaches, in a peaceful and residential environment. Offering refined finishes and modern comfort, this property is perfectly suited for golf lovers and those seeking a luxury pied-à-terre on the French Riviera. - Property Description: Entrance hall, Guest WC, Extensive built-in storage, Spacious living room opening onto a terrace, Modern open-plan kitchen, fully equipped, Two bedrooms, including one with an independent dressing room, One bathroom, One shower room. A large garage completes this rare property. Option to purchase a second garage. Co-ownership Details: Residence comprising 31 lots, Annual charges: approx. €1,783, No legal proceedings in progress. Highlights: Highly desirable Beauvallon sector, Just a few metres from the Beauvallon International Golf Course, Close to the beaches and amenities, High-end contemporary finishes, Terrace offering a pleasant outdoor space, Large garage + option for a second, Rare opportunity in this prestigious area. Legal Notice: Information regarding potential risks is available at: www.georisques.gouv.fr Contact Cabinet Vieugué Immobilier – Luxury Real Estate in the Gulf of Saint-Tropez +33 (0)4 94 96 34 17 www.cabinet-vieugue.com [email protected] www.properties-saint-tropez.com
…By Cabinet Vieugue


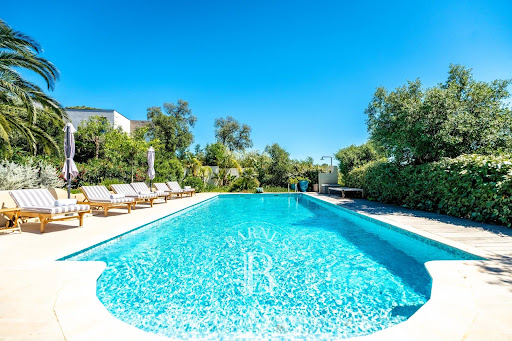

Located within a private and secure estate, just a short walk from the beaches, this fully renovated property offers high-quality features in a peaceful and privileged setting. Set on landscaped grounds of approximately 3,100 sqm, the main villa offers around 240 sqm of living space. It comprises six bedrooms, including three suites with their own en-suite bathrooms, as well as a dedicated wellness area with a gym, sauna, and hammam. The property also includes three independent one-bedroom apartments, two of which are duplexes, providing numerous possibilities for hosting family and guests or generating attractive rental income. Outside, the Mediterranean garden enjoys open views over the hills with a glimpse of the sea. It features a 12 x 5 meter swimming pool, spacious terraces ideal for relaxation, and a vegetable garden area. A double garage and several parking spaces complete the property, allowing parking for up to nine vehicles. ENERGY CLASS: C – CLIMATE CLASS: C Estimated annual energy costs for standard use: €2,380 – €3,300 (reference year: 2021) New DPE version Agency fees payable by vendor
…By Barnes Sainte-maxime


Sole agent – Contemporary New Villa with Panoramic Sea Views Just a few minutes from Sainte-Maxime, in the sought-after area of Les Issambres, this stunning contemporary villa completed in 2025 enjoys a privileged setting in a peaceful and highly desirable residential environment. Boasting breathtaking panoramic views over the sea and surrounding hills, this exceptional property stands out for its sleek architecture, generous volumes, and seamless integration into the natural landscape. The villa is centered around a spacious, light-filled living area featuring an elegant lounge and a high-end open-plan kitchen. Large floor-to-ceiling windows create a perfect continuity between indoor and outdoor living spaces, opening onto expansive terraces while fully embracing the spectacular views. The sleeping area offers four comfortable bedrooms, including a superb master suite, as well as three refined bathrooms finished to a high standard. Outside, the infinity pool appears to merge with the horizon, creating a unique atmosphere dedicated to relaxation and contemplation. An independent annex completes this exceptional property and offers multiple possibilities depending on your needs: guest accommodation, wellness area, office, or fitness room. The villa benefits from premium modern features, including reversible air conditioning, a covered parking area, and several outdoor parking spaces. ENERGY RATING: A – CLIMATE RATING: A Estimated annual energy costs for standard use: between €1,010 and €1,420 (reference year 2025 – new DPE version). Agency fees payable by vendor - Montant estimé des dépenses annuelles d'énergie pour un usage standard, établi à partir des prix de l'énergie de l'année 2025 : 1030€ ~ 1400€
…By Barnes Sainte-maxime


Nestled in one of the most sought-after and peaceful settings of Les Issambres, this exceptional property embodies a rare art of living on the French Riviera. This contemporary garden-level apartment of approximately 300 sqm stands out for its remarkable volumes and outstanding natural light. From the moment you arrive, the tone is set: a private elevator leads into a spectacular reception area, where elegance meets grandeur, enhanced by ceiling heights soaring above 3.5 meters. The living spaces, both refined and perfectly proportioned, feature a vast reception room, a fully equipped kitchen, and an intimate TV lounge. The night quarters offer four sumptuous en-suite bedrooms, each with its own bathroom and bespoke storage, complemented by a dressing room and a dedicated laundry space. Outdoors, the property reveals a true haven of peace: a beautifully landscaped private garden, multiple sun-drenched terraces, a striking 17-meter swimming pool, and a pétanque court—inviting you to fully embrace the Mediterranean lifestyle. Set within a confidential residence of only four apartments, this property ensures absolute tranquility, discretion, and exclusivity. A rare opportunity, offering exceptional volumes and high-end amenities, perfectly suited as a prestigious primary residence or an elegant holiday retreat in Les Issambres. Agency fees payable by vendor
…By Barnes Sainte-maxime


Less than 100 metres from the beach and just a stone's throw from Le Lavandou's historic centre, discover this two-room duplex apartment, located on the 2nd and 3rd floors of a secure, gated residence (keypad entry, caretaker, lifts). It comprises a living room with an open-plan kitchen, opening onto a small terrace-loggia with views over the surrounding greenery (pine trees) and a glimpse of the sea, a bedroom with a fitted wardrobe leading to a second loggia, and a shower room with WC. Two internal staircases complete the layout and provide additional storage space. Key features: Beach just a 2-minute walk away, Le Lavandou town centre in the immediate vicinity Glimpse of the sea Two small terraces, each with its own distinct atmosphere Some modernisation work to be planned A property ideally located to enjoy the charm of Le Lavandou, between the sea and the town centre.
…By Vue Mer Immobilier 83
'%20stroke='%23DDAA3A'%20stroke-width='1.909'%20stroke-linecap='square'%20stroke-linejoin='bevel'/%3e%3c/svg%3e)
Receive by email any new listing that may match your search criteria
Your criteria :
By validating this form, you accept the general conditions of use of Le Figaro Properties.
These agencies offer a selection of luxury properties vente in the Var. Feel free to contact them for personalized assistance.





