Get early access to listings that match your criteria
Never miss an opportunity again. Our personalized alerts notify you instantly.

 English$ USD · m²


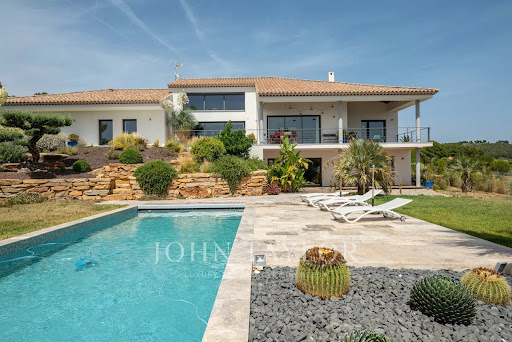
John Taylor Sanary/Bandol is pleased to present this elegant villa located just a few minutes from the charming village of La Cadière-d’Azur, in a peaceful residential setting close to the beaches and amenities of the Var coastline. Set within approximately 2,000 sqm (21,530 sq ft) of landscaped grounds, the property offers around 231 sqm (2,486 sq ft) of living space, perfectly designed for both year-round living and holiday enjoyment. Bright reception areas open naturally onto the terraces and gardens, while the spacious living room creates a warm and welcoming atmosphere ideal for entertaining. The villa features four comfortable bedrooms, including a private primary suite designed for comfort and privacy. A valuable addition is the independent one-bedroom guest apartment, which can accommodate family and friends, provide a dedicated home office or generate seasonal rental income. Outside, the beautifully landscaped Mediterranean garden surrounds the swimming pool and its pool house, while two generous terraces extend the living areas and invite outdoor dining throughout the year. A double carport, private garage, extensive basement and ample parking complete this versatile property. A beautifully balanced home combining generous living spaces, Mediterranean charm and an exceptional location between Provence’s picturesque villages and the coastline. For further information or to arrange a private viewing, please contact Alexis KOUVARIS, Real Estate Consultant, at +33 6 31 15 11 28.
…By John Taylor Marseille & Littoral


iad France - Armony Bernerd offers you: Single-storey villa - Sea view - La Cadière-d’AzurNestled in the preserved environment of La Cadière-d’Azur, between prestigious vineyards and Provençal hills, this single-storey villa of approximately 220 m² offers an unobstructed view of the vineyards up to the sea. The house unfolds on one level with bright and generous volumes. The heart of the home is a spacious living room of 43 m² extended by an office, which opens onto a large terrace facing south overlooking the landscape. The family kitchen of 25 m², enhanced by a fireplace, is perfect for convivial moments. The sleeping area includes a master suite with a private balcony and shower room, two bedrooms of about 15 m², a spacious bathroom of over 16 m², and a large dressing room. The converted attic offers more than 45 m² of usable space (additional bedroom, office, playroom...). On the garden level, a 23 m² laundry room with independent access presents great potential for conversion into a studio or independent space. Garage, healthy cellar, and workshop complete the amenities. The plot of over 7,500 m², planted with pines, olive trees, and Mediterranean species, ensures peace and privacy. A traditional 16-meter pool, bordered by a solarium and pool house, invites you to fully enjoy the beautiful days. Just 10 minutes from the center of Bandol, its port, and its beaches, this property combines absolute serenity with close proximity to amenities. A rare residence in a highly sought-after area of La Cadière-d’Azur.Agency fees are the responsibility of the seller. A valid form of identification will be requested during the visit, in accordance with article L.561-5 of the Monetary and Financial Code. Information on the risks to which this property is exposed, including the legal obligation for brush clearance, is available on the Géorisques site: http://www.georisques.gouv.fr. This real estate advertisement has been drafted under the editorial responsibility of Mrs. Armony Bernerd, independent real estate agent (without holding funds), commercial agent of SAS I@D France registered with RSAC Toulon under number 103441788, holder of the real estate canvassing card for the account of the company I@D France SAS.This description has been automatically translated from French.
…By Iad France


La Cadière d’Azur — Discreet Elegance between Sea and Hills Set in lush greenery just minutes from the coastline, this recently renovated stone property offers a rare harmony of refinement, tranquillity, and breathtaking views. Overlooking expansive landscaped grounds, it provides a serene and inspiring lifestyle, with the shimmering sea on the horizon and undulating countryside as a backdrop. Sheltered from the wind, the swimming pool invites peaceful relaxation, while a thoughtfully designed vegetable garden has become an integral part of daily life. A vast, elevated terrace serves as a scenic lookout, offering guests a privileged and panoramic experience. The Residence Centred around a cathedral-ceiling living room and an open-plan kitchen, the main living space opens out on one level to a panoramic terrace with sweeping views of the sea and pool. The house features four to five bedrooms (one currently used as an office) and three bathrooms. The entire lower level is dedicated to a luxurious principal suite, designed as a fully independent apartment: two dressing rooms, a large open-plan bathroom with bath and shower, a cleverly integrated fitness area, and a private terrace with stunning views over the Castellet hills. Key Features: Recently renovated with refined finishes 4 to 5 bedrooms, two with private terraces Open-plan kitchen with separate utility room Cold room Summer kitchen overlooking the pool Workshop Carport for two vehicles Sauna Integrated indoor/outdoor sound system Fitness area Annual property tax: €2,300 A truly exceptional residence, to be discovered together. Contact Antoine VERDET +33 6 12 69 12 15
…By Nicolson Realty


Discover this sumptuous architect-designed house, nestled in an idyllic setting in the heart of Provence, in the popular town of La Cadière d'Azur. With an impressive surface area of 560 m2, this residence is located on a vast plot of approximately 7000 m2 in a dominant position, offering a breathtaking 360o view of the valley and with a glimpse of the sea. Characteristics of the house: 560 m2 spread over two levels, 14 rooms including 10 suites, a professional and independent kitchen, several living rooms, a large dining room, a huge terrace for moments of relaxation and conviviality. A magnificent infinity pool with views over the valley Landscaped garden: magnificent park planted with around forty olive trees, symbol of Provence. Agricultural water for the maintenance of the estate. Parking for up to 60 vehicles A few minutes walk from the village and shops. 10 minutes from the beaches. This high-end property offers exceptional services, combining comfort, elegance and refinement in a privileged environment. A real opportunity for lovers of exceptional properties in search of the Provençal art of living. A must see, don't miss it!!!
…By Canat & Warton Bandol


### Contemporary Architect-Designed Villa La Cadière-d’Azur Views over the Village and Bandol Vineyards Located in one of the most sought-after areas of La Cadière-d’Azur, this contemporary architect-designed villa, completed in 2025, offers approximately **485 sqm of living space** set on a beautiful enclosed **2,054 sqm plot**, featuring a swimming pool and a highly desirable south-facing orientation. The property enjoys an exceptional setting, with stunning views over the hilltop village of La Cadière-d’Azur and the renowned vineyards of the Bandol appellation. From the moment you arrive, the architecture makes a striking impression. An imposing **solid wood pivot entrance door rotating on a central axis** opens onto a spectacular entrance hall, immediately reflecting the exceptional quality and character of the property. The living area forms the true heart of the villa. Bathed in natural light, it offers exceptionally generous volumes and opens extensively onto the outdoor spaces through an **immense floor-to-ceiling glass façade extending along the entire length of the house**, creating a seamless connection between the living and dining areas, terrace, garden and swimming pool. The atmosphere is elegant and welcoming, combining contemporary architecture with subtle Balinese influences. The kitchen, perfectly integrated into the reception area, is complemented by a **fully concealed back kitchen** and a laundry room, preserving the refined and uncluttered character of the main living spaces. The dining room and reception areas alone offer approximately **150 sqm**, with generous proportions designed for entertaining in exceptional comfort and style. The villa features **four en-suite bedrooms and an office**, providing privacy and comfort throughout. One en-suite bedroom is located on the main level. Upstairs, an exceptional **master suite of approximately 85 sqm** offers remarkable volumes, together with a private bathroom, dressing room and office. The garden level features two further en-suite bedrooms arranged around a pleasant patio, as well as a **fitness room, wine cellar** and numerous additional spaces. The basement is dedicated to leisure and vehicles, featuring an **exceptional garage accommodating up to five cars**, ideal for collectors and enthusiasts of fine automobiles. Every detail has been carefully considered with a focus on excellence, including **underfloor heating and cooling, high-end finishes and materials, generous volumes and resolutely contemporary architecture**. The property has been meticulously designed to maximise natural light, perspectives and the connection with the surrounding landscape. A rare property in La Cadière-d’Azur, combining **contemporary architecture, exceptional volumes, high-end amenities, a south-facing orientation and magnificent views over the village and Bandol vineyards**, just minutes from the beaches and the main attractions of the Var coastline.
…By Terres De Domaines


In the heart of the village of La Cadière-d’Azur, perched like a true eagle’s nest and nestled in an oasis of absolute tranquility, this exceptional estate reveals its authentic Provençal charm. Offering 563 sqm of usable space, this elegant property, designed in the spirit of a traditional Provençal home, unfolds across a magnificent enclosed plot of 6,882 sqm. The beautifully landscaped garden, thoughtfully designed, features numerous relaxation areas and inviting spaces to unwind. The views are simply spectacular: endless vineyards, rolling hills, and a subtle glimpse of the sea… A rare 360° panorama, enhanced by an infinity pool that appears to melt into the horizon and multiple sun-drenched terraces. The main residence comprises eight bedrooms and boasts an impressive reception area of approximately 150 sqm, generously open to the outdoors and enjoying unobstructed views with complete privacy. The fully equipped professional kitchen will delight gastronomy enthusiasts and ambitious project holders alike. A wine cellar completes the property. By the poolside, a secondary mas offers two additional suites, ideal for hosting family, friends, or privileged guests in an intimate and refined atmosphere. The property as a whole combines space, serenity, and outstanding potential. Additional construction is possible, opening the door to numerous opportunities: charming guest rooms, private seminars, or an intimate restaurant set among the vineyards. Close to all amenities, with easy access and ample parking, this rare property offers a perfect blend of Provençal lifestyle, exceptional views, and remarkable possibilities.
…By Sanary-sur-mer Sotheby's International Realty


La Cadière-d'Azur (83740) Located in a sought-after residential area, in the countryside while remaining close to amenities, this villa attracts with its exceptional panoramic views of the sea and surrounding nature. It consists on the garden level of a bright living room with a warm living area with a fireplace, an open kitchen, and a dining room. The sleeping area includes two bedrooms, one of which is a master suite with a bathroom and shower, as well as an independent water room. Upstairs: a beautiful suite with a private bathroom and WC. In the basement: an independent studio, ideal for hosting loved ones or generating rental income. Outside, a pool area with no overlooking neighbors and a large terrace will allow you to enjoy magnificent sunsets in complete tranquility. Agency reference: 6031This description has been automatically translated from French.
…By Orpi - Agence Cabanis – La Cadière D’azur


The setting is charming—a picture-perfect postcard of Provence—yet just 10 minutes from the Port d'Alon *calanques* (coves), local beaches, and the harbors of Bandol and Saint-Cyr. You arrive via a secluded lane; at the end of the cul-de-sac, take in the sight of this incredibly charming building and listen to the sound of birdsong—or the chirping of cicadas, depending on the season. Set in an upscale residential area, this residence has stood proudly for 50 years on its 7,500 m² of flat land! Inside, this small Provençal farmhouse is perfectly livable as-is, though a refresh would give it a new lease on life. It certainly deserves it, given the prime location, the peaceful atmosphere, and the view overlooking the village of Le Castellet—ideally positioned facing southeast, sheltered from the Mistral wind. The property features a main house (209 m² over two levels) with 5 bedrooms, 4 shower rooms, and an office. There is also a 47 m² guest house comprising a living area, a bedroom, and a shower room. Finally, a garage of over 50 m² offers space for two large cars, bicycles, and a scooter, plus plenty of room for storage at the rear. With its charm, prime location, solid structure, and magnificent swimming pool, it has everything needed for wonderful times, whether for holidays or year-round living. Assistance with the interior renovation of the existing property is available.
…By Lahautte Immobilier


The notarial office SEGUIN and associates, SCP offers you: House/villa for sale in Immo-interactive - - - - - - - - - - - - - - - - - - - - - - Property address: Chemin de Saint Come 83740 LA CADIERE D AZUR - - - - - - - - - - - - - - - - - - - - - - In a privileged environment, in total calm and without any noise nuisance, discover this pleasant house of about 164 m², set on a flat, enclosed, and tree-filled plot of about 918 m², benefiting from a southeast exposure and a remarkable view of the AOC Bandol classified vineyards. Built on three levels, this house captivates with its generous spaces and brightness. The main level hosts a vast living area consisting of a living room and a dining room, enhanced by a very high ceiling and double exposure. This space opens directly onto a sunlit terrace facing southeast, offering an ideal setting to enjoy the unobstructed view. A barbecue area completes this friendly outdoor space. Also at this level, you will find a bedroom, a shower room with a toilet, as well as direct access to the garage. An independent kitchen, functional, also has its own terrace equipped with a pizza oven, as well as an adjoining laundry room. On the upper floor (N+1), a bedroom with a private terrace, a bathroom, and an independent toilet make up a comfortable and well-organized sleeping area. The last level offers two additional bedrooms, one of which has a dressing room, providing great layout possibilities. Outside, the flat and fully enclosed garden is a real asset. It also hosts a vegetable patch, ideal for gardening enthusiasts or to cultivate fruits and vegetables independently, in an exceptional natural setting. The property also benefits from access to the Canal de Provence, allowing for facilitated and economical irrigation. Attached on one side, this property nevertheless maintains real privacy, in a rare and sought-after environment. A property offering a privileged living environment, between nature, tranquility, and exceptional views. CONTACT ME BEFORE VISITS - - - - - - - - - - - - - - - - - - - - - - Visits: - Tuesday, September 22 from 5:30 PM to 7:00 PM - Wednesday, October 7 from 5:30 PM to 7:00 PM - Thursday, October 22 from 12:30 PM to 2:00 PM Contact: 06.71.79.14.78 - - - - - - - - - - - - - - - - - - - - - - Sale conditions: The property is presented in Immo-interactive as a progressive bid: - 1st possible offer: starting from 520,000 euros (negotiation fees included) - Subsequent offers: multiples of 10,000 euros. - Receipt of offers from 10/28/2026 at 1:00 PM to 10/29/2026 at 1:00 PM on the Immo-interactive® site. - - - - - - - - - - - - - - - - - - - - - - Announcement from the SEGUIN and associates study - Notaries in Aubagne - SIRET No: 53530191500026 - - - - - - - - - - - - - - - - - - - - - - Immo-interactive®: the real estate auction system without constraints, transparent and secure, offered by your notary.This description has been automatically translated from French.
…By Immo-interactif


Architect-designed house located in La Cadière-d'Azur, in the Bandol hinterland, nestled in an exceptional landscaped setting of terraced gardens and pine trees. Set on 1,850 sqm of terraced land, this single-story house offers approximately 200 sqm of living space. It is organized into three successive volumes, each housing different functions. The central volume features generous living areas: a double-height living room with a fireplace and a dining area adjacent to a fully equipped kitchen accessible via a sliding door. A mezzanine provides additional living space that could serve as an office, library, TV room, or reading room. Two shaded terraces complete this open-plan layout. The living room leads to the sleeping quarters, which are divided into two wings. The first wing comprises three bedrooms with private terraces, a shower room, a dressing room, and ample storage; the second wing houses a large master bedroom with an en-suite bathroom and dressing room, also benefiting from a private terrace. The complex is completed by a swimming pool and several parking spaces.
…By Architecture De Collection


For sale in the municipality of La Cadière d'Azur 83740, an exceptional house completely renovated in a contemporary style, set in a peaceful residential countryside environment with unobstructed views and absolute tranquility. Only 3 km from the village and 15 minutes from the stunning Lecques beach, this home has a living area of 222 m² and offers 4 bedrooms, including one bedroom on the ground floor with a shower room, as well as a spacious living/dining room with an open kitchen of over 98 m², perfect for entertaining. An office that can very easily be converted into a fifth bedroom. Set on a beautiful plot of 2900m², enjoy a south-facing pool and a generous terrace. Additionally, this home offers two garages and plenty of parking spaces. Located close to highway exits, this property combines comfort, elegance, and a privileged location. Contact us to arrange a visit. Agency reference: 38355This description has been automatically translated from French.
…By Orpi - Papazian Sanary


John Taylor Sanary/Bandol is pleased to present this Provençal villa located in the sought-after Jas de Clare area of La Cadière-d'Azur, offering a peaceful setting close to the coastline, local amenities and major transport routes. Built in 1997, the property offers approximately 250 sqm (2,690 sq ft) of living space on 5,000 sqm (1.24 acres) of landscaped grounds. Designed primarily on one level, it combines traditional Provençal architecture with practical family living. The entrance patio leads to a spacious living area featuring high ceilings, traditional terracotta floor tiles, a fireplace insert and a fully equipped Provençal kitchen opening directly onto the terraces and garden. Underfloor heating provides year-round comfort. The sleeping area includes three bedrooms, including a primary suite with en-suite shower room and mezzanine, together with a family bathroom and separate guest WC. Outside, the landscaped garden features a renovated swimming pool and a fully equipped pool house with sleeping accommodation, shower room and WC. An adjoining one-bedroom guest apartment can easily be made fully independent, making it ideal for guests or seasonal rental. Additional features include underfloor heating, Canal de Provence irrigation and private parking for six to seven vehicles. A well-maintained Provençal home offering generous outdoor space, single-level living and a sought-after location in La Cadière-d'Azur.
…By John Taylor Marseille & Littoral


I invite you to discover this character property, ideally located in the quiet heights of La Cadière d'Azur, one of the most authentic perched villages in Var. You will particularly appreciate its panoramic and unobstructed view of the Var countryside, its two independent units, its large swimming pool adorned with a pool house, as well as the Provençal charm of its living spaces, with exposed beams and a stone fireplace. The main house, type 5, terraced, offers 126 m² of living space over two levels. The garden level is organized around a beautiful living area of about 60 m² combining an open kitchen, living room, and dining room, warmed by a closed fireplace and highlighted by exposed beams. This level also includes a shower room with WC, a pantry, and storage. Upstairs are four bedrooms, a bathroom, and a separate WC. The second unit, type 3, totals 70 m². It consists of a spacious, bright living kitchen, air-conditioned, opening through a large bay window onto the terrace and garden, two bedrooms, a bathroom with WC, and a pantry. Outside, you will enjoy a large swimming pool of 12 x 6 m bordered by a large tiled beach, extended by a pool house and a covered terrace. A true asset of the property, the 7,520 m² plot will seduce nature and animal lovers with its diverse landscapes: wooded terraces of various Mediterranean species (olive trees, vines, pines) in the upper part, and beautiful flatter areas below. The property also includes numerous outbuildings: several garages (including one of 30 m²), a carport, a kennel, as well as a wide gravel driveway allowing the parking of several vehicles. Bonus: the two units are completely independent of each other, ideal for family gatherings, hosting loved ones, or a rental project. Nestled in the heart of the Bandol vineyard, La Cadière d'Azur is one of the characteristic villages of the Var coastline, just minutes from the A50 motorway and the beaches of Bandol, between Toulon and Marseille. You will find shops, restaurants, and schools in a preserved Provençal living environment. Are you looking for a property combining great tranquility, an unobstructed view, and independent accommodation? This property is for you. Please note: total living area over 200 m²; 7,520 m² plot planted with olive trees and vines; two independent units; terraced main house; reversible air conditioning; individual sanitation; swimming pool of about 12 x 6 m with pool house; 2 garages (30 m² and 40 m²); carport; kennel; €3,700 land tax. Fees are the responsibility of the seller. Information on the risks to which this property is exposed is available on the Géorisques website: www.georisques.gouv.fr. Real Estate Network CAPIFRANCE - Your commercial agent (RSAC No. 835 131 681 - Toulon Registry) Sebastien FAUDIN Individual Limited Liability Entrepreneur 06 80 45 99 45 - Ref. 963310This description has been automatically translated from French.
…By Capifrance - Sebastien Faudin


LA CADIERE 83740 - Riva immobilier luxury 83 presents this 190 m2 single-story villa on a beautifully wooded plot of 2000 m2 with a 10.8 m X 4.5 m salt pool and its 35 m2 pool house. Built in 2002 with quality materials, facing south in absolute calm with an unobstructed view and sea on the bay of Saint Cyr sur Mer. It is composed of: An entrance hall - living room - cathedral lounge - fireplace - separate equipped kitchen - 4 bedrooms - a bathroom - a shower room - separate toilet - a large garage communicating with the kitchen. QUALITY SERVICES: Underfloor heating - air conditioning - electric gate - Alarm - Water from the Canal de Provence with filter - City water - Fiber - Septic tank up to standards. TO DISCOVER QUICKLY tel 06 60 43 35 24 Riva Immobilier Luxury 83 Voir nos biens sur www.rivaimmobilier.com ou tel 0609211722
…By Riva Immobilier Luxury 83


Llinares Immobilier presents: LA MAJESTUEUSE, an extraordinary property nestled in a lush, unspoilt setting, just a few minutes from the coastline and the village of La Cadière-d’Azur. Set within approximately 3,000 sq m of landscaped grounds, this remarkable residence offers nearly 800 sq m of living space and an exceptional lifestyle between countryside, vineyards and the Mediterranean Sea. At the heart of the property lies an impressive reception area of nearly 200 sq m, comprising two lounges, a dining room, a kitchen and an elegant boudoir area. Cathedral-style ceilings, expansive openings and abundant natural light create an atmosphere that is warm, refined and seamlessly connected to the outdoors. The sleeping quarters include five bedrooms arranged across several levels, providing comfort and privacy for every resident and guest. The garden level is entirely dedicated to wellness and leisure, featuring a heated indoor swimming pool, a gym, a private cinema room and a games room. An independent two-bedroom apartment completes the property, ideal for accommodating family members, guests or staff. Outside, the landscaped gardens reveal a second swimming pool with a pool house, generous relaxation areas and the sought-after presence of the Canal de Provence. A large garage completes this exceptional estate. A discreet and exclusive property, designed both as a peaceful retreat and as an outstanding venue for entertaining, in one of the most desirable areas of the Var region. AM/AA – Property not subject to co-ownership regulations Property tax: €5,609 per year Agency fees included and payable by the seller Energy rating: B – Climate rating: A Estimated average annual energy costs for standard use, based on energy prices for 2021, 2022 and 2023: between €4,830 and €6,600 per year Information regarding the risks to which this property is exposed is available on the Géorisques website: www.georisques.gouv.fr For sale in La Cadière-d’Azur: exceptional property offering nearly 800 sq m of living space on approximately 3,000 sq m of landscaped grounds, with indoor and outdoor swimming pools, an independent apartment and a large garage, just a few minutes from the Mediterranean coast.
…By Llinares Immobilier


THE CADIERE D'AZUR (83740) Discover this superbly renovated villa with a contemporary design, bathed in natural light and designed to offer a perfect harmony between the interior and the exterior, thanks to its sliding bay windows that completely disappear to open the house onto the garden or pool. From the entrance, you will be charmed by its generous volumes and beautiful finishes. The main living space is entirely on one level for your comfort. A vast, ultra-bright cathedral living room integrates a modern and friendly open kitchen, with a very functional adjoining pantry completing this space for optimal storage. In the sleeping area on the same level: The master suite: A private space including a large bedroom opening onto the outside, its private shower room, and its independent toilet. Three additional beautiful bedrooms each offer the comfort of a private shower room. Upstairs, you will enjoy a warm and cozy reading and TV lounge space. A retreat area, ideal for isolating yourself, reading, or having family movie nights. Outside: A superb pool area surrounded by terrace beaches for your sunny days. A fully equipped pool house, a true summer living room/kitchen, essential for entertaining your loved ones and extending your summer evenings. A closed garage and secure parking spaces complete the features of this rare property. Agency reference: 6012This description has been automatically translated from French.
…By Orpi - Agence Cabanis – La Cadière D’azur


83740 LA CADIERE D'AZUR - RIVA IMMOBILIER LUXURY 83 invites you to discover this magnificent Provençal farmhouse, situated in a highly sought-after area. Offering approximately 180 sq m of living space on a landscaped plot of 2,000 sq m, this property captivates with its breathtaking views of the sea and surrounding vineyards. You will enjoy a vast, bright living area of over 60 sq m with an open-plan fitted kitchen opening onto beautiful shaded terraces and a welcoming patio, perfect for relaxing. The master suite of nearly 50 sq m features its own bathroom, a dressing room, and direct access to the outside. Upstairs, three large bedrooms with built-in wardrobes, a bathroom, a shower room, and a toilet complete the accommodation. Outside, you'll be captivated by the large, secluded swimming pool (9.60m x 4.90m), the Mediterranean garden with automatic watering system supplied by water from the Canal de Provence, and a spacious 30m2 basement. A rare find, combining charm, comfort, and tranquility discover it soon! Contact 06 60 43 35 24 Riva Immobilier Luxury 83 Voir nos biens sur www.rivaimmobilier.com ou tel 0609211722
…By Riva Immobilier Luxury 83


83740 LA CADIERE D'AZUR - Riva Immobilier Luxury 83 presents this exceptional property nestled in a bucolic and unspoiled setting. This superb 216 sq m villa boasts a south-facing aspect, sea views, and a particularly peaceful environment. Built on a magnificent 5,000 sq m wooded plot, it offers spacious rooms, including a vast living/dining room of nearly 100 sq m, bathed in light thanks to its large windows. The sleeping area comprises four bedrooms, two offices, a bathroom, two shower rooms, and three toilets, ensuring optimal comfort for the whole family. A further advantage is the 200 sq m basement, ideal for a gym, cinema, or other use. Outside, you will enjoy an elegant 8m x 4m infinity pool, perfect for admiring the view and making the most of sunny days. The property boasts high-quality features, including underfloor heating, air conditioning, solar panels, water from the Canal de Provence, and a detached double garage. A rare find, combining comfort, tranquility, and quality of life in a privileged setting. Viewings recommended: 06 60 43 35 24 Riva Immobilier Luxury 83 Voir nos biens sur www.rivaimmobilier.com ou tel 0609211722
…By Riva Immobilier Luxury 83


House with 6 rooms and 147 m2 with a pool measuring 8m x 4m and a large garden, located in La Cadière-d'Azur, at the foot of the village, in a sought-after residential area. Built on a plot of approximately 809 m2, this well-maintained house offers a comfortable and functional living environment, ideal for a family seeking both indoor and outdoor space.The living room revolves around a cozy sitting area, where the presence of a wood-burning stove enhances the warm atmosphere. The adjoining dining room allows family or friend meals to be shared, while a separate kitchen facilitates daily organization. The whole benefits from a smooth flow, with a corridor serving the different spaces of the house. A laundry room adds practicality by providing a dedicated space for laundry and storage.On the night side, the house has 4 bedrooms, including 2 master suites enhanced by integrated storage spaces and a dressing room, allowing full use of the volumes. A bathroom and two shower rooms easily meet the needs of a family, complemented by separate toilets. The suite on the ground floor has a kitchenette with garden access, which can serve as an independent T1.Outside, the 809 m2 garden is a real asset. Well-sized, it includes a pool to fully enjoy the sunny days. A terrace allows for the establishment of a relaxation or summer dining area, directly connected to the house. The flat and usable land also offers beautiful landscaping possibilities according to the future occupants' desires.The house benefits from appreciated comfort features, including double glazing, air conditioning, and fiber optic for daily connected use. Heating and hot water production are provided by electricity, with two hot water storage tanks. The whole property is in good overall condition, offering an immediately pleasant living environment.For parking, there is a garage as well as several covered parking spaces, facilitating the accommodation of multiple vehicles on the property. A cellar coupled with a technical room completes the whole for storage, organization, or the creation of an additional space according to needs.At the foot of the picturesque village of La Cadière-d'Azur, the house is located about 10 minutes on foot from shops and schools, allowing easy access to daily services while remaining in a peaceful residential environment.Technical characteristics- Property tax: €2903- Energy efficiency: C- Heating method: Electric and wood- Hot water distribution method: Electric balloonLegal notices:The information described in this announcement was prepared by Zefir from the elements communicated and available at the time of publication. They are provided for informational purposes and should be supplemented by regulatory diagnostics as well as the usual technical and administrative verifications, particularly those related to urban planning, easements or cadastral documents. For any official information related to natural, mining, or technological risks, it is recommended to consult the public service Géorisques. Zefir supports buyers throughout their project with seriousness, transparency, and rigor, to enable them to make their decision with full knowledge. For any questions, contact Zefir at 07 57 91 70 93.This description has been automatically translated from French.
…By Zefir


La Cadière-d’Azur – Renovated Provençal Bastide with Pool John Taylor Marseille & Littoral is delighted to present this elegant Provençal bastide, beautifully renovated and ideally located just a few minutes from the Mediterranean Sea, the charming village of La Cadière-d’Azur, local shops and transport links. Set within a peaceful countryside environment, free from any disturbance, the property enjoys open views across the surrounding landscape, with the picturesque hilltop village of La Cadière-d’Azur creating an exceptional backdrop. Offering approximately 250 sqm of living space, the house successfully blends authentic Provençal character with contemporary comfort. Upon entering, natural light immediately becomes a defining feature. Large floor-to-ceiling openings extend the living areas seamlessly towards the landscaped garden and swimming pool, creating a genuine indoor-outdoor lifestyle that perfectly suits the South of France. The main reception area is generous and welcoming, combining the living room, dining area and future kitchen within an elegant open-plan layout. A practical utility room completes this level, alongside a comfortable ground-floor suite ideal for guests or single-level living. Outside, the landscaped garden has been carefully designed around the swimming pool, offering multiple areas to relax, entertain and fully enjoy the Mediterranean climate throughout the year. Upstairs, three further en-suite bedrooms provide both privacy and comfort. The principal suite features its own dressing room and spacious bathroom, creating a refined retreat. The property also benefits from the possibility of extending the living space by approximately 20 sqm, as well as a connection to the Canal de Provence, providing an excellent irrigation solution for the garden. Combining timeless Provençal elegance, generous volumes and a highly sought-after location, this property represents an ideal primary residence, holiday home or investment on the French Riviera. For further information or to arrange a private viewing, please contact Alexis KOUVARIS +33 6 31 15 11 28.
…By John Taylor Marseille & Littoral


For sale in La Cadière d’Azur, a beautifully renovated 223 sqm villa featuring a large landscaped garden, swimming pool, garages, and 4 bedrooms. Set on the heights of La Cadière d’Azur, in a highly sought-after residential area offering absolute peace and quiet, this superb contemporary home is nestled on an expansive 3,019 sqm plot. Fully renovated with great attention to detail, both in its design and the layout of its indoor and outdoor spaces, the property stands out for its elegant architecture with natural tones, perfectly blending into its surroundings. On the ground floor, you will be immediately impressed by a spectacular, light-filled living area of nearly 100 sqm, comprising a double reception room and an open-plan kitchen, extended by a pantry. A master suite with a shower room completes this level. Large sliding pocket doors open fully onto a spacious terrace, offering unobstructed views of the surrounding hills. The beautifully landscaped outdoor area features a swimming pool and a fire pit area, ideal for enjoying sunny days in a privileged setting. Upstairs, the sleeping area offers three lovely suites, including two with shower rooms and one with a bathroom, as well as a dressing room and a study area. The property also benefits from rare additional features: dual access, two independent garages, and the potential to create a carport accommodating up to eight vehicles. A truly exceptional property combining generous volumes, high-end finishes, and an idyllic living environment.
…By Sanary-sur-mer Sotheby's International Realty


Nestled in over one hectare of greenery, this exceptional property in La Cadière d'Azur offers a rare blend of elegance, comfort and nature. Offering breathtaking views of the sea and surrounding countryside, the villa is distinguished by its refined architecture and top-of-the-range amenities. On the first floor, a beautiful single-storey suite ensures optimal living comfort. Upstairs, three bedrooms await you, including a suite with shower room and dressing room, ideal for entertaining family and guests. On the garden level, a sumptuous master suite will seduce you with its two dressing rooms and intimate atmosphere. You'll also find a relaxation area with sauna, as well as a wine cellar for connoisseurs of fine wines. The exteriors are just as remarkable: a saltwater swimming pool blends harmoniously into the landscape, a bowling green completes the southern ambience, and a carport completes the practical amenities of this rare property. A unique property combining nature, views and quality features, waiting to be discovered. Property located in an area subject to mandatory brush clearing. Agency fees payable by vendor - Montant estimé des dépenses annuelles d'énergie pour un usage standard : 1640€ ~ 2270€ - Rebecca NOBILE - Agent commercial - EI - RSAC 921 523 411
…By Barnes Littoral Varois


For sale in La Cadière d’Azur: a renovated house with contemporary interior, 3 bedrooms, a swimming pool, and a pétanque court. Close to the charming and unique village of La Cadière d’Azur, just a few minutes from the beaches of Saint-Cyr-sur-Mer and all amenities, discover this stunning villa flooded with natural light, nestled peacefully in a green and tranquil setting. Set on a 1,525 sqm landscaped plot, this property stands out for the quality of its interior design, high-end finishes, comprehensive amenities, and serene surroundings. On the garden level, enjoy a double living room with open-plan kitchen spanning 90 sqm, a master suite with bathroom and spacious dressing room, as well as an additional bedroom with en-suite shower opening directly onto the terrace, the pool with its pool house, and the pétanque court. The basement offers even more space and comfort: a bedroom with bathroom, a games room with bar counter, a dedicated sound room with recording booth, and a laundry room complete the house’s layout. A garage, multiple outdoor parking spaces, and the possibility to extend the living area by 50 sqm further enhance this 268 sqm villa, offering an exceptionally privileged lifestyle.
…By Sanary-sur-mer Sotheby's International Realty



John Taylor Marseille & Littoral Agency is pleased to present this beautiful property built in 2014, benefiting from a magnificent unobstructed view and a privileged environment. Set on a landscaped plot with a swimming pool, this house offers over 300 sqm of living space, mostly on one level, with rare volumes and a living comfort perfectly suited for family life as well as entertaining. Immediately upon entry, brightness is omnipresent. The house offers a fluid and functional layout, with six bedrooms in total, including an elegant master suite, four family bedrooms on one side of the house, and a separate guest bedroom on the ground floor. A large, light-filled office easily combines professional and personal life, while a spacious TV room enriches the space with leisure and relaxation. Several areas still offer potential for further development, allowing you to imagine, according to your needs: wellness area, workshop or garage. The landscaped outdoor spaces invite full relaxation around the pool and landscaped areas, in a peaceful and preserved atmosphere. For parking, the property benefits from numerous spaces as well as a covered parking lot, ensuring practicality and comfort every day. Located in absolute calm, with no overlooking neighbors, just ten minutes from the beaches of Saint-Cyr and local shops, this house perfectly combines tranquility, accessibility, and quality of life. Combining generous living space and potential for expansion, this property represents a rare opportunity in the area. The listed price includes agency fees of 5% VAT payable by the buyer. For more information or to arrange a viewing, please contact Alexis KOUVARIS, Real Estate Consultant, +33 6 31 15 11 28.
…By John Taylor Marseille & Littoral


THE CADIERE D'AZUR (83740) In exclusivity Discover this beautiful villa close to the city center on foot, while maintaining a calm and peaceful living environment, it offers quick access to the highway. Its cathedral ceiling and materials add charm to the house. Designed to provide optimal living comfort, the house offers a single-storey living space including a living room, dining room, independent kitchen, and a private master suite with dressing room and shower room. On a half-level, the children's or guest area consists of three bright bedrooms and a mixed bathroom (shower and bathtub). Outside, the enclosed garden houses an infinity pool. Your loved ones will enjoy complete privacy thanks to a fully equipped independent 2-room apartment. Finally, a complete basement with garage, wine cellar, and storage completes this fully air-conditioned property. A true haven of peace. Agency reference: V-5983This description has been automatically translated from French.
…By Orpi - Agence Cabanis – La Cadière D’azur
'%20stroke='%23DDAA3A'%20stroke-width='1.909'%20stroke-linecap='square'%20stroke-linejoin='bevel'/%3e%3c/svg%3e)
Receive by email any new listing that may match your search criteria
Your criteria :
By validating this form, you accept the general conditions of use of Le Figaro Properties.
These agencies offer a selection of luxury properties vente at La Cadière-d'Azur. Feel free to contact them for personalized assistance.




