The agencies at La Cadière-d'Azur
These agencies offer a selection of luxury properties vente at La Cadière-d'Azur. Feel free to contact them for personalized assistance.

 English$ USD · m²


83740 La Cadière d'Azur - RIVA IMMOBILIER LUXURY 83 offers you this new villa in VEFA available quickly - Panoramic sea view, with a surface area of 209m2 on a plot of 2500m2 enclosed and wooded with heated swimming pool 10mX5m. Hall-living room-lounge-American kitchen equipped with approximately 89m2 plus laundry room and guest toilet. A master bedroom on the ground floor bathroom-dressing room-toilet) Upstairs: Three bedrooms - two with shower rooms and toilet, one with bathroom with Italian shower and toilet opening onto a terrace with panoramic sea view. HIGH-END SERVICES (fitted dressing room, fireplace, ducted air conditioning, electric shutters, large bay windows, several of which are pocket doors. Septic tank up to standard - Water from the Canal de Provence - Fiber etc...Located between Bandol and Saint-Cyr sur Mer without any nuisance, not overlooked, in absolute calm in a bucolic setting. VERY RARE - BOOK QUICKLY Tel. 06 60 43 35 24 Riva Immobilier Luxury 83 Voir nos biens sur www.rivaimmobilier.com ou tel 0609211722
…By Riva Immobilier Luxury 83

Between Saint-Cyr-sur-Mer and Bandol. Exceptional villa with 210 sqm floor space and panoramic sea view, set in more than 7 300 sqm of landscaped grounds with pool. Spacious property featuring master bed suite, separate 3-room flat and high-end fixtures and fittings. Unique setting, a stone's throw from Frégate golf course and beaches. Energy class: D/B.
…By L’adresse La Ciotat


In the heart of the prestigious medieval village of Le Castellet, listed among the “Most Beautiful Villages of France”, this historic property enjoys an exceptional elevated position overlooking the Bandol vineyards, the Provençal hills and the Mediterranean Sea. Offering approximately 900 sq.m. of accommodation arranged over three levels, Château des Costes stands within landscaped grounds of around one hectare, featuring Mediterranean gardens and traditional terraced landscaping. Steeped in history, the property was notably associated with the Lumière brothers and retains a remarkable 13th-century chapel, giving the estate a truly unique character. The château currently offers superb reception areas, several lounges, nine bedrooms, expansive panoramic terraces, two fully equipped kitchens, as well as a wellness area with sauna, hammam and jacuzzi. Outside, an elegant swimming pool blends seamlessly into the preserved natural surroundings, enjoying outstanding views across the Var countryside and towards the sea. Thanks to its generous proportions, rich history and versatile layout, this rare property would be equally suitable as an exceptional private residence or for the continuation of a high-end hospitality, events or reception business. Located just a few kilometres from Bandol, Saint-Cyr-sur-Mer and the beaches, the estate is also within easy reach of Marseille, Toulon and their international transport connections. A discreet and iconic Provençal address where history, architecture and panoramic views come together. Price and full presentation file available upon request. Vue Mer Immobilier – Confidential Sale
…By Vue Mer Immobilier 83


Miralles Immo offers for sale, in Brûlat du Castellet, a magnificent fully renovated villa, located in a calm and sought-after area, on a plot of approximately 1,000 m2, offering an unobstructed view of the surrounding nature. Developing nearly 200 m2 of total area, this property appeals due to the quality of its renovation and its careful features. From the entrance, you will discover a pleasant living space consisting of a living room, a dining room, and a veranda, widely open to the outside thanks to sliding glass doors. The view of the pool and garden is omnipresent, creating a perfect continuity between the interior and exterior spaces. Numerous openings bring beautiful brightness throughout the day. A beautiful covered terrace completes this living space, ideal for enjoying the sunny days. A few steps lead to an office as well as a splendid master suite. This suite features a perfectly arranged dressing room, an elegant shower room with toilet, and direct access to a balcony offering an unobstructed view of the pool and the surrounding countryside. The office also enjoys access to this balcony. Upstairs, the sleeping area accommodates two beautiful bedrooms and a shower room with toilet. The villa also has a garage and a carport, offering practical and secure parking solutions. Outside, you will enjoy a beautiful pool measuring 8.50 x 3.50 meters, complemented by an outdoor shower, in a perfectly landscaped environment. The features are of high quality: double-glazed windows, centralized electric rolling shutters, while retaining the original wooden shutters that add much charm to the facade. Numerous built-in closets optimize storage spaces. Finally, a true asset completes this property: a 38 m2 souplex with a window, currently arranged as a cinema room with a projection screen. This space, equipped with a kitchen and toilet, could easily be transformed into a guest room or an independent space, with the possibility of creating an additional shower room. For your comfort, the house is equipped with reversible air conditioning, a fireplace with insert, as well as solar panels, providing an excellent level of comfort and better control of energy consumption. A rare property in the area, combining tranquility, quality features, generous volumes, and a privileged living environment. If you love contemporary interiors while maintaining authenticity, contact Vanessa at 06 81 20 09 47.This description has been automatically translated from French.
…By Miralles Immo


To the west of Var, in the heart of nature and 20 minutes from the seaside, a restored stone farmhouse, with a pool, outbuildings, and unique accommodations. The farmhouse is accessible via a small municipal road followed by a dirt path about a hundred meters long, which also serves two other properties. A parking area sheltered by vegetation precedes a stone shed and marks the entrance to the property, whose ground is treated with gravel. The farmhouse, dating from the 19th century, bordered by a terrace covered in travertine, faces south. It opens onto a vast flat area overlooking a swimming pool. Its unjointed stone facades are topped with a gabled roof covered with canal tiles and edged with a two-tiered cornice. Elevated over two levels, the main building has four straight openings on the first floor and three French doors on the ground floor, whose masonry frames are typically southern. Attached to its eastern side is the first independent studio opening onto a terrace via a wide double French door. Its roof is flat, serving as a terrace and access, via a staircase at the back, to a larger second studio. In front of the terrace, marked by a dry stone wall and two mulberry trees that frame a few steps, extends a gravelled and grassy area, from which there is a broad view of the vineyards in a hilly landscape. At the eastern end of the land, among centennial olive trees, two boxes with their private space have been arranged for 'unique' lodging during the fine season. To the west, below the pool, there are a vegetable garden and fruit trees, as well as a well that provides them with the necessary water.This description has been automatically translated from French.
…By Patrice Besse


propriété d’exception sur terrain de 8 hectares avec vignes et structure équestre.\r À seulement vingt minutes des rivages varois et à l’ouest de Toulon
…By Sanary-sur-mer Sotheby's International Realty


John Taylor Sanary/Bandol is delighted to present this authentic stone Provençal farmhouse, peacefully set within an unspoiled natural environment, just minutes from the historic village of Le Castellet and only fifteen minutes from the Mediterranean coastline. Carefully renovated, the property successfully blends traditional Provençal architecture with modern comfort, making it equally suited as a private residence, a holiday home or an established hospitality business. The main house features a welcoming living room with an open-plan kitchen, a dining area and a laundry room. Upstairs, two comfortable bedrooms share a shower room. Two fully independent guest studios, each with their own kitchen, shower room, WC and private terrace, provide ideal accommodation for family, friends or holiday guests. The property already benefits from a successful seasonal rental business, with operating history and financial records available upon request, offering an attractive opportunity to combine lifestyle and additional income. Designed for outdoor living, the grounds feature an infinity swimming pool, a traditional stone cottage, two charming summer bedrooms, an outdoor bathroom, shaded terraces and ample private parking. Set within approximately 2,355 sqm (25,350 sq ft) of land, surrounded by vineyards, the property enjoys exceptional privacy and the peaceful atmosphere that defines the Provençal countryside. A rare opportunity to acquire a character-filled estate combining authenticity, lifestyle and established hospitality potential in one of Provence’s most desirable locations. For further information or to arrange a private viewing, please contact Alexis KOUVARIS, at +33 6 31 15 11 28.
…By John Taylor Marseille & Littoral


LE CASTELLET 83330 - Riva Immobilier Luxury 83 presents this large villa of approximately 170m2 plus 75m2 of additional space (basement + garage) on a 1000m2 enclosed and landscaped plot with an 8.5m x 3.5m swimming pool in a private gated community with an automatic gate. Renovated in 2023 with modern amenities, it comprises: an entrance hall with WC, washbasin, and closet; a living/dining room with fireplace and insert; an air-conditioned veranda; a separate, newly fitted kitchen (2023); and two bedrooms on the same level, accessible from a landing, including a master suite with a shower room, double shower, WC, and dressing room. Upstairs: two bedrooms with closets and a shower room with WC. An internal staircase leads to the basement, which consists of two rooms (living room/cinema room, closets, laundry room, and WC). Outside, a large 30m2 garage plus a carport complete this property. Features include: alarm, security camera, 10 solar panels, gate, electric shutters, heat pump, and air conditioning. No work is required; the property enjoys a south-facing aspect with no nuisances, and local shops are within walking distance. Viewing highly recommended. Tel: +33 6 60 43 35 24 Riva Immobilier Luxury 83 Voir nos biens sur www.rivaimmobilier.com ou tel 0609211722
…By Riva Immobilier Luxury 83


Evenos, just a stone's throw from Le Castellet. In a natural setting of approx. 5000m2, 240m2 villa with a "house in the woods" feel. Mirror pool 12x3m, pool-house with fitted kitchen. Entirely on one level, living room with fireplace, dining room, kitchen. South-facing terrace of 120m2 facing the Gros Cerveau mountain. Master suite with bathroom, dressing room and study. 3 en suite bedrooms, each with its own shower room. Storeroom. Air-conditioning. Petanque court. Large parking lot with charging station. Double garage. Canal de Provence. Charlotte Borie 33 (0)6 10 79 37 33 [email protected]
…By Kretz Real Estate


LE CASTELLET HOUSE, just a few minutes from the beaches of Bandol and Sanary-sur-Mer, discover this superb contemporary villa with a total area of 330 m² (280 m² of living space), featuring high-end amenities, built on a landscaped plot of approximately 1,030 m², in a privileged environment offering absolute calm and panoramic views of the surrounding hills.On the main level: a living room with remarkable volumes of over 80 m², bathed in light thanks to its large sliding bay windows, comprising a lounge, a dining area, and a fully equipped American kitchen, all opening directly onto the terraces and the swimming pool.The sleeping area: consists of two bedrooms, a shower room, and a separate WC, as well as a master suite with a dressing room, shower room, and separate WC.On the garden level: the property offers a laundry room, a storage space, a large gym, a cinema room, a large garage, as well as an independent area including a bedroom, a shower room, a WC, and the connections planned for the installation of a kitchenette, which can accommodate an independent living space, a guest area, or a professional activity.The carefully landscaped exteriors offer several terraces, a pool-jacuzzi, a garden with Mediterranean species, and numerous relaxation spaces benefiting from a nice unobstructed view of the hills.A rare property in the area, ideal for a primary or secondary residence.Visit and complete file available upon request.Contact: Christel FRANCOIS - +33(0)6.47.87.71.70This description has been automatically translated from French.
…By Provence Real Estate


At the heart of an unspoilt natural setting, just minutes from the Mediterranean, this rare property offers a unique balance between elegance, authenticity and the Provençal art of living. With nearly 900 sqm of living space, the estate comprises a main residence of exceptional volume, several independent guest accommodations and numerous spaces designed to welcome family and guests alike. A place where every room tells a story and possibilities of use are endless. Surrounded by landscaped grounds planted with Mediterranean species, the property reveals a swimming pool with pool house, numerous outbuildings and vast outdoor spaces conducive to moments of sharing and serenity. The estate also benefits from an environment particularly well-suited to equestrian pursuits, offering horse lovers a rare lifestyle within the heart of Provençal nature. A true expression of the terroir, the property extends over more than 8 hectares, including approximately 6.5 hectares of olive groves and a vineyard plot with AOC Bandol classification. An exceptional agricultural heritage that lends the estate an authentically confidential character. Our perspective More than a property, this estate is an invitation to write a new chapter of life. A place where family, friends and projects come together, in an environment where heritage, nature, horses and the Mediterranean art of living meet in perfect harmony.
…By Michaël Zingraf Christie's International Real Estates Opio


A 19th-century house to be restored with a 300m² floor area and a sweeping view of the sea and vineyards, in the Provençal village of Le Castellet. The upper part of the house – the first floor and the ground floor with its terrace – offers a floor area of around 200m² and could be sold separately for €580,000. When you arrive from outside the village – and have seen its open-sided 17th-century washhouse and crossed its square Place des Remparts – you reach the lower part of the house and can enter its second lower level directly from the street. Another way to the house is to come from the Portalet archway – a former gateway in the village’s fortified enclosing wall – and to then follow the narrow streets over 80 metres to the dwelling’s entrance door in the heart of the village. There, you can step into the ground floor. The terraced house has a four-level south elevation, which is bright, imposing and adorned with two small cone-roofed towers on its large terrace. The whole edifice, which was built in the 18th or 19th century upon the village’s old ramparts, offers a floor area of 300m² and displays a certain aesthetic balance. Its north elevation has a ground floor and a first floor. It heralds a plainly styled yet generously sized townhouse. The building's roof of barrel tiles is typical of Provence. It is underlined with a double-row génoise cornice. On foot from the home, you can make the most of the village’s pedestrianised streets and nearby shops. Yet if need be, you have the possibility to park a vehicle at the foot of the south elevation. There is a car park for residents and the general public around 150 metres away.
…By Patrice Besse


Located in Le Castellet, in the Var region, in a peaceful setting, this architect-designed house offers 154 sqm of living space, providing a tranquil lifestyle while remaining close to all amenities. Built on a wooded plot of over 1000 sqm, this property is distinguished by its unique design on two independent levels. The house benefits from ideal exposure and an interior layout that places the living spaces at the heart of the home, bathed in light and opening onto the outdoors. The terraces, accessible directly from each level, are the perfect spot to admire the vineyard views. For added comfort, the upper floor features underfloor heating, while the ground floor offers the pleasure of a cozy fireplace to warm your winter evenings. Consider some interior updating to personalize it and bring it into a new era. ENERGY RATING: D 185 / CLIMATE RATING: B 7 Estimated annual energy costs for standard use (Energy Performance Certificate carried out after January 1, 2024): between EUR2,600 and EUR3,500. Regulatory information on the risks to which this property is exposed is available on the Géorisques website: www.georisques.gouv.fr Espaces Atypiques 04 94 35 81 39 Condominiums of 26 units (No proceedings in progress).
…By Espaces Atypiques Toulon


PRESTIGE SIGNATURE presents to you: In the commune of Castellet, in the heart of the vineyards, a beautiful Provençal bastide from the 1970s, completely renovated in 2020, combining modern comfort with old-world charm. From the moment you enter, you will be captivated by its beautiful high ceilings with exposed beams. A spacious living room with an American kitchen and an insert fireplace extends to a lovely terrace protected by a pergola, offering a panoramic view of the vines and the Sainte Baume massif. In the night area, you will find two bedrooms on the ground floor, including a master suite, as well as two other bedrooms with a shared bathroom on the upper floor. The original turret has been enhanced by its restoration and will offer you an office under its magnificent framework on the upper floor, with a full view of the surrounding nature. In the semi-underground basement, you will find a pantry, a large heated laundry room, and a 38m2 garage. Features: underfloor heating, ducted air conditioning, recent double-glazed windows, aluminum shutters, automatic gate, automatic outdoor lighting. No work needed! The 8700m2 land, arranged in terraces, houses olive trees and vines in the pure Provençal tradition. You will also find a large number of citrus varieties (lemon, kumquat, cedrat, Buddha's hand...). This property currently does not have a pool but is poolable. A pool area development project can be presented to you during the visit. A haven of peace and greenery in close proximity to amenities, to be visited without delay! Bénédicte de Vandeul - 06 63 65 54 39 This ad is brought to you by DEVANDEUL Bénédicte - - NoRSAC: 934490129, Registered at the Toulon Commercial Court.
…By Prestige Signature


In Le Castellet, more precisely in Le Brûlat, renovated Provençal property of approximately 325 sqm, set in a quiet and preserved environment, surrounded by hills and vineyards. Set on a plot of approximately 8,480 sqm, the house enjoys open views over the surrounding countryside and a confidential setting, close to the village of Le Castellet, with easy access to Toulon, Marseille and the coastline. The main house offers spacious living areas, a separate fitted kitchen opening onto a terrace, as well as a principal suite with shower room, bathroom and dressing room. Two additional bedrooms, two shower rooms and an office complete this level. On the garden level, the property includes an independent apartment with living room/kitchen and separate bedroom, a wine tasting cellar, a hammam, a cinema room, as well as several ancillary spaces. Outside, large terraces, a heated swimming pool, a pool house and a summer kitchen allow full enjoyment of the natural setting and outdoor living. The property also benefits from a garage and several parking spaces with a carport. Le Brûlat is approximately 2 km away, the village of Le Castellet approximately 3 km, the beaches of Saint-Cyr-sur-Mer approximately 10 km, Saint-Cyr–Les Lecques–La Cadière train station approximately 8 km, and Toulon-Hyères airport approximately 50 km. Energy rating: B Climate rating: A Estimated annual energy costs: between €1,820 and €2,520 per year. Information on the risks to which this property is exposed is available on the Géorisques website: [www.georisques.gouv.fr](http://www.georisques.gouv.fr) Contact: Margaux BIASIZZO +33 6 17 25 50 33 [email protected]
…By Kretz Real Estate


Discover this superb single-storey villa built in 2023, offering 130 m² of living space on a plot of 722 m². Modern, bright, and perfectly maintained, it combines all the sought-after features for a comfortable family life.Upon entry, you will be captivated by its beautiful, light-filled living room with an open kitchen, providing a friendly space. Large bay windows naturally extend the living area to a magnificent travertine terrace, equipped with a bioclimatic pergola, ideal for enjoying sunny days with family or friends.The sleeping area consists of a master suite with a shower room, three bedrooms, a bathroom, a pantry, and two separate toilets.Outside, the landscaped garden features a beautiful pool, creating a true relaxation space in a pleasant and private environment.A garage completes the amenities of this house.Built according to the latest standards, this villa benefits from excellent energy performance and modern facilities. No work is required: all you have to do is unpack your bags.Agency reference: 2393This description has been automatically translated from French.
…By Orpi - Agence Paris Mer Le Port


In Castellet, in a peaceful residential environment, immediately close to schools, shops, and the motorway exit, discover this superb villa of 180 m² set on a landscaped plot of 863 m², just about 10 minutes from the beaches of Bandol.The house consists of 4 spacious bedrooms, one of which has a charming private terrace and another an agreeable solarium, each with its own shower room. You will also benefit from 3 WCs, ensuring optimal comfort. A functional laundry room as well as numerous storage spaces complete the whole.Outside, beautiful covered terraces with a pizza oven provide a perfect setting for sharing convivial moments with family or friends. You will also enjoy a large traditional swimming pool, enhanced by a children's pool and a waterfall.The property, very well maintained, is in perfect condition and equipped with an alarm system, gas central heating with a recent Viessmann boiler, as well as air conditioning.Regarding parking, you can easily accommodate up to 3 vehicles on the property, and the subdivision also has many visitor parking spaces.Finally, this property has strong potential for seasonal rental, with an excellent Airbnb yield opportunity.Video link: https://www.facebook.com/share/r/1BScsDpUYY/Agency reference: 38205This description has been automatically translated from French.
…By Orpi - Papazian Sanary


LE CASTELLET. Incredible 180° view for this renovated villa located on the heights, including: hall, guest toilets and cloakroom, large living room with open kitchen of 56 m², terrace, pantry, master suite with dressing room and shower room wc, on the garden level we find: 4 bedrooms, a shower room with wc, a laundry room, a large office. A garage for car + two wheels, parking, and a very beautiful pool with terrace not overlooked.This description has been automatically translated from French.
…By Orpi - Agence Paris Mer Le Quai


au cœur d’un environnement campagne avec une vue dégagée sur les vignes et les collines
…By Sanary-sur-mer Sotheby's International Realty


Situated at the foot of the villages of La Cadière d'Azur and Le Castellet, in the heart of the vines, lovely bastide, partly made of stones, built on a beautiful 1600 m² flat land with swimming pool, workshop... This house consists of a living room with fireplace, a dining room, a separate kitchen, these reception rooms being extended by a beautiful terrace facing South and shaded by a Virginia creeper; upstairs you will find four bedrooms and two bathrooms. Atypical house combining the old-world charm and the modern materials. A lot of character. Agency fees payable by vendor
…By Barnes Littoral Varois


iad France - Armony Bernerd offers you:This description has been automatically translated from French.
…By Iad France

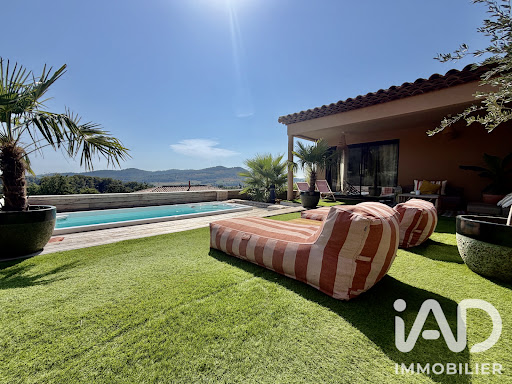


iad France - Laurie Delmonte offers you: EXCEPTIONAL HOUSE – 10 MINUTES FROM THE BEACHES Close to the village of Castellet, between La Cadière-d'Azur and Bandol, discover this superb architect-designed house of 288 m², nestled in the heart of the Varois countryside, in a privileged environment with absolute tranquility. Built in 2023 on a plot of 1,000 m², this contemporary property offers a unique living environment, combining modernity, comfort, and elegance. Its south-facing orientation ensures optimal brightness throughout the day, highlighting the volumes and high-end services. On the ground floor, you will find a living area of over 80 m² with an open kitchen, direct access to a spacious terrace with panoramic views, a master suite with a shower room, toilet, and dressing room, and a second sleeping area consisting of 2 bedrooms, shower room, and toilet. On the garden level, you will find a laundry room, a 55 m² gym, a cinema room, an independent apartment of 40 m² with exterior access that can generate rental income, and a 40 m² garage. The outdoor spaces invite relaxation: a large terrace with unobstructed views of the village of La Cadière-d'Azur, a landscaped garden, a heated swimming spa of 6m in length usable all year round (possibility to create a pool with granted permit). This house benefits from an ideal location: ✔ 5 minutes from the A50 motorway (no noise disturbances) ✔ 15 minutes from Toulon and 30 minutes from Marseille ✔ 10 minutes from the beaches of Bandol and Sanary-sur-Mer ✔ Immediate proximity to shops, schools, and health services A rare property in the area, ideal for a prestigious primary or secondary residence. A true living place to host family and friends in a privileged setting, do not miss this unique opportunity to acquire an exceptional property in Castellet. Video link available upon request. Contact me now to arrange a visit. Agency fees are the responsibility of the seller. A valid identification document will be requested at the visit, in accordance with article L.561-5 of the Monetary and Financial Code. Information on the risks to which this property is exposed, including the legal obligation for clearing, is available on the Géorisques website: http://www.georisques.gouv.fr. This real estate advertisement has been prepared under the editorial responsibility of Mrs. Laurie Delmonte, independent real estate agent (without holding funds), commercial agent of SAS I@D France registered with the Toulon RSAC under number 499444206, holder of the real estate canvassing card on behalf of I@D France SAS.This description has been automatically translated from French.
…By Iad France


Set in a preserved natural environment, this charming property of approximately 90 m² captivates with its authenticity and peaceful atmosphere. The main house is organized around a pleasant living area that opens onto the kitchen, finished with traditional materials, and features two bedrooms, each with its own private bathroom. A 30-square-meter guest house completes the property, featuring a bedroom and its own bathroom, ideal for hosting guests in complete privacy. Set on a fenced, flower-filled, and carefully landscaped 2,100 m² lot, the property features a stunning infinity pool and a pleasant outdoor kitchen area, perfect for enjoying sunny days. A true haven of peace, in absolute tranquility. Conveniently located in an area subject to mandatory brush clearing. Agency fees payable by vendor - Montant estimé des dépenses annuelles d'énergie pour un usage standard, établi à partir des prix de l'énergie de l'année 2021 : 1430€ ~ 1970€ - Martin SABIN - Agent commercial - EI - RSAC 879 704 690
…By Barnes Littoral Varois


Nestled in the heart of a landscaped plot of nearly 3500m2, this magnificent villa of approximately 140m2 invites you to discover the art of Provençal living in all its splendor, just a stone's throw from the famous Circuit du Castellet.Fully air-conditioned, the house features bright and generous spaces, organized around three bedrooms, including a master suite that offers an intimate and refined setting. Each room has been designed to combine modern comfort and southern charm, in impeccable condition requiring no work.Outside, the property reveals its full potential: a 17-meter-long pool, a true centerpiece, is accompanied by a superb pool area and its pool house, offering the perfect invitation for long summer days between relaxation and conviviality. An independent studio of 28m2 provides rare flexibility, perfect for accommodating loved ones, setting up a workspace, or generating additional income.Those who enjoy convivial moments will appreciate the pétanque court, a delightful nod to Provençal tradition, while the garage ensures practicality and storage on a daily basis.A rare ensemble, where space, authenticity, and high-end features meet, just steps away from the amenities of Beausset, the legendary Circuit Paul Ricard, and a few minutes from the Var beaches.*A visit is essential to fully grasp the charm of this exceptional place.*This description has been automatically translated from French.
…By Côté Charme Immobilier


An 18th-century farmhouse with a garden, a pool, dry-stone retaining walls and stunning views, just west of the city of Toulon in south-east France. The estate is arranged around a former winegrowing farmhouse. Made of stone, it dates back to the late 18th century. It stands in the middle of a 3,888m² plot of dry-stone retaining walls. A gate leads into the property. A secondary entrance, higher up on the plot, has an area where several vehicles can be parked. The house has a ground floor, a first floor and a second floor in the roof space. It offers a floor area of around 200m². It is rectangular in shape and follows the natural slope of the land with intermediate levels. The elevations are punctuated with small-paned windows fitted with painted wooden shutters. The house is crowned with a gable roof underlined with a double-row génoise cornice. From the facade, you reach the home’s interior and a separate vaulted cellar. A paved terrace in the shade of a pergola on the east side edges the house and stands in front of a grassy and gravelled space. At the back, a section beneath a single-slope roof adjoins the swimming pool’s technical installations room. You enter this extra section from outside. A former barn with a 40m² floor area, a vaulted cellar and a wine vat room complete the collection of buildings. A flight of stone steps climbs up alongside the eastern elevation and leads to a terrace, which takes you to one of the bedrooms, and then to the swimming pool further up. The eastern dry-stone retaining walls are punctuated with pines and Mediterranean vegetation. On the west side, there are fruit trees and an orchard.
…By Patrice Besse
'%20stroke='%23DDAA3A'%20stroke-width='1.909'%20stroke-linecap='square'%20stroke-linejoin='bevel'/%3e%3c/svg%3e)
Receive by email any new listing that may match your search criteria
Your criteria :
By validating this form, you accept the general conditions of use of Le Figaro Properties.
These agencies offer a selection of luxury properties vente at La Cadière-d'Azur. Feel free to contact them for personalized assistance.



