Get early access to listings that match your criteria
Never miss an opportunity again. Our personalized alerts notify you instantly.

 English$ USD · m²


Between Saint Paul en Forêt and Fayence, this 1970s architect-designed house offers approximately 282 sqm of living space in the heart of a 5,000 sqm wooded plot. Completely renovated, this unique property comprises a main house and a separate apartment, providing remarkable accommodation capacity. The ground floor of the main house boasts superb spaces. An open-plan fitted and equipped kitchen, extending into a utility room with direct access to the carport, sits alongside a dining room opening onto a vast 90 sqm living room with a fireplace and a glass-roofed extension. Three en suite bedrooms, opening onto a welcoming terrace, and a separate shower room with WC complete this level. Upstairs, the atmosphere becomes more intimate with a library area, a separate solarium, and a 63 sqm master suite featuring a bathroom with shower and bathtub, WC, dressing room, adjoining office, and private terrace. On the garden level, the 57 sqm self-contained apartment features an open-plan kitchen and living room, two bedrooms, a shower room with toilet, and a laundry room. Outside, there is an 80 sqm terrace and a wooden sun deck surrounding a 9x4 meter heated, mosaic-tiled swimming pool, complete with a pool house and an insulated wooden shed. Combining strong lines and magnificent proportions, this family villa with its refined amenities embodies a rare Provençal lifestyle. ENERGY RATING: C (175 kWh/sqm/year) / CLIMATE RATING: A (5 kg CO?/sqm/year) Estimated average annual energy costs for standard use, based on 2021 energy prices: between EUR2,950 and EUR4,040. Chloé BONNAUD - Advisor RSAC 517 471 447 - Cayenne
…By Espaces Atypiques Saint-tropez


The advertiser did not provide an english description for this listing.
…By Propriétés Privées


Villa 195m² living space - 790m² plot - 4 bedrooms with en-suite bathrooms. Located in a private, gated community in Sainte-Maxime, just minutes from the beach, this magnificent contemporary villa boasts exceptional panoramic sea views. Built on a 790m² landscaped plot with a heated swimming pool, it comprises a living area with a lounge/dining room and kitchen, a master bedroom with an en-suite bathroom and an office. On the garden level, there are two bedrooms with shower rooms and a converted studio. This property also includes a closed garage, several parking spaces, and an elevator.
…By Agence Immobilière Sgi International


Just a few steps from the crystal-clear waters of Les Issambres, this 123 m² villa redefines seaside elegance through its bright and contemporary architecture. With clean lines and noble materials, it offers a breathtaking panoramic view of the Mediterranean. Designed for discerning clients, this property — sold fully furnished — perfectly combines the comfort of a harmonious residence with exceptional rental income potential on the premium Côte d’Azur market. Excellence in every detail Set on a landscaped plot of 600 m², the property has been conceived as a haven of light where every interior space flows seamlessly into the outdoors: The Night Area: 4 spacious bedrooms, including 3 prestigious suites with full privacy and en-suite bathrooms. The Art of Living: A generous living area, a luxury fitted kitchen, and immaculate high-end finishes. The Outdoors: A heated swimming pool bordered by an elegant pool house, a lush Mediterranean garden, and two large terraces designed for relaxation and contemplation. The Privilege: Direct beach access (300 m) and immediate proximity to local amenities as well as the Côte d’Azur’s most exclusive addresses. A strategic real estate asset More than just a villa, this property represents a sound investment opportunity. Its prime location and “turnkey” features offer exceptional rental appeal in the vibrant French Riviera market: High Season (8 weeks): from €18,000 to €30,000 per month Weekly performance: from €4,500 to €7,500 Mid Season (8 weeks): from €14,000 to €18,000 Weekly performance: from €3,500 to €4,500 A long-term acquisition This property is aimed at those who refuse to choose between emotion and reason. Whether you are looking for an exclusive pied-à-terre or a secure investment, this villa meets the highest standards of comfort, security, and privacy. Complete file and private viewing upon request. Vanessa SOARES - Williams AUREILLE Prestige Real Estate Consultants - Global Luxury Brand Specialists Esterel Realty Coldwell Banker – Coldwell Banker Europe +33 (0)6 72 85 21 09 +33 (0)6 82 82 25 39 [email protected] [email protected]
…By Coldwell Banker Esterel Realty - Saint-raphaël


In the heart of Grimaud, within one of the Gulf of Saint-Tropez's most prestigious private estates, this elegant villa offers a lifestyle where luxury is expressed with effortless sophistication. Overlooking the bay, the property enjoys spectacular panoramic views across the Gulf of Saint-Tropez, a living masterpiece that evolves throughout the day. The deep blue waters of the Mediterranean, sailing yachts gliding across the horizon and the ever-changing coastal light create a breathtaking setting that never ceases to inspire. Set within an exclusive environment where tranquillity, security and privacy blend seamlessly, the villa enjoys an exceptional location just moments from the renowned Beauvallon Golf Club. The estate offers a rare quality of life, designed for discerning buyers seeking exclusivity while remaining within easy reach of the beaches, marinas, fine restaurants and the iconic destinations of Sainte-Maxime and Saint-Tropez. Offering approximately 174.43 sqm of living space, the villa impresses with its perfectly balanced proportions, abundant natural light and warm, welcoming atmosphere. Expansive floor-to-ceiling windows open generously onto covered terraces, the beautifully landscaped gardens and the sea beyond, creating a seamless connection between indoor and outdoor living. The spacious living room, complemented by an elegant dining area and two comfortable lounge spaces, naturally forms the heart of the home—a refined setting designed for entertaining family and friends while embracing the Mediterranean lifestyle. The fully equipped kitchen will delight culinary enthusiasts and integrates perfectly into these generous reception areas, combining elegance with everyday functionality. The property offers five bedrooms, providing outstanding accommodation for both a primary residence and an exceptional holiday home. Four bedrooms each benefit from their own private en-suite bathroom, ensuring comfort and privacy for every guest. One of these has been designed as an independent studio, offering complete autonomy for visiting family, friends or staff. The remaining three bedrooms, located on the garden level, enjoy direct access to the outdoor spaces, allowing residents to wake up each morning surrounded by the beauty of the Mediterranean landscape. This highly functional layout perfectly balances comfort, flexibility and privacy. Outside, the landscaped garden invites residents to fully embrace the relaxed rhythm of life on the French Riviera. The private swimming pool, overlooking the Gulf of Saint-Tropez, naturally becomes the focal point of long summer days. Expansive terraces provide idyllic spaces for outdoor dining, sunset aperitifs or simply enjoying the breathtaking sea views in complete tranquillity. A traditional pétanque court completes this authentic Provençal lifestyle, where every moment is meant to be savoured. Beyond the villa itself, the estate offers an exceptional range of exclusive amenities that further enhance its appeal. Residents enjoy privileged access to a private beach, two communal swimming pools—including a 25-metre lap pool and a children's pool—a tennis court, a volleyball court and a dedicated playground. These premium facilities provide an exceptional quality of life within a beautifully maintained and secure environment. Ample private parking completes the amenities of this outstanding residence, ensuring everyday convenience for both owners and guests. Grimaud remains one of the most iconic villages within the Gulf of Saint-Tropez. Its Provençal authenticity, rich heritage, preserved natural surroundings and immediate proximity to the Côte d'Azur's finest beaches continue to attract an international clientele seeking exclusivity and quality of life. Properties combining panoramic sea views, the security of a private estate, premium amenities and privileged access to leisure facilities are among the rarest opportunities on today's market. Combining approximately 174 sqm of living space, five bedrooms, breathtaking views over the Gulf of Saint-Tropez, a private swimming pool, beautifully landscaped gardens and the exclusive amenities of a prestigious private estate, this villa perfectly embodies the Mediterranean art of living. A truly exceptional property where every detail has been carefully designed to offer comfort, privacy and timeless elegance, created for buyers seeking an exclusive address on the French Riviera.
…By Michaël Zingraf Christie's International Real Estates Saint-tropez


Located in Grimaud, in one of the most sought-after areas of the Gulf of Saint-Tropez, this exceptional villa immediately stands out for its remarkable scale, prestigious address and uncompromising luxury positioning. Set in an exclusive environment where Provençal charm blends seamlessly with the elegance of the Mediterranean coastline, this rare property enjoys a peaceful, private and highly desirable setting. It boasts a striking architectural presence while offering an exclusive lifestyle just minutes from the beaches, marinas and iconic destinations of the French Riviera. Offering approximately 614 sqm of living space, the villa impresses with its generous proportions and outstanding potential. Every area has been designed to accommodate exceptional family living while providing the ideal setting for entertaining in complete comfort, combining elegance, functionality and refinement. The spacious interiors allow for expansive reception rooms, dedicated wellness areas, intimate lounges and bright living spaces opening onto the outdoors, all within a contemporary architectural vision. The property features 12 bedrooms, an exceptionally rare configuration within the Gulf of Saint-Tropez real estate market. This outstanding asset offers remarkable flexibility, whether as a prestigious family residence, an elegant home designed to host family and guests in absolute comfort, or an exceptional property with considerable potential. Such generous accommodation represents significant added value for buyers seeking a truly unique estate. Thanks to its impressive size, the villa offers endless possibilities for interior design and layout. Its generous volumes make it possible to create harmonious living spaces tailored to individual lifestyles while preserving both privacy and seamless circulation throughout the property. Each level can be thoughtfully arranged to balance conviviality with private retreats, creating a residence that is equally suited to everyday living and sophisticated entertaining. Its location in Grimaud further enhances its appeal. One of the most emblematic villages of the Gulf of Saint-Tropez, Grimaud is renowned for its authenticity, rich heritage, preserved natural surroundings and understated elegance. Between its medieval village, beautiful coastline, renowned golf course and immediate proximity to Saint-Tropez, it offers an exceptional lifestyle where tranquillity, prestige and the Mediterranean art of living come together. This privileged location significantly enhances the property's long-term value and makes it a truly prime address. With its exceptional volumes, 12 bedrooms and privileged location in one of the French Riviera's most desirable destinations, this villa embodies a refined vision of luxury real estate. It combines the essential qualities sought by discerning buyers: rare proportions, a prime location and exceptional development potential. A truly distinctive property designed to appeal to those seeking an extraordinary residence combining elegance, privacy and an outstanding quality of life.
…By Michaël Zingraf Christie's International Real Estates Saint-tropez


Exceptional Art Deco Apartment ? Heart of Toulon Ideally nestled in the heart of Toulon, this exceptional apartment is located on the second floor of an iconic 1930s building. A Unique Architectural Signature From the moment you arrive, your gaze is captured by the building's stately facade. A true architectural masterpiece, it displays bold curved lines, sculpted moldings, and wrought-iron balconies with intricate patterns, all testifying to the refinement of the era. This beautifully maintained, ornate exterior creates a singular and noble presence within the urban landscape. Elegance and Contemporary Comfort Beyond the armored door, this 158 m² (approx. 1,700 sq. ft.) apartment reveals a contemporary renovation where every period detail has been meticulously preserved. Marble fireplaces stand proudly as centerpieces in the reception rooms. The living space is designed around a vast lounge and a dining room, perfect for entertaining. The kitchen is a masterful blend of functionality and style, featuring a deep blue zellige tile wall and graphic cement floor tiles. The sleeping area, perfectly laid out, offers the calm and serenity required for a peaceful city lifestyle. A Rare Bonus Located on the top floor, two storage rooms totaling 10 m² can be combined. This space is ideal for creating an artist's studio, a guest bedroom, or a creative workshop with a view over the rooftops. Technical Details: ENERGY CLASS: C (145) / CLIMATE CLASS: B (9). Estimated annual energy expenditure (2021): between euros1,700 and euros2,250. Annual charges: euros2,340. No ongoing legal proceedings. Building composed of 14 residential lots. Contact: Nathalie Delahaye +33 (0)6 19 60 73 60 Condominiums of 12 units (No proceedings in progress). Annual expenses : 2340 euros.
…By Espaces Atypiques Toulon


Nestled in a peaceful and highly sought-after setting, this outstanding contemporary California-style villa offers 172.19 m² of beautifully designed living space on a 710 m² plot, built in 2020. Ideally positioned at the end of a quiet residential street and bordering a protected natural area, the property enjoys a truly unique location where no future development can compromise its privacy or surroundings. A rare haven of peace, just five minutes from the beaches, the heart of Saint-Aygulf and all local amenities. From the moment you step inside, the villa impresses with its refined contemporary architecture, generous proportions and exceptional natural light. Expansive floor-to-ceiling windows seamlessly connect the interior with the outdoor living spaces, opening onto spacious terraces and a west-facing swimming pool, perfectly positioned to enjoy the afternoon sun and spectacular sunsets. Designed with both comfort and functionality in mind, the villa features: an impressive 56 m² open-plan living and dining area with a fully equipped contemporary kitchen; three spacious bedrooms, including a luxurious primary suite with its own en-suite shower room; a home office that can easily serve as a fourth bedroom; two shower rooms; a walk-in dressing room; generous storage throughout; a fully finished lower level featuring a wine cellar, hammam, shower room and changing area; a 35.65 m² enclosed garage together with several additional private parking spaces. Built to an exceptional standard, the property offers a comprehensive range of premium features, including: • aluminium double-glazed windows • excellent thermal insulation • 300-litre thermodynamic water heater • fibre-optic internet • electric entrance gate • automatic irrigation system • photovoltaic solar panels • swimming pool • Energy Rating: A | Climate Rating: A Every detail has been carefully considered to provide outstanding comfort while ensuring excellent energy efficiency. The villa is presented in immaculate, move-in-ready condition, with absolutely no work required. For added convenience, the owners are willing to include the majority of the furniture and appliances, allowing the future owners to settle in immediately. Properties of this calibre rarely become available. Combining contemporary architecture, premium finishes, exceptional energy performance, a protected natural setting and close proximity to the Mediterranean coastline, this villa represents a unique opportunity on the French Riviera. An exceptional residence for discerning buyers seeking elegance, privacy and an outstanding lifestyle in one of the Côte d'Azur's most desirable locations.
…By Coldwell Banker Esterel Realty - Saint-raphaël


Nestled in a preserved residential area of Cuers, in the heart of the Var region, this property enjoys a peaceful living environment while offering immediate proximity to shops, schools, and quick access to main roads, just fifteen minutes from the beaches. Entirely on one level, the house has been designed to offer fluid circulation and optimal living comfort within generous, open-plan spaces that seamlessly connect to the outdoors. Bathed in light thanks to its south-facing aspect, it maintains a constant flow between the interior spaces, the garden, and the terraces. The property impresses with its understated elegance, functionality, and high-quality finishes, complemented by a swimming pool, spacious and private landscaped outdoor areas, and ample parking. The entrance opens onto a vast, 63 sq m living room with clean lines, centered around a fully equipped kitchen which extends into an 8 sq m pantry/laundry room. The absence of load-bearing walls offers great flexibility in layout and allows for various design projects to suit different uses and preferences. The sleeping area comprises five bedrooms and an office. The main master suite, approximately 33 sqm, features a dressing room, a bathroom with a corner bathtub and shower, and a separate toilet. Two 13.5 sqm bedrooms, equipped with built-in storage, share a shower room and a separate toilet. An additional 9.5 sqm room can accommodate a guest bedroom, a playroom, or a multi-purpose space. A separate 16.5 sqm bedroom, accessible independently, provides an ideal space for accommodating family or guests with complete privacy. A fitted 11 sqm office, a home cinema area, ample custom storage, and full air conditioning complete the property. Technical features include double glazing, electric roller shutters, a standalone alarm system, and an 80-meter well supplying water to the house and garden. Outside, south-facing terraces seamlessly extend the living spaces. The garden boasts a swimming pool with a pool house, an outdoor shower, a garden shed, and several areas dedicated to leisure and relaxation. The house complies with planning regulations, and the possibility of further construction enhances its potential. Located close to amenities, this unique property impresses with its well-proportioned layout, adaptable design, and contemporary lifestyle. ENERGY RATING: C (120) / CLIMATE RATING: A (3) Estimated average annual energy costs for standard use (2021 prices): between EUR1,680 and EUR2,340. Information on the risks to which this property is exposed is available on the website: www.georisques.gouv.fr Muriel Clade 06 51 66 21 71
…By Espaces Atypiques Toulon


Come discover this magnificent, charming Provençal-style villa, ideally located in Les Issambres, with breathtaking sea views and a south-facing exposure. Upon arrival, you'll be captivated by the property's authentic character, enhanced by its beautiful paved driveway. On the ground floor, a spacious 50 sqm living room opens onto a huge terrace of over 100 sqm, perfect for fully enjoying sunny days. A charming dining area, covered by a lean-to, allows you to enjoy the outdoors almost year-round. The functional kitchen harmoniously completes this living space. Two bedrooms with private bathrooms ensure comfort and privacy on this level, as well as a laundry room. Upstairs, you will discover a bedroom with shower room, another with bathroom, a large master suite with shower room, private toilet and private terrace with sea view on the Gulf of Saint Tropez, as well as a sixth bedroom which can also be converted into an office or dressing room. The whole is located on a magnificent landscaped plot of more than 1,000 sqm, decorated with a large 5x10 meter salt swimming pool, surrounded by a vast relaxation area. The materials used are noble and of high quality, with shower rooms and bathrooms in Salernes earthenware, as well as solid oak doors which bring warmth and elegance to the whole. A garage completes the property.
…By Agence Du Cap Les Issambres


Ideally located in a quiet, residential area close to the town centre and the beaches, this Provençal villa is laid out as follows: On the ground floor, you will discover an entrance hall, a cosy living room with a built-in fireplace, a dining room and a beautiful, fully fitted and equipped kitchen. A bedroom completes this level. The entire floor opens onto a magnificent south-facing terrace, ideal for enjoying the sun all day long. On the first floor, there are three spacious bedrooms, a shower room and a bathroom. The property also offers two garages, a laundry room and several cellars, providing additional comfort and ample storage space. Outside, you can enjoy a lovely landscaped garden, a heated swimming pool and a carport.
…By Eurl Bird


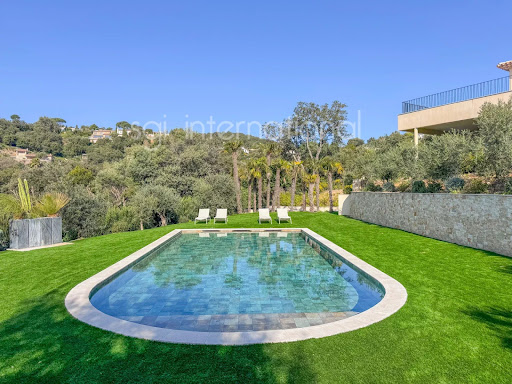


Villa 282 sq m living space - 2,070 sq m plot - 5 en-suite bedrooms. Located in the heart of the sought-after Beauvallon Bartole estate in Grimaud, this sumptuous, fully renovated property offers high-end amenities in an idyllic setting. Built on a 2,070 sq m plot with sea views, this 282 sq m property comprises a superb living area with a living/dining room and open-plan kitchen, 5 en-suite bedrooms, and a laundry room. Outside, there is a beautiful pool area with a fully equipped pool house. Complete this property is a large enclosed garage and several parking spaces.
…By Agence Immobilière Sgi International


Just 7 km from Mandelieu-La Napoule, this charming character property of approximately 270 sqm is nestled within a magnificent private estate of nearly 15,000 sqm. Surrounded by unspoiled natural beauty, it offers a peaceful and authentic lifestyle with generous living spaces throughout. The property features an impressive 73 sqm cathedral-style living room, a spacious 22 sqm kitchen, and five comfortable bedrooms. Crossed by the Argentière stream, the estate also benefits from a 70-metre borehole, electric fencing, and a large garage. A true haven of peace for nature lovers seeking space, privacy, and tranquility, while remaining just minutes from local amenities and the coastline.
…By L&g Prestige Immobilier


450m² plot - 180m² villa - 3 bedrooms + separate studio Located 1.5km from the town center and beaches of Sainte-Maxime in a peaceful setting, this magnificent villa is in immaculate condition, built on a 450m² plot with a swimming pool and superb landscaping. It comprises an entrance hall, a beautiful living room with a fireplace, a dining room, a fully equipped kitchen, and a master suite with a bathroom/shower. Upstairs, there are two bedrooms and a bathroom. This property also features a gym with a sauna, a separate studio, and four parking spaces.
…By Agence Immobilière Sgi International


From the moment you enter the estate, the charm is undeniable. Nestled in over 4 hectares of unspoilt nature, this rare property reveals its unique character in a majestic setting where serenity, elegance and harmony prevail. Majestic views and timeless soul Overlooking the surrounding countryside, the estate consists of a 17th-century stone bastide and an elegant independent guest house. Together, they blend the authenticity of heritage architecture with the comfort of modern living. The main bastide Facing due south, the bastide enjoys breathtaking views over rolling hills. Spread over three levels, it offers bright and spacious interiors: a welcoming entrance hall, a vast living room with fireplace, a dining area, a fully equipped kitchen, a wine cellar and a laundry room complete the ground floor. Upstairs, five en suite bedrooms host family and guests in a peaceful and luminous atmosphere. A cosy TV lounge provides the perfect setting for relaxation. The guest house Independent, elegant and full of charm, it features a living room with open-plan kitchen, one bedroom and a shower room – an ideal space for hosting while preserving everyone’s privacy. An extraordinary landscaped park The grounds are a true invitation to contemplation: majestic century-old trees, a koi-filled pond, a large swimming pool with pool house and summer kitchen… each corner unveils a distinct ambiance, enhanced by a sweeping 180° panoramic view that evolves with the seasons. A double garage and a private spring – a precious and increasingly rare asset – complete the outstanding amenities of this unique property. A soulful retreat for nature lovers in search of authenticity and tranquillity. A rare discovery. Key Highlights of This Exceptional Estate : - Authentic charm with modern comfort — A south-facing 17th-century bastide with an independent guest house, set on over 4 hectares of land. - 180° panoramic views and a private spring — Two rare features that make this property truly stand out in Seillans. - Exceptional outdoor living — A century-old park, a koi pond, a swimming pool with a pool house, and a fully equipped summer kitchen. - Highly sought-after location, peaceful yet close to amenities — Complete privacy and tranquility, just moments from the village.
…By Michaël Zingraf Christie's International Real Estates Opio


Nestled in the heart of the Massif des Maures, just a few minutes from the authentic village of Le Plan-de-la-Tour and less than fifteen minutes from the beaches of the Gulf of Saint-Tropez, this remarkable newly built villa of approximately 243 sqm offers a true haven of peace. Here, nature takes centre stage. The song of cicadas, the fragrance of Mediterranean vegetation and the sweeping Provençal landscapes create an exceptional setting where absolute tranquillity blends harmoniously with the proximity of the French Riviera's most prestigious destinations. Set within a private estate of approximately 5.5 hectares, the property enjoys an unspoilt environment that guarantees privacy, space and complete freedom. This exceptional green sanctuary offers an incomparable lifestyle where every season reveals a different facet of Provence. Far from the bustle of everyday life, yet easily accessible, this unique address is perfectly suited to those seeking authenticity, generous open spaces and an exceptional quality of life. Offering approximately 243 sqm of living space, the villa has been thoughtfully designed around generous proportions and elegant architecture. From the moment you enter, the spectacular living area of around 90 sqm impresses with its remarkable scale and welcoming atmosphere. The open-plan kitchen, dining area and lounge blend seamlessly into one expansive, light-filled space designed for both entertaining and everyday living. Large openings create a natural connection between the interior and the landscaped gardens, enhancing the feeling of living in harmony with the surrounding countryside. The property comprises six principal rooms, including five bedrooms, providing ideal accommodation for a family residence or an elegant holiday retreat. A beautiful ground-floor master suite ensures exceptional day-to-day comfort, while the four additional bedrooms welcome family and guests in complete privacy. Four bathrooms and a dedicated office further enhance the functionality of the home, creating a perfectly balanced layout where comfort, elegance and practicality come together effortlessly. Outside, the landscaped gardens extend the living spaces into nature. Carefully planted with Mediterranean species, they provide numerous peaceful areas for relaxation as well as beautiful settings for outdoor entertaining. The impressive 60 sqm swimming pool naturally becomes the focal point of the property during the warmer months, inviting residents to fully embrace the Provençal lifestyle in an atmosphere of serenity and discretion. A double garage completes the amenities of this exceptional villa, whose contemporary design perfectly meets the expectations of buyers seeking refined comfort and understated luxury. Le Plan-de-la-Tour is one of the most authentic and sought-after villages in the hinterland of the Var. Its Provençal charm, lively village centre, traditional markets, relaxed atmosphere and immediate proximity to Sainte-Maxime and Saint-Tropez make it a highly desirable destination. This privileged location allows residents to enjoy the peace of the countryside while remaining just minutes away from beaches, marinas and the iconic addresses of the French Riviera. Combining contemporary architecture, generous living spaces, five bedrooms, a private 5.5-hectare estate and an exceptional natural setting just moments from the Mediterranean coastline, this property embodies a rare vision of luxury real estate. A confidential address where elegance, nature and the Provençal art of living come together to create an extraordinary lifestyle.
…By Michaël Zingraf Christie's International Real Estates Saint-tropez


Set in a commanding position within one of Sainte-Maxime's most exclusive private and gated estates, this exceptional property embodies a refined vision of luxury living on the French Riviera. Here, the eye is naturally drawn towards the shimmering waters of the Mediterranean and the Gulf of Saint-Tropez, where breathtaking panoramic views evolve throughout the day. From the first rays of morning light to the golden hues of sunset, the landscape becomes a living masterpiece, offering an ever-changing spectacle of remarkable beauty. Built on magnificent landscaped grounds of more than 4,200 sqm, the property enjoys an exceptionally peaceful and private setting. Surrounded by lush Mediterranean vegetation, it offers a rare sense of space and tranquillity while remaining only a few minutes from the centre of Sainte-Maxime, its beaches, marina and the iconic destinations of the Gulf of Saint-Tropez. This confidential address perfectly balances serenity with immediate access to the finest attractions of the Côte d'Azur. Offering approximately 293.74 sqm of living space, the villa impresses with its harmonious proportions, elegant layout and welcoming atmosphere. The reception areas open generously onto sea-facing terraces, allowing natural light to flood the interiors throughout the day. The spacious living room forms the heart of the home, seamlessly extending towards the outdoor spaces and creating a perfect connection between architecture and the surrounding landscape. An elegant dining room provides an ideal setting for refined entertaining, while a cosy library offers a more intimate retreat for reading, working or simply enjoying peaceful moments. The villa features five beautifully appointed bedrooms designed to provide exceptional comfort and privacy. The magnificent master suite occupies a privileged position and includes a generous dressing room and a luxurious en-suite bathroom, creating a true private sanctuary where elegance and tranquillity come together. The remaining bedrooms comfortably accommodate family and guests, ensuring that everyone enjoys their own personal space within an atmosphere of understated sophistication. An independent guest villa further enhances the property, offering complete autonomy for visiting family and friends. This additional residence allows guests to enjoy both comfort and privacy while remaining fully connected to the main estate. Outdoors, the Mediterranean lifestyle unfolds naturally. Expansive terraces become elegant reception spaces overlooking the sea, creating the perfect setting for every moment of the day. The swimming pool blends beautifully into the landscaped gardens, where palm trees and Mediterranean species create a peaceful and refined atmosphere. The pool house becomes the heart of summer living, welcoming long lunches, relaxed afternoons and unforgettable evenings overlooking the endless blue waters of the Mediterranean. Designed to meet the expectations of the most discerning buyers, the property also benefits from two independent entrances, ensuring excellent functionality and effortless circulation throughout the estate. Garages and additional ancillary spaces complete the amenities of this remarkable residence, where every feature has been carefully considered to combine practicality with timeless elegance. Sainte-Maxime remains one of the most desirable destinations within the Gulf of Saint-Tropez. Renowned for its exceptional climate, authentic Provençal charm, vibrant year-round lifestyle and enviable quality of life, it continues to attract an international clientele seeking both exclusivity and tranquillity. Within this highly sought-after market, properties offering panoramic sea views, expansive grounds and the security of a prestigious private estate remain among the rarest opportunities available. Combining nearly 294 sqm of living space, five bedrooms, an independent guest house, over 4,200 sqm of landscaped grounds, a swimming pool, premium amenities and spectacular panoramic views over the Gulf of Saint-Tropez, this exceptional residence represents a timeless interpretation of luxury real estate. A confidential address where elegance, authenticity, comfort and emotion come together to create an extraordinary home designed for those seeking far more than a property—a truly exceptional Mediterranean lifestyle.
…By Michaël Zingraf Christie's International Real Estates Saint-tropez


Grimaud | Renovated house with studio in a beautiful environment Renovated house offering 100 sqm of living space and 4 bedrooms, on a 1,328 sqm land with swimming pool. The house dates from 1999 and was renovated in 2022-2023. Very good location: at the edge of the Maures Massif, in a picturesque and authentic hamlet. The medieval village of Grimaud, one of the most beautiful villages in France, is just a few minutes' drive away. The sea, Port Grimaud, Cogolin, Saint-Tropez, and Grimaud are easily accessible. The house Entrance; living room with fireplace; kitchen and terrace (ground floor). WC. Upstairs: 3 bedrooms including 2 with bathroom. WC. Kitchen with appliances, separate room for washing machine and tumble dryer. Large terrace with a beautiful view. Outdoor space Heated pool 10 x 4 m plus a 30 sqm studio for 2 people with pantry and small bathroom with WC. Private parking for several cars available at the house.
…By Med-estates


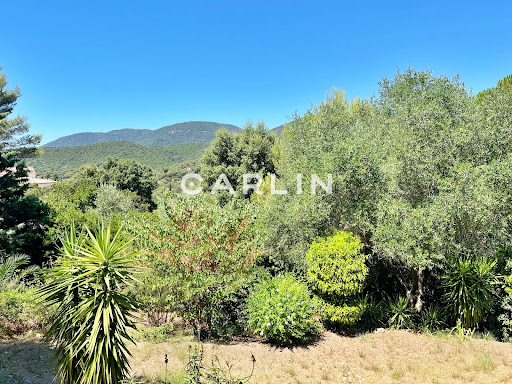
This charming villa, measuring approximately 135m², is situated in a sought-after area halfway between the town centre and the beaches. Enjoy the peace and quiet and a magnificent unobstructed view of the hills. The 1,300m² plot would be ideal for the construction of a swimming pool. Currently, the villa – which is in perfect condition – comprises a living room with a fireplace and an adjoining dining room opening onto a lovely west-facing terrace, as well as a fitted kitchen and a utility room, and still offers good potential for extension. Three bedrooms, a shower room and a mezzanine that could serve as a fourth bedroom or a study complete this easy-to-live-in villa. A carport or garden shed and plenty of parking spaces are an added bonus. NB: Surface areas are provided for information purposes only. Estate agent’s fees payable by the seller. Information on the risks associated with this property is available on the Géorisques website: www.georisques.gouv.fr
…By Carlin Luxury Properties


Exceptional waterfront’ villa in Les Issambres, opposite Saint-Tropez A rare property with unique charm, situated right on the water’s edge in one of Les Issambres’ most sought-after coves, just a few minutes by boat from Saint-Tropez. A former boathouse fully converted using high-quality materials, this “waterfront” villa offers 280 m² of space (142,46 m² of living space + 140 of landscaped terraces), in an intimate setting combining understated luxury with unspoilt nature. Property description: 4 bedrooms with sea views, including one en-suite suite 4 bathrooms, guest WC Spacious and bright living room with open-plan fitted kitchen, direct access to a terrace overlooking the sea 120 m² panoramic roof terrace with swimming pool, dining area, sunbathing area and breathtaking views over the Bay of Saint-Tropez Direct access to the beach below the property This exclusive villa represents a rare opportunity to acquire a property in an exceptional location, combining proximity to Saint-Tropez, 180° sea views and absolute privacy.
…By Waterfront Property


In the highly sought-after Gigaro area, within a private and secure estate undergoing renewal, a villa perfectly combining the charm of the old and the contemporary. On the garden level, it consists of a large, spacious and bright living room, a kitchen opening onto the terraces and the swimming pool through sliding glass doors, a laundry room and a separate toilet. Upstairs, there is a master bedroom with a private bathroom, toilet and west-facing balcony, a bedroom with a private bathroom and 2 bedrooms which share a bathroom and a separate toilet. Completely private, a lush, landscaped garden planted with Mediterranean species surrounds a 9x3 meter tiled and heated swimming pool, and a pétanque court perfect for convivial gatherings. The finishes and materials are of high quality, including full-height doors, magnetic locks, reversible air conditioning, exterior lighting, automatic watering system, and motorized gate. The NORD SUD REAL ESTATE team would be delighted to show you this haven of peace, just a stone's throw from the famous GIGARO beach.
…By Nord Sud Real Estate


Located in one of the most sought-after areas of Lorgues, just a few minutes from the village center, this beautiful property of about 240 m² of living space benefits from a quiet and privileged environment. Built on a landscaped plot of 4,000 m², carefully arranged and planted with Mediterranean species, the house offers spacious volumes and remarkable brightness. The living space includes a large living room with a lounge and a bar area, as well as a fully equipped kitchen opening onto a large terrace, ideal for enjoying the outdoors all year round. The master suite of about 50 m² has a dressing room, a bathroom with a shower and a bathtub, as well as direct access to the terrace. Upstairs, three en-suite bedrooms each have their own bathroom, private toilets, and access to their terraces. The ground floor also includes a laundry room, a large garage, and guest toilets. Outside, the impeccably maintained garden features a swimming pool that harmoniously integrates into this pleasant Provençal living environment.
…By Eurl Bird


EXCLUSIVE TO SOGIP. FLAYOSC. Beautiful traditional villa of 143m2 with 4 bedrooms (one of which is independent) on land of more than 4000m2 with garage and swimming pool. The villa comprises, on the ground floor: a 50m2 double living room opening onto a beautiful covered terrace, an 11m2 open-plan fitted kitchen, three bedrooms of 10.5, 12.5 and 15m2, one of which is a master suite with its own shower room and toilet opening onto a balcony, and a bathroom with toilet. On the garden level, but with external access, there is a fourth bedroom with a 24m2 dressing room and a shower room with toilet. Double glazing throughout, wood-burning stove. A 32m2 garage with laundry room and toilet, as well as a 12m2 cellar, complete the amenities. Heated 10*5 salt water swimming pool with its surrounding beaches. 4400m2 wooded plot with automatic gate and pétanque court. Very beautiful and peaceful setting with no overlooking neighbors, lovely unobstructed southwest view. The house is in perfect condition. A great deal in this area! SOGIP, the village's historic agency for over 40 years, Caroline and Bruno.
…By Sogip


FLAYOSC. Architect-designed single-storey villa of approximately 200m2 with 4 bedrooms, including a master suite, on a magnificent landscaped plot of 2200m2 with swimming pool and unobstructed south-facing views. This architect-designed villa with clean lines was completely redesigned and renovated in 2015. It offers spacious living areas all on one level: an entrance hall with a closet and WC, a fully equipped 14m2 kitchen opening onto an 18m2 dining room and a 9.5m2 utility room/laundry room, a 40m2 living/dining room/veranda leading to a covered terrace, and a 30m2 library/reading room. The sleeping area comprises three bedrooms, one with an en-suite shower room, a bathroom, and a separate WC. The fourth bedroom is a master suite with a 20m2 sleeping area, a 6m2 dressing room, a 6m2 shower room, and a separate WC. All the sleeping areas feature solid wood flooring. The light-filled rooms open onto several covered and uncovered south-facing terraces, with no overlooking neighbors. 10*4 swimming pool with teak decking and submerged roller shutter. The 2200m2 garden is fully enclosed. It is remarkably landscaped and well-maintained, with magnificent, unobstructed views towards the surrounding hills. Petanque court, greenhouse with office area. Nice parking area with carport. Technical room with boiler room and workshop. The amenities are of high quality, including underfloor heating via heat pump, air conditioning in the living room, sliding aluminum bay windows... Located in a very quiet residential area without being isolated, a few minutes from the village center, this property in perfect condition can also be sold partially furnished. Everything has been thought out down to the smallest detail, a rare find in this area! SOGIP Agency, serving Flayosc for over 40 years, Caroline and Bruno are here to help!
…By Sogip


The advertiser did not provide an english description for this listing.
…By Agence Du Cap Immogolf
'%20stroke='%23DDAA3A'%20stroke-width='1.909'%20stroke-linecap='square'%20stroke-linejoin='bevel'/%3e%3c/svg%3e)
Receive by email any new listing that may match your search criteria
Your criteria :
By validating this form, you accept the general conditions of use of Le Figaro Properties.
These agencies offer a selection of luxury properties vente in the Var. Feel free to contact them for personalized assistance.




