Get early access to listings that match your criteria
Never miss an opportunity again. Our personalized alerts notify you instantly.

 English$ USD · m²


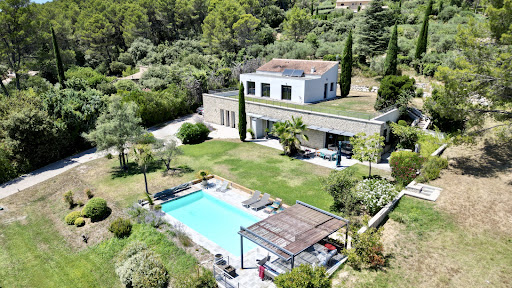
? **Exceptional Home with Pool - Your Dream Haven Awaits** ? Your life's next chapter starts here, with Diane Choplin Real Estate. ? **A sanctuary of light and charm** Picture yourself each morning, savoring a cup of coffee on your 50 m² wooden terrace, bathed in the first rays of the rising sun. This home, completely renovated in 2025, is a modern masterpiece blending timeless materials with cutting-edge amenities. Spanning 120 m² of living space, it offers generous room for a thriving family life or for hosting loved ones in absolute comfort. Every room in this residence has been carefully designed to create a warm, welcoming atmosphere. Solid oak flooring, soft-toned walls, and high ceilings lend the space refined elegance. The large east-west facing PVC double-glazed windows flood the interior with natural light throughout the day, transforming every moment into a luminous, peaceful experience. ?? **An interior where luxury meets intimacy** The fully equipped American kitchen is the heart of this home. With its granite countertops, premium appliances, and central island, it invites conviviality and shared moments. Whether you're a culinary enthusiast or simply seeking a functional space, this kitchen will meet all your expectations. Upstairs, three bright bedrooms, including a master suite, offer restful spaces. The bathrooms, renovated with high-quality materials, combine aesthetics with practicality. The main bathroom, featuring a walk-in shower and marble finishes, is a true private spa where you can unwind after a long day. An additional shower room and two powder rooms complete these wellness-focused spaces. The spacious, bright living room is the ideal place to gather with family or friends. With its large windows opening onto the terrace, it creates a perfect indoor-outdoor flow, perfect for outdoor meals or summer evenings. ? **An outdoor space where nature and luxury converge** The 810 m² plot is a true green haven, perfect for cultivating your passions or simply relaxing. The triangular wooden pool, with its state-of-the-art filtration system, is the jewel of this garden. Imagine yourself, feet in the water, enjoying balmy summer evenings or refreshing swims under the sun. The poolside area, furnished with sun loungers and parasols, is the perfect spot for sunbathing or reading a good book. The interior parking space for one car and two exterior parking spots offer secure vehicle storage. The blown insulation on the attic ensures excellent thermal and acoustic insulation, guaranteeing optimal comfort year-round. ? **A home built to last and accompany you** Constructed in 2004 and completely renovated in 2025, this home combines exceptional craftsmanship with premium materials. Compliant sanitation and modern individual heating ensure a healthy, energy-efficient environment. Every detail has been thoughtfully designed to offer you unparalleled quality of life in a setting where charm and functionality meet. Whether you're seeking a primary residence to call your own or a secondary home for getaways, this house is a rare gem that will exceed all your expectations. Its intelligent layout, generous spaces, and idyllic setting make it a place where life is simply good, where each day is a new opportunity to create unforgettable memories. ? **Close to everything, far from the hustle and bustle** Located in a peaceful neighborhood, this home enjoys privileged access to essential amenities. Within a 5-minute walk, you'll find local shops for your daily needs, as well as a kindergarten and primary school for your children. A 10-minute drive takes you to a full-service shopping center for all your needs. Several parks and green spaces are also nearby, perfect for family strolls. Finally, public transportation is just a 10-minute walk away, connecting you easily to the city center and major roadways. ? **Your dream deserves to come true** Don't miss this unique opportunity to offer yourself a life where luxury, comfort, and serenity converge. Contact Diane Choplin Real Estate today for a private viewing and let yourself be enchanted by this exceptional residence. ? Call us at +33 1 23 45 67 89 ?? Email us at [email protected] Diane Choplin Real Estate - Your partner for successful real estate ventures Fees to be paid by the seller. In a condominium of 20 lots. Average share of the estimated budget 240 €/year. No ongoing proceedings. Energy class C, Climate class A Estimated average amount of annual energy expenditure for standard use, based on the year's energy prices 2021: between 1260.00 and 1760.00 €. Information on the risks to which this property is exposed is available on the Geohazards website: georisques.gouv.fr.
…By Diane Choplin Immobilier


In the heart of the Dentelles de Montmirail, this 180 m² contemporary villa offers a rare combination: modern architecture in an iconic Provençal landscape. Close to the town center, it combines all current comforts with an exceptional natural environment. A unique property for those seeking modernity in a setting where it is rare.
…By Beaumas


In the heart of the prestigious village of Séguret, classified among the Most Beautiful Villages of France, this remarkable village house is directly integrated into the old ramparts and benefits from a dominant position offering an exceptional panorama over the plain of Séguret and the surrounding hills, with magnificent sunsets. Offering approximately 232 m2 of living space over two levels, the property impresses with its generous volumes, quality features and the authentic character it has managed to preserve. It includes two pleasant living rooms, a large kitchen with dining area, five bedrooms, three bathrooms, and a spacious office that can be used for various purposes. The restoration, carried out with meticulous care, blends the charm of the old with contemporary comfort in an environmentally conscious approach. Noble materials are omnipresent: polished concrete floors, antique terracotta tiles and solid wood parquet flooring, superb French-style ceilings, high ceilings, and a suspended fireplace adding a decidedly contemporary touch to the whole. The house features underfloor heating provided by a pellet boiler, offering excellent comfort and energy efficiency. It is connected to the mains drainage system. In the basement, more than 150 m2 of vaulted rooms spread over two levels offer vast storage spaces, workshop space or interesting development potential. The terraced garden of approximately 480 m2, planted with olive trees, fruit trees and Mediterranean species, completes the ensemble. With its prime location, the quality of its restoration and its amenities, this property is a rare find on the market. Les informations sur les risques auxquels ce bien est exposé sont disponibles sur le site Géorisques : www.georisques.gouv.fr
…By Lord & Sons


In the beautiful region of Comtat Venaissin, in the heart of Provence, discover this characterful stone farmhouse of approximately 206 m2, nestled within a lush, secluded setting of 18,000 m2, offering total privacy and the peaceful charm of the surrounding countryside. Lovingly maintained, this authentic mas captivates with its preserved Provençal charm: traditional beamed ceilings, stone fireplace, and noble materials... The whole is enhanced by contemporary touches such as large picture windows, which flood the interiors with light and open beautifully onto the surrounding nature. The ground floor offers generous living spaces: a welcoming entrance hall with guest toilet; an independent kitchen with fireplace; a warm dining room for hosting family and friends; and a bright, spacious living room with a stone fireplace, perfect for cozy winter evenings. Upstairs, the night area features four spacious bedrooms--three with built-in wardrobes--along with a bathroom, a shower room, and a separate toilet In the beautiful region of Comtat Venaissin, in the heart of Provence, discover this characterful stone farmhouse of approximately 206 m2, nestled within a lush, secluded setting of 18,000 m2, offering total privacy and the peaceful charm of the surrounding countryside. Lovingly maintained, this authentic mas captivates with its preserved Provençal charm: traditional beamed ceilings, stone fireplace, and noble materials... The whole is enhanced by contemporary touches such as large picture windows, which flood the interiors with light and open beautifully onto the surrounding nature. The ground floor offers generous living spaces: a welcoming entrance hall with guest toilet; an independent kitchen with fireplace; a warm dining room for hosting family and friends; and a bright, spacious living room with a stone fireplace, perfect for cozy winter evenings. Upstairs, the night area features four spacious bedrooms--three with built-in wardrobes--along with a bathroom, a shower room, and a separate toilet. Outdoors, the landscaped garden provides a natural and easily maintained setting, richly planted with fruit trees, plane trees, and weeping willows. The pool area includes a stunning 10mx6 m swimming pool, a fully equipped pool house (with fridge, sink, dishwasher, hotplate, and barbecue), and a large covered terrace, ideal for enjoying warm summer evenings. A renovated outbuilding includes a workshop, an attic, and a 40 m2 garage. Additionally, there is a second 35 m2 garage attached to the main house, with a mezzanine and automatic gate. Modern amenities include: underfloor heating via geothermal system, thermodynamic water heater, alarm system, private borehole, electric gate... Located just minutes from local amenities and major roadways (motorway access), this rare property enjoys a privileged location near the Dentelles de Montmirail, at the heart of one of Provence's most beautiful area. . Les informations sur les risques auxquels ce bien est exposé sont disponibles sur le site Géorisques : www.georisques.gouv.fr
…By Lord & Sons


Les informations sur les risques auxquels ce bien est exposé sont disponibles sur le site Géorisques : www.georisques.gouv.fr
…By Lord & Sons


Located on the heights of the village of Lauris, just a few minutes from the village of Lourmarin, in the heart of a private park of about 5 hectares, this remarkable property of approximately 380sqm of living space embodies the art of Provençal living in all its elegance offering an exceptional panoramic view of the Sainte-Victoire mountain and the Luberon. Surrounded by lavender, vineyards, and olive trees, it has reception areas, generous and bathed in light, appealing with their volumes and a warm and refined atmosphere. The sleeping area consists of five spacious suites, each with its bathroom and toilets, ensuring comfort and privacy. One of the suites benefits from a private terrace with an unobstructed view of the Luberon, while the others offer soothing perspectives on the landscaped park and surrounding vineyards. Two dependencies of about 100sqm each equipped with two bedrooms, a living room, two bathrooms, complete these amenities. The outdoor spaces are designed for relaxation and leisure and offer high-quality installations: a swimming pool bordered by stone terraces overlooking the surrounding landscape, a private tennis court, a pétanque court, and large natural areas suitable for walking and tranquility. Ideal as a prestigious main or secondary residence, this property also offers high potential for a high-end hospitality activity, in an exceptional setting, close to the most beautiful villages of the Luberon and main axes combining accessibility, discretion, and quality of life. A rare property for sale, meant for enthusiasts of authenticity, nature, and exceptional services. Information on the risks to which this property is exposed is available on the Georisques website www.georisques.gouv.fr.
…By Junot L’agence Des Alpilles Et Du Luberon Goult


MAISON DUMON offers you this remarkable 350 m2 property, set on more than one hectare, offering an exceptional panoramic view of the Luberon . The ground floor opens onto a vast 80 m2 living room, flooded with light thanks to large bay windows. The living room and dining room create a warm and welcoming space, extended by a large independent kitchen, a laundry room, and several practical storage spaces. This level also houses a 50 m2 master suite with a shower room, as well as four other bedrooms served by three shower rooms, organized around a charming little square decorated with century-old olive trees. The whole perfectly reflects the Provençal spirit. Upstairs, accessible via a separate entrance, an apartment of approximately 90 m2 offers a fully equipped kitchen, a living/dining room, and a bedroom with a shower room. An ideal space for entertaining family and friends in complete privacy, or for generating seasonal rental income. A seventh bedroom with a shower room, located near the swimming pool, completes the ensemble and offers a much-appreciated independent welcome. Outside, an elegant swimming pool opens onto an exceptional panorama facing the ochre and Luberon mountains. Generous covered terraces allow you to enjoy beautiful days in all seasons and shelter during the summer. Thanks to its ideal exposure, the property enjoys optimal sunshine throughout the day and a breathtaking view of the villages of Bonnieux and Lacoste, in a postcard setting. The services are up to the standard of this exceptional property: heat pump, double glazing, Provençal ceilings, exterior lighting, alarm, carport. Ideally located close to Roussilon vilage, the property is just 50 minutes from Avignon TGV station and 1h10 minutes from Marseille-Provence International Airport, ensuring easy access for both international and local travel.
…By Maison Dumon


MAISON DUMON offers you this beautiful property with stunning panoramic views of the Luberon Valley. The property is south facing, located in a tranquil spot just 1.5 km from the quaint village of Saint Saturnin Les Apt which boasts numerous restaurants and a weekly market, overlooked by a 12 century church perched high on the hilltop The property consists of four parts situated over a total plot of 1.6 hectares: the original building dating back to the 18th century and from which the property La Mère de Dieu takes its name. An extension was added in the 19th century. The old building, which has been renovated over the years, exudes charm and beautiful views across the valley. In this part, there are five bedrooms, two bathrooms over two storeys, and a small, cozy living room that could alternatively be used as a library, a games room or an office. A contemporary building, from 2012, offers extensive living/ dining space with a modern, fully equipped kitchen, a separate pantry, a spacious and bright living area a large beautiful fireplace and space for 12 people to dine comfortably. Three sets of full height windows offer spectacular, uninterrupted views across the valley. l. The building also offers a shaded terrace/seating area, a built in bbq and a bread/pizza oven. On the lower floor of this building there is approximately 100 m2 of space that is connected via an internal staircase to the floor above and could also serve as a self-contained apartment. Adjacent to the main living/dining building there is a purpose built (in 2012) 35 m2 self-contained studio with a separate toilet and shower, again with sweeping views over the Luberon Valley. The 'garage' building has space for one car and under the same roof, but separated there is a further one bedroom and a bathroom that could be used as a self-contained apartment or gîte.. The garden is well maintained with a beautiful 12m x 5m swimming pool and a large grass area perfect for boules/petanque. In addition to the garden there is a large wooded area which is maintenance-free. This is an exceptional property, full of character, rare in the area, combining authenticity, comfort, space and superb views. Do not hesitate to contact our agency for more information or to arrange a visit.
…By Maison Dumon


Maison Dumon offers you this magnificent property in the heart of Provence, within walking distance of the charming village of Saint-Saturnin-lès-Apt. The property offers a suite with dressing room and private bathroom, as well as four bedrooms, each with its own bathroom, for a total capacity of 10 people. The entrance hall, with its superb polished concrete floors and meticulous finishes, includes a laundry room, a guest toilet, and storage space. The living room, bathed in light thanks to its large bay windows and offering exceptional views of the Luberon, provides access to two terraces. The elegantly furnished interior features a spacious, fully equipped open-plan kitchen. The house is being sold fully furnished and has just been delivered. It was designed with rental in mind, making it ideal for an investor looking to generate income while enjoying Provence. The property features two terraces and a beautiful heated swimming pool. The garden is fully landscaped, with a driveway in exposed aggregate concrete and a superb entrance with a wrought iron gate. The house also includes several spaces that could still be developed, such as a gym. Feel free to contact our agency for more information or to arrange a visit.
…By Maison Dumon


Maison Dumon presents for sale: In the heart of a privileged setting and in a dominant position, this contemporary property of 215 m2 of living space, built in 2020, combines modernity and comfort. Its timber-frame architecture gives it a unique charm and a warm atmosphere. Facing due south, it benefits from an unobstructed view of the Luberon valley. The living space consists of a fully equipped American kitchen opening onto a large, bright living room, bordered by 8 meters of custom-made sliding glass doors. The sleeping area has four bedrooms, three of which are en suite, offering each occupant an intimate and independent space. On the garden side, a beautiful 8x8 m swimming pool fits perfectly into a landscaped garden of 2400 m2. The 55 m2 furnished pool house, with summer kitchen, will allow you to fully enjoy sunny days. Thermal comfort is ensured by a ducted forced-air heating system, while a large 100 m2 garage offers various possibilities for development or storage. The fully landscaped garden features automatic watering and outdoor lighting. The property is also equipped with a home automation system for optimal comfort. Comfort and Services: property entirely on one level - privileged environment and only 3 minutes from the town center - excellent insulation - quality materials - home automation equipment - ducted forced air heating system - jacuzzi - large insulated garage of 100 M2 - garden enclosed by stone walls - automated wrought iron gate - pool - house fitted and equipped with 55 M2 - large square swimming pool 8M X 8M with its acoya beach - automatic watering and exterior lighting - Optical fiber - connection to the sewer network. Information on the risks to which this property is exposed is available on the Géorisques website: www.georisques.gouv.fr
…By Maison Dumon


MAISON DUMON offers you this magnificent 285 m2 stone architect's house, ideally located a few minutes walk from the village of Gordes. In a dominant position, it offers an exceptional panoramic view of the Luberon and the surrounding Provencal villages. Nestled on a fully landscaped plot of 2500 m2, this atypical villa stands out for its large volumes and unique layout. As soon as you enter, a vast, ultra-bright hall, enhanced by a magnificent pendant light, welcomes you. This hall leads to a spacious living room opening onto a beautiful terrace, offering a breathtaking view of the Provencal landscapes. A high-end kitchen and a dining room adjacent with its own terrace complete this friendly living space. On the ground floor, a large master suite with private bathroom and terrace with a jacuzzi guarantees you comfort and privacy. Upstairs, two other bedrooms, one with a small terrace, as well as a bathroom, complete the sleeping area. The property also includes a 35 m2 annex that can be converted into an additional suite or a large office, a 30 m2 garage, and a superb 10x5 m swimming pool, equipped with a sliding shelter. The land is fully enclosed and secure with a gate and alarm system. This exceptional villa, with its privileged location and quality services, represents a rare opportunity to seize. Do not hesitate to contact us for any further information or to arrange a visit.
…By Maison Dumon


Located in the commune of Saint-Martin-de-Castillon, this house enjoys a prime hillside setting amidst the countryside. It offers a total built area of approximately 215 m²—with 108 m² of living space—situated on a plot of nearly 4,000 m². The ground floor features a living room with a fireplace insert, a dining room, a kitchen, and a back kitchen. Upstairs, the sleeping area comprises three bedrooms—one with an en-suite shower room—along with a separate bathroom. The property includes several outbuildings, such as a conservatory (approx. 13 m²), a cellar (14 m²) with a water point, and a double garage. A charming stone garden shed and two storage sheds complete the list of outbuildings. Set on a plot of approximately 4,000 m², the house also boasts unobstructed views of the surrounding landscape. Well worth a visit.
…By Pierres & Tradition


The advertiser did not provide an english description for this listing.
…By Daniel Feau Luberon & Alpilles


Exclusivity of your BOS Immobilier agencyDiscover this superb character property located in Orange, in the heart of Provence, between the Rhône and Mont Ventoux, in a privileged environment surrounded by the vineyards of the Rhône valley.Set on a magnificent 8,760 m² tree-planted plot exposed to the south, this farmhouse of about 229 m² offers a rare living environment, combining charm, space, and serenity. Sheltered from view, the swimming pool invites relaxation in a peaceful and intimate atmosphere.The house captivates with its generous volumes and friendliness: three elegant lounges opening onto the terrace, a spacious family kitchen with a dining area, as well as a back kitchen complete the living spaces.Upstairs, you will find four beautiful bedrooms, including a master suite, as well as three shower rooms.An outbuilding converted into a studio, accessible from the farmhouse but potentially completely independent, has its own terrace and barbecue: ideal for hosting family, friends, or developing a rental activity.At the back of the property, a meadow can also accommodate horses, offering a true haven of peace for lovers of nature and space.Close to the motorway accessFees included of 3.95% VAT payable by the buyer. Price excluding fees 759,000 €. Energy class C, Climate class A Average estimated amount of annual energy expenses for standard use, based on energy prices from 2021: between €2,510.00 and €3,480.00. Information on risks to which this property is exposed is available on the Géorisques site: georisques.gouv.fr.Your BOS Immobilier advisor: Director - Jean-François BOSLicense T CPI 1301 2018 000 025 872RCP Groupama.BOS Immobilier at your serviceAgences de France – SIREN: 899413603 – Holder of the T license: 29012021000000009 not authorized to receive fundsThis description has been automatically translated from French.
…By Agences De France


Exceptional investment opportunity in South Luberon: sale of the bare ownership of a 32-hectare estate in Grambois. The property includes three buildings in good condition: a main house of 220 m² with a swimming pool, a caretaker's house, and an independent Mazet. A preserved natural environment, free from nuisance, offering tranquility, privacy, and sustainable heritage value. A rare and sought-after property in the South of France.This description has been automatically translated from French.
…By Immobilier De Provence


In the heart of the Northern Luberon, in the municipality of Apt, in utmost tranquility and close to all amenities, beautiful vineyard of 26 hectares and its 18th-century bastide consisting of several buildings on a park of 2 hectares.This description has been automatically translated from French.
…By Immobilier De Provence


In the heart of the village of Lauris, a popular place in the Luberon South, enjoying a breathtaking dominant view, discover this exceptional property that will allow you to host your many friends or to carry out a guest room project while preserving a beautiful personal living space.This description has been automatically translated from French.
…By Immobilier De Provence


The presentation price includes the purchase of the buildings and the amount of renovation work on the main building, to be carried out by the buyer according to their taste after the sale.A stone ship overlooking the Durance plain with a south-facing exposure. 250 m² of large interlocking rooms, with 18th-century ribbed vaulted ceilings, a rare surface in the Luberon with almost infinite possibilities... The 1,300 m² plot consists of terraced areas and an inner courtyard. Finally, there are stone outbuildings of about 90 m².A place with rare potential in this quiet hamlet of Borrys, which will offer an exceptional house after renovation. (gedeon_32811_33514746)This description has been automatically translated from French.
…By Immobilier De Provence


REF: BEL 57, A VERY BEAUTIFUL PROPERTY of 400 m² at the gates of Avignon on a wooded park of approximately 6800 m². This property offers you an authentic main farmhouse of 300 m² over 3 levels with large living spaces on the ground floor: kitchen, dining room, various lounges... In total, 5 bedrooms, 5 shower rooms, an office, and a large laundry room. This property also offers an independent house of approximately 100 m² with 2 additional bedrooms, a lovely kitchen, 2 shower rooms, and a living/conservatory space with a view of the park. Many outbuildings, a large swimming pool, and its pool house complete this quality property, which has been fully renovated to the highest standards and offers many possibilities. To learn more about this property and to schedule your visit, contact Jean-Christophe Bos. Energy Performance Certificate: E, Greenhouse Gas Emissions: B. Jean-Christophe Bos, Bel Air Immobilier, Tel: 0622137619. Sale price of the property: 1,095,000 TTC agency fees included. Fees charged to the sellers. RSAC No. 910 609 825 Avignon. Information on the risks to which this property is exposed is available on the Géorisques website: www.georisques.gouv.fr. Information on the risks to which this property is exposed is available on the Géorisques website: www.georisques.gouv.fr. Agencies of France – SIREN: 899413603 – Holder of the T card: 29012021000000009 not authorized to collect funds.This description has been automatically translated from French.
…By Agences De France


For sale in Oppède, this charming Provencal Bastide of about 200sqm of living space, offers easy access to the jewels of Luberon while maintaining complete privacy. On the ground floor, there is a bedroom with a shower room, toilets, an open kitchen, a living area as well as a laundry room with toilets and storage. The garden level hosts a large bright living room enhanced with a fireplace, offering a warm and friendly living space. These rooms give direct access to the outdoor terraces, perfect for enjoying the enchanting setting. Upstairs, four bright bedrooms, a bathroom with shower, and plenty of storage complete the set. The enclosed and wooded garden of 6,400sqm houses a secure 11x6m pool as well as a boules court, inviting relaxation. Whether you are looking for a main residence, a holiday home, or a charming investment, this property will appeal to you. Information on the risks to which this property is exposed is available on the Géorisques website: www.georisques.gouv.fr
…By Junot L’agence Des Alpilles Et Du Luberon Goult


This elegant 19th-century farmhouse is located in the heart of an exceptional landscaped estate covering more than 1 hectare, just a few minutes from the famous village. It offers a rare atmosphere where Provençal authenticity and timeless elegance meet. The gardens, carefully landscaped, reveal a succession of atmospheres: whispering fountains, dry stone terraces, traditional dry stone hut, aviary, and greenhouse create a setting full of poetry. The 13x7m swimming pool invites relaxation and the gentle art of living, in an intimate and preserved setting. The property also features a large pond and an old tennis court to be reinvented. The main house, with generous volumes, opens widely onto the gardens. On the ground floor, reception areas – kitchen, dining room, living room with fireplace, and billiard room – naturally extend outdoors, offering warm and bright living spaces. Upstairs, the sleeping area includes three bedrooms, a shower room, a bathroom, a second lounge, and two suites. One has a private terrace overlooking the property and gardens. An independent gardener's house with two bedrooms completes the ensemble on a separate plot. A rare address for lovers of beautiful Provençal homes. Information on the risks associated with this property is available on the Georisques website: www.georisques.gouv.fr.
…By Junot L’agence Des Alpilles Et Du Luberon Goult


Ideally located in the heart of the historic center of Pernes-les-Fontaines, this authentic and exceptional bourgeois house embodies in itself the charm and rich heritage of Provence, a true testament to history and refinement. A rare and unique property, ideally located close to shops, the market, schools and services, while preserving an intimate and serene atmosphere. With an area of approximately 312 m2, spread over three levels, this property offers beautiful volumes and an elegant family layout. The ground floor houses several reception rooms: a large, bright living room, a dining room with a marble fireplace, and a separate kitchen, complemented by a back kitchen. The floors distribute six bedrooms, some of which enjoy unobstructed views of the village, as well as two separate bathrooms, an office and a library, in a hushed atmosphere, full of character. One of the rooms has a small terrace with an unobstructed view over the rooftops of the village. The property boasts high ceilings, antique terracotta tiles, wooden joinery with traditional shutters, spaces bathed in natural light all elements that will appeal to clients seeking authenticity. The house comes with several good-sized outbuildings: a cellar, a garage (space for two cars), and an annex offering many possibilities for development. The garden, hidden from view, is enhanced by a stone fountain evoking typical Provençal charm. In Pernes les Fontaines, this exceptional property, a rare combination of a premium location and historical charm, represents a unique opportunity on the local market. Work to be expected. Nicknamed the Pearl of the Comtat, Pernes-les-Fontaines charms visitors with its picturesque streets and 40 fountains scattered throughout the town, witnesses to a rich historical heritage and a typically Provençal way of life. Information on the risks to which this property is exposed is available on the Géorisques website: www.georisques.gouv.fr
…By Demeures Du Grand Sud


In the immediate vicinity of a village, this 190-hectare estate benefits from a preserved natural environment consisting of hills, woods, vineyards, olive trees, and a truffle farm. The property includes a historic 18th-century residence, fully restored, offering approximately 370 m2 of living space. The architectural ensemble also integrates elements from the 16th, 17th, and 18th centuries, including a 16th-century wing and an old sheepfold. The house features beautiful volumes and includes 7 bedrooms, several reception areas, a kitchen, as well as rooms that are largely open to the outside environment. The various spaces benefit from views of the gardens, stone terraces, the infinity pool, and the surrounding wooded landscapes. The estate also includes about 10 hectares of arable land, a Grenache vineyard, a truffle farm, and olive trees. These different operations offer development potential around wine production, olive oil production, or truffle cultivation. Several outbuildings complete the property, including barns and storage rooms, as well as a potential independent space that could be converted into an apartment. Located just 2 kilometers from the village, the estate is about 45 minutes from Aix-en-Provence and 1 hour and 15 minutes from Marseille airport. Due to its size, built heritage, agricultural land, and natural environment, this property offers numerous possibilities for use, whether it be as a family residence, an agricultural project, or a privileged living space.This description has been automatically translated from French.
…By Demeures Du Grand Sud



Architect-designed villa of 220 m2 with swimming pool, unobstructed views and land development potential In a dominant position, in a quiet and privileged environment, this architect-designed villa with clean lines offers approximately 220 m2 of living space. It impresses with its contemporary lines and generous volumes, where every space has been designed to fully enjoy the light and the view. Built on a landscaped plot of approximately 3,300 m2, the property also offers the possibility of acquiring an additional 3,000 m2, a rare asset for preserving privacy or considering new developments. The villa, comprising 4 bedrooms, 2 of which are en suite, is arranged over two levels: On the garden level: an en suite bedroom, and living spaces bathed in light thanks to large openings, opening onto the terraces, the garden and the swimming pool, thus creating a perfect harmony between interior and exterior. Contemporary architecture, quality materials and meticulous attention to detail give this property an atmosphere that is both elegant and welcoming. Upstairs: three bedrooms benefit from direct access to a vast roof terrace, offering a beautiful outdoor space to plant according to your desires and transform into a real hanging garden. The advantages of this property: Possibility of acquiring an additional 3,000 m2; Dominant position with a lovely unobstructed view; 4 bedrooms, 2 of which are en suite; Roof terrace accessible from the upstairs bedrooms, to be planted with vegetation; Swimming pool and large outdoor spaces; A calm and unspoiled environment. A property with character, ideal for lovers of contemporary architecture looking for a privileged living environment, where space, light and nature come together perfectly.
…By Demeures Du Grand Sud


In the heart of Comtat Venaissin, between vineyards and olive groves, this property benefits from a privileged environment with beautiful views of Mont Ventoux, the Dentelles de Montmirail, and the surrounding countryside. Completely renovated, the property offers around 450 m2 of living space spread between a main residence of 240 m2 and two independent gîtes of 110 m2 and 100 m2, providing numerous possibilities for hosting or tourist activities. The main farmhouse includes spacious living areas, four bedrooms, including a suite with a dressing room and a view of Mont Ventoux. Each gîte has its own living spaces, bedrooms, and terraces, ensuring comfort and independence. Outside, the park-like garden with cypress, plane trees, and olive trees is organized around a 12 x 6 meter saltwater pool and several relaxation areas. Supplied by city water, water from the Canal de Carpentras, and a well, the property also offers easy access. Shops are less than 2 km away, Avignon, the TGV station, and highways are about 30 minutes away. A character property ideal for a family residence or a hosting project in Provence.This description has been automatically translated from French.
…By Demeures Du Grand Sud
'%20stroke='%23DDAA3A'%20stroke-width='1.909'%20stroke-linecap='square'%20stroke-linejoin='bevel'/%3e%3c/svg%3e)
Receive by email any new listing that may match your search criteria
Your criteria :
By validating this form, you accept the general conditions of use of Le Figaro Properties.
These agencies offer a selection of luxury properties vente in Vaucluse. Feel free to contact them for personalized assistance.


