Get early access to listings that match your criteria
Never miss an opportunity again. Our personalized alerts notify you instantly.

 English$ USD · m²


Fees to be paid by the seller. Energy class D, Climate class B Estimated amount of annual energy expenditure for standard use: between 3430.00 € and 4730.00 € for the years 2021, 2022, and 2023 (including subscriptions). Information on the risks to which this property is exposed is available on the Geohazards website: georisques.gouv.fr.
…By Diane Choplin Immobilier


The advertiser did not provide an english description for this listing.
…By Diane Choplin Immobilier


? **Exceptional Home with Pool - Your Dream Haven Awaits** ? Your life's next chapter starts here, with Diane Choplin Real Estate. ? **A sanctuary of light and charm** Picture yourself each morning, savoring a cup of coffee on your 50 m² wooden terrace, bathed in the first rays of the rising sun. This home, completely renovated in 2025, is a modern masterpiece blending timeless materials with cutting-edge amenities. Spanning 120 m² of living space, it offers generous room for a thriving family life or for hosting loved ones in absolute comfort. Every room in this residence has been carefully designed to create a warm, welcoming atmosphere. Solid oak flooring, soft-toned walls, and high ceilings lend the space refined elegance. The large east-west facing PVC double-glazed windows flood the interior with natural light throughout the day, transforming every moment into a luminous, peaceful experience. ?? **An interior where luxury meets intimacy** The fully equipped American kitchen is the heart of this home. With its granite countertops, premium appliances, and central island, it invites conviviality and shared moments. Whether you're a culinary enthusiast or simply seeking a functional space, this kitchen will meet all your expectations. Upstairs, three bright bedrooms, including a master suite, offer restful spaces. The bathrooms, renovated with high-quality materials, combine aesthetics with practicality. The main bathroom, featuring a walk-in shower and marble finishes, is a true private spa where you can unwind after a long day. An additional shower room and two powder rooms complete these wellness-focused spaces. The spacious, bright living room is the ideal place to gather with family or friends. With its large windows opening onto the terrace, it creates a perfect indoor-outdoor flow, perfect for outdoor meals or summer evenings. ? **An outdoor space where nature and luxury converge** The 810 m² plot is a true green haven, perfect for cultivating your passions or simply relaxing. The triangular wooden pool, with its state-of-the-art filtration system, is the jewel of this garden. Imagine yourself, feet in the water, enjoying balmy summer evenings or refreshing swims under the sun. The poolside area, furnished with sun loungers and parasols, is the perfect spot for sunbathing or reading a good book. The interior parking space for one car and two exterior parking spots offer secure vehicle storage. The blown insulation on the attic ensures excellent thermal and acoustic insulation, guaranteeing optimal comfort year-round. ? **A home built to last and accompany you** Constructed in 2004 and completely renovated in 2025, this home combines exceptional craftsmanship with premium materials. Compliant sanitation and modern individual heating ensure a healthy, energy-efficient environment. Every detail has been thoughtfully designed to offer you unparalleled quality of life in a setting where charm and functionality meet. Whether you're seeking a primary residence to call your own or a secondary home for getaways, this house is a rare gem that will exceed all your expectations. Its intelligent layout, generous spaces, and idyllic setting make it a place where life is simply good, where each day is a new opportunity to create unforgettable memories. ? **Close to everything, far from the hustle and bustle** Located in a peaceful neighborhood, this home enjoys privileged access to essential amenities. Within a 5-minute walk, you'll find local shops for your daily needs, as well as a kindergarten and primary school for your children. A 10-minute drive takes you to a full-service shopping center for all your needs. Several parks and green spaces are also nearby, perfect for family strolls. Finally, public transportation is just a 10-minute walk away, connecting you easily to the city center and major roadways. ? **Your dream deserves to come true** Don't miss this unique opportunity to offer yourself a life where luxury, comfort, and serenity converge. Contact Diane Choplin Real Estate today for a private viewing and let yourself be enchanted by this exceptional residence. ? Call us at +33 1 23 45 67 89 ?? Email us at [email protected] Diane Choplin Real Estate - Your partner for successful real estate ventures Fees to be paid by the seller. In a condominium of 20 lots. Average share of the estimated budget 240 €/year. No ongoing proceedings. Energy class C, Climate class A Estimated average amount of annual energy expenditure for standard use, based on the year's energy prices 2021: between 1260.00 and 1760.00 €. Information on the risks to which this property is exposed is available on the Geohazards website: georisques.gouv.fr.
…By Diane Choplin Immobilier


The advertiser did not provide an english description for this listing.
…By Diane Choplin Immobilier


The advertiser did not provide an english description for this listing.
…By Diane Choplin Immobilier


Fees to be paid by the seller. Energy class E, Climate class C Estimated amount of annual energy expenditure for standard use: between 2447.00 € and 3311.00 € for the years 2021, 2022, and 2023 (including subscriptions). Information on the risks to which this property is exposed is available on the Geohazards website: georisques.gouv.fr.
…By Diane Choplin Immobilier


Fees to be paid by the seller. Energy class D, Climate class D Estimated amount of annual energy expenditure for standard use: between 3370.00 € and 4630.00 € for the years 2021, 2022, and 2023 (including subscriptions). Information on the risks to which this property is exposed is available on the Geohazards website: georisques.gouv.fr.
…By Diane Choplin Immobilier


EXPERTIMO est le leader français des réseaux dédiés aux mandataires expérimentés
…By Expertimo


The advertiser did not provide an english description for this listing.
…By Immobiliere De L'olivier


EXCLUSIVE TO MICHAEL ZINGRAF REAL ESTATE: Nestled in the hills above Grambois, this unique property captivates first and foremost with its privileged setting and exceptional size. Set on 8,270 m² of land, it offers breathtaking, unobstructed views of the village and surrounding countryside, a truly ever-changing panorama with the seasons. The main house boasts 200 m² of warm and beautifully laid-out living space. From the ground floor, the tone is set with vast, light-filled living areas and high ceilings, creating a pleasant sense of spaciousness. Life also revolves around a spectacular feature: nearly 200 m² of terraces extending around the swimming pool and its pool house, promising many enjoyable moments shared while admiring the surrounding landscape. A few steps lead to the sleeping area, comprising three suites, ideal for ensuring everyone's privacy. Upstairs, the atmosphere becomes more intimate with three charming attic bedrooms sharing a bathroom, perfect for children or guests. An additional advantage of this property lies in its versatility and additional space: on the garden level, a 100m² area awaits your personal touch, whether for creating a separate apartment, a workshop, a leisure area, or a garage for classic cars. Finally, the vastness of the plot offers rare possibilities: the land allows for the construction of a second house or the possibility of subdividing the property to enhance its value. A rare find, with great potential, just waiting for your vision.
…By Michaël Zingraf Christie's International Real Estate Aix-en-provence


EXPERTIMO est le leader français des réseaux dédiés aux mandataires expérimentés
…By Expertimo


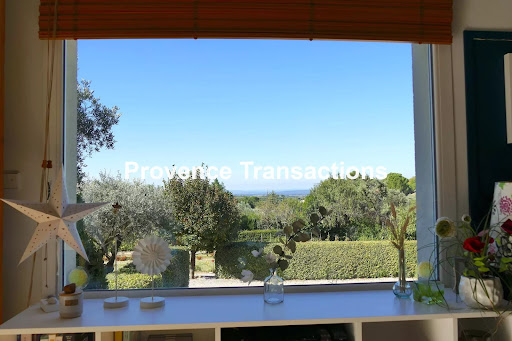

We are pleased to offer you this magnificent house located on the outskirts of the village of Sablet: meticulously arranged and maintained, both inside and in the garden... this is a rare offer on the market! The converted attic living room with fireplace and the equipped kitchen adjoining the dining area form a spacious (65m2), bright (7 openings), and very cozy living area! Additionally, on the ground floor, there is an office and a laundry room. Upstairs: one bedroom with wardrobes and an en-suite bathroom, plus 2 bedrooms with a shower room. Outbuildings: double garage and garden shed. Enclosed and wooded land of about 2200m2 enhanced by a pool with summer kitchen, and a vegetable garden with a well! Privileged location, sheltered from view... exclusively at Provence Transactions! Information about the risks to which this property is exposed is available on the Géorisques site: www.georisques.gouv.fr information about the risks to which this property is exposed is available on the Géorisques site: www.georisques.frThis description has been automatically translated from French.
…By Provence Transactions


Just 2 minutes from the center of the village of Beaumes-de-Venise, this old stone farmhouse offers 300m2 of living space and outbuildings on a magnificent enclosed and tree-filled plot (plane trees, cypress, linden, ancient olive trees)! Perfectly configured to accommodate a large family, this farmhouse has an equipped kitchen open to the dining room (32m2), a bright living room with fireplace (35m2), a lounge/library, 5 bedrooms / 3 shower rooms, and a vast attic room under the eaves (XXL dormitory or bedrooms). A 40m2 room on the first floor could for example house an additional suite, and a 35m2 workshop on the ground floor completes the ensemble. In the garden, you will find an independent building with a basement (15m2) elevated by a room (15m2), a stone canopy of 45m2, a woodshed, and a space for garden tools. Finally, the land, of about 2890m2, allows for the creation of a swimming pool area sheltered from prying eyes, amidst the olive grove, and even an independent guesthouse! Information about the risks to which this property is exposed is available on the Géorisques website: www.georisques.gouv.fr information about the risks to which this property is exposed is available on the Géorisques website: www.georisques.frThis description has been automatically translated from French.
…By Provence Transactions


Close to Pernes Les Fontaines, come quickly to discover this charming house nestled in a green setting. Its 183 m² of living space, its pool house with kitchen, shower room, and barbecue, and its two independent suites make this property ideal for a secondary or family residence! I won't say more; this is a house that absolutely must be visited!!For this reference 40782 contact AGENCE LUBERON VENTOUX SAINT DIDIER 04 90 51 13 58. Information on the risks to which this property is exposed is available on the Géorisques website: www.georisques.gouv.fr.This description has been automatically translated from French.
…By Luberon Ventoux Immobilier Saint-didier


Pleasant property with great potential located in the famous village of Ménerbes, facing the Luberon. From the village street, a sliding gate allows entry into the property onto a private parking area. A small path leads down to the main house consisting of a large living room opening onto the terrace, a fitted kitchen with dining area and fireplace also opening onto the terrace with pergola, then a bedroom I with adjoining shower room. A second adjacent building on 2 levels, accessible from the large living room but which can also be used separately, includes a living room on the ground floor and an en-suite bedroom with its bathroom and toilet upstairs. Comfort: fiber optic internet, recent automatic gate, city water, mains drainage, automatic watering, alarm system and 3 private parking spaces. Going down into the garden, under the large terrace is bedroom III with its shower room and toilet, a workshop and a technical / laundry room. One terrace further down, the swimming pool area (12m x 3.5m and Roman stairs) with its terraces benefits from perfect sunshine, hidden from view. On the side, a small independent building houses a bedroom IV with shower room and toilet. The entire property offers pretty rural views of the pine and oak forests as well as the surrounding lavender fields. The land of 3700 m² is terraced, facing south-west and planted with large century-old cypresses and oaks as well as numerous Mediterranean shrubs. With a current total usable surface area of approximately 160 m² and although habitable as is, we believe that it is necessary to plan at least some refreshment work, or even a global redevelopment project imagined by an architect since the PLU of the commune of Ménerbes classifies this property in the UC zone. The plans for this architectural project are available for consultation at the ROSIER agency. The location is ideal for anyone looking for a village property in the countryside, with excellent privacy facing the Luberon but only a short walk from one of the most desired villages.
…By Agence Rosier - Gordes Immobilier Depuis 1970


In the immediate vicinity of L’Isle-sur-la-Sorgue and the iconic villages of the Luberon and Mont Ventoux, this exceptional property extends over 10 contiguous hectares. From several prime vantage points across the estate, the property offers stunning open views of Mont Ventoux, the Château de Thouzon, the Monts de Vaucluse, the Luberon, and the Alpilles. Formerly a ruined building with medieval and 18th-century origins (1783), this estate underwent a total six-year transformation from 2012 to 2018. Combining the rustic understated elegance of stone with cutting-edge technical equipment, the property delivers a privileged family living environment and an extraordinary quality of life in the heart of Provence. A private equestrian estate with competition-grade infrastructureDesigned for the most demanding equestrian enthusiasts, this professional equestrian domain for strictly private use benefits from a rare soil type in Provence: deep, cool, stone-free earth that guarantees rich, green grass year-round. The estate features facilities of exceptional rarity: 600-meter training track with fine quarry sand 60 x 30 meter dressage arena with fine quarry sand Solid wood stable treated with autoclave (Class IV) housing 3 ventilated, illuminated boxes connected to water and electricity Large secured tack room Pasture shelters supplied with water and electricity, along with heavy-duty water outlets for sprinklers across the plots Horse wash bay and manure pit 20 x 6 meter storage barn High-end wooden fencing complemented by electric fencing Automatic irrigation system, 14-meter borehole with bypass system and valves, supplemented by mains water High-precision outdoor lighting system powered by approximately 100 spotlights Immense chicken coop planted with fruit trees Built of stone, the farmhouse captivates with its warm and simple interior, respecting the soul of country homes while integrating high-end contemporary amenities. The property offers approximately 300 sq.m of living space arranged as follows: Garden level:The entrance hall opens onto a welcoming country kitchen, leading into a cozy living room accented by an authentic antique stone fireplace. It also serves a guest toilet with hand basin, a music room featuring an original stone manger, a climate-controlled wine cellar, a garage/workshop, and a technical room centralizing the server, home automation system, and alarm system. First floor:This level hosts an exceptional master suite of approximately 50 sq.m with a mezzanine, dressing room, and en-suite shower room with toilet. A second and third bedroom share a very spacious bathroom and a dressing room. An office-library enjoys an elevated view overlooking the summer dining room. Second floor:A magnificent attic bedroom with exposed timber framework provides an intimate and cozy space. The landscaped parkland was designed as a haven of relaxation and hospitality. An Aix-en-Provence-inspired 13 x 4.5 meter swimming basin with Roman steps and a dedicated water heater shower is complemented by a preserved ancient well feeding two water basins/fountains. The fully fitted pool house—complete with bar and fireplace—and the summer dining room equipped with a pizza oven create an ideal setting for family gatherings. Featuring underfloor heating and cooling, this summer dining room can be fully enclosed to create a vast living room (subject to local planning permissions). Ensuring high-end living comfort year-round, the property features underfloor heating and cooling on the ground floor and traditional cast-iron radiators on the first floor. Equipment includes a Daikin heat pump, a 300L thermodynamic water heater, a centralized smart home server managing alarm and network systems, septic tank sanitation, mains water, borehole, garage/workshop, and garden shed. A covered carport provides 4 parking spaces. Ideally situated right near L’Isle-sur-la-Sorgue in a preserved natural environment—offering complete peace, quiet, and total privacy—the property enjoys unobstructed views while being just a 300-meter walk from the center of Le Thor village (schools, shops, tennis courts). A strategic address designed to host grand family moments.
…By Agence Rosier - Gordes Immobilier Depuis 1970


A gem not to be missed! Exclusively for sale in your LUBERON VENTOUX SAINT DIDIER agency, in the countryside of one of the most charming villages of Ventoux-Comtat, Venaissin, Venasque, 15 minutes from Gordes, come and discover this magnificent authentic farmhouse from the end of the 18th and beginning of the 19th centuries, authentically renovated. On more than a hectare of land with a breathtaking view of the hills and the village of Venasque, a little paradise where only the song of the cicadas by the pool will remind you that you are on earth, nature in all its splendor. From the pool area to the suspended terrace with the village of Venasque as a backdrop, you will be amazed by the beauty of the place. The interior is just as charming with beautiful living spaces, three bedrooms and an office, 2 shower rooms, for approximately 180 sqm and the icing on the cake a 50 sqm outbuilding with a bedroom, a shower room, a living room with the possibility of adding a kitchen... REF 40724 CONTACT SAINT DIDIER AGENCY 04 90 51 13 58 Information on the risks to which this property is exposed is available on the Géorisques website: www.georisques.gouv.fr.
…By Luberon Ventoux Immobilier Saint-didier


Just a few minutes from the heart of Gordes, this recently built contemporary home perfectly combines architectural elegance, high-quality amenities and the Provençal art of living. From the moment you enter, the generous proportions and abundance of natural light immediately impress. The spacious living area brings together an open-plan kitchen and sitting room in a warm and refined atmosphere. A utility room and guest WC complete this level. The principal suite, designed as a private retreat, features its own bathroom and WC. Thanks to large sliding glass doors, all the ground-floor rooms open onto the terraces and swimming pool area, ideally facing south. Contemporary lines, carefully selected materials and distinctive interior design create an elegant and timeless atmosphere. Upstairs, three comfortable suites provide welcoming accommodation for family and guests. Each has its own private bathroom and WC, ensuring complete privacy and independence. Outside, the beautifully designed spaces invite you to fully embrace the relaxed lifestyle of the Luberon. The swimming pool blends harmoniously into the landscaped garden and is complemented by spacious terraces, a relaxation area, a boules court and a garage. A rare property where contemporary aesthetics meet the authentic spirit of Gordes, offering an exceptional lifestyle in the heart of one of Provence’s most beautiful and sought-after villages.
…By Agence Rosier - Gordes Immobilier Depuis 1970


Close to the centre of Saint-Saturnin-lès-Apt, approximately a ten-minute walk away, this contemporary single-storey house is set in a quiet residential area on the southern slopes of the village.It enjoys an attractive position overlooking the valley and the Luberon mountains, while remaining within easy reach of the village shops and amenities. Built in 2014 on 850 sqm of enclosed and landscaped grounds, the property offers approximately 100 sqm of living space and is arranged around a central patio and swimming pool. Its understated contemporary architecture combines large aluminium-framed windows and doors, exposed steel beams, stoneware floors and sliding wooden shutters. The main part of the house features a spacious living area of approximately 50 sqm, comprising a sitting room, dining area and open-plan kitchen arranged around a central island. Fully glazed on its southern side, this room enjoys plenty of natural light and opens directly onto the patio, swimming pool and views across the valley. Wide adjustable louvred blinds provide effective control of both sunlight and shade. A wood-burning stove complements the electric underfloor heating, while reversible air conditioning is installed in the living room. Adjoining the kitchen is a fitted utility pantry incorporating a small technical area. The master bedroom is located in the west wing of the main building. Generously proportioned, it offers extensive fitted wardrobe space, its own shower room and reversible air conditioning. It also has direct access to the patio and swimming pool. A guest WC with washbasin completes this part of the house. Two further bedrooms, located in a separate part of the property, share a bathroom. A terrace runs alongside both bedrooms and extends to the entrance patio, creating a natural outdoor connection between the different areas of the property. At the heart of the house, the 4.50 x 3.50 metre swimming pool is discreetly integrated into the patio and forms an integral part of the overall layout. Outside, approximately 100 sqm of terraces surround the house and swimming pool. A combination of gravel, timber and concrete surfaces reinforces the contemporary character of the property while creating a number of distinct outdoor areas to enjoy at different times of the day and throughout the seasons. Below the swimming pool, a pergola provides an additional, more sheltered and slightly secluded outdoor area. The particularly well-maintained gardens have been designed with a restrained and structured approach, with an almost Japanese influence in places. Holm oaks, olive trees, laurels and cypresses provide Mediterranean planting well suited to the setting. The approach to the property, notably framed by two cypress trees, contributes to its understated elegance. An additional room completes the property. Currently used as a laundry and storage area, it also has a mezzanine and could serve a variety of purposes, including storage, a workshop or bicycle garage. Accessible from both sides, it opens onto the entrance patio on one side and to the east on the other, where a small outdoor utility area has been created, notably for drying laundry. The entire property is enclosed and secure. To the rear of the house, on the northern side, there is parking for approximately four vehicles. With no overlooking neighbours, the house enjoys attractive open views across the valley towards the Luberon. It is equipped with double-glazed aluminium joinery, insect screens, an alarm system and fibre-optic internet. The property is connected to mains water and mains drainage. Contemporary and easy to live in, this property stands out for its well-designed single-storey layout, the constant connection between its interior and garden, its particularly well-maintained outdoor spaces and its location within walking distance of the shops and village life of Saint-Saturnin-lès-Apt.
…By Agence Rosier - Gordes Immobilier Depuis 1970


Exceptional investment opportunity in South Luberon: sale of the bare ownership of a 32-hectare estate in Grambois. The property includes three buildings in good condition: a main house of 220 m² with a swimming pool, a caretaker's house, and an independent Mazet. A preserved natural environment, free from nuisance, offering tranquility, privacy, and sustainable heritage value. A rare and sought-after property in the South of France.This description has been automatically translated from French.
…By Immobilier De Provence


Come and discover this rare property in the calm of the scrublands 1.5km from the charming village of SAINT DIDIER. You will be seduced by this tastefully renovated house. It consists of a living room with mezzanine opening onto an enclosed terrace, a kitchen, 5 bedrooms including 3 on the ground floor, a pantry and 70 m² of outbuildings including 1 garage of 20 m². Without any opposite you will enjoy its garden with swimming pool, on the entrance side a basketball court will delight children but also adults? Lovers of walks, the route which leads to the village will allow you to discover a magnificent landscape. You will definitely fall in love with this villa to visit very quickly! SAINT DIDIER, VENASQUE, PERNES LES FONTAINES, L'ISLE SUR LA SORGUE. For this reference 40701 contact us AGENCE DE SAINT DIDIER 04 90 51 13 58
…By Luberon Ventoux Immobilier Saint-didier


In the heart of the village of Lauris, a popular place in the Luberon South, enjoying a breathtaking dominant view, discover this exceptional property that will allow you to host your many friends or to carry out a guest room project while preserving a beautiful personal living space.This description has been automatically translated from French.
…By Immobilier De Provence


The advertiser did not provide an english description for this listing.
…By Iad France


Located near Roussillon, in a community classed among the Most Beautiful Villages of France, this recently constructed villa presents approximately 130 sq.m of living area. Nestling in a peaceful residential setting in the heart of the Luberon, it comprises five bedrooms (including two on the ground floor). The property sits on 2,600 sq.m of leafy enclosed grounds featuring a beautiful landscaped garden with a swimming pool and a shady terrace. Garage.
…By Emile Garcin - Luberon


Village house in the historic heart of L'Isle sur la Sorgue, 221m2, 7 rooms. Currently a main residence with a year-round bed and breakfast business, the property consists of three elegant suites of 31 to 41 m2, one of which is on the ground floor, as well as a private apartment of 101 m2 comprising two bedrooms. Completely and meticulously renovated, this residence impresses with the quality of its materials, its tastefully chosen furnishings, and its warm atmosphere. It offers numerous advantages: a magnificent 35 m2 landscaped patio sheltered from the hustle and bustle of the city center, a jacuzzi area, a summer kitchen, and a garage/cellar with parking for motorcycles and bicycles. Two working fireplaces enhance the character of the house: one in the main apartment, the other in one of the suites. All bedrooms benefit from reversible air conditioning for optimal comfort in all seasons. Behind its discreet facade, this property reveals a true haven of peace, just steps from the Sorgue river, shops, the famous Provençal market and the city centre car parks. A rare and charming address, ideal for a family residence, a guest house or a mixed project. A guaranteed favorite, a must-see!
…By Lg Immobilier
'%20stroke='%23DDAA3A'%20stroke-width='1.909'%20stroke-linecap='square'%20stroke-linejoin='bevel'/%3e%3c/svg%3e)
Receive by email any new listing that may match your search criteria
Your criteria :
By validating this form, you accept the general conditions of use of Le Figaro Properties.
These agencies offer a selection of luxury properties vente in Vaucluse. Feel free to contact them for personalized assistance.


