Get early access to listings that match your criteria
Never miss an opportunity again. Our personalized alerts notify you instantly.

 English$ USD · m²


Townhouse for sale through our Luberon agency, in Pernes-les-Fontaines, Provence, close to Gordes, L’Isle-sur-la-Sorgue and Avignon. In the heart of the historic centre of Pernes-les-Fontaines, this elegant 17th-century residence offers a rare combination of heritage, generous proportions and commercial potential. Fully renovated while preserving the character and identity of the property, it is distinguished by the quality of its original features, which have been carefully preserved: traditional terracotta floor tiles, wooden doors, fireplaces and period architectural details blend seamlessly with modern comforts. Set over three levels, this impressive period residence offers beautiful volumes and a particularly harmonious layout. It currently comprises 9 bedrooms, including an apartment and a suite with its own sitting room, with further potential for expansion, offering considerable flexibility for future projects. The ground floor is centred around a remarkable reception room, suitable for both a living room and dining area, featuring a superb, elegant and convivial bar that naturally forms the heart of the house. A professional kitchen, garage and various service areas complete this level. Outside, the shaded garden, dotted with several fountains, provides a wonderful sense of tranquillity in the heart of the village. On the first floor, an additional sitting room offers a more intimate space, while the property's various rooms and volumes allow for numerous possible configurations, whether for private or professional use. Thanks to its architecture, location and layout, this property lends itself to a variety of projects: a private townhouse, guest house, private residence, boutique hotel or event venue. The presence of nine bedrooms, generous reception areas, a professional kitchen and a garden in the heart of the village gives it truly exceptional potential. You will be captivated by the preserved character of this residence, its understated elegance and the quality of its spaces, offering a unique setting in which to create your own Provence project. Located in the Vaucluse, in the heart of the Provence-Alpes-Côte d’Azur region, Pernes-les-Fontaines enjoys a privileged position between Gordes, the Luberon, Mont Ventoux, L’Isle-sur-la-Sorgue and Avignon, in a highly sought-after area renowned for its heritage, lifestyle and tourism appeal. We are delighted to present this rare property for sale, in the heart of Provence. Information regarding the risks to which this property is exposed is available on the official Géorisques website: georisques.gouv.fr
…By John Taylor Luberon


PERNES LES FONTAINES - BETWEEN VILLAGE AND COUNTRYSIDEClose to the center of the village of Pernes Les Fontaines, ideally positioned in a highly sought-after area for its quality of life, this beautiful plot of approximately 3000 m², including a building area of 1716 m², located at the edge of the Pernes countryside with an unobstructed view of the surrounding hills and the Vaucluse Mountains, will allow you to create a beautiful one-story or multi-story construction.Undoubtedly the last opportunity for construction in this sought-after and preserved area for a unique project on a magnificent plot with views, outside a subdivision, in Pernes les Fontaines.The footprint for constructions is 10% on the part classified as buildable, which is 171 m².The plot is out of a subdivision, free builder, not serviced but all utilities are at the edge (running water, wastewater sewer, electricity, telecom).Possibility to take over in your name the building permit for a luxury construction, building permit obtained and purged of all appeals for a gross floor area of 328 m² over 3 levels.In a quality environment, come visit this land to implement your unique construction project and live a waking dream. Plans and estimates of the construction available upon request.Price: 390,000 euros HAI (Agency Fees Included charge vendor)Pernes-Les-Fontaines, La Roque-Sur-Pernes, Venasque, Saint-Didier, Le Beaucet, Saumane-de-Vaucluse, L'Isle-sur-la-Sorgue, Mazan, CarpentrasInformation on the risks to which this property is exposed is available on the Géorisques website: www.georisques.gouv.frThis description has been automatically translated from French.
…By Jrdu Immobilier


Just a short distance from L’Isle-sur-la-Sorgue, in the heart of a privileged setting, lies this remarkable historic estate dating back to the early 16th century. Set within over 2 hectares of grounds, this rare property offers approximately 1,300 sqm of built space, together with an additional 300 sqm outbuilding to be renovated. A true testament to Provence’s rich heritage, the estate captivates with its exceptional proportions, authenticity and remarkable architectural features. Every space reflects the character and history of this unique residence, creating an exceptional setting for lovers of heritage and prestigious properties. The outbuilding, which can be redesigned according to the future owner's vision, offers a wealth of possibilities: additional living or accommodation spaces, reception areas, or even a prestigious events project. Its privileged location, rich history, impressive volumes and extensive grounds give this property exceptional potential, rarely found on the Provençal real estate market. A discreet and truly unique address, ideally suited to heritage enthusiasts, investors or those seeking an exceptional property in Provence, capable of accommodating an ambitious residential, family or events project.
…By John Taylor Luberon


AN ELEGANT PERIOD APARTMENT IN THE HEART OF AVIGNON In the heart of Avignon’s historic city center, in a peaceful and sought-after setting, this elegant apartment immediately captivates with its generous proportions, warm atmosphere and high-quality features. From the moment you enter, its timeless character is immediately apparent. French-style ceilings, original cement tiles and carefully preserved period details create an authentic and refined atmosphere, where historic charm blends effortlessly with modern comfort. The spacious and light-filled living area has been designed as an inviting space for both everyday living and entertaining. It brings together a fully equipped open-plan kitchen, a dining area and a welcoming sitting room featuring a working fireplace, creating a beautiful sense of continuity throughout the space. The sleeping quarters comprise a principal suite with built-in storage and a private shower room, together with two additional bedrooms. One of these bedrooms benefits from its own shower room and a mezzanine, providing valuable additional space that could be used as a reading nook, occasional sleeping area or home office. A second independent shower room completes this level. A separate home office further enhances the versatility of the property, offering a dedicated space for working or pursuing other interests. Everyday comfort is ensured by double-glazed windows and air conditioning throughout the apartment. Two cellars complete the property, one of which is particularly convenient for storing bicycles. A rare property offering a harmonious balance of historic character, understated elegance and contemporary comfort, perfectly suited to enjoying the exceptional lifestyle of Avignon. Convenient parking is also readily available in the immediate vicinity.
…By Von Peerc Immobilier - Saint-rémy-de-provence


Looking for an exceptional property in Provence? Discover this magnificent 18th-century stone estate located in the quiet countryside of L'Isle-sur-la-Sorgue. Priced at €4,850,000, this historic hamlet offers 820 sqm of living space on a majestic 2.6-hectare park. A rare property on the market, offering stunning views of the Vaucluse Mountains, ideal for a large family estate or a high-end tourism project. Unique Features of this Provençal Estate: This characterful estate revolves around three traditional blond stone farmhouses, divided into 6 independent dwellings. This configuration offers exceptional modularity to host family, friends or guests. - Generous area: 820 sqm of habitable space (according to DPE) spread over 22 rooms in total. - Capacity: 15 spacious bedrooms and 12 bathrooms. - Private main residence: A master house with its own entrance, comprising 4 bedrooms and 4 bathrooms. - Swimming area: Large south-facing pool (12 x 6 m) accompanied by a spacious pool house strategically designed to shelter you from the Mistral. - Park of 2.6 hectares: A true showcase of Mediterranean greenery, dotted with ancient olive trees, cypress alignments and lavender fields. A Historic Architecture Rooted in its Territory Built in the 18th century, these three Provençal farmhouses form an architectural ensemble that is both rare and harmonious. The authenticity of the materials, enhanced by generous volumes, gives each house its own identity while maintaining the unity of this private hamlet. The landscape becomes a daily backdrop, offering an unobstructed and panoramic view of the Vaucluse Mountains. Tailor-made Development Potential in Vaucluse Whether you want to establish your primary residence or develop a charming guesthouse and gîte activity in Provence, this estate meets all expectations. The division into several independent units guarantees everyone’s privacy, making this property a prime investment just outside the famous "Venice of the County". Contact our John Taylor real estate agency in Gordes today to obtain a complete file, discuss your project and organize a private visit. Our industry expert advisors are at your entire disposal to assist you at every stage of your acquisition and to reveal the magic of this 18th-century hamlet. In accordance with current regulations, information on the risks associated with this property is available on the Géorisques website: georisques.gouv.fr.
…By John Taylor Luberon


LAGNES (Dept 84): This renovated farmhouse of about 193 m2 is located in the countryside, not isolated and close to shops. It has been well maintained. On the ground floor, you will find spacious living areas including a living room with a fireplace and a fully equipped kitchen with a dining area; these rooms are very pleasant to live in as they open onto terraces. At the same level, there is a master bedroom with its shower room (shower and bathtub), its toilet, and its dressing room, which also opens onto a terrace. Then, on the first floor, there are three other bedrooms, a shower room, and a toilet, but also a very nice 'TV lounge' space or 'play area' depending on needs and desires. A double garage and a carport complete this property. Furthermore, interesting features are offered such as: underfloor heating on the ground floor, reversible air conditioning on the first floor, an alarm, good insulation (DPE C)... This farmhouse is set on a plot of just over 2700 m2, planted and fenced. A connection to the canal water will allow you to water as you wish. The terraces are shaded, and one of them serves as a summer kitchen. You understand, this farmhouse is very interesting and deserves your attention. I await you for a visit very soon!!!This description has been automatically translated from French.
…By 3g Immo Prestige


MENERBES One of the most beautiful villages in France In the heart of the Luberon Regional Natural Park Right in the center of the village and perfectly peaceful This 18th-century stone village house, in need of restoration, boasts exceptional views of the Luberon mountain range, Mont Ventoux, the village of Ménerbes and its Citadel, and stretching west to the Alpilles mountains. Stepping through the front door, you enter the home of the renowned painter Joe Downing and his world. Joe Downing was a French-American painter born on November 15, 1925, in Tompkinsville, Kentucky, and died on December 29, 2007, in Ménerbes. He served in Europe during World War II. He studied at the Art Institute of Chicago and settled in France in 1950. He lived and worked between Paris and Ménerbes until his death. A truly unique house, full of charm and character, with its various interior and exterior levels, a wonderful garden with several terraces and courtyards, superb stone features, and panoramic viewsa real gem! Its living area is approximately 275 square meters. The ground floor comprises an entrance hall, a dining room with a high ceiling and a monumental fireplace, a kitchen with an external staircase leading to the garden, a vaulted living room with a high ceiling and a fireplace, an artist's studio with a cathedral ceiling and an opening onto an interior courtyard/summer dining area, a shower room with WC, a vaulted room, and a patio. On the first floor: a bedroom/living room/office/library with a fireplace opening onto a terrace and the garden, a bathroom, and a separate WC. On the second floor: two bedrooms, one with access to the garden, an artist's studio, and a mezzanine. There is also a separate bedroom with its own shower room with WC and a large terrace. A large vaulted wine cellar. Oil-fired central heating via radiators. Outside: a 710 sq m landscaped garden and spacious terraces. The house has retained its beautiful original features, including lovely stone window and door frames. The Luberon-facing façade is southwest-facing and bathed in sunlight. Full of charm and character, it benefits from being in the very heart of the village, within easy reach of all shops and amenities, yet in a peaceful setting. Access is very easy: 45 minutes from Avignon TGV station, 15 minutes from the A7 motorway, 55 minutes from Marseille Provence Airport, and 15 minutes from the Saumane de Vaucluse Golf Course. This property is truly unique.
…By Immobiliere Du Luberon


Just a stone's throw from the center of the village of Mérindol, in a calm and sought-after setting, come and discover this magnificent 145 m² house, set on a closed and landscaped plot of 3,265 m². Exceptional panoramic view, brightness, tranquility, and high-end amenities: a rare property that will not leave you indifferent. Ground floor: Entrance hall with dressing room Spacious living room with an open fireplace Independent kitchen Bedroom on the ground floor Bathroom Isolated garage with mezzanine and bay window, easily convertible into an independent studio Laundry room and wine cellar First floor: Two beautiful bright bedrooms Shower room A fully renovated and perfectly maintained property: Roof redone with insulation Fully renovated infinity pool Retaining wall, rocky outcrops, metal piles anchored in the rock Central heating with oil + reversible air conditioning Double glazing carpentry, noble materials Covered porch, solar cover, large terrace A rare property, combining charm, comfort, and quality construction, to be discovered without delay! Information about the risks to which this property is exposed is available on the Géorisques website: www.georisques.gouv.fr Sale price including agency fees: €832,000 Sale price excluding agency fees: €800,000 Fees payable by the buyer: €32,000 or 4% including tax of the property value excluding fees Contact your SAFTI advisor: Caroline RENOUX, Tel.: 0627724215, Email: [email protected] - EI - Commercial agent registered with the RSAC of Avignon under number 828744540This description has been automatically translated from French.
…By Safti


In Goult, this old Mas from 1840, with an area of 550sqm now turned into a Provençal residence, benefits from an exceptional panoramic view. It has spacious reception areas, including a living room with a fireplace, a dining room, as well as seven bedrooms and five bathrooms, all to be modernized. A large outbuilding of 200sqm with a gym, sauna, jacuzzi, a heated pool, a pool house with a fully equipped kitchen, and large sliding glass doors complete the quality features of this property. The property is located within a preserved natural environment of 7,177 hectares, conducive to relaxation and conviviality. Information on the risks to which this property is exposed is available on the Georisques website: www.georisques.gouv.fr.
…By Junot L’agence Des Alpilles Et Du Luberon Goult


Provence Home, the Luberon real estate agency, offers for sale in Maubec an elegant architect-designed home providing approximately 190 sqm of total living space, including an independent annex. Mainly on one level, the property is set in a peaceful and natural environment, within walking distance of the village, shops and restaurants, and offers direct access to beautiful countryside walks. SURROUNDINGS OF THE PROPERTY The property enjoys a typically peaceful Luberon setting while remaining close to the shops, restaurants, and the school in Maubec, all accessible on foot. Its location allows you to fully enjoy the surrounding nature and numerous walking trails. EXTERIOR FEATURES The property extends over a landscaped garden offering several relaxation areas. A parking area as well as a garage allow for multiple vehicles. The garden features a 5 x 11 m swimming pool and a covered terrace of approximately 30 sqm with a summer kitchen, ideal for enjoying outdoor meals and the Provençal lifestyle. INTERIOR FEATURES The house is mainly arranged on one level and offers a spacious cathedral-style living room with beautiful ceiling height, enhanced by a fireplace and cooling underfloor heating, providing both comfort and conviviality. An independent kitchen, featuring a glass ceiling that brings in plenty of natural light, along with a pantry, completes the living space. From the entrance, the house offers guest WC as well as a master suite with dressing room and shower room, featuring an outdoor shower. Two additional bedrooms share a shower room, forming a functional sleeping area. Upstairs, an office with access to a terrace, which could be converted into an additional bedroom, as well as a bathroom with WC, complete this level. Close to the pool, an independent annex offers a large bedroom with shower room and WC, ideal for hosting family and friends in complete privacy, with strong rental potential. FEATURES AND AMENITIES House built in 2008 Cooling underfloor heating Fireplace Reversible air conditioning (supplementary) Garage 5 x 11 m swimming pool Covered terrace with summer kitchen (approx. 30 sqm) Independent annex with bedroom and shower room Individual drainage system ACCESS 2 minutes from the village of Maubec, 45 minutes from Avignon TGV station and 1 hour from Marseille-Provence International Airport. PROVENCE HOME – Specialist in charming and prestige properties [email protected]
…By Provence Home


In the heart of the Vaucluse countryside, near the village of Goult, in a peaceful hamlet, this stone house of approximately 143 sqm of living space embodies Provençal charm. Set on a secluded plot, the property comprises two buildings with numerous outbuildings, several terraces, a garage, and a separate plot of land with a swimming pool. This characterful property captivates with its authenticity, its flower-filled courtyard, and its nooks and crannies that invite relaxation and creativity. The main house opens onto a warm living room adorned with an antique fireplace and exposed beams, leading to a Provençal-style kitchen. Upstairs, there is a spacious, air-conditioned bedroom with parquet flooring and a large bathroom with a toilet. An office or sleeping area is accessible via an external staircase. The ground floor conceals another independent sleeping area with its own shower room and toilet, as well as a laundry room. The second building offers an air-conditioned living room with a kitchenette on the ground floor. A spiral staircase leads to a bedroom with storage space and an en-suite shower room with WC. The inner courtyard reveals several terraces, each with its own distinct atmosphere, a workshop, a fountain, and a covered storage area. A short walk away, the separate grounds offer several relaxation and dining areas, a kitchenette, restrooms, and a large swimming pool for special moments in complete privacy. This inspiring and charming hamlet house is perfect for creating, relaxing, or reconnecting. Its peaceful atmosphere will be felt during a visit. ENERGY RATING: F / CLIMATE RATING: C. Estimated average annual energy costs for standard use, based on 2023 energy prices: between EUR5,060 and EUR6,910. Information on the risks to which this property is exposed is available on the Géorisques website: www.georisques.gouv.fr
…By Espaces Atypiques Avignon


Dentelles de Montmirail - Mont Ventoux area In a sought-after village, perched on the heights with a dominant view, come and discover this authentic 14th century stone house. This 400 sqm home combines charm and authenticity. Its terrace offers a breathtaking view of the Rhône valley, Mont Ventoux and the historic château. The property comprises the main house, built around a listed staircase, 3 apartments and two double garages. It features a pleasant, unoverlooked swimming pool area for cool summer days! Some modernization work needs to be carried out. This property is for sale at Boschi Immobilier in L'Isle-sur-la-Sorgue - 84800. It consists of: Entrance hall with garage and cellar 30 sqm --1st floor-- Entrance hall 5 sqm Living room with fireplace 27 sqm Kitchen 7.50 sqm Bedroom 19 sqm --2nd Floor-- Bedroom with fireplace 28 sqm Study 20 sqm Clearance 3 sqm WC 1 sqm Shower room 3 sqm Kitchenette 3 sqm Dining room and kitchen 47 sqm Living room with fireplace 46 sqm Bedroom with dressing room 22 sqm --3rd floor-- Bedroom 27 sqm Bedroom 23 sqm Hallway, shower room and toilet 9 sqm Bedroom 10 sqm Mezzanine 6 sqm Apartment T3 73 sqm Studio apartment 30 sqm Studio apartment 30 sqm Free-form concrete pool Terrace 175 sqm with 360° panoramic view Cellar 70 sqm 2 Garages 47 and 31 sqm Fees to be paid by the seller. Property with excessive energy consumption : Energy class F, Climate class C Estimated average amount of annual energy expenditure for standard use, based on the year's energy prices 2026: between 9750.00 and 13260.00 €. Information on the risks to which this property is exposed is available on the Geohazards website: georisques.gouv.fr.
…By Boschi Immobilier Bédoin


Maison DUMON presents for sale: Just a few minutes from the village of Roussillon, in the heart of a peaceful hamlet, this 19th-century bastide reflects true Provençal authenticity. Offering approximately 135 sqm of living space over three levels, the property features bright and well-proportioned interiors. On the ground floor, a welcoming living room enhanced by a fireplace opens onto an intimate courtyard, alongside a bright and functional kitchen and a 17 sqm garage. The first floor comprises an open office space, a bedroom with en-suite shower room, and a comfortable master suite with its own private bathroom. On the top level, a spacious landing of approximately 18 sqm, which could easily serve as a third bedroom, opens onto a superb 17 sqm Tropezian terrace enjoying open views over the rooftops and surrounding countryside. Comfort and features: quality renovation using fine materials, traditional Provençal ceilings, fireplace area, double-glazed windows, energy-efficient electric heating, garage, charming courtyard, 17 sqm Tropezian terrace with views, ample parking within the hamlet, connection to the main sewer system, fiber optic internet, annual property tax: EUR1,400. An elegant Provençal bastide whose carefully executed renovation is sure to appeal. Information regarding natural and technological risks is available on the official website www.georisques.gouv.fr.
…By Maison Dumon


For sale by John Taylor Gordes agency, this superb renovated stone house with pool in Bonnieux benefits from a privileged location in the heart of the Luberon, just a few minutes' walk from the famous village of Bonnieux. Fully renovated in 2024, the property elegantly combines the authentic charm of Provence with contemporary comfort. Situated on a beautiful wooded land of about 8,600 m², it offers a preserved, peaceful, and bright natural environment, without being isolated. A characterful house carefully renovated Developing around 200 m², this stone property is appealing due to the quality of its renovation, its spacious volumes, and its warm atmosphere. The south-west exposure ensures optimal brightness throughout the day and highlights the different living spaces. Interior layout The house is organized on several levels designed to comfortably host family and guests: • Two en-suite bedrooms with private shower rooms on the ground floor, ideal for single-level living or independent hosting • A large bright living space upstairs including a lounge, dining room, and functional open kitchen • An adjoining terrace offering a beautiful opening to the outdoors and surrounding nature • Two additional bedrooms sharing a bathroom • An elegant master suite of about 40 m² with a private shower room Fully air-conditioned, the house offers optimal comfort in all seasons while maintaining the timeless charm of Provençal stone. Privileged exteriors in the heart of nature The outdoor spaces have been designed as a true place of relaxation and conviviality. The property notably features: • A large wooded land of about 8,600 m² • An attractive swimming pool perfectly integrated into its environment • A covered terrace of about 27 m², ideal for summer meals • A typical Provençal natural setting, between light, calm, and Mediterranean vegetation. Located in the heart of the Parc naturel régional du Luberon, Bonnieux is one of the most sought-after villages in Provence. Known for its picturesque alleyways, panoramic views, restaurants, and authenticity, it appeals to both primary residences and vacation homes. Immediately nearby the property, many hiking trails and walking paths allow discovering the iconic landscapes of the Luberon between hills, vineyards, and perched villages. An ideal property for primary or secondary residence Thanks to its desirable location, its renovation quality, and its exceptional environment, this property presents a rare opportunity on the Bonnieux real estate market. It is perfectly suited for a primary residence, a prestigious secondary home, or a high-end rental investment in Provence. Additional information Information on the risks to which this property is exposed is available on the official site: Géorisques"]}]}nicode-ness, the property offers maximum comfort all year round while maintaining the timeless charm of Provençal stone. Privileged outdoor spaces in the heart of nature The outdoor areas have been designed as a true place of relaxation and conviviality. The property notably includes: • A large wooded land of about 8,600 m² • An attractive swimming pool seamlessly integrated into its environment • A covered terrace of approximately 27 m², ideal for summer meals • A natural Provençal setting, filled with light, tranquility, and Mediterranean vegetation. Located within the Parc naturel régional du Luberon, Bonnieux is among the most popular villages in Provence. Known for its picturesque streets, panoramic views, restaurants, and authenticity, it appeals to both primary residences and holiday homes. Right next to the property, many hiking trails and walking paths allow visitors to explore the iconic landscapes of the Luberon, including hills, vineyards, and perched villages. A perfect property for main or secondary residence Thanks to its prime location, renovation quality, and exceptional surroundings, this property is a rare opportunity in the Bonnieux real estate market. It is ideal for a primary residence, a luxury secondary home, or a high-end rental investment in Provence. Additional Information Risks to which this property is exposed can be found on the official website: Géorisques
…By John Taylor Luberon


Less than 10 minutes from the iconic village of Gordes, this magnificent property is located in a peaceful and authentic setting and offers absolutely exceptional views of the Luberon and its surroundings. Inside, the house offers approximately 276m² of living space with beautiful, light-filled rooms opening onto a sumptuous terrace with breathtaking views. The sleeping area comprises 5 bedrooms and 4 shower rooms for everyone's comfort. The whole property combines Provençal charm, elegance and simplicity. Outside, there is a remarkable 2.3-hectare plot surrounded by nature, which can be enjoyed from the various panoramic terraces, by the beautiful swimming pool in absolute tranquillity or on the tennis court. An ideal property for those seeking tranquillity, nature and authenticity.
…By Michaël Zingraf Christie's International Real Estate Gordes


Perched in one of Lourmarin?s most coveted locations, this artist?s home of 235 sq.m is tucked away on a quiet lane and offers a spectacular view of the château and the village rooftops. Unique and full of charm, the house exudes a bright and distinctly Provençal character. Its living areas are arranged around a delightful shady courtyard and lead to a magnificent top-floor terrace of 35 sq.m facing the château; a veritable open-air living space complete with a plunge pool for cooling off on warmer days. Presenting living rooms, a fireplace, a striking cave-style kitchen and five bedrooms (including two in independent apartments), it is possible to host family and friends in complete privacy. This is a truly distinctive, bohemian, elegant and inspiring property which offers a privileged taste of Lourmarin, all within easy walking distance of the vibrant village centre.
…By Emile Garcin - Aix-en-provence


In Gordes, at the end of a quiet cul-de-sac, this contemporary home built in 2013 is set in a residential environment and stands out for its generous volumes, high-end features and refined décor. Flooded with natural light through large picture windows, it offers an elegant and welcoming atmosphere, with lovely views from the bedrooms and terraces over the fully enclosed and landscaped grounds of more than 1,000 sqm. The ground floor features a spacious living area with lounge, dining room and mezzanine, a modern fitted kitchen with adjoining pantry, an independent suite with shower room, a laundry room and a garage. Upstairs, the master suite enjoys a private terrace, two dressing rooms and remarkable views, along with a mezzanine office area and two additional bedrooms sharing a bathroom. Outdoor spaces are designed for relaxation, with a heated swimming pool (11 x 3.5 m), landscaped garden, large covered terrace with summer kitchen and shower room. The property also offers several terraces, including a covered dining terrace, a heated pool with electric cover, a pétanque court and a large carport. A well and automatic irrigation system ensure easy garden maintenance. Features include a heat pump, underfloor heating, thermodynamic water heater, aluminium joinery, alarm system, fibre optic internet, automatic irrigation, garage and carport.
…By Agence Rosier - Gordes Immobilier Depuis 1970


Ideally located halfway between CAVAILLON and Isle/Sorgue, this beautiful house in a bucolic setting will charm you. A 60m² outbuilding to host family and friends in complete privacy or to start a tourist rental activity. The main house, with an area of 155m², consists on the ground floor of: a large entrance that leads to a fitted and equipped kitchen on one side and a large living/dining room on the other, one bedroom, a shower room, and a WC. An outbuilding of 60m² to accommodate family and friends in complete privacy or for tourist rental activities, a pantry/laundry room. Upstairs: 2 comfortable bedrooms, a WC, and a bathroom. The advantages of the property: Land of nearly 4,500 m²: large tree-filled garden, pool, orchard. 60 m² outbuilding: ideal for a workshop, professional space, or independent housing. Second outbuilding of 50 m² to finish: let your imagination run wild (gîte, studio, office, guest space). Outdoor spaces conducive to relaxation and outdoor dining. Rural environment, calm and without vis-à-vis. Proximity to amenities, road access, and the charm of L'Isle-sur-la-Sorgue. Large garage and carport.This description has been automatically translated from French.
…By Nadotti Immobilier


This property is located just a few kilometres from the village of Bonnieux, in a peaceful but not isolated setting, with splendid panoramic views over the Luberon and the surrounding countryside. If you're looking for a renovation project in Provence, this is the property for you! Set in more than 2 hectares of gently sloping land planted with trees, in the heart of the Golden Triangle, this is the perfect retreat for your family and friends, or for a professional project in our beautiful tourist region. The village of Bonnieux is just 5 minutes away by car, so you can enjoy all the amenities, as well as traditional restaurants, seasonal entertainment and the weekly market. Not forgetting the other hilltop villages of the Luberon, such as Lacoste and the château of the Marquis de Sade, or Gordes, voted the most beautiful village in the world. Property for sale at our Bonnieux agency. Details of the risks to which this property is exposed are available on the Georisks website: http://www.georisques.gouv.fr
…By Janssens Immobilier Knight Frank Bonnieux


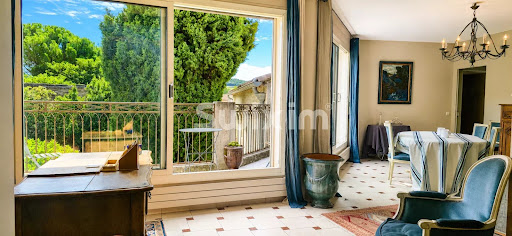
ref910ON: INTERACTIVE SALE, the displayed price corresponds to the amount of the first conceivable offer, including negotiation fees. Each offer will be forwarded to the sellers, who will remain free to respond favorably. No additional fees will be charged, neither to the buyers nor to the sellers.In the center of Valréas, complemented by a landscaped garden of about 480 m² and a swimming pool, this spacious bourgeois house of approximately 275 m² will charm you with its bright living areas, its 4 bedrooms, and 3 bathrooms. You will also enjoy a play and relaxation space of over 50 m². Parking space, garage, and outbuilding for practicality. A visit is a must!
…By Swixim International Provence


Welcome to Abriculteurs, a family-run agency committed to quality service. We are presenting a rare property, showcased with professional photographs, a detailed floor plan, and an immersive virtual tour. Nestled in the heart of a natural setting spanning 2.4 hectares (including 16,000 m² of woodland and a large clearing), this 170 m² villa offers a unique opportunity to combine harmony with nature and a major renovation project. This estate awaits its future owners to unlock its full potential. The current layout of the villa, with a living area of 170 m², is a genuine asset: it is possible to merge or separate two independent T3 units, each with its own private entrance. This flexible framework will comfortably allow you to envision a large family home, an intergenerational living arrangement, or even a guesthouse or bed and breakfast project. Upstairs, the through living room benefits from abundant natural light thanks to its generously sized windows, and opens onto a covered terrace with panoramic views of the Luberon. The living room features a wood-burning stove, and the separate kitchen connects to this central space. This level also includes two suites, each with a private shower room, combining practicality and comfort. The ground floor offers an independent 50 m² unit comprising a living area with kitchen, a bedroom, a connecting office (ideal for teleworking or a children's area), and direct access to the garden, facilitating autonomy for its occupants or seasonal rental potential. Both indoor and outdoor living arrangements benefit from enhancements to be valued: – Three terraces surround the house, allowing you to enjoy the sun at any time of day, – A private, secure, and secluded swimming pool area, perfect for summer relaxation, – An independent 18 m² chalet that can be developed into an office, artist's studio, or guest room according to your desires, – A double garage completes this property, offering secure parking for two vehicles, along with ample storage space. The villa features notable amenities: heat pump heating, reversible air conditioning, double glazing, fiber optic internet for modern comfort, and a wood stove for a cozy atmosphere in winter. Renovation work is required to restore the property's original charm and bring it up to current comfort standards. This primarily represents an opportunity to personalize the spaces and materials to your tastes within this rare natural setting. Ideally located less than 2 km from the village of Lauris, the property guarantees complete tranquility while offering immediate access to amenities: shops, schools, nearby sports facilities, and hiking trails on the edge of the Luberon, providing a multitude of outdoor activities. Summary: – Exceptional land: 24,000 m² of preserved nature, including 16,000 m² of woodland, – Living area: 170 m² adaptable (one or two independent units), – Quality features: private pool, double garage, wood stove, independent chalet, double glazing, air conditioning, fiber optic internet, – Large terraces to enjoy, guaranteed privacy, – Renovation work to customize as you wish, – Ideal for families, liberal professions, hospitality or investment projects. Sale price: €595,000 including VAT (Abriculteurs fees payable by the seller) Property tax: €2,400 Energy performance certificate: 208 kWhEP/m².year (Class D) — GHG emissions: 8 kg CO2/m².year (Class B) Estimated annual energy cost: between €1,755 and €2,375 Sanitation: compliant septic tank. If you are looking for an exceptional living environment, we invite you to come discover the potential of this property. This advertisement is written under the editorial responsibility of Mrs. Sophie Maucotel, sales agent (EI) registered with the Avignon RSAC under number 928034008, without holding funds, acting on behalf of SARL Abriculteurs Immobilier with a capital of €5,000.00, registered under SIREN number 837 704 584, holding professional card n°CPI 7501 2018 000 025 842 issued by the Paris Ile-de-France Chamber of Commerce, whose legal representative is Mr. Adrien Piot, with its registered office at 12 rue des Halles, 75001 Paris.
…By Abriculteurs


For sale by the John Taylor Gordes agency, this elegant family villa benefits from a privileged environment at the entrance of Luberon, in a sought-after residential area of Cavaillon. Ideally located at the end of a dead-end street, in a quiet, green setting and particularly appreciated for its quality of life, this 80s architect-designed house develops approximately 173 m² of living space on a beautiful wooded plot of nearly 3,000 m². From the entrance, the property is charming with its natural brightness, generous volumes, and a superb open view of Saint-Jacques Hill. Built with care, this villa offers an excellent base for a modernization and personalization project, while maintaining authentic charm and strong potential. A bright and functional interior The ground floor is organized around a pleasant south-facing living area with a large bright living room opening onto a beautiful covered terrace. The separate equipped kitchen, extended by a laundry room with direct access to the garage, provides comfort and practicality daily. Particularly desirable, the house also offers a single-level sleeping area, ideal for comfortable family living. You will find: • a master suite with a bathroom, shower, and bathtub • a second bedroom on the ground floor • an office / dressing area • separate toilets and plenty of storage Upstairs, a corridor with fitted closets serves two additional bedrooms, one with a private shower room, as well as a separate WC and attic access. A privileged environment in the heart of Provence A true green setting, the land planted with olive trees offers an exceptional natural environment, without overlooking neighbors, and in absolute calm. This spacious exterior allows for many arrangements according to your desires: swimming pool, pétanque court, vegetable garden, landscaped garden, or relaxation areas. The property also includes: • two independent garages • a cellar • several parking spaces Some refreshment work will unlock the full potential of this villa with a unique character, perfectly suited for a family main residence, a secondary house in Provence, or a seasonal rental project. Its immediate proximity to amenities, schools, transportation, main roads, and shops further enhances the appeal of this rare property in the sector. Main advantages • Sought-after residential neighborhood • Unobstructed view of Saint-Jacques Hill • wooded land of nearly 3,000 m² • Bright house with great potential Financial information Price including fees: €455,800 Price excluding fees: €430,000 Agency fees: 6% including VAT payable by the buyer Legal information Information about the risks to which this property is exposed is available on the official Géorisques website: georisques.gouv.fr
…By John Taylor Luberon


The notarial office PINATEL ET VIDAL, ASSOCIATED NOTARIES, SCP offers you: House / villa for sale in Immo-interactive- - - - - - - - - - - - - - - - - - - - - - Property address: 235 Chemin du Grand Cros 84120 PERTUIS- - - - - - - - - - - - - - - - - - - - - - Just a few minutes from downtown Pertuis, in a quiet and residential environment, discover this single-story property offering great renovation potential, set on a flat plot of approximately 1,048 m². Developing a total living area of about 132 m², this property consists of a main house of approximately 107 m², an independent apartment of type 2 of about 25 m², an independent garage, as well as several registered outbuildings with an area of about 24m². Crossing and facing south, the main house benefits from pleasant brightness. It includes a living/dining room with fireplace, an independent kitchen, two bedrooms, a shower room, an independent toilet, as well as a covered terrace opening onto the garden. The independent apartment is a real asset for welcoming family and friends, creating a teleworking space, practicing a profession, or considering a rental project after renovation. Renovation and modernization work is to be expected. They will offer the opportunity to rethink the spaces according to your desires and create a fully personalized living space while enjoying a sought-after environment. CONTACT ME BEFORE VISITS- - - - - - - - - - - - - - - - - - - - - - Visits: - Wednesday, September 23 from 5:30 PM to 7:00 PM - Tuesday, October 6 from 12:30 PM to 2:00 PM - Wednesday, October 21 from 5:30 PM to 7:00 PM Contact: 06.71.79.14.78- - - - - - - - - - - - - - - - - - - - - - Sale conditions: The property is presented in Immo-interactive by increase: - 1st offer possible: starting at 260,000 euros (negotiation fees included) - Subsequent offers: multiples of 8,000 euros. - Receipt of offers from 10/27/2026 at 1:00 PM to 10/28/2026 at 1:00 PM on the Immo-interactif® site. - - - - - - - - - - - - - - - - - - - - - - Advertisement from the study PINATEL ET VIDAL, ASSOCIATED NOTARIES, SCP - Notaries in Cassis - SIRET number: 40174448700026- - - - - - - - - - - - - - - - - - - - - - Immo-interactif®: the constraint-free, transparent, and secure real estate auction system offered by your notary.This description has been automatically translated from French.
…By Immo-interactif


The Nadotti agency offers you, in the heart of a one-hectare wooded and enclosed park with a magnificent view of the Luberon. This property consists of two adjoining houses built in 1997 and 2007 with quality materials covering approximately 264 m². The first residence, approximately 159 m², opens onto a large entrance with a closet and a toilet. It features a pleasant dining room with an open kitchen complemented by a pantry, as well as a spacious living room adorned with an authentic Provençal fireplace. Upstairs, you will find three beautiful bedrooms of approximately 18, 17, and 11 m², an office, a bathroom, and a toilet. The second house, approximately 105 m², is ideal for hosting family, friends, or for a rental project. It includes an entrance, a living room with an insert, a fitted kitchen, a laundry room, a ground floor bedroom, a shower room, and a toilet. The upper floor accommodates two bedrooms, a shower room, and a toilet. The amenities are of high quality with underfloor heating in both houses, powered by geothermal energy for one and by a heat pump for the other, ensuring excellent living comfort. Outside, the carefully landscaped park invites relaxation. You will enjoy a beautiful swimming pool of 10x4.50m, two terraces preserving the privacy of each house, as well as a garage of approximately 45m². A rare property in the area, ideal for a large family, a multigenerational project, or a hospitality activity, in one of the most sought-after villages in the Luberon.This description has been automatically translated from French.
…By Nadotti Immobilier


Located 30 minutes from AIX-EN-PROVENCE and its TGV station in the village of Cucuron, known for its wonderful restaurants and cafes, this stone farmhouse exudes the spirit of Provence. The spacious interior has been the subject of a tasteful renovation. It presents a total of 330 sq.m of living area, including 5 bedrooms. Air conditioning in the kitchen, dining room and master suite. Independant guest house possible. The property sits on 1.3 hectare of leafy grounds dotted with rosebushes and featuring two centrepieces: a majestic cedar tree and a centuries-old oak. Swimming pool (12 x 4m). Olive grove, orchard. Option to purchase aditional land for a total of 6.4 hectares. Beautiful views of the Luberon, including the villages of Cucuron and Ansouis (adorned with its castle).
…By Emile Garcin - Aix-en-provence
'%20stroke='%23DDAA3A'%20stroke-width='1.909'%20stroke-linecap='square'%20stroke-linejoin='bevel'/%3e%3c/svg%3e)
Receive by email any new listing that may match your search criteria
Your criteria :
By validating this form, you accept the general conditions of use of Le Figaro Properties.
These agencies offer a selection of luxury properties vente in Vaucluse. Feel free to contact them for personalized assistance.




