Get early access to listings that match your criteria
Never miss an opportunity again. Our personalized alerts notify you instantly.

 English$ USD · m²


Provence Home, the Luberon real estate agency, offers for sale this stunning contemporary property built in 2023, enjoying an elevated position and spectacular views over the surrounding forest, in the heart of a privileged residential environment and in absolute peace and quiet. SURROUNDINGS OF THE PROPERTY The property benefits from a rare and preserved setting, nestled in a true green haven at the end of a residential cul-de-sac. Located in the heart of the Comtat Venaissin, it overlooks a vast forest with no visual or noise disturbances whatsoever. Just twenty minutes from L’Isle-sur-la-Sorgue, renowned for its Provençal lifestyle, year-round vibrancy and international reputation in the world of antiques, this address perfectly combines serenity with proximity to sought-after destinations. EXTERIORS OF THE PROPERTY Built on approximately 44,000 sqm of south-facing land, the house enjoys optimal sunshine and exceptional panoramic views over the surrounding nature. The carefully designed outdoor spaces offer high-end amenities including a secure gate with videophone, extensive parking areas with two covered spaces under a carport, as well as an electric vehicle charging station. The property also features a magnificent 9 x 3 metre infinity pool, surrounded by generous terraces inviting you to fully enjoy this unique lifestyle during the summer season. INTERIORS OF THE PROPERTY Offering approximately 200 sqm of living space over two levels, this home immediately impresses with the quality of its volumes and remarkable natural light. From the entrance, two ornamental ponds highlight the prestigious character of the property. The entrance hall, enhanced by a tree-filled patio bathed in natural light, leads to a vast living area of approximately 84 sqm comprising a lounge, dining room and a high-end kitchen widely opened onto nature. A utility room, guest WC, a first 30 sqm suite with shower room, as well as an elegant master suite of approximately 50 sqm with open bathroom complete this level. Extending from the living spaces, the terrace allows you to fully enjoy the panorama and ideal exposure. Upstairs, two comfortable bedrooms share a bathroom and separate WC, creating an intimate and functional sleeping area. A huge terrace, a superb infinity pool area and a summer kitchen complete this exceptional property. A rare and exclusive property in absolute peace and quiet, offering spectacular views, where contemporary architecture, elegance and luminosity combine perfectly to create a privileged lifestyle in the heart of Provence. FEATURES OF THE PROPERTY Reversible air conditioning in all rooms Compliant individual drainage system Infinity pool Mains water Fibre optic internet ACCESS 20 minutes from L’Isle-sur-la-Sorgue, 35 minutes from Avignon TGV station and 1 hour 30 minutes from Marseille Provence International Airport. PROVENCE HOME, sale of charming and prestigious properties – +33 (0)4 90 74 54 47 – [email protected]
…By Provence Home


FOR SALE PROPERTY WITHIN WALKING DISTANCE OF THE VILLAGE CENTRE OF BONNIEUX, LUBERON, PROVENCE Provence Home, the Luberon real estate agency, is offering for sale a fully renovated property of approximately 200 sqm, ideally located within walking distance of the historic centre of Bonnieux. SURROUNDINGS OF THE PROPERTY Ideally situated just a short walk from the heart of the village, this property enjoys a highly sought-after location, offering easy access to local shops, restaurants, and amenities while maintaining a peaceful countryside atmosphere. EXTERIOR FEATURES This charming property stands out for its rural setting and the exceptional size of its grounds, a rare feature for a home located so close to the village centre. Beyond the entrance gate, the terraced grounds of approximately 9,000 sqm unfold into a beautiful green setting surrounding the house and providing a wonderful environment for nature lovers. The outdoor spaces have been designed to make the most of the property's unique setting, with an 8 x 4 metre swimming pool perfectly integrated into the landscape. An upper terrace level further enhances the garden, adding character and offering numerous possibilities for additional landscaping or leisure areas. INTERIOR FEATURES Fully renovated throughout, the property offers comfortable and flexible living accommodation arranged over several levels. On the garden level, two independent bedrooms each benefit from their own private shower room and large sliding glass doors opening directly onto the garden, providing privacy and excellent rental potential. A staircase leads to the first floor, where a spacious eat-in kitchen forms the heart of the home. This welcoming living space opens onto a covered terrace overlooking the garden and swimming pool, ideal for outdoor dining and entertaining throughout the year. This level also includes a cosy lounge and a guest WC. The top floor is dedicated to the sleeping quarters and features a generous attic-style suite of approximately 38 sqm, along with two additional bedrooms sharing a shower room and a separate WC. This level could easily be redesigned to create an additional master suite if desired. The property's layout makes it particularly attractive as a family residence while also offering excellent rental opportunities thanks to the two independent garden-level bedrooms with private access. PROPERTY FEATURES Reversible air conditioning Mains drainage Swimming pool (8 x 4 m) Mains water supply Covered terrace of approximately 28 sqm ACCESS Within walking distance of the centre of Bonnieux, approximately 45 minutes from Avignon TGV Station and 1 hour from Marseille Provence International Airport. PROVENCE HOME – Specialists in charming and prestigious properties in Provence [email protected] +33 (0)4 90 74 54 47
…By Provence Home


At the foot of Mont Ventoux, not far from the magnificent town of Vaison la Romaine, this place steeped in history is unique: a former Benedictine priory dating from the 12th century, it still bears the characteristic marks of this period, and was also the home of a renowned French novelist in the late 20th century. Its transformation over the centuries has preserved all its character and charm while respecting the ancient stones. The spirit of the place is unparalleled, with a very Provencal signature. The priory, with a total surface area of approx. 5,000m2, stands proudly at the top of a small promontory, dominating its surroundings in the middle of a theatre of greenery in absolute peace and quiet. With a total surface area of around 540m2, the priory currently offers the following interior layout as part of a flourishing charming bed and breakfast business: A private area with a large kitchen with fireplace, a small lounge opening onto a terrace overlooking the pool area with a very beautiful view. There is also a utility room and a laundry room. Upstairs: two bedrooms - one with a terrace - sharing a bathroom. A study and dressing room. A reception area comprising a beautiful entrance hall, a large lounge with cathedral ceiling and wood-burning stove - the former chapel - five bedrooms with shower rooms and WCs, a meeting room opening onto a large terrace, and a roof terrace with a roof terrace. There is also a boiler/storage room. Separately accessible from the outside: two bedrooms with shower room and toilet. A gite with bedroom/living area, kitchen, shower room and utility room. A total of 10 bedrooms - 9 shower rooms. The landscaped grounds surrounding the priory feature some of the region's finest mature trees, providing wonderful shade in various places and lending a real majesty to the setting, a veritable haven of peace conducive to meditation. Outside, all around the priory, there are various terraces, patios and landscaped gardens. A very beautiful swimming pool area (10*5 - heated). Parking with electric car socket. Several sheds and cellars. The region boasts a very attractive climate, a wealth of tourist attractions and an exceptional terroir with vineyards, olive groves, lavender, truffles, market gardening and much more... The scenery is spectacular and lovers of unspoilt nature, walkers and cyclists will find it a real playground. This property, a real favourite, is easy to get to and is just as well suited to a project to take over the existing business as it is to a project to create a family home as it has been in the past, giving everyone their independence. DPE D and F More photos on demand. "Information on the risks to which this property is exposed is available on the Géorisques website: www.georisques.gouv.fr. - Property located in an area subject to compulsory scrub clearance.
…By Barnes Proprietes & Chateaux


MENERBES In the Village, facing the Luberon south-west with a nice view This house has a useful area of approximately 195 sqm, it includes; On the ground floor: an entrance hall, a dining room with fireplace, an open fitted kitchen with access to a large terrace, a spacious living room with terrace access, an office, a bedroom with its shower room, separate toilets On the 1st floor: a bedroom with bathroom At level-1 garden level: a bedroom with shower room, a utility room storage room Then a separate and independent bedroom with its shower room Outside : a swimming pool with a dimension of 12 meters x 3.50 meters A parking The terraced garden has an area of 3749 sqm with oak trees, olive trees, cypress. This house benefits from a beautiful environment with a view to the lavender fields, the vineyards and the Luberon mountain, an immediate proximity and a walking distance from the shops and the center of the village. It is very bright with large openings to the outside, very pleasant to live in. The privilege of being in the village and in the countryside at the same time.
…By Immobiliere Du Luberon


Maison Dumon offers you this magnificent property of 132 m2 of living space in Ménerbes, ideal for a renovation project. It offers three bedrooms and a breathtaking view of the Luberon and the surrounding countryside. The property is located just 150 meters walk from the heart of the village. Outside, the 2870 m2 wooded garden has a beautiful swimming pool and an independent studio. The property has parking for four cars. This property has great potential, offering great renovation possibilities. Do not hesitate to contact our agency for more information or to schedule a visit.
…By Maison Dumon


In a dominant position, this former building, renovated over the years, enjoys an unobstructed view of the village, the countryside... up to the Alpilles! It offers more than 170m2 of living space including a bright living room, a fitted kitchen opening onto the terrace, 4 bedrooms, and an office. Outbuildings: 3 garages (60m2, 35m2, and 15m2), cellar, summer kitchen. The land of approximately 1.1ha, organized over several terraces, includes an olive grove at the back (50 trees), a perfectly sunny pool area at the top, and a courtyard that continues into the garden in the center. Features: pellet stove, double glazing, town water, mains drainage, fiber optics, and well. An atypical property, without neighboring overlook, benefiting from a south/west exposure, a large plot ensuring tranquility, and a magnificent view, while being close to the village and amenities (shops, schools, school buses). Information on the risks to which this property is exposed is available on the Géo-risques website: www.georisques.gouv.fr information on the risks to which this property is exposed is available on the Géo-risques website: www.georisques.frThis description has been automatically translated from French.
…By Provence Transactions


Fabien ANTOINE - 3G IMMO offers you this Provençal farmhouse located in Piolenc. Just 10 minutes from Orange, this farmhouse enjoys quick access to major routes (A7, A9) while being in a natural environment. Completely renovated, the 237 m² of living space combines the charm of authenticity with modernity, set on a wooded plot of 3,500 m².On the ground floor: A large living area with a fireplace, a fitted kitchen, a pantry, 2 bedrooms, 1 shower room, and 2 independent toilets.On the first floor: 4 spacious bedrooms, 1 shower room, 2 bathrooms, and 1 independent toilet.Major advantages: Underfloor heating via an air/water heat pump (comfort, economy, and ecology). Saltwater pool with a large covered terrace and integrated barbecue for convivial outdoor moments. Well for supplying the pool and automatic irrigation of the garden, city water for the house. Double garage and stone sheds for optimal storage. Numerous parking spaces to accommodate family and friends.For more information or to arrange a visit, contact Fabien Antoine, your 3G IMMO real estate advisor for the Orange area, Bollène, and the surrounding municipalities of Haut-Vaucluse and Drôme Provençale at 06 69 56 55 00.Fees charged to the seller Your local commercial agent 3G IMMO EI - Fabien ANTOINE registered with the AVIGNON RSAC no. 429 087 547 According to article L.561.5 of the Monetary and Financial Code, for the organization of the visit, a piece of identification will be requested. Information on the risks to which this property is exposed is available on the Géorisques site: www.georisques.gouv.frThis description has been automatically translated from French.
…By 3g Immo Prestige


1894 - The real estate agency 1894 - L'immobilier Marseille presents this individual house with high potential, ideally located in Carpentras. Nestled at the end of a dead-end street, this T4 house of 78 m² offers numerous possibilities for layout and expansion on a 874 m² plot. On the main floor, you will find: - a bright veranda of about 10 m², - an independent kitchen of 11.76 m², - a living room with a fireplace of over 17 m² that can be opened to the kitchen to create a beautiful living space, - three bedrooms (from 9.64 m² to 11.34 m²), - a spacious bathroom and separate toilets. The property also has rare assets, offering significant extension potential: - a large garage of about 100 m² on the ground floor, - convertible attics of over 85 m². Located on a closed and wooded plot, the house also benefits from a carport to be rehabilitated. In immediate proximity to the train station and shops, you will enjoy a convenient location while maintaining a peaceful environment. Significant work is to be expected, but this property represents an ideal opportunity for a renovation project. Contact: Adeline Charpentier - EI - 06/74/93/64/00 Commercial real estate agent registered with the Marseille registry under number 839589900, holder of the real estate canvassing card for the company 1894 - L'immobilier. According to Article L.561.5 of the Monetary and Financial Code, for the organization of the visit, you will be asked to present an identification document. Fees charged to the seller. Property tax: €1939. This announcement has been drafted under the editorial responsibility of the contact commercial agent. Agency reference: 15438This description has been automatically translated from French.
…By 1894 L'immobilier


Located in the commune of Loriol-du-Comtat, this spacious 1980s villa enjoys a commanding position and a verdant setting, on a plot of approximately 7,000 m2, partly wooded and adorned with numerous fruit trees. The land is also suitable for a swimming pool, offering the possibility of creating a high-quality outdoor space around the house. Offering approximately 275 m2 of living space, the villa is built on two levels and boasts generous proportions and abundant natural light. The ground floor comprises a living room, two bedrooms, a bathroom, a separate toilet, and a remarkable 50.6 m2 open-plan kitchen and dining area, complemented by a pantry and an office. Upstairs, a second living room with a mezzanine leads to four lovely bedrooms, one of which also has a mezzanine, as well as a shower room and a separate toilet. A pleasant veranda of approximately 30 m2 completes the living spaces. The building, of fine construction, boasts particularly interesting volumes and layout. However, it now requires refurbishment, modernization, and improvements to its energy efficiency to fully realize its potential. Outside, the property has six garages, offering particularly appreciable parking and storage capacity, as well as a large preserved plot of land, offering various development possibilities. The whole constitutes a family property of considerable size, offering rare volumes, a pleasant natural setting and significant potential for development, notably with the possibility of creating a swimming pool. 2.16.1.1 2.16.1.2 Les informations sur les risques auxquels ce bien est exposé sont disponibles sur le site Géorisques : www.georisques.gouv.fr
…By Lord & Sons


In Cavaillon, at the end of a peaceful cul-de-sac, stands a Provençal farmhouse in the shade of a century-old plane tree. This farmhouse, with approximately 250 square meters of living space, comprises two bourgeois houses with separate entrances on a lush, verdant plot of 1,177 square meters. The architecture, a blend of Provençal charm and bourgeois elegance, opens onto an exterior featuring a beautiful swimming pool and a shaded terrace. The main house offers approximately 170 square meters of living space spread over two levels. A spacious entrance hall with terrazzo flooring sets the tone and leads to the various living areas. To the right, a bright dining room connects directly to a large Provençal kitchen. To the left, the living room features an open fireplace beneath a beamed ceiling. It extends into a second living room with a bar area, topped by a mezzanine converted into a guest sleeping area. The staircase leads to a toilet, a sleeping area comprising three bedrooms with marble fireplaces, a bathroom, and a shower room with a toilet. The second dwelling, with its own separate entrance, is smaller but equally unique, offering approximately 83 square meters of living space. Its ground-floor living areas are freely arranged around a living room, a dining room, and a kitchen. This house also includes a utility room housing the oil tank. The upper floor comprises two bedrooms and a bathroom. The exterior invites relaxation and shared moments with family and friends. A large terrace shaded by a wisteria-covered pergola extends the reception rooms into the garden. The saltwater swimming pool, bordered by stones, offers a place to rest and refresh. In addition to the pool, or for cooler days, the sauna provides a relaxing space to enjoy the view. True to the gardens of the South of France, a pétanque court allows for convivial outdoor enjoyment. The property's irrigation and the swimming pool are supplied by a private well. A workshop with a cellar, a storage area, a carport, and a lean-to complete the property. Located in the heart of Cavaillon, the property offers direct pedestrian access to shops, schools, the bus station, and the train station. Its position at the foot of the Luberon mountains places the property close to the A7 motorway (10 minutes by car), the Avignon TGV train station (35 minutes by car), and the surrounding hilltop villages. This beautiful property, with its Provençal character, offers the unique feature of two distinct living spaces with independent entrances. The strict separation of the two dwellings makes it ideal for an intergenerational family project, a professional practice, or a seasonal rental business. ENERGY RATING: F / CLIMATE RATING: F Estimated average annual energy costs for standard use, based on 2023 energy prices: between EUR7,100 and EUR9,650. Information on the risks to which this property is exposed is available on the Géorisques website: www.georisques.gouv.fr
…By Espaces Atypiques Avignon


A rare find: this apartment with contemporary loft-style design is located in the heart of Avignon’s historic center, in a building steeped in history dating back to the 11th century. SPACE AND CHARACTER Entirely designed to blend the exceptional character of historic architecture with the demands of modern comfort, this 260 m² apartment immediately captivates with its spectacular open spaces, abundant natural light, and unique interior design. The centerpiece of the property is a vast space of over 135 m² dedicated to entertaining and socializing. This central space offers generous proportions and consists of several living areas, a kitchen, and a dining area. Exposed stone, historic windows, and a contemporary structure come together to create a unique setting, where every element contributes to the identity of the space. Above, a mezzanine overlooks the reception area, creating a fluid and inviting space that could accommodate an office, a library, or a living room. The sleeping area features three bedrooms, as well as a spacious 30 m² master bedroom. A bathroom, a shower room, and a separate restroom complete the layout. COMFORT AND FUNCTIONALITY Designed with both aesthetics and functionality in mind, the apartment features highly sought-after amenities: an elevator, air conditioning, secure access, and two private parking spaces. A truly unique property where historic architecture meets a resolutely contemporary design. An exclusive address offering rare spaciousness and exceptional comfort, right in the heart of Avignon.
…By Von Peerc Immobilier - Saint-rémy-de-provence


Boasting one of the most beautiful locations in the renowned village of Lourmarin, this peaceful property presents views stretching as far as the Sainte Victoire mountain range. A house that will delight even the most discerning guests, its delightful features include a wonderful south-facing terrace, a swimming pool, a pétanque area, three large bedrooms and a smaller one for children. An idyllic holiday home.
…By Emile Garcin - Aix-en-provence


Provence Home, the Luberon real estate agency, offers for sale, in the heart of the historic centre of Pernes-les-Fontaines, this remarkable character residence dating from the mid-19th century, offering approximately 360 sqm of living space, a landscaped garden of more than 1,500 sqm with swimming pool, as well as generous outbuildings. A true family home with timeless charm, this rare property combines architectural elegance, generous volumes and contemporary comfort. It offers the exceptional privilege of enjoying a large tree-lined garden with swimming pool right in the heart of one of Provence’s most beautiful villages. SURROUNDINGS OF THE PROPERTY Located in one of the most emblematic villages of the Comtat Venaissin, renowned for its exceptional historical heritage and forty fountains, the property enjoys a prime location allowing residents to fully embrace village life on foot. Shops, restaurants, Provençal markets and cultural events are just a short stroll away, while preserving the privacy and tranquillity of an exceptional property. This rare combination of village life and a substantial home with a large garden is one of the property's greatest assets. EXTERIORS OF THE PROPERTY Set on an enclosed plot of approximately 1,560 sqm, the property reveals a magnificent landscaped garden planted with Mediterranean species, creating a true green haven sheltered from view. The heated 10 x 5 metre swimming pool, equipped with a solar cover, blends harmoniously into this privileged setting. Several relaxation areas invite you to fully enjoy the Provençal lifestyle, including an elegant pool house of approximately 36 sqm arranged as a reception room with billiard table, ideal for entertaining family and friends. A pétanque court perfectly complements this Provençal way of life, while numerous terraces allow you to enjoy the different atmospheres of the garden throughout the day. Rare for a village-centre property, these outdoor spaces offer a remarkable sense of openness and tranquillity. INTERIORS OF THE PROPERTY Built in 1843, this character residence offers approximately 400 sqm of living space arranged over several levels. The ground floor features spacious reception rooms flooded with natural light, including an elegant lounge, dining room, fitted and equipped kitchen extended by a utility room/laundry area. A study and a workshop complete this level. The upper floors accommodate five generously sized bedrooms, including several suites, while an additional bedroom is located on the ground floor within an independent apartment. Various complementary spaces further enhance the layout, allowing the house to adapt perfectly to the needs of a large family. The property also benefits from a superb vaulted wine cellar of approximately 18 sqm, ideal for wine enthusiasts, as well as substantial outbuildings. An independent apartment of approximately 46 sqm allows family, friends or staff to stay in complete autonomy. It also presents an attractive opportunity for a hospitality activity. A large enclosed garage of approximately 46 sqm provides parking for two vehicles and valuable storage space. The entire property exudes a warm and authentic atmosphere, where original features have been carefully preserved while integrating modern comforts. FEATURES OF THE PROPERTY • Character residence dating from 1843 • Approximately 360 sqm of living space • Enclosed landscaped garden of more than 1,500 sqm • Heated 10 x 5 m swimming pool with solar cover • 6 bedrooms • Independent apartment of approximately 46 sqm • Pool house / reception room with billiard table of approximately 36 sqm • Vaulted wine cellar of approximately 18 sqm • Double garage of approximately 46 sqm • Outbuildings of approximately 104 sqm • Pétanque court • Reversible air conditioning • Underfloor heating via heat pump • Central vacuum system • Alarm and videophone • Automatic gate • Solar panels • Fibre-optic internet • Mains water, electricity and mains drainage ACCESS Located in the heart of Pernes-les-Fontaines, the property enjoys quick access to the main transport routes, approximately 30 minutes from Avignon TGV station and less than one hour from Marseille Provence International Airport. PROVENCE HOME, sale of charming and prestigious properties in the Luberon – [email protected] – +33 (0)4 90 74 54 47.
…By Provence Home
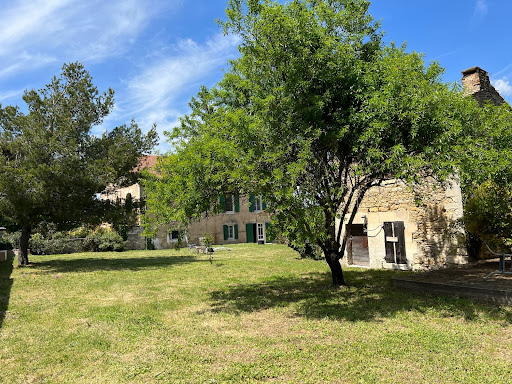


MENERBES In the middle of the vineyards of the Luberon coasts Located approximately 800 meters from the village This property is made up of a group of buildings comprising on the one hand; A recently restored house dating from the 1940s, its living space is approximately 180 sqm, it includes: On the garden level: a living-dining room, an equipped kitchen, toilets, a large garage On the 1st floor: a hallway, a library, 4 spacious bedrooms, a bathroom, two shower rooms, a dressing room This house has direct communication with a stone farmhouse to be restored dating from the 19th century comprising on the ground floor two rooms including an old stable, then a large large room of 76 sqm opening onto an interior courtyard, on the first floor two rooms develop which were former silkworm farms Then an independent small stone house to restore including a room on the ground floor with fireplace and a room above Then another separate outbuilding which was originally an old tile factory. The surface area of the wooded garden is 5250 sqm, a permit has been granted to develop the parts to be restored and to build a swimming pool. This comfortable residence is equipped with reversible ducted heating and air conditioning by heat pump, automatic gate, alarm, compliant individual sanitation. It benefits from a beautiful view to the Mont Ventoux, the Monts de Vaucluse and the vineyards all-around and the surrounding hills.
…By Immobiliere Du Luberon


Situated in the charming Provençal village of Velleron, just a few minutes from L'Isle-sur-la-Sorgue, this delightful family home of approximately 137 m² will charm you with its excellent condition, spacious rooms and peaceful setting. Built in 1986 using traditional rendered concrete construction, it offers the perfect balance between comfort, practicality and a relaxed lifestyle. As soon as you step inside, the living areas exude a warm and welcoming atmosphere. The bright and inviting living room forms the heart of the house and is the perfect place to share precious moments with family or friends. The separate, functional kitchen blends harmoniously with the rest of the property and meets all your day-to-day needs. Designed to accommodate a family, the house features four comfortable bedrooms, one of which has its own en-suite bathroom and toilet, offering everyone their own peaceful space. A further bathroom and a separate toilet complete the practical layout, which is perfectly suited to family life. Outside, the carefully maintained 1,314 m² garden is the perfect place to relax in any season. The 10.5 x 5 m swimming pool is a wonderful social space where you can make the most of beautiful Provençal days in a peaceful and unspoilt setting. Ideally situated between the countryside and the village, this property enjoys a sought-after location in the immediate vicinity of L'Isle-sur-la-Sorgue, renowned for its antique shops, markets and way of life. Velleron also charms visitors with its famous farmers' market, its authenticity and its quality of life, whilst offering quick access to the main roads and the towns of Avignon and Carpentras. This house presents a wonderful opportunity, whether as a main residence or a holiday home, in the heart of Provence. For further information or to arrange a viewing, please contact our estate agency in L'Isle-sur-la-Sorgue. Information on the risks associated with this property is available on the Géorisques website: www.georisques.gouv.fr. “In accordance with current regulations, the energy performance certificate (DPE) area of this property is calculated on the basis of a standardised measurement of the living area. This measurement may differ from the total area measured precisely by our sales teams.” Thanks to our exclusive partnership with Knight Frank, the world leader in luxury property, Janssens Immobilier offers every property exceptional international visibility. This alliance reinforces our local expertise through the strength of a network spanning more than 50 countries.
…By Janssens Immobilier Knight Frank L'isle-sur-la-sorgue


This magnificent country house for sale near L'Isle-sur-la-Sorgue, listed by our estate agency in L'Isle-sur-la-Sorgue, enjoys a prime location just a stone's throw from the historic centre of Pernes-les-Fontaines, in a quiet and unspoilt setting. Set on a magnificent 1,559 m² plot of wooded land featuring two mulberry trees, this property of approximately 358 m² spread over three floors offers high-end finishes and captivates with its authenticity, generous proportions and elegant atmosphere. It features beautiful reception areas bathed in natural light, enhanced by fine materials such as antique terracotta tiles, travertine and exposed beams. The ground floor comprises an elegant entrance hall, a spacious living room with a fireplace, a refined dining room, a fitted kitchen with a utility room, an artist's studio and a guest WC with a washbasin. On the first floor, there is a master suite with two walk-in wardrobes, a shower room and a separate toilet. Two further bedrooms each have their own shower room and a separate toilet. The second floor features two additional bedrooms, two shower rooms, two separate toilets and an office area. In the basement, a superb vaulted stone wine cellar adds to the authentic charm of this Provençal home. Outdoor features: designed to allow you to fully enjoy the Provençal way of life. A spacious terrace opens onto the landscaped garden and the 10 x 5 metre heated swimming pool, secured by a solar-powered electric cover and equipped with an automatic chlorine and pH treatment system. The outbuildings and annexes, covering approximately 150 m², comprise a self-contained studio with its own entrance, two rooms and a shower room with WC, a workshop, a pool house/games room, a billiard room, and a separate garage with space for two cars. Peace and privacy, and top-of-the-range technical features (heat pump, central vacuum system, water softener, solar panels, automatic watering system supplied by the Carpentras canal, electric gate with videophone and digital code, alarm system). Information on the risks to which this property is exposed is available on the Géorisques website: www.georisques.gouv.fr “In accordance with current regulations, the energy performance certificate (EPC) area of this property is based on a standardised measurement of the living area. This measurement may differ from the total area measured precisely by our sales teams. Thanks to our exclusive partnership with Knight Frank, the world leader in luxury property, Janssens Immobilier offers each property exceptional international visibility. This alliance reinforces our local expertise with the strength of a network spanning over 50 countries.
…By Janssens Immobilier Knight Frank L'isle-sur-la-sorgue


MENERBES REGION For sale, in the heart of a charming village close to Ménerbes and within walking distance of all amenities, this contemporary Provençal home of approximately 200 m² offers a rare lifestyle opportunity: absolute peace and quiet, stunning views of the Luberon, high-end features, and immediate access to shops and services. From the moment you enter, a spacious entrance hall leads to a welcoming sitting room and a bespoke kitchen crafted from solid oak and Neolith stone, a true highlight for those who appreciate fine design and quality craftsmanship. The large, light-filled living area benefits from expansive sliding glass doors opening onto the terrace and garden, creating a seamless indoor-outdoor living experience ideal for enjoying the Luberon lifestyle. On the ground floor, a master suite with direct access to the garden provides exceptional comfort and convenience. A practical utility room and ample built-in storage complete this level, making it perfectly suited for family living in Provence. Upstairs, the property offers three bedrooms, including a beautiful suite with its own bathroom and private terrace boasting breathtaking views over the Luberon hills. A second bathroom serves the remaining bedrooms, creating a comfortable and bright sleeping area. Outside, a spacious terrace with a summer kitchen provides the perfect setting for al fresco dining. The property also features a beautifully positioned swimming pool, a covered carport and a closed garage. This turnkey home is equally suited as a primary residence, a luxury holiday home in the Luberon, or a sound real estate investment in Provence. This villa represents a rare opportunity to acquire a village home with swimming pool and views in the Luberon, combining authenticity, modern comfort and a prime location. This villa is offered for sale by Boschi Immobilier in Coustellet – 84220. The layout: ---Ground Floor--- Entrance hall with built-in cupboards 16 m² Open-plan living room, dining room and fully equipped kitchen 75 m² Suite with fitted wardrobes and shower room 26 m² Guest WC with washbasin 2 m² Hallway 4 m² Utility room 8 m² ---First Floor--- Landing 5 m² Bedroom with fitted wardrobes 14 m² Bedroom with fitted wardrobes 12 m² WC 2 m² Bathroom 5.5 m² Bedroom with shower room 18 m² Terrace 16 m² -- 9 m x 4 m saltwater swimming pool (liner finish) -- Wine cellar 20 m² -- Carport 42 m² -- Summer kitchen -- Garage Fees to be paid by the seller. Energy class B, Climate class A Estimated amount of annual energy expenditure for standard use: between 1300.00 € and 1810.00 € for the years 2021, 2022, and 2023 (including subscriptions). Information on the risks to which this property is exposed is available on the Geohazards website: georisques.gouv.fr.
…By Boschi Immobilier Coustellet


Located close to all local amenities, this townhouse offers approximately 230 sq.m of living area. The ground floor comprises a grand entrance hall, a kitchen, a WC, a living room and a dining room. Upstairs, there is a bedroom with an ensuite bathroom and dressing room, as well as two further bedrooms (one of which has an ensuite shower room). The garden features a 9 x 4.5m heated saltwater swimming pool. This charming property also includes a cellar and a large private courtyard with space to park several vehicles. This cosy and welcoming home calmly awaits its new owners.
…By Emile Garcin - Drome & Ventoux


Set in an elevated position amidst a natural environment of outstanding beauty, this remarkable Provençal estate perfectly embodies the refined lifestyle of the Luberon. Nestled within more than 3.5 hectares of land, including nearly 8,000 sqm of beautifully landscaped gardens, the property enjoys a completely private setting and breathtaking panoramic views over the surrounding hilltop villages and countryside. The estate offers approximately 500 sqm of living space distributed among three independent residences, combining comfort, privacy, and elegance. At its heart lies the main house, a beautifully restored 17th- and 18th-century farmhouse that preserves all the authenticity of its heritage while offering refined modern amenities. It features several welcoming reception rooms, three bedrooms, two bathrooms, as well as an independent apartment and a spacious office that could easily be converted into an additional luxurious suite. The stone guest house, built in the traditional Provençal style, enjoys a privileged position and exceptional views. It offers a bright and spacious living room opening onto a magnificent covered terrace, an independent kitchen, and two elegant suites with en-suite bathrooms and dressing rooms. Planning permission has already been granted for a private swimming pool. Close to the swimming pool, a charming guest cottage completes the estate. It comprises a living room with open-plan kitchen, a bedroom with bathroom, and a private garden. The spectacular 14 x 6 metre swimming pool blends harmoniously into the landscape and is complemented by a superb pool house of approximately 60 sqm, designed as a true reception and entertainment space opening onto the gardens and surrounding views. Opposite the farmhouse, a beautiful stone-paved courtyard features a covered area with a fireplace, creating the perfect setting for al fresco dining and entertaining throughout the seasons. Equally suited as an exceptional family residence, a luxury hospitality venture, prestigious seasonal rentals, or a multi-generational estate, this unique property offers an extraordinary combination of authenticity, generous living spaces, privacy, spectacular views, and the incomparable Provençal lifestyle. A rare, timeless, and deeply inspiring property.
…By Proprietes Du Luberon - Sotheby's International Realty


Just minutes from the prestigious village of Roussillon, an authentic and rare Provençal art of living. Nestled in an exceptional natural setting, this Provençal bastide of approximately 650 sqm perfectly embodies the elegance and gentle lifestyle of the Luberon. Set on over 4.3 hectares of beautifully wooded grounds, this meticulously restored property combines authentic charm with contemporary comfort. From the moment you arrive, the property reveals its character. The stone façades, sun-worn shutters, and open views over the surrounding countryside announce a unique experience that of a home where every detail has been designed to create perfect harmony between heritage and art de vivre. The ground floor offers generous reception areas that invite relaxation and conviviality. It features an elegant entrance hall, a welcoming bar leading into a bright living room, a television lounge with a panoramic screen, a refined dining room, and a family kitchen opening onto the terrace and garden. Upstairs, the bastide offers six spacious suites, each with its own toilet and elegant bathroom, some featuring both bathtub and shower. An independent seventh suite includes a shower room, sleeping area, and private lounge, ensuring privacy and comfort for guests. Outside, the magic continues. Within a lush landscaped setting, the 16-meter heated swimming pool, finished in natural stone, blends gracefully into the scenery. The atmosphere invites you to unwind, enjoy summer meals beneath a magnificent covered terrace or under the shade of mature trees, and admire the sunsets over the Luberon hills. Two large agricultural garages provide ample space for cars and storage. A rare and exceptional property, combining nobility, authenticity, and refinement, located just a few minutes from the emblematic village of Roussillon. A place to reconnect, share, and experience the true essence of Provence.
…By Proprietes Du Luberon - Sotheby's International Realty


In the heart of L'Isle-sur-la-Sorgue, known as the ‘Venice of the Comtat', this stunning duplex flat spans nearly 302 m² on the top floor of a characterful residence. Offering panoramic views over the River Sorgue and the town's rooftops, this exclusive property combines elegance, generous proportions and contemporary comfort. From the very first moment, the rooms captivate with their brightness, enhanced by a south-facing aspect, high ceilings and magnificent exposed beams, which lend the whole property a warm and authentic atmosphere. The spacious reception room with its cathedral-style ceiling is bathed in light. The fully fitted kitchen features a central island with a dining area, leading into an elegant dining room that opens onto a pleasant balcony – a real invitation to enjoy the exceptional setting this property offers. A pantry completes this perfectly designed living space. The sleeping area comprises A large, refined bedroom with a walk-in wardrobe and en-suite bathroom As well as two further bedrooms, each with its own shower room. Upstairs, a superb suite of nearly 70 m² has been designed as a true sanctuary of well-being, with a spacious bespoke walk-in wardrobe, a walk-in shower and a jacuzzi, offering a level of comfort worthy of the finest luxury residences. An additional 26 m² room, which can be fitted out as you wish (bedroom, library, etc.), enhances this property. It is an ideal space for entertaining guests or for a high-quality letting scheme. The fittings and finishes meet the standards of a high-end property: contemporary décor, a heat pump, quality materials and meticulous finishes. Two enclosed garages and three private parking spaces complete this property – a particularly rare feature in the heart of L'Isle-sur-la-Sorgue. Situated within easy reach of shops, restaurants, antique dealers and all the town centre's amenities, this flat enjoys a prime location that allows you to fully embrace the Provençal way of life, amongst renowned markets, art galleries and strolls along the banks of the Sorgue. Rare for its spaciousness, its exceptional views and the quality of its fittings, this property will appeal to those seeking prestigious property in L'Isle-sur-la-Sorgue, whether looking for a main residence, an elegant pied-à-terre in Provence or a long-term investment. Information on the risks to which this property is exposed is available on the Géorisques website: www.georisques.gouv.fr In accordance with current regulations, the energy performance certificate (DPE) area of this property is calculated on the basis of a standardised measurement of the living area. This measurement may differ from the total area measured precisely by our sales teams. Information on the risks associated with this property is available on the Géorisques website: www.georisques.gouv.fr In accordance with current regulations, the energy performance certificate (DPE) area for this property is calculated on the basis of a standardised measurement of the living area. This measurement may differ from the total area measured precisely by our sales teams. Thanks to our exclusive partnership with Knight Frank, the world leader in luxury property, Janssens Immobilier offers each property exceptional international visibility. This alliance reinforces our local expertise through the strength of a network spanning more than 50 countries.
…By Janssens Immobilier Knight Frank L'isle-sur-la-sorgue


House for sale in Modène by our estate agency in L'Isle-sur-la-Sorgue. Between L'Isle-sur-la-Sorgue and Mont Ventoux, in a natural and peaceful setting, this property of approximately 164 m², complemented by a beautiful veranda and set on a landscaped and wooded plot of 2,400 m², offers breathtaking views of the vineyards and Mont Ventoux. On the first floor, you'll find a fully equipped kitchen (SIEMENS), adjoining a laundry room. The vast living/dining room, with its stone fireplace, creates a bright and convivial space. In addition, the first floor offers a master suite comprising a bedroom, shower room and separate toilet. The summer living room, a real asset, opens up completely thanks to large bay windows, offering perfect continuity between interior and garden, with views of the pool and Mont Ventoux. This space is also equipped with a shower and toilet. Upstairs, you'll find three bedrooms and a separate shower room and toilet. One of the bedrooms has a private washbasin for added comfort. An office space in the hallway makes it easy to organize your work or reading area. Outside, the carefully planted and landscaped garden extends over 2,400 m², inviting you to relax. A 10 x 5-meter tiled swimming pool, treated with chlorine, is ideal for socializing. A bowling green completes the leisure area, while a detached garage provides safe parking for your vehicle. The grounds are fully fenced and secured by an automatic gate. Finally, the copper screens and gutters underline the quality and care lavished on this property. From the garden, the exceptional view of Mont Ventoux and the surrounding vineyards creates an exceptional natural setting. This property enjoys an authentic Provencal setting, close to Mont Ventoux and the markets and antique shops of L'Isle-sur-la-Sorgue. A location combining nature and culture, perfect for a comfortable quality of life. Property for sale in our L'Isle-sur-la-Sorgue estate agency. Information on the risks this property is exposed to is available on the Géorisques website: www.georisques.gouv.fr “In accordance with current regulations, the EPC surface area of this property is calculated based on a standardised measurement of the living space. This measurement may differ from the total surface area measured accurately by our sales teams.”
…By Janssens Immobilier Knight Frank L'isle-sur-la-sorgue


Some properties stand out for their architecture. Others for their surroundings. Here, it is above all the location that makes the difference. Set in one of the most sought-after locations in Lourmarin, just moments from this iconic Luberon village, this 170 sqm house is nestled within a preserved natural setting and enjoys absolute tranquillity. Perched among the forests at the foot of the Luberon, it commands an exceptional, far-reaching view stretching all the way to Mont Sainte-Victoire – a rare perspective that is difficult to match in Lourmarin. Built in 1978 and set on 3,000 sqm of land, the house is bathed in natural light thanks to its south-facing orientation. Its seven rooms arranged over two levels, three generous bedrooms, children’s bedroom, two bathrooms and two separate WCs currently offer a spacious holiday home, perfectly suited to family life or welcoming friends and guests. Outside, everything invites you to embrace the Provençal way of life: a beautiful south-facing terrace overlooking the landscape, a stunning swimming pool with spectacular views and a pétanque court, all surrounded by nature and absolute peace. And then there is the potential. The house can be enjoyed as it is today, or become the starting point for an ambitious renovation, creating a truly unique property shaped around light, volumes, nature and, above all, this extraordinary view. A garage and cellar complete the property and offer further possibilities for development. Just 35 minutes from Aix-en-Provence, this address brings together what is rarely found in one place: proximity to a legendary village, the privacy of an unspoilt setting and a panorama extending all the way to Mont Sainte-Victoire. A place to reinvent, transform or simply enjoy. Because a location like this can never be recreated. For further information, please contact our agent Andrea Champredonde at +33 (0)6 20 90 93 59.
…By Kretz Real Estate


In the heart of Provence, just minutes from L’Isle-sur-la-Sorgue, this bastide is one of those rare, private addresses unlike any other. Set on its own private peninsula, this exceptional estate of more than 1,300 m² unfolds across 2.7 hectares of magnificent grounds, embraced by the crystal-clear waters of the Sorgue River. The gentle murmur of the river, centuries-old trees, shimmering reflections and beautifully secluded gardens create a setting of extraordinary poetry. Here, time seems to stand still. At the heart of the estate stands an elegant 16th-century bastide, currently operated as a guest house, together with several independent buildings and outbuildings offering remarkable potential. A swimming pool, numerous areas for relaxation and intimate gardens invite you to enjoy every moment in an entirely preserved setting, sheltered from any disturbance. While renovation works would reveal the full grandeur of the property, the possibilities are virtually limitless: an exceptional family estate, a boutique hotel, an exclusive venue for private celebrations and weddings, or a prestigious retreat destination. Rare in its history, unique in its setting and incomparable in atmosphere, this bastide is far more than a property: it is a living heritage, an art of living and an exceptional opportunity in the heart of Provence. For further information, please contact our agent Andrea Champredonde at +33 (0)6 20 90 93 59.
…By Kretz Real Estate


L'ISLE-SUR-LA-SORGUE Located in one of L'Isle-sur-la-Sorgue's most sought-after areas, just a short walk from shops and local amenities, this single-storey villa with a swimming pool is ideal as a family home or a holiday residence in the heart of Provence. The property is centred around a spacious, light-filled living area with an open-plan kitchen, opening directly onto the terrace and swimming pool, creating the perfect setting to enjoy the Provençal lifestyle. The main house offers three ground-floor bedrooms, including a master suite, as well as a family bathroom with a walk-in shower. A separate single-storey guest house with two bedrooms provides the ideal space for welcoming family and friends or generating rental income. Outside, the property benefits from a double carport and a 50 m² garage, offering excellent parking and storage space. Designed for both comfort and energy efficiency, the property is equipped with solar panels, a heat pump, underfloor heating and cooling, a private borehole and a water softener, ensuring low running costs and year-round comfort. Within easy walking distance of the charming centre of L'Isle-sur-la-Sorgue, with its shops, famous Provençal market and vibrant village atmosphere, this property perfectly combines single-level living, a swimming pool, excellent energy performance and a prime location. The property will be available from February 2027. This villa is offered for sale by BOSCHI Immobilier, L'Isle-sur-la-Sorgue (84800). It comprises: Accommodation --- Main House --- 160 sqm Living room with open-plan kitchen 71 sqm Utility room 10 sqm Hallway 10 sqm Bedroom 13 sqm Bedroom 13 sqm Bathroom 9 sqm WC 2 sqm Master suite with dressing room and en-suite shower room: 32 sqm --- Guest House --- 50 sqm Living room with kitchen 21 sqm Bedroom 11 sqm Bedroom 10 sqm Utility room 4 sqm Shower room with WC 4 sqm Features ---8 x 4 m heated shell swimming pool ---Glass media filtration system ---Electric pool cover ---50 sqm garage ---RT 2012 compliant ---Connected to mains drainage ---Underfloor heating and cooling ---Double-flow ventilation system (MVHR) ---Private borehole ---Automatic irrigation system ---Solar panels Fees to be paid by the seller. Energy class A, Climate class A Estimated amount of annual energy expenditure for standard use: between 800.00 € and 1150.00 € for the years 2021, 2022, and 2023 (including subscriptions). Information on the risks to which this property is exposed is available on the Geohazards website: georisques.gouv.fr.
…By Boschi Immobilier Prestige L'isle-sur-la-sorgue
'%20stroke='%23DDAA3A'%20stroke-width='1.909'%20stroke-linecap='square'%20stroke-linejoin='bevel'/%3e%3c/svg%3e)
Receive by email any new listing that may match your search criteria
Your criteria :
By validating this form, you accept the general conditions of use of Le Figaro Properties.
These agencies offer a selection of luxury properties vente in Vaucluse. Feel free to contact them for personalized assistance.



