Get early access to listings that match your criteria
Never miss an opportunity again. Our personalized alerts notify you instantly.

 English$ USD · m²


Just a few minutes from the center of the village of Ménerbes, classified among the most beautiful villages of Luberon and close to Lacoste, this property enjoys a privileged environment between preserved nature and a sought-after residential area. Nestled in absolute calm, without vis-à-vis, it benefits from a full southern exposure offering exceptional brightness throughout the day.Set on a magnificent enclosed and landscaped plot of 1,397 m², the house is surrounded by a carefully maintained garden, enhanced by a beautiful area planted with lavender and equipped with an automatic irrigation system. The large terraces invite relaxation and outdoor dining, while the pool area, equipped with a liner and a recent pump (less than a year old), promises pleasant moments during the summer season. An adjacent summer kitchen perfectly completes this friendly space. A pétanque court enhances the art of Provençal living.The house, entirely on one level, offers approximately 120 m² of living space. Recently enlarged by an extension creating a more spacious and welcoming entrance, it charms with the quality of its amenities and its excellent state of maintenance.The bright and warm living area consists of a lounge with a fireplace, a study area, a dining area, and a fully equipped open professional kitchen. The travertine floor adds elegance and authenticity to the whole. The house is equipped with reversible air conditioning and double-glazing for optimal comfort in all seasons.The sleeping area comprises two bedrooms with built-in wardrobes, including a master suite with a dressing room and a complete bathroom with a bathtub, shower, and WC. A second independent shower room completes the property.The property also includes a closed garage with a mezzanine and shower room, a garden shed, as well as several parking spaces. Possibility to acquire the house fully furnished for immediate occupancy. The septic tank is new.A rare property in the heart of Luberon, ideal as a primary residence, holiday home, or high-end rental investment.This description has been automatically translated from French.
…By Nadotti Immobilier


Provence Home, the Luberon real estate agency, is offering for sale, near the village of Roussillon, ranked among the most beautiful villages in France, in the heart of the Luberon Natural Park, a restored property with outbuildings and swimming pool. SURROUNDINGS OF THE PROPERTY The property is located on the edge of a charming hamlet, in a peaceful and secluded setting, offering spectacular open views over the village of Joucas and the Vaucluse mountains. Access is easy, while ensuring privacy and tranquillity. OUTDOORS OF THE PROPERTY The farmhouse stands majestically in a 4032 sqm landscaped garden shaded by several plane trees that bring coolness and shade to the house. The pool area, a true highlight, is located at the back of the farmhouse and features a heated 12x6 m pool with a large paved deck and panoramic views. Several relaxation areas are arranged around the house, including a summer kitchen, a carport, a garden shed, a pétanque court, and a charming mazet converted into an artist’s studio inviting creativity… A parking area is provided at the entrance of the property, and the carport can accommodate 2 vehicles. INDOORS OF THE PROPERTY Behind its characterful façade, this restored farmhouse offers generous living spaces. The ground floor features a large dining room with open fitted kitchen, a beautiful living room with fireplace, perfect for welcoming family and friends in a warm and homely atmosphere. A large utility room and guest toilet complete the ground floor. The first floor comprises 2 bedrooms, an office, a large bathroom, and separate toilets. A few steps lead to a spacious room currently used as a billiard and library room, ideal for both children and adults. An exterior staircase descends from this room to the garden and the pool. The second floor offers 4 additional bedrooms and a shower room with toilet. This rare property, full of soul and character, is an invitation to enjoy the very best of Provence… perfect for hosting a large family in comfort and simplicity. FEATURES OF THE PROPERTY 12x6 m swimming pool heated by heat pump and electric cover Reversible air conditioning on the ground floor and in the upstairs corridors Fireplace in the living room Electric heating Summer kitchen Mains water and canal water for irrigation Large shaded terrace in front of the kitchen entrance Fibre optic internet Septic tank (non-compliant) Carport for 2 vehicles Independent workshop with air-conditioned cellar in the basement ACCESS Close to the beautiful hilltop village of Roussillon, 1 hour from Avignon TGV station and 1 hour from Marseille Provence International Airport. PROVENCE-HOME, charming and prestige property sales – [email protected] +33 (0)4 90 74 54 47
…By Provence Home


Provence Home, the Luberon real estate agency, is offering for sale a unique and character-filled property nestled in the heart of a renowned village in the Luberon. SURROUNDINGS OF THE PROPERTY Located in the very centre of the village, this residence enjoys a high-quality environment just steps from shops and amenities. From the upper floors, the views stretch over the Luberon mountains and the village’s picturesque rooftops, offering a truly local panorama. Its full southern exposure ensures beautiful natural light throughout the year. EXTERIORS OF THE PROPERTY Discreetly hidden behind high stone walls, the home opens onto a stunning, flower-filled courtyard with landscaped areas — a true green haven adorned with Mediterranean plants and a century-old olive tree. A heated 7×5 m pool invites relaxation in this intimate setting. It is extended by a large covered terrace, ideal for hosting guests and enjoying outdoor living in a peaceful, elegant atmosphere. INTERIORS OF THE PROPERTY Spanning three levels and around 400 sqm, the house has been thoughtfully laid out to preserve the spirit of the place. On the ground floor, an entrance hall leads on one side to a large family kitchen with central island and dining area, as well as a pantry, laundry room, and guest WC. On the other side, you’ll find a formal dining room perfect for entertaining, a magnificent vaulted living room with a beautiful stone fireplace, and a billiards room (which can also serve as a ground-floor bedroom or a spacious office). The first floor offers a 50 sqm master suite with bathroom and dressing room, a second bedroom with en-suite shower room and WC, and an artist’s studio ideal for creative work (also suitable as a bedroom). The second floor was recently converted to include two further en-suite bedrooms with shower rooms and WCs, a linen room (convertible into an office or bedroom), and a library — a tranquil space perfect for reading and reflection. Renovated with exceptional care, this property elegantly blends noble materials, modern comfort, and historic charm. It will appeal to lovers of heritage and authenticity, and is perfectly suited to accommodate a large family or guests in complete privacy. PROPERTY FEATURES Heating: geothermal underfloor heating (ground floor and second floor) + radiators (first floor) Mains drainage 7 x 5 m swimming pool heated by geothermal energy Mains water 33 sqm covered terrace Fibre optic internet ACCESS Located in the historic centre of Cabrières-d’Avignon, 45 minutes from Avignon TGV station and 50 minutes from Marseille Provence International Airport. PROVENCE-HOME, charming and prestigious property sales – [email protected] | +33 (0)4 90 74 54 47
…By Provence Home


This entirely renovated villa set in about 8000 sqm of peaceful landscaped grounds enjoys an open view of what is known as the Colorado Provençal. It includes a bright and spacious air-conditioned living/reception room opening onto a veranda, an equipped kitchen with a central island, five bedrooms, four bedrooms and a home cinema. The beautiful garden boasts a superb heated 12 x 4 metre swimming pool.
…By Daniel Feau Luberon & Alpilles


Perched at the top of the legendary Luberon village of Ménerbes, this exceptional property enjoys utterly breathtaking views across the surrounding valley. Nestled just above Ménerbes' famed Citadel, the house offers absolute privacy and tranquillity whilst lying only a short stroll from the village's shops, restaurants, cafés and bars. Simply put, this is one of the most exclusive settings that the Luberon valley can offer. The ground floor comprises: superb 56m² sitting/dining room, bathed in natural light from large French windows and centred around a handsome stone fireplace; the dining area flows through to a well-equipped kitchen with an island unit; bedroom (currently used as a 'petit salon') with adjoining shower room; guest loo. The first floor comprises: spacious principal suite with adjoining bathroom, loo and office; second double bedroom suite with adjoining bathroom, loo, office and private terrace overlooking the garden and pool. The offices in both suites could readily serve as dressing rooms if preferred. The landscaped garden is planted with a wonderful variety of trees and flowering plants, creating a particularly bucolic setting. A generous terrace extends along the façade, offering the perfect spot for al fresco dining and entertaining. A pathway winds through the garden, past a charming water feature, to reach a wrought-iron pavilion that frames a remarkable view of the village of Ménerbes. The grounds also feature a swimming pool (8.5m x 5.5m) with a large sunbathing terrace. The property further includes an authentic pigeonnier outbuilding, comprising a cosy sitting room, a bedroom, a shower room and an adjoining summer kitchen. Its elevated position above Ménerbes affords sweeping 360 degree views across the surrounding countryside. Amenities include: reversible air conditioning; working fireplace; mains water; automatic watering system; fibre-optic internet; mains drainage. The property is entirely fenced and benefits from a two-car garage and two private parking spaces. With its outstanding panoramic views, refined décor, generous living spaces and abundance of character, this is a truly remarkable property in one of Provence's most sought-after villages.
…By Maison Victoire


Mon Office Immobilier du Luberon presents this exceptional estate at the gateway to the Luberon, a blend of authenticity and rebirth. Just thirty minutes from Aix-en-Provence and a stone's throw from the most beautiful villages of the Southern Luberon, lies a rare property, imbued with character and history, nestled in the heart of a remarkable natural setting, on the banks of a small river. Behind its timeless appearance, this unique property—located within a protected site—offers an enchanting setting, where majestic, protected, century-old trees watch over more than 2 hectares of beautifully landscaped grounds. The main house, with a surface area of approximately 850 m², including 186 m² of immediately habitable space, offers a welcoming living area comprising a living room, a kitchen, three spacious bedrooms, and a bathroom. A fully renovated, independent studio completes this residential property. All around revolves a world waiting to be reinvented: vaulted cellars, characterful outbuildings, a dovecote, aviaries – nearly 650 m² of space to reimagine, offering exceptional potential for a major renovation or an alternative lifestyle project with a distinctly Provençal charm. A 100 m² barn further enhances the possibilities. Outside, a 20 x 5 meter pool blends harmoniously into this bucolic setting, where spring water adds to the unique character of the property. Additionally, the acquisition of 1.5 hectares comprising vineyards and an orchard is possible, to complete this lifestyle. This estate, with its rare character and remarkable aesthetics, will appeal to lovers of historic stonework and visionary minds seeking an extraordinary project. Its location, between Pertuis and La Tour d'Aigues, on the edge of a structuring axis, is an element to be considered carefully: easy accessibility which may suit certain projects, while inviting informed reflection for a clientele seeking absolute tranquility. -- -- À votre service : Christophe CHAPELON - +33676751405 Agent commercial Mon Office Immobilier immatriculé au RSAC de Avignon - N°340351881 Référence annonce : 6584-ANC Le DPE est visible dans l'onglet informations énergétiques. Le prix indiqué comprend les honoraires à la charge du vendeur d'un montant de 4.33% inclus dans le prix affiché. Les informations sur les risques auxquels ce bien est exposé sont disponibles sur le site Géorisques : www.georisques.gouv.fr
…By Mon Office Immobilier


Villa for sale by our real estate agency in L'Isle-sur-la-Sorgue, discover this exceptional property built in 2007, set in a privileged environment on a beautiful landscaped plot of 1,509 m², enriched with a variety of mature plants and enhanced by an elegant swimming pool. This property immediately stands out for its generous volumes and remarkable brightness. It offers approximately 225 m², providing a living environment that is both comfortable and refined. You will find: A spacious 65 m² living room, filled with natural light A fully equipped kitchen, designed with both style and functionality in mind 4 beautiful bedrooms offering comfort and privacy An office Plenty of storage space, including a perfectly fitted dressing room This property embodies a true art of living, where every detail has been carefully designed to ensure optimal daily comfort. The property features a superb Diffazur concrete swimming pool with salt treatment, a true invitation to relaxation, complemented by a balneotherapy area. The large terrace seamlessly extends the living spaces and offers wonderful moments of outdoor conviviality. In terms of modern comfort, the villa benefits from reversible air conditioning, ensuring year-round comfort, while high-performance solar panels contribute to energy efficiency. Designed to meet today's expectations, it is equipped with electric vehicle charging stations and fiber optic internet, ensuring optimal connectivity. Security and practicality are also ensured with an electric gate, a video surveillance system with cameras, and a combination of electric and wooden shutters, blending charm and modernity. Double glazing, a water softener, automatic irrigation, and a laundry room further enhance daily comfort. A 65 m² garage completes this property, offering generous space for parking and storage. A rare advantage: buildable land, offering strong potential for extension or investment. This property represents a rare opportunity on the market, ideal as a main or secondary residence, combining prestige, comfort, and energy performance. Ideally located in the heart of Provence, close to the most beautiful villages of the Luberon and the renowned markets of L'Isle-sur-la-Sorgue, this property offers an authentic and sought-after lifestyle. Thanks to our exclusive partnership with Knight Frank, a global leader in luxury real estate, Janssens Immobilier provides each property with exceptional international exposure. This alliance strengthens our local expertise through a network spanning more than 50 countries. Information regarding natural risks affecting this property is available on the Géorisques website: www.georisques.gouv.fr In accordance with current regulations, the DPE surface is based on a standardized measurement of habitable space. This measurement may differ from the total surface area measured precisely by our sales teams.
…By Janssens Immobilier Knight Frank L'isle-sur-la-sorgue


Located at the top of a beautiful village in the Enclave des Papes, this sumptuous 17th-century private mansion is full of rare charm. A true architectural gem, the property presents a stunning blend of prestige, history and Provençal character. Centred around a tree-lined courtyard, the property boasts a majestic stone façade. Recent renovation works overseen by a renowned interior designer have exquisitely accentuated the feel of authentic charm. Every period detail has been preserved, from antique terracotta tiling to frescoes, carved woodwork and French-style ceilings. The rooms are high-ceilinged, spacious and bathed in natural light. The property offers approximately 580 sq.m of living area spread over three harmonious floors. The reception areas blend elegance and conviviality with a high-end finish. There are eight bedrooms, ideal for accommodating family and guests in absolute comfort. One of them, a magnificent tower, provides a unique, light-filled space with a panoramic terrace offering a stunning view over the village rooftops and Mont Ventoux. The grounds of approximately 1,000 sq.m feature a landscaped Mediterranean garden, a veritable oasis of calm, intimacy and refinement. Two terraces offer secluded and panoramic areas in which to relax. You will also find a secure swimming pool. Steeped in history, this exceptional property would make a unique family residence or high-end guest house. It is located within easy reach of the A7 motorway, the Avignon and Orange TGV train stations, and Marseille-Provence Airport.
…By Emile Garcin - Drome & Ventoux


Discover this property located in one of the most beautiful villages of Vaucluse, in an exceptional setting with breathtaking views. Let yourself be carried away by its charm, comfort, and spaciousness. The main residence can accommodate a lovely family with an area of about 195 m2, offering 3 or 4 bedrooms. In addition to the charm of the place, you will find a beautiful orchard with olive trees and numerous fruit trees, a cellar, and an attic of about 14 m2. The gîte, with an area of about 44 m2, located below, can accommodate guests or be rented out, its independent access making it easy. The pool area will plunge you into a world of total relaxation, allowing you to contemplate the landscape before your eyes. Finally, for walkers, you will have direct access for beautiful strolls in complete tranquility. A must-see. Ref. 5204This description has been automatically translated from French.
…By Saint Michel Immobilier


ARE YOU LOOKING FOR A PLEASANT PROPERTY IN AN ENCHANTING SETTING, WITH INCREDIBLE VIEWS OF MONT VENTOUX?.... THEN A VISIT IS A MUST. COME AND DISCOVER THIS VERY ELEGANT AND COMFORTABLE LUXURY HOUSE IN A DOMINANT LOCATION, WITH NEARLY 190M2 OF LIVING SPACE, SITUATED ON A FULLY ENCLOSED AND LANDSCAPED PLOT OF 3900M2, ITS OLIVE GROVE, SPACIOUS TERRACES, POOL AREA WITH POOL HOUSE AND BREATHTAKING VIEWS OF THE HILLS AND THE SURROUNDING COUNTRYSIDE, THE MAIN SINGLE-STOREY PART INCLUDES A SUPERB LIVING ROOM OF OVER 80M2, BATHED IN LIGHT THANKS TO ITS NUMEROUS BAY WINDOW WINDOWS OFFERING A MAGNIFICENT AND SOOTHING VIEW, DIRECT ACCESS TO TERRACE AND BALCONY, CONTEMPORARY FIREPLACE, OPEN-PLAN KITCHEN, BACK KITCHEN, ENTRANCE HALL, TOILET WITH HANDRAIL, AND ITS TRUE PRIVATE SPACE COMPRISING A 26M2 MASTER SUITE WITH ITS DRESSING AREA, A 15M2 BATHROOM (SHOWER, BATHROOM, WC), ON THE GARDEN LEVEL, YOU WILL FIND 2 INDEPENDENT STUDIOS OF 20M2 and 23M2, each with bedroom, shower room, toilet, and kitchenette. A 16m2 ROOM, CURRENTLY USED AS A 'SUMMER BEDROOM', WITH DIRECT ACCESS TO THE 4X9 POOL (Desjoyaux pool, liner, safety cover), A 10m2 workshop, a 15m2 pool enclosure, a 2-car carport, and a pergola with Canadian red cedar tiles complete this unique and unusual property. The services are of high quality / Heating is provided by reversible air conditioning / fireplace / electric radiators Septic tank / Property tax approximately 1600 euros / Automatic watering system / Automatic roller shutters + Provençal wooden shutters / Waterproofed terrace canvas / A MUST-SEE / YOU'LL LOVE IT! REFERENCE: 3241 // PRICE: 899,000 EUROS - Agency fees are payable by the sellers and are included in the displayed price. Information on the risks to which this property is exposed is available on the Géorisques website: https://www.georisques.gouv.fr
…By Accord Immobilier Provence


NEW EXCLUSIVE LISTING BY MICHAEL ZINGRAF REAL ESTATE Discover a rare and unique property, nestled in an exceptional natural setting where peace and tranquility reign supreme. This single-story house offers approximately 210 sq m of living space, with generous proportions and a fluid layout, ideal for comfortable family life or entertaining. Its unique architectural lines give it a remarkable character, perfectly in harmony with its enchanting surroundings. Situated on a plot of nearly 6,000 sq m, the property is entirely surrounded by nature, guaranteeing privacy and complete escape. Every outdoor and indoor space invites relaxation and contemplation. Outside, you will enjoy a magnificent swimming pool with its pool house and a carefully designed relaxation area, a true haven for enjoying sunny days. In addition, the basement includes a large cellar and three garages, offering ample storage or conversion possibilities to suit your needs. A rare property, combining charm, originality, and an exceptional living environment. Ideal for nature lovers seeking a unique home.
…By Michaël Zingraf Christie's International Real Estate Aix-en-provence


Discover this magnificent 18th-century bastide located at the foot of the Dentelles de Montmirail. Close to Avignon, with its TGV station and motorway access, this impressive 18th-century Provençal bastide, featuring a three-hundred-year-old plane tree, lies at the heart of the Vacqueyras vineyards, just a few kilometers from the Dentelles de Montmirail and Mont Ventoux. Nearby is the beautiful historic town of Vaison-la-Romaine. With its large capacity—8 air-conditioned bedrooms with en-suite bathrooms—and numerous living and reception rooms, along with a superb semi-professional kitchen, it is an ideal place to gather with family or friends. It also offers excellent potential for a guesthouse or seasonal rental business. Set within 3.5 hectares of peaceful, unspoiled grounds, the property features a large 6 x 12 m swimming pool, olive trees, fruit trees, a vegetable garden, lovely meadow and woodland areas, and lush greenery. A truly tranquil haven waiting to be discovered. This property is for sale through our real estate agency in Vaison-la-Romaine. Contact us now for more information or to arrange a viewing: + 33 4 90 41 82 40, available 7 days a week. Information regarding potential risks to which this property is exposed is available on the Géorisques website: http://www.georisques.gouv.fr In accordance with current regulations, the DPE surface area of this property is based on a standardized measurement of the living area. This may differ from the total surface area precisely measured by our sales teams. ''Thanks to our exclusive partnership with Knight Frank, the global leader in luxury real estate, Janssens Immobilier provides each property with exceptional international visibility. This alliance strengthens our local expertise through the power of a network present in more than 50 countries.''
…By Janssens Immobilier Vaison La Romaine


Behind its discreet appearance, this 200 sqm semi single-storey property reveals a true art of living. Every detail has been carefully designed to combine comfort, generous volumes and natural light. On the ground floor, the house offers two beautiful bedrooms, each with its own shower room, as well as a charming office that can easily be converted into an additional bedroom, depending on needs (or wishes). The spacious living room, enhanced by a fireplace and flooded with sunlight, opens southwards onto the outdoors. And what an outdoor space it is! A superb 12 x 5 metre swimming pool overlooks a 5,000 sqm landscaped plot, completely private and free from overlooking. Absolute peace, open views and a distinctly holiday atmosphere… all year round. Upstairs, a comfortable master suite with its own private shower room completes the property. Fully restored in 1999, the house is further enhanced by a delightful, independent guest house with an architect-designed style, offering a flexible bedroom, a shower room and remarkable views of the château. An ideal setting for welcoming family and friends… or developing a complementary project. The views are superb, the atmosphere harmonious and serene throughout. A rare property, elegant without ostentation, in which one instantly feels at home. A house that cannot simply be described… it must be visited.
…By Proprietes Du Luberon - Sotheby's International Realty


EXCEPTIONAL WINE ESTATE Just 5 minutes from the charming village of L'Isle-sur-la-Sorgue, nestled in a rare and well-preserved natural setting, this exceptional estate spans a magnificent 35-hectare park in one continuous plot. The property features approximately 700 m² of buildings thoughtfully distributed: - An 18th-century bastide, spread over three levels and offering around 380 m² of living space. It captivates with generous volumes, authentic character, and period architectural details. - A farmhouse of about 350 m² across two floors, housing the vats and all the essential winemaking equipment needed for the operation. The estate benefits from an ideal terroir for vineyards, providing remarkable production and development potential, while offering a unique living environment that combines charm, tranquility, and heritage. The domain presents an exceptional balance between cultivated land and natural areas: - 8 hectares of vineyards in full production, planted with noble Rhône Valley grape varieties (Syrah, Grenache, Carignan, Mourvèdre), producing wines full of character and authenticity ? AOC Ventoux appellation - 1.7 hectares of vineyards either being uprooted or replanted, paving the way for new varietal selections or production optimization. - 2 hectares of fallow land, ready to be developed according to your projects: plantations, meadows, or vineyard expansions. - 2.3 hectares of olive groves - 15 hectares of forests composed of evergreen oaks and pines
…By Agence Biron


This attractive property is located on the edge of the bustling market town of L'Isle-sur-la-Sorgue, renowned for its weekly antique market and terrific variety of restaurants, cafés, and bars. The property is composed of a beautifully proportioned manor house, two spacious gîtes, and a lovely private garden with a lavish swimming pool. The ground floor comprises: entrance hall; spacious sitting-dining room adorned with exquisite decorative cement tiles; well-equipped kitchen; adjoining utility room; second sitting room; large bedroom/office (currently used as a laundry room); guest w.c.; garage. The first floor accommodates: three lovely double bedroom suites each with an adjoining bathroom; two double, each with adjoining bathroom; guest w.c. A separate annex located in a quiet corner of the garden offers an open-concept loft style living space comprising a kitchenette, dining area, bedroom and shower room. This gîte benefits from ample natural light through large French doors. The second gîte features: spacious double bedroom; bathroom; large kitchen/sitting room. The garden provides a serene setting, with a shaded terrace under tall trees, perfect for relaxation and outdoor entertaining. The garden is complemented by a superb 10.5m x 5m tiled swimming pool, ideal for enjoying the sunny Provençal climate. Amenities include: fibre optic internet; mains water; mains drainage; automatic watering system; newly installed wood-framed double glazing; gas-fired central heating; large workshop for storing garden tools and furniture; private parking. This property is well-suited as a main residence, a holiday home, or a bed and breakfast with a great degree of flexibility. The property offers an excellent blend of comfort and convenience in a sought-after location, within walking distance of the many local shops and restaurants. Its spacious, light-filled rooms and private garden make it an excellent choice for those seeking a quality living environment in L'Isle-sur-la-Sorgue.
…By Maison Victoire


Located in the heart of the prestigious village of Gordes, this magnificent 185 sq m (1,991 sq ft) house offers an exceptional living environment, combining modern comfort with Provençal charm. Nestled in a peaceful, verdant setting, it will appeal to those who appreciate authenticity and tranquility. Upon entering, you will discover a spacious living and dining room bathed in natural light, boasting generous proportions and a warm atmosphere. The open-plan kitchen, seamlessly integrated into the living area, is both inviting and functional, ideal for entertaining family and friends. This living space opens directly onto a pleasant outdoor terrace, creating a perfect flow between indoors and out. The house features a master suite on the ground floor, offering comfort and privacy with high-quality amenities. Upstairs, two bright bedrooms each have access to a terrace, allowing you to fully enjoy the views and the Provençal climate. A mezzanine completes this space, offering a versatile area that can serve as an office, reading nook, or relaxation space, also with access to a terrace. Outside, the charm is immediate. The enclosed grounds, shaded by holm oaks, offer a true haven of peace. A beautiful terrace adjoins the living room, perfect for al fresco dining. A swimming pool invites relaxation on sunny days, while a pétanque court promises convivial moments in true Provençal style. This rare property combines elegance, comfort, and the art of living in one of the most beautiful villages of the Luberon. A unique opportunity for a primary residence, a second home, or a charming investment. Don't miss out!
…By Nadotti Immobilier


Lovers of authenticity and space will be captivated by this exceptional property. Nestled in the heart of 18,000 sqm of lush greenery, this tastefully restored period house offers a peaceful and elegant living environment, ideal for a family or a characterful second home. From the moment you enter, you'll be charmed by the vast living room with its fireplace and magnificent cathedral ceiling, which lend the room both volume and light. A welcoming dining area adjoins the fully equipped kitchen with a central island, perfect for easy entertaining. A cozy TV corner completes this warm living space. On the ground floor, a master suite offers optimal comfort with direct access to the garden and an intimate atmosphere. Upstairs, you'll find two bright bedrooms, a shower room, a quiet office for working from home or studying, as well as a second master suite with a dressing room and private shower room, ideal for hosting family or friends. Outside, a large covered terrace allows you to enjoy sunny days in every season. The garden, adorned with magnificent mature trees, offers shade and coolness throughout the year, in a rare bucolic setting. A well-positioned swimming pool completes this exceptional property, providing moments of relaxation in complete privacy. Combining charm, generous proportions, and high-quality features, this residence is a true haven of peace to discover without delay.
…By Nadotti Immobilier


In a privileged and bucolic setting, nestled out of sight and away from any nuisance, this exceptional property boasts a stunning view of Mont Ventoux and the surrounding hills. A true haven of peace, it combines a sweet way of life, charm, and comfort. Set on a landscaped plot of nearly 4600 m², this traditional Provençal house of 220 m² of living space, very open to the outside and oriented towards the sun, is an ideal place to host family and friends. Its large L-shaped terrace, part of which is covered with a barbecue, invites you to enjoy the outdoors at any time of the day. Its pool area, benefiting from a superb panoramic view, is conducive to relaxation and conviviality with its kitchenette, covered terrace, shower room, and toilet. The telescopic and motorized dome will allow you to enjoy this beautiful 12 x 6 pool easily and for longer. To top it all off, a 37 m² garage can accommodate two cars. Don't wait any longer to come and discover it and let yourself be seduced! Agency reference: 3178This description has been automatically translated from French.
…By Orpi - Voconce Immobilier


Just a few minutes’ walk from the famous village of Roussillon and its iconic ochre hills, this elegant stone house enjoys an elevated location offering spectacular panoramic views of the Luberon, the Monts de Vaucluse, and Mont Ventoux. With a living area of approximately 250 m², the property is laid out as follows: On the ground floor: a spacious, self-contained apartment, accessible either from the outside or via an interior staircase, featuring a large living room and a separate kitchen, both opening onto a terrace, a master bedroom with an en-suite bathroom, a second bedroom, a shower room, and a separate guest bathroom; On the first floor, where the main entrance is located: an entry hall with a coat closet and guest restroom, a spacious living room partially open to a kitchen with dining area, the entire space opening onto a superb terrace offering a panoramic view, as well as two en-suite bedrooms; On the second floor: a magnificent master suite with a bedroom, office, bathroom, walk-in closet, and private terrace. In addition, the property features a garage and a laundry room. Outside, a wooded and fully fenced lot of approximately 2,650 m² features a sumptuous infinity pool. Located in a buildable zone, it offers numerous development possibilities. This property already offers excellent rental potential, while also being ideally suited as a large family home, combining comfort, an exceptional setting, and close proximity to the village.
…By Michaël Zingraf Christie's International Real Estate Gordes
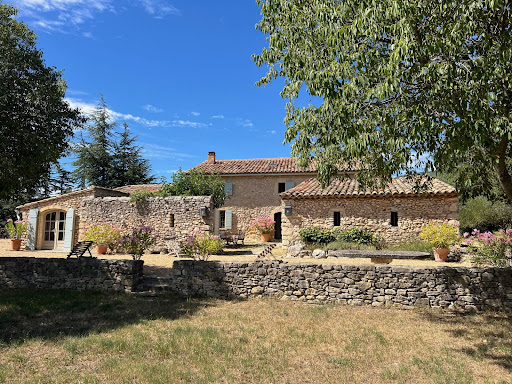


IN THE HEART OF LUBERON in a dominant location Located between Saint Saturnin les Apt and Rustrel in a dominant position in a very protected environment, nature remaining intact. This completely restored old stone sheepfold dates from the 17th century The panoramic view is exceptional, over the Luberon, the Colorado Provençal and its ocher cliffs and a large part of the perched villages and surrounding hills. We enter an interior courtyard facing south and protected from the mistral where there is a summer dining room. On the ground floor: an entrance hall, a living room with fireplace, a dining room with fireplace, the fully equipped living kitchen with access to a beautiful shaded terrace on the north side for summer lunches, a laundry area, a storage On the 1st floor: 4 bedrooms including two beautiful suites, two bathrooms, a shower room and a large dressing room Then an independent bedroom with its shower room and an independent guest house made up of two rooms, a kitchen area and a shower room. The living area is 275 sqm. Outside, a heated swimming pool of 10 m x 6m with a panoramic view. The surface area of the property is 5.9 hectares. Lots of charm and authenticity, this residence has been perfectly restored respecting the premises, retaining all the beautiful materials and nice features, very beautiful stone and terracotta floors, superb fireplaces, beautiful stone frames, Provençal ceilings, beautiful beams while making it very comfortable. The villages of Saint Saturnin les Apt and Rustrel and their shops and amenities are 5 minutes away by car and the town of Apt and its famous Provencal Saturday morning market is 8 minutes away.
…By Immobiliere Du Luberon


Country house for sale in Villars, in the heart of the Luberon, this property captivates with its exceptional natural setting and peaceful atmosphere. Nestled in the countryside of Villars, this 240m² home opens onto a typically Provençal environment, between farmland and open views over the Luberon and the village. From the moment you arrive, the charm is undeniable: a vast flat and tree-lined plot, dotted with local species, invites relaxation and contemplation. The interior, in need of refreshing or renovation according to your preferences, offers generous volumes, authentic Provençal features such as travertine and terracotta tile floors, as well as bright living spaces. On the ground floor, you will find a bright living room, a separate fully equipped kitchen, a shower room with WC, a laundry room, and a spacious workshop of over 40 m², ideal for a creative or professional project. Upstairs, the sleeping area consists of 4 comfortable bedrooms. An additional office or lounge, extended by a private terrace of over 20 m², offers an intimate space with a view. A dressing room, a bathroom, and a shower room with WC complete this level. The outdoor areas are designed to fully enjoy the Provençal climate. The flat, landscaped garden features a 9 x 4 m in-ground chlorine pool with shell, along with a pool house and storage spaces. A basin with a fountain adds a bucolic touch, while the open view over the Luberon and the village of Villars enhances the sense of escape. Ideally located to enjoy a preserved environment while remaining close to amenities and local life in the Luberon, this property can become a warm primary or secondary residence, a characterful family home, or a seasonal rental project in a highly sought-after region. Thanks to our exclusive partnership with Knight Frank, a global leader in luxury real estate, Janssens Immobilier offers each property exceptional international visibility. This alliance strengthens our local expertise with the power of a network present in more than 50 countries. Details of the risks to which this property is exposed are available on the Georisks website : http://www.georisques.gouv.fr In accordance with current regulations, the EPC surface area of this property is calculated based on a standardised measurement of the living space. This measurement may differ from the total surface area measured accurately by our sales teams.
…By Janssens Immobilier Knight Frank Bonnieux


This pretty house is located on a hillside, thus benefiting from a very nice view. Built traditionally, it features the charm of Luberon through its Provençal bastide typology and its beautiful old tiled gables. On the ground floor, you will find a beautiful living room with fireplace and open kitchen opening onto the large terrace with the view and its trellis, a master bedroom with private bathroom and dressing room, and upstairs, three charming bedrooms with a large bathroom. Additionally, there is a large cellar and an automatic garage door.Outside, the paved parking area invites you to discover the different spaces, including a beautiful heated pool with a deck, a terrace with panoramic view, a boules court, and a leisure garden.Of very good quality, the materials are of high quality and comfort is guaranteed: reversible underfloor heating by heat pump, aluminum joinery, automatic gate, submerged pool shutters, etc.A stone’s throw from all amenities, this pretty house has many assets!
…By Pierres & Tradition


Located in the town of Avignon, this charming residence is ideal for family life, receiving friends, operating guest rooms or even organizing seminars. This property offers the possibility of experiencing Provence between nature and city, in absolute calm and close to all activities since it is located 7 minutes from the ramparts of the Cite des Papes and 12 from the TGV station. Around 4 ha, its magnificent land, partly wooded, offers various species: olive trees, hazel trees, almond trees, pear trees, peach trees... Of course, the swimming pool is there to cool off, swim or relax around. Away, this elegant property even offers a stable which could, ultimately, accommodate two accommodations of around 75 m² each. But this rare place is also full of history. Indeed, its origins date back to the 14th century when this land was acquired by Pope INNOCENT VI, born Etienne AUBERT, to build his country residence. The choice of this location by such a prestigious character underlines the qualities already perceived at the time. The residence has been transformed and rebuilt over the centuries and today consists of a mansion whose base dates from the 17th century and an extension from the 19th century for a total surface area of approximately 677 m², including, among other things , a meeting room and an independent studio of approximately 40 m². Its history, its qualities, its charm, its numerous interior and exterior spaces, intimate or convivial, as well as its multiple project possibilities make this property the place where you can write your Provencal dream! Your contact for this property: Adley LINQUE on +33 6 62 32 22 88.
…By Deflandre Résidences & Propriétés


Nestled in the heart of the picturesque village of Goult, just steps from local shops and village life, this character-filled home conceals a world of space and elegance behind its discreet façade. Formed from the seamless union of two former village houses, linked by a sleek contemporary glass atrium, the property has been meticulously renovated with an exceptional eye for detail and style. The result is a perfect blend of historic charm and modern sophistication: stone walls, noble materials, and original volumes harmonize beautifully with contemporary lines, creating a warm yet contemporary atmosphere. The main house boasts a fluid, open layout. From the entrance, natural light guides you toward the garden. A generous, welcoming kitchen, featuring a discreet yet practical wine cellar, opens effortlessly onto the living areas. The living room, complete with a fireplace, extends the inviting ambiance, with spaces flowing seamlessly to the garden and pool. Outside, the approximately 300 m² garden provides a private oasis of tranquility. The swimming pool is perfectly positioned, surrounded by relaxing areas ideal for leisure and entertaining. A separate building houses a garage and laundry area, plus an upstairs bedroom with bathroom—perfect for hosting guests independently. A second independent garage, situated on a buildable plot, offers rare potential for expansion, a workshop, or even the creation of a small additional house. Upstairs, the main house features a stunning master suite with bathroom and dressing room. The top floor offers a bright, airy studio that could easily serve as an additional bedroom, complete with its own terrace showcasing breathtaking views of the village and surrounding landscapes, as well as a private bathroom. In total, the property offers approximately 215 m² of living space and impresses with its unique character, high-quality renovation, and rare layout in the heart of the village. This is an elegant, soulful home where every space has been thoughtfully designed to offer a lifestyle that is as comfortable as it is inspiring.
…By Proprietes Du Luberon - Sotheby's International Realty


Nestled in the heart of an exceptional setting, this magnificent 230 m² property will captivate you with its spaciousness, high-quality materials, brightness, and exceptional living environment with panoramic views of the Colorado Provençal. Built on a spacious 8,000 m² plot, this house in excellent condition offers five bedrooms, each with its own private bathroom and air conditioning, ensuring comfort and privacy for each occupant. The living spaces are generous, perfectly laid out, and bathed in natural light. Ideal for entertaining family and friends, the house also offers high-end amenities, including a private cinema with cinema-style seating and a large screen for an immersive atmosphere—a rare luxury for film lovers. Outside, a large terrace overlooking the vast landscaped garden offers an idyllic setting, with a large 12x5 meter salt-water swimming pool perfectly balanced, ideal for relaxing surrounded by nature. A solarium and a pétanque court complete this welcoming space, perfect for fully enjoying the beautiful Provençal days. A unique opportunity for lovers of nature, tranquility, and the spectacular Luberon landscapes, while enjoying modern, high-quality amenities. A true favorite, discover it now!
…By Proprietes Du Luberon - Sotheby's International Realty
'%20stroke='%23DDAA3A'%20stroke-width='1.909'%20stroke-linecap='square'%20stroke-linejoin='bevel'/%3e%3c/svg%3e)
Receive by email any new listing that may match your search criteria
Your criteria :
By validating this form, you accept the general conditions of use of Le Figaro Properties.
These agencies offer a selection of luxury properties vente in Vaucluse. Feel free to contact them for personalized assistance.




