Get early access to listings that match your criteria
Never miss an opportunity again. Our personalized alerts notify you instantly.

 English$ USD · m²
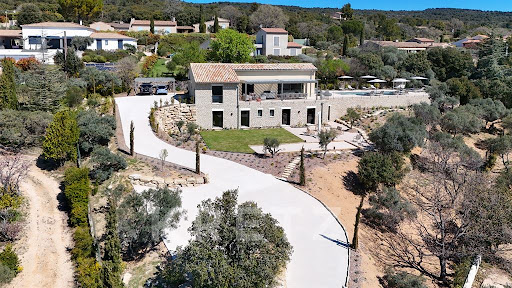


In the heart of the Luberon, between the emblematic villages of Gordes and Roussillon, discover an exceptional property that combines contemporary elegance and the art of living in Provence.This sumptuous architect-designed house of over 230 m² captivates from the very first moments with its generous volumes and omnipresent light. The heart of the house revolves around a vast open living space, including a refined living room, a cozy lounge, and a fully fitted and equipped American kitchen with high-end finishes. Large bay windows extend this space to a magnificent shaded terrace. On the garden level, there are 5 suites, each with a bathroom, toilet, and French doors opening to the outdoors, as well as a gym. Outside, the landscaped garden, carefully adorned with trees, reveals a peaceful and intimate atmosphere. You will find an elegant 12-meter heated swimming pool, a petanque court, as well as vast grassy areas suitable for sharing moments with family or friends.The amenities are on par with this rare property: gym, custom dressing room, functional laundry room, quality equipment, and carefully selected materials.A unique place where discreet luxury meets the sweetness of life, in the heart of one of the most beautiful landscapes of Provence.This description has been automatically translated from French.
…By Kretz Real Estate


In the heart of the Luberon Regional Natural Park, close to shops, this contemporary single-story property of approximately 210 m² offers a rare living environment, between preserved nature and minimalist architecture.Bathed in light thanks to its large full-height bay windows, it benefits from an unobstructed view of the village of Lacoste and a perfect continuity between interior and exterior.Built on a landscaped plot of 2,400 m² facing south, complemented by 3.6 hectares of adjoining land, the property offers:• a vast living space with an open kitchen• a master suite with a wellness area• three bedrooms, two of which are en-suiteThe exteriors, designed for relaxation and conviviality, include an 8 × 8 m swimming pool, a fully equipped pool house, several terraces, and a pétanque court.An outbuilding of approximately 100 m² completes the ensemble, with potential for development.High-end features and sustainable materials (Accoya wood, green roof, home automation, ducted air conditioning).A rare property, combining design, comfort, and serenity, in the heart of one of the most sought-after environments in Luberon.This description has been automatically translated from French.
…By Kretz Real Estate


10 minutes from the Provençal Colorado of Rustrel. In a dominant position with a superb view of the Lubéron, a completely renovated Provençal farmhouse designed by an architect in 2023. Property of approximately 300m2 composed of a living room and open kitchen, a large entrance, and 2 bedrooms with bathrooms, including a master suite. Upstairs, there are 3 large bedrooms, 2 of which have bathrooms. An immense terrace with panoramic views extends from the living room. Infinity pool of 13 x 6 with pool house and terrace. 1 pétanque court and a lovely outdoor area designed in terraces. 1 laundry room of 22m2 as well as a carport for 2 cars. 1 studio of approximately 30m2. High-end amenities with quality materials, sold fully furnished.This description has been automatically translated from French.
…By Kretz Real Estate


Between the Luberon and the Pays des Sorgues , in one of the most sought-after areas of Provence, this rare estate benefits from an exceptional location . Less than 2 km from the first shops open all year round, 20 minutes from the motorway and 40 minutes from Avignon TGV station, it combines accessibility and a preserved natural setting . Nestled in a verdant valley, hidden from view, the estate forms a single agricultural island , offering remarkable privacy and authenticity. Vineyards & farmland The estate comprises a total of 25 hectares of agricultural and forest land. The Historic Bastide Formerly a 17th-century hunting lodge , the main house is recognizable by its Florentine dovecote . It offers approximately 380 m2 of living space over 3 levels: Ground floor : small kitchen with fireplace, living room, hallways. Floors : 8 bedrooms, some with views of the valley. Top level : access to the dovecote with shower room, large reception room with monumental fireplace, and adjoining studio (former professional kitchen). Complete renovation work is required . The park to the south of the house will also require landscaping . Cellars and outbuildings Arranged around a central courtyard, the agricultural outbuildings total approximately 300 m2 : Two cellars/wineries Sales cellar Agricultural sheds and canopy The facilities bear witness to the history of the wine estate, with structures to be renovated but offering strong potential for reviving activity . Strengths & advantages Highly sought-after location in Provence, close to major roads and amenities A single-unit estate with a structured natural setting Historic building with strong character, renovation project with heritage enhancement Ideal for a family project, second home, or career change
…By Vinea Transaction Vallée Du Rhône


At the heart of the authentic Provençal village of Saint-Christol-d'Albion, nestled between Mont Ventoux and the Luberon Regional Natural Park, this elegant fully renovated Maison de Maître accurately embodies the alliance of Provençal charm and contemporary comfort. Renovated in accordance with the requirements of the Buildings of France, with noble materials and impeccable finishes, the property immediately captivates with the quality of its features and its warm atmosphere. Behind its elegant facade, the house reveals generous volumes and an organization designed for a refined and flexible life. Developed over several levels, it offers two independent living spaces: a perfectly equipped gîte on the ground floor—ideal for a high-end rental activity or for intimate hosting—and a main living area bathed in light. Upstairs, three elegant bedrooms with custom-made solid oak storage coexist with an Italian-finished shower room, combining modernity and refinement. The top level reveals a superb living space under the roofs, truly the heart of the house: a bright room opening onto a contemporary kitchen, extended by a mezzanine and perfectly integrated functional spaces. Every detail has been carefully thought out: new technical equipment, efficient and ecological heating solutions, optimal home automation and connectivity (fiber), high-level insulation, and thermal comfort. Just a few steps away, a private garden of 60 m2 complements this rare property, offering an intimate outdoor space, precious in the heart of a village. Ideally located, the property benefits from an exceptional natural environment: Direct access to hiking trails and cycling routes of Ventoux 10 minutes from Sault, famous for its lavender fields and Provençal market Near Banon and its renowned Le Bleuet Bookstore 25 minutes from Apt, the capital of Luberon 1h25 from Avignon TGV station No renovations needed. An ideal living space for a character main residence, a charming second home, or a quality rental investment in one of Provence's most sought-after regions. Possibility to acquire, as an option and only a few meters away, an independent space of 45 m2 for use as a garage, workshop, and bike shed, located in a buildable area and fully serviced (new meter, connection to the sewage system, sanitary facilities with a toilet and sink). This rare property offers a good parking capacity (door opening of 245 cm, interior space of 3.59 m x 6.90 m allowing for vehicles and bikes), completed by a closed storage room, providing useful comfort and appreciated versatility. The mentioned location is accurate. Text drafted by our agency and not by artificial intelligence. Information on the risks to which this property is exposed is available on the Géorisques website: https://www.georisques.gouv.frThis description has been automatically translated from French.
…By G Immobilier De Prestige


REF: BEL 107 In the heights of Barroux, one of the most sought-after villages in Provence, this stone bastide is set in a rare environment where nature, light, and perspectives create an immediately remarkable living space.Just a few minutes' walk from the village, the property offers approximately 210 m² of living space and sits on a land area of about 7,000 m², structured in terraced levels and open to an exceptional panorama between hills, scrubland, the Château du Barroux, and Mont Ventoux.The bastide is organized over two distinct levels, currently offering six bedrooms, several water rooms, a living room with a fireplace, and a separate kitchen. The volumes are balanced, with natural circulation, allowing for different uses or a more contemporary layout depending on the projects.The lower level, accessible from the garden and the pool, allows for the possibility of an independent space, ideal for hosting guests or creating a second living unit.Outside, everything has been designed to fully enjoy the place: large terraces, a covered summer kitchen, shaded areas, and a generously sized swimming pool surrounded by cypress trees, which integrates perfectly into the Provençal landscape.The property is complemented by several distinct plots, one of which has already received a building permit for a house of about 85 m² with independent access. A rare opportunity that enhances the value and prospects of the property without altering its balance.This property is distinguished by its location, readability, and the quality of its surroundings. It is aimed at those who are looking for a place that is both structured, inspiring, and adaptable, in one of the most sought-after settings in Haut Vaucluse.This property cannot simply be described... It must be felt, like those rare places where life is good, and one immediately understands that they are in the right place.For more information about this property and to schedule your visit, contact Jean-Christophe Bos Bel Air Immobilier Tel: 0622137619 DPE: D Price of the property 1,250,000 € TTC agency fees included. Fees charged to sellers. RSAC n° 910 609 825 Avignon. Information on the risks to which this property is exposed is available on the Géorisques website: www.georisque.gouv.frwww.belairimmobilier.frAgences de France – SIREN: 899413603 – Holder of card T: 29012021000000009 not authorized to receive fundsThis description has been automatically translated from French.
…By Agences De France


Nestled in the very heart of Apt's town centre, yet discreetly set back from the bustle of the market square, this property enjoys a location that is both central and peaceful. This stunning residence makes an immediate impression with its well-preserved character and distinctive personality, while its two independent entrances - one opening onto the courtyard, the other onto the garden - ensure a calm and sheltered environment. Built across three floors, with generous cellar space, the property spans over approximately 350m2 and offers remarkable, spacious volumes complemented by exceptional ceiling heights. The authentic character of this grand townhouse has been carefully preserved through a meticulous renovation completed in 2023. Immaculate “façades”, a variety of decorative flooring giving each room its own identity, along with numerous period fireplaces and cast-iron radiators, all contribute to the property's timeless charm. On the ground floor, the property comprises: small TV room with a decorative fireplace; study; sitting/dining room of approximately 65m2, also featuring an ornate fireplace; kitchen; separate WC. Steps lead down to the property's spacious vaulted wine cellars and storage spaces. The first floor is composed of: principal suite fitted with both a bath and a shower, and a separate WC, and boasting a private terrace of approximately 45m2 overlooking the garden; two additional double bedrooms; shower room. The second floor accommodates a self-contained apartment, comprising: sitting room with integrated kitchen and antique fireplace; two double bedrooms; bathroom with bathtub and WC. Outside, the front courtyard provides an impressive main entrance, complemented by a south-facing landscaped garden where a heated 11m x 3m swimming pool takes centre stage - a superb commodity in the heart of the town centre. A terrace stretching the full length of the house seamlessly connects indoor and outdoor living, with a small outbuilding tucked further back serving as a technical room. A secondary entrance leads to a garage space (usable, but in need of renovation) located at the far end of the garden. Amenities include: mains water and mains drainage; central heating with a gas condensation boiler; wood-framed double glazing; heated 11m x 3m swimming pool; basements housing the boiler room, wine cellar and storage; garage for 1 to 2 cars, plus two private on-street parking spaces; fibre-optic internet. This exceptional property offers a particularly sought-after balance between privacy and vibrant town life. Just a short walk from Apt's famous weekly market, shops and restaurants, it occupies a prime position in the heart of the Luberon, between the Petit and Grand Luberon ranges and close to the Alpes-de-Haute-Provence. __________Information on the risks to which this property is exposed is available on the Géorisques website: https://www.georisques.gouv.frFees payable by the seller
…By Maison Victoire


This property for sale in Provence, presented by John Taylor, is an exceptional vineyard estate ideally located just minutes from L’Isle-sur-la-Sorgue, between the Luberon and the Pays des Sorgues, in one of the most sought-after and unspoiled natural settings in the South of France. Set within more than 25 hectares of contiguous land, this rare estate offers a unique lifestyle combining authenticity, absolute tranquility, and outstanding development potential, whether for a vineyard project, a luxury hospitality venture, or a prestigious private residence in Provence. The estate is distinguished by its main residence, a historic 17th-century hunting lodge with Florentine-inspired architecture, notably featuring an iconic dovecote. Offering approximately 380 sqm of living space across three levels, the property boasts generous volumes including several reception rooms with original fireplaces, up to eight bedrooms with open views over the surrounding countryside, a large reception hall, and an independent studio allowing for flexible use. The property retains many period architectural features, making it a rare opportunity to create a high-end renovated residence while preserving the charm and authenticity of Provence. Organized around a traditional Provençal courtyard, the estate also includes approximately 300 sqm of outbuildings comprising wine cellars, agricultural storage spaces, a former tasting room, and winemaking facilities. These existing structures reflect the estate’s rich viticultural heritage and offer significant potential to relaunch or develop a wine production or wine tourism activity in Provence. The vineyard estate for sale extends over approximately 25 hectares, including around 8 hectares of productive vineyards under AOC Ventoux, planted with classic Rhône Valley grape varieties such as Syrah, Grenache, Mourvèdre, and Carignan, as well as olive groves, agricultural land, and wooded areas with oak and pine trees. The quality of the terroir and ideal exposure provide excellent potential for vineyard development or agricultural diversification in Provence. Ideally located in a prime area of Provence, the property benefits from close proximity to local amenities within a few minutes, easy access to major transport routes, Avignon TGV station within approximately 40 minutes, and Marseille-Provence International Airport within one hour. This strategic location makes it an outstanding opportunity for an international buyer seeking a luxury property for sale in Provence combining accessibility and a preserved natural environment. Renovation works are required to fully unlock the potential of this property for sale in Provence and transform it into a remarkable vineyard estate or an exceptional private residence. This rare opportunity, offered by John Taylor, is perfectly suited for discerning buyers looking for a vineyard for sale in Provence with strong investment potential and an unparalleled lifestyle in the South of France.
…By John Taylor Luberon


True architectural jewel, this property offers rare volumes and bathed in light. The main living space, consisting of a cozy living room with fireplace and a fully equipped kitchen, opens harmoniously onto a large stone terrace. This space is designed for convivial outdoor meals under the Provençal sun. For relaxation, the presence of a beautiful swimming pool enhances a carefully landscaped garden, a true bubble of serenity offering absolute tranquility. This stone farmhouse represents a rare opportunity on the market. It is aimed at lovers of character properties wishing to settle in an idyllic living environment, rich in its history and natural beauty, while maintaining proximity to local shops. Highly sought-after location: Ménerbes, in the heart of Luberon (Immediate proximity to amenities). Generous surface area: 370 sqm habitable (9 rooms in total). Sleeping area: 6 large bright bedrooms. High-end amenities: Fully renovated in 2016 with quality materials (turnkey, double glazing, beautiful period fireplace). Exterior: Spacious landscaped garden, large stone terrace, superb swimming pool. Environment: Absolute calm and complete privacy preserved. Don't wait any longer to discover this piece of Provençal paradise. Contact us today to schedule a visit.
…By John Taylor Luberon


At the foot of the Dentelles de Montmirail, with no immediate neighbors and enjoying an unobstructed view, discover this property of approximately 360 m2 situated on a single plot of 4.6 hectares. The estate consists of 3.3 hectares of IGP and Vaucluse white vineyards, complemented by olive trees and truffle oaks, offering an authentic and productive setting. The main house offers generous spaces and a functional layout: five bedrooms with their five bathrooms, an open kitchen, two bright living rooms, a convivial dining room, a laundry room and a storage area. The exteriors are perfectly equipped with two enclosed garages, a carport and a shed dedicated to winemaking equipment. An independent cottage, ideal for hosting or developing a hospitality business, includes a living room with kitchen, two bedrooms each with their own bathroom, as well as a separate toilet. Designed with an ecological and sustainable approach, the property benefits from modern amenities: solar panels, heat pump heating, mains water supply and canal water, as well as two compliant septic tanks. For relaxation, a 15-meter heated lap pool with a counter-current swimming system, electrolysis treatment and an electric cover completes the package. A carefully renovated farmhouse, combining contemporary comfort and respect for the environment. Les informations sur les risques auxquels ce bien est exposé sont disponibles sur le site Géorisques : www.georisques.gouv.fr
…By Lord & Sons


Ideally located close to shops yet enjoying a perfectly peaceful setting, this fully renovated and extended old property offers 180 m2 of living space plus a converted annexe. It combines authenticity, modern comfort and impeccable quality, with a magnificent view of Mont Ventoux and the Dentelles de Montmirail as a backdrop. Behind its charming facade, the house reveals generous volumes bathed in light and offers a fluid layout. On the ground floor, the spacious and welcoming living area opens generously onto the outside through large bay windows, allowing you to fully enjoy the garden. It comprises a beautiful open-plan kitchen equipped with a Lacanche range cooker, a dining room, a large living room with a fireplace, and a utility room providing access to the large two-car garage. Upstairs, a master suite with dressing room, bathroom and toilet; 3 other bedrooms share a shower room and toilet. Outside, a charming landscaped garden invites relaxation. The swimming pool, perfectly integrated into its surroundings, promises delightful moments in complete privacy. A separate annex, converted into a fully equipped pool house, completes the property: summer kitchen, BBQ, shower room, toilet... an ideal additional space for entertaining or for independent use. Features: electric gate; alarm; fiber optic internet; heating via pellet stove, latest generation electric radiators, reversible air conditioning and fireplace insert; wooden window and door frames; double glazing; mains drainage... Bright, refined, and impeccably maintained, this property offers an exceptional lifestyle, blending Provençal authenticity with absolute comfort. A truly exceptional property located 20 minutes from the A7 motorway and 30 minutes from Avignon TGV station. Les informations sur les risques auxquels ce bien est exposé sont disponibles sur le site Géorisques : www.georisques.gouv.fr
…By Lord & Sons


Close to Vaison-la-Romaine, an iconic address in the heart of Provence, this exceptional farm embodies an absolute vision of discreet luxury: that which favors authenticity, rarity and emotion. Entirely reinterpreted with remarkable exacting standards, the property reveals a restoration of rare precision, where every detail has been thought out in respect for its heritage. The soul of the place has been sublimated without compromise, offering today a residence with a deeply timeless character. Located in a setting of more than 2,000 m 2, within one of the most sought-after vineyard landscapes, the property dominates a panorama of rare intensity, embracing the Provençal reliefs up to the majestic Mont Ventoux. Here, light sculpts the volumes and magnifies each perspective. Of about 240 m 2, the house deploys generous living spaces, bathed in natural clarity. The garden level houses reception rooms with a sober and perfectly controlled elegance: an equipped kitchen with refined lines, a warm dining room, a living room with a cozy atmosphere, as well as an office area. The noble materials—patinated terracotta, solid oak flooring—sign an authentic aesthetic, deeply rooted in the Provençal art of living. Upstairs, the sleeping area reveals four bedrooms with harmonious volumes, accompanied by a bathroom, a dressing room, an office and a delicate tropézienne terrace, a true intimate promontory open onto an exceptional landscape. Outside, the premises offer a rare experience, conceived as an invitation to the sweetness of life: elegant pool type basin (9 x 4.5 m) perfectly integrated, petanque court, wooden terraces with clean lines, and a confidential inner courtyard, ideal for suspended moments. A shed and an awning, with recently redone roofs, complete this ensemble with both aesthetic and functional potential. The technical services, discreet and efficient, ensure absolute comfort: heating by heat pumps with heated floors, water softener, connection to city water. An exceptional property, intended for a demanding clientele in search of a rare place, where elegance, serenity and prestige meet with evidence.
…By Kretz Real Estate


In the heart of the Luberon, where light dances across the hills and time seems to stand still, lies a rare country house, nestled in the unspoiled setting of La Bastide-des-Jourdans. Overlooking the surrounding countryside, this exceptional property embraces a breathtaking panorama: an endless view of the gentle hills of the South and the vast skies of Provence, with the Alps in the distance. Here, every sunrise is a promise, every sunset a work of art. Set on nearly three and a half hectares of unspoiled nature, the estate offers absolute privacy, disturbed only by the song of cicadas. The main farmhouse, imbued with authenticity and character, unfolds its generous spaces around five light-filled bedrooms, designed as peaceful retreats opening onto the beauty of the landscape. Outside, the pool blends into the horizon like an invitation to contemplation, to long summer days and golden evenings under the stars. Set apart, a small, discreet caretaker’s house completes this unique living space, offering multiple possibilities: hospitality, independence, or service. More than a home, it is a breath of fresh air. A place of connection, reunion, and freedom. A secret and majestic Provence, to be experienced to the fullest.
…By Agence Rosier - Gordes Immobilier Depuis 1970


Provence Home, the real estate agency of the Luberon, is offering for sale, exclusively, in Gordes, a beautiful stone property on an enclosed 2520 sqm plot. SURROUNDINGS OF THE PROPERTY The property is located on the edge of a hamlet in the village of Gordes, in a residential area close to all amenities and the most beautiful sites of the Luberon. OUTDOORS OF THE PROPERTY This vast property, consisting of two buildings, will charm you with its generous outdoor spaces, combining the charm of dry stone with modern comfort, offering an exceptional living environment. Once past the electric gate, you will discover the carefully maintained and landscaped 2520 sqm garden, allowing full enjoyment of the outdoors in a peaceful and intimate setting with easy access to the pool, wellness area, and summer kitchen. A beautiful wrought-iron orangery connects the two buildings, arranged at an angle. The southern entrance offers generous parking spaces and access to the garage, located at the rear of the property. INDOORS OF THE PROPERTY With nearly 480 sqm of living space, the property includes a main building with, on the ground floor, a beautiful entrance hall leading on one side to the spacious living room with insert fireplace and on the other side to a contemporary kitchen with dining area, a pantry-laundry room, a communal room, access to the garage and the climate-controlled wine cellar. Upstairs is a large master bedroom with dressing room, shower room with toilet, and an office. A second bedroom with en-suite shower room, a children's bedroom, and a large storage room (or fitness room) with toilet complete this level. The independent wing, connected to the main house by the orangery, includes four spacious guest bedrooms (two on each level). Each bedroom has a private shower room and toilet, ensuring optimal comfort and total privacy for your guests. This property is ideal for a large family also wishing to do seasonal rental of the adjoining guest house. FEATURES OF THE PROPERTY Electric heating and fan in each bedroom Mains drainage Swimming pool Mains water Fiber optic Electric gate Wellness area with room for sauna and jacuzzi, massage room, shower room with toilet Summer kitchen Orangery ACCESS 5 minutes from the center of Gordes, 45 minutes from Avignon TGV station, and 1 hour from Marseille Provence International Airport. PROVENCE-HOME, sale of charming and prestigious properties – [email protected] | +33 (0)4 90 74 54 47
…By Provence Home


Set in a peaceful setting, this historic property of approximately 450 m² (including 390 m² of living space) is situated at the heart of a 2.4-hectare estate. The grounds, featuring a swimming pool, offer an exceptional setting with native trees, Roman ruins and a majestic view of Mont Ventoux. The rest of the land is planted with olive trees and an orchard. The property is arranged over two levels: Ground floor: There is a kitchen with a utility room, a laundry/pantry, a TV lounge, and a spacious main living room featuring magnificent pillars and a fireplace. The outbuildings include a garage and attics. Upstairs: The sleeping area comprises 6 bedrooms and 4 shower rooms, as well as a dressing room and an office adjoining the master bedroom. A summer kitchen allows you to make the most of your evenings with a breathtaking view of the Dentelles de Montmirail. This charming, peaceful and authentic property offers the potential to develop a guest accommodation business (subject to obtaining the necessary administrative approvals). Reference: DGS 345 M Price: 1,600,000 (agency fees included, payable by the seller) Energy performance certificate: E / Carbon footprint: E
…By Vip Real Estate, Ltd


Nestled in a lush green setting, just minutes from the iconic villages of Roussillon and Gordes, this rare and distinctive architect-designed home captivates from the very first glance. Located at the end of an elegant private drive winding through a forested area, it offers a secluded and privileged environment, in perfect harmony with its natural surroundings. Set on nearly 2 hectares (19,000 m²) of land, this unique property—largely single-storey, designed in a U-shape, and adorned in the warm ochre tones so characteristic of the Luberon—boasts generous volumes and an architecture that is both elegant and functional. The main house is centered around a spacious garden-level floor. Upon entering, you’re welcomed into a generous living area featuring a bright lounge with a dining space, seamlessly extended by a high-end, fully equipped Boffi kitchen that opens onto a west-facing covered terrace—ideal for enjoying the evening light. A utility room, an office (or additional bedroom), a shower room, and separate toilet complete this level. Upstairs, you’ll find three beautiful bedrooms, including a stunning master suite of over 40 m² that opens onto its own private terrace. The lower level includes several versatile spaces that can be adapted to your needs: a fitness room, home cinema, wellness area… and of course, a wine cellar for connoisseurs. The second building, approximately 200 m², houses a technical room, a sauna, and a spectacular pool area with a heated 14 x 4.5 meter pool bathed in natural light—perfect for year-round relaxation. The third independent building offers around 120 m², with two additional bedrooms and a bright workshop, ideal for hosting guests or developing a guesthouse or artist’s studio. This property offers a rare lifestyle in one of the most sought-after regions of France, blending authenticity, modern comfort, and absolute privacy. A home of character, inspiration, and exclusivity—crafted for those in search of something truly exceptional. A place to discover. A true heart-stopper.
…By Proprietes Du Luberon - Sotheby's International Realty


L'Isle-sur-la-Sorgue – Exclusive listing Located in the heart of L'Isle-sur-la-Sorgue, this renovated townhouse of over 200 sqm elegantly combines authentic Provençal charm with high-end amenities. Upon entering, the property reveals a living room with a fireplace, opening onto an elegant dining room and a fully equipped kitchen. The living areas, bathed in light, offer generous proportions and a warm atmosphere, enhanced by exposed stone and fine materials. The sleeping quarters feature four separate suites, each with its own en-suite bathroom, ensuring comfort and privacy. The master suite is accessed via a private lift, a rare feature that enhances the property's prestige. Outside, several secluded terraces extend the living spaces and offer true havens of relaxation in the heart of the town, sheltered from view. A rare and sought-after property, ideal as a main residence, family home or pied-à-terre in Provence, in the immediate vicinity of shops and the historic centre. This property is for sale at Boschi Immobilier in L'Isle-sur-la-Sorgue 84800. It comprises: ---Ground floor--- Living room 58 sqm Fitted kitchen 30 sqm Cloakroom with WC 5 sqm ---Lift ---First floor--- Landing 3.5 sqm Master bedroom with en-suite bathroom, shower and WC 42 sqm Bedroom with en-suite shower room and WC 15 sqm ---Terrace ---2nd floor--- Landing 3,5 sqm Bedroom with shower room and wc 15 sqm Bedroom en suite shower room with wc 38 sqm ---Garden with terrace and outdoor kitchen -- Lift -- Outdoor kitchen L'Isle-sur-la-Sorgue Estate Agency Fees to be paid by the seller. Energy class B, Climate class A Estimated amount of annual energy expenditure for standard use: between 1190.00 € and 1639.00 € for the years 2021, 2022, and 2023 (including subscriptions). Information on the risks to which this property is exposed is available on the Geohazards website: georisques.gouv.fr.
…By Boschi Immobilier Prestige L'isle-sur-la-sorgue


Idyllically located in the immediate vicinity of Les Halles, this beautiful apartment presents approximately 100 sq.m of living area. Recently the subject of a high-end renovation, it is situated on the top floor of a 19th-century building (Level 3). Standing out for its brightness and warmth, the apartment comprises a delightful living room, an open kitchen with fireplace, two bedrooms (one with ensuite bathroom), an office, a separate bathroom and a utility room. Located in a sought-after area close to all local amenities. Stair access only. Not to be missed.
…By Emile Garcin - Alpilles & Avignon


Discover this magnificent renovated property just 10km from the prestigious village of Lourmarin in the Luberon, offering an exceptional living environment with its 470 m² spread over several buildings, all on a 1.7 hectare wooded and peaceful plot. The main house of 245 sqm stands out for its spacious and bright living room, including a partially separate kitchen. A spacious hallway leads to the sleeping area, which includes 5 bedrooms, two bathrooms, and an office, ideal for a home office space. Outside, you will enjoy a large south-facing terrace shaded by majestic trees, a heated swimming pool area, and a boules court for moments of conviviality with family or friends. A triple garage completes this functional setting. In addition to the main residence, the property has an ongoing gite activity, including: - 4 gites of approximately 25 sqm each, offering quality services. - An elegant suite with a living room, separate bedroom, and a bathroom with a jacuzzi and sauna. - A spacious villa of over 90 sqm with a large bedroom, a sitting area, and an indoor heated pool with a jacuzzi. This gite activity is thriving and generates handsome income, thus offering an attractive profitability. For more information and to discover this exceptional property, feel free to contact us.
…By Michaël Zingraf Christie's International Real Estate Aix-en-provence


Located in the heart of the picturesque and charming village of Saignon, this village house is for sale through our agency. It benefits from a and peaceful setting. Shops, cafés, and restaurants are within walking distance, while the town of Apt, renowned for its lively market, is just a few minutes away by car. Recently renovated, the house has preserved its original character with typical features such as terracotta floor tiles, exposed beams, Provençal ceilings, and a fireplace, creating a warm and authentic atmosphere. The rooftop terrace offers exceptional unobstructed views over the Luberon. The garden, a rare asset, is private and not overlooked, and includes a swimming pool. A southwest-facing vaulted terrace provides a shaded outdoor space. The property also includes over 70 m² of cellars, including a wine cellar directly accessible from the house, offering ample storage possibilities. Some cellars, located at street level, are particularly convenient for bicycle storage. A large public parking area is located less than 300 meters away. On the ground floor, an entrance leads to an apartment consisting of a comfortable living room, a fully equipped kitchen, guest toilets, and a spacious bedroom with a shower room and private balcony. It also includes a utility room and direct access to the wine cellar. This level also provides access to a bright bedroom with a shower room, a vaulted terrace, and the garden. The first floor features a spacious living area combining a lounge, dining room with fireplace, and an open-plan kitchen. Large windows offer breathtaking views of the Luberon from the dining area. The living room, both welcoming and intimate, opens onto a large sunlit terrace. Partially covered and southwest-facing, it allows you to enjoy the sun throughout the day. It is an ideal setting for sharing moments with family or friends, overlooking the Provençal landscapes. On the second floor, the master suite has its own shower room and offers a peaceful retreat with, once again, remarkable panoramic views. In terms of amenities, the house benefits from recent installations: a condensing oil-fired boiler, reversible air conditioning with a heat pump in the living room and the ground-floor apartment, wooden joinery with double glazing, fiber optic connection, and extensive storage space spread across four cellars. Finally, the independent ground-floor apartment represents an excellent opportunity for seasonal rental. This property is for sale through our agency in Bonnieux. Thanks to our exclusive partnership with Knight Frank, a global leader in luxury real estate, Janssens Immobilier offers each property exceptional international visibility. This alliance strengthens our local expertise with the power of a network present in more than 50 countries. Details of the risks to which this property is exposed are available on the Georisks website : http://www.georisques.gouv.fr In accordance with current regulations, the EPC surface area of this property is calculated based on a standardised measurement of the living space. This measurement may differ from the total surface area measured accurately by our sales teams.
…By Janssens Immobilier Knight Frank Bonnieux


Just a short walk from the village of Roussillon, ranked among the “Most Beautiful Villages of France”, this elegant stone villa offers a privileged living environment. Its elevated position ensures both peace and privacy, while its south-facing orientation opens onto an exceptional panoramic view of the valley, with no overlooking. The house, of around 260 m², features spacious and light-filled rooms, each designed to combine comfort and serenity. The ground floor hosts a large, bright living area, a fully integrated kitchen, and inviting bedrooms. In total, the villa offers five bedrooms, some en suite, providing private comfort for everyone. The layout also includes one bathroom and four shower rooms. Outside, the landscaped and enclosed plot of over 2,500 m² reveals terraces, flower beds, and Mediterranean trees. The heated pool is a true highlight, perfect for relaxation and sharing memorable moments. Automatic irrigation, outdoor lighting, and an electric gate add convenience and security. Within a few minutes' walk, you can reach the lively center of Roussillon with its bakery, supermarket, restaurants, pharmacy, and Provençal market. The local life thrives with heritage, conviviality, and the colorful ochre landscapes of the Luberon. Ideal as a primary or secondary residence, this property also suits those considering a high-end seasonal rental project. Combining Provençal authenticity, modern comfort, and an exceptional setting, it represents a rare opportunity in one of the most beautiful villages of the Luberon. This property is offered for sale by our agency in Bonnieux. Details of the risks to which this property is exposed are available on the Georisks website : http://www.georisques.gouv.fr “In accordance with current regulations, the EPC surface area of this property is calculated based on a standardised measurement of the living space. This measurement may differ from the total surface area measured accurately by our sales teams.”
…By Janssens Immobilier Knight Frank Bonnieux


33 ha wine estate comprising 15 ha of organic AOP vineyard This unique wine-growing estate is located in the Provençal Drôme, and covers 33 ha, including 15 ha AOP Côtes-du-Rhône Village and Vinsobres, lavender fields and woodlands. The estate produces top-quality organic wines. The winery buildings are recent and fully equipped for the production of top of the range organic wines. Possibility to include in the sale a fully-renovated 17th-century Provençal château, offering unparalleled charm with an established luxury bed and breakfast activity in a highly sought-after region. Price including agency fees : 1 430 000 euros
…By Wine Objectives


Renovated former Provençal farmhouse divided into two dwellings with independent gîtes and private swimming pools, for sale in a peaceful countryside setting near Bonnieux. Set in an unspoiled environment on 51,740 m² of land, this former stone farmhouse offers a total surface of 454 m², arranged into two adjoining dwellings. The atmosphere is quiet, enhanced by open views over the Luberon and the surrounding villages. The main dwelling, with a surface of 274.42 m², is centered around a spacious 52 m² living area with kitchen and dining room, extended by a lounge with fireplace where exposed beams and Provençal ceilings define the character of the space. It also includes a second living room with fireplace, a library and a laundry room, as well as 4 bedrooms, 2 shower rooms and 1 bathroom, ideal for a large family. The second dwelling, measuring 179.97 m², features a large living room of almost 30 m², a kitchen with utility room, an office, 3 bedrooms, 1 shower room, 1 bathroom, a dressing room and a games room. Two independent lodges complete the property and offer excellent rental potential. The first one (81.37 m²) comprises a living room with a kitchen, 3 bedrooms, 2 shower rooms and 1 bathroom, all en-suite to the bedrooms. The second one offers similar amenities over 96.21 m². In total, the property provides 13 bedrooms, 4 bathrooms and 7 shower rooms. Outside, three independent swimming pools allow everyone to fully enjoy the sunny days. Terraces and the inner courtyard create various relaxation areas facing the iconic landscapes of Luberon. The property offers many possibilities, with updating required to fully reveal its charm. Just a few minutes away, the village of Bonnieux charms with its shops, restaurants and authentic Provençal lifestyle. Primary or secondary residence, large family home or rental project, this rare farmhouse represents a unique opportunity presented by our real estate agency in Bonnieux. Reference: B2892vm. Thanks to our exclusive partnership with Knight Frank, a global leader in luxury real estate, Janssens Immobilier offers each property exceptional international visibility. This alliance strengthens our local expertise with the power of a network present in more than 50 countries. Details of the risks to which this property is exposed are available on the Georisks website : http://www.georisques.gouv.fr In accordance with current regulations, the EPC surface area of this property is calculated based on a standardised measurement of the living space. This measurement may differ from the total surface area measured accurately by our sales teams.
…By Janssens Immobilier Knight Frank Bonnieux


This 19th century traditional stone house, renovated to an extremely high standard, is nestled in the centre of the tranquil, authentic and popular village of Goult. The ground floor accommodates an impressive entrance hall, with an adjoining sitting room, adorned with newly restored provençal ceilings. The first floor comprises: well-equipped kitchen opening onto the dining area and an elegant sitting-room; laundry with WC. The second floor is composed of: two double bedrooms each with fitted cupboards embellished with antique doors; large bathroom with WC; third bedroom, currently used as an office, with an adjoining shower room and WC. The south-facing rooftop terrace has lovely views of the village and the Luberon valley. Parking is ample within the village. There is a varied choice of good restaurants, a popular bar/café, shops with excellent local produce, plus various tasteful craft shops. From the sleek contemporary kitchen, the traditional wooden beams and travertine tiling throughout, the sophisticated interior design of this jewel of a house will enchant you, as indeed will the village. It is very well located within the Golden Triangle of the Luberon valley.
…By Maison Victoire


Perched on the foothills of Mont Ventoux, this stone property enjoys spectacular panoramic views and a wonderful natural setting. Surrounded by lush greenery and private woodland, it offers breathtaking scenery and complete privacy. The property is located just a 10-minute walk from the popular and lively village of Le Barroux, which is home to several restaurants, a Bistrot, a grocer, and a café. The ground floor is composed of: bright and spacious 60 m² living area, comprising a kitchen, dining room, and welcoming sitting room; two double bedrooms, each with their own en suite bathroom and loo; large office - enjoying direct access to a Jack-and-Jill bathroom; utility room; larder. The first floor comprises a bright master suite, with an adjoining shower room and dressing room. An independent guest house accommodates a bedroom, bathroom, and storage space, ideal for hosting family and fiends, or creating a private atelier or workshop. Outdoors, a welcoming terrace extends across the front of the house. Below, layered terraces are planted with centuries-old olive trees and a terrific variety of fruit trees. The heated infinity pool offers breathtaking vistas over the valley, enhanced by a spacious surrounding terrace. Behind the property, a private woodland has been thoughtfully landscaped and includes a hidden viewpoint. Here, a secluded bench invites you to relax and take in the stunning natural scenery. With its great volumes, bright interior spaces, and utterly stunning views, this property offers a perfect, idyllic and tranquil environment. The picturesque village of Le Barroux lies on the doorstep of the legendary Mont Ventoux, drawing cyclists from all over the world.
…By Maison Victoire
'%20stroke='%23DDAA3A'%20stroke-width='1.909'%20stroke-linecap='square'%20stroke-linejoin='bevel'/%3e%3c/svg%3e)
Receive by email any new listing that may match your search criteria
Your criteria :
By validating this form, you accept the general conditions of use of Le Figaro Properties.
These agencies offer a selection of luxury properties vente in Vaucluse. Feel free to contact them for personalized assistance.




