The agencies at Perrigny
These agencies offer a selection of luxury properties vente at Perrigny. Feel free to contact them for personalized assistance.

 English$ USD · m²


The advertiser did not provide an english description for this listing.
…By Ordim Gestion Et Transaction


The advertiser did not provide an english description for this listing.
…By Ordim Gestion Et Transaction


The advertiser did not provide an english description for this listing.
…By Ordim Gestion Et Transaction

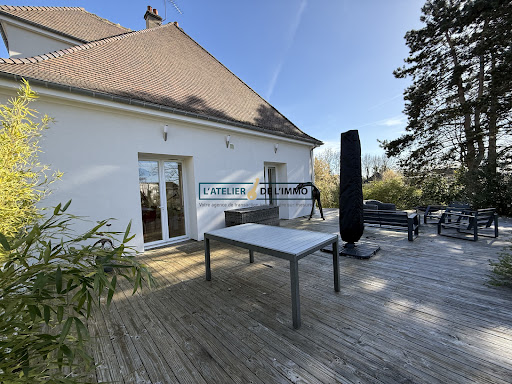


Are you looking for a spacious house where you can simply unpack your bags? Look no further! Ideally located in the heart of Saint-Georges-sur-Baulche, in close proximity to shops and at the gates of Auxerre, this magnificent house will seduce you with its beautiful volumes and quality features. A welcoming entrance opens onto a 50 sq m living area, including an open-plan kitchen. This space is bathed in natural light thanks to large windows that open directly onto the outside. The ground-floor sleeping area offers two bedrooms, each with its own en-suite bathroom, as well as an office ideal for working from home. The children's or guest area is located upstairs and consists of 3 additional beautiful bedrooms and a separate bathroom with WC. Finally, enjoy a complete & functional basement including a large games room of over 25 m2 opening directly onto the outside, a laundry room, a boiler room, a workshop area for DIY enthusiasts, a pantry, a cellar and a closed garage. The pluses of this house are its DPE in C, premium location: Everything within walking distance (shops, schools) and hyper centre of Saint-Georges & an impeccable condition: Absolutely NO work to be done. You're sure to fall in love with this house that combines comfort, modernity and a prime location. A must-see!
…By L'atelier De L'immo


Contemporary house built in 2014 close to the city center, on a closed and tree-filled plot of 474 m². This low energy consumption house consists of, on the ground floor, an entrance with a closet, a living/dining room, a kitchen with a back kitchen, a bedroom, a shower room, and a toilet. On the first floor: a large landing area, three bedrooms including one with a dressing room, and a bathroom with a toilet. Heating with a wood stove, reversible air conditioning (Air/Air), electric radiators, and hot water production by thermodynamic balloon. Double glazing, electric roller shutters, electric garage door, electric gate, heated swimming pool (2.5m x 3.5m), mains drainage. No work required!This description has been automatically translated from French.
…By Ordim Gestion Et Transaction


An 18th century listed private mansion, wooded parkland, lodges and outbuildings, in the historic centre of a Burgundy town. The private mansion stands in a tree-lined square. A double carriage entrance opens onto a paved passageway covered with an antique carpet. The passageway leads to an inner courtyard, flanked by the two wings of the main dwelling and enclosed by an elegant listed wrought iron gate leading to the parkland. Planted with trees and flowers, it is criss-crossed by well-designed paths lined with stone benches and ancient statues, hidden in the lush vegetation. A stone well backs onto the property, which also boasts a heated swimming pool and two lodges with restored facades. Slightly set back, a timber-framed house and its greenhouse were once the caretaker's lodge.
…By Patrice Besse


A stately 19th-century villa, surrounded by tree-filled grounds, with outbuildings and a swimming pool, in the middle of a city with strong architectural heritage, two hours from Paris, in Burgundy. Located in a very residential neighbourhood with wide, tree-lined avenues bordered by many private mansions with impressive façades and appreciated for its tranquillity and discreetness, the property is accessible via a spiked entrance gate, which opens on to the grounds, as well as a second entrance from another avenue that provides vehicular access to a gravel parking area. As for the manor house, it was erected in the middle of the grounds, while its main façade, set back from the street, faces north and its southern exterior, facing the garden, looks out on to the tiled swimming pool. The original three-storey building, with a central layout and an attic level, features stone-colour plaster exteriors as well as a slate and zinc Mansard roof, while a lateral two-storey wing with a roof terrace was added at a later time to the west. Extending on from this wing, a modern conservatory was created next to the swimming pool, whereas immense grounds planted with lawn and tall trees, some of which are multi-century, is landscaped with shrubs and flowerbeds and scattered here and there with several peaceful nooks, ideal for relaxation, under the shade of a tree or near the swimming pool.
…By Patrice Besse

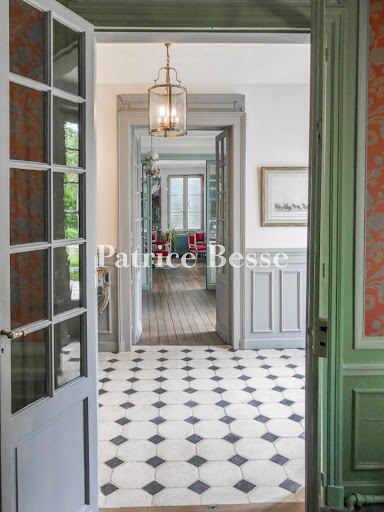


In Burgundy, an hour and ten minutes from Paris, an 18th century mansion house. This mansion house stands in the midst of extensive wooded, enclosed parklands in the middle of the town. Spiked, wrought iron gates open into parklands, laid out in a French formal manner and bordered by old walls, pleasantly covered with wisteria and vines. In front of the residence is a parterre planted with old roses. Various species of tall trees, over a hundred years old, set the tone. Behind the building is a small, medieval vegetable garden, planted with different herbs. Historical background This mansion house was built in 1780 as part of the major urban planning works, including the construction of the town hall and the development of the banks of the river Yonne, that took place in the town in the 18th century. A middle-class home, it stands but a few metres from the political and military decision-making centres and accommodated such illustrious characters as Prince Ferdinand-Philippe, Duke of Orléans, oldest son of King Louis-Philippe. A private ball was held in his honour in the mansion house’s staterooms. This historic property was then lived in by Fernand-Schneider, a great military character, one of whose sons married one of the daughters of Jacques-Chaband-Delmas. The Schneider family remained here until 2010.
…By Patrice Besse


Only 1h30 from Paris by the A6 & near the train station with a direct line to Paris, come and discover this magnificent restored 17th century residence with a fully enclosed wooded park on the banks of the Armançon. This property steeped in history is very bright thanks to its large openings and offers you beautiful volumes. You will find there in particular a kitchen of more than 50 m2, a living room, a dining room, an office, 10 bedrooms including 6 bedrooms with private bathroom or shower room and wc, games room, laundry room... But also accessible by the main staircase, two vaulted cellars including a wine cellar & a reception room with fireplace, heating & electricity. The whole on a wooded and landscaped park of nearly 3 hectares (including one hectare for building) with garages, a lovely dovecote with terrace, a greenhouse in perfect condition, a heated swimming pool and a tennis court set back from the property. This place will easily devote itself to family, professional or even tourist projects. Indeed, Auxerre offers the shops and services necessary for the comfort of life of the inhabitants of the sector. In addition, Burgundy is an attractive territory due to the diversity of its cultural sites & its gastronomy. To visit quickly. Assured crush.
…By L'atelier De L'immo


The advertiser did not provide an english description for this listing.
…By L'atelier De L'immo


The advertiser did not provide an english description for this listing.
…By Barnes Proprietes & Chateaux


The advertiser did not provide an english description for this listing.
…By Ordim Gestion Et Transaction


The advertiser did not provide an english description for this listing.
…By L'atelier De L'immo


Ideally located in a dynamic village with local shops (butcher-delicatessen, bakery, bar-tabac?), this property built in 2007 offers a privileged living environment, just 5 minutes from Auxerre . The main house of 261.40 m2 seduces with its generous volumes and its brightness, with a living room of more than 80 m2 , bathed in sunlight thanks to the large bay windows opening onto the garden and the swimming pool . The ground floor also includes: a bedroom with shower room , a laundry room & a fluid and warm living space. Upstairs: 3 bedrooms , including a master suite with shower room, WC and dressing room & a second bathroom with shower, bath and WC. A second house of 90 m2, completely independent, completes the property, ideal for guests or a rental activity with its 40 m2 living room & its 2 bedrooms , each with private shower room and WC . This property has quality features including underfloor heating, swimming pool and garage . No work required. Quiet environment , a stone's throw from Auxerre, ideal for a large family, a second home or a tourist reception project. Contact us for more information or to arrange a visit .
…By L'atelier De L'immo


For sale: a superb, completely renovated house, finished with high-quality materials, located in a sought-after residential area. This rare property combines modern comfort, natural light, and meticulous finishes. You will be welcomed into a pleasant living room of approximately 15 m2, bright and warm, featuring a wood-burning insert for cozy winter evenings. This room opens onto a superb veranda of over 25 m2, bathed in natural light, ideal for family meals or a relaxing space overlooking the garden. The ground floor also includes a convenient laundry room, as well as a bedroom with its own bathroom, perfect for a master suite or a ground-floor guest room. Upstairs the sleeping area offers two spacious bedrooms, with good volumes and possible storage, as well as a modern and functional bathroom. A real asset for this property, the basement offers multiple spaces: An office ideal for teleworking or studies, A garage, a cellar, a workshop, perfect for DIY enthusiasts or storage. High-quality features: Recent double-glazed aluminium windows, external insulation ensuring excellent thermal and acoustic comfort, high-performance wood insert. House completely renovated, no work required. Located in a quiet, green area, the house benefits from a pleasant, family-friendly environment, within easy reach of schools, shops, transport, and services. The neighborhood is particularly sought after for its quality of life, quick access to Auxerre city center, and peaceful atmosphere. A truly charming house, perfectly maintained, ideal for a family or anyone looking for a modern, spacious property requiring no work, in one of the best areas of Auxerre. A must-see!
…By L'atelier De L'immo


Just 2 hours from Paris by direct train, in the heart of Auxerre – a city awarded the 'Villes et Pays d’Art et d’Histoire' label – stands this remarkable 18th-century private mansion, listed as a Historic Monument (by decree dated June 27th, 1983). A living testament to regional heritage, this exceptional residence combines history, generous volumes, rare architectural elements and a landscaped garden planted with centuries-old species. Built over vaulted cellars, the property offers approximately 500 sqm of living space, arranged over three floors around a classic U-shaped layout. It comprises a main residence, two historic wings – one of which features a bedroom protected as a listed interior – a walled garden, two restored pavilions, a heated swimming pool, and a caretaker’s house in need of renovation, all set on a 2,500 sqm planted plot. The estate features twelve bedrooms and five bathrooms, making it ideal for welcoming family and guests, or for developing a refined hospitality project such as a boutique hotel or a prestigious guest house. A stately porch leads into a cobbled courtyard, itself extended by a listed wrought-iron gate opening onto the garden. Inside, the reception rooms retain all their authenticity: Versailles parquet flooring, marble fireplaces, wood paneling, painted and molded ceilings, and a listed staircase, widely regarded as one of the property’s most remarkable architectural features. Several living rooms and bedrooms are also protected under the Monuments Historiques listing. The two wings, known as Soufflot and Eusèbe, reflect the elegance of 19th-century bourgeois architecture. At the rear of the park, two stone pavilions, restored in keeping with traditional methods, may serve as guest accommodation or artist studios – one currently used as a storage or workshop space. The landscaped garden, designed with great care, includes rare trees, ancient stone statues, and period benches, with uninterrupted views of the Saint-Eusèbe church. The entire setting exudes tranquility, heritage, and the timeless elegance of French art de vivre. A rare opportunity to acquire a historic property benefiting from fiscal advantages linked to its protected status, ideal for lovers of period architecture, collectors, or anyone seeking an inspired and prestigious restoration project.
…By Val De Loire Sologne - Sotheby's International Realty


Just 1 hour and 45 minutes from Paris, nestled in one of the most sought-after areas of Auxerre in Burgundy, this 19th-century manor house benefits from a rare address combining calm, elegance and immediate proximity on foot to the city center and all amenities. Nestled within a walled, wooded park of approximately 2,730 m², the property offers a rare living environment in Auxerre, with a swimming pool and perfectly usable outdoor spaces, offering complete privacy. With a living area of approximately 324 m², the house retains all the desirable features of its period, including high ceilings, moldings, fireplaces, and herringbone oak parquet flooring. The bright, open-plan living area flows into a contemporary eat-in kitchen, while the reception rooms are ideal for both comfortable family living and entertaining. Upstairs, a suite overlooking the park features a dressing room and shower room, complemented by two further bedrooms and a recently renovated bathroom. The top floor offers additional potential with several rooms that can be reconfigured to suit different needs, such as bedrooms or workspaces. The finished basement further enhances the property's appeal with a vaulted cellar, a billiard room, and complete utility areas. Outside, the 12x5 meter saltwater swimming pool blends seamlessly into the grounds, alongside a veranda used as a summer dining area, a garage, and several outbuildings. The location is a true asset for everyday living, with shops, schools, and services within walking distance, as well as quick access to the train station, allowing you to reach Paris-Bercy in under two hours. This type of property, combining location, size, grounds, and a swimming pool in the heart of Auxerre, remains highly sought after and rarely available on the market. Contact us quickly to arrange a visit.
…By Kretz & Partners


Magnificent 195m² apartment in the heart of downtown Auxerre: - Exceptional reception area of 100m² with unobstructed views of the city rooftops.- Open fitted kitchen.- 3 bedrooms including a master suite with private bathroom and dressing room.A rare property combining character, comfort, and brightness, in close proximity to shops, schools, and vibrant places in Auxerre.*A MUST SEE WITHOUT DELAY*Condominium of 18 lots (No ongoing proceedings).Annual charges: 2600 euros.This description has been automatically translated from French.
…By Ordim Gestion Et Transaction


Location: 1h37 from Paris-Porte d'Orléans via the A6. Situated on the outskirts of a village with local shops, this fully restored 17th century castle presents a living area of 750 sq.m and outbuildings on 1.7 hectares of private grounds (including construction land of 1 hectare). The castle is made up of a sumptuous entrance with a main staircase in Burgundy stone, three large reception rooms with double windows, herringbone parquet flooring, a fireplace, a wood burner and internal shutters, and a contemporary kitchen with dining area. On the first floor, you will find five bedrooms with private bathrooms and WCs, including a master suite with boudoir dressing room and large bathroom, shower and WC, numerous storage spaces and dressing room in original woodwork. A second and final floor houses two living rooms, four bedrooms, a shower room and two attics. There are two sumptuous vaulted rooms accessible via the main staircase, one of which has been converted into a reception room with a monumental fireplace, as well as a wine cellar with polychrome ceiling and a gallery. Adjoining the main property, an outbuilding presents approximately 300 m² of living space, including a home office, a bedroom with bathroom, a shower, WC and sauna, and an upstairs games room. It has long balconies and terraces on both levels and a charming turret with a view of the gardens, meadows and fields. Set on leafy landscaped grounds of 1.7 hectares equipped with a lovely dovecote with terrace, a greenhouse in perfect condition, a heated swimming pool with terrace and a tennis court set back from the property. Three garages.
…By Emile Garcin - Proprietes & Chateaux


A 16th-century, listed historical monument townhouse with a garden and former notary’s office, in Burgundy, in the historical heart of a town renowned for its architecture and history. The property stands at the corner of two quiet streets in the old centre and is made up of a townhouse, part of which is listed as a historical monument, a former notary’s office and a garden. The main entrance boasts an imposing, finely crafted, wrought iron gate that opens onto a gravelled courtyard. The U-shaped main dwelling is topped with a roof made of flat tiles and has a red brick and limestone façade set slightly back from the street. The central section is punctuated with tall windows fitted with louvred shutters, while a dormer with an arched pediment and flanked with scrolls decorated in the form of acanthus leaves is a reminder of the building’s Great Century ornamental heritage. Wrought iron guard-rails, ribbed pilasters, belt courses and quoins also punctuate the façades. Two symmetrical pavilions topped with pyramid-shaped slate roofs stand either side of the central section. There is a second entrance through a secure door and a carriage gate, equipped with motor-driven jacks, leading to the inner courtyard paved with bricks, where one vehicle can be parked. Lastly, the entrance to the garage is via a cosy, small square, allowing discrete access to the property. After the patio, there is also a garden.
…By Patrice Besse


In Yonne, halfway between Chablis and Auxerre, a renovated 18th-century castle, its outbuildings and common areas are set within a park of over 7 hectares. The estate, which is all in one piece, covers approximately 7 hectares. It consists of meadows and wooded sections. Three accesses serve the estate, one of which leads to a parking area for the current clientele's vehicles, where accommodation and dining are offered. The castle, in a neoclassical style, is located to the south, while the outbuildings and common areas, which are more rustic in appearance, are to the north, facing each other and separated by a walled courtyard that is grassy, with shrubbery and trees. While the castle was built in the 18th century, the outbuildings date from the 19th century. The façades of the various buildings are mostly made of rubble or dressed stone and plastered, except for those of the common areas, which are made of exposed stone; the openings are predominantly straight or have a low arc, with their frames in brick or dressed stone; finally, the roofs, punctuated with dormers, skylights, and chimney stacks, are almost all covered in flat tiles from the region, or slates for three slopes that cover the castle, in various shapes. The castle dwelling, with its two levels under the eaves, and the three other habitable outbuildings (formerly a dovecote, longhouse, and farm), each raised by one floor, underwent a complete renovation in the 2010s.This description has been automatically translated from French.
…By Patrice Besse


The advertiser did not provide an english description for this listing.
…By Lieux Prestigieux


The advertiser did not provide an english description for this listing.
…By Lieux Prestigieux


Located just 2 hours from Paris via the A6 motorway and 10 km from Auxerre, this magnificent estate exudes character and history. This exceptional property on the banks of the Yonne River features a 100 sq.m cathedral-style living room and seven bedrooms. It is entirely enclosed and accessed via a charming path bordered by two ponds. The main building dates back to the 16th century. It offers approximately 340 sq.m of living area including several spacious reception rooms, such as a magnificent living room with Burgundy stone floor, open beams, large fireplace and a mezzanine converted into a music room. Library. Three independent bedrooms offer unique features such as a bread oven, a breathtaking view of the main courtyard and the valley and an external stone staircase. The ground floor also includes a small living room and a dining room with fireplaces backing onto a large kitchen with dining area. The annexes, including a barn and its convertible attic, and an independent building with four large bedrooms and bathrooms with shower and toilet. There are also two small houses, one used for storage and the second at the entrance near the large gate which could be used as a caretaker's house. This estate perfectly combines restoration and modernity, having retained its original charm in the form of its exposed stone walls, open beams, beautiful high ceilings, superb timberwork, bathrooms, showers and independent WCs. It is idyllically located to take in the beauty of the Yonne landscapes on 3.4 hectares of leafy grounds featuring a sumptuous pond. The septic tank will need to be assessed to ensure compliance with new sanitation standards.
…By Emile Garcin - Proprietes & Chateaux


The advertiser did not provide an english description for this listing.
…By Ordim Gestion Et Transaction
'%20stroke='%23DDAA3A'%20stroke-width='1.909'%20stroke-linecap='square'%20stroke-linejoin='bevel'/%3e%3c/svg%3e)
Receive by email any new listing that may match your search criteria
Your criteria :
By validating this form, you accept the general conditions of use of Le Figaro Properties.
These agencies offer a selection of luxury properties vente at Perrigny. Feel free to contact them for personalized assistance.
