Get early access to listings that match your criteria
Never miss an opportunity again. Our personalized alerts notify you instantly.

 English$ USD · m²


THE BADOVICI GRAY HOUSE, IN VÉZELAY Located in the historic heart of Vézelay, the Badovici Gray House is a discreet and unique retreat. This stone house, a true source of inspiration, was redesigned by Jean Badovici and Eileen Gray. It bears the mark of many artists, notably Le Corbusier, who worked on it in the 1930s. The property is laid out in an unconventional way, in direct harmony with the local landscape. A UNIQUE GETAWAY IN THE HEART OF THE VILLAGE Located in the center of Vézelay, the house is on Rue de l'Argenterie, a street off the beaten path that runs parallel to the main street. You are in the heart of the old village, in its most compact and intimate section. The basilica is less than a 3-minute walk away, while the main square and its restaurants are also within easy reach. Vézelay lives in tune with the seasons, with a lively summer atmosphere: a setting that is ideal for a second home as well as for a peaceful life throughout the year. From the windows and terraces, the view stretches far across the Vézelay vineyards, the terraced gardens, and the surrounding countryside. This hillside offers unobstructed views and soft light, without excessive heat in summer thanks to its sheltered exposure. AN ARCHITECT-DESIGNED HOME ROOTED IN THE HISTORY OF MODERNISM In 1927, Jean Badovici purchased two small adjoining hovels on Rue de l'Argenterie, on the northern slope of the village. He joined them together and transformed them with the help of Eileen Gray. It was here, in Vézelay, that their collaboration took shape and deepened. The reworked openings, the integrated elements, and the office fitted out in the attic bear witness to the expertise they forged together in this village. Le Corbusier, a close friend of Badovici and a regular visitor to the house, wrote in *La Ville Radieuse* (1933): ?Everything is tiny, yet everything is grand. It is a setting on a human scale.' In 1936, Fernand Léger created a painting on the courtyard wall, now preserved at the Zervos Museum in Vézelay. Inspired by this, Le Corbusier in turn created his very first mural on a wall in the living room that same year, traces of which remain visible. This experiment convinced him. Badovici entertained frequently. Poets, artists, and writers frequented the house. Paul Éluard, who took refuge in Vézelay during the war, left behind an autographed poem, still visible in one of the bedrooms. A second poem, by Jean Follain, is also preserved in the house's living room. A SPACE TO MAKE YOUR OWN The property comprises two houses, each approximately 85 m² in size, spread over two levels, connected by a split-level interior courtyard that rises from Rue de l'Argenterie toward the second house on Rue des Écoles. Concrete, stone, and earth make up this intermediate space?both a passageway and a living area?where a flower garden would naturally find its place. The Badovici house features an attic of approximately 15 m², formerly the architect's office, identifiable from the street by the raised roof and its two vertical openings, to be converted as needed. A cellar, much older than the house itself, is ideal for storing wine. The space can be easily adapted to suit your needs without major renovations. AGENCY OPINION This house is ideal for a buyer with an appreciation for architecture and history. Its rarity stems from the convergence of several uncommon criteria: a central location in Vézelay, a documented and tangible history, a clear modernist identity, and real potential for appreciation.
…By Arriere Cour


Located in a remarkable and preserved natural environment, this property benefits from a rare setting, representing a significant asset for any hospitality activity. The property offers a complete setup with 25 rooms, providing immediate operational capacity suited to both leisure and business clientele. The estate also includes an independent cottage, offering additional accommodation options or staff housing. The food and beverage area features a restaurant with a capacity of approximately 50 covers, along with fully equipped professional facilities (kitchen, storage areas, cold rooms), enabling efficient operations. The property is further complemented by: a lounge area, a bar, a seminar room, as well as technical and administrative facilities, bringing the total surface area to over 1,100 sqm. The layout, volumes, and location allow for various positioning strategies, including hospitality operations, event hosting, or tourism development projects. A rare asset, driven by the quality of its location.
…By Junot Châteaux & Patrimoine


A secluded address in the heart of a UNESCO World Heritage site. Just 2.5 hours from Paris, atop the hill of Vézelay, a UNESCO World Heritage village, lies an exceptional property whose rarity surpasses the usual market standards. Formerly the residence of the Bailiff and the birthplace of Theodore Beza, this 15th-century property embodies several centuries of French and European history. Listed as a Historic Monument (with its façades and roof), it represents a remarkable and perfectly preserved architectural testament. Organized around an intimate inner courtyard, the property boasts a unique composition: an octagonal tower with a stone spiral staircase, a Burgundian gallery, a separate guest house, and a terraced garden offering panoramic views of the surrounding countryside. The private mansion offers approximately 250 square meters of living space and retains period features of exceptional quality: mullioned windows, monumental Renaissance fireplaces, niches, an old well... every detail tells a story. A meticulous restoration, carried out with great care over nearly two years, has revealed the soul of the property while providing the comforts necessary for contemporary living. On the ground floor, a spacious reception room of approximately 70 square meters, designed for entertaining, includes a fully equipped and functional kitchen and a bathroom. Upstairs, accessible via the tower, three bedrooms, two with monumental Renaissance fireplaces, a shower room, and an anteroom with a bathroom create a distinctive sleeping area. The top floor houses a spectacular attic, reaching nearly eight meters in height under the rafters, offering rare potential for conversion in this type of property. The independent guest house (approximately 70 sq m), accessible from the courtyard or the Burgundian-style gallery, offers a self-contained space blending authenticity and comfort: a living room with a bread oven and French-style ceilings, a bedroom with an en-suite shower room, and storage. Set on a 630 sq m plot, the property boasts a west-facing terraced garden with panoramic views over the valley, a true haven of tranquility in the heart of the village. The property benefits from excellent accessibility: access to the A6 motorway approximately 15 minutes away (Avallon), providing direct links to Paris and Lyon; Sermizelles-Vézelay train station approximately 10 minutes away, with connections to Paris; and access to Parisian international hubs in approximately 2 hours and 15 minutes. This property is ideal for clients who appreciate history, heritage, and a preserved natural setting, and who are looking for a prestigious second home, a high-end guesthouse or hospitality project, an artist or cultural residence, or an international heritage investment. A place where you buy not just a house, but a piece of history. Full details and further information available upon request. Viewings by appointment.
…By Kretz & Partners


CHARACTERFUL HOME IN MERRY-SUR-YONNE At the foot of the Saussois rock, this characterful home in Merry-sur-Yonne is nestled in a landscape of unspoiled beauty. Restored with care, it blends the soul of a 17th-century residence with a contemporary and welcoming atmosphere. The stone facades, exposed beams, and warm, inviting spaces reflect a simple and authentic way of life. The garden, bordered by a hedge of 170 truffle trees, promises a rare connection between the land and nature. Eight bedrooms, including five suites, and a spacious kitchen make this a place perfect for both socializing and contemplation. THE SPIRIT OF A LIVING HOME Behind its ancient walls, the house unfolds spaces that are both spacious and intimate. The reception areas, such as the dining room or the small upstairs lounge, bathed in light, offer an atmosphere of serenity. The kitchen, open to the dining room, is functional and exudes rustic charm, bringing guests together around a large wooden table. The bedrooms, spread over two levels, each have their own character: exposed beams, vaulted ceilings, and antique terracotta tiles. Five suites with en-suite bathrooms offer comfort and privacy, where large mirrors framed in dark wood contrast with the lightness of the stone and play with natural light. The whole property presents the potential for a hospitality or tourist accommodation project. The finishes reflect meticulous attention to detail: Burgundy stone, solid wood, and wrought ironwork, where every detail strikes the perfect balance between authenticity and modernity. BETWEEN STONE AND TRUFFLE TREES The property, spanning over 8,000 m², stretches behind the house across gentle slopes. The main terrace, facing south, invites al fresco lunches, while a swimming pool, a wooded area, and a truffle grove of 175 trees create a vibrant and sensory landscape. The garden is a natural extension of the house. An outbuilding, a workshop, and a convertible attic offer rare potential for expansion. The entire property exudes freedom and simplicity, with the Saussois cliffs, the 12th-century church steeple, and the murmur of the nearby canal as a backdrop. AN EXCEPTIONAL LOCATION IN THE HEART OF BURGUNDY Merry-sur-Yonne, a charming village in the Yonne Valley, is situated at the crossroads of Burgundy's great landscapes: Vézelay and its UNESCO-listed basilica, the vineyards of Chablis and Irancy, the forests of the Morvan, and the paths of the Nivernais Canal and the Way of St. James. The house is a 2.5-hour drive from Paris, near Auxerre and Avallon, accessible via the A6 or by train (Cravant?Bazarnes station). This region offers a rare living environment: tranquility, nature, and heritage blend harmoniously here. On the route to Compostela and Vézelay, just minutes from the Saussois region and the Nivernais Canal, it embodies the ideal guesthouse: elegant, authentic, and steeped in history. AGENCY REVIEW This property embodies the very essence of Burgundy: the beauty of its setting, the nobility of its stonework, and the promise of a life in harmony with nature. It will appeal to families seeking a countryside retreat as much as to those with tourism projects in mind: a vacation rental, bed-and-breakfast, artists' retreat, or event venue.
…By Arriere Cour


Dans cette grande demeure chargée d'histoire , l'unique est seule maison qui fait face à la Basilique St Marie Madeleine
…By Ordim Gestion Et Transaction


Exclusively with Sotheby's. Near Vézelay, a magnificent historic property comprising an elegant manor house dating from the 16th and 17th centuries, flanked by watchtowers, at the heart of a peaceful village. Full of charm, it embodies the discreet character of the rural manor houses of the late Renaissance. Set within a walled park of one hectare, remarkably landscaped, the main residence offers a surface area of 500 m² spread over three levels and was the subject of a careful restoration in 2002. On the ground floor unfold a vast reception lounge featuring a monumental fireplace, an elegant dining room, a library, a study, as well as a fully equipped independent kitchen. All of these rooms open onto the beautiful park, with its centuries-old trees and the statues that adorn the grounds. The first floor, for its part, accommodates six lovely bedrooms, five bathrooms and a linen room, to which is added a very comfortable dormitory, also fitted out as a leisure room. The property further includes an independent house of 100 m² over two levels, entirely restored in 2024, as well as a fine barn of 420 m², of which 75 m² of living space remain to be renovated. Entirely enclosed by stone walls, the one-hectare park is home to a swimming pool, a tennis court, a rose garden and a vegetable garden. To this are added two adjoining plots of around 5,500 m² that complete the property. One of them preserves a former watchtower dated 1537, converted into a dovecote and then restored in 2024. In front of the main entrance stands a majestic four-hundred-year-old lime tree. Finally, the property enjoys a privileged location, combining tranquillity and accessibility: a railway station lies nearby, with a direct connection to Paris-Bercy, and access to the A6 motorway is reached in just 10 minutes. This is a splendid family property, which can also perfectly suit a guesthouse project, notably thanks to its setting within the Grand Vézelay area.
…By Lyon - Sotheby's International Realty


Located in the historic heart of the city and close to all amenities, this stone house offers a beautiful interior circulation, complete privacy and absolute security behind its high stone walls. With an interior garden of 360 m², a real playground for children or even ornemental garden, the main house revolves around this inner courtyard. From the entrance, via a small courtyard (20 m²) very convenient for bicycles and strollers, a large entrance hall serves on the right the living rooms: kitchen/dining room, living room and playroom, in the left wing, the sleeping area, the laundry room, the master suite, two bedrooms and a shower room, on the upper floor four bedrooms, two with mezzanine and a shower room and a bathroom. An independent studio with a cellars is accessible from the inner courtyard It offers a kitchen and a living room on the ground floor, a bedroom and a bathroom upstairs. A shower room, toilets and playroom have been converted into a subplex. Located in the heart of a wine village the house is ideal for a large family and also for a short-term rental activity or the accommodation of an "au pair girl" with the independent studio. TGV train station is 20 minutes away connecting to Paris in 1h20 and to Lyon, to the south, in 30 minutes, A6 motorway is 8 minutes away to connect to Geneva in 1h50, Lyon in 1 hour, Paris in 3 hours.
…By Barnes Proprietes & Chateaux


In the heart of the Yonne Valley, in a hamlet near the Nivernais Canal, on the Way of St James, a beautiful, charming property, fully restored using high-quality, traditional materials, offering approximately 335 m² of living space spread across two separate buildings (187 m² + 148 m²) comprising 12 rooms, including 4 suites and 3 bedrooms, 2 living rooms and a dining room with a cathedral ceiling. Beautiful enclosed grounds of approximately 8,000 m² with truffle trees, a heated infinity pool, a fountain, a garage and a storeroom. Ideal as a family home or for a hospitality venture Train station and local shops 5km away, about 2H20 from PARIS, 3H from Lyon, 3H30 from Geneva, 4H from Lausanne. Energy Performance Certificate (house of 187sqm): F GHG: F Estimated average energy costs between €3,950 and €5,400, based on average energy prices as at 1 January 2021 (including standing charges) Information on the risks to which this property is exposed is available on the GeoHazards website: www.georisques.gouv.fr.
…By Agence Mercure Bourgogne-franche-comté


A rare estate on the edge of the Morvan Natural Park, approximately 2½ hours from Paris and 5 minutes from the centre of a town in the Yonne department, comprising a renovated 19th-century château, several outbuildings including a renovated farmhouse, and 60 hectares of meadows, fields and woodland. The château, set within grounds of around 6 hectares featuring a swimming pool and a pond in need of restoration, faces north-west/south-east and is flanked by a round tower. It offers approximately 585 m² of living space across three levels, comprising 12 main rooms, including nine bedrooms and a conservatory. The farmhouse, with approximately 200 m² of living space spread over two levels, has been tastefully renovated using eco-friendly materials. It comprises six main rooms, including four bedrooms. The outbuildings include: a barn, a dovecote, a boiler room/garage, a former cattle shed and a shed. A spring is a real asset to this exceptional site. The contiguous land surrounding the château’s grounds comprises approximately 29 ha of mixed woodland and approximately 33 ha of leased meadows and fields. Energy rating: D Climate rating: C Estimated annual energy costs for standard usage: between €9,060 and €12,270 per year. Prices indexed to the years 2021, 2022 and 2023. Information on the risks to which this property is exposed is available on the website: georisques.gouv.fr
…By Agence Mercure Bourgogne-franche-comté


Located 2 hours from Paris, in the heart of the historic walled town of Avallon, this magnificent fully-renovated private mansion presents a living area of approximately 500 sq.m and an enclosed garden accessible via a large gate. It would be perfect for a commercial project such as a restaurant, guest house or boutique hotel. This historic mansion consists of three sumptuous reception rooms, one of which features a wrought iron main staircase and Burgundy stone steps. There are two lounges, one at the front and the other at the rear, which are decorated with original or identically restored woodwork and mouldings. A contemporary, fully equipped kitchen is equipped with an Eiffel-style glass roof. A second service staircase serves both the upper floors and the basement with its three vaulted cellars. Upstairs, there are two stunning master suites (one with a large dressing room) and an additional bedroom with beautiful fireplaces and restored parquet flooring, each with its own contemporary bathroom or shower room. On the top floor, you will find six undecorated bedrooms. Offering the perfect blend of modern comfort and period charm, this property is in excellent condition thanks to its high-quality renovation. It benefits from an excellent layout and generously sized rooms. All the floors boast a ceiling height of over 3 metres. Sitting in a unique location, this property would be ideal for a commercial project.
…By Emile Garcin - Proprietes & Chateaux


A country manor with six hectares of grounds, transformed into tourist accommodation with gîtes, beside the beautiful Morvan regional nature park in Burgundy. The property used to be one of the four fiefs that were part of the Coutarnoux seigneury. It is now the last remaining representative of this former seigneury. Today’s buildings were probably built upon a medieval site. They are the last reflection of what a local nobleman built in 1775. The estate looks down over a wooded valley, around which lush hills, pasture and forests stretch as far as the eye can see. The bucolic atmosphere that reigns here is completely calm, recalling the name of the river that edges the property: the River Serein, ‘serein’ meaning ‘serene’ in French. You reach the property via a lane that climbs up a hill. There are several driveways. Two of them lead into the grand courtyard from the north and south sides. The main house and the gîtes stand around this court. The third driveway, marked with signposts, takes the clients straight to the car park.
…By Patrice Besse


Château located in Burgundy Franche-Comté, in the department of Yonne, between Avallon and Vézelay in the Morvan. Currently run as an ERP hotel on an estate of over 10 hectares. It has been carefully restored to preserve the authenticity and historic charm of the château. A unique opportunity for investors and lovers of historic heritage. This castle, with a surface area of 1,500 m², offers a space that is both generous and elegant. It consists of two distinct wings, one dating from the 15th century and the other from the 18th century, thus combining historical charm and modernity. The 18th-century wing houses spaces dedicated to catering, welcoming lounges, comfortable bedrooms and meeting rooms, ideal for organising memorable events and stays. A basement containing a cellar serves as a storeroom, offering additional storage space. The 15th-century wing includes accommodation, fully equipped kitchens and an oil-fired boiler room. The upper floors offer several bedrooms with en-suite bathrooms, as well as a seminar room that can accommodate up to 19 people. The outbuildings, located to the north-west of the estate, include buildings with additional accommodation and storage space, perfect for staff or complementary activities. The estate is surrounded by a magnificent park, consisting of a courtyard, a lime tree-lined driveway, green meadows, a peaceful stream and woods, creating a serene and picturesque atmosphere. This hotel château is an exceptional property, reflecting a rich historical and architectural heritage. With its 25 bedrooms and 22 bathrooms or shower rooms, it is ideal for continuing a hotel business or embarking on an ambitious tourism project.
…By Junot Châteaux & Patrimoine


A Historical Gem: Charm Meets Profitability Perched on the steep slopes of a hill, this ancient 15th-century lordship, heir to a medieval fiefdom, embodies the perfect blend of history and modernity. Once composed of four fiefs—La Petite Borde, La Roche, Salins (or Corabœuf)—the estate has preserved its soul and a portion of its original lands. Rebuilt in 1775, it stands as an elegant testament to a bygone era, combining exposed stone walls, slate roofs, and discreet dormer windows. The main house, the heart of the estate, features eight rooms, including five spacious guest rooms filled with natural light. Its vaulted ceilings, exposed beams, and stone fireplaces evoke the prestige of the past, while its terraces and swimming pool invite relaxation. Surrounding a closed courtyard, six buildings house independent cottages, each accommodating between 5 and 8 guests. With 17 operational rooms (and two additional cottages under renovation), this estate is a treasure for high-end tourist accommodations. Immediate and Sustainable Profitability Designed to generate revenue from the very first season, the estate offers fully equipped cottages, private terraces, a swimming pool, and versatile spaces, providing a turnkey experience for visitors. Its dual purpose—as both a private residence and a tourist business—makes it an exciting and profitable investment. Combining exceptional architectural heritage with solid economic potential, this estate appeals to history enthusiasts and savvy investors alike. A dream within reach, for those who dare to combine passion and profitability.
…By Junot Châteaux & Patrimoine


Exclusively, Nestled in the heart of a peaceful hamlet, 5 km from Avallon and all its amenities, this magnificent character house offers an exceptional living environment: absolute calm, total privacy, and no overlooking neighbors. Here, we close the shutters to the outside world to keep only the singing of birds and the silence of the countryside. A haven of peace and privacy The hamlet, very peaceful, is one where time seems to stand still. The property, surrounded by its wooded and flowering grounds, bordered by a stream, forms a true cocoon protected from view. Extensive work carried out under the supervision of an architect has combined the charm of the old with modern comfort: double glazing, oil central heating, a septic tank renovated according to standards in 2026. No work needed: just move in. An interior full of character A heated veranda of about 22 m², extended by a terrace to enjoy the light all year round A dining kitchen of about 20 m², a living room of about 33 m², and a lounge of about 32 m², each with its own fireplace, for cozy evenings by the fire in a warm and authentic atmosphere Beautiful period materials in the living rooms: Bourgogne tiles, tommettes, exposed stones, and French ceilings A separate WC on the ground floor Upstairs: Accessible via a landing, the upstairs offers three bedrooms: two bedrooms sharing a bathroom, and a beautiful master suite with its own bathroom. Beautiful outbuildings with real potential: The property includes an arbour, a workshop, a small barn, a cellar, and a boiler house. An independent studio to renovate offers a great opportunity for a rental project, an office space, or independent housing. A rare property where authenticity, tranquility, and privacy are perfectly combined. Diagnostics underway, Contact us quickly.
…By Swixim Avallon


Réf. 4866: Charming château near Avallon (Yonne) – ideal for a hotel business The château is situated in the Yonne department, in Burgundy. It lies at the heart of the Morvan Regional Nature Park, between the towns of Avallon and Vézelay. The château is set in the rural, rolling countryside typical of the Morvan, at an altitude of around 230 metres, in the midst of extensive wooded grounds. This location provides a peaceful, leafy natural setting, ideal for nature and heritage tourism. It is an excellent base from which to explore the treasures of southern Yonne and the Morvan. The main tourist attractions nearby are: The Basilica of Saint Mary Magdalene in Vézelay, a UNESCO World Heritage Site. The historic town of Avallon. The natural landscapes of the Morvan Regional Nature Park. The Chapel of Saulce-d’Island, a remnant of a former Templar and Hospitaller commandery. Numerous hiking trails, horse riding routes and Burgundian heritage sites. Two architectural periods thus coexist: a section dating from the 15th century, comprising a rectangular main building flanked by a rectangular tower at the front and a round tower at the rear; and two projections on the façades, one of which connects to the late 18th-century extension, consisting of a large rectangular structure with numerous windows, the east gable of which features two round towers. The corner buttresses are made of stone, as are the window towers. The roofs of the main buildings are covered with flat tiles; the roofs of the towers are slate. They are regularly maintained. The façades are covered with an old lime render. The current owners have converted this château into a commercial venture comprising, to date, around 25 rooms, flats and holiday cottages. A restaurant was in operation. The chateau covers an area of approximately 1,500 sqm: The ground floor (with 3-metre-high ceilings) comprises a reception room, a dining room (45 sqm) with a large stone fireplace, a professional kitchen, storerooms, a private flat (80 sqm), a lounge/billiard room and bedrooms with en-suite bathrooms. French windows provide direct access to the grounds. From the double-length hall, a stone staircase leads to the first floor, which is the main floor, with a ceiling height of approximately 3.5 metres. To the right is a large, double-length reception room of approximately 70 sqm, featuring a French-style ceiling painted with decorative motifs; the walls are entirely panelled in late 18th-century woodwork, and the floors are laid with parquet. The rest of this first floor has been entirely converted into around ten bedrooms and bathrooms. They have retained their original features, such as marble or stone fireplaces, parquet or terracotta tile floors, and partial or full panelling. The numerous windows flood the space with light. The second floor comprises a dozen bedrooms and bathrooms. The 18th-century section is partly in the attic. Here too, certain original features have been preserved. In the 15th-century section, a third attic floor houses a 45 sqm seminar room and four bedrooms with en-suite bathrooms. Beautiful exposed beams are visible. Outbuildings : They cover an area of approximately 500 sqm. They are situated on the north side of the courtyard. The first brick buildings were formerly stables; the central section has a first floor and could be converted into a self-contained flat. The second building is certainly older. It is more imposing and comprises a ground floor housing, amongst other things, a workshop and various utility rooms, and an upper floor partly converted into a holiday let. They are in good visible condition. These buildings offer potential for further development. The grounds cover 21 acres of which approximately 6.2 hectares are landscaped as a park. The main entrance is through a large wrought-iron gate leading into a spacious courtyard serving all the buildings. An old entrance on the south side opens onto a majestic avenue of chestnut trees, aligned with the château. From this avenue, one emerges onto a vast expanse of greenery, flanked on either side by meadows offering stunning views of the countryside and the foothills of the Morvan. There are some beautiful trees on the grounds. There is a small pond near the outbuildings. The whole property is idyllic, charming and completely free from any nuisance. Cabinet LE NAIL - Nièvre - Mr Bernard ROUYER : +33 (0)2.43.98.20.20 Bernard ROUYER, Individual company, registered in the Special Register of Commercial Agents, under the number 382 833 341. We invite you to visit our website Cabinet Le Nail to browse our latest listings or learn more about this property.
…By Cabinet Le Nail


A former priory from the 13th century, listed as a historical monument and nestled in the Morvan regional nature park in Burgundy. Saint-Jean-des-Bonshommes priory was a monastery that was part of the Order of Grandmont. It was built at the start of the 13th century where an antique sanctuary once stood. Anséric VI, Seigneur of Montréal, ordered construction of the edifice. The monastery underwent the French Wars of Religion in the 16th century. And in 1772, when Pope Clement XIV disbanded the Order of Grandmont, it was made available to the diocesan archbishop. Following the French Revolution, the monastery was sold as national property in 1791 and became a family property up to 1846 when it was damaged by a fire that destroyed most of the monastic buildings. The church, however, survived this fire. In 1880, it became a source of stones as building material, rather like an open quarry. Moved by this fate, a learned society acquired the edifice in 1905, requested that it be listed as a historical monument and set about restoring the edifice. The remaining church is characteristic of the architectural principles of the Order of Grandmont. It is the most imposing edifice in this monastic complex. It has a plain elevation without a door, a single nave and a closed chancel, beneath a brick barrel vault that stretches to a half-dome above an apse with three windows. The chapel’s elevations are made of different stones. The lower ones, evenly sized, are neatly carved blocks and the upper ones, raw rubble stones, lie where the vault rises up. The apse is ornamented outside with four elegant built-in columns. The remains of the monastic buildings have been preserved, including the cloister arches, the elegant arcades of the chapterhouse and part of the walls of the pantries and refectory. The church has a roof of barrel ties, with conical tiles for the apse, made in a local tile factory.
…By Patrice Besse


A village house with a barn and land, awaiting a new lease of life, in the heart of Burgundy, between Avallon and Semur-en-Auxois. In the heart of the peaceful hamlet in which it is located, the house can be reached via the passing street, from which it is separated by a small wall. To the left, there is a large lawned area and a passage alongside the house leads to the rear, where there is a barn and the remainder of the land, overlooking the wooded countryside of the Morvan regional natural park. This square, three-storey house with three vertical rows of openings, was built in the 20th century in 19th-century style. The house is made of stone covered with ochre rendering and its façade overlooking the street faces to the southeast. It has rectangular windows set symmetrically around the entrance door made of solid wood, tempered glass and scroll-shaped wrought-iron. The window and door frames as well as the quoins are made of ashlar. The hipped, slate roof is underlined by a discrete moulded cornice. The house has already undergone a range of renovation works. On the opposite side, there is a modest sized veranda adjoining the façade, standing next to a small construction with more sober façades of rendered stone and a gabled roof made of interlocking tiles. The interior of this annex still awaits renovation.
…By Patrice Besse


Located two hours from Paris, this mansion with a total area of 374 m² offers a peaceful living environment, with an unobstructed view of the Vézelay Basilica. It is situated on a landscaped park of 14,000 m² and additionally offers its future buyers a caretaker's house and a horse shelter, to be renovated. This property in the pure style of the 1970s was built with quality materials: slate roof, ground floor in Massangis stone, handcrafted interior carpentry. The whole requires some refreshment work and contemporary arrangements to revive it. The house, spacious and bright, offers on the ground floor an entrance hall, a large living room with a fireplace for winter evenings, a dining room, a retro kitchen, a second living room opening onto a terrace offering a breathtaking view of the garden with century-old trees, an office, and a back kitchen. The first floor includes a lounge with a library, 3 bedrooms, and a bathroom, ideal for a children's space. On the second level, a parental space with a suite and its bathroom. A large attic space can be converted and could be used as a dressing room. In the basement, various partitioned spaces: boiler room, cellars, workshop, and technical room. Located 15 minutes from the towns of Avallon and Vézelay, this family home with generous volumes is an ideal place for a main or secondary residence and could be suitable for a guesthouse or Airbnb project. EPC: F/E Price HAI: €358,704 (net selling price: €338,400 - 6% fees borne by the seller) Presented by Mr. Richard DESPLAIN (EI): +33 (0)6.88.08.46.23 – [email protected] "Information on the risks to which this property is exposed is available on the Georisques website: www.georisques.gouv.fr"
…By Barnes Sologne Val De Loire


2.5 hours from Paris between Vézelay and Avallon, this exceptional property is steeped in history. It is surrounded by its 9ha park, perfectly planted with century-old trees and a bridleway. This castle offers a living area of approximately 1500m², consisting of a magnificent 75m² living room entirely decorated with woodwork, 28 bedrooms with bathrooms, a billiard table, a meeting room, a large dining room . All the rooms have been restored in the spirit of the castle to preserve its authenticity. The outbuildings consist of a garage, a laundry room, an orangery, a workshop and a caretaker's apartment. This property would be suitable for a commercial or hotel activity but also for a family. “Information on the risks to which this property is exposed is available on the Géorisks website: www.georisks.gouv.fr”
…By Barnes Proprietes & Chateaux


In the heart of the Morvan Regional Natural Park, in a charming village in the Nièvre department, renowned for its Chardonnay, Melon de Bourgogne vineyards and rich medieval heritage, discover this exceptional property complex. Located approximately 223 km from Paris (less than three hours by car) and just 24 km from Vézelay — the first stop on the pilgrimage route to Santiago de Compostela — this property enjoys a truly privileged setting. Built in 1850, the main house impresses from the moment you step inside with its high-quality features. The entrance hall leads to a study/library, a bedroom, a bathroom, and separate toilets. The bright and thoughtfully arranged living room and kitchen open naturally onto a terrace overlooking the surrounding green spaces. A secondary entrance with a utility room ensures everyday practicality without compromising comfort. Upstairs, two bedrooms and a bathroom create a მშვიდ and refined sleeping area. The attic, converted over two levels, offers excellent potential for further development depending on your plans. An independent apartment, accessed via an external staircase, perfectly complements the property. Fully renovated, it comprises two rooms, a kitchen, and a shower room with toilet. Ideal as a turnkey rental investment or as a self-contained guest space, it also benefits from its own two-level attic ready for conversion. The outbuildings are functional and in excellent condition, including a technical room, woodshed, shelter for the heat pump, and a detached double garage with boiler room. A front garden and a rear courtyard pleasantly complete the outdoor spaces. The second property significantly enhances the estate. This independent house, also in very good condition, features a kitchen, living room, four bedrooms arranged over two levels, two shower rooms, two attics, and a cellar. An adjoining garage, an agricultural outbuilding with mezzanine, a garden shed, and a beautiful garden make it a comprehensive and immediately habitable home. Set on a total land area of 1,17 acres, this ensemble combines the authenticity of stone architecture, the quality of a carefully executed renovation, and the serenity of a countryside environment. A rare opportunity with no renovation required, ideal as a primary residence, a holiday home, or a secure investment. Further information and viewings available upon request.
…By Junot Châteaux & Patrimoine

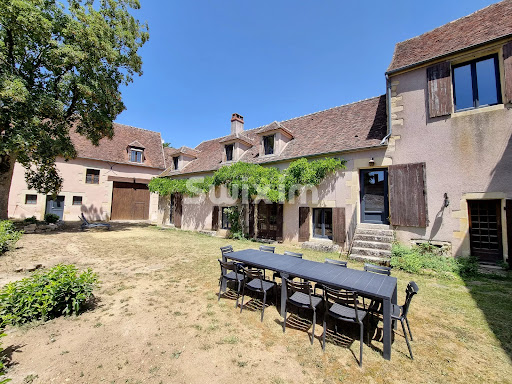


to discover in Tannay in a quiet and relaxing place, this magnificent property (composed of 2 dwellings, a former commercial space or apartment as well as various outbuildings), full of charm with beams, Burgundy stone, fireplace, cellar... includes: - A first residential house built on a large and beautiful Burgundy cellar: On the ground floor: Entrance with pellet stove, large vaulted living/dining room, equipped kitchenette with bread oven, landing with toilet. On the first: Landing, WC, shower room, two enfilade bedrooms, followed by a landing/office with access to an external staircase, a bathroom with WC, through which access to a third bedroom. - A second residential house comprising: On the ground floor: (the commercial space or apartment) Entrance, large living room with kitchenette, a shower room with WC. On the first (the second dwelling with separate entrance): Landing, a fitted kitchen, bathroom, separate WC, two bedrooms, a large living room. - Outbuildings: Barn 55m², stable 77m², and horsebox 43m². All on a nice fenced and wooded garden of about 300m². Connected to sewer, central heat pump + wood stove (for the main house) or electric heating (for the second), double glazing, thermodynamic water heater... An exceptional property to discover quickly!
…By Swixim Avallon


Ref.4807 : 15th-C. chateau with moats and a dovecote set in a 7,7 acres park in Burgundy The château is situated on the outskirts of a small, vibrant town in Burgundy, within the Nièvre department, home to 3,600 inhabitants and traversed by three waterways, including the Nivernais Canal and the Yonne River. An ancient medieval town and former capital of timber rafting, it has been described as the “Venice of the Nièvre” by the writer Romain Rolland. It lies at the heart of the Vaux d’Yonne and on the threshold of the Morvan. Vézelay is 20 km away, and Auxerre is 44 km distant. A railway station connects the town to Paris in just under three hours, while the capital can be reached by car in approximately 2 hours and 40 minutes. The town has preserved a remarkable medieval heritage, notably a collegiate church regarded as a jewel of Gothic art, alongside several half-timbered houses dating from the 15th and 16th C.. All essential shops are available, including grocery stores and organic producers, together with a local producers’ market. The town has successfully maintained its full range of public services and continues to foster a vibrant cultural life, with a media library, a museum, and a cinema. From the street, a tree-lined avenue leads to the chateau entrance. It is surrounded by magnificent moats that are still filled with water, fed by the River Sauzay. They are between 8 and 20 metres wide and are largely stone-built. A stone bridge dating from the 15th C., the only access to the château, spans the moat. The entrance, opposite the bridge, is through a carriage gate in the middle of a square tower. The terrace, on which the château stands surrounded by its moat, covers nearly 3,500 sqm and offers perfect tranquillity and privacy. To the right of the square tower stands the chateau and to the left a residential wing. These two buildings are connected at the first floor level. Once through the porch, we discover the large terrace surrounded by water and a garden planted with beautiful trees. A circular corner tower, featuring a secondary 15th-C. stone spiral staircase, provides access to the first floor of both the chateau and the dwelling. These are identical in appearance and height; the façades are lime-plastered, the corner buttresses are stone, and the roofs are covered with perfectly maintained old flat tiles. All the windows are fitted with solid wooden shutters. French windows provide direct access to the garden from all the ground floor rooms. The château faces north-west and south-east. The interior of the château has largely retained its original layout and has undergone few alterations, except for a discreet extension on the west side during the 19th–C., which is virtually imperceptible. On the ground floor, from the small entrance hall, one is immediately confronted by a wide 15th-C. staircase crafted from Burgundy stone, adorned with an ornate wrought-iron balustrade. To the right, a passage leads to a spacious kitchen/dining room of 31 sqm, featuring two windows and a French door opening onto a terrace at the edge of the moat. The floors are laid with traditional terracotta tiles, the ceilings are of exposed beams, and there is an original stone fireplace. To the left of the hall, two elegant, through reception rooms of 33 and 39 sqm each enjoy marble fireplaces and direct access to the garden. One of these rooms boasts a herringbone parquet floor. The ceiling height throughout is three metres. Behind the staircase are a pantry, a laundry/heating room, and a WC. On the first floor, there is a 25 sqm study, five bedrooms ranging from 10 to 26 sqm, two bathrooms with WC, and a dressing room that could easily be converted into a bathroom. A large billiard room of 42 sqm features two French doors, an exposed-beam ceiling, and a grey Saint-Anne marble fireplace. Above this level lies a spacious attic of nearly 120 sqm, with five dormer windows and impressive timbering, offering numerous possibilities for additional accommodation—bedrooms, bathrooms, or a games room. Finally, a stone spiral staircase provides access to the second floor of the square tower, opening into a charming 13 sqm through-room, reminiscent of a lookout, with views either toward the entrance or the park. The château as a whole is meticulously maintained and exudes considerable charm. The total surface area, including the attic, amounts to 430 sqm. Outbuildings : THE DWELLING Located on the opposite side of the square tower, forming an L-shaped wing of the château, this annex occupies approximately 90 sqm over two levels, with an attic. A charming entrance, paved with antique terracotta tiles, leads to the left into a spacious reception room of around 40 sqm, featuring a large French door opening onto the garden. The floors are of terracotta, the ceiling displays exposed beams, and there is a stone fireplace. Opposite, a kitchen provides access to a terrace along the edge of the moat, followed by a pantry and a bathroom. Upstairs, accessed by a wooden staircase, there is a large bedroom or games room of approximately 45 sqm, with a beautifully crafted French-style ceiling, and it is connected to the square tower. Additionally, there is another attractive bedroom with wooden floors and a bathroom. This annex, totaling about 180 sqm, is full of charm. It could serve as a guesthouse or children’s residence, or alternatively be adapted for commercial use such as a bed-and-breakfast or holiday rental. THE DOVECOTE Situated slightly apart from the château, yet still within the terrace/garden enclosed by the moat, the dovecote is an impressive, square-plan building spanning three levels. Its corners are reinforced with stone, and it features a well-maintained four-sloped roof covered with traditional flat tiles. At present, the ground floor serves as a workshop. Land : Covering a total area of 7.7 acres, the property comprises a garden terrace surrounded by a moat, meadows beyond the moat, and, on the other side of the Sauzay stream, a woodland area of approximately 15,000 sqm. The immediate neighbours are the old farmhouse to the east and the old mill to the west. The setting is idyllic, with unobstructed views of the countryside and wooded hillsides. The property is perfectly peaceful, free from any nuisance and very well maintained. The garden terrace features some beautiful trees. There is also a well and a wooden canopy. Cabinet LE NAIL - Nièvre - Mr Bernard ROUYER : +33 (0)2.43.98.20.20 Bernard ROUYER, Individual company, registered in the Special Register of Commercial Agents, under the number 382 833 341. We invite you to visit our website Cabinet Le Nail to browse our latest listings or learn more about this property.
…By Cabinet Le Nail


Nestled between the charming villages of Tannay and Corbigny, this former hunting lodge located at the edge of a small woods, with a living area of 280 m² on a plot of over 3000 m², offers a peaceful and bucolic setting, accessible via a shaded small road. On the ground floor, an entrance opens onto a large living room with a beautiful Burgundy stone fireplace similar to the tiles covering the floor and a French ceiling, kitchen, boiler room, and storeroom, as well as a garage for two vehicles. Upstairs, four bedrooms, a bathroom, and sanitary facilities. Mid-floor, a large fully glazed room with direct access to the outside via a stone staircase and a corridor serving the bedrooms. Cellar and workshop. EPC: F/F Price including agency fees: €318,000 (Net seller price: €300,000 - fees of 6% charged to the buyer). Well presented by Marie PROVOTELLE(EI): +33 (0)6.86.92.67.77 - [email protected]. Information on the risks to which this property is exposed is available on the GeoRisques website: www.georisques.gouv.fr
…By Barnes Sologne Val De Loire


Two houses in the heart of Morvan Second home in Saint-Martin-du-Puy In a small hamlet overlooking the valley, this second home near Paris comprises two carefully renovated country houses. The old stonework, exposed beams, warm interiors, and large windows create an authentic setting, surrounded by greenery and light. The south-facing terraces extend the living areas towards a peaceful landscape, while the heated swimming pool and large wooded grounds invite you to enjoy a gentle lifestyle in tune with the seasons. Whether as a retreat or a family home, this property offers the opportunity to bring together family and friends, or to imagine a hospitality business in the spirit of the Morvan. Here, nature surrounds every moment, in an atmosphere of deep calm and refined simplicity. Two houses, one spirit of tranquility The two dwellings, separated by an old barn, have been renovated to preserve the character of the 19th-century buildings. Exposed stonework, terracotta tiles, beams, and custom woodwork: everywhere, authenticity is combined with contemporary comfort. The main house is organized around a large living room that opens onto the garden. The stove warms up winter evenings and the large French windows let in the morning light. The separate kitchen, furnished with handcrafted furniture, retains the atmosphere of a family home, both convivial and functional. The bedrooms, simple and peaceful, evoke a simple and inspired life. Several suites with bathrooms allow guests or relatives to stay in complete independence. The second house follows the same codes: warmth, space, light, the perfect place to entertain, for a workshop or for a rental activity already underway. A natural setting with a swimming pool and clearings The grounds, covering almost three hectares, alternate between open spaces, gentle meadows, and groves. Stone terraces follow one another, offering plenty of places to read, have lunch, or watch the sunset. The discreetly integrated outdoor swimming pool adds a touch of summer lightness. The vegetable garden, mature trees, dirt paths, and views of the surrounding nature invite you to enjoy outdoor living. The central barn, currently used for storage, could become a link between the two houses, a reception room, an artist's studio, a games room or additional guest accommodation. The convertible attic space offers further possibilities for other volumes and uses. The Morvan as a backdrop Located in a dominant position, in an isolated but inhabited environment, the hamlet offers a rare quality of life: calm, greenery, and unobstructed views of the forest and countryside. Just a few minutes away, the villages of the Morvan reveal their shops, markets, and trails. Avallon and Corbigny are within easy reach; Paris and Lyon are accessible in 2.5 hours. The lakes, forests, hiking trails, and nature park create a lively and authentic area, ideal for a quiet country home, a family retreat, or a nature-oriented tourist activity. Agency opinion This rare property, centered around a barn, offers exceptional potential: two renovated houses, a swimming pool, extensive grounds, and a preserved natural environment. It is an ideal property for a family wishing to share a vacation spot, or for a couple looking for a second home near Paris. The possibility of acquiring the third house in the hamlet would allow it to become the centerpiece: a unique project combining a nature retreat, conviviality, and tourism potential.
…By Arriere Cour


Discover this charming stone house of 190 m² located in a quiet area. This spacious property offers 8 rooms, including 5 bedrooms, ideal for a large family or for hosting your guests in a warm and rustic environment.The house features double-glazed openings and PVC windows, providing both thermal comfort and tranquility. Outside, a large paved terrace invites you to relax, while the enclosed garden ensures safety and privacy for the whole family. A traditional well completes this bucolic setting, perfect for country lovers. And a cellar under the terrace.The authentic mix of exposed stone walls and modern amenities makes this property a true favorite. Enjoy a large landscaped garden suitable for games or gardening, while remaining close to the village amenities. Do not miss this unique opportunity to live in a character home. Information on the risks to which this property is exposed is available on the Géorisques website: www.georisques.gouv.frThis description has been automatically translated from French.
…By Melimmo
'%20stroke='%23DDAA3A'%20stroke-width='1.909'%20stroke-linecap='square'%20stroke-linejoin='bevel'/%3e%3c/svg%3e)
Receive by email any new listing that may match your search criteria
Your criteria :
By validating this form, you accept the general conditions of use of Le Figaro Properties.
These agencies offer a selection of luxury properties vente at Vézelay. Feel free to contact them for personalized assistance.



