The agencies at Saint-Germain-en-Laye
These agencies offer a selection of luxury properties vente at Saint-Germain-en-Laye. Feel free to contact them for personalized assistance.

 English$ USD · m²


FOURQUEUX - IMMEDIATE PROXIMITY TO THE INTERNATIONAL HIGH SCHOOL. In the heart of the sought-after area of TERRES FLEURIES, in the calm of a cul-de-sac, The MAIN AGENCY OF SAINT GERMAIN EN LAYE offers you a contemporary house of 180 m2 on the ground (158 m2 of living space). It consists notably of a spacious living room of nearly 44 m2 opening onto a terrace and garden. Its optimized layout will allow you to benefit from five bedrooms, including two master suites on the garden level. A large garage (2 cars) and a beautiful storage space in the basement of nearly 70 m2 complete the property. Some photos have been generated by AI. RARE PRODUCT in very good condition (3.10% fees included at the buyer's expense).This description has been automatically translated from French.
…By Agence Principale - St Germain En Laye


Located in the heart of the charming village of Fourqueux, a highly sought-after area of Saint Germain en Laye, this elegant family home enjoys a privileged setting in close proximity to the forest, golf course, shops, schools, and the International School (15 minutes by bus or 20 minutes on foot). Built in 1984 by an engineer specializing in the design of civil engineering structures, this house, with its avant-garde architecture recognizable by its butterfly roof, offers 421 sqm of living space (475 sqm of floor space) spread over three levels. Its superb proportions, bathed in light thanks to large windows, offer a rare, discreet living environment surrounded by greenery. The garden level, accessed by a flight of steps, opens onto a spacious entrance hall leading to a triple reception room comprising two bright living rooms with fireplaces and a dining room opening onto a pleasant, private terrace. This level also includes a separate kitchen, a family dining room, and a bedroom with an adjoining sitting room/office and ensuite bathroom. Upstairs, a landing leads to two bedrooms with mezzanines, a master suite with a dressing room, and a large bathroom that could easily be converted into two shower rooms (plans and cost estimates available). The street level offers a truly independent space with a charming 58 sq m apartment (included in the total living area), with its own entrance. There is also a service entrance with a boot room, a gym, and a spacious 35 sq m office that can be configured as a TV lounge, games room, or home cinema. A laundry room and a utility room complete this level, which could also be converted into a 100 sq m professional office (plans and cost estimates available). Two above-ground parking spaces are available on the property. This house benefits from high-end video surveillance. This characterful, beautifully constructed house, nestled in lush greenery, offers potential for expansion and renovation, ideal for a family seeking a unique, bright, and adaptable property in the heart of the village, yet in a private setting. Nursery and primary school a 5-minute walk away, international high school a 20-minute walk (15 minutes by bus). Tram 13, connecting to the Saint Germain en Laye RER A station, a 15-minute walk away. Bus R1 a 9-minute walk, Bus R2 South a 5-minute walk, A14 motorway 4 km away. ENERGY RATING: D / CLIMATE RATING: D. Average energy prices indexed as of July 1, 2024 (including subscriptions): EUR5,588 and EUR7,560 per year. Contact: Sophie 33 7 61 00 52 78 RSAC Versailles: 832 411 144
…By Espaces Atypiques Yvelines


iad France - Christophe Clevenot offers you: LE PECQ – 183 M² RECEPTION APARTMENT – ENTIRE FLOOR – VIEW OF THE SEINE On the 6th floor of a secure residence with a concierge, this 183 m² apartment occupies an entire floor. The elevator opens onto a private landing, revealing generous spaces bathed in light. The reception living room of 66 m², bordered by large bay windows, extends onto two balconies offering a direct view of the Seine and a green environment. The separate kitchen of 16 m² completes this living space. The apartment includes four bedrooms, an office, two bathrooms, a shower room, a laundry room, and an independent toilet. Its volumes and distribution offer a beautiful living environment, with the possibility of arranging it according to your desires. Built in 1972, the residence is gated and has a concierge. An outdoor parking space, two indoor spaces, and two cellars complete this property. DPE: C. Some refreshing work will reveal all its potential. Easily accessible to the RER A. From the entrance of the residence located on route de Sartrouville, the Vésinet-Le Pecq station is about a 12-minute walk away. Another option: reach the “Rue de Seine” stop in about 3 minutes on foot, then take bus 6429, towards “Gare du Vésinet–Le Pecq”, for a journey of about 4 to 5 minutes to the station, excluding waiting time. An apartment with rare volumes, with private floor and view of the Seine, to discover during a visit. This real estate advertisement concerns 7 lots located in a co-ownership of a total of 160 lots and is not subject to any ongoing procedures cited in article L. 721-1 of the construction and housing code. Average monthly charges declared by the seller: €900 per month (or €10,800 annually). Agency fees are the responsibility of the seller. Identification will be requested during the visit, in accordance with article L.561-5 of the Monetary and Financial Code. Information on the risks to which this property is exposed, including the legal obligation to clear brush, is available on the Géorisques website: http://www.georisques.gouv.fr. This real estate advertisement has been drafted under the editorial responsibility of Mr. Christophe Clevenot, independent real estate agent (without holding funds), commercial agent of SAS I@D France registered with the Créteil RSAC under number 819800053, holder of the real estate canvassing card for the account of I@D France SAS.This description has been automatically translated from French.
…By Iad France


Spacious family home in an exceptional setting, in excellent condition, close to public transport, 1 hour from Paris. Located in one of the most sought-after areas of Mareil-Marly, this spacious family house with 2 levels (180 m² on a wooded plot of 1346 m²) benefits from a privileged location, just a 5-minute walk from Tram 13, providing quick access to Saint-Germain-en-Laye, RER A, La Défense, and the heart of Paris. Well-maintained, it charms with its elegant Burgundy stone floors and has a fully renovated roof from 2007. Nestled on the edge of the Marly state forest, it offers a calm and green environment, as well as a pleasant microclimate providing natural freshness during the summer months. Close to renowned international and bilingual schools, shops, sports facilities, and all amenities, this rare property combines generous spaces, quality features, and an exceptional living environment. A privileged place to live offering a sought-after way of life at the gates of Saint-Germain-en-Laye and Paris. The house has 2 levels. Ground floor: Entrance - 7.3 m², Living room 37.2 m², Corridor 8.1 m², Independently equipped kitchen - 7.8 m², Bathroom 1 - 5.3 m², Bedroom 1 - 9.9 m², Bedroom 2 - 12.4 m², Bedroom 3 - 12.9 m², Bedroom 4 - 9.7 m², Hallway - 9.1 m², Shower room + WC - 1.8 m², Hallway 0.8 m², Cellar 14.2 m². 1st Floor: Landing - 2.0 m², Bedroom 5 - 14.0 m², Shower room + WC - 3.0 m², Dressing room - 1.8 m², Bedroom 6 - 21.4 m², Dressing room - 1.4 m². ASBESTOS DIAGNOSIS: No asbestos detected. GAS DIAGNOSIS: No anomalies found. ELECTRICITY DIAGNOSIS: Electrical anomalies: intervention recommended. ERP DIAGNOSIS: Risk Assessment. Moderate shrink-swell clay hazard area. Outside Noise Exposure Plan (PEB) zone. Energy Performance Certificate: Energy class: E - Climate class: E. Estimated annual energy expenses for standard use: between €2840 and €3200 per year (average energy prices indexed to 2023). ESSENTIAL WORKS Estimated amount: €26,200 to €39,000. Improvement of EPC: E to D. Thermal insulation from the outside (ITE) of the walls, ideally during a facade renovation. Urban planning permission may be required. PROPERTY TAX: €1864. MAREIL-MARLY (78750): THE ADVANTAGES OF THE MUNICIPALITY AND ITS HISTORY Mareil-Marly is one of the most sought-after residential municipalities in the western Paris area, located in the Yvelines department.This description has been automatically translated from French.
…By Leggett Immobilier Paris


Contemporary comfort in the heart of downtown!Orpi exclusively offers you this fully renovated house of approximately 155 m² (Carrez) and 240 m² on the ground, set on a plot of 1,135 m². Enjoy an open living space of about 55 m² with a fully equipped kitchen from 2021 and a recent pellet stove. A bedroom with a shower room and dressing room completes the ground floor; upstairs, three large bedrooms, a bathroom, and a toilet. Heat pump, air conditioning throughout the house, total basement with laundry room, office or insulated and heated spare bedroom with a window, double garage and cellar: everything is designed for your comfort. Outside, two terraces of 80 and 50 m², one of which has a bioclimatic pergola, a largely glazed chalet-type outbuilding, and a recent electric gate complete this beautiful ensemble. Space, comfort, and a central location: a house to discover without delay! Agency reference: 441This description has been automatically translated from French.
…By Orpi Renaissance


Le Vésinet Ibis, Maison 1930, d'environ 115 m² hab., au calme le plus absolu sur parcelle joliment paysagée de 447 m². Elle comprend en rdc une entrée, cuisine avec salle à manger attenante, 2 chambres, un salon. Le 1er étage comprend 3 chambres et WC. Le sous sol total est reparti en buanderie, garage et pièce polyvalente. Coup de coeur garanti. (3.09 % fees incl. VAT at the buyer's expense.)
…By Agence Lorin - Le Vesinet


UNDER SALES AGREEMENT BY THE AGENCY - Merlettes district - Fully renovated individual house, with a surface area of about 125m². It includes on the ground floor: entrance leading to a double living room with fully equipped open kitchen opening onto the garden, dining room, guest WC, master suite with dressing area and its shower room with WC. Upstairs: landing leading to two bedrooms and shower room with WC. Close to all amenities. RER Le Vésinet Le Pecq 10 minutes on foot. Ideal for family.This description has been automatically translated from French.
…By Agence Des Sablons


In the heart of the garden city of Le Vésinet, just a few minutes' walk from the town center and train station, this splendid residence, built in 1900, offers 386 sq m of living space (430 sq m total including the outbuilding) on a 2,227 sq m wooded plot. On the ground floor: an entrance hall leads to the eat-in kitchen (18 sq m) with a separate terrace on one side, and to the reception rooms on the other: a TV room or office, a dining room, and a living room with a library and fireplace, extending into a spacious 32 sq m veranda. Ample storage and access to the upper floor and basement are provided. All floors are marble, except for the veranda, which has parquet flooring. Ceiling height is 2.75 m. On the first floor: four suites measuring 28, 25, 21, and 18 sq m, each with its own shower room, two of which have en-suite toilets. One of them has a south-facing balcony. Ample closet space, toilets, parquet flooring, and ceiling heights ranging from 2.70m to 3m. On the second floor: three bedrooms (23, 22, and 11 sq m), one with an en-suite bathroom, a toilet, and an attic. Parquet flooring and ceiling heights of 2.70m. The full basement of 93 sq m includes a laundry room, a boiler room with a De Dietrich gas boiler and a thermodynamic water heater, a wine cellar, several storage areas, and a door leading to the garden. Ceiling height of 2.45m. The property also includes an outbuilding of approximately 45 sq m comprising a living room with an open-plan kitchen, a bedroom, and a bathroom. It also features a two-car garage and a 15m x 7m heated swimming pool. With its generous proportions, high-quality materials, pleasant garden including a remarkable oak and cedar tree, and large swimming pool, this magnificent property is perfectly suited for family life and entertaining, all within an exceptional green setting. Close to the charming Croissy lake, lawns and rivers, the town center and train station, as well as a wide selection of French and international schools, this superb south-facing residence will appeal to families seeking a privileged environment. The British School of Paris and Malherbe International School are 1.7km away. La Défense is a 14-minute RER train ride away. Information on the risks to which this property is exposed is available on the Géorisques website: www.georisques.gouv.fr.
…By Paris West Residential


UNDER SALES PROMISE BY LORIN AGENCYCompletely renovated artist's workshop with taste, developing a living area of 101 m², 3 minutes from the RER and all amenities. It features on the ground floor a living area including a living room, equipped kitchen, guest toilets, and an entrance hall. The first level opens onto a landing leading to 2 bedrooms (possibility of 3 bedrooms), a shower room, and separate toilets. A real favorite! (2.94% fees included at the buyer's expense.) Co-ownership of 3 units - including 3 residential units. (No ongoing proceedings).Annual charges: 50 euros.This description has been automatically translated from French.
…By Agence Lorin - Le Vesinet


FOR SALE BY THE SABLONS AGENCY - Exclusivity - Ideally located in one of the most sought-after locations in Vésinet, this elegant property of more than 300 m² will charm you with its exceptional setting, directly facing the Parc des Ibis. Built on a beautiful landscaped plot of over 2,500 m², this character house offers rare potential. Currently divided into different spaces, it can easily be reimagined into a sumptuous family home after some renovations. You will appreciate its generous volumes, its two very large terraces, true outdoor living spaces offering exceptional views. The basement, already developed into two independent apartments, opens the door to multiple projects: guest space, rental, or tailored arrangements according to your desires. Three closed garages complete this rare property. A unique property with strong potential, set in a green and sought-after environment, combining charm, location, and exceptional prospects.This description has been automatically translated from French.
…By Agence Des Sablons


UNDER CONTRACT WITH THE AGENCY. EXCLUSIVE LISTING. Just a 15-minute walk from the Le Vésinet-Le Pecq RER station, shops, and schools, this 1980s house is nestled in a peaceful, green setting. It offers 178 sq m of living space (Carrez law), with an impeccable layout, on a quiet 723 sq m plot. The ground floor features a spacious entrance hall with built-in wardrobes, a 46 sq m double living room opening onto the garden, a kitchen/dining room, a separate WC, and a ground-floor bedroom with an en-suite shower room. The first floor comprises a large landing, three spacious bedrooms, a bathroom with WC, a dressing room, a hallway, and a shower room with WC. The top floor offers a landing, a bedroom, an office, and a shower room with WC. The full basement includes a double garage, a wine cellar, and two storage rooms.
…By Agence Lorin - Le Vesinet


Le Vésinet Town Centre. Just a 3-minute walk from the RER and in absolute peace and quiet, in an elegant 1930s building, superb duplex apartment of approximately 154 m2 of living space, completely renovated with quality materials and special attention to detail. This rare property benefits from a pleasant private garden facing southwest of approximately 140 m2, offering a privileged living environment in the heart of the city centre. The apartment consists of an entrance hall with closets, a large, bright reception room, a fully equipped kitchen, four bedrooms, a bathroom, a shower room, plenty of storage space and two separate toilets. The full basement perfectly complements the whole with a laundry room, a boiler room and two additional rooms that can be fitted out according to needs (guest rooms, office or games room). A property with character, combining the charm of the old, the comfort of a contemporary renovation and a sought-after location in the heart of Le Vésinet.
…By Agence Lorin - Le Vesinet


UNDER OFFER OF SALE BY THE LORIN AGENCY. EXCLUSIVE. Le Vésinet Charmettes, 12 minutes from the RER, millstone house from the 1922s offering 125 m2 on a plot of 585 m2. It comprises on the ground floor an entrance hall with closet, double living room facing south, dining room, open-plan fitted kitchen. The first floor leads to a landing, two bedrooms, shower room with toilet and terrace access. The top level has a landing, two bedrooms and bathroom/shower room with toilet. Full basement including laundry/boiler room, storage room and a multipurpose room. A double garage and a 15 m2 annex at the back of the plot complete this property.
…By Agence Lorin - Le Vesinet


UNDER PROMISE OF SALE BY THE LORIN AGENCY Le Vésinet Centre, 6 minutes from the Vésinet Centre RER, in a privileged setting, 1920 house of approximately 260 m2 on a walled plot of 1400 m2 without any vis-à-vis and quiet. It offers you on the ground floor, an entrance hall, kitchen, living room, dining room, two bedrooms (one with water point, the other with bathroom) and two separate toilets. The upper floor opens onto a landing serving 5 bedrooms, two bathrooms, a shower room and toilet. The full basement is divided into two multipurpose rooms, wine cellar, boiler room, laundry room and triple garage.
…By Agence Lorin - Le Vesinet


FOR SALE BY LORIN AGENCY. Located a 10-minute walk from the Le Vésinet Le Pecq RER station, this charming traditional farmhouse enjoys a highly desirable address. Set on a 190 sq m plot, it offers 110 sq m of living space. The ground floor comprises a south-facing living room with a fitted and equipped kitchen, two bedrooms, and a bathroom with toilet. A mezzanine level includes a separate room, a bedroom, a shower room with toilet, a laundry room, and a cellar. A second, detached mezzanine room and a lovely conservatory complete this property.
…By Agence Lorin - Le Vesinet


FOR SALE BY LORIN AGENCY. In the immediate vicinity of the town center, just a 5-minute walk from the RER A train station and shops, discover this charming 1930s house offering 105 sq m of living space (119 sq m of floor space), set on a 435 sq m wooded plot, in a quiet and private location. Upon entering, a loggia leads to a pleasant living area comprising a living room opening onto a welcoming dining room and an open-plan kitchen, all extending onto a south-facing garden. This level also includes a bathroom, a guest toilet, and a utility/boiler room. The upper floors offer four bedrooms, a bathroom with toilet, an office space ideal for working from home, and a separate toilet. Outside, you will enjoy a private, enclosed garden with excellent sun exposure, as well as a detached garage. A sought-after location, ideal for family life combining residential tranquility, quick access to transport and amenities within walking distance.
…By Agence Lorin - Le Vesinet
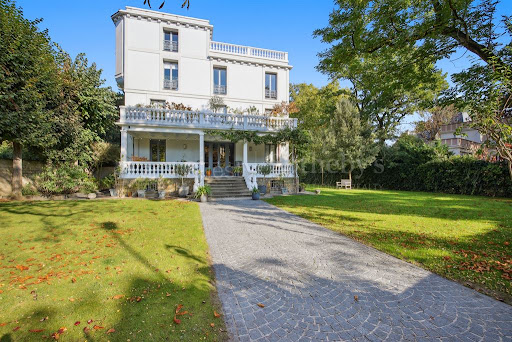


Sotheby’s International Realty is proud to present this property, a beautifully renovated 1900s residence, ideally located in the sought-after Le Vésinet Sud neighborhood. Nestled in a peaceful and green setting, just a few steps from the lake and within walking distance of the town center, RER A station, and top-rated schools including Le Bon Sauveur, The British School of Paris, and the International High School of Saint-Germain-en-Laye. This impeccably maintained home offers approximately 200 sq.m (2,153 sq.ft) of refined living space, set on a 1,000 sq.m (0.25 acre) landscaped garden. Fully renovated and tastefully decorated, the property combines historic charm with modern comforts. Layout: Ground floor: A welcoming bright living room with access to a covered terrace, evoking the charm of a colonial-style villa. A separate dining room and a high-end kitchen (Flamant brand) complete the main living space. First floor: Three bedrooms including a generous master suite, and two elegant bathrooms and a study room. Top floor: A stunning lounge area featuring a large glass roof, mezzanine, and authentic wood paneling, creating a warm and distinctive ambiance. Key Features: Highly desirable residential location Quiet surroundings with open views Top-quality renovation Easy access to Paris and La Défense Close to prestigious international schools A rare opportunity to acquire a property of timeless elegance, blending historic character with exceptional lifestyle comfort.
…By Paris Ouest Sotheby's International Realty - Hauts-de-seine - Yvelines


In a quiet and sought-after green area of the Superior Lake in the "city park" of Vésinet, close to the town center, schools, and the RER A, this exceptional property consists of a "remarkable" classified house from the early 20th century, "Villa Cottage," designed by renowned architect Roger Lord, with a total area of 384 m² built on a landscaped plot of 3,198 m².The Anglo-Norman architectural style facades of this magnificent half-timbered residence give it an exclusive and historic character rooted in local heritage, within a protected environment and a green setting, a true haven of peace and serenity. With a living area of 264 m², it comprises 10 rooms distributed over 3 levels and raised on a fully equipped mezzanine. Beautifully rehabilitated, it offers high-end features combining aesthetics, technology, and quality noble materials.The ground floor features an entrance with an independent WC and wardrobe, a dining room, a high-end equipped and fitted kitchen, a large living room, and an intimate round relaxation lounge. The upper floors offer three beautiful bedrooms with bathrooms and dressing rooms, a master suite with a bathroom, dressing room, and mosaic hammam, and an office or children's room, benefiting from generously sized cantilevered balconies and exceptional views of the landscaped garden and the lake.A total mezzanine of 120 m² includes an independent WC, a laundry room, two cellars, and a large relaxation area, sports, and cinema room.Additionally, a 30 m² outbuilding for use as a garage and/or workshop completes this rare and prestigious property. We inform you that in accordance with Article L.561-5 of the Monetary and Financial Code, an identity document will be requested before each visit.This description has been automatically translated from French.
…By Praedium Agency - Groupe Praedium


This elegant 1930s millstone-built property offering 400 sqm of superb living space is nestled in beautiful leafy grounds. Dual-aspect and featuring high ceilings, it includes an entry with a cloakroom and guest wc, a living/reception room featuring a fireplace, mouldings and parquet flooring, an equipped kitchen with dining facilities opening onto a fully south-facing pergola, a dining room, a TV lounge, a conservatory, and a guest bedroom with a shower room. Upstairs are three spacious bedrooms with fitted storage space including a master suite with a fireplace, a bathroom and a terrace. Three further bedrooms (one with a shower room and two accessing a fully south-facing terrace), a bathroom, a second TV lounge, a recreation room, a utility room, a wine cellar, a boiler room and a double garage are on the garden level. With a separate garage and several outdoor parking spaces. A five-minute walk from the station, and near the shops and schools.
…By Daniel Féau


This relatively recent architect-designed property set in a 1450 sqm plot is located on the edge of the “pelouses du Vésinet”. It includes a spacious living/reception room and dining room opening onto a terrace, a separate kitchen, three spacious bedrooms sharing a bathroom, a separate wc, and a generously proportioned master suite with a shower room enjoying an open view of the garden. The garden level comprises two bedrooms sharing a shower room, a spacious family room (or possible screening room), and a bright sitting room opening onto a terrace hidden from view. With two cellars and a utility room. The property features freestone, brick and copper roofing, and has been meticulously renovated by the current owners. In a convenient location near the town centre, the transport networks and the international schools north-west of the capital.
…By Daniel Féau


La Trianette. This early 19th century hunting lodge is set in a leafy near 4000 sqm plot featuring a fountain, Romanesque columns and a near 40 sqm caretaker’s lodge. Formerly a residence belonging to Napoléon III, it includes a majestic entrance hall, a sumptuous fully south-facing living/reception room opening onto a 110 sqm terrace, two drawing rooms with period fireplaces, and a separate kitchen. Upstairs are a spacious master suite with a bathroom, a steam shower and a dressing room, as well as several bedrooms each with a bathroom and fitted storage space. Bathed in sunshine, the second floor comprises a living room with a study, a fitness room, a bedroom and a shower room. Two roof terraces command a panoramic view. A heated counter-current lap pool requires renovation. The garden-level could create a summer kitchen, a home cinema, bedrooms with shower rooms, a study, a boiler room and storage rooms. A swimming pool would be possible. With a 5-car garage. An ideal family home near excellent schools.
…By Daniel Féau


(4.29 % fees incl. VAT at the buyer's expense.)
…By Agence Lorin - Le Vesinet


In the heart of the Parc des Ibis, a prestigious Anglo-Norman residence dating from the late 19th century, sumptuously enhanced with direct access and privileged views of the lake. Renovated with passion and high-end materials, in strict accordance with the original construction, it embraces modernity and comfort thanks to sophisticated smart home technology. The ground floor offers 100m² of living space, opening onto the terrace and overlooking the park. The two upper floors offer six bedrooms, including four spacious suites, and a fifth bathroom. Balconies and loggias allow you to admire the diverse trees and shrubs planted throughout the 2,100 m² grounds. Beneath the exposed beams lies a large room perfect for contemplation, and the expansive basement is dedicated to leisure and lifestyle: a cinema room, bar, wine cellar, workshop, and laundry room. Three secure garages complete this charming and welcoming property, just a four-minute walk from the RER station and eight minutes from the town centre. Exclusive to LES CERCLES. 3D plans available upon request.
…By Les Cercles


This property is nestled in the heart of a superb 1800sqm English-style landscaped garden. Built around 1900, it has benefited from two perfectly integrated extensions, respecting the original architecture and noble materials. From the moment you enter, you'll feel the charm: solid oak parquet flooring, high ceilings, refined moldings, coffered ceilings... all period features enhanced by meticulous renovation. The bright, spacious main living area features a Focus wood-burning stove. It opens onto a large kitchen and dining room, overlooking a vast wooden terrace with a brazier and heated swimming pool, offering a true haven of relaxation. The first floor also includes an office, as well as a first suite overlooking the garden and pool. Upstairs, the sleeping area boasts high ceilings, three bedrooms, two shower rooms, a laundry room and a large master suite with dressing room and bathroom, with direct access to a magnificent terrace overlooking the garden. The fully finished basement houses a boiler room, an underground wine cellar, a large family room and plenty of storage space. Complementing the main house is an annex converted into a gym (which could be converted into an independent studio), a closed garage for two vehicles, an artist's studio and three outdoor parking spaces. This house elegantly combines old-world charm with modern comforts in a sought-after residential environment. A rare property, designed down to the smallest detail for a harmonious and serene family life. Fees payable by seller - Average current service charges €7,863/year - Estimated annual energy costs for standard use, based on 2021 energy prices: €4520 ~ €6170 - Information on the risks to which this property is exposed is available on the Géorisques website: www.georisques.gouv.fr - Ambre THEVENON - Commercial agent - EI - RSAC VERSAILLES 840 762 439 Agency fees payable by vendor - Montant estimé des dépenses annuelles d'énergie pour un usage standard, établi à partir des prix de l'énergie de l'année 2021 : 4520€ ~ 6170€ - Les informations sur les risques auxquels ce bien est exposé sont disponibles sur le site Géorisques : www.georisques.gouv.fr - Laure GRASSET - Agent commercial - EI - RSAC VERSAILLES 818 050 718
…By Junot Yvelines


BARNES INTERNATIONAL presents this 91 sqm ground-floor apartment set within an emblematic property in Le Vésinet, retaining its original period character. The building dates from the late 19th century and has kept its original architecture, reflecting the sought-after residential character of Le Vésinet, a 5-minute walk from the market square and a 12-minute walk from Le Vésinet Centre RER station. Every room opens onto the property's landscaped grounds, offering a green, peaceful outlook with no overlooking neighbours. A generous entrance hall with storage leads through to the reception rooms and sleeping quarters. The living room features a fireplace, creating a warm setting for everyday living and entertaining. The fitted kitchen has its own independent external access, practical for discreet day-to-day use. The sleeping quarters comprise two bedrooms of 12 sqm and 15 sqm, along with a study that can also serve as a small extra bedroom or storage space, offering genuine flexibility to suit family needs. A shower room completes this level. A cellar and a parking space, the latter located at the far end of the grounds, complete the property, combining practicality with everyday comfort. The neighbourhood is quiet and sought-after, popular with families, close to town-centre shops and to both public and private schools. Heating and water are collectively metered. No ongoing proceedings. Annual co-ownership service charges amount to €6,092. The asking price is €545,000 including agency fees, with agency fees of €21,000 payable by the buyer, equivalent to €524,000 net to the seller. Energy Performance Certificate (DPE): E. Greenhouse Gas Emissions (GES): E. Your BARNES contact: Anne-Sophie LANDRAUD, +33 6 03 31 98 11, [email protected] "Information on the risks to which this property is exposed is available on the Géorisques website: www.georisques.gouv.fr" 524,000 € Agency fees not included - Agency commission: 4.01%VAT included Agency fees payable by buyer - Nombre de lots dans la copropriété: 7 - Montant moyen de la quote-part de charges courantes 6,092 €/yearly - Montant estimé des dépenses annuelles d'énergie pour un usage standard, établi à partir des prix de l'énergie de l'année 2021 : 1750€ ~ 2380€ - Anne-Sophie LANDRAUD - Agent commercial - EI - RSAC 889612313
…By Barnes Saint-germain-en-laye

Receive by email any new listing that may match your search criteria
Your criteria :
By validating this form, you accept the general conditions of use of Le Figaro Properties.
These agencies offer a selection of luxury properties vente at Saint-Germain-en-Laye. Feel free to contact them for personalized assistance.


