Get early access to listings that match your criteria
Never miss an opportunity again. Our personalized alerts notify you instantly.

 English$ USD · m²


Ref 4775: Breton manor house and chapel for sale in Morbihan. Hidden behind a large stone wall, this manor house is located at the entrance to a lively town of 7,800 inhabitants, with shops, services, schools and a secondary school. The coastline of the Gulf of Morbihan is only about 20 kilometres away. The towns of Vannes, Lorient and Auray are within easy reach. The Manor comprises several buildings: 1 - A 330 sqm Renaissance main dwelling. 2 - A 180 sqm north wing (the guards' house). 3 - A south wing (sometimes called the ‘dog house’) measuring 58 sqm. 4 - Two large towers (the Hermine Tower and the Registers Tower), giving the complex a layout reminiscent of a reinterpreted medieval Breton castle. The main dwelling and the north wing are connected by a rampart walk with watchtowers. 1 - The main Renaissance dwelling. The surface area is approximately 330 sqm. Inside, there is a medieval atmosphere, with stone walls, a spiral staircase, imposing carved fireplaces, stained glass windows, large beams and painted wooden panels. On the ground floor: - an entrance hall - a dining room (41.50 sqm) - a living room (16.20 sqm) - a kitchen (15.70 sqm). On the first floor: a reception room (42.35 sqm), an office (16.90 sqm), a bedroom (16 sqm), and a shower room with toilet. On the second floor: two beautiful bedrooms (17 and 16.60 sqm) with a bathroom and toilet, an office (7.10 sqm), a third bedroom (6.84 sqm), and two attics. On the third floor: a large bedroom with bathroom and toilet (42.90 sqm). In the basement: cellars. 2 - The north wing (the guards' house). The surface area is approximately 180 sqm. The ground floor comprises a large reception room with a fireplace and staircase, a veranda, a small kitchen, and a room with a bay window. Upstairs: a landing, two bedrooms, a shower room, and a toilet. 3 - The south wing (‘the dog house’). This is a small house of approximately 58 sqm that has been converted into a studio flat. The outbuildings include: A/ The chapel Set apart, hidden from view, is a beautiful chapel built in the 20th century using architectural elements from old religious buildings. Inside, there are beautiful stained glass windows and a gallery with a carved rood screen. B/ A garage Covering an area of approximately 6,700 sqm, the park extends behind two entrance gates, including a remarkable porch opening onto the street. Dotted with ancient trees, it offers a green and unspoilt setting. An avenue of Breton palm trees, delicately combined with generously flowering camellias, guides the eye and footsteps to the chapel, creating a romantic and unique perspective, full of charm. Set apart, the pool area invites you to relax in complete tranquillity. An ancient fountain completes the ensemble and gives the garden an additional heritage dimension. The whole forms a harmonious, intimate and particularly attractive park. Cabinet LE NAIL – Loire-Atlantique and Vendée - Mr Pierre-Yves ROUILLON : +33 (0)2.43.98.20.20 Pierre-Yves ROUILLON, Individual company, registered in the Special Register of Commercial Agents, under the number 397 916 867. We invite you to visit our website Cabinet Le Nail to browse our latest listings or learn more about this property.
…By Cabinet Le Nail


Superb character residence nestled in a hamlet in the Pontivy countryside, hidden from view on a plot of 1.6 hectares with garden, meadows and swimming pool. The location of the complex in a relaxing setting offers spacious living spaces with outbuilding to entertain in complete tranquility. The property is accessed by a path lined with trees at the end of which the diversity of the building is revealed with beautiful stone constructions, gathered around a courtyard with well. Description: The main house is composed as follows on the ground floor: an entrance hall with on one side a spacious kitchen dining room with a cooking range, a living room with a fireplace. At the back: a bedroom, a bathroom with WC, a laundry room. On the other side of the entrance hall, the doors open onto a magnificent 60 m² living room with exposed beams, gallery and monumental fireplace. Upstairs: access on one side to the gallery of the large living room and on the other side, the living rooms in a row: a beautiful open space currently serving as a large office, landing, a shower room with WC, a beautiful bedroom with fireplace. On the second floor: a landing and a large bedroom in the attic. Garages and workshops are arranged in the extension of the house. Opposite the main house is an outbuilding with on the ground floor: living room with fireplace, a bathroom, a kitchen, WC, second living room. Two staircases to access the upper floor: four bedrooms with a shower room and WC on one side. A suite with bedroom, shower room and WC on the other side. In the extension of the outbuilding: adjoining laundry room. A terrace at the back offers a lovely view of one of the meadows. Fenced swimming pool of 4mX3m with terrace, set in a green setting out of sight. Many fruit trees. Surrounding area: Property located in a dead end, calm and quiet place. Land of 1.60 hectares consisting of meadows and leisure area with swimming pool. Agricultural environment. Isolated. Shops are 10 minutes away. It takes an hour to reach the Breton coast. (2.21 % fees incl. VAT at the buyer's expense.)
…By Belles Demeures De Bretagne


Ref.4764: 16th-C. manor house with outbuildings, 35 km from the sea in northern Brittany The property, close to the historic town of Dinan, is located at the end of a cul-de-sac in the countryside, where peace and quiet reign supreme. The manor house is surrounded by its own land, comprising meadows and woods. This charming 386 sqm Breton manor house has retained many of its original features. The ground floor comprises an entrance hall, a spacious 52 sqm living room with a granite fireplace, a 44 sqm dining room with a fireplace, a fitted kitchen, a pantry and a study, a boiler room with oil-fired boiler and a shower room. The upper floors comprise five bedrooms, two bathrooms, a shower room, a 70 sqm games room and a 73 sqm attic space with great potential for conversion. A property full of character, ideal as a main or secondary residence, in a preserved natural setting. OUTBUILDINGS : The former 16th-C. manor house has three outbuildings: - An old barn adjoining the main building serves as a garage and wood store. - An old chapel that was used as a stable is currently being restored to create accommodation. - An old bread oven in need of restoration. LAND : This exceptional property enjoys a privileged setting in a peaceful location at the end of a cul-de-sac, set in grounds covering a total area of 4,25 acres, comprising a fenced meadow, woodland of approximately 4,470 sqm and a small pond. Cabinet LE NAIL – North Brittany - Mrs Anne-Marie NORDVIK: +33(0)2.43.98.20.20 Anne-Marie NORDVIK, Individual company, registered in the Special Register of Commercial Agents, under the number 753 048 487. We invite you to visit our website Cabinet Le Nail to browse our latest listings or learn more about this property.
…By Cabinet Le Nail


This magnificent 1720 manor, meticulously restored by master craftsmen, is located 13 minutes from the town of Camors. It offers 662 sq.m of living space with 8 bedrooms, combining outstanding historical character with carefully integrated modern comfort. Its original features—fireplaces, stained-glass windows, and period architecture—have been beautifully preserved and harmoniously complemented by underfloor heating and state-of-the-art home automation. The manor’s architecture is emblematic of the Breton manorial style, blending elegance with functionality. Built in the late 16th or early 17th century, it displays the classical elements of the period, with balanced proportions and finely crafted details. The façade is notably distinguished by mullioned windows and granite surrounds, typical of the region, allowing abundant natural light while offering lovely views over the surrounding gardens. The sculpted and ornate dormer windows further enhance the property’s authenticity and charm. During a mid-20th-century restoration, 18th-century-inspired elements were introduced, enriching the manor’s architectural heritage. The result is a remarkable harmony between traditional Breton style and more modern influences, all while preserving the soul and historical integrity of the estate. Set within 13 hectares of woodland, the manor opens onto a one-hectare landscaped park designed by Erwan Tymen, featuring ponds, fountains, and subtle lighting effects. Majestic cedars, camellias, and rhododendrons create an enchanting setting—a rare property where heritage and innovation coexist with elegance.
…By Junot Châteaux & Patrimoine


Near Pontivy, superbly renovated and perfectly maintained, this authentic south-facing Breton manor house dating from 1704 will charm you with its well-appointed interiors and beautiful fireplaces, as well as its lovely grounds, front dorgail, five-balls well and restored bread oven. Suitable for single-storey living, the ground floor features a vast living room with fireplace and pellet stove, a small sitting room with fireplace and wood-burning stove, a lovely master suite with dressing room, shower room and toilet, a large fitted kitchen and laundry room. A shaded terrace on the south-facing side completes this level. On the first floor, accessed by a splendid staircase with traditional wooden steps, a vast mezzanine/hallway leads to a group of four beautiful bedrooms, one of which is a "cathedral" with access via a deurgail to the ground floor terrace, a shower room with toilet. A bathroom with pretty "bateau" flooring completes the ensemble, as does a smaller staircase leading to a children's bedroom under the rafters on the upper floor. A wooden outbuilding with slate roof provides shelter for four vehicles. We are connected to fiber and close to all shops. The first beach is 45 minutes away. Sale price including fees: 561 750 euros Buyer's fees Fees : 5 % TTC of the price excluding fees Sale price excluding fees : 535 000 euros Energy class : D Climate class : C Estimated annual energy costs for standard use: between 3850 euros and 5310 euros per year. Prices indexed to January 1, 2021. Information on the risks to which this property is exposed is available on the Géorisques website: georisques.gouv.fr
…By Agence Mercure Bretagne


Between History and Elegance - An Exceptional Estate in the Heart of Pontrieux's Preserved Countryside Step into a refined blend of heritage and tranquility with this exceptional estate, nestled in the unspoiled countryside of Pontrieux. Dating from the 16th to 18th centuries and fully renovated, this remarkable property offers over 470 sqm of living space divided into four separate dwellings (three of which are fully furnished) ready to accommodate your lifestyle or tourism projects. Set on nearly one hectare of landscaped grounds, this rare place combines charm, serenity, and tremendous potential. Property Details : The main manor features a circular layout on the ground floor with, at the front, a 45.4 sqm living room with wood-burning stove and a 31.5 sqm lounge with pellet stove. At the rear, you'll find a utility room, a 33 sqm kitchen, a restroom with shower and sink, and a laundry room. On the first floor, there's a bedroom with en-suite shower room, a full bathroom with shower, a walk-in wardrobe, a second adjoining bedroom, two additional bedrooms, and an intermediary room providing access to the lower level that could be used as office or other. The second floor consists of two attic open spaces. Outbuildings : Opposite the manor, a longère (traditional farmhouse) split into three independent lodgings: Part 1 (83.6 sqm) : For 4 guests, includes a ground-floor living room with open-plan kitchen; upstairs, a 10 sqm bedroom and a second bedroom about the same size, each with their shower room with toilet. Part 2 (48.8 sqm) : Ground floor: living/dining area with open kitchen; upstairs, a landing leads to a bedroom and shower room with toilet. Part 3 (78 sqm) - Ground floor: living-dining area with open kitchen, one bedroom with en-suite shower and toilet; upstairs, two bedrooms each with their shower room with toilet. In addition to the main buildings: A workshop outbuilding and a lean-to with a historic bread oven Another west-facing outbuilding used as a workshop A large open barn of over 90 sqm with an adjacent greenhouse Traditional stone crèches (animal shelters) and a well enhance the central courtyard. Surrounding area : Set in the peaceful countryside, just 6 km from shops and amenities. Beaches and the Port Blanc nautical center are 20 minutes away; golf course within 10 minutes. (3.44 % fees incl. VAT at the buyer's expense.)
…By Belles Demeures De Bretagne


POSSIBILITY OF FORWARD SALE WITH PAYMENT BY INSTALMENTS Réf. 4473: 20 MINUTES FROM THE SEA : Charming manor house for sale in Brittany In the heart of rolling countryside, in a small hamlet full of character, this astonishing manor house was built in the 16th century (1543) and then remodelled in the 19th century. The property comprises an 8-bedroom manor house and 4 detached houses. 1/ THE MANOR: On the north side, the manor house has kept its 16th-century architecture intact. Square turret with spiral staircase, pedimented dormer window and finials. The south facade, restored in 1861, has the proud appearance of a malouinière. Entrance hall leading to a large lounge with beautiful slate floor tiles and fireplace, old arched doors, lime and hemp rendering, spiral staircase in pink granite leading to 6 bedrooms with their 5 private shower rooms. A dining room leads to a kitchen equipped with a Godin kitchen piano in this part of the manor house. A 2nd staircase separates part of the manor for private use with 2 bedrooms sharing 1 shower room, if you wish to use it for professional purposes. Perfect for large families, this character property will delight lovers of authenticity with its many original features. Surrounded by 4 independent, habitable houses totalling 330 sqm, its potential offers great opportunities for tourist activities such as guest houses and gîtes. 2/ 4 Gîtes : - Gîte 1: 47 sqm former bread oven on 2 levels - adjoining the manor house - main south-facing facade. Composed of living room with open-plan kitchen, wc and 1 bedroom with shower room on 1st floor. - Gîte 2: detached house of 68sqm on 2 levels - main south-facing facade. Composed of living room with open-plan kitchen, utility room, shower room, wc. At the first floor, there are 2 bedrooms. -Gîte 3: detached house with 105m² street frontage - south facing. Living room with open-plan kitchen, bedroom, shower room, wc + 2 bedrooms on 1st floor, shower room with wc. - Gîte 4: a house facing the street, adjoining the neighbour, 94sqm - south-facing. Living room with open-plan kitchen, disabled bedroom with shower room/wc + 1st floor: 2 bedrooms, shower room, wc + 2nd floor: 2 bedrooms, each with its own shower room with wc. 3/ A FOUNTAIN WITH A WASH-HOUSE 4/ A SEPERATE LAUNDRY ROOM : Shared with the gîtes. Set between a hamlet and the countryside, the manor house is surrounded by its gîtes and gardens. Orchard, leafy meadow, fountain and wash-house, 2 wells, courtyard, flowerbeds and car park. Possibility of purchasing in addition : 1/ Two houses independent of the manor house and adjoining each other with garden, overlooking the street: north-facing facade. The first comprises a living room/open-plan kitchen, shower room, toilet and a bedroom on the first floor. The second comprises a living room/open-plan kitchen, shower room, toilet, conservatory and a bedroom on the first floor. 2/ A hangar of approx. 150 sqm next to a pond. 3/ A park approx 7.000sqm with a pond of approx. 1000sqm. 4/ An 80sqm shed with terrace next to the wash-house. Cabinet LE NAIL – North Brittany - Mrs Anne-Marie NORDVIK: +33(0)2.43.98.20.20 Anne-Marie NORDVIK, Individual company, registered in the Special Register of Commercial Agents, under the number 753 048 487. We invite you to visit our website Cabinet Le Nail to browse our latest listings or learn more about this property.
…By Cabinet Le Nail


This charming ensemble is located in a small hamlet located at the end of a dead end. Calm and serenity reign in unison in this place steeped in history. The dry stone manor house is extended by an adjoining stone building and a second longere offering second accommodation. Other outbuildings, bakery and chalet complete this set. The stone buildings form a landscaped square courtyard extending to the rear with an orchard, meadow and pond. Description: The manor (nearly 200 sqm) is spread over three levels. The main entrance opens into a large living room of 58 sqm with its monumental fireplace. An equipped kitchen, toilets, and a bedroom with bathroom and dressing room complete this level. The upper floors are accessed via the granite spiral staircase located in the turret. The landing leads to a bedroom with en-suite shower room and toilet, two other bedrooms, an office and a bathroom with toilet. On the second floor, an attic bedroom, a bathroom with toilet. Adjoining the main building, a laundry room. La Longère (approximately 95 sqm) On the ground floor, a hall leads to a living room with open kitchen, a laundry room, toilets, a bedroom with bathroom. Upstairs, a bedroom with bathroom and an attic. The chalet includes a living room-kitchen, a small bedroom and a bathroom with toilet. The bakery with its authentic bread oven. Environment: Small, quiet hamlet far from the roads. Shops are 10 minutes away. The coastline 45 minutes away. (4.00 % fees incl. VAT at the buyer's expense.)
…By Belles Demeures De Bretagne

A poem by Pierre…At the heart of Penthièvre Located between Saint-Malo, Dinan, and Saint-Brieuc, 1 hour 30 minutes from Mont-Saint-Michel, 1 hour 15 minutes from Rennes Bretagne Airport, and 2 hours 30 minutes from Paris by TGV, the property comprises several charming buildings, one of which dates back to the 15th century. The setting is magical and authentic, with its splendid beech-lined avenue facing the manor house. Saint Joseph Immobilier offers this property of over 900 m² of living space, consisting of a Breton manor house entirely restored in recent years, offering vast reception rooms and high ceilings. On the ground floor, you'll find an 86 sq m living room with a superb stone fireplace, semi-polished Burgundy stone flooring, and stained-glass windows, as well as a 50 sq m dining room with a beautiful stone fireplace, a built-in bar, a magnificent kitchen, and access to the bathrooms and utility room. An elegant granite staircase leads to the first-floor bedrooms, each unique. The outbuildings, former stables and renovated orangeries, offer magnificent reception spaces for festive events. Two charming small pavilions can be used as bedrooms or studios. A longère (traditional farmhouse) in need of some updating comprises a living room, an open-plan kitchen, a bedroom, and an office. Upstairs, there are four bedrooms with a bathroom and a shower room. Another stone building offers further development potential. The grounds extend over approximately 20 hectares and include a pond, woods, an orchard, and a European experimental arboretum with nearly 2,000 trees from 165 different genetic units. The site qualifies for tax benefits as a listed historical monument. This property has a rich history, a dynamic past, and is ready to continue or reinvent its mission in an exceptional setting! A detailed presentation of the property is available upon request. Contact: Rita Artur at +33 6 80 65 65 03
…By Saint Joseph Immobilier

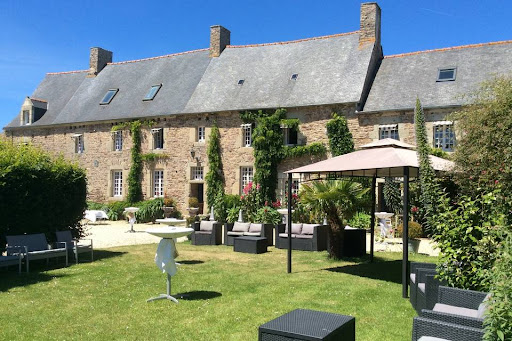


The Athéna agency offers you near SAINT QUAY PORTRIEUX and PAIMPOL, in a green setting, Manor and farmhouse dating from 1740, approximately 400m2 of living space on a plot of over 9,000m2. The property consists of a main building comprising on the ground floor an entrance hall, kitchen with fireplace, 2 living rooms each with a fireplace, shower room, laundry room, wc. On the 1st floor 3 bedrooms with bathroom and wc. On the 2nd floor a bedroom with shower room and wc. Attic. The left wing comprises on the ground floor, living room with open kitchen, hallway to solarium and access to indoor swimming pool. On the 1st floor, a mezzanine with access to an unfinished attic. On the 2nd floor, a bedroom with cathedral roof, dressing room, shower room and wc. The right wing includes a large independent reception room, catering area, 2 toilets, attic that can be converted. Marquee of 200m2. Listed chapel and well. Park closed and raised with orchard. 60-space car park. Ideal for gites and receptions. The +: Unique character property. Less than 10min from the beaches. DPE: G. GES: C. Estimated annual energy costs for housing between €8,210 and €11,150 per year. Diagnosis carried out on 29/11/2022. Price: €1,245 600 , i.e. €1,200,000 net seller + 3.8% including tax in fees payable by the buyer Information on the risks to which this property is exposed is available on the Georisques website: www.georisques.gouv.fr.
…By Athena Groupe

Receive by email any new listing that may match your search criteria
Your criteria :
By validating this form, you accept the general conditions of use of Le Figaro Properties.
These agencies offer a selection of luxury properties vente in Bretagne. Feel free to contact them for personalized assistance.