Get early access to listings that match your criteria
Never miss an opportunity again. Our personalized alerts notify you instantly.

 English$ USD · m²


Magnificent priory estate Classified as a Historic Monument of 2ha20a in perfect condition, having preserved most of its buildings. A superb 13th century tithe barn, a 15th century press, dairy, bakery, chapel, cellar, large 18th century stables and the priory dwelling. Surrounded by beautiful themed gardens, 3 restored ponds fed by a spring, perspective paths and separate and independent spaces. The layout of the buildings offers an impressive unobstructed view of the surrounding countryside. 1100sqm, 16 bedrooms, 12 bathrooms, 450sqm reception area. Energy reports, restoration reports of the estate and surveyor assessments have been carried out to allow the quick start of future projects. License IV (license to sell alcohol) to be discussed. 2h20 from Paris, 40mn from Deauville. Energy class : N/A Climate class : N/A Information on the risks to which this property is exposed is available on the GeoHazards website: georisques.gouv.fr
…By Agence Mercure Normandie


Tucked away in a lush green valley, in the Berry countryside so dear to George Sand, lies a place seemingly untouched by time: a 12th-century former Cistercian abbey, listed as a Historic Monument, whose buildings and surviving remains tell the story of nearly nine centuries of history. Set within an unspoilt natural environment and crossed by a small river, the property extends over more than 4 hectares of parkland, meadows and gardens, partly enclosed by old stone walls. From the moment one arrives, its charm is undeniable: ancient stonework, traditional roofs, century-old trees, courtyards and gardens come together to create a setting of remarkable authenticity. The former Prior’s House forms the main residence. It comprises eight rooms, including five bedrooms, and retains precious traces of its past: the former cloister gallery, wall paintings, arrow slits and historic architectural features. These details give the property that rare and distinctive atmosphere found only in houses deeply rooted in history. Nearby, the former monks’ refectory, measuring approximately 130 sqm, has been restored and converted into a guest house. A former henhouse, now transformed into a studio, together with several outbuildings barns, garage, cellar and boiler room complete the estate. The property has already benefited from significant restoration work, but now awaits a new owner to continue and complete its restoration. It will appeal to someone with a genuine appreciation for architectural heritage, whose ambition is not to transform the property, but rather to reveal its full potential while preserving its unique identity. For this former abbey is far more than simply a property. It is a place with a soul, a history and a presence of its own a heritage to live in, preserve and pass on to future generations. Located just 10 minutes from a town offering all amenities, and along the historic Way of Saint James to Santiago de Compostela, this is a rare opportunity for those with a passion for historic architecture, ancient stone and properties steeped in history.AI-enhanced photography no alteration to the property’s features
…By Terres & Demeures De France


Nestled at the end of a winding country road bordered by ancient woodlands and unspoiled landscapes, this remarkable château estate reveals a world apartfar removed from the conventions of ostentatious luxury. Here, true privilege lies elsewhere: in space, silence, the untouched beauty of nature, and the rare feeling of being completely disconnected from the world while remaining effortlessly connected to it. ----- Easily accessible from Paris within a few hours via regional air connections and a seamless road transfer, this exceptional property embodies what today's most discerning buyers seek: a private sanctuary, a legacy estate, and a destination where heritage, hospitality, and long-term vision converge. ----- Behind its elegant façades, the main residence offers nearly 1,200 sqm of light-filled living space. Eleven refined suites, gracious reception rooms, dedicated wellness facilities, and a spectacular yoga hall maintain a constant dialogue with the surrounding landscape. Every window frames a living canvas of forests, meadows, water, and sky. ----- Six substantial outbuildings further enhance the estate's remarkable potential. Their generous volumes lend themselves to a wide range of future developments, including additional guest accommodation, reception venues, cultural spaces, wellness facilities, or exclusive private event destinations. ----- Yet the estate's greatest asset lies beyond its buildings: 20 private hectares unfold within a protected natural environment spanning more than 400 hectares, safeguarded under a 99-year Environmental Conservation Covenant (Obligation Réelle Environnementale), dedicated to the preservation and restoration of biodiversity. This sovereign landscapeauthentic, untouched, and enduringhas become one of the most valuable luxuries of our time. ----- In an increasingly connected and densely populated world, true value now resides in the rarity of chosen seclusion: the ability to offer an immersive, meaningful, and deeply restorative experience in harmony with nature. ----- Few estates combine such architectural character, preserved natural surroundings, operational infrastructure, and significant development potential with such coherence. To create a sanctuary. To develop a destination. To pass on a legacy. Or simply to live in a place whose beauty enriches everyday life. ----- Lodge Properties
…By Lodge Family - Family Office

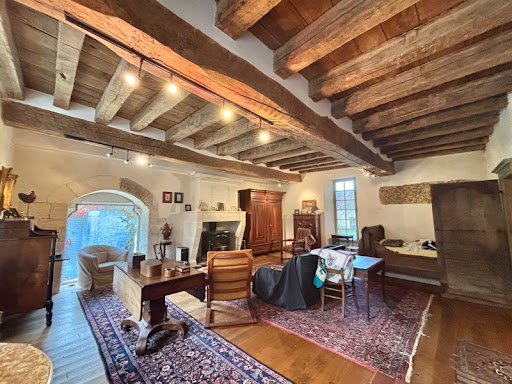


- Listed historical ensemble of rare authenticity, including a chapel, listed as a Historical Monument, the commander's residence and the tithe barn - 7-hectare park with spring and stream, possibility of acquiring additional hectares, outdoor swimming pool - Possibility of numerous projects (prestigious family residence, exceptional secondary residence, or even a hospitality, cultural or event project, enhancing a rare historical heritage, equestrian property or animal boarding, organization of weddings, concerts or cultural and heritage events...) - 1 hour 30 minutes from Paris, 10 minutes from the A77 and Cosne-sur-Loire with SNCF train station, 20 minutes from La Charité-sur-Loire and Sancerre - Significant tax advantages (works on property under the historical monuments scheme) Listed historical ensemble, dating from the second half of the 12th century, in the heart of a preserved estate of more than 7 hectares. Nestled in the heart of a large, wooded park, sheltered from prying eyes and all disturbances, the Commandery of Villemoison is a heritage property of rare authenticity, situated in a verdant valley crossed by a stream and fed by a spring and a Romanesque well. Particularly rare, this complex has retained its three original buildings, characteristic of a Romanesque commandery of the Order of Saint John of Jerusalem, later the Order of Malta: the chapel, listed as a Historic Monument since 1907, the commander's residence, and the tithe barn, whose facades and roofs are also listed as Historic Monuments. Such preservation is exceptional and confers upon the property a historical, architectural, and heritage value of the highest order. The chapel houses a remarkable medieval mural depicting Christ in Majesty in its apse. Two splendid Renaissance dormer windows in the east façade of the Commander's House, adorned with the sculpted coat of arms of Claude d'Ancienville, cupbearer to Francis I and Commander of Malta at Villemoison around 1530, attest to the estate's historical significance. The house is complemented by an elegant 16th-century stone stair tower and extended by a former farmhouse dating from the early 18th century, offering approximately 400 square meters of living space. Carefully restored, the property now comprises nine main rooms, including five bedrooms, two bathrooms, and two shower rooms. It successfully combines the charm of period architecture with contemporary comfort. The grounds also include an outdoor swimming pool, several outbuildings, and extensive grounds. The tithe barn, with a footprint of approximately 100 square meters beneath a remarkable old timber frame, presents particularly interesting volumes and offers significant potential for development. The chapel, which remains consecrated, also offers the possibility of hosting weddings, concerts, or cultural and heritage events, in accordance with applicable regulations. This property would be equally suitable as a prestigious family residence, an exceptional second home, or a cultural or event-based hospitality project that showcases a rare historical heritage. As a listed Historic Monument, the estate may, subject to current legal provisions and administrative authorizations, qualify for tax benefits on certain works, as well as subsidies or support from the DRAC (Regional Directorate of Cultural Affairs) for conservation and restoration projects. Les honoraires d'agence sont à la charge de l'acquéreur, soit 2,92% TTC du prix hors honoraires. Les informations sur les risques auxquels ce bien est exposé sont disponibles sur le site Géorisques : www. georisques. gouv. fr. ** ENGLISH SPEAKERS: please note that Capifrance has an international department that can help with translations. To see our range of 20,000 properties for sale in France, please visit our Capifrance website directly. We look forward to finding your dream home!
…By Capifrance - Aude Kaluzny


An exceptional art of living, where history meets elegance Sheltered from view, in the heart of an unspoiled natural setting between Touraine and Berry, lies a rare estate where time seems to stand still. Beyond a majestic stone archway, this characterful property unfolds across nearly 10 hectares of wooded parkland, enhanced by flowering gardens, a tranquil pond, and refined pathways. The manor, with its light-filled tuffeau stone façades, embodies the understated elegance of historic residences. Alongside it, a 15th-century chapel listed as a Historic Monument, a medieval turret, and several outbuildings form a harmonious architectural ensemble rich in history. Inside, generous volumes and noble materials come together: period fireplaces, exposed beams, terracotta tiles, and carved woodwork create a warm and authentic atmosphere. Designed for entertaining, the estate offers multiple living spaces, independent guesthouses, and reception rooms, opening the door to a wide range of projects, whether private or event-based. Blending timeless charm with remarkable potential, this unique property invites you to enjoy a serene, elegant, and inspired lifestyle, just 2H40 from Paris.
…By Terres & Demeures De France


There are homes that do more than withstand the passage of time they tell its story. On the doorstep of Saumur, in the heart of the Loire Valley, a UNESCO World Heritage Site, this remarkable fortified manor house, listed as a Historic Monument, Built during the second half of the 16th century at the initiative of Simon de Maillé, Archbishop of Tours, it combines architectural grandeur, authenticity and outstanding historical significance with rare elegance. Protected by its high fortified walls, enhanced by a watchtower and centred around a magnificent two-storey gatehouse linking the two wings of the residence, the property has preserved all the character of a historic estate . Set within approximately 1.5 hectares (3.7 acres) of landscaped grounds, the estate has benefited from an exemplary restoration programme carried out over the past twenty-five years. The current owners have devoted their expertise and passion to restoring the property to its former splendour, with absolute respect for traditional craftsmanship and original materials. The roofs, timber frames, stonework and joinery are all presented in an exceptional state of preservation. The West Wing comprises a self-contained apartment of approximately 110 sq m (1,184 sq ft), ready for immediate occupation following only light cosmetic updating. Opposite, the East Wing offers nearly 120 sq m (1,292 sq ft) of floor space over two levels, remaining to be fitted out and providing complete freedom to create an exceptional private residence or elegant reception areas. Almost 600 sq m (6,458 sq ft) of attached and detached outbuildings complete this remarkably harmonious estate. Barns, ancillary buildings and generous interior volumes offer outstanding potential for a wide range of prestigious projects, including a distinguished family home, an elegant country retreat, a luxury hospitality venture, a cultural foundation, a representative headquarters or an exclusive events venue. Properties capable of offering such authenticity, such an exceptional state of preservation and such significant development potential are exceedingly rare. Just a few minutes from Saumur, in one of France's most celebrated regions, renowned worldwide for its magnificent châteaux, prestigious vineyards and refined art of living, this historic manor represents a unique heritage opportunity for discerning buyers seeking a residence of exceptional character and enduring historical importance.
…By Terres & Demeures De France


A 15th and 16th-century manor house, listed as a Historical Monument, its outbuildings and 12-hectare grounds in the Mayenne department. From the village, a small road leads to a private driveway up to the entrance porch, which opens onto a main courtyard. The driveway also extends behind the manor and provides access to two outbuildings located to the west. A third outbuilding encloses the courtyard to the east, near the entrance. Pastures spread out on either side of the driveway. One of them is continued to the north with the first part of an oak grove, which then unfolds towards the west. The manor’s courtyard is extended by a garden, which overlooks a small river. Two other pastures located on the other side are accessible via a bridge. Constructed partially over a basement level, the manor contains four floors, including two built into the roof space. Made out of stone and rubble and coated in plaster, its edifice is crowned with gabled slate roofs and stone rims, punctuated by dormer windows topped with sculpted ornaments. Stone mullioned windows cadence the façade and a double flight staircase leads to the front door. In the back, the body of the main building is flanked by a square tower with a tented roof, a staircase tower and a round tower with a pointed roof. To the east, a small two-storey, hipped slate roof building is attached to the square tower. A cellar, accessible from the outside, is located under a portion of the manor. Its walls are made out of small sandstone masonry, which could date to the 11th and 12th centuries. The manor’s façades and roof, as well as its eastern two-storey wing, are listed as historical monuments.
…By Patrice Besse


A listed 17th-century house with guesthouses and a garden designed by the famous landscape architect Jacques Wirtz, 10 minutes from Normandy's Côte d'Albâtre coastline. Just outside the village, a broad wooden gate and paved drive lead to a vast space. Two guesthouses and a garage stand on one side. The main dwelling and its extension stand on the other side. The grand house is typical of noble Norman dwellings from the mid-17th century. South-facing and rectangular in shape, it has a ground floor, a first floor and a second floor in the tall roof space. The building is crowned with a hipped slate roof with six dormers. The elevations are made of brick. Red brickwork forms the quoins, cornices and window and door surrounds. The facade has five bays. On one side, there is a 19th-century brickwork extension. It has a two-level section with a three-slope roof, followed by a single-storey wing with a roof space. This wing houses a swimming pool. The garden was designed by the famous Belgian landscape architect Jacques Wirtz in the early 2000s. Wirtz is known for his work on two Parisian gardens: the Jardin du Carrousel garden in front of the Louvre Museum and the garden of the Élysée Palace. The property’s garden extends beyond the buildings, which it links together with paved paths, some of which are shaded. This magnificent outdoor space offers striking views.
…By Patrice Besse


A captivating 17th-century manor and its outbuildings, listed as Historical Monuments and in need of a complete restoration, on enclosed grounds of nearly 3.5 hectares, less than two hours from Paris, in the Eure department. This property includes several buildings dating from the late 16th century to the first half of the 17th century, which come together to create a coherent and aesthetically pleasing complex of edifices. In need of a complete restoration, the buildings, with the manor in the middle, are surrounded by immense grassy grounds, which are, in turn, encircled by living hedges and tall trees along their edges.
…By Patrice Besse


Réf.4479 : 25 MINUTES FROM MONT-SAINT-MICHEL : Charming listed manor house for sale. This manor house, built in the late 16th and early 17th centuries, is a listed historic monument. It is located in the hedged farmland of southern Manche. The surrounding rolling, wooded countryside lends charm and tranquillity to the setting. On one side of the village, 2.8 km away, you'll find the nearest shops (baker's, post office, grocery shop and bar/tobacco shop). On the other, a small town of 2,800 inhabitants 3 km away offers the main shops and services. Avranches TER station is just 18 km away, and the A84 motorway (Rennes-Caen) is 8 km away. Mont-Saint-Michel is 22 km away. - Paris is 352 km away (4 hours via the A84 and A13). The manor house was built at the end of the 16th century in granite stone and slate. It was remodelled in the 17th century. It comprises a rectangular main building flanked to the south-west by an elegant round tower and, to the rear, two pavilions, one of which houses a beautiful granite stairway and a turret. This ensemble dominates a small valley and is full of character and authenticity. The courtyard features a chapel on one side and a dovecote on the other. The layout of these buildings adds charm and elegance to this listed property. The north/south-facing manor house has around 330 sqm of living space. It comprises Ground floor: - A hexagonal terracotta-tiled entrance hall with a granite staircase, - The lantern lounge with tiled floor, French ceiling and monumental granite fireplace, - the lantern-shaped dining room, 36 sqm, 2.4 m high, with tiled floor, beamed ceiling and granite fireplace, a kitchen accessible from the living room, with tiled floor, beamed ceiling, monumental granite fireplace, double aspect, direct access to the outside, a storeroom and a boiler room. The first floor is accessed via the granite chess-wall stairway from the entrance hall, and in the west tower via a wooden spiral staircase, and comprises : 4 large bedrooms (from 25 to 37 sqm), all with parquet flooring and beautiful fireplaces, an 8 sqm children's bedroom, 2 bathrooms, 1 toilet. On the second floor, a mezzanine landing gives access to a library under a roof frame, oak parquet flooring, rendered walls, exposed roof frame, granite fireplace and an attic. Outbuildings include : 1/ A granite chapel, under hooked slates, rebuilt in 2000, granite paving, exposed stone walls, oak roofing framework. 2/ A stone building with mechanical tiles, used as a 61 m² stable, and a 73 m² wooden garage with an attic above; 3/ Stone dovecote used as a workshop (23 m²) with slate roof and stone floor; 4/ Well in the courtyard. The property has a total surface area of 3.98 acres and comprises a main courtyard, small orchards and a meadow enclosed by hedges. The following parts are listed as Historic Monument : Manor house and dovecote (cad. ZI 17): listed by decree in 1991 This property is a historic monument (allowing fiscal tax cuts if you pay taxes in France). Cabinet LE NAIL - Border of Brittany & South Manche : Mr Nicolas de LA VIGNE : +33 (0)2.43.98.20.20 Nicolas de LA VIGNE ,Individual company, registered in the Special Register of Commercial Agents, under the number 920 814 274. We invite you to visit our website Cabinet Le Nail to browse our latest listings or learn more about this property.
…By Cabinet Le Nail


Ref 3765: Listed manor house for sale, 5 km from the sea This manor house is built in the north of the Calvados department, on the border of the Pays d'Auge and the Côte de Grâce, of which Deauville is the proud seaside capital. At the center of all the tourist attractions, Deauville benefits from all the road, rail and air infrastructures that allow you to reach the capital in less than 2 hours. All services and businesses are present and easy to access. The property enjoys an exceptional location that can sublimate a commercial project or delight a family in search of exceptional architecture. The habitable part is made up of 2 half-timbered buildings dating from the XVth century that a simple door separates. The main part is built on 3 levels developing approximately 230 sqm to which is added a vast convertible attic of 60 sqm and slightly lower down a guards' room of 65 sqm. The other building called small manor has only 2 levels on a total surface of 120 sqm. The whole has a living area of about 350 sqm with an additional potential of more than 100 sqm. The manor house is served on the ground floor by a small entrance hall opening on the left to a kitchen and on the right to a beautiful living room very bright where a very exceptional listed fireplace in the form of a vault dating from the 13th century. Access by a few steps going down to the guards' room, the ideal place to enlarge the ground floor. A superb stone spiral staircase leads to the upper floors. Mid-floor No. 1: 2 bedrooms in a row equipped with water point or bathroom/wc; office. Mid-floor No. 2: bedroom with bathroom attached to an office. 13th century fireplace. On the 3rd level : 3 smaller bedrooms, one with bathroom. Shower and independent wc. Access to a large convertible attic of about 60 sqm. The small manor house is an independent building adjoining the manor house, being easily connectable to it. It is composed on the ground floor of a living room with fireplace, a dining room, a kitchen and a bedroom. WC. Upstairs, 2 independent bedrooms, office and bathroom/wc. Cider press dating from the 17th century in perfect state of conservation, composed of a granite crushing tower and a long wooden press. It is surmounted by a floor open to any development project. Sheepfold n°1 dating from the 17th century with half-timbering under fibro, to be fitted out, currently used as a storeroom. An aviary is leaning against it. Sheepfold n°2 dating from the 17th century with half-timbering under fibro. Interior in beaten earth. Recent mud walls. Excellent structure. The orangery from the 19th century is composed on the first floor of 2 large reception rooms, one of 31 sqm with parquet flooring; the other of 61 sqm with terracotta tiles. Small storage room and WC. Upstairs janitor's dwelling of about 70 sqm composed of living room, kitchen, 2 bedrooms, bathroom, wc + attic suitable for conversion, free of any rental. Large garage of 40 sqm for 2 cars; adjoining kennel. The space is pleasantly shared between the grassed main courtyard, delimited by superb paved alleys, the flowered gardens and the unmissable orchards. All the surroundings are well cared for and offer landscapes that perfectly highlight the different facets of the complex. A small pond fed by the well adorns the back of the manor and inspires a more rural resting place with the bucolic view of the church as a backdrop. The orangery is adjoined to a beautiful parking space that can accommodate day visitors during the summer opening to the public. A perfectly accessible wooded area harmoniously completes the layout of this park of about 8,74acres (3.54 hectares). High stone walls provide the necessary discretion and security along the roadside, the unobstructed opening on the green countryside at the back rest the eyes and the authenticity of Normandy. However, civilization is never far away ... but nothing can taint the magic that emanates from this exceptional manor. A prime commercial location or an exceptional resort. The manor house, the chimney of the living room, the staircase, the wine press, the sheepfolds, the gate and the walls of fences are classified Historical Monuments. Cabinet LE NAIL - Lower Normandy - Mr Eric DOSSEUR : +33 (0)2.43.98.20.20
…By Cabinet Le Nail
'%20stroke='%23DDAA3A'%20stroke-width='1.909'%20stroke-linecap='square'%20stroke-linejoin='bevel'/%3e%3c/svg%3e)
Receive by email any new listing that may match your search criteria
Your criteria :
By validating this form, you accept the general conditions of use of Le Figaro Properties.
These agencies offer a selection of luxury properties vente in France. Feel free to contact them for personalized assistance.




