Get early access to listings that match your criteria
Never miss an opportunity again. Our personalized alerts notify you instantly.

 English$ USD · m²


By Agence Du Regard
Property with panoramic sea view in Gaou Bénat ... Located in Bormes-les-Mimosas, within the private, gated estate of Gaou Bénat, this 891 sqm property boasts a panoramic sea view. The private pool area is nestled amidst lush greenery and also enjoys the sea view. This new 145.45sqm villa was built by two architects using high-quality materials and fixtures. Situated on the upper part of the plot, it commands the finest view of the sea. Spanning two levels, the villa features 5 bedrooms, each with its own bathroom. All rooms are oriented towards the sea. Energy Performance Rating (DPE): B Greenhouse Gas Emissions (GES): A. ADR1414. Information on the risks to which this property is exposed is available on the Géorisks website: www.georisques.gouv.fr
…


This 16th-century manor, a silent witness to several centuries of history, has withstood the test of time without losing the nobility of its origins or the sincerity of its materials. As soon as you cross the threshold, the particular atmosphere of ancient homes is evident: your gaze falls on majestic stone chimneys, on the exposed beams patinated by the years, and on a granite spiral staircase whose every step seems to bear the imprint of past generations. Here, nothing is frozen; everything breathes the continuity of a lived-in house, maintained with respect, where the past and present coexist harmoniously.The property, designed to accommodate family life and gatherings with loved ones, offers beautiful volumes spread across eight comfortable bedrooms and five bathrooms, allowing everyone to find their privacy while sharing convivial moments. The reception rooms, warm and balanced, invite long conversations by the fire as well as lively gatherings at large tables. The whole retains a rare architectural coherence, where the simplicity of the old lines enhances the nobility of the original materials.The overall condition reflects the constant care given over time: without ostentation, the residence has been preserved in its integrity, respecting its initial character while ensuring a comfortable living environment. Outside, the park extends over approximately 6,611 m², providing generous green spaces, with lawns, mature trees, and areas conducive to relaxation. This land, which one can easily envision enclosing, guarantees privacy and tranquility in a preserved environment where nature retains its rights.From certain openings, the sea can be glimpsed about 600 meters away as the crow flies, a discreet but constant reminder of the proximity of the coastline. This saline presence, perceptible in the air and light, confers a unique ambiance to the whole, typical of homes facing the Atlantic, where the seasons rhythmically shape the landscapes and colors.Located in Plougrescant, the property enjoys a remarkable setting between land and sea, in a region known for the strength of its landscapes and the richness of its heritage. A few minutes away, the Saint-Gonéry chapel attracts attention with its surprisingly tilted bell tower, almost defying the laws of balance. Nearby, the Beg Vilin beach reveals its changing shores, while the sailors' cemetery, with its forgotten wooden boats, offers a suspended glimpse of time, as if maritime stories have softly settled here. And how can we not mention the site of the Gouffre, a striking natural spectacle where the sea plunges powerfully between the rocks, sculpting the landscape according to the tides?This place is aimed primarily at lovers of characterful homes, for those seeking a house full of soul, close to the sea but away from the hustle and bustle, in a form of rare and precious tranquility. Here, time seems to adopt another rhythm, slower, more essential, allowing for observation, rest, and contemplation.For any additional information or to arrange a visit to this unique place, you can contact Peter Bos at 06 71 50 63 89.Information regarding the risks to which this property is exposed can be consulted on the Géorisques website: www.georisques.gouv.fr.RSAC of the commercial court of Saint-Brieuc: n° 488162637. Transaction card number: 29032021000000155. Reference: BR1-841.Your agency Bretagne Nord Sotheby’s International Realty accompanies you in discovering exceptional properties in Northern and Southern Brittany, whether they are ancient homes, characterful manors, castles, seaside villas, or unique residences, in the sectors of Côtes-d’Armor, Perros-Guirec, Finistère, Morbihan, and Loire-Atlantique.
…By Bretagne Sud Sotheby's International Realty Quimper


Your South Brittany Sotheby's International Realty agency in La Baule offers you,This remarkable manor house is a jewel of French architecture built in 1584, located on the famous Guérandaise peninsula and its beaches close to all amenities. The main property of around 250m2 opens onto a large entrance hall leading to a living room with a sumptuous granite fireplace, a TV room, a dining room overlooking the French garden, and a large fitted and equipped kitchen. On the upper floors are two large bedrooms and two suites. The manor house was completely renovated in 2004. The property also boasts several outbuildings comprising two independent dwellings with sitting rooms and fireplaces, fitted and equipped kitchens and three bedrooms. A janitor's cottage. A large annex (garage or storage space) A pool house with summer kitchen, dining area, wc, changing rooms and shower. This sumptuous manor boasts a large heated swimming pool, a formal garden with pond, and a magnificent private golf practice, all set in 10 hectares of parkland. Contact Grégory Thouzé: 06.16.28.53.14.
…By Bretagne Sud Sotheby's International Realty La Baule


Exceptional 16th Century Château – 24-hectare estate with direct access to the Auray River A historical property in the heart of the Gulf of Morbihan, between unspoiled nature and exceptional amenities Located in the heart of the Gulf of Morbihan, this exceptional estate spans 24 hectares of wooded land and meadows, offering an intimate setting, just minutes from the charming village of Bono and its picturesque port. The direct access to the Auray River and the immediate proximity of the Gulf beaches make it a privileged and easily accessible location. The estate includes several character buildings, each offering exceptional rehabilitation potential, and consists of: 16th Century Château (900 m²): Former fortified castle, this exceptional property, although in need of restoration, offers a majestic setting with its spacious lounges and elegant bedrooms. A true historical treasure awaiting renovation to match its prestige. 19th Century Longère (180 m²): Large building to renovate with magnificent spaces, it is ideal for hosting a development project or converting into gîtes, guest rooms, or reception areas. 18th Century Caretaker's House (180 m²): Charming three-level house, it can be renovated to provide independent accommodation or serve as housing for staff or guests. 19th Century Duplex Apartment (75 m²): This property allows for practical and pleasant living with functional spaces, perfect for guests or for generating rental income. Stone Outbuildings (650 m²): A multitude of spaces to exploit according to your desires, whether for professional, agricultural, or other projects. Advantages of the property: Privileged access to nature: Direct access to the Auray River and the Gulf of Morbihan, renowned for its natural beauty. Proximity to amenities: 10 minutes from the Auray TGV train station, shops, schools, and services nearby. A bucolic and intimate setting: Beaches, golf, and water activities just a few minutes away.This description has been automatically translated from French.
…By Bretagne Sud Sotheby's International Realty Vannes

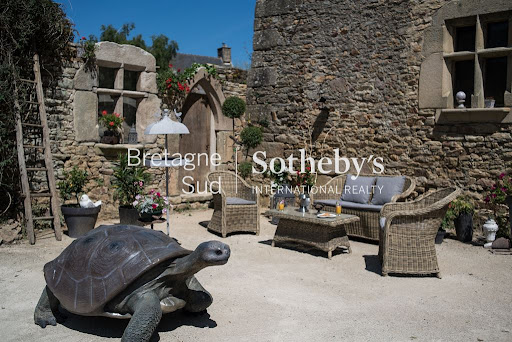


In the heart of a preserved historic hamlet, Bretagne Sud Sotheby's La Baule unveils a heritage property of rare authenticity: the Manoir de la Sénéchaussée de Lantiern. Built on a site whose origins date back to the 12th century, this unique place is linked to the former presence of the Knights Templar and the nearby Saint-Jean-Baptiste chapel, a spiritual stop on the pilgrimage routes leading to Santiago de Compostela. Steeped in history and symbolism, Lantiern remains a heritage site of great coherence. In the 17th century, the property became the seigneurial seneschalsy, where justice was administered for the surrounding lands. As a testament to this prestigious function, the manor house retains its noble and authentic architecture, where every detail recalls its past. Upon entering, your gaze is irresistibly drawn to a remarkable original wooden staircase, the true centrepiece of the residence. Worn smooth by centuries of use, it embodies the soul of the place and bears witness to the craftsmanship of its era. The house reveals generous volumes, bathed in a unique atmosphere where the charm of the old materials blends harmoniously with an exceptional restoration that respects the spirit of the place. Exposed stonework, period features and elegant proportions combine to create a highly authentic whole. In the heart of a village steeped in history, and in a peaceful natural environment, the property offers a rare living environment, where heritage, nature and serenity combine with elegance. A residence of character par excellence, the Manoir de la Sénéchaussée de Lantiern will appeal to history and architecture enthusiasts looking for a truly unique place, ideal for a charming guest house or heritage residence. Contact Axelle Taillandier de Francheville : 06.70.21.27.81.Bretagne Sud Sotheby's International Realty, votre agence immobilière de prestige à La Baule, Pornichet, Guérande spécialiste de la vente de maisons et propriétés en Bretagne, Loire-Atlantique Les informations sur les risques auxquels ce bien est exposé sont disponibles sur le site Géorisques : www.georisques.gouv.fr Bretagne Sud Sotheby's International Realty, votre agence immobilière de prestige, à La Baule, 19, Bd Hennecart, spécialiste de la vente de propriétés, maisons, appartements à vendre sur la presqu'île Guérandaise, La Baule, Pornichet, Loire-Atlantique, Bretagne
…By Bretagne Sud Sotheby's International Realty La Baule


Saint-Barthélemy – Lurin. Nestled in the heart of a private estate with panoramic views over the Bay of St-Jean and Gustavia, 'Le Manoir de Lurin' consists of a main villa and three independent bungalows of approximately 400 sqm. Set on a beautifully landscaped plot, the property is laid out around several separate pavilions, offering both privacy and comfort. The main villa, spread over two levels : spacious living room with billiard table, dining area that opens onto a covered terrace, and a fully equipped independent kitchen. Modern 20 sqm wine cellar with electric glass window doors. It also includes a master suite with stunning views over the Bay of St-Jean, as well as a TV room. Three independent bungalows : air-conditioned bedrooms suite with Saint-Jean and Gustavia views. Outdoor living spaces include a 250 sqm wooden deck, a gazebo with a summer kitchen, a lounge area, and a 15-meter heated pool surrounded by lush tropical vegetation. Beautifully maintained garden, private parking, and breathtaking views of the surrounding hills. Just minutes away from the beaches, shops, and restaurants of Gustavia.
…By Kretz & Partners


2 HECTARES WATERFRONT PROPPERTY WITH PRIVATE BOAT MOORING, RIGHT WHERE THE AVEN MEETS THE OCEAN. This exceptional estate features a manor house and three additional homes nestled within over two hectares of lush greenery, creating a timeless sanctuary. The majestic, exposed-stone manorpassionately restored stone by stone by master craftsmenperfectly blends preserved authenticity with contemporary comfort. Spanning 600 m² of living space, the residence boasts grand volumes: state rooms, formal dining areas, and private suites adorned with refined woodwork and granite fireplaces. The estate is enhanced by a charming thatched cottage, a traditional longère divided into two guest houses, and extensive outbuildings. A true haven of peace, the property also includes a private helipad. This is a rare and prestigious estate where the whisper of the water and the majesty of century-old trees offer absolute serenity.
…Private owner


At the gates of Saint-Michel-Chef-Chef, in a preserved environment where the gentle countryside of the Loire coast engages in dialogue with the immediate proximity of the ocean, Bretagne Sud Sotheby’s International Realty unveils a rare place, full of history and character: an elegant 18th-century manor of approximately 266 m² of living space, enhanced by a complete renovation carried out with respect for its soul and authenticity.From the moment you arrive, the property imposes a singular atmosphere. Far from all agitation, it reveals itself like a well-kept secret, enveloped in greenery and silence. The old outbuildings, silent witnesses of a rural life of yesteryear, have been carefully preserved and restored. One of them, transformed into a guest house of approximately 50 m², now offers an independent and refined space, ideal for hosting family and friends in absolute comfort. A covered swimming pool completes this harmonious ensemble, adding a dimension of well-being and relaxation in all seasons.The main house opens onto an entrance hall that immediately sets the tone: here, every detail tells a story. On one side, a vast dual-aspect living room, bathed in light, revolves around a superb ancient fireplace and original floors polished by time. The atmosphere is warm, almost timeless, between discreet elegance and preserved authenticity. On the other side, a generous family kitchen, the true heart of the home, features an imposing fireplace, reminiscent of the grand tables of the past and moments of sharing.A functional back kitchen, a shower room, and a beautiful wooden staircase complement this level, nobly leading to the upper floors. There, the manor reveals its full capacity to host: four bedrooms with harmonious volumes, dressed in old parquet, where every space has been designed to combine comfort and serenity. A wood/pellet stove adds a contemporary and warm touch, while a shower room, a bathroom, and an office complete this set with coherence and elegance.Beyond the main house, the property reveals other treasures. An intimate chapel, imbued with spirituality and history, lends the place an almost timeless dimension. A charming stone outbuilding, to be renovated according to your projects, opens up a world of possibilities: an additional guest house, an artist's studio, or a reception area, the prospects are multiple and inspiring.Ideally located, the property benefits from a strategic location without compromising tranquility. The beaches of the Jade coast can be reached in just a few minutes, as can local shops. The Pornic golf course is accessible in 10 minutes, the center of Nantes in 40 minutes, and the airport in about 30 minutes, offering a perfect connection between country living and access to the world.This manor embodies much more than a property: it tells a story, that of a carefully preserved heritage that is now ready to welcome a new life. A rare place, confidential, where the elegance of the past meets the comfort of the present.Carole Basseville – 06 73 21 20 85 Inscribed in the commercial agents' register under number 329 357 172Information about the risks this property is exposed to is available on the Géorisques website: [www.georisques.gouv.fr](http://www.georisques.gouv.fr)This description has been automatically translated from French.
…By Bretagne Sud Sotheby's International Realty La Baule


A manor in a village in Cotentin, by the sea. In a hamlet a few hundred meters from the town, a small road runs along the low hedge of the property's garden. In the distance, a turret topped with a slate roof watches over a white wooden gate. Once crossed, a gravel driveway passes beside a bench wall surmounted by a gate. After a second gate, the driveway leads to the house and an inner courtyard. The house, made of exposed white stone, is raised over two levels plus attics, under a recently renovated slate roof, crowned with tall chimneys. The façades are rhythmically arranged with regular bays, featuring consistent openings and restored white wooden shutters. A pediment adorned with cabbages and heraldic figures from the Renaissance is pierced by a bay, decorated with a curved frame and a coat of arms. The oldest part includes the remnants of a chapel from a 12th-century presbytery. The house consists on the garden level of an entrance, a kitchen and its service rooms, a dining room, two living rooms, a bedroom, and a bathroom; on the upper floor, a master bedroom, four other bedrooms, a shared bathroom, toilets, and a washroom; in the attics, a loft and two uninsulated rooms. The main building is extended by several more recent extensions. At the back, a volume pierced with large bays is topped with stone balusters. A return wing and outbuildings close off the inner courtyard. The latter houses a garage, a workshop, and storage spaces, while the upper floor is divided into two apartments and a large common living room. The roof is slate. Beyond the courtyard, the land forms a large enclosed park of 2 hectares, consisting of meadows, gardens, and large lawns bordered by tall trees of varied species planted in the 1950s. Around the house, the lawns, vegetable garden, and flower beds structure an ornamental garden that gradually opens up to the landscape.This description has been automatically translated from French.
…By Patrice Besse


Ref.4892 : 14 km from the beaches, charming little manor house near Tréguier The property is situated near the medieval town of Tréguier, the historic capital of Trégor, home to a charming episcopal town. Its imposing cathedral, picturesque narrow streets and half-timbered houses make it a popular tourist destination. Tréguier is also a deep-water port, nestled at the confluence of the rivers Jaudy and Guindy. This elegant, characterful home enjoys unobstructed views over the coastal river Le Jaudy. Its architecture, spacious rooms and high-quality fittings make it a delightful place to live. On the ground floor, just inside the entrance, a hall leads to a first living room of 23 sqm, enhanced by a monumental fireplace and a bay window opening onto the terrace, a 9 sqm study, a fully fitted and equipped kitchen of 16.50 sqm, and a second hall housing the staircase leading to the upper floors. Adjacent to the kitchen, a light-filled extension opens onto a lovely south-west-facing garden surrounded by stone walls. Two terraces, measuring 16 sqm and 24 sqm, are completely sheltered from view, inviting you to make the most of sunny days. The second hall leads to a remarkable 48 sqm reception room, featuring a beautiful ceiling height of 2.86 m, oak parquet flooring and a second monumental (working) fireplace. This space harmoniously combines the living and dining areas. An additional room of 13.50 sqm completes the ground floor and could be converted into a bedroom, a study or, thanks to its separate access from the courtyard, a space dedicated to a professional practice. The first floor comprises three bedrooms measuring 17 sqm, 16 sqm and 12.80 sqm, two bathrooms, and a superb 25 sqm master suite with a 10 sqm walk-in wardrobe and an en-suite shower room. The second and top floor comprises two further bedrooms measuring 9 sqm and 11 sqm, a shower room and two attics offering ample storage space. This property captivates with the charm of its period features, its spacious rooms, its abundance of natural light and the quality of its surroundings. A characterful home where authenticity and comfort blend perfectly. The outbuildings offer great potential and will suit the needs of a family just as well as those of a craftsman, collector or project developer. A small two-storey barn with a total floor area of 84 sqm, connected to the mains electricity supply, is currently fitted out as a workshop and storage space, with a loft suitable for conversion. A second, larger two-storey barn with a total floor area of 139 sqm, connected to the mains electricity supply, is currently used as a garage and utility room (housing a geothermal heat pump and an oil-fired boiler), and offers numerous conversion possibilities to suit your needs: parking for several vehicles, a workshop, a reception area or a restoration project, with a loft suitable for conversion. The former stables, with a floor area of 51 sqm, are currently used for storing wood. Finally, a building with a floor area of 31 sqm provides ample space to comfortably accommodate two vehicles. All these outbuildings are a real asset to this property, offering extensive additional space and remarkable potential for development. The buildings are situated on a 5,000 sqm plot, comprising gardens and landscaped grounds. There are a few fruit trees near the back garden. A second plot measuring 6,200 sqm is agricultural land and is used as pasture. The total area of the land is 2.8 acres. Cabinet LE NAIL – North Brittany - Mrs Anne-Marie NORDVIK: +33(0)2.43.98.20.20 Anne-Marie NORDVIK, Individual company, registered in the Special Register of Commercial Agents, under the number 753 048 487. We invite you to visit our website Cabinet Le Nail to browse our latest listings or learn more about this property.
…By Cabinet Le Nail


Ref. 4663: charming 18th-century manor house for sale near the beach in the Côtes d'Armor region. Located near the charming heritage town of Quintin in the Côtes-d’Armor region, this property enjoys a setting steeped in history. Once the capital of Breton linen, Quintin flourished thanks to the export of its fabrics as far as America. Nestled within the lush bocage landscape, the town today retains a rich architectural heritage that bears witness to its prosperous past, with numerous historical monuments and enchanting medieval alleyways. The town lies just 30 minutes from the nearest beaches and only 18 kilometres from Saint-Brieuc, offering a perfect balance between tranquil countryside and quick access to the Breton coastline. A magnificent estate featuring its 18th-century manor house, accompanied by numerous outbuildings, some of which have been converted into guest cottages, as well as a spacious reception hall. The entire property is nestled in the heart of over 14 hectares of meadows and woodland, traversed by a gently meandering, fish-filled river. Occupied as a primary residence, this 561 sqm manor offers a sublime classical setting: exquisite wood panelling, majestic fireplaces, and elegant parquet flooring. The ground floor reveals five spacious reception rooms: a grand drawing room, a smaller sitting room or study, a main dining room, a secondary dining area, and an orangery. The traditional kitchen, complete with its bread oven, adjoins a bedroom with en-suite bathroom. Additional utility spaces, including storage rooms, laundry, cloakroom, and an annexed office, ensure an optimised layout. Upstairs, you will find eight further bedrooms, five of which benefit from private bathrooms or shower rooms. The manor is served by two staircases, easing circulation throughout and enabling a natural division between public and private areas. This configuration is particularly well-suited for use as a guesthouse, allowing for the accommodation of visitors while maintaining a distinct and independent private lifestyle. Outbuildings : The estate comprises numerous outbuildings capable of supporting a wide variety of projects: Former offices and storage buildings, remnants of a 20th-century poultry farming operation, now in need of renovation. They offer significant potential thanks to their generous floor area and adaptable layout. Stone barns, garages, and storerooms, ready to be converted to suit your needs, be it for artisanal workshops, storage, events, and more. Four fitted stone houses, two of which are currently used as guest residences. The remaining two require refurbishment or full renovation, depending on the nature of the intended project. A vast 300sqm reception hall, fully compliant with ERP (public-access building) standards, equipped with a professional kitchen and sanitary facilities. Ready to host weddings, seminars, family gatherings, or association meetings. Further installations could be developed following renovation, such as a greenhouse, tennis court, or swimming pool with changing facilities—offering even greater potential to enhance the estate’s appeal. The estate spans nearly 36 acres, combining open meadows with both deciduous and coniferous woodland, and enjoys an exceptional natural setting. A fish-filled river winds through the property for 1.5 kilometres, bringing freshness, charm, and excellent potential for outdoor pursuits. Cabinet LE NAIL – North Brittany - Mrs Anne-Marie NORDVIK: +33(0)2.43.98.20.20 Anne-Marie NORDVIK, Individual company, registered in the Special Register of Commercial Agents, under the number 753 048 487. We invite you to visit our website Cabinet Le Nail to browse our latest listings or learn more about this property.
…By Cabinet Le Nail


Ref. 4319: 5 MINUTES FROM THE BEACH : Elegant manor house, anglo-norman style In Loire Atlantique, near Nantes, the Pays de Retz is the southern gateway to Brittany. Around the cove of Pornic and the long beaches of Saint-Brévin, 52 km of coastline are dotted with creeks, long stretches of fine sand and picturesque seaside resorts. The famous square-net fisheries are part of the unmissable heritage of this coast, known as the Côte de Jade. Alongside the bustling coastline, marshes and bocage create a bucolic mosaic. It's in this verdant Pays de Retz countryside, less than a kilometer from the first beaches and 10 minutes from Pornic and Saint Brévin, that this half-timbered seaside-style residence is nestled in its grounds. The nearest seaside resort is less than a kilometer away. All local shops, elementary school, health center and pharmacy are nearby. The origins of the manor house date back to 1776. This date is inscribed on the façade of the manor house. It was an estate with farms, belonging to the same family for several generations. The manor house was remodeled in the early 19th century, giving it a seaside feel with its half-timbering. In the early years of the 19th century, the Côte de Jade became the destination of choice for a wealthy elite attracted by the benefits of spring waters and sea bathing. From the road, through the gate, you can see the manor house in its wooded grounds. The manor's main facade, with its half-timbering, dark red shutters, sloping slate roof with dormer windows, small balconies and chapel with bell tower, is in the Anglo-Norman style, and is part of the commune's remarkable heritage. Access is via a small path to the side. To the south, a gate leads to a garden. As soon as you enter the house, you'll be charmed by its luminosity. The recent decoration is very successful. Original features have been preserved, including parquet flooring, tiles, wood panelling, fireplaces and beams. The colors of the walls and woodwork have been carefully chosen in soft tones, bringing serenity throughout the house. The surface area of the manor house is 216 sqm. Access is via an open-plan hall with attractive period tiles in warm tones. The wooden staircase and beams immediately add to the charm of the place. On the right, a large, light-filled living room (32 sqm). The floor features the same tiles as the entrance hall, wood panelling, exposed beams and a beautiful wooden fireplace. On the left, a cosy kitchen with dining area (17 sqm). The floor is tiled, the kitchen units are black, and the briquette fireplace has been judiciously painted black. A scullery with a door to the outside, and a toilet. There's also a shower room on the first floor, with a fine choice of tiles. A beautiful wooden staircase leads to the second floor. A corridor leads to two bright bedrooms, with parquet floors, white walls and a wooden fireplace, as well as a shower room with toilet. A pretty boudoir-style dressing room completes the second floor. The second floor features a large landing that could be converted into an office area, a first bedroom with an adjoining room that could be used as a study or dressing room. On this floor, there's also a bathroom with toilet, tiled floor and wooden vanity unit. A few meters from the manor house is an old outbuilding that has just been completely renovated and perfectly decorated, facing the swimming pool. With a surface area of approx. 50 sqm, it features a living room with kitchenette and sitting area. The floor is travertine. Exposed beams. A shower room and toilet. A new pellet stove has been installed. Double-glazed PVC windows. At the far end, a lovely, bright bedroom with access to the swimming pool. Adjoining the manor house is a pretty chapel with a bell tower, in the same spirit as the manor house. A little further away are the former stables, in need of renovation. A second dwelling could be created here, with a surface area of approx. 50 sqm. The surface area of the grounds is approx. 9,000 sqm. The park is surrounded by old stone walls. To the south, a garden with a well and old lime trees. To the north, a beautiful park planted with century-old trees, with a well. A beautiful meadow surrounded by hundred-year-old oaks with a large pond. The pool area is in front of the annex house. The pool is new (2023) and heated, with a surface area of 20 sqm. The pool enclosure is new. Cabinet LE NAIL – Loire-Atlantique and Vendée - Mrs Nathalie TOULBOT : +33 (0)2.43.98.20.20 Nathalie TOULBOT, Individual company, registered in the Special Register of Commercial Agents, under the number 418 969 077. We invite you to visit our website Cabinet Le Nail to browse our latest listings or learn more about this property.
…By Cabinet Le Nail


I offer you this magnificent seaside manor, with a living area of 396 m² located in Logonna-Daoulas, in the southern harbor. Built in 1923 with noble materials, this property spans 19,500 m² of land and offers an exceptional setting in a natural environment, not far from urban areas (cities and airport 25 minutes away). This manor house has 2 floors and a garden level, comprising 12 rooms, including 6 bedrooms and 6 bathrooms. It also features a terrace, two registered outbuildings, a beautiful landscaped park, a small wood, an orchard (apples), a rose garden (280 plants), pool-spa, sauna, and hammam. - Generally good condition - Several toilets - Old construction - Individual sea front manor house (400m away) - 6 parking spaces and more. Located in the sought-after Moulin Mer neighborhood in Logonna-Daoulas, this property has great potential for private use or for running economic and commercial activities (formerly a guesthouse). Oil heating. Energy class C - Climate class C. Don’t miss this exceptional opportunity! Contact me to arrange a visit.This description has been automatically translated from French.
…Private owner


Villers-sur-Mer, just 10 minutes from Deauville and 2 hours from Paris, only two minutes from the beach and local shops, this fully renovated manor house is set within its own 1.8-hectare private park. The estate comprises a main residence of approximately 900 sqm, a caretaker’s house, and several outbuildings. A tennis court in need of renovation is included on the property. Possibility to create a swimming pool. Layout: Ground floor: Entrance hall, library lounge, billiard room, dining room, fully equipped open-plan kitchen. First floor: Two bedrooms, two studies/lounges, three dressing rooms (which may be converted into bedrooms), one bathroom, one laundry room. Second floor: Four bedrooms, three lounges/dressing rooms, two bathrooms. Basement: Fitness room, bathroom, wine cellar, laundry room, and several additional rooms.
…By Kretz & Partners


This sumptuous 19th century villa set in 1.75 hectares of enclosed grounds is located just a stone’s throw from the beach and the shops in the heart of popular seaside resort Villers-sur-Mer. Offering 670 sqm of entirely renovated living space, it includes a majestic entrance hall, superb reception rooms including a library and a billiard room, a dining room and a spacious kitchen with dining facilities. Period features include high ceilings and large windows bathing the rooms in sunshine and enjoying views of the landscaped garden. The upper floors comprise 9 bedrooms including several suites, studies, a reading room, dressing rooms and a utility room. The top floor offers about 54 sqm of convertible living space. The 213 sqm garden level includes a recreation room, a fitness area with a shower room and wc, a wine cellar, a storage room and technical premises. With a near 100 sqm caretaker’s house to renovate, and about 130 sqm annexes to restore. Accessed by means of magnificent wrought-iron gates, the leafy grounds include a tennis court to renovate.
…By Daniel Feau Deauville


The property comprises a late 19th-century mansion offering 704m² (7,578 sq ft) of living space, including 2 living rooms, 2 kitchens, 1 library, 9 bedrooms, 8 bathrooms, 1 office, 1 closet, a gym, a playroom, and a magnificent terrace with sea views. This property also includes a caretaker’s lodge, a building with an apartment and three garages. The property is set on 1.2 ha (3 acres)of beautiful, wooded and flower-filled grounds. €4,280,000 Agency fees not included - Agency fees: 5% incl. tax Fees payable by the buyer 4,280,000 € Agency fees not included - Agency commission: 5%VAT included Agency fees payable by buyer
…By Barnes Deauville
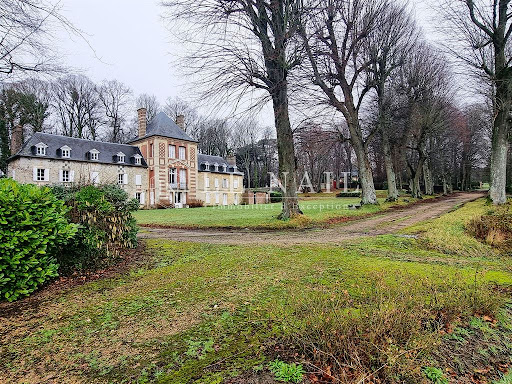


Ref.4252 : 8 MINUTES FROM THE BEACH : Property for sale in Normandy This elegant property is located on the 'Côte Fleurie', in the east of the Calvados department, between the Touques and Orne estuaries. Set in a dominant position in the valley of the Callanville stream, this imposing manor house also overlooks the seaside town of Trouville, of which it is the avant-garde. In the heart of a protected and listed site, with an exceptional château and no less remarkable stables as its only neighbours, this property enjoys a rare setting and a dream view. All amenities are nearby and within walking distance, with a wealth of shops less than a kilometre away. Set against a backdrop of civilisation but bathed in countryside, wouldn't this be the perfect compromise for a new life....some restorative weekends...., just 2 hours from the hustle and bustle of Parisian life? The property features an imposing facade with two symmetrical wings, highlighting the overhang of an elegant three-storey central pavilion, in a perfectly balanced design. The building is built of limestone, with the exception of the central section, which features alternating white and red bricks. The facades are enriched by a large number of bay windows with discreet moulded lintels. The slate roof features a series of dormer windows topped with bracketed pediments. The central pavilion has a slate roof with 4 slopes and is adorned with two tall, carved chimneys. The property has approx. 415 sqm of living space, distributed as follows: BASEMENT: used as a cellar GROUND FLOOR: - Small entrance hall (terracotta floor tiles), with rustic wooden staircase; WC Mid-floor; - Living room (parquet flooring) - fireplace - exposed joists; - Basic kitchen (terracotta floor tiles); - Scullery (terracotta floor tiles); - Utility/laundry room (tiled floor); - Dining room (herringbone parquet flooring), External access ; -Other entrance (tiled floor) with wooden staircase - WC with washbasin. 1ST FLOOR: - Corridor leading to 5 bedrooms, 2 of which have en-suite shower rooms; - Bathroom - WC ; - 2 landings, one with service staircase. FLOOR 2: - Corridor leading to 5 bedrooms (including a small bedroom of -9 sqm); - 2 shower rooms - WC FLOOR 3 : - 2 bedrooms ; - 1 bathroom. The outbuildings: -Small brick outbuilding adjoining the gable, used as a shed and storeroom. -Garage/ shed / storeroom below the garden. The property is accessed via an avenue of lime trees offering a wonderful view of the neighbouring château. The parklands face the property and are laid out in espalier style, with a small pond below, crowned with box trees. Oaks, maples, lindens and conifers punctuate the large grassy strips, giving the eye a distant glimpse of the château to the west and Prince Murat's stables to the west. The whole property is mostly enclosed by walls and/or wire fencing to ensure privacy, and represents a land area of 4,60 acres free from any nuisance. Cabinet LE NAIL - Lower-Normandy - Mr Eric DOSSEUR : +33 (0)2.43.98.20.20 Eric DOSSEUR, Individual company, registered in the Special Register of Commercial Agents, under the number 409 867 512 . We invite you to visit our website Cabinet Le Nail to browse our latest listings or learn more about this property.
…By Cabinet Le Nail
'%20stroke='%23DDAA3A'%20stroke-width='1.909'%20stroke-linecap='square'%20stroke-linejoin='bevel'/%3e%3c/svg%3e)
Receive by email any new listing that may match your search criteria
Your criteria :
By validating this form, you accept the general conditions of use of Le Figaro Properties.
These agencies offer a selection of luxury properties vente in France. Feel free to contact them for personalized assistance.