Get early access to listings that match your criteria
Never miss an opportunity again. Our personalized alerts notify you instantly.

 English$ USD · m²


Private owner
Provence (near Avignon), for sale: property and business, 5-star hotel, restaurant, and spa in excellent condition: 43 rooms and suites + 9 suites planned. Annual revenue of €6,300,000 (excluding tax). Gross operating profit: €1,200,000. Gross operating surplus: €1,400,000. Seller’s net asking price for the property and business: €22,000,000.
…


Sole Agency with MAXWELL-BAYNES CHRISTIE'S INTERNATIONAL REAL ESTATE Tucked away at the end of a long private drive, on the peaceful banks of the Dordogne River, this remarkable property enjoys an exceptional setting of almost 5.8 hectares of garden, beautifull parkland and pasture. Meticulously restored throughout, the property seamlessly combines the timeless elegance of its historic architecture with the comfort and sophistication of contemporary living. Perfectly positioned just minutes from Branne and the renowned vineyards of Saint-Émilion, 15 minutes from Libourne and approximately 35 minutes from Bordeaux, the property offers complete privacy without compromising on accessibility. Extending to approximately 720 m², the main house has been designed for both elegant family living and effortless entertaining. Gracious reception rooms, a spectacular open-plan dining room and a beautifully appointed kitchen flow naturally onto the outdoor terraces, creating inviting spaces for gatherings of every scale. Five generous bedrooms and five bathrooms, including an exceptional master-suite overlooking the Dordogne, provide luxurious and peaceful accommodation. An exceptional stone outbuilding, together with a former caretaker's cottage awaiting restoration, offers exciting potential for further development, subject to the necessary permissions. The grounds are equally captivating with mature trees, gardens, expansive terraces and a large heated swimming pool. This is an exceptional riverside property offering privacy, character and an outstanding lifestyle in one of the most sought-after locations of the Bordeaux region. For more information, contact Nicole on: +33 (0)6 11 39 28 28 Property reference: KM1138
…By Maxwell-baynes Residential And Vineyards - Christie's International Real Estate


In the heart of a preserved historic hamlet, Bretagne Sud Sotheby's La Baule unveils a heritage property of rare authenticity: the Manoir de la Sénéchaussée de Lantiern. Built on a site whose origins date back to the 12th century, this unique place is linked to the former presence of the Knights Templar and the nearby Saint-Jean-Baptiste chapel, a spiritual stop on the pilgrimage routes leading to Santiago de Compostela. Steeped in history and symbolism, Lantiern remains a heritage site of great coherence. In the 17th century, the property became the seigneurial seneschalsy, where justice was administered for the surrounding lands. As a testament to this prestigious function, the manor house retains its noble and authentic architecture, where every detail recalls its past. Upon entering, your gaze is irresistibly drawn to a remarkable original wooden staircase, the true centrepiece of the residence. Worn smooth by centuries of use, it embodies the soul of the place and bears witness to the craftsmanship of its era. The house reveals generous volumes, bathed in a unique atmosphere where the charm of the old materials blends harmoniously with an exceptional restoration that respects the spirit of the place. Exposed stonework, period features and elegant proportions combine to create a highly authentic whole. In the heart of a village steeped in history, and in a peaceful natural environment, the property offers a rare living environment, where heritage, nature and serenity combine with elegance. A residence of character par excellence, the Manoir de la Sénéchaussée de Lantiern will appeal to history and architecture enthusiasts looking for a truly unique place, ideal for a charming guest house or heritage residence. Contact Axelle Taillandier de Francheville : 06.70.21.27.81.Bretagne Sud Sotheby's International Realty, votre agence immobilière de prestige à La Baule, Pornichet, Guérande spécialiste de la vente de maisons et propriétés en Bretagne, Loire-Atlantique Les informations sur les risques auxquels ce bien est exposé sont disponibles sur le site Géorisques : www.georisques.gouv.fr Bretagne Sud Sotheby's International Realty, votre agence immobilière de prestige, à La Baule, 19, Bd Hennecart, spécialiste de la vente de propriétés, maisons, appartements à vendre sur la presqu'île Guérandaise, La Baule, Pornichet, Loire-Atlantique, Bretagne
…By Bretagne Sud Sotheby's International Realty La Baule


Character Residence An Exceptional Heritage Property A place steeped in history, where timeless charm meets exceptional potential. Nestled in a lush, peaceful setting, this remarkable period residence captivates from the very first glance with its elegant architecture and perfectly balanced proportions. Its stone façade, crowned by a magnificent slate roof, reflects the craftsmanship and refinement of traditional French bourgeois architecture. Crossing the threshold, the home's unique character is immediately apparent. The impressive entrance hall welcomes visitors with exquisite wood paneling, soaring ceilings, an antique crystal chandelier, and a grand staircase leading to the various living areas. The reception rooms are spacious and filled with natural light. The formal salons have preserved all of their original features: marble fireplaces, overmantel mirrors, antique mirrors, solid hardwood floors, decorative moldings, fine woodwork, and crystal chandeliers create an atmosphere of timeless elegance. The bedrooms continue this warm and refined ambiance, featuring decorative fireplaces, original parquet flooring, built-in cupboards, and delightful views over the surrounding parkland. Every room tells its own story and showcases authentic architectural details that will delight lovers of heritage properties. Outside, the residence is surrounded by majestic mature trees, providing both privacy and serenity in an enchanting natural setting. Whether envisioned as an elegant family home, a luxury country retreat, a boutique guesthouse, or an exclusive venue for private events, this exceptional property offers outstanding possibilities. A rare opportunity where authenticity, noble materials, and architectural character have been beautifully preserved. Key Features Elegant French bourgeois residence Beautiful natural stone façade Traditional slate roof Impressive entrance hall Spacious reception rooms Exceptional ceiling heights Original hardwood parquet flooring Period wood paneling and joinery Original fireplaces Antique overmantel mirrors and decorative mirrors Crystal chandeliers Generous living spaces Mature landscaped park Outstanding potential for hospitality, luxury tourism, or private events
…By Cdc Immobilier


Elegance, Prestige and the Art of Living in an Exceptional Green Setting Just minutes from Arras, between Saint-Pol-sur-Ternoise and the Opal Coast, and only 40 minutes from Le Touquet–Paris-Plage, discover this magnificent 280 m² manor house, fully renovated to an exceptional standard in 2020, where timeless charm blends seamlessly with modern comfort. From the moment you enter, this outstanding residence captivates with its generous living spaces, abundant natural light, and remarkable attention to detail. The finest materials have been carefully selected throughout, including Carrara marble, premium Marazzi flooring, elegant finishes, and preserved period features such as a magnificent Napoleon III fireplace, a true centerpiece of the main reception room. The property currently offers four spacious bedrooms, with the possibility of creating a fifth bedroom on the ground floor, ideal for guests or a luxurious master suite with single-level living. Set within a beautifully landscaped 7,800 m² private park, the manor enjoys a peaceful and privileged environment, offering privacy, tranquility, and a true sense of exclusivity. Outside, a swimming pool enhances this exceptional setting, providing the perfect space for relaxation and entertaining during the warmer months. A substantial 160 m² full basement offers endless possibilities, including secure parking for several vehicles, storage areas, a workshop, fitness room, wine cellar, or leisure space. This rare property perfectly combines the character and elegance of a prestigious country manor with high-end amenities and an ideal location between the countryside and the renowned resorts of the Opal Coast. A truly unique residence for discerning buyers seeking refinement, space, and exclusivity. An exceptional opportunity to own a distinguished estate where every detail has been designed to offer an unparalleled lifestyle.
…By Barnes Lille


17th-Century Manor 23 Bedrooms + 2 Apartments Hotel-Restaurant South of Tours In the heart of the Loire Valley, within the Loire-Anjou-Touraine Regional Nature Park, a UNESCO World Heritage area, elegant 17th-century manor in traditional tuffeau stone, currently operated as a hotel-restaurant, offering approx. 1,400 sqm on around 2.7 hectares. Ideally located on the Loire Valley châteaux and wine route, the property operates year-round, welcoming both business and leisure guests, including an international clientele. A major section of the “Loire à Vélo” cycling route passes directly in front of the entrance, with a dedicated bicycle storage area for guests and an outdoor electrical outlet for electric vehicle charging. The estate comprises 3 buildings, including a remarkable 17th-century dovecote adjoining a conference room. Guest accommodation building: 23 bedrooms over 3 floors: 19 doubles, 1 room for 3 guests, 2 for 4 guests and 1 for 5 guests. 3 rooms have kitchenettes and can be operated as independent gîtes/self-catering units, while 7 others could easily be fitted with kitchen facilities. Traditional and contemporary rooms, 3 separate entrances, boiler room, laundry and storage areas. Reception & restaurant: reception with lounge, breakfast kitchen, fully equipped professional kitchen, 3 dining rooms and equipped conference room with projector, screens and piano (capacity up to 38 guests). The dovecote offers further potential. 2-room manager’s apartment with kitchen above the reception. The third building includes additional accommodation. Outside: 2 large parking areas, terrace beneath a mature cedar, landscaped park with mature trees and garden furniture, plus over 1 hectare of woodland. Approx. 20 minutes from a motorway exit, Tours under 40 minutes and Paris around 3 hours. Nearby railway station with connections to Tours/Saint-Pierre-des-Corps. Several possible strategies : Investment project, private family residence with or without tourism activity, or restart and development of the existing hotel-restaurant business. A rare opportunity combining historic character, hospitality infrastructure, substantial accommodation capacity, land and development potential in a prime Loire Valley location. Risk information is available on the French Géorisques website : www.georisques.gouv.fr Full details available upon request.
…By Transaction-immo37.com


An exceptional 17th and 19th-century property, largely restored, the manor house offers 350 sq m of living space in immaculate condition, with numerous outbuildings totaling 800 sq m, set in 6 hectares of parkland offering breathtaking views of the Loire River and Bréhémont. Geothermal heating, double-glazed windows, complete insulation, and an impeccable roof provide energy efficiency comparable to a new build. THE MANOR HOUSE: Ground floor: an entrance hall, a large living room with a fireplace, a dining room with an open-plan, fitted and equipped kitchen, an office overlooking the swimming pool, a bedroom with an en-suite bathroom/shower, a WC, a shower room, and a laundry room. First floor: three large 19th-century bedrooms with parquet flooring and 3.5 m high ceilings, each with an en-suite bathroom, including a master suite with a dressing room. Second floor: three beautiful bedrooms, two of which also have en-suite shower rooms. Outbuildings totaling 800 sq m include a former gatehouse, a workshop, a former wine cellar with its immense attic, a stable, and a barn with an attic that could be used as a reception hall. Located 35 minutes from the center of Tours, 4 minutes from a train station, and 12 minutes from a shopping center. Local shops are just a short drive away. ENERGY RATING: B / CLIMATE RATING: A. A MUST-SEE! The fees are to be paid by the seller. Les informations sur les risques auxquels ce bien est exposé sont disponibles sur le site Géorisques : www. georisques. gouv. fr. ** ENGLISH SPEAKERS: please note that Capifrance has an international department that can help with translations. To see our range of 20,000 properties for sale in France, please visit our Capifrance website directly. We look forward to finding your dream home!
…By Capifrance - Sylvain Delmas


Annecy – Character manor in the heart of a landscaped park with poolJust steps from the shores of Lake Annecy, this elegant character home reveals a rare living environment where heritage, nature, and art of living meet in harmony. Set in the heart of a landscaped park of approximately 2,950 m², this stone manor captivates from the very first moments with its timeless architecture, preserved surroundings, and the peaceful atmosphere it exudes. Every view of the garden invites you to slow down the pace and fully enjoy a place designed to host moments of sharing as well as peaceful times. With approximately 280 m² of living space (400 m² on the ground), the property offers generous reception areas bathed in light. The living rooms, extended by the garden, reveal the charm of ancient materials: wooden floors, exposed beams, a fireplace, and wooden joinery create an authentic and warm ensemble. A custom library complements the living spaces and creates a privileged place for work, reading, or quiet moments. The house consists of six bedrooms, allowing for comfortable accommodation for family and guests while preserving everyone's privacy. The different levels offer a fluid organization, suitable for both a primary residence and an elegant family home designed for hosting. Outside, the landscaped park serves as a true green setting. The carefully designed plant species, perspectives, and the perfectly integrated pool create an environment conducive to relaxation throughout the summer season. The numerous terraces invite you to fully enjoy sunny days in a preserved setting, with a pleasant unobstructed view of the mountains as a backdrop. Its location is another major asset. Located in one of the most sought-after areas of Annecy, in close proximity to the lake, shops, schools, and major roads, this property combines the serenity of a vast private estate with the practicality of an facilitated daily life. Fees to be paid by the seller. Housing with excessive energy consumption: Energy class F, Climate class F Estimated annual energy expenses for standard use: between €10,740.00 and €14,700.00 for the years 2021, 2022, and 2023 (subscriptions included). Information on the risks to which this property is exposed is available on the Géorisques website: georisques.gouv.fr.This description has been automatically translated from French.
…By Baltic


This property offers three independant dwellings; a spacious Manor House with 3 reception rooms and 5 bedrooms; a 2-bedroom Guardian's Cottage and a spacious Gîte. Spacious, solidly-built and with attractive architectural details, this elegant Maison de Maitre offers practical period living for buyers seeking style with substance. Built in 1860 for a local Notaire, and subsequently past down through the same family until the 2000's, it is a joy to find that much of the original features are intact. Inside, the proportions and layout are typical of the Belle Epoque era, with high ceilings, decorative fireplaces, generous entertaining areas and grand features. Multiple windows in each room flood the space with gentle light. The original mosaic floored entrance hall boasts half panelling and decorative glass doors, with two comfortable reception rooms, together with a large dining room, leading off to either side. A family kitchen with island unit, pantry and inbuilt antique cupboards provides a bright and sunny environment from which to prepare meals. From here a traditional style conservatory, blending perfectly with the mid-Victorian architecture of the house, offers a further seating area from where to enjoy the garden year round. A second entrance hall, office and guest WC complete the ground floor. The original winding staircase rises over a further two floors to the sleeping areas and tower. In all there are five double bedrooms, all ensuite, three of which have independent sitting rooms. Across the gravelled interior courtyard, perfumed with citrus trees, lies the former stable block, now renovated into a successful gite sleeping up to 14 guests. This regular stream of income is further supplemented by the rental of an independent 2 bedroom apartment with a private garden, currently home to the property's caretakers. The grounds are a beautiful blend of gravelled courtyards, abundant planting and decorative fencing, delineating the various sections of the garden. These are divided into a courtyard entrance, a shaded wisteria clad veranda from which to enjoy a good book, a central courtyard with traditional fountain, orangey, fish pond and a well that is used to feed both the pool and water the gardens. The mosaic lined saltwater pool was built in 2013, with a new filtration system added summer 2021, and is complemented by a large Jacuzzi in its own covered arbor. The house was fully renovated over a number of years, starting in 2003, and has been meticulously maintained since. Work includes new hardwood double glazed windows throughout, plumbing, rewiring, central heating and decoration. The roof was entirely replaced in 2003 and the Gite, apartment and tower room were redone in 2020. Imbued with French charm, the property can be acquired fully furnished and offers a truly turn key solution for a fantastic family home or business venture. Cycling distance to the popular market town of Aire sur L'Adour with a bi weekly market, secondary schools, restaurants, boutiques and hospital. Tourism: 15 minutes to the thermal spa town of Eugenie-les-Bains with its famous Michelin star restaurant Les Pres d'Eugenie. 30 minutes to Marciac, a delightful market town renowned for its annual International Jazz festival. 20 minutes to Nogaro, famous for its regular racing Grand Prix. 50 minutes from the historic city of Pau, birthplace of Henri IV and home to a five star race course and yearly Historic Grand Prix. Transport: 1 hour to Tarbes Airport with regular flights to the UK. 50 minutes to Pau airport. 90 minutes to Bordeaux Airport. 2 hours to Toulouse Airport. Activities: 75 minutes to the Atlantic Ocean. 1hr30 to the ski slopes. Golf courses at Eugenie-les-Bains (15 minutes), Eauze (35 minutes) Mont de Marsan (35 minutes). Fees to be paid by the seller. Energy class D, Climate class D. Estimated average amount of annual energy expenditure for standard use, based on the energy prices of the year 2021: 2000.00 €. Date of completion of the DPE: 21-06-2021. Information on the risks to which this property is exposed is available on the Geohazards website: georisques.gouv.fr. This property is offered to you by a commercial agent (Sole proprietorship).
…By Maisons Et Manoirs


Ref 4910: Manor house suitable for events, for sale, 5 km from Falaise On the lands of William the Conqueror, two leagues from the ‘Swiss Normandy’ region, at the gateway to the Duchy of Normandy, an imposing manor farm has stood for nearly three centuries – the last remaining vestige of an exceptional estate, a victim of the ravages of history… But as you round a bend on a country road, history comes into view, concealed by a curtain of trees, inviting curiosity to explore a decidedly discreet entrance, behind which awaits a surprising building of stately proportions. Beautifully situated at the heart of a protected landscape harmoniously shaped by woodland and meadows, the property stands out as an obvious source of inspiration, offering a sense of well-being and freedom. Daily shopping needs are catered for locally, perfectly complemented by the town of Falaise, which, within cycling distance, offers all the services and shops necessary for everyday life. The road links are excellent and provide swift access to rail, motorway, air and sea transport networks. Designed for hosting events, yet with the potential for a wide range of activities, this property will fulfil even the most ambitious projects, supported by the natural richness of its enchanting setting, which is ready for immediate use. Such is Normandy… beautiful, mysterious, a place for a brief visit or a holiday… which often turns into a lifelong project. The property comprises a main house built of rendered stone over three storeys and topped with a hipped slate roof. Adjoining its north-eastern side is a series of outbuildings, one of which is set at right angles, evoking the atmosphere of a main courtyard. Unlike the manor house, these buildings are smaller in scale, and some are roofed with flat tiles. The ensemble is harmonious and balanced, displaying perfect symmetry, a legacy of the Age of Enlightenment. The south-east façade is enhanced by an H-shaped veranda projection, opening onto a spacious terrace leading to the grounds. Set slightly higher up is a luxurious swimming pool, elegantly integrated into the surroundings by a balustrade safety railing. A nearby stone building serves as a pool house (housing heat pumps). Set apart from the main complex, a beautiful stone barn with a tiled ‘cathedral’ roof houses a two-part storage area reserved for farm equipment. A row of small outbuildings follows on from this, revealing various agricultural sheds (chicken coop, woodshed, storeroom, etc.). At the southern end of the manor stands a small stone building with a tiled roof, resembling a sheepfold. A large car park (70 spaces), discreetly situated behind the main courtyard, provides easy access to the manor house and its outbuildings. Set apart from the estate, and perfectly situated for its surveillance role, a ‘stylish’ outbuilding – formerly the bakery of the original château – makes an ideal caretaker’s house, with its own separate and discreet entrances. The property as a whole has been perfectly restored for use as an events venue, yet its immense potential leaves the door open for even the most ambitious projects. I - THE MANOR HOUSE The main feature, exuding prestige and setting the tone. On the ground floor: spacious main entrance hall, with direct access to a pleasant south-facing lounge. Toilet facilities. Hallway and reception area for customers. Kitchen / Utility room. Large reception lounge (mezzanine), with adjoining toilet facilities and commercial kitchen. On the first floor: a stone spiral staircase leading to a corridor serving six bedrooms, each with an en-suite shower room and WC. On the second floor: access via the spiral staircase to three fully fitted and furnished bedrooms. II - THE RECEPTION HALL Reception hall known as the ‘Four Seasons Room’, built on the site of the former cart shed. A 300 sqm hall capable of accommodating at least 150 seated guests and 200 for a cocktail reception. Two annexes, including a dance hall (64 sqm) and a large conservatory (80 sqm) overlooking the grounds, allow for increased capacity. Adjoining cloakroom and toilet facilities. PNR status. The reception rooms feature underfloor heating. Adjoining professional catering kitchen (4 fridges, cold store, ovens). OUTBUILDINGS 1 - Self-catering flats Situated as an extension of the reception rooms, On the ground floor: offices and an adjoining barn used for storing equipment. Upstairs: a straight staircase leading to a corridor serving two dormitories and a large bathroom with a shower and toilets. 2 - A storage barn 3 - Various outbuildings used for agricultural purposes (chicken coop, woodshed, storage shed, etc.) 4 - A caretaker’s house It is situated below the main property, set back from the two entrances leading to the car parks. A very charming 18th-century stone cottage with a rendered façade and a hipped roof covered in small tiles. Formerly the estate’s bakery, it has been completely renovated and now sleeps seven. Ground floor: tiled living room with exposed beams and a converted old bread oven (wood-burning stove). Fitted kitchen area. WC. Upstairs: 2 bedrooms / bathroom with shower – WC. Electric heating and wood-burning stove. Double glazing. Private sewage system. Terrace and flower garden. Wooded surroundings, close to a pond fed by a stream running along the edge of the park (‘Le Val’). The property is full of charm and perfectly functional. THE GROUNDS The property enjoys a commanding position over a single, unbroken 22-hectare (54-acre) park, free from easements and with no neighbours directly opposite. Meadows and woodland each occupy half the space, offering the eye sweeping views into the distance, all the way to the wooded edges. It is here that the more adventurous will marvel at an exceptional ice house, the size of which speaks volumes about the importance of the original estate. Roe deer and hares may occasionally give themselves away… Beautiful pastures, set apart from the lawns reserved for visitors, could easily accommodate a few horses; in their absence, these meadows serve as an additional car park. The old latrines have been preserved opposite the south gable. The swimming pool is the centre of attention, so much is it appreciated. Facing south-east at a reasonable distance from the reception areas, it was built in 2012 as much out of necessity as for pleasure. From a safety perspective, it provides a water supply that complies with current legal requirements for premises open to the public. It also offers a high-quality experience for guests. It features two pools, one of which is for children; the main pool measures 20 x 10 metres, with a depth ranging from 80 cm to over 2 metres. The entire facility is heated by two heat pumps (15 years old). It is surrounded by sturdy balustrades, and access is highly secure. A pool house is attached to it. The plot is situated within the boundaries of the protected natural areas of Lower Normandy. Cabinet LE NAIL - Lower-Normandy - Mr Eric DOSSEUR : +33 (0)2.43.98.20.20 Eric DOSSEUR, Individual company, registered in the Special Register of Commercial Agents, under the number 409 867 512 . We invite you to visit our website Cabinet Le Nail to browse our latest listings or learn more about this property.
…By Cabinet Le Nail


PUR EXCLUSIVITY!! OVERLOOKING A PRIVATE VALLEY, THIS 17TH-CENTURY MANOR HOUSE OFFERS TOTAL PRIVACY AND TOP-OF-THE-RANGE AMENITIES. GOLDEN STONE AND A MIRROR-LIKE SWIMMING POOL MAKE IT A SECRET RETREAT A RARE OPPORTUNITY ON THE PERIGORD MARKET!! LUXURY PROPERTY: A CHARMING MANOR HOUSE IN THE HEART OF THE PERIGORD NOIR!! Nestled in lush, green surroundings, just a few minutes from the medieval town of Sarlat-la-Canéda, this exceptional property embodies the very essence of Périgord refinement. This charming manor house, combining 17th-century elegance with modern comforts, overlooks an unspoilt valley, offering breathtaking panoramic views of the surrounding countryside. A genuine architectural heritage: The main building immediately captivates with its grandeur. Its facades are clad in cut stone with warm ochre tones; the roofs are covered in slate and small, traditional flat tiles, adorned with a central turret that lends the whole property a stately silhouette; there are spacious south-facing terraces, ideal for outdoor receptions overlooking the park. Living and relaxation areas: The estate has been designed as a haven of peace where every feature harmonises with nature. A generously sized swimming pool, perfectly integrated into the landscaped grounds, offers a turquoise expanse of water that contrasts with the green of the surrounding forests. Several hectares of meadows and woodland surround the property, ensuring complete privacy. A separate wing and charming annexes make it possible to operate luxury holiday cottages or to entertain family and friends in complete privacy. This property enjoys a prime location, notably due to its immediate proximity to the listed sites of the Dordogne Valley and the capital of the Périgord Noir. It is in immaculate condition thanks to a recent, meticulous restoration that has preserved the period features (exposed beams, monumental fireplaces, various types of marble, flagstone flooring, etc.). The property offers complete peace and quiet, with no overlooking neighbours and no noise pollution. A rare find on the market, this mansion is much more than just a home; it embodies a way of life. Its commanding position and the quality of its grounds make it one of the most sought-after properties in the region. FULL DOCUMENTATION AVAILABLE ON REQUEST ++
…By Hogan Lacroix Immobilier


Located between Saint-Malo and the Bay of Mont-Saint-Michel, 7 minutes from Dol-de-Bretagne train station and 2 minutes from Cherrueix beach, I am pleased to offer you an exceptional property built between the 17th and 19th centuries, fully renovated in 2012, on 4 hectares of untreated land (organic orchard and fenced meadows suitable for paddocks or other uses). The property comprises four houses: a main house, a caretaker's cottage, a cottage with a private garden, and the old manor house. All are arranged around an inner courtyard with a well. The property comprises 21 bedrooms, 5 kitchens, 11 bathrooms, and 3 shower rooms. It is being sold furnished.
…By Safti


Just minutes from the beaches, in a peaceful countryside setting, discover this unique and character-filled property, formerly a well-known hotel and restaurant. Built in 1974 using noble materials and high-quality craftsmanship, this remarkable manor house of approximately 400 sqm immediately captivates with its distinctive architecture, beautiful stone turret, generous volumes and truly unique artistic atmosphere. The property still showcases numerous original artworks created by a Breton artist, including sculptures, statues and paintings, giving the home a rare and authentic identity. Offering endless possibilities, this exceptional estate could become a prestigious family home, guest house, artistic retreat or hospitality project. The property notably features: A spacious and bright living area Several reception rooms and lounges A kitchen with access to the cellar and boiler room 10 bedrooms in total with private shower rooms and toilets Unique rooms within the turret and split-level spaces An independent plot of approximately 2,200 sqm The house enjoys open views over the surrounding countryside with the sea visible in the distance. Part of the interior has already been renovated, offering an excellent opportunity to further enhance this extraordinary property. A rare and inspiring residence combining charm, history and outstanding potential.
…By Bretagne Sud Sotheby's International Realty Quimper


Step into history with this exceptional estate, established in 1688 by a chevalier of King Louis IV. Nestled in the lush and serene Perigord Vert, this property radiates timeless elegance and charm. Rich with historical details like the coquille du chemin de Compostela and an abbey bell, the estate is enveloped in an atmosphere of sophistication and tranquility. Spanning over 6 hectares of river frontage, woodland, wild prairie, and gardens, this property offers a haven for nature lovers, where birdsong fills the air and greenery extends as far as the eye can see. The architectural appeal of this estate is truly breathtaking. Original features such as stone fireplaces, oak parquet flooring, exposed beams, and cobbled terraces blend effortlessly with modern improvements. The property boasts over 700m² of habitable space, encompassing a main house, an attached dovecote, a guardian’s cottage, and a summer house. Stunning reception rooms, nine luxurious bedroom suites, and a triple-turn staircase create an ambiance of refined living. The summer house near the pool and barbecue features magnificent 4-meter-high ceilings and a hunting lodge aesthetic with extensive glazing, ideal for entertaining or quiet reflection. Beyond its historical charm, the estate is equipped with cutting-edge sustainability features, including geothermal hot water, solar panels, heat pumps, and double glazing. Covered parking, a heated outdoor swimming pool, a tennis court, and a productive walnut orchard enhance the property’s appeal, while storerooms and workshops offer opportunities for customisation. Whether treasured as a family residence or converted back into a successful upscale guest house, this property is a rare gem that promises unparalleled luxury and versatility. There is an option to purchase the property fully furnished (price to negotiate with vendor), enhancing the convenience of this extraordinary opportunity. Do not miss the opportunity to explore this charming property—a true sanctuary that combines elegance with tranquility. Please contact me to schedule a private viewing and experience firsthand the peaceful ambiance and unique charm of this idyllic retreat. KAY MARTINESZ
…By Maxwell-baynes Residential And Vineyards - Christie's International Real Estate


Ideally located in the Périgord Pourpre, just minutes from the renowned Monbazillac vineyards, this carefully renovated 19th-century manor offers a blend of authentic charm and modern comfort. Set within a wooded park of approximately 1.7 hectares, the property reveals itself at the end of an elegant driveway lined with century-old trees. The manor provides approximately 332 m² of spacious and light-filled living space spread across three levels. The ground floor includes a generous reception room, a fully equipped kitchen featuring a fireplace and SMEG stove, and a practical pantry for added convenience. On the first floor, you'll find a cozy living room with an enclosed fireplace insert and a large bedroom with its own fireplace and private bathroom. An external stone staircase enhances the manor's authentic charm. The top floor offers a library area and three suites, each featuring a private bathroom or shower room, ensuring privacy and comfort. Outside, a welcoming terrace overlooks the lush gardens and a secured swimming pool (10x5 m). A stone outbuilding completes the ensemble. Recent renovations include a slate roof (2023), oil-fired central heating, aluminum double-glazing, and an electric gate. Just 15 minutes from Bergerac and its airport, close to all amenities, this manor is perfect as a family residence or for a hospitality business (subject to necessary approvals). Furniture acquisition available upon request. Presented by Benoît Rigoulet, Independent Commercial Agent. Information about risks available at www.georisques.gouv.fr.
…By Barnes Proprietes & Chateaux


Exceptional property, Le Manoir de Lurin stands among the most prestigious and iconic estates on the island. Perched in the peaceful hills of Lurin, it blends colonial elegance with contemporary sophistication, while remaining just minutes from Gustavia and the renowned beaches of Gouverneur and Salines. The residence extends across a vast, meticulously landscaped tropical garden, ensuring total privacy with no overlooking neighbors. An adjoining parcel is also included in the sale, further enhancing this rare sense of exclusivity. Property Highlights Approx. 400 m² of living space, divided between the main house and several distinct cottages. A layout designed for large family gatherings or holidays with friends, while preserving perfect independence for each space. A lush tropical garden that creates a green sanctuary, enhancing the charm and serenity of the estate. Open views over St. Jean Bay and the surrounding hills, both soothing and majestic. Le Manoir de Lurin is not just a home — it is a symbol of elegance, tranquility, and tropical refinement. A rare opportunity to live in a legendary estate and write your own story in one of the most beautiful settings of St. Barts. The listing price includes agency fees, payable by the buyer on behalf of the seller.
…By Premier Properties Saint Barth


It is in the heart of its private forest that the manor and its dependences are discovered. From the moment of arrival, one is struck by the beauty of the place and the incredible calm that reigns. An exceptional estate, 2 hours and 30 minutes by car from Paris and 15 minutes from Montbard and its TGV station. The estate presents itself to us in remarkable general condition with its very pretty tower at the entrance of the property, its turret, its large building with green shutters, its long house, its caretaker's house, and its outbuildings. In total, 865 m2 of living space. Major renovations, structural, facade, flooring to roofing, and interior developments have been carried out with a concern to preserve and highlight the original stylistic elements. The property has 15 bedrooms, each with its own bathroom and private toilets, reception lounges, a billiard room, a large seminar room, and two large and beautiful equipped kitchens. The exteriors are superbly landscaped with a tennis court, a swimming pool, a petanque court, forest paths for walking and cycling, and a beautiful barn at the back of the house that offers lovely spaces. The sale includes a plot of 8.7 hectares of forest. Possibility to acquire an additional 98 hectares of forest. Energy performance diagnostics are currently being completed.This description has been automatically translated from French.
…By Lyon - Sotheby's International Realty


In the heart of Bessin, 10 minutes from Bayeux and the sea, 25 minutes from Caen, in a calm and peaceful location, Normandie Privilège offers you a 15th-century manor and its 19th-century annex, both listed as Historical Monuments.This fully restored property, which extends over nearly one hectare, is enhanced by a courtyard with a pond, a walled garden, and a pasture. It is suitable for both a family home and for hospitality activities.Of impressive proportions, the manor is raised over a square floor on the ground floor. The facades feature leaded windows. On the courtyard side, a contemporary glass extension prolongs the living quarters. At the back, a square tower rises over three levels. The floors are served by a remarkable spiral staircase. The living area is approximately 475 m2 with 9 main rooms including a living room, a dining room, a sitting room under the glass extension, a kitchen, a back kitchen, a game room - library, five bedrooms, four of which have an adjoining bathroom, and spacious attics.Located perpendicular to the manor, the 19th-century annex is a two-level residence. The elegant facade stands out with ordered openings and semicircular windows. Each level covers approximately 90 m2 with the following composition: on the ground floor, a spa with jacuzzi, changing room, showers, a bedroom, and a bathroom; on the upper floor, a spacious 3-room apartment (gallery, sitting room with kitchen, two bedrooms, one bathroom).Other outbuildings include a garage for two cars at the entrance of the property, a workshop with a mezzanine covering an area of 64 m2 on the ground, and three storage sheds.The honor courtyard connects on one side with the walled garden, and on the other with the half-hectare pasture. The garden, which has independent access, houses two unusual residences.This meticulously maintained property will appeal to those looking for space and tranquility in a historic setting. The proximity to Bayeux, the D-Day beaches, and numerous tourist attractions also make it an ideal place for a hospitality project.The price of this property is €1,680,000. The agency fees are the responsibility of the seller.The property is exempt from Energy Performance Diagnosis (DPE).Information on the risks to which this property is exposed is available on the Géorisques website www.georisques.gouv.fr.For reasons of discretion, the location of the property is indicated approximately.The information provided in this description is the result of our visit to the premises as well as information gathered from the current owner. The areas and construction dates, in particular, are given for informational purposes, have no contractual value, and cannot engage our liability in the event of inaccuracy or omission.The photographs may be retouched.Agency reference: 215This description has been automatically translated from French.
…By Normandie Privilège


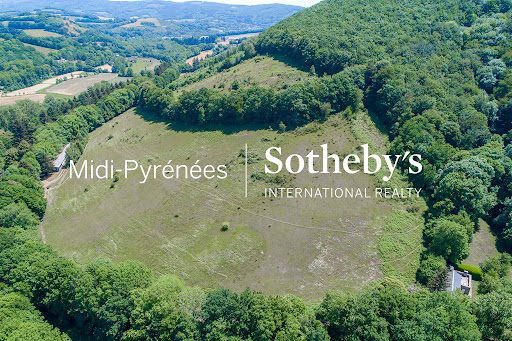
In the Montagne Noire region, this superb 55-hectare estate comprises parklands, meadows and woods, with a very pretty, wide river running for almost 2 km along the property's edge. After walking down a long driveway lined with trees over a hundred years old, we come to the clearing where most of the buildings sit. A manor house with around 750 m2 of living space, two guest houses with around 170 m2 and 130 m2 of living space and a caretaker's cottage. Nearly 1,000 m2 of outbuildings suitable for horse owners, vehicle collectors, professional activities, shared accommodation, etc. All in very good condition, away from any nuisance. Property sold furnished and equipped. 100 km from Toulouse, 70 km from Carcassonne and 25 km from Castres and 5 minutes from all amenities.
…By Midi-pyrénées Sotheby’s International Realty
'%20stroke='%23DDAA3A'%20stroke-width='1.909'%20stroke-linecap='square'%20stroke-linejoin='bevel'/%3e%3c/svg%3e)
Receive by email any new listing that may match your search criteria
Your criteria :
By validating this form, you accept the general conditions of use of Le Figaro Properties.
These agencies offer a selection of luxury properties vente in France. Feel free to contact them for personalized assistance.


