Get early access to listings that match your criteria
Never miss an opportunity again. Our personalized alerts notify you instantly.

 English$ USD · m²


84210 PERNES-LES-FONTAINES, IN THE HEART OF NATURE, HIGHLY SOUGHT-AFTER AREA, EXCEPTIONAL VIEW - A REAL GEM! This charming farmhouse offers approximately 266 m² of living space, including 165 m² recently renovated and 101 m² to renovate (61 m² attic + 40 m² outbuilding on the ground floor) + 92 m² barn. See plan and photos. The property sits on a plot of approximately 9,500 m², almost 1 hectare. Lovers of old stone, nature, and tranquility will be captivated by this magnificent farmhouse dating back to 1850, brimming with charm and character. The main two-story section, approximately 226 m², has recently been tastefully renovated (165 m²) using high-quality materials and updated electrical and plumbing systems. It comprises the following: On the ground floor, a kitchen opening onto a living/dining room with a wood-burning stove, one bedroom, a laundry room, a shower room, and a toilet. On the first floor, the sleeping area includes three bedrooms and a bathroom. On the second floor, the attic, which has a high enough ceiling to accommodate a fifth and sixth bedroom or additional rooms, is ready for renovation. The roof has been inspected on this section. Adjoining the main house to the west is an outbuilding of approximately 40 m², which retains the original features of the house and is also in need of renovation. Its roof has recently been replaced. Continuing along the east side, a charming barn of approximately 92 sq m. The entire property is situated in an idyllic natural setting on a nearly 1-hectare plot with mains water, a well, and a compliant septic tank. Fiber optic internet is being installed, and teleworking is currently feasible. This characterful farmhouse, ideally located and with great potential, can suit a multitude of needs and projects: family home, primary residence, vacation home, business premises, or seasonal rental. This property is very rare in the area, so don't delay in scheduling a viewing. I am available to answer any questions. Marie-Lise Tronc Espenon, +33 6 18 62 70 27, www.efficity.com/mltroncespenon Envoyer des commentaires Panneaux latéraux Historique Enregistrées
…By Efficity


In Tourrettes, within the Fayence area, this former agricultural estate dating from 1817 offers a distinctive opportunity for buyers seeking a substantial Provençal property to restore. Surrounded by more than 5 hectares of predominantly flat land, the estate enjoys a particularly peaceful environment and open views towards the surrounding mountains. Its extensive grounds, two residential buildings and numerous agricultural outbuildings provide the foundations for an ambitious renovation project. At the centre of the property stands an approximately 257 sqm traditional stone farmhouse. The house requires renovation but retains generous volumes and the character associated with an historic rural property. Its existing configuration includes a large kitchen with dining area and a spacious living room featuring an imposing fireplace. A utility room and pantry provide additional practical spaces, while the sleeping accommodation currently comprises four bedrooms and three bathrooms. A second independent house of approximately 115 sqm considerably expands the possibilities offered by the estate. Separate from the main farmhouse, it can provide accommodation for family members, guests or a caretaker while preserving independence between the different living areas. The property’s agricultural history is also reflected in its numerous ancillary buildings. An agricultural hangar, attic spaces, various shelters and a large wine cellar complement the two houses and provide additional volumes to be considered as part of the overall restoration of the estate. The combination of these buildings with more than 5 hectares of land creates several potential directions for the property’s future. Depending on applicable planning regulations, the authorised use of the existing buildings, technical feasibility and any required permissions, an agricultural, equestrian or hospitality project could potentially be explored. For buyers seeking a purely residential property, the estate also offers the possibility of creating a substantial private family residence surrounded by open countryside, with a separate guest house and extensive ancillary spaces. With its approximately 257 sqm stone farmhouse, independent 115 sqm house, numerous outbuildings and more than 5 hectares of land, this former agricultural property offers significant scope for restoration in a peaceful setting in Tourrettes. Presented by Côte d’Azur Sotheby’s International Realty. Contact our team for further information about this property or to arrange a private viewing.
…By Côte D'azur Sotheby's International Realty Mougins


Located between Gordes, Coustellet and Ménerbes, this fully renovated semi-detached 19th-century stone farmhouse offers approximately 360 sq.m of living area. It features six ensuite bedrooms, a large kitchen, a spacious living room with fireplace, a dining room and multiple terraces, as well as a large workshop and a pantry. The property sits on over 2.2 hectares of leafy grounds planted with Mediterranean vegetation and fruit trees. The garden presents a swimming pool, a pétanque area and a charming fountain, all arranged around an elegant inner courtyard. Views of the Luberon.
…By Emile Garcin - Luberon


Les informations sur les risques auxquels ce bien est exposé sont disponibles sur le site Géorisques : www.georisques.gouv.fr
…By Lord & Sons


In the heart of Eygalières, just 4 minutes from the village center, Nestled at the foot of the Alpilles, this authentic mas reveals itself discreetly at the end of a private lane, set within a preserved natural environment. Set on over 2.4 hectares of land enhanced by olive trees and unspoiled garrigue, the property offers total immersion in the Provençal lifestyle, sheltered from any disturbance and enjoying complete privacy. Offering approximately 478 sqm of living space, the main house impresses with its generous volumes and elegant reception areas. It features 10 bedrooms, ideal for hosting family and friends in absolute comfort. An independent guest house, comprising a living room with kitchen and two additional bedrooms, completes the ensemble harmoniously. Outdoors, expansive shaded terraces invite relaxation, while a swimming pool and tennis court further enhance this exceptional setting. A character property with strong potential, this rare address—ready to be elevated through renovation—promises to become an outstanding family estate in the heart of the Alpilles. An exclusive opportunity presented by Sotheby's International Realty, a global leader in prestigious real estate
…By Saint-rémy-de-provence Sotheby's International


Just a short walk from Orange town center, nestled between the majestic Mont Ventoux and the Rhône River, this charming Provençal farmhouse sits within a 6,400 m² enclosed and wooded garden. An ideal setting for those seeking tranquility while remaining close to urban amenities. With 162 m² of living space and a south-facing aspect, the main house offers generous living areas that can be personalized to your liking. It comprises a large 50 m² living space, including a spacious open-plan kitchen and living room with a fireplace and exposed stone walls. There are also three bedrooms, one with direct access to a sun terrace. Two bathrooms and a laundry room complete the layout. An adjoining garage and workshop offer further potential for conversion and expansion. The property also includes an attached 52 m² outbuilding with a separate entrance, perfect for accommodating guests or creating additional living space. It features a living room with an open-plan kitchen, an attic bedroom, and a shower room. A covered veranda and a terrace extend the living space, allowing you to fully enjoy sunny days. Outside, the farmhouse boasts a 10 x 5 m swimming pool, a sun terrace, and a summer kitchen, creating a true outdoor space for socializing and relaxation. You will also appreciate the two carports and the second garage, further enhancing the property's potential. With an energy performance certificate (DPE) rating of D, the house is equipped with electric heating, wood-burning stoves, and reversible air conditioning, ensuring optimal comfort in all seasons. As an added bonus, the installation of photovoltaic panels will generate additional income. Renovation work will allow you to transform this property into a welcoming and comfortable Provençal home, perfectly suited to your primary or secondary residence project. Just minutes from the train station, shops, the Ventoux golf course, and major transport links, this property embodies a unique and privileged Provençal lifestyle. Contact me now to arrange a viewing. Les honoraires sont à la charge du vendeur. Les informations sur les risques auxquels ce bien est exposé sont disponibles sur le site Géorisques : www. georisques. gouv. fr. Contact your local agent, Christine DYJA, PARIS 8EME ARRONDISSEMENT, Optimhome Associate Estate Agent at 06 14 47 58 87 (ref 603590)
…By Optimhome - Christine Dyja


iad France - Jean-Pierre Aerts offers you: In the countryside, capacity to accommodate 20 people !! Several families....Composed of 5 living areas: on approximately 565 m² of built space, an authentic MAS from 1870 with a surface of 566 m² and approximately 366 m² of living space, 18 rooms, 11 bedrooms on a plot of about 11,000 m². Ideal for large families, family gatherings, friends, and activities. A ground floor accommodation of approximately 125 m² that offers a living room, dining room, kitchen, 2 bedrooms, bathroom, toilet, pantry of about 22 m² and a garage of about 104 m². A shed of approximately 68 m², boxes of about 70 m². Carport of approximately 32 m². Independent on the 1st floor, an apartment of about 133 m² which offers: living room, kitchen, 3 bedrooms, bathroom, toilet, and a terrace of approximately 130 m². On the opposite side, on the 1st floor, a studio of about 25 m² with shower room, toilet, and bedroom. 2 independent lodgings: the first one of about 57 m² with veranda, living-cooking area, 2 bedrooms, bathroom, and toilet. The second lodging of about 64 m² with its living/cooking space/living room, 2 bedrooms, an office/bedroom, shower room, and toilet. 2 boreholes and canal water. Great potential for various activities, large families, orchards, vegetable gardens, in lodgings, guest tables, animals, horses.... Agency fees at the seller's expense. A valid form of identification will be required at the visit, in accordance with Article L.561-5 of the Monetary and Financial Code. Information on the risks to which this property is exposed, including the legal obligation for brush clearing, is available on the Géorisques website: http://www.georisques.gouv.fr. This real estate advertisement has been written under the editorial responsibility of Mr. Jean-Pierre Aerts, independent real estate agent (without holding funds), commercial agent of SAS I@D France registered at the RSAC of AVIGNON under number 783213242, holder of the real estate canvassing card for the company I@D France SAS.This description has been automatically translated from French.
…By Iad France


iad France - Jean-Pierre Aerts offers you: L'Isle sur la Sorgue, in a quiet area, a beautiful Mas to renovate on a plot of over 4 HA. In an L shape, on the ground floor, a large living area of 85 m² with an open kitchen of 20 m², a pantry of 8 m², and a boiler/laundry room of 23 m². On the first floor, 5 bedrooms including 3 with shower rooms. In the other part, 70 m² of outbuildings, and, to be converted on the first floor, about 100 m². Underfloor heating in part. The whole is partially renovated with unfinished work! Possibility to create a swimming pool. This Mas will need to be taken as is to make it an atypical, exceptional place..... Budget for work to be planned. Agency fees are the responsibility of the seller. Property not subject to DPE. Information on the risks to which this property is exposed, including the legal obligation for clearing, is available on the Géorisques website: http://www.georisques.gouv.fr. This real estate advertisement was drafted under the editorial responsibility of Mr. Jean-Pierre Aerts, independent real estate agent (without holding funds), commercial agent of SAS I@D France registered at the AVIGNON RSAC under number 783213242, holder of the real estate canvassing card on behalf of I@D France SAS.
…By Iad France


This property, which is not overlooked by neighbours, enjoys magnificent surroundings, absolute peace and quiet and three hectares of perfectly maintained wooded parklands. This very elegant, recently built farmhouse, with its lovely shaded terraces, was built in the best kind of traditional stonework and offers all the advantages of a contemporary residence: it is excellently equipped. After passing through the large, bright entrance hall, the 320m² residence first of all features a dining room and open-plan kitchen on one side and two remarkably spacious reception rooms on the other. This 320m² habitable area also includes the converted pool house with summer kitchen and bedroom. There is a large fireplace for those cosy winter evenings. The generous windows provide exceptional light, and the materials used are of the highest quality throughout. Also on the garden level, a beautiful bedroom with ensuite bathroom benefits from large windows opening onto the terrace. On the first floor, three large bedrooms, hallway and bathroom are available for guests or family. A splendid swimming pool, fourteen metres long and seven metres wide, is an essential feature for summer days away from the rest of the house. It is flanked by a magnificent, fully-equipped pool house, to which a large additional bedroom with its own bathroom and lounge is attached. This truly idyllic setting is an immediate must-see! A property selected by BOTELLA & Fils Immobilier. Ref : 2694 For any further information, please contact your advisor: corine GEORGES at 06.14.86.24.46 EI registered 351 342 191 at the RSAC of Nîmes. The agency's fees are the responsibility of the seller. Information on the risks to which this property is exposed is available on the Géorisques website. Ref 2958
…By Botella - L'immobilier Depuis 1989


In Eygalières, in a leafy setting just a 10-minute walk from the village center, this renovated farmhouse offers an ideal living environment in the heart of the Alpilles. The property retains the authentic character of the original building, with its stone façade, noble materials, and arched openings, while incorporating modern features for everyday comfort. Bright throughout, the home offers a well-balanced layout and is oriented south, opening onto a fully landscaped garden that encourages seamless indoor-outdoor living. The dual-aspect living room provides direct access to two terraces. The kitchen, fitted with a central island, is designed to be both welcoming and functional. The main house includes four en-suite bedrooms, two of which are on the ground floor, ensuring comfort and privacy. An independent guest house offers two additional en-suite bedrooms, ideal for hosting family and friends. Outside, the property features a pool house with a summer kitchen, no overlooking neighbors, as well as a pétanque court and a carport. A property well suited as a primary or secondary residence, set in a typical Alpilles environment.
…By Saint-rémy-de-provence Sotheby's International


Completely renovated with taste, this Mas offers very beautiful features, combining comfort, quality of materials, and functionality. It has a large entrance hall, a vast living area of about 50 m2, bright and friendly, with a quality kitchen perfectly integrated into the space. A beautiful wine cellar and laundry room complete this area. An independent living room. The sleeping area includes three bedrooms, including a master suite on the ground floor with a private dressing room, as well as two shower rooms, and baths, and two separate toilets. A mezzanine of approximately 18 m2. Outside, you will enjoy a beautiful traditional pool of 7 x 3.5 m, complemented by a wooden deck, ideal for fully enjoying the beautiful days, and a terrace for your dinners and lunches with friends. Two outbuildings including the technical room of the pool, a room for bikes, gardening equipment, etc. For comfort, the house benefits from underfloor heating on the ground floor that cools and a ducted system on the upper floor. A carefully renovated property, offering beautiful volumes and quality features, both inside and outside. Information on the risks to which this property is exposed is available on the Georisques website: www.georisques.gouv.frThis description has been automatically translated from French.
…By Lg Immobilier


iad France - Jonathan Grignon offers you: In the municipality of Deaux, just a few minutes from the medieval village of Vezenobres and Alès, close to shops and schools, Come discover this authentic character Mas of 243 m2 renovated with taste. The Mas consists of a beautiful living room with its fireplace and access to 2 intimate terraces sheltered from prying eyes and with views of the surrounding nature, a spacious dining kitchen with a wood stove, and a dining room in extension. On the same level, 2 bedrooms, an office, a bathroom, and 2 toilets. Upstairs, a landing serves 3 beautiful bedrooms, one with a cabin in the dovecote of the building, a second shower room, and toilet. Numerous vaulted cellars and outbuildings (300 m2) allow for multiple project considerations. A 2302 m2 garden, suitable for a pool, surrounds this magnificent typically Cévenole Mas. An exceptional property, steeped in history, offering great freedom of interpretation for life or hospitality projects. Don’t hesitate to contact me, even on Sundays, for more information about this character Mas.This description has been automatically translated from French.
…By Iad France


Just a few minutes walk from the village, Very beautiful house built with respect for the old farmhouses and with high quality materials. On the garden level, entrance hall with beautiful stone staircase, large and bright living room with stone fireplace and equipped kitchen, laundry room, guest toilet, and a bedroom with shower room and toilet. Upstairs, landing that can be converted into an office and/or library, 2 beautiful bedrooms each with their own bathroom and toilet. The fully enclosed and landscaped garden offers 2 terraces, swimming pool secured by roller shutter, technical room and parking. Peaceful environment, close to the center, very quiet and with beautiful views of the Alpilles.
…By Alpilles Luberon Immobilier

Tucked away from view in the unspoilt countryside of Pernes-les-Fontaines, this remarkable 18th-century property has been beautifully renovated, with exceptional attention to detail. Spanning approximately 400 sq m, the main farmhouse combines the charm of traditional stonework with contemporary comfort. Its generous proportions include a library-style living room with fireplace, a dining room, a spacious eat-in kitchen, an elegant principal suite, and several additional bedrooms. Adjoining the main house, a former barn has been thoughtfully reinvented in a chic industrial style. Offering complete independence, it features an open-plan living area with kitchen, two suites and a mezzanine, making it ideal for entertaining guests or developing a hospitality project. The property is set within more than 6,000 sq m of beautifully landscaped grounds, including an intimate inner courtyard, a superb covered terrace, a 15 x 5 m swimming pool, shaded gardens and an orchard planted with Mediterranean species. A discreet and highly private retreat, combining elegance with an authentic sense of place, just 25 minutes from Avignon and its TGV high-speed train station. Full presentation and property details available upon request. Les informations sur les risques auxquels ce bien est exposé sont disponibles sur le site Géorisques : www.georisques.gouv.fr
…By Lord & Sons


This description has been automatically translated from French.
…By Boschi Immobilier Prestige Grignan


VAISON-LA-ROMAINE AREA Virtual tour available on our website. Nestled between Vaison-la-Romaine and Buis-les-Baronnies, amidst unspoiled countryside and close to a pleasant village with local shops, discover this elegant, meticulously restored stone property. Set on landscaped grounds of approximately 1,500 m², the property is arranged around a charming inner courtyard featuring a swimming pool. It offers nearly 470 m² of living space distributed across three independent dwellings. The main farmhouse (approx. 250 m²) boasts a magnificent 87 m² living area—comprising an open-plan fitted kitchen, a lounge, and a dining area with a fireplace insert—which extends out to a covered terrace and the courtyard. It also includes a ground-floor master suite, a TV room (suitable for use as an office), and two upstairs bedrooms with private shower rooms. A guest house and a caretaker's house—both fully independent—each feature comfortable living areas and two bedrooms with shower rooms, offering excellent potential for hosting family and friends or developing a hospitality business. Outside, the inner courtyard and swimming pool create an intimate, welcoming setting. A double garage and several outbuildings complete the property. A character-filled property with high-quality finishes, ideal as a family home or for a hospitality venture, situated in a prime location between the Baronnies Provençales and Mont Ventoux. This property is offered for sale by the Boschi Immobilier agency in Vaison-la-Romaine (84110). It comprises: **FARMHOUSE (MAS) **Ground floor Open-plan fitted kitchen 24 sqm with pantry and access to a 27 sqm terrace Living/dining room 63 sqmwith fireplace insert and access to the courtyard and pool WC with hand basin / laundry area and closet TV room 24 sqm with closet / office space and air conditioning Bedroom 21 sqm with walk-in wardrobe Hallway 9sqm Bedroom with air conditioning, bathroom, WC, and closet - Insulated double garage 34 sqm with automatic door - Workshop 10 sqm **1st floor Office (under eaves) Bedroom with shower room, WC, and air conditioning Bedroom with bathroom, WC, and walk-in wardrobe **Detached house, approx. 71.75 sqm (west side) *Ground floor Living/dining room with fitted kitchen: 35 sqm WC: 1.50 sqm Utility room with water heater: 4.50 sqm *1st floor Bedroom with wardrobe, shower room, and WC (under sloping ceilings): 17 sqm Bedroom with shower room: 13.75 sqm **GUEST HOUSE **Ground floor Fitted kitchen with living/dining area 25.50 sqm Hallway 2 sqm Utility/laundry room 2 sqm **1st floor Office area 5 sqm Corridor 2 sqm Bedroom with hallway and shower room with WC 22.75 sqm Bedroom with wardrobe, shower room, and WC 24 sqm **2nd floor Bedroom/living area with sloping ceiling 6 sqm - Pool plant room - Gym - SWIMMING POOL (installed 2020) – 11 x 4m – 1.50m deep – fiberglass shell – sand filter – chlorine system Fees to be paid by the seller. Energy class B, Climate class A Estimated amount of annual energy expenditure for standard use: between 2600.00 € and 3580.00 € for the years 2021, 2022, and 2023 (including subscriptions). Information on the risks to which this property is exposed is available on the Geohazards website: georisques.gouv.fr.
…By Boschi Immobilier Prestige Vaison-la-romaine


VAISON LA ROMAINE AREA 3D Virtual tour available on our website. Discover the authentic charm of this stone farmhouse near Vaison-la-Romaine! This character property is built around a delightful courtyard, perfect for enjoying the friendly atmosphere. The pool area offers uninterrupted views of Mont Ventoux, adding a touch of magic to your everyday life. With its 100 sqm of light-filled living space, 4 bedrooms, 2 shower rooms and a vast study on the mezzanine floor, this house combines character and comfort. A garage and outbuildings complete the property. Located just a few kilometres from the centre of Vaison-la-Romaine, this property is ideal for those who want to live close to all amenities. Don't miss this unique opportunity ! This house is for sale at Boschi Immobilier agency in Vaison la Romaine - 84110. It consists of : ---Ground floor--- Fitted kitchen dining room living room with fireplace and woodburner 100 sqm opening onto courtyard and 45 sqm canopy Mezzanine office 30 sqm access to garden level WC / washbasin 1.50 sqm Hall 2 sqm Boiler room/storeroom/laundry room 7 sqm ---1/2 Garden access level Hall 2 sqm Shower room / dressing 11.50 sqm ---First floor--- Landing 1.25 sqm Bedroom with cupboards 14.50 sqm Storage 8 sqm access to garden Bedroom with cupboards 12 sqm Bedroom with cupboards 22 sqm and garden access WC 1.25 sqm Shower room with cupboard and heated towel rail 5.25 sqm ---Second floor Fitted attic with air conditioning and cupboard 24.25 sqm --- Attic --- Annexe 1 : Cabanon 4 sqm / WC / water point 8.50 sqm and summer kitchen --- Annexe 2 : Ground floor : cellar 10 sqm / storeroom 9.25 sqm and workshop ; 1st floor : storage 20 sqm --- Garden shed: water point 16.50 sqm+ 2 awnings --- Garage: 32.50 sqm + swimming pool equipment room / car watering system 5 sqm --- Swimming pool - Free form coated / reinforced concrete - sand filtration - chlorine treatment ---Forage Fees to be paid by the seller. Energy class C, Climate class A Estimated amount of annual energy expenditure for standard use: between 2490.00 € and 3450.00 € for the years 2021, 2022, and 2023 (including subscriptions). Information on the risks to which this property is exposed is available on the Geohazards website: georisques.gouv.fr.
…By Boschi Immobilier Prestige Vaison-la-romaine


GORDES AREA Located in the heart of the Luberon, this renovated Provençal stone farmhouse of approximately 255 m² enjoys a peaceful, natural setting and exceptional panoramic views of Gordes, Joucas, and the Luberon hills. The ground floor features spacious, light-filled living areas: a dining room open to the kitchen, and a living room with a fireplace and direct access to the panoramic terraces. This space is ideal for entertaining and fully enjoying the Provençal lifestyle. A laundry room and a guest toilet complete this level. The first floor comprises two bedrooms, an office, a bathroom with a cast-iron bathtub and shower, and a large games room with independent access, offering interesting potential for rental income or a leisure space. The second floor offers four additional bedrooms and a bathroom, providing ample space for family and guests. The landscaped grounds of over 4,000 m² surround the farmhouse and feature multiple terraces, shaded areas, and spaces opening onto the Provençal countryside. A 12 x 6 m heated swimming pool, a pétanque court, a garden shed, and a separate workshop complete the property. Bordered by trees and natural hedges, the grounds guarantee peace, privacy, and unobstructed views of the Luberon. This property is for sale through the Boschi Immobilier agency in Ménerbes, 84560. The farmhouse comprises: ---Ground floor--- Living room 40 m² Dining room open to the kitchen 49 m² Laundry room 18 m² WC with washbasin 2 m² - - 1st floor - - Playroom with storage 32.5 m² Hallway 11 m² Bathroom with shower and bathtub 14 m² WC with washbasin 2 m² Bedroom with built-in wardrobes 17 m² Bedroom 10 m² Wardrobe 1.5 m² Office 8 m² - - 2nd floor - - Hallway 7.5 m² Bedroom 14.5 m² Bedroom 18.5 m² Bedroom 9 m² Bedroom 15 m² Shower room and WC 3.7 m² - - Heated swimming pool - - Summer dining room with barbecue 37 m² - - Workshop with wine cellar 40 m² - - Covered terrace 28 m² - - Garden shed Fees to be paid by the seller. Energy class C, Climate class B Estimated amount of annual energy expenditure for standard use: between 4130.00 € and 5640.00 € for the years 2021, 2022, and 2023 (including subscriptions). Information on the risks to which this property is exposed is available on the Geohazards website: georisques.gouv.fr.
…By Boschi Immobilier Prestige Ménerbes


FONTVIEILLE - ALPILLES Immersive 3D virtual tour available on our website. In the heart of a preserved environment, this exceptional Property guarantees an idyllic Provencal lifestyle, where you will appreciate the attention paid to the landscaped garden as well as the high-quality materials and meticulous details of this Mansion. The 540 m² building consists of a main section with 8 en suite bedrooms, including a 50 m² master bedroom with dressing room, shower room and private terrace overlooking the parklands. 2 of these suites are on ground floor. Every living room has a view of the outside thanks to large windows that will leave you dreaming of the beauty of the park. A caretaker's flat completes the complex. In the yard, you'll love the tennis court that greets you as you enter the Property, the olive grove, and a pond that will give you special moments worthy of an ornithological reserve. You'll also love the remarkable swimming pool with its superb poolhouse, an invitation to share moments together with a breathtaking view of this exceptional building. The tour of this estate ends with access to a real SPA area with sauna, hammam, jacuzzi and plenty of sun loungers for you to relax in. This Property with swimming pool is for sale at the Boschi Immobilier Prestige agency in Saint-Rémy de Provence - 13210. It consists of : --Ground floor-- Living room with bar area 80 sqm Glass roofed dining room 33 sqm Kitchen 26 sqm Back kitchen 14 sqm Staircase hallway 15 sqm Cloakroom and guest wc 6 sqm Corridor library 9 sqm Dining room with stone fireplace 52 sqm Staircase hallway 12 sqm Study 14 sqm Bedroom with shower room, kitchenette and wc 20 sqm Bedroom with bathroom and wc 28 sqm --1st Floor-- Master suite with dressing room, bathroom and access to a private terrace 51 sqm Bedroom with shower room and wc 20 sqm Corridor 13 sqm Linen / laundry room 3 sqm Bedroom with shower room and wc 26.5 sqm Bedroom with shower room and wc 25.5 sqm Corridor 6 sqm Bedroom with shower room and toilet 30 sqm Bedroom with shower room and wc 30 sqm --Outbuildings-- Patio 21 sqm Spa including Hammam, Jacuzzi, Sauna and relaxation area 80 sqm Pool House 100 sqm Caretaker's accommodation 40 sqm --Wine cellar --Heated swimming pool 5 x 15 --Pool equipment room Fees to be paid by the seller. Energy class A, Climate class A Estimated average amount of annual energy expenditure for standard use, based on the year's energy prices 2021: between 1800.00 and 2490.00 €. Information on the risks to which this property is exposed is available on the Geohazards website: georisques.gouv.fr.
…By Boschi Immobilier Prestige Saint-remy-de-provence

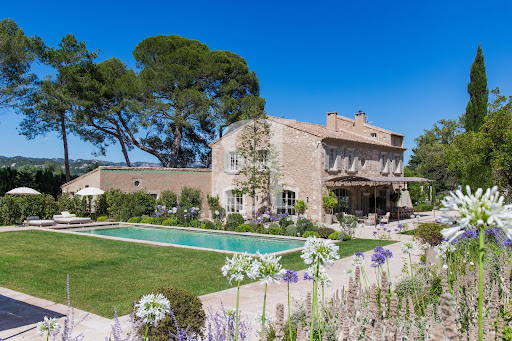


Maussane-les-Alpilles area Immersive 3D virtual tour available on our website. Just a few minutes from the emblematic village of Paradou, in the heart of the Alpilles and its enchanting landscapes, we present this exceptional property and its renovated Mas of around 350 sqm, offering optimal comfort wrapped in the authenticity of this unique, unspoilt setting. Nestled on a 4-hectare estate, this Mas offers a blend of luxury and authenticity, immersing you in the art of living in Provence, an ode to elegance. You'll also appreciate its sublime landscaped grounds, with their many intimate, light-filled rest areas, each offering magnificent views of the Mas and the Alpilles. Whether by the pool or on the tennis court, relaxation is the watchword in this remarkable setting. This property is for sale at Boschi Immobilier Prestige in Saint-Rémy de Provence - 13210. It consists of: --Ground floor-- Entrance hall: 9 sqm Secondary entrance : 4 sqm Living room : 45 sqm Kitchen: 47 sqm Dining room: 32.5 sqm Library: 7 sqm Suite 1 : 44.5 sqm Guest WC: 2 sqm Utility room: 4 sqm Utility room: 7 sqm Bicycle garage: 6.5 sqm --1st Floor-- Clearing: 6.5 sqm Suite 2: 25 sqm Storage room: 18 sqm Suite 3: 24 sqm Suite 4 : 31 sqm Clearance: 3 sqm Suite 5: 20.5 sqm Shower room: 4 sqm --2nd Floor-- Dormitory: 7 sqm Fees to be paid by the seller. Energy class B, Climate class A Estimated amount of annual energy expenditure for standard use: between 2275.00 € and 3077.00 € for the years 2021, 2022, and 2023 (including subscriptions). Information on the risks to which this property is exposed is available on the Geohazards website: georisques.gouv.fr.
…By Boschi Immobilier Prestige Saint-remy-de-provence


Near Saint Rémy de Provence - Alpilles Rare. A few minutes from Saint Rémy de Provence, come and discover this authentic stone Mas, which will transport you out of time. Its noble and authentic materials, its parquet floors, and its old fireplaces make this Property a place full of emotions. The property consists of a main house with a surface area of approximately 530 m² with a ground floor, 1 bathroom, a sports room that can be converted into a bedroom, upstairs 6 bedrooms, 6 bathrooms and the caretaker's house of approximately 115 m² with 3 bedrooms. The property is set in a park of more than 2 hectares where olive trees, plane trees and Provencal species are mixed. You can also take advantage of the tennis court, the bowling green and of course the swimming pool and pool house. A little jewel to discover without delay. This Mas is for sale at the Boschi Luxury Real Estate Agency in Saint Rémy de Provence 13210. Main house ---Rez-de-chaussée--- Entrance / Cupboard 4.8 m². WC 1.5 m² Kitchen 20 m Laundry room 10 m Cupboard 3.7 m² WC 1.3 m Dining room 39.2 m Hall 10 m Living room 79.4 m² Living room / Library 40 m² Office 16 m² (16 sqm) Sports room 18 m² Shower room / Sauna 12 m² Wardrobe 1.5 m² ---1st Floor--- Hall 8 m Master bedroom 75 m² (75 sqm) Dressing room 9 m Bathroom and shower with WC 10 m Corridor 17 m2 Bedroom 2 15 m2 Dressing room 5 m Bathroom 8 m2 Wardrobe 3 m² Room 3 with cupboard 16 m Bathroom with toilet 6 m2 Corridor 3 m Bathroom with WC 12 m Bedroom 4 17.3 m² Dressing room 6 m Bedroom 5 m² 17 m² Bathroom with shower 11.2 m Dressing room 5.8 m² Caretaker's house --Ground floor--- Entrance hall 4 m Kitchen 14 m Living room / Dining room 32 m ---1st Floor--- Hallway 1.5 m Bedroom 1 with cupboard 13 m² Bathroom 5.3 m Room 2 with cupboard 10 m² --Toilet 1.3 m² --Toilet 1.3 m² Toilet 1.3 m Mezzanine 16 m Bedroom 3 11 m² ---Pool house 56 m ---Terrace 36 m Fees to be paid by the seller. Energy class D, Climate class D Estimated average amount of annual energy expenditure for standard use, based on the year's energy prices 2021: between 4340.00 and 5920.00 €. Information on the risks to which this property is exposed is available on the Geohazards website: georisques.gouv.fr.
…By Boschi Immobilier Prestige Saint-remy-de-provence


VAISON LA ROMAINE 3D Virtual tour available on our website. Perched on the heights of Vaison-la-Romaine, in a privileged natural setting that is peaceful and well preserved, yet just a few minutes from the town center and its shops, discover this magnificent character stone house. Set on a beautifully wooded plot of approximately 3,000 sqm, this property offers a rare living environment, combining nature, privacy, and exceptional panoramic views over the surrounding hills and Mont Ventoux. A warm and functional home From the moment you enter, you will be charmed by the spacious 55 sqm living area, filled with natural light and air-conditioned, featuring a living room, dining area, and fully equipped kitchen. This space opens onto a superb covered terrace of approximately 58 sqm — a true summer living room — ideal for entertaining family and friends while enjoying spectacular elevated views. This house is for sale at Boschi Immobilier in Vaison-la-Romaine – 84110. It is laid out as follows: ---Ground Floor--- Entrance Hall 4 sqm Living Room, Equipped Kitchen, Air-Conditioned Dining Room with Wood Stove and Veranda 55 sqm opening onto a Carport 58.25 sqm Air-Conditioned Bedroom with Dressing Room 15 sqm Bathroom 6 sqm WC with Washing Machine 3 sqm ---Garden Level--- Entrance with WC 9 sqm Bedroom with Shower Room 25 sqm Hallway 3.5 sqm Boiler Room / Laundry Room 8.5 sqm Bedroom 13.5 sqm Veranda 2.5 sqm Bedroom with Bathroom and Heated Towel Rail 17 sqm --- Summer Lounge 58.25 sqm --- Swimming Pool 4 x 8m - 1.30m - Tiled - Sand - Chlorine --- Fiber Optic Internet --- Carport Real Estate Agency – Vaison-la-Romaine, Séguret, Malaucène Fees to be paid by the seller. Energy class D, Climate class D Estimated amount of annual energy expenditure for standard use: between 3120.00 € and 4330.00 € for the years 2021, 2022, and 2023 (including subscriptions). Information on the risks to which this property is exposed is available on the Geohazards website: georisques.gouv.fr.
…By Boschi Immobilier Prestige Vaison-la-romaine


Ideally located close to the Alpilles, between Saint-Rémy-de-Provence, Arles and Avignon, this exceptional event estate for sale in Provence is set within more than 6 hectares (15 acres) of preserved Provençal countryside. Set within more than 6 hectares of preserved Provençal countryside, the estate enjoys beautifully landscaped grounds ideally suited to hosting private events. The property also features an olive grove of approximately 1,000 trees within the Vallée des Baux-de-Provence AOC appellation, further enhancing its authentic Provençal character. Offering approximately 935 sq.m (10,064 sq.ft) of built space, the estate is centred around an authentic Provençal mas, complemented by extensive guest accommodation and dedicated facilities for destination weddings, private receptions and corporate events in Provence. The property provides accommodation for approximately 30 overnight guests, allowing wedding parties and visitors to stay directly on the estate. Approximately 250 sq.m (2,691 sq.ft) of private accommodation includes four bedrooms, two bathrooms, a living room, office, kitchen and dining room. Perfectly suited to operating as a wedding venue in Provence, the estate features an approximately 190 sq.m (2,045 sq.ft) air-conditioned indoor reception room, a 210 sq.m (2,260 sq.ft) covered reception area, as well as numerous outdoor entertaining spaces surrounded by landscaped gardens. Two swimming pools, including a main 9 x 4 metre pool, terraces and several relaxation areas complete this distinctive property. Beyond the real estate itself, the estate benefits from an established events business operating for approximately ten years. It currently hosts around 40 weddings per year and attracts an international clientele, particularly from Europe and the United States. Operations are intentionally concentrated between May and October, providing significant potential for a future owner to develop additional activities during the remainder of the year, including corporate retreats, seminars, workshops, wellness stays and private events in Provence. The estate also benefits from ERP status (French public-access establishment authorisation) for its event activity. The property is offered for sale together with its operating business, providing the opportunity to acquire both a prestigious estate in Provence and an established hospitality and events activity, including existing bookings and various commercial and digital assets, subject to the final terms of the transaction. A rare opportunity for buyers seeking a wedding venue for sale in Provence, a hospitality estate near the Alpilles, a Provençal mas with an established business, or a lifestyle and investment project in the South of France. Contact : Valentin Lamont - +33 (0)688947193 - [email protected]
…By Kretz Real Estate


Eygalières 3D virtual tour available on our website. Investing in a luxury second home in Eygalières is to offer yourself an exceptional living environment and an immersion in authentic Provence. This Mas of over 244 sqm with elegant lines, is set in 1404 sqm of landscaped grounds with a swimming pool. Nestled in a sought-after village, it offers an authentic, discreet escape from the hustle and bustle of everyday life. The architecture of this Mas reflects the love of work well done, a passion shared by the builder and architect responsible for this unique project in the heart of the Alpilles. Just a few minutes' walk from the village center, this property guarantees modern, luxurious comfort, while respecting the architecture and timeless charm of the traditional stone Mas. With its four en suite bedrooms, including 1 on the ground floor, this Mas offers exceptional living spaces. A spacious living room of almost 60 sqm and a dining kitchen of over 35 sqm are designed to welcome and share convivial moments. Each room is elegant and functional, creating a welcoming and refined atmosphere. This rare project is currently under construction. An on-site visit is possible to discover this unique opportunity and let yourself be charmed by the discreet, refined elegance of this exceptional residence. This Property is for sale at Boschi Immobilier Prestige agency in Saint-Rémy de Provence - 13210 It consists of: --Ground floor-- Entrance hall: 16.5 sqm Kitchen opening onto dining room: 36 sqm Living room: 57 sqm Guest toilet: 7 sqm Suite 1: 28 sqm Storeroom: 5.5 sqm Utility room: 8 sqm Utility room: 9 sqm --Floor-- Storage room: 3 sqm Suite 2: 23 sqm Suite 3: 18 sqm Suite 4 : 33 sqm Terrace: 80 sqm Swimming pool 5 x 10 m with heat pump Fees to be paid by the seller. Energy class A, Climate class A Estimated amount of annual energy expenditure for standard use: between 596.00 € and 807.00 € for the years 2021, 2022, and 2023 (including subscriptions). Information on the risks to which this property is exposed is available on the Geohazards website: georisques.gouv.fr.
…By Boschi Immobilier Prestige Saint-remy-de-provence


Grasse Saint Antoine,Charm, authenticity, and the Provençal art of living for this superb 18th-century adjoining farmhouse, renovated, nestled in a calm and green environment.Built on a flat landscaped plot of approximately 2600 m2, the property features a beautiful pool, a well, a large outbuilding, and a garage.On the ground floor, you will discover a lovely dining room with a fireplace and an equipped independent kitchen, open to a pleasant terrace shaded by a pergola.The two floors host a bright living room, 5 bedrooms, a bathroom, a shower room, and an office space.The Mediterranean garden and the pool create a true haven of peace, ideal for fully enjoying the beautiful days.Possibility to create 2 separate apartments with independent entrance.Close to Grasse, Cannes, and Sophia Antipolis, this character property is a great opportunity for lovers of the old looking for space, tranquility, and authenticity.Information on the risks this property is exposed to is available on the Géorisques site: www.georisques.gouv.frSale price: €645,000Fees charged to the sellerContact your SAFTI advisor: Sandrine TONIOLO, Tel: 06 07 21 79 92, Email: [email protected] - EI - Commercial agent registered at the RSAC of GRASSE under number 501972905This description has been automatically translated from French.
…By Safti
'%20stroke='%23DDAA3A'%20stroke-width='1.909'%20stroke-linecap='square'%20stroke-linejoin='bevel'/%3e%3c/svg%3e)
Receive by email any new listing that may match your search criteria
By validating this form, you accept the general conditions of use of Le Figaro Properties.
These agencies offer a selection of luxury properties vente . Feel free to contact them for personalized assistance.



