Get early access to listings that match your criteria
Never miss an opportunity again. Our personalized alerts notify you instantly.

 English$ USD · m²


Nestled in the southern reaches of the Causses du Quercy Natural Park – a UNESCO World Heritage site – this rare and enchanting place feels as if it’s been plucked straight from a dream. Located just 17 kilometers from Saint-Cirq-Lapopie, the jewel of the Lot, 35 km from Cahors, and only 1 hour and 15 minutes from Toulouse, this 18th-century mill invites you to immerse yourself in the French art of living. Lovingly restored with a deep respect for traditional craftsmanship, this estate blends the authenticity of stone, the nobility of natural materials, and the gentle beauty of a preserved natural setting. Here, every wall whispers a story, every space has been designed as a haven of peace. Perched high on the hillside, the main house — a character-filled Quercynoise — opens onto a sun-drenched veranda overlooking the valley. Inside, the crackling fireplace warms a welcoming living room with generous volumes: a cozy lounge, a convivial kitchen, intimate suites, hidden nooks, a mezzanine beneath exposed beams… and always, nature as the backdrop. Outside, a wooden terrace leads to the swimming pool, a refreshing summer retreat. Below, a guest house of approx. 55 m² offers: Two bedrooms with shower rooms, A refined living space, A private terrace with a traditional bread oven – an invitation to joyful, gourmet evenings. A gym, spa, sauna, and a vaulted wine cellar offer a luxurious touch to daily life. The old mill stands proudly, transformed into a unique cocoon over three levels: A fireplace, Cozy bedrooms, A fully equipped kitchen, A terrace above the water... Pure charm. Further on, hidden within greenery, a third guest house reveals: Two suites, A wellness area, An indoor heated swimming pool – a true sanctuary of serenity. Set on a landscaped park of over 6,000 m², this estate is far more than a property – it’s a lifestyle. Two wooden cabins, a four-car carport, and discreet parking areas complete this idyllic setting. At a crossroads — including a variant of the Camino de Santiago pilgrimage route — this place holds a promise: A daily life in harmony, where family living and professional projects intertwine gracefully. Whether you're dreaming of a new beginning, a family home filled with love and sharing, or a place to shine through a hospitality venture, you’ve found the right spot. A place that soothes, inspires, and enchants. Unique. Agency fees (4.47%) are included in the price and payable by the buyer. Your De La Cour Au Jardin advisor: Emmanuel Peralta – 06 44 98 79 04 DE LA COUR AU JARDIN – The leading network specializing in charming properties across France.
…By De La Cour Au Jardin - Immobilier


EXCLUSIVITY - BRITTANY - NORTHERN FINISTÈRE - ABER BENOIT Exceptional Former Mill? Charming estate with 3 labeled Gîtes de France At the bend of a path lined with greenery, in a preserved environment where the whisper of water accompanies every moment, reveals a rare place steeped in history. Built around an old mill whose original mechanism is still visible, this exceptional estate extends over more than one hectare of land crossed by a stream, offering a remarkable natural setting and a peaceful atmosphere conducive to relaxation and escape. Completely renovated with remarkable care, the property elegantly combines the charm of the old and contemporary comfort. Each space has been thoughtfully designed down to the smallest details, with a selection of noble and quality materials. The bathrooms, dressed in stone sheets, perfectly illustrate the level of finish and attention paid to the aesthetics of the places. The estate hosts three independent gîtes, each developing approximately 78 m², 70 m², and 99 m² of living space respectively. Each has warm living rooms, furnished and equipped kitchens, several comfortable bedrooms, and private outdoor spaces allowing full enjoyment of the surrounding natural setting. Already successfully operated, the accommodations benefit from the prestigious Gîtes de France label, a true guarantee of quality and recognition among a loyal tourist clientele. This distinction reflects the comfort, the level of equipment, and the excellence of the welcome provided. Beyond its undeniable charm, this property represents a particularly attractive investment opportunity due to its significant rental potential. The activity can be continued immediately or further developed in a sector where demand for authentic and characterful accommodations continues to grow. A shed completes this ensemble with multiple possibilities. Whether you are looking for a turnkey tourist project, a character family estate, or a heritage investment in a privileged environment, this property will appeal to lovers of unique places where nature, history, and profitability harmoniously meet. A true haven of peace, where time seems suspended along the water. For more information, feel free to contact your Beniguet Immobilier advisor. Stéphanie RIGAUD Your advisor at Beniguet Immobilier 02 98 38 10 90 // 06 85 20 09 04 (4.20% fees inclusive to be paid by the buyer.)This description has been automatically translated from French.
…By Beniguet Immobilier


This mill only stopped work a little more than ten years ago, a very short time considering its lifespan of 150yrs! It is still equipped with its Francis turbine (40cv). This Mill has water rights, however to bring the turbine back to operation, its restoration work which was initiated, needs completion. The mill has three storeys, in this case the first floor and the attic are each 130 m ².The attic space has a beautiful roof structure. The mill already has planning permission to make these two floors into living spaces, leaving the ground floor for the mill workings. The second building, the miller's house, also needs renovation. There is an additional stone building attached to the mill and a barn next to it. The whole property is situated on one hectare (2.4 acres) land with a meadow. Location: Rural with no overlooking neighbours, on the outskirts of a hamlet with a small road in the vicinity and a railway line (this will shortly only be used as a secondary line as a new railway is beeing built elsewhere). The nearest shops and schools are 10 mins away. (3.03 % fees incl. VAT at the buyer's expense.)
…By Belles Demeures De Bretagne


At the turn of charming Provencal streets, in the heart of one of the oldest agricultural areas of Six-Fours-les-Plages, a rare and confidential property unfolds, a testament to preserved local heritage. An old oil mill from the 17th century, this authentic building tells part of the history of Six-Fours, when the municipality mainly lived to the rhythm of olive cultivation and olive oil production. From the entrance, the charm works. The stones, the volumes, the carefully preserved old materials, and the unique atmosphere of the places give this home a unique soul, imbued with history and authenticity. Built on a plot of approximately 1,200 m², the property benefits from an intimate environment where Mediterranean vegetation flourishes fully. Out of sight, the different outdoor spaces have been designed as genuine living areas: - 8 x 5 m swimming pool perfectly integrated into its environment - Several shaded terraces conducive to meals and moments of relaxation - Tree-lined garden offering calm and freshness throughout the year - Peaceful and preserved atmosphere inviting disconnection. The true heartthrob of this property lies in its exceptional glassed-in patio housing an authentic historical millstone. This unique space ensures the connection between the different living areas while preserving the history of the places. The property develops several independent living spaces, allowing for many life projects. The main building of approximately 150m2 offers beautiful volumes and a warm layout: - Large bright living room - Friendly open kitchen - Direct access to the terraces and the garden - Former olive oil storage space in the basement, a remarkable testimony to the mill's past. Upstairs, three beautiful east-facing bedrooms, one with an outside staircase, an office, and a shower room. A spacious T2 apartment accessible from the historical patio, this second independent living space includes: - A large bedroom opening onto the garden - A kitchen with dining area - A shower room. The property also features a fully equipped studio with its own access and a pleasant terrace, ideal for hosting family, friends, or developing a hosting activity. This home has undergone careful renovation preserving the very essence of the place: - Restored roof - Windows that respect the original character - Authentic materials preserved and enhanced - Arrangements made in respect of the history of the building. Several parking spaces can easily accommodate 3 to 4 vehicles within the property. A rare living space for exceptional projects: This property is aimed at lovers of character homes in search of a place rich in history and emotions. Prestigious family residence, multigenerational house, guest house activity, charming gîtes, or high-end tourism project: the various independent accommodations offer great operational flexibility. A privileged location: While benefiting from a calm and authentic environment, the property enjoys an ideal situation: •City center and provencal market accessible on foot •Shops and amenities in immediate proximity •Forest accessible within minutes •Brusc and Coudoulière beaches only 5-8 minutes away •Quick access to highway routes. A confidential property, rare on the market, where history, authenticity, and the art of Provencal living meet harmoniously. I remain at your disposal 7 days a week to provide you with more information and to show you this unique property under the best conditions. Information on the risks to which this property is exposed is available on the Géorisques website: www.georisques.gouv.fr Sale price: 969,000 € Seller's fees. Contact your SAFTI advisor: Romain DUVAL, Tel: 0687995472, Email: [email protected] - EI - Commercial agent registered at Toulon's RSAC under number 798976221This description has been automatically translated from French.
…By Safti


A mill built between the 13th and 19th centuries, with a holiday cottage and outbuildings with potential to be converted, in the Chevreuse Valley. This former mill standing on the banks of the River Yvette, behind the walls of a tree-filled, more than 3,200-m² garden, can be reached from a quiet street. The property is historically linked to the neighbouring chateau and brings together several constructions erected between the 13th and 19th centuries. Today, it boasts more than 620 m² of living space spread over fifteen rooms and two houses. The main residence, which is a former canon foundry, was built around 1840 for the artillerymen in Versailles. It spreads over approximately 340 m². Its facades possess wide openings onto the garden, courtyard and outbuildings. The four-storey building includes a fast reception room on the ground floor, topped by a half-level on a mezzanine, as well as six bedrooms. Behind the facade covered in Virginia creeper, the old, three-storey, 18th-century miller’s house, which is now a holiday cottage, boasts 240 m² of living space. It contains ten rooms, including six bedrooms, and has a separate entrance. The outbuildings total a surface of more than 300 m²: to the north there are the restored walls of the approximately 80-m² former medieval mill, while to the east there is a vast, almost 230-m² barn. The building has a convertible loft with a surface as large as the barn’s ground floor. The property is completed by the former stables which have been converted into a 30-m² self-contained studio apartment.
…By Patrice Besse


A 19th-century watermill with a reception hall and five hectares of meadows and woods, nestled inland in Brittany but only 30 minutes from the coast. The former watermill is a stone building that stands in the hollow of a small wooded valley. A stream flows beside it, giving structure to the grounds. You reach the property via a tarmacked country lane that slopes down to the valley. You enter the grounds across a little bridge suitable for motor vehicles. This bridge edged with fencing painted white. Just beyond it, there is a circular driveway for turning back around. First, an outbuilding comes into view. It stands out for its broad, arched, panelled double door, painted blue and set in an ashlar surround. A flight of front steps covered with terracotta tiles with a patina of time leads up to this entrance door, beside which there is an outdoor wall lamp. The main building has a ground floor, a first floor and a second floor in the roof space. It is crowned with a slate roof with three hipped dormers. The elevations are built of rubble stone and have plain windows. A stream and traces of a former millrace bear witness to the edifice’s original purpose as a watermill. Around the buildings, there are lawns, shrubs and tall trees, including oaks, beeches and a sequoia. This area leads to meadows and woods. Large parking areas have been created outside too. With its remarkable reception hall, professional kitchen and lavatory, the property used to be rented out as an events venue. Its facilities are ready to be used for special events again or they could be converted, for example to increase the liveable floor area or to build an indoor swimming pool.
…By Patrice Besse


In the Sarthe valley, near Sablé, an old mill with water rights on nearly 1 hectare. From the village, a street and then a path descend toward the mill, bordered by its canal and the river, beyond which extend meadows surrounded by trees. While the establishment of the mill is very old, the current buildings date from the first half of the 19th century. An exclusive fishing right is attached to the property. The entrance is marked by a wooden gate painted white that opens onto a paved courtyard, with the living quarters on one side and, on the other, a garden and a swimming pool. A footbridge over the canal leads to the sluice gates. Renovated, the mill consists of two buildings.The main wing, square in shape, has two stories. The facades are coated in exposed stone and pierced with openings, some of which are semi-circular with brick frames. An open loggia to the west overlooks the courtyard and the river. The gabled roof of tiles is topped with two gable windows. Another wing, rectangular in shape, is built on a single level and is distinguished by its slate roof.This description has been automatically translated from French.
…By Patrice Besse


In the scenic Vienne region, in the centre of grounds crossed by a river, a traditional farmhouse with full French ownership rights and two guest houses. The property can be accessed via two entrances, the first providing direct access to the grounds and the second to the farmhouse via a courtyard, where a covered area has been created with space for two cars. A caretaker's cottage is located a few meters from the main entrance. The stone farmhouse has a flat-tiled roof. Its two facades are dotted with windows, some with French windows, which are echoes of each another. In the grounds, a first guest house can be accessed via the garden gate and by going past the front of the farmhouse, which is just a few metres away. Built of exposed stone with a tiled roof like the farmhouse, it faces the mill and a reservoir formed by the water from the millstream. The mill, set opposite these first two dwellings is the focal point of the whole complex. The mill's history can be traced back to the 17th century, when its dykes were built. Destroyed by a fire in 1790, it was rebuilt in 1800 and still has water rights to this day. Its drop height is around 1.8 m. It should be noted that all the dykes have been bricked up and raised to protect the buildings from possible winter flooding. Finally, a second guest house has been built on the first island and is linked to the shore by a small bridge and accessed by a stone staircase. Another bridge leads to a second, even larger island.
…By Patrice Besse


A mill with full ownership rights, a mill race and mill ponds, in 9.8 hectares of greenery, near to Chenonceau, in the Cher Valley. A tree-lined drive runs past a pond up to a vast courtyard in front of the building. The 700-metre-long mill race runs through the property and underneath the building, though the water wheel and its machinery have been removed. It was purchased in the 18th century by the owners of Château de Chenonceau and was rebuilt in 1810 in the same place as the former mill that featured on Cassini’s famous map. A part of the mill, which ceased milling activity in 1967, is devoted to living space, with approximately 130 m² spread over three storeys. In the other part that measures around 400 m², all the flour milling machinery is still visible: grinders, converters, sieves and sizing rolls are spread over four storeys. A house adjoins the mill and then in turn a garage, while a guest’s house has been created in the dwelling at a right angle to these buildings. To the rear, there is an ornamental garden, a 1.5-hectare pond and woods, which all make up an uninterrupted estate of 6 hectares. Separate plots of meadows and woodland totalling approximately 4 hectares can be found nearby.
…By Patrice Besse


An old watermill to be restored with a two-hectare lake, a fishery and three hectares of woods in France’s Charente department, thirty minutes from the town of Angoulême. From the secondary road through the hamlet, a tarmac lane leads east and quickly takes you to the watermill, edged with water on its north side. Beyond it, a stream flows from north to south across the property, between the house and a lake surrounded by dense woods. A small island in the middle of the lake becomes a peninsula when the water is at its lowest level in the summer. The enclosed lake can be supplied with water from the north. On the south side, a sluice gate leads to a fishery where fish can be caught by draining the lake.
…By Patrice Besse


A former mill, transformed into a family home, with outbuildings, a mill run and an enclosed, landscaped garden, 70 minutes from Paris, in Normandy. Surrounded by a garden of approximately 7,000 m², overlooking the river, the property is largely enclosed by stone walls or solid fencing atop low walls, cadenced by pillars, as well as dense vegetation and its mill run, off to one side. Accessible via a small local road, which traverses a river, a wide wrought-iron gate gives on to a gravel lane, which communicates with the property’s different buildings, such as a cottage, of approximately 60 m², with half-timbered walls and a flat tile gable roof, located near the property’s entrance. In addition, a perpendicular wing contains three garages, one of which is a lock-up, whereas the main dwelling stands a little further on. With approximately 500 m², eight bedrooms and three bathrooms, the central structure, topped with a slate gable roof, boasts six storeys, including a basement level, while festooned in impressive Virginia creeper, its brick exterior, to the southeast, is cadenced by three low-arched windows on each floor, which are, in turn, safeguarded by white shutters and openwork wrought-iron guardrails. With two wings, which extend the building on either side, the first, with two storeys, was built out of burrstone and topped with a Mansard roof, whereas, the second, with three storeys, including one under the eaves, curves slightly forward. As for the mill’s northwest exterior, it reveals its monumental foundations, which are rooted in the clear, flowing water, while two more outbuildings and a greenhouse, located at the end of the drive and behind the main dwelling, are accessible via one of the property’s many wooden bridges. Lastly, attached to the central structure, above the water, an original extension, containing the mill’s machinery, is crowned with immense terraces accessible from the dwelling’s interior, whereas the property’s lush garden extends to the other side of the road, where a sluice gate system and a gazebo can be found on two small islands.
…By Patrice Besse


A 19th-century watermill to be restored, nestled 15 minutes from beaches in Brittany. A lane snakes through the grounds. Next, a drive leads down to the house and outbuildings. The land is widely wooded and enclosed with dense vegetation with clusters of hydrangeas that display a range of colours. The main building is a former watermill, built in an L shape. It has a garden-level floor, a ground floor and a first floor. The dwelling is a made of rubble granite and crowned with a slate roof with dormers at the front and roof windows at the back. A stone terrace edges the ground floor and leads into the reception rooms. The garden-level floor leads out through the back to the outbuildings, which you reach via granite steps. On the other side, a stream flows through the property.
…By Patrice Besse


A 17th-century mill, with water rights, on two hectares of grounds including one kilometre of riverbanks, nestled within the Green Périgord region of Dordogne. At the end of a tarmacked lane that winds its way up a gentle slope and through a forest of chestnut trees, the hamlet includes the miller’s house, a barn and a stately mill typical of the 17th century, built on a granite rock from the Jurassic period, and once under the purview of the fiefdom of Jaubert de Nanthiat. The site’s unspoilt and beautiful natural environment, perched on the banks of the Isle River, provides opportunities to observe otters, herons and kingfishers from it many patios, while, once past the property’s entrance and at the end of a parking area, the mill's large water wheel, four metres in diameter, and its locks leave a lasting impression. As for the grounds, of approximately 2 hectares and planted with many trees, it runs alongside private riverbanks for more than a kilometre, while the mill, with its beaches of golden sand, acts like a balcony over the river. Lastly, a garage and a wooden shed, appearing on the land registry and used for storage and as a painter’s studio, respectively, could easily be converted for other purposes.
…By Patrice Besse


Steps from Guingamp's historic centre, on the banks of the River Trieux a 19th-century mill with outbuildings on nearly 1 hectare. The property reveals itself at the end of a drive that crosses the Trieux by a stone bridge. A wrought-iron gate set between granite piers marks the entrance. The mill stands at the water's edge, within a wooded setting. The main building is constructed in granite rubble stone with an irregular course and dressed-stone window and door surrounds. The gable walls are exposed and show an even, consistent masonry. The openings vary in size and are arranged functionally; some are narrow and vertical. The slate gabled roof has a pronounced pitch. It is pierced by rooflights and a larger glazed frame set into one of the slopes. Two chimney stacks rise from the ridge. The verges are in stone and the eaves overhang is minimal. At the base of the wall, a masonry structure incorporating a timber element marks part of the original hydraulic system. Nearby, a flagged passage and a gravelled area organise the immediate surrounds. The joinery, in painted timber, comprises glazed doors with solid lower panels and small-pane windows. Some openings are in segmental-arch form. A circular stone aperture, formed by a monolithic surround, is set into one of the gable walls. Beyond, a gravelled courtyard serves two outbuildings. The first, of elongated plan, is covered by a two-pitch slate roof. The second, built in the same materials, rises over two levels with converted upper space and is pierced by rooflights. The arrangement is organised around a tarmacked central area accessible from the entrance. To the rear, the grounds — partly adjoining those of the Château des Salles — extend as a broad lawn punctuated by specimen trees and copses. Tall-standard tree lines border the whole, with planted boundaries providing further structure. Timber and stone fencing encloses certain sections.
…By Patrice Besse


Nestled in an exceptional setting, in the heart of a preserved and verdant valley, this former watermill dating back to 1770 has been fully renovated and offers a rare, peaceful and timeless living environment. The property extends over an enchanting 4-hectare estate featuring a large pond ideal for boating, a river, meadows, landscaped gardens, an orchard and small woodlands. The mill, offering approximately 133 sqm of living space, is composed as follows: On the ground floor: a spacious kitchen, a pantry, a living/dining room with fireplace, a technical room, a laundry room and a WC. On the first floor: a landing with built-in storage leads to three bedrooms, including a master suite with dressing room (with the possibility of creating a private bathroom), as well as two bedrooms each benefiting from a mezzanine level. A bathroom completes this floor. The estate is ideally located just 10 minutes from the beaches and 20 minutes from Lannion TGV station.
…By Demeures Du Littoral


At the crossroads of Vendée, Loire-Atlantique, and Maine-Et-Loire, the Moulin de Bapaume is a rare property by the water, on the banks of the Sèvre Nantaises. Built in the 16th century, the mill produced flour until 1989 and still retains its 'water rights' today. Transformed into a residence since, it is located in the heart of a small hamlet through which runs the famous Roman road of La Bruffière. We are here in the heart of a land of art and history, with the Loire, the Goulaine marsh, the landscapes of the Nantais vineyard, numerous hiking trails, the Montaigu castle, picturesque rivers… Less than 15 minutes from Clisson (Hellfest festival, castle, halls, shops, and restaurants…), 30 minutes from the famous Puy Du Fou, and 45 minutes from Nantes.Fully renovated with great taste and very well maintained, this 235 m² residential property includes:1) A HOUSE of 170 m², composed as follows: - On the ground floor: a fitted kitchen open to the dining room and a study corner, a bedroom, a living room with a wood stove, and a wooden terrace (20 m²) on stilts over the Sèvre - On the first floor: a landing leading to a bathroom with shower, bathtub, and WC, two bedrooms, and a sleeping/study area - At garden level: three cellars, two of which are fitted out. One with a jacuzzi, and another as a small cabaret. The 3rd is a storage space.2) A COTTAGE of 65 m², adjoining for use as a gîte (3-Star Furnished Tourism) composed as follows: - On the ground floor: a living area with fitted kitchen, and a shower room with WC. - On the first floor: a bedroom and a sleeping or study area.3) Outside: a garden with a terrace (26 m²) by the river, and four parking spaces.This rare and atypical property with a lot of charm is fully preserved on its total land of 678 m², adjoining the Sèvre.Your contact: Stéphane LEFÈVRE at 06 08 52 31 97 (RSAC 443 814 256 Paris) for more information and to arrange a visit.This description has been automatically translated from French.
…By Fortis Immo Transaction


Your Lair Immobilier agency in Alençon offers this property for sale, a renovated former watermill, located 15 minutes south of Alençon.In a privileged environment, accessed by a private driveway, this charming building has a living area of 140 m² and consists of: On the ground floor, a living room with a fireplace and bar area, a fitted and equipped kitchen, a conservatory, and a separate toilet.On the first floor, you will find: three bedrooms, a separate toilet, and a bathroom/shower.On the top floor, a bedroom under the eaves and a part of the attic to be finished.Property surrounded by landscaped grounds of over 3,350 m², in a bucolic environment bordered by a river.To discover this property, contact our agency at 02 33 28 20 20.This description has been automatically translated from French.
…By Lair Immobilier Alençon


An 18th-century stone watermill that could be a family home or a second home, nestled in a bucolic backdrop in France’s beautiful Vexin area, 35 minutes from Paris. Once you have gone through the gate, a hedge-lined drive leads up to the edifice of pale ashlar. The building faces the garden, spanning its breadth. The house has a basement, a ground floor, a first floor and a second floor in the roof space. With its gabled roof of flat tiles and its evenly spaced windows, it stands out as a strong, plain structure. On one side of it, the River Sausseron flows gently to a lock that is still in working order and that bears witness to the watermill’s past. This watermill was built in the 18th century. At the time, it was one of the region’s most efficient mills thanks to its large-diameter water wheel, turned by a diversion of the river than runs through the grounds of a neighbouring chateau. The building was converted in 1906 to become a metalwork plant. Later, it was turned into a house with spacious rooms and thick walls. Today, it offers 450m² of living space. The dual-aspect entrance hall connects to a 50m² kitchen and a 120m² lounge, bathed in natural light from many windows that look out at the garden. On the first floor, there are three bedrooms, an open office, two bathrooms and a utility room. They form a comfortable, practical space. On the second floor, in the roof, there are two other bedrooms, as well as a bathroom, a small room and around 150m² of convertible loft space. A basement and a large garage complete the building. The garden extends behind the house and in front of it. This outdoor space is made up of lawns, old trees and natural hedges.
…By Patrice Besse


Located between L'Aigle and Anet in the Eure department, very close to the charming town of Verneuil-sur-Avre, this delightful property presents approximately 230 sq.m of living area on the border of Eure-et-Loir, 25 minutes from Yvelines and 1 hour 10 minutes from Paris via the N12. It features beautiful reception rooms backing onto the garden, a large library on the garden level that could be converted into a bedroom, three upstairs bedrooms, a games room and an office. The magnificent grounds of almost 5 hectares are made up of landscaped gardens and meadows and are crossed by the Iton, a first-category fishing stream. You will also find pond measuring around a hectare, sure to delight fishing enthusiasts. The outbuildings annexed to the main house could potentially be converted into additional living space. Verneuil-sur-Avre train station, which serves Paris Montparnasse in under an hour, is less than 10 minutes away, as are the nearest shops, restaurants, schools and the prestigious École des Roches.
…By Emile Garcin - Proprietes & Chateaux

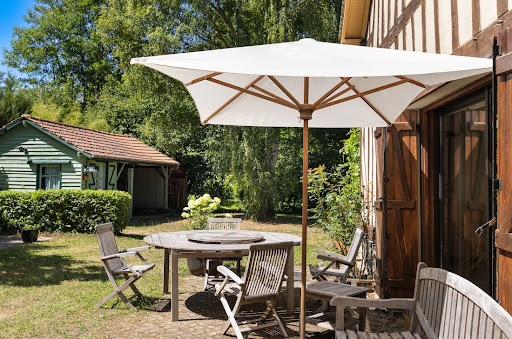


Verneuil-sur-Avre (27)A few minutes from Verneuil-sur-Avre (train station and easy access to Paris), in an exceptional site, surrounded by water and in absolute tranquility, a superb estate in perfect condition. The whole, an old copper rolling mill, perfectly maintained, consists of a large, comfortable family home in harmony with the surrounding nature.It offers on the ground floor a beautiful entrance with a fireplace leading to 3 large living rooms opened onto the garden: superb living room with fireplace, spacious friendly kitchen, and a second living room/dining room, 3 bedrooms/3 bathrooms. On the upper floors: 8 bedrooms, 5 bathrooms, offices.Outbuildings: a charming barn, 2 chalets.Magnificent land of 4.5 hectares consisting of springs, streams, branches, wetlands, orchard, woods, ponds...Jacuzzi.A property that will host weekends and holidays for a perfect disconnection.This description has been automatically translated from French.
…By Les Belles Maisons Du Perche


Nestled in a verdant setting in Vendôme, this exceptional property embodies all the charm and authenticity of a former 16th-century mill. Spanning nearly 700 m² spread over five levels, this rare property offers remarkable potential for a charming family residence or a professional project such as a bed and breakfast or event venue. From the moment you enter, the ground floor captivates with its warm atmosphere and preserved authenticity, enhanced by the presence of the mill's original mechanism, a true centerpiece integrated into the living space. Here you will discover a charming living room with a fireplace, a spacious, light-filled lounge of over 60 m², and a separate kitchen. The property comprises seven bedrooms, including one on the ground floor, and three bathrooms. The upper floors, arranged as two levels of approximately 150 sq m each plus a smaller attic space, offer complete flexibility for creating additional living areas, suites, or spaces dedicated to a hospitality business. A charming outbuilding with a covered courtyard of approximately 200 sq m harmoniously completes the property. Situated on a 2.2-hectare estate, the property is bisected by a tranquil river, adding a rare bucolic touch, ideal for relaxation or fishing. A unique place, steeped in history, ideal for those who appreciate exceptional properties and seek an extraordinary living environment.
…By Val De Loire Sologne - Sotheby's International Realty


Real estate complex (to be REHABILITATE) located in Fontaine-les-Ribouts and, by extension, in the municipality of Saint-Ange et Torçay (Eure-et-Loire) The property known as “Le Grand Moulin” covers a total land area of: 29 hectares; 93 ares; 46 centiares in a single block. The estate is crossed by 1.2 km of river and also includes: • 17 hectares of woods and forests (Châteauneuf Forest) • A 0.5-hectare artificial lake • 10 hectares of potentially buildable land • A fully self-sufficient water supply system Built components (total of approximately 2,295 m²). The estate consists of several buildings divided into functional areas: • Family home (ground floor + 1 floor) • Guest house (basement, ground floor + 1 floor) • Caretaker's lodge • Workshop/garage with technical rooms • Former boiler room incorporating the mechanism of the old mill • Two solid wood chalets for accommodation • Sports buildings (equipped gymnasium, stables, riding arena, horse boxes) • A 760 m² clubhouse, formerly equipped with high-end leisure facilities (wave pool, spa, sauna, dance floor, small mosque, etc.)
…By Kretz Real Estate


Ref 4824: Characterful house for sale, 60 km from Paris In the heart of the Pays de Valois, the Vallée de l’Automne offers peaceful landscapes of deep forests, sun-drenched meadows and charming villages. This unspoilt setting invites you to slow down, breathe deeply and be surprised by a heritage of unexpected richness. Here, every turn in the road tells a story, and this mill is a testament to that. Located, more precisely, in Crépy-en-Valois, in the south of the Picardy region, it is nonetheless close to Paris. By car or train, the capital is less than an hour away. And heading north, 25 km away, lies Compiègne with its château, as well as the Château de Pierrefonds. It is a region of incredible richness in terms of its environment, culture and heritage. The town of Crépy-en-Valois has a population of 15,000 and offers all the facilities and services needed for people of all ages to thrive. Upon entering the ground floor, you are greeted by a spacious 125 sqm reception room, comprising a kitchen that opens onto the dining room and a lounge area. A four-sided glass-fronted insert fireplace forms the centrepiece of the room. Two staircases, situated on either side, lead to the upper floors, whilst a third leads to the cellar. To the right of the entrance, a hallway with a wardrobe leads to a utility room, which opens onto a bathroom with a toilet. A separate toilet completes this level. The first floor comprises a living room/playroom, whose ceiling—partially open to the upper floor—creates a lovely sense of space. It also includes a bedroom with a shower room and toilet, as well as a two-room suite with its own shower room and toilet. An additional, more private room could be converted into a kitchen to create a separate living area. On the second floor, there is a spacious landing area and a two-room suite, complete with a shower room and a toilet. On the third floor, a loft-style living room with exposed beams leads to four bedrooms, two of which have en-suite bathrooms and toilets, as well as a separate bathroom with a toilet. In the basement, the mill reveals a remarkably well-preserved ancient mechanism, the true centrepiece of the site. Fed by the stream that runs through the property, the millstream flows directly beneath the building, having once powered the water wheel. Here, one can still see the imposing original gears, with their wooden and metal teeth, as well as the drive shaft that converted the force of the water into mechanical energy. Steeped in history, the whole site offers a striking insight into the traditional workings of mills of yesteryear. This authentic space, combining both technical and heritage aspects, is a rare gem for lovers of places with character. Covering an area of 7,000 m², the walled grounds offer an idyllic setting with a peaceful atmosphere. They consist of extensive lawns dotted with beautiful trees of various species, creating a play of light and shadow throughout the seasons. Two branches of the river meander harmoniously through the property, lending the site a sense of freshness, charm and poetry. The natural riverbanks, perfect for relaxation, invite you to make the most of this exceptional setting, where the presence of water gives the garden a lively and authentic character. A unique place, ideal for lovers of nature and tranquillity, where the murmur of the river accompanies daily life. An old stone dovecote, currently in a state of disrepair, could be restored to provide additional living space. Cabinet LE NAIL – Ile-de-France – Mrs Juliette PERRIN : +33 (0)2.43.98.20.20 Juliette PERRIN , Individual company, registered in the Special Register of Commercial Agents, under the number 512 172 768. We invite you to visit our website Cabinet Le Nail to browse our latest listings or learn more about this property.
…By Cabinet Le Nail


Discover a place where time seems to have stopped. Tucked away in an absolute greenery setting, this former grain mill, dating back to the Middle Ages, majestically overlooks the river. A rare property offering a soothing living environment and total immersion in nature while being close to local amenities. A lifestyle spread over three levels, the 8-room dwelling of nearly 230 m² combines the charm of the old with the comfort of today: - Garden level: Warmth and Tradition The entrance opens to a large reception area where a magnificent traditional and functional cantou stands majestically. This level, complemented by a pantry and guest toilets, naturally extends to a huge shaded terrace, a true summer lounge amidst the vegetation. - First floor: A superb living room of 73 m² bathed in light, enhanced by an insert fireplace. It connects to a fully equipped kitchen featuring an authentic butcher's counter. This level also includes a washroom with WC and a laundry/boiler room. - Second floor: The sleeping area: a hallway with closets leads to 5 spacious bedrooms with dressing areas; 2 of them have their own private bathrooms. An independent WC completes this level. Comfort: Air-to-air heat pump, reversible air conditioning, fireplace with insert, reinforced double glazing insulation, insulation completed after 2021 on the ground floor and the attic, production of sanitary hot water via a thermodynamic balloon, motorized gate with videophone for access to the property. On the exterior, an idyllic park and additional features: The mill is surrounded by a flowering and wooded park, a true arboretum of varied essences, offering total serenity without any overlook. The Annexes: - Garage with a non-attached motorized door of nearly 60 m² with an attic allowing several vehicles to park while keeping a large part for workshop + a storage area on the garden level. - Attic: additional storage space (not convertible). - three covered terraces. Location and amenities: 5 minutes from the village of Astaffort, 15 minutes from Lectoure, 25 minutes from the TGV station in AGEN. DPE rating = B(107) GES = A (3) Estimated annual energy expenses for standard use between 1770 euros and 2440 euros indexed to the years 2021, 2022, and 2023 (including subscriptions). Price: 585000 euros, seller's fees included. To visit and assist you with your project, contact Téréda TOLAN at 0636117420 or by email at [email protected]. According to article L.561.5 of the Monetary and Financial Code, a piece of identification will be requested for the organization of the visit. This sale is guaranteed for 12 months. This announcement has been drafted under the editorial responsibility of Téréda TOLAN acting as an independent real estate advisor under salary support with PAUL PARKER PROPERTIES, located at 10 rue du Colisée 75008 PARIS, a brand of SAS PROPRIETES PRIVEES, a national real estate network with a capital of 40,000 euros, RCS NANTES n° 487 624 777, Professional card T and G n° CPI 4401 2016 000 010 388 CCI Nantes, Guarantee GALIAN, 89 rue La Boétie, 75008 Paris. Mandate 448358 The professional guarantees and secures your real estate project. Information on the risks to which this property is exposed is available on the Géorisques website: www.georisques.gouv.frThis description has been automatically translated from French.
…By Paul Parker Properties


Located 30 minutes from Aix-en-Provence near the village of La Tour d'Aigues, this former mill has been renovated with great taste. It sits on over a hectare of land featuring a bucolic garden, woods and a magnificent swimming pool overlooking the river. 250 sq.m of living area including 5 bedrooms. Full of charm. Delightful views of the surrounding vineyards and hills.
…By Emile Garcin - Aix-en-provence
'%20stroke='%23DDAA3A'%20stroke-width='1.909'%20stroke-linecap='square'%20stroke-linejoin='bevel'/%3e%3c/svg%3e)
Receive by email any new listing that may match your search criteria
By validating this form, you accept the general conditions of use of Le Figaro Properties.
These agencies offer a selection of luxury properties vente . Feel free to contact them for personalized assistance.


