Get early access to listings that match your criteria
Never miss an opportunity again. Our personalized alerts notify you instantly.

 English$ USD · m²


iad France - Stéphane Thierry offers you: EXCEPTIONAL PROPERTY: A 354 m² mill nestled in the heart of a 2.5-hectare park, just 7 minutes from Cognac. The mill is not in a flood zone. This magnificent mill offers a unique living environment, in harmony with nature and filled with charm, character, and history. With its 10 rooms including 6 bedrooms, this property will delight lovers of authenticity and tranquility. Inside, you will be immediately charmed by the warm and bright living spaces, offering a friendly and welcoming atmosphere. The mill consists of an entrance, a fully equipped dining kitchen, a 65 m² living room benefiting from unmatched brightness with its triple exposure, offering you a beautiful view of the park and the stream, a second more intimate living room with its stone fireplace, a 60 m² master suite with its private bathroom with WC, a second master suite with a private shower room with WC, 4 bedrooms, a shower room with WC, a laundry room, and two separate WCs. The mill's machinery rooms, which still have the wheel and the millstone, offer perfect spaces for a gym, a wine cellar... On the outdoor side, the mill is surrounded by a lush garden where calm and serenity reign. The natural swimming pool will allow you to engage in water activities or simply refresh yourself. The orchard will provide you with many fruits. The property benefits from a 70 m² outbuilding and several sheds, former pigsties. Ideally located, this mill enjoys a peaceful and preserved location while remaining close to the amenities of the city. You can enjoy the tranquility of the countryside while being near shops, schools, and transport routes. You can enjoy the many points of interest in the region for walks in nature, tastings, or family relaxation moments. Don’t miss this unique opportunity to become the owner of this mill. A visit will allow you to fully appreciate all the charm it has to offer.This description has been automatically translated from French.
…By Iad France


Between sea and countryside, this unique property offers a rare living environment, blending authenticity and contemporary comfort. An old mill steeped in history, now transformed into a charming property, it is surrounded by two independent gîtes on a domain of approximately 1.8 hectares, just a few minutes from the beaches of the Baie d’Audierne. The mill (120 m²), the true centerpiece of the place, has retained its original mechanism, highlighted in the heart of the living room. The beams, stone, and interplay of light create a unique atmosphere, both authentic and vibrant. Three bedrooms upstairs complete this home with a unique character. The first gîte (121 m²) offers a spacious living area with an open kitchen, living room, dining room, laundry room, shower room, and toilet. Upstairs: three bedrooms and a second toilet. The second gîte (55 m²) features a bright living area, a shower room, a toilet, and two bedrooms upstairs. Outside: terraces, lush meadows, wooded parkland, and the tranquility of a preserved environment. This charming property will be ideal for a gîtes project or a family home, just a few minutes from the Breton coastline. For more information or to arrange a visit, contact me! Information on the risks to which this property is exposed is available on the Georisques website: www.georisques.gouv.fr Selling price: €718,000 Fees charged to the seller. Contact your SAFTI advisor: Justine LE BORGNE, Tel.: 0772311016, E-mail: [email protected] - EI - Commercial agent registered with the RSAC of Quimper under number 947677894This description has been automatically translated from French.
…By Safti


Exclusive: Set in exceptional natural surroundings, this former mill located in the heart of the Morvan Park has been completely renovated. It's forest paths lead you to Lac de Settons in 20 minutes on foot. It extends over more than 5 hectares of wooded land, and includes a dwelling house, a pond, a shed and equestrian facilities for up to 10 horses. We enter the house through the beautiful wooden door, which tells us part of its history as a café. The 39 m² living room includes an open-plan kitchen, a dining room and a sitting area with a wood-burning stove. The old history of this room is still present in the mill work that was integrated into its modern layout. Next door, a second large 35 m² room has a French ceiling, an open fireplace and wooden flooring. This light-filled space, currently converted into a lounge/bedroom, also has a private shower room. Access to the upper floor is via an outside masonry staircase, equipped with lighting. The first floor comprises three bedrooms, a shower room and a large bedroom with exposed beams, converted into a sitting room with an electric stove. All rooms benefit from plenty of natural light. The entrance is secured by a reinforced door, and the hallway leads to a small storage area. The old mill invites you to live outside and enjoy sunny mornings on the east-facing stone terrace. Afterwards, we can enjoy the afternoons and evenings on the west-facing veranda with barbecue area and view of the pond. In 2018, the house underwent a complete renovation: PVC joinery, double glazing, facade renovation, terrace with glass roof, exterior fittings, installation of a stove and upgrading of the fireplace, electric shutters with keys, sewage system with micro-purification and oil-fired central heating with remote monitoring was installed. The property has its own water supply from a well. The property also includes a metal barn and stable with wooden cladding, suitable for agricultural or equestrian use. The property is secured by an entrance gate and a surveillance camera system. This old mill, which has been renovated and has a water supply point, offers numerous possibilities for accommodating animals or developing a tourist activity, while living in the middle of a wooded setting. Offered with its furniture, it is ready to welcome its future owners for a life project in the countryside, just a stone's throw from Lac de Settons and its forest walks. Video available: https://youtu.be/WlWZikkaYo4
…By Dom'immo


Nestled in the heart of a lush setting, this former mill with undeniable charm reveals itself in an idyllic location, near the Luberon Park and facing the majestic Lure mountain. The property, located at the confluence of two peaceful streams, benefits from a lush terrain adorned with trees and flowers, surrounded by verdant forests, fields, and meadows stretching as far as the eye can see. To complement this magical setting, a heated pool and a pond invite relaxation and leisure. Carefully rehabilitated in the 1980s by a London architect who had the project of transforming this space into luxury tourist rentals, the property has since been enhanced by its current owners, who are also architects. They have successfully combined elegance and comfort to create a warm family home. The main building, spacious and bright, features several reception areas around a modern, fully equipped kitchen with contemporary lines and premium materials. The sleeping area consists of large suites, offering privacy and comfort, ideal for hosting family and friends. A separate wing houses an independent apartment, comprised of a living room, kitchen, bedroom, and bathroom, enhanced by a traditional bread oven, adding an authentic touch to the whole property. On the ground floor, the restored mill, with its vaulted rooms, leads to a relaxation area equipped with a spa, perfect for unwinding after a day exploring the natural wonders of the surroundings. A summer kitchen, designed as an orangery, harmoniously completes this authentic part of the property. Moreover, this residence features work spaces, whether independent or integrated, as well as storage areas, cellars, a workshop, laundry room, and other service rooms. A courtyard and a ideally oriented terrace offer pleasant outdoor living spaces, perfect for socializing. While preserving its traditional charm, this property perfectly meets modern comfort expectations. Isolated from disturbances, it provides an idyllic living environment for nature lovers seeking serenity and tranquility.
…By Michaël Zingraf Christie's International Real Estate Aix-en-provence


iad France - Danielle JUNCA offers you: Renovated mill in the heart of the Eure valley – 13 rooms, 328 m² In an exceptional setting by the river, near Pacy-sur-Eure, this magnificent 17th-century mill offers a perfect blend of old charm and modern comfort. The mill includes on the ground floor a charming entrance, a vast living room dining room with a fireplace, providing access to the garden on one side and a balcony overlooking the river on the other. A fitted and equipped kitchen, a second living room, a master suite with a shower room and toilet, a technical room, and independent toilets complete the ground floor. On the 1st floor, accessible by stairs or elevator, you will find two master suites, each offering a walk-in shower, bathtub, and toilet. The 2nd floor has a bedroom, a dressing room, and a bathroom with a toilet. An outbuilding accommodates a living room dining room with a fireplace, an open kitchen that is equipped and fitted, as well as two master suites upstairs and independent toilets. Secondary house of 136 m² Energy class: F An independent F1, with a living room, fitted and equipped kitchen, a bedroom, and a bathroom, ensures total autonomy. A garden of 5,500 m², enclosed and planted, with access to the river, houses a heated swimming pool (4x4 m) with a heat pump, a cabin in the trees, a well, a chicken coop, and a garage. This rare property, ideal for nature lovers, investors, or for a guest house project, also offers energy autonomy potential thanks to its mill. Agency fees are the responsibility of the buyer. Price including fees: 835,000 euros. Price excluding fees: 800,000 euros. Fees including VAT charged to the buyer (4.38% of the property's price excluding fees): 35,000 euros. A valid identification document will be required upon visit, in accordance with article L.561-5 of the Monetary and Financial Code. Information on the risks to which this property is exposed, including the legal obligation to clear brush, is available on the Géorisques website: http://www.georisques.gouv.fr. This real estate advertisement has been written under the editorial responsibility of Mrs. Danielle JUNCA, independent real estate agent (without holding funds), commercial agent of SAS I@D France registered with the Evreux RSAC under number 830718821, holder of the real estate canvassing card on behalf of the company I@D France SAS.This description has been automatically translated from French.
…By Iad France


Exceptional 19th-century mill, guest rooms, 790 m², 18 rooms, between Auxerre and Dijon: private and professional areas, water rights, established by title; 1.55 hectares crossed by a canal, dam (gates), lawns and park. Comfort, clarity, charm. Significant turnover. Proximity to shops; 2 hours from Paris. In the midst of the Burgundy wine regions, at the edge of a tourist valley, and at the entrance of a charming commune built between two meanders of a river, this imposing building was constructed in the 19th century, possibly replacing the mills of the medieval era, as Guillaume de Nevers donated two mills to the Church in the 12th century. Surrounded by hermitages, vineyards, springs, and woods, the small town was freed in the 14th century. Jaquillat's son built this beautiful building, with a harmonious and powerful facade, and King Louis-Philippe accepted the project by ordinance on September 13, 1845. Today, this mill, full of original antique elements (floors, beams, stairs), offers an area of approximately 1500 m², of which about 790 m² have been tastefully renovated (+ 300 m² of convertible attics) preserving the extraordinary character of a bucolic site. The building, with its typical symmetry of the time, with window openings adorned with Burgundy stone, and a slate roof, surrounded by large hundred-year-old leafy trees, seems cut off from the world; the water flows and sings as it crosses the long shaded lawn, carving out wild banks protecting the flowered park. The south facade, made entirely of exposed stone, reflects in the wide canal forming a basin. Attached dependency of about 60 m² located at the back. Ideal for workshop. Land of 15,566 m². Ideal site for reception, seminars, guest rooms. Significant turnover. Access: 2 hours from Paris; 20 min. A6; 30 min. SNCF station in Auxerre; nearby shops; supermarket 10 min. Activities: Burgundy vineyards (Chablis, Tonnerrois): nine wine designations allowed in the commune. Abbey of Pontigny, medieval village of Noyers-sur-Serein. Equestrian and walking trails. Information on the risks to which this property is exposed is available at www.georisques.gouv.fr. Ad drafted by commercial agent Nicholas Borland, SIRET 478 612 500 00023, authorization certificate for the agency le Lys Bourbonnais, professional card No. CPI 0303 2018 000 025 278 issued by the CCI of Allier.This description has been automatically translated from French.
…By Le Lys Bourbonnais


30 minutes from Chartres, near Illiers-Combray and Bonneval in the countryside in the heart of a charming village, property with a characterful 17th century mill, typical of its red brick style, set in a landscaped garden in the English cottage style, protected by a meadow, all on 2ha8 of land. The dwelling house of approx. 428 m², 12 rooms, 7 bedrooms. -Ground floor: first entrance with staircase leading to a wine cellar, to the right an office with fireplace, to the left a large 50 m² living room with fireplace and bow window overlooking the garden. A second entrance with staircase opens onto a beautiful living room with fireplace, dining area, fitted and equipped kitchen (La Cornue piano), followed by a reception dining room with large windows overlooking the river. -1st floor: a large bedroom with a study area, a dressing room, a bathroom and shower. Two bedrooms with en-suite bathrooms, one bedroom with en-suite bathroom. -Top floor: a dormitory and a large room. Access to the upper floors is via both entrances. -Outside: 11m x 4.50m heated indoor swimming pool with heat pump, large terrace overlooking the river, three garages with electric doors, outbuildings, vegetable garden, orchard, electric gate with digicode. Technical information: oil-fired heating, heat pump hot water production, septic tank. With agency fees: € 785,000Fees to be paid by seller. Information on the risks to which this property is exposed is available on the website/ www.georisques.gouv.fr
…By Barnes Proprietes & Chateaux


A Captivating Tuscan Haven in the Heart of Chianti Set amidst the rolling hills between Gaiole in Chianti and Siena, this enchanting 17th-century mill estate represents a rare opportunity to acquire a finely restored historic residence where time seems to stand still. Surrounded by a delightful 2,500 sq.m. garden, the property is composed of three principal structures: the former mill—now transformed into the main residence—an atmospheric barn restored to shell condition, and the old stables currently used as storage rooms. The result is a charming ensemble offering privacy, elegance, and authentic Tuscan character. This unique estate seamlessly balances timeless sophistication and rural tradition, preserving centuries-old architectural elements while offering the potential for sensitive modern upgrades. A true corner of history, the main house traces its origins back to the early 1700s when it served as a functioning water mill. Today, it hosts 3 independent apartments totalling 6 bedrooms and 6 bathrooms, making it ideal for extended family living or high-end hospitality. The expansive garden, gently sloping and completely usable, also offers the perfect setting for a future panoramic swimming pool. The Mill Measuring approximately 520 sq.m. and arranged across two levels, the main building houses three interconnecting apartments. These allow for flexible usage—whether as a private residence with guest accommodation or as a boutique hospitality venture. The principal apartment: Accessed through a characteristic loggia, opens into a magnificent living area composed of three interlinked rooms. These are divided by arches of varying proportions and anchored by a vast original wood-burning fireplace. Vaulted ceilings with terracotta tiles, restored brickwork, and traditional cotto flooring lend the interiors a warm, timeless atmosphere. On the same level, a charming dining area opens beneath another loggia, complete with a large wood-fired oven perfect for baking bread or preparing traditional pizza. The rustic kitchen hosts a staircase leading to the upper floor, where two double bedrooms with en-suite bathrooms await. From a hallway, a private internal connection leads to a third bedroom with its own bathroom—this being the sole room located on the tower of the building. The second apartment: Situated on the first floor, is independent and accessed via an exterior private staircase. It features a spacious sitting room with fireplace, a dining area and kitchenette, a double bedroom, a bathroom, and a romantic covered loggia framed by an elegant arch overlooking the garden. The third apartment: also arranged across two levels, opens directly onto the garden. The ground floor hosts an open-plan living, dining, and kitchen area, while the upper level comprises two further bedrooms, each with its own private bathroom. Originally constructed in the 1700s, the mill retains all the charm of classic Tuscan architecture. Oak and chestnut beams, terracotta tiles, and original cotto floors narrate centuries of rural life. All utilities are in place: water is sourced from a private well, and the heating system is fuelled by GPL. The property is immediately habitable yet would benefit from a tasteful programme of modernisation to enhance comfort and elevate it to contemporary luxury standards. The Annexes Adjacent to the main residence stand two additional buildings offering remarkable potential. The first, a former barn of approximately 180 sq.m., has been restored to shell condition. It comprises a spacious ground-floor room, four rooms on the upper level, and a generous loggia. This structure is ideal for conversion into further guest accommodation, a private atelier, or a small hospitality venture. The second annex, located on the southern side of the estate, encompasses the old stables and storage areas and covers around 125 sq.m. Currently used as a tool shed and general storage, it could be transformed into a pool house, spa, or wellness suite—particularly appealing should a panoramic swimming pool be constructed in the garden. Alternatively, it could provide additional habitable space for guests or family members. The Land The property is enveloped by an easily maintained garden of approximately 2,500 sq.m. Functional and open, it is perfectly suited for outdoor living and al-fresco entertaining. Its gentle natural contours make the construction of an in-ground swimming pool both feasible and visually impactful—an opportunity to fully embrace the serenity of this extraordinary landscape. The Location Blessed with a private and tranquil hillside position, the estate enjoys breathtaking views across the undulating landscape of Gaiole in Chianti—a natural meeting point between the Chianti region and the Valdarno valley. This area is steeped in history and culture. Within a short distance are iconic sites such as the Castello di Brolio, whose origins trace back to 1141; the fortified hamlet of Vertine, a jewel of just fifteen inhabitants dating to the 12th century; and the Pieve di Spaltenna, a remarkable Romanesque church from the 10th century. Beyond its historical importance, the territory is renowned for its gastronomic traditions. This is the homeland of Chianti Classico wine, celebrated worldwide for its quality, heritage, and unmistakable identity. Living here means immersing oneself in a culture forged by the centuries-old rivalry between Siena and Florence, whose influence is still visible in the region’s architecture, customs, and local pride. Gaiole in Chianti offers quality services, charming restaurants, and artisanal shops, while important Tuscan cities are easily reached—Siena, Florence, Arezzo, and Montepulciano lie within comfortable driving distance, making the estate ideal for both relaxation and exploration. EPC Rating: G Energy Performance Index (IPE): >150 kwh/sq.m.*year Why Buy It This estate presents an exceptional opportunity for anyone seeking an authentic Tuscan residence with vast potential. Its strategic location in the heart of the Chianti valleys makes it highly attractive as a tourism investment, offering the possibility to create a boutique hospitality retreat with multiple independent units. Equally, it appeals as a refined second home or holiday residence, surrounded by some of the most iconic landscapes, vineyards, and cultural landmarks in Italy. With modest upgrades to enhance comfort and refine its interiors, the property can be transformed into a truly exclusive haven—one that combines privacy, charm, and history with convenient access to the region’s most celebrated destinations. A rare gem in Tuscany’s treasured Chianti countryside, offering timeless charm and extraordinary potential. Distances Brolio Castle: 3,2 km Gaiole in Chianti: 8,5 km Vertine: 10,2 km Redda in Chianti: 14 km Rapolano Terme: 27 km Siena: 28,6 km Greve in Chianti: 33 km Asciano: 40 km Arezzo: 53,6 km Airport of Florence: 67 km Florence: 67,5 km Airport of Perugia: 114 km
…By Italian Luxury Asset Srl


Suisse Normande – Condé-en-Normandie (14)On the banks of the Orne, this exceptional estate is one of the 5 mills built in the heart of Suisse Normande during the Middle Ages, owned by the local lord in the 11th century, it became a flour mill in the 15th century, active until the 1900s and a source of inspiration for famous Impressionists. Since then, this mill has become a recognized inn, which has welcomed and trained great names, divided into 4 lovely buildings on 1.6 hectares of gardens.At its heart, the living mill has 4 floors with 11 bedrooms and 10 bathrooms, 2 living rooms, and a kitchen. On the garden level, there is a garage, a shed, and former sanitary facilities.Opposite, the miller’s house spans 3 floors, featuring a living room and an open kitchen with a fireplace, 2 bedrooms, and bathrooms on the upper floors.Between the two, there is a guest house with an upstairs self-catering unit, living room kitchen with a fireplace, 2 bedrooms, and a bathroom. There are 3 storage spaces, a laundry room, and a washing area.The centerpiece of the estate is the immense reception room with bay windows, a monumental fireplace, chandeliers, and woodwork. It includes a catering hall, bar, and storage area.Centuries of history, set in a green enclave, surrounded by centennial trees in a protected environment…This place is a true haven of peace for wildlife and flora!This description has been automatically translated from French.
…By Les Belles Maisons Du Perche


This 1718 water mill, with water rights recognized by the DDT, comprises a former 1835 farmhouse currently run as a B&B (clef verte) and two outbuildings. The buildings have been partially renovated (roof, windows and bedrooms). This charming property is located at the intersection of two streams, and benefits from 4 hectares of lush parklands and meadows, with a palm grove and a cleaned-out pond to fill. ECD : C/A Price HAI : 495.000 € (Price net seller 466.981 € - Fees 6% payable by the purchaser Property presented by Marie PROVOTELLE (EI) : +33 (0)6.86.92.67.77 - [email protected]. Information on the risks to which this property is exposed is available at www.georisques.fr
…By Barnes Sologne Val De Loire


Located about 100km from Paris and Deauville, on the Évreux / Conches-en-Ouche route, this character mill of 550 m² is set in an exceptional, peaceful, and green environment, bordered by the calm waters of the Rouloir.Rich in history and authentic charm, the property offers stunning light-filled spaces, open to a landscaped park of just over 1.2 hectares. It also includes several outbuildings, including a guest house of 75 m² and a building of over 350 m², allowing for various family or professional projects.A sunny terrace, vast views of the surrounding nature, and a rare living environment make this place a unique address. An exceptional property where elegance, authenticity, and tranquility unite harmoniously.The mill includes on the ground floor an entrance hall leading to a large living/dining room of 70 m², a central point giving access to other rooms: a bright veranda of 40 m² with terrace access, a bar, and a corridor leading to the spacious main kitchen of 25 m².Additional rooms complete the ground floor, including a secondary kitchen, a back kitchen, a laundry room, an office, a storage room (with the mill machinery), a greenhouse, and a boiler room. Finally, two staircases lead to the upper floor.The upper floor consists of a landing, 2 large offices of over 27 m² each, 2 bedrooms with en-suite shower rooms, and a bathroom, a 3rd bedroom with a water point, and a final exceptional bedroom of nearly 29 m² with an adjoining bathroom and a double dressing room of 30 m²!A guest house of about 75 m² offers a kitchen, a living room, and 2 bedrooms with a shower room.Finally, the main outbuilding of over 350 m² includes a garage of 36 m² with an electric bridge, a workshop with a cathedral ceiling and stairs leading to a large attic of over 130 m², two other workshops of over 20 m² each, and a storage room of 23 m².Additionally, a detached woodland of nearly 6 hectares, separated from the park by a path, completes the whole.Visit now via video on our YouTube channel 'Orpi Select'Immo' via the 'virtual tour' button and contact us at 02.32.33.26.26 for more information! Agency reference: 16765This description has been automatically translated from French.
…By Orpi - Select' Immo


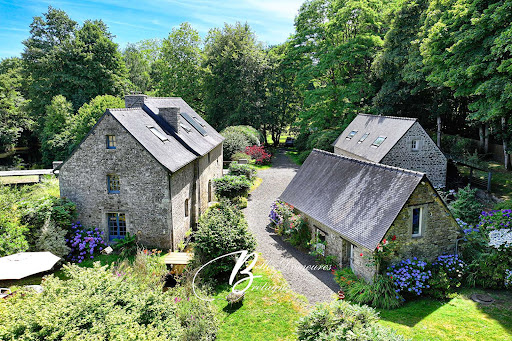


Where the river's whisper echoes stories of the past... Discover a peaceful sanctuary in the heart of the city. Nestled within a lush, one-hectare green haven and embraced by the gentle arms of a tranquil river, this historic former wheat mill and its traditional longère invite you to experience a lifestyle combining charm, serenity, and modern comfort. A rare opportunity in a natural setting just steps away from local amenities. Description: The property includes: - The Mill (approx. 203 sqm): Ground floor: Spacious living/dining area with fireplace and a fully equipped kitchen. First floor: A walkway connects a mezzanine above the living room to a TV lounge, shower room, WC, and a bedroom with a secondary mezzanine space ? suitable for an office or en suite bathroom, with plumbing already in place. Second floor: Two charming attic bedrooms. First Outbuilding (approx. 58 sqm): Ground floor: Living room with open-plan kitchen and a bedroom. Upper floor: Two attic bedrooms, a bathroom, and WC. At the rear, a covered shelter serves as both garage and wood storage. - Second Outbuilding: Two levels, currently used as a workshop. Outdoor Spaces: The nearly one-hectare park features: A vast meadow bordered by the gentle murmur of the river A small verdant island accessible directly from the kitchen ? perfect for summer lunches A discreet terrace nestled between the longère and the mill ? ideal for peaceful evenings Surrounding area : Ideally situated in the town center, just minutes from shops and the train station. (3.66 % fees incl. VAT at the buyer's expense.)
…By Belles Demeures De Bretagne


Ref.4477 : Mill and its outbuildings north of the Vienne river In a peaceful setting to the north of the Vienne and close to the Indre et Loire department, this pretty 18th century mill stands at the end of a lovely driveway, sheltered from view and neighbours. Set in a peaceful environment, this property offers an enchanting living environment and is close to the shops. This pretty property has a lovely courtyard with its outbuildings comprising a guest house, an office space, a barn and an awning. The property is accessed via a long driveway, after which the entrance porch leads to the mill with its large inner courtyard, guest house, converted offices and barn. It spans a total of 500 sqm. The mill spans approximately 225 sqm over 2 levels : On the ground floor, an entrance hall gives access to a large living room comprising a kitchen and dining room with a large adjoining lounge and fireplace. A laundry room and bathroom complete this level. The first floor houses the sleeping quarters, with a vast landing leading to a master suite with dressing room and bathroom on one side and two bedrooms with shared shower rooms on the other. The second floor comprises two attic bedrooms and a large mezzanine. Outbuilidings : A 2-storey guest house of approximately 100 sqm with a large living room and two bedrooms with bathroom and toilet on the ground floor. A 2-storey office area of approximately 104 sqm, comprising a large meeting room and sanitary facilities on the ground floor and an office area and sanitary facilities upstairs. A large 160 sqm barn with concrete slab. To the right of the main house, a small barn awaiting conversion of approximately 50 sqm over 2 levels, used as storage space. In its extension, a carport of approximately 50 sqm with space for 3 cars and adjoining a fitness room. The house has two wells. The garden with its courtyard is intimate and landscaped, with a lovely terrace sheltered from view. A pond and a small courtyard complete the ensemble. The property extends to 4.93 acres. The property is also equipped with solar panels under a purchase obligation, which easily covers more than all the running costs (property tax - water - electricity). Cabinet LE NAIL – Poitou-Charentes – M Godefroid COLLEE: +33 (0)2.43.98.20.20 CPI 8601 2021 000 000 008 - CCI de la Vienne We invite you to visit our website Cabinet Le Nail to browse our latest listings or learn more about this property.
…By Cabinet Le Nail
'%20stroke='%23DDAA3A'%20stroke-width='1.909'%20stroke-linecap='square'%20stroke-linejoin='bevel'/%3e%3c/svg%3e)
Receive by email any new listing that may match your search criteria
By validating this form, you accept the general conditions of use of Le Figaro Properties.
These agencies offer a selection of luxury properties vente . Feel free to contact them for personalized assistance.


