The agencies at Saint-André-de-Roquelongue
These agencies offer a selection of luxury properties vente at Saint-André-de-Roquelongue. Feel free to contact them for personalized assistance.

 English$ USD · m²


Close to Narbonne and the beaches, in a 3000 m² park, this master house has 11 bedrooms and 550 m² of living space, fully renovated with quality materials, will delight lovers of beautiful stone. Pool, gîte, and a 300 m² reception room complete the ensemble. The room sizes and their volumes offer an exceptional way of life. Ideal for hosting projects and events.This description has been automatically translated from French.
…By Orpi - La Plaine Immo Perpignan


Discover this sumptuous 547 m² residence located in the heart of Bages, a true haven of peace designed to offer a luxury guest house experience. This exceptional property comprises 15 rooms, including 7 elegant suites. The main suite stands out with its bathroom, dressing room, and private hammam, while each other suite has its own shower room. A family suite completes this harmonious ensemble.The living spaces, bathed in natural light, are designed for unparalleled comfort. The spacious living room of 36.70 m², the modern fully equipped kitchen of 23 m², and the dining room of 25.40 m² open onto a panoramic terrace. This terrace offers breathtaking views of the pool, the sea, and the lake, ideal for memorable outdoor meals. For your moments of relaxation, a 46.42 m² game room with billiards and a large 90 m² cinema room await you.The exterior of the property is equally impressive, with a pool and its pool house, a fully equipped gym, and a beach tennis court, all on a 4,000 m² plot. For families, the École Primaire Céline Pinaud is less than 100 m away, offering ideal proximity.This house combines modern comfort and security with underfloor heating, reversible air conditioning, and a video surveillance system for total peace of mind.Technical features:- Area: 547 m²- Land: 4,147 m²- Year of construction: 1994- Heating: Oil boiler with underfloor heating, reversible air conditioning- Hot water: Thermodynamic balloon with solar panels- Pool, gym, cinema room- Energy performance: CLegal mentions:The information in this announcement is provided for informational purposes and cannot replace the technical, cadastral or administrative verifications that the buyer or their counsel must carry out. To consult the history and official data related to risks in the territory, refer to the Géorisques database accessible via www.georisques.gouv.fr. This advertisement is published by a registered professional.For any questions, contact Zefir at 07 57 91 70 93.This description has been automatically translated from French.
…By Zefir


Exclusive Listing – Terres d’Oc Sotheby’s International Realty : Set in a confidential natural environment, just 35 minutes from the Mediterranean beaches, this remarkable estate unfolds like a private hamlet in the heart of nature. The main building, arranged around five independent residences ranging from 60 to 100 sqm each, forms the vibrant heart of the property. Each unit offers two bedrooms and a private terrace, allowing a large family to gather while maintaining complete privacy. Renovated to a high standard in 2013, the ensemble combines authentic character with quality modern amenities. The property is ideally suited as a distinguished family estate, a multigenerational retreat, or a high-end holiday rental business. The shared spaces enhance the convivial spirit of the estate: a light-filled lounge with views over the rolling hills, a professional kitchen, and a reception hall perfectly suited for gatherings or seminars. Large bay windows extend the interiors onto a shaded south-facing terrace overlooking the swimming pool. An independent house of approximately 200 sqm completes the estate. Offering four bedrooms, it may serve as a caretaker’s residence, a private owner’s home, or a secondary residence within the domain. In addition, 17 hectares of adjoining preserved woodland ensure absolute tranquility and exceptional panoramic views.
…By Terres D'oc Sotheby's International Realty


On the edge of a charming village, in the heart of the vineyards, this superb character property is arranged around a large courtyard. This property, with its authentic charm, offers remarkable potential, both as a family home and for a high-end hospitality project. Main House – 480 m² Spacious and bright, it features: - Magnificent reception rooms totaling 115 m², adorned with high ceilings, moldings, and an elegant fireplace, - 6 bedrooms, including a superb 80 m² master suite, - Refined architecture and generous proportions. Event Space – 200 m² Recently renovated to meet accessibility standards, this reception room can accommodate: - 110 seated guests, - 160 standing guests. - Ideal for weddings, seminars, concerts, or private events. Gîte and outbuildings - A 70 m² gîte, perfect for hosting guests, - A huge 145 m² covered area, offering multiple possibilities for use, - A former 750 m² wine cellar (ground floor + 1st floor), adjoining the main house, to be renovated and offering vast potential for expansion or the creation of additional spaces. Tent Village For an atypical and immersive activity, the property offers: - 5 tipis (4 to 6 people), - 5 tents (2 people), - Sanitary facilities including 4 showers and 2 toilets. - A highly sought-after nature concept, ideal for developing unusual accommodation. The 4-hectare park, planted with century-old trees, offers: - Magnificent unobstructed views, - A calm and privileged environment, - A unique atmosphere, without any disturbances. A rare place, full of charm and possibilities, not to be missed!
…By Agence Galerie Casanova


Immerse yourself in the charming setting of this estate, located 10 minutes from the sea and Narbonne, surrounded by nature on 2.8 hectares of land. This former 1810 hacienda-style property offers 750 m2 of living space, large outbuildings with a private section overlooking the swimming pool, two large independent apartments of 80 m2, an open-plan loft of 100 m2, plus a 250 m2 meeting room, ideal for seminars. With three independent entrances. Six horse boxes with automatic waterers, a large 200 m2 shed, plus a 150 m2 garage, ideal for car collectors. WOODED LAND OF 2.8 HECTARES IN ONE PIECE WITH TWO WELLS IDEAL EQUESTRIAN CENTER, FOR HORSE RIDING ENTHUSIASTS. THIS ESTATE IS LOCATED A FEW MINUTES FROM THE MEDITERRANEAN A HAVEN OF CALM PEACE, RARE. CURIOUS ABSTAIN. AN ID REQUIRED BEFORE VISIT.
…By Must Propriétés Immobilier


Estate located near Narbonne, in the Aude (11), in the heart of the Languedoc vineyard. Easily accessible, it is only 30 minutes from the Mediterranean beaches and 1h15 from an international airport. A vineyard of 7 hectares in a single block around the operating headquarters, under the IGP designation, and 0.90 ha of olive trees. The vineyard is relatively recent and benefits from diverse planting, with white and red grape varieties suited to local conditions and the production of IGP designation. Property without a winemaking cellar. The harvests are intended for the cooperative cellar. A hangar of 186 m2 with a private garage (45 m2) and all the necessary installations for agricultural activity. Note: The estate also benefits from additional buildable land allowing for various projects. This property, perfectly maintained and functional, offers a pleasant living environment, with small shops and services nearby.This description has been automatically translated from French.
…By Vinea Transaction - Bordeaux Cognac Loire Et Languedoc
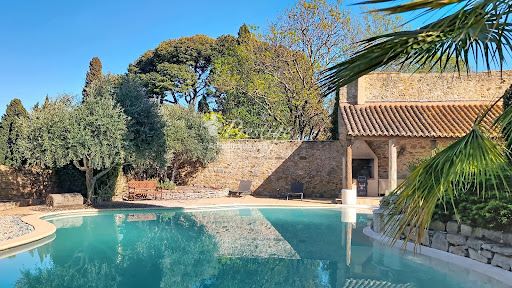


High ceilings, terrazzo floors and terracotta tiles, fireplaces, original steel interior balustrades and exposed wooden beams set the tone for this former 19th-century mansion, which has managed to retain its authenticity and period charm. Traces of the past are everywhere, offering a glimpse into its history. Set on a 1,085 m² plot in the historic heart of a very quiet village of 600 inhabitants, this characterful property, which has retained its old-world charm, reveals a very private, tree-lined garden, completely secluded from view, bordering vineyards and undeveloped natural land, at the centre of which sits a 100 m² swimming pool. It is a complete surprise!!! Future owners will be able to host convivial gatherings with friends or family on the terrace, covered by a cathedral-style roof where the exposed beams and original stone walls tell the story of this authentic place. In a peaceful setting, situated in the heart of a village in the Aude department bordering the Hérault, with a population of 600, in the Minervois region, between the fortified city of Carcassonne and Narbonne Plage (23 km from Narbonne / 30 minutes by car), this authentic building, restored and renovated with respect for its original character, is sure to charm you; .Its surroundings guarantee complete peace and quiet! With a living area of 360 m² and a total floor area of 490 m² (including the garage and leisure areas), it is situated on a landscaped plot of 1,085 m² and is spread over three levels. It comprises: - on the ground floor, a large reception room, two living rooms, a fully fitted kitchen with a cast-iron hob, a separate toilet, a utility room, and an open-air, walled patio; - on the first floor, 5 large bedrooms, each with an en-suite shower room and toilet, one of which has a terrace; - on the second floor, a sixth bedroom with a shower room and toilet, as well as a large, self-contained two-bedroom studio with a kitchen, two bedrooms, a shower room and toilet, and a terrace On the ground floor, there is a garage of approximately 30 m² for two vehicles plus three indoor parking spaces. This property also features 15 solar panels generating 6 kW, significantly reducing electricity consumption. This property is situated in the heart of the village, offering daily walking access to local shops and amenities. The charm and character of the old building have been preserved and blend perfectly with modern comforts!! An authentic property on the Aude property market, in the heart of the village, not isolated and also offering views of the countryside!! For lovers of old buildings and properties with character!!! View our musical slideshow as if you were there (directly on our website www.lpi-immo.net). The sale of this property marks a passing of the baton. Contact François Rodriguez - . Branch Manager - Estate Agent - Managing Partner - Chartered Estate Valuer (Member of the Centre National de l'Expertise) - Broker in Banking, Credit and Payment Services (COBSP - Orias No. 2300 3042) - Tel: 06 18 38 07 34
…By Agence Internationale Lpi - French Properties


This property, set in a private plateau, offers a unique living environment just steps from the coast. The estate is surrounded by a wooded and hilly natural landscape. It is located near the historic cities of Narbonne (15 min), Perpignan (40 min), Montpellier (1h), and Toulouse (1h30). The Mediterranean beaches are only 4 km away. Easily accessible, the estate is just 15 minutes from the motorway access, 40 minutes from Béziers Cap d'Agde Airport (for private jets), and 1 hour from Montpellier International Airport.This description has been automatically translated from French.
…By Vinea Transaction - Bordeaux Cognac Loire Et Languedoc


A rare opportunity in the heart of a privileged environment (Corbières Massif), close to the coast: this superb 110-hectare wine estate combines production potential, quality infrastructure, and a remarkable living environment. The vineyard comprises approximately 47 hectares planted, as well as 28 hectares with planting rights. Located within the Corbières appellation, the estate also offers plots producing Vin de Pays and varietal wines, allowing for a wide diversity of production and marketing. The property includes a main house and a fully renovated gîte, adding comfort and charm to the whole. The outbuildings include a high-performance winery with a capacity of approximately 8,000 hectoliters, divided into two areas: a traditional 1,000 m² concrete cellar, fully equipped, and a more recent double-skinned cellar with stainless steel tanks. Together, these facilities allow for vinification, storage, and aging of the wines under optimal conditions. Current production is approximately 3,000 hl/year, with strong potential for growth to nearly 6,000 hl through vineyard expansion. Sales are balanced: one-third bottled and two-thirds in bulk. The vineyard and processing equipment is complete, varied, and meticulously maintained. All necessary equipment for operating and managing the estate is included and in excellent condition, allowing for an immediate resumption of operations under optimal conditions. This turnkey estate is ideal for an ambitious winemaking project, a prestigious investment, or the development of wine tourism. Contact us for more information and to discover the exceptional potential of this property. Fees payable by the seller. Michel Dupin - +33 6 77 37 42 98 Patrick Claret - +33 6 03 97 89 56 HONIG INTERNATIONAL AGENCY - +33 4 67 09 48 44 More information at www.alberthonig.com
…By Agence Internationale Albert Honig


In the heart of Minervois, 20 minutes from Carcassonne - 45 minutes from Narbonne and 1 hour 15 minutes from Toulouse. Very beautiful family property in the heart of the countryside and vineyards. All the buildings represent a surface area of approximately 3,000 m2 including 1,000 m2 of living space. The stone buildings whose origins date back to the 12th century offer charm and timeless character. The estate is geared towards tourist reception (35 people) with its high-end guest rooms and cottages. It also allows you to work on receptions, weddings and seminars. Swimming pool area, wellness area. A 400 m2 Inn with two rooms and its fully equipped kitchen allows you to consider a catering activity or the establishment of a chef. Dotted with scrubland, vineyards and pine forests, the site will not leave you indifferent! Perched on a hill, the unique view of the Montagne Noire to the North, the Alaric and the Pyrenees to the South gives even more charm and singularity to this magical place. The lands in one piece are implanted around the estate. The 37 hectares are composed of land, moors, coniferous woods and fields of truffle oaks. A magnificent Estate marked by the history of a family to discover without delay for a family life or reception project Information or visits Henri Canto Casanova Properties 06.41.52.54.63 Casanova Properties – Agency Gallery Exceptional estates and properties in Occitania
…By Agence Galerie Casanova


iad France - Mathieu Parry offers you: *** VILLA 2023 – 250 M² – 6 BEDROOMS – 5 SUITES – OUTBUILDING – SWIMMING POOL – SALLELES-D’AUDE *** Located in Sallèles-d’Aude, this contemporary steel-framed villa built in 2023 offers approximately 250 m² of living space on a plot of 3,000 m². It features an exceptional living area of over 80 m² with a suspended catamaran net, 6 bedrooms including 5 master suites with private shower rooms and toilets, a laundry room, and a pantry. Outside: swimming pool with salt filtration, garage of 50 m², and an independent outbuilding of 50 m² comprising 2 bedrooms. The villa also benefits from solar panels providing near energy self-sufficiency, 2 ducted air conditioning units, and external insulation. Currently operated as a seasonal rental with comfortable income, it will suit both a large family and a rental investment project. Possibility of sale furnished.This description has been automatically translated from French.
…By Iad France


Exclusive A wonderful restored wine makers home in the pretty village of Azillanet. Large light filled interiors with high ceilings give out to grand terraces and the landscaped garden with swimming pool. This home offers a flexible interior with three bedrooms on the first floor and a self contained apartment with 2 bedrooms on the top floor which also flows perfectly as one large home with two kitchens. The living areas are vast and offer views of the garden and surrounding countryside through the large picture windows that are a huge feature of this property. There is also an internal access garage. A perfect mix of tradition and contemporary living. Absolutely rare !! Performance energetic and full diagnostics being prepared. Agency fees paid by the vendeur.
…By M Robert Richards


DOMAINE DE PRESTIGE XIXème ENTIÈREMENT RESTAURE SUR 10 Ha, MAISON SECONDAIRE, PISCINE, POOL HOUSE, GARAGE LUXUEUX / Bruno VUILLEMIN : +33 (0)6.38.50.27.17 / Après nous être éloigné d'une vingtaine de kilomètres de Carcassonne, nous franchissons le portail de ce somptueux Domaine installé en position dominante dans une agréable vallée du Territoire des Corbières, avec pour voisins, la Montagne d'Alaric et la Coline de la Coque. Le chemin d'accès au Domaine, de plusieurs centaines de mètres, nous laisse le temps d'admirer la végétation luxuriante d'un environnement naturel de 11ha entourant un ensemble immobilier qui a été façonné pendant plusieurs années par un propriétaire exigeant et respectueux du cadre environnant. Cet ensemble immobilier est constitué de 4 bâtiments ; trois ont été construits ces dernières années avec un soucis d'intégration auprès de la Demeure de Maitre qui, elle, a nécessité plusieurs années de restauration. La piscine maçonnée de 12m x6m est entourée d'une plage en pierre. Un forage abondant assure un besoin en eau pour l'ensemble du domaine. MAISON DE MAITRE de 322m² Hab. sur R+1 + Zones Techniques de 95m² / Rez-de-Chaussée : * Salon de réception 62m² avec sa cheminée ouverte * Salle à manger avec sa cheminée insert * Cuisine ouverte meublée et équipée, notamment, de matériel de cuisson professionnel de très haut niveau * Arrière-cuisine meublée et équipée * WC invités * Suite composée d'une chambre et de sa salle d'eau / Niveau 1 : * Une Master Suite composée d'une chambre, d'une salle d'eau et d'un dressing * 4 Suites composées d'une chambre avec placards avec salle d'eau L'ensemble est complété par 2 zones techniques où l'on retrouve : matériel de jardin, installation technique de la piscine, traitement de l'eau, chaudière, atelier, cave à vin, etc? L'ensemble des ouvrants est en double vitrage, les chambres sont climatisées via pompe à chaleur et splits, l'apport calorifique est fourni par une pompe à chaleur Air / Eau via un chauffage central de radiateurs thermostatiques. L'eau chaude est combinée au système de chauffage via un cumulus MAISON SECONDAIRE, PLAIN PIED de 92m² Hab. * Pièce à vivre et sa cuisine ouverte, meublée et équipée * Salon * 3 Chambres * Salle d'eau et WC individuel L'ensemble des ouvrants est en double vitrage, l'apport calorifique est fourni par des panneaux rayonnants électriques ainsi que par un poêle à bois. L'eau chaude est fournie par un cumulus de 150L. POOL HOUSE en PIERRE de 25m² Construction traditionnelle, équipé de tous les réseaux GARAGE en PIERRE de 155m² Construction traditionnelle, Charpente apparente, Finition luxueuse, idéale pour voitures de collection * Pompe à chaleur, sol en béton ciré et chauffé * Ventilation * Salon TV, vidéo * Kitchenette Qualité de la restauration, de la construction, des matériaux utilisés, des entretiens divers, excellence des équipements et matériels, font de ce Domaine familial un bien d'exception qui se prêtera volontiers à une activité professionnelle où le charme et la nature séduiront les plus difficiles. PLAN et VISITE VIRTUELLE IMMERSIVE MATTERPORT sont disponibles sur demande. Prix : 1.630.000 euros dont 62.000 euros d'Honoraires TTC (4.00%) inclus Charge Acquéreur, soit 1.568.000 euros hors honoraires. MAISON DE MAITRE DPE : classe B - GES : classe A. Montant moyen estimé des dépenses annuelles d'énergie pour un usage standard établi à partir des prix de l'énergie de l'année 2021 : entre 1.870 et 2.590 euros MAISON SECONDAIRE DPE : classe C - GES : classe A. Montant moyen estimé des dépenses annuelles d'énergie pour un usage standard établi à partir des prix de l'énergie de l'année 2021 : entre 1.000 et 1.420 euros Les informations sur les risques auxquels ce bien est exposé sont disponibles sur le site Géorisques : www.georisques.gouv.fr Cette présente annonce a été rédigée sous la responsabilité éditoriale de Bruno VUILLEMIN agissant sous le statut d'agent commercial immatriculé au RSAC sous le N°539 365 676 Mandat : 325033 / Le professionnel garantit et sécurise votre projet immobilier. SAS PROPRIETES PRIVEES /ZAC du chêne ferré / 44 allée des cinq continents 44120 VERTOU, Carte professionnelle CPI 4401 2016 000 010 CCI Nantes St Nazaire. RCS NANTES 487 624 777 (4.20 % fees incl. VAT at the buyer's expense.)
…By Propriétés Privées


Charming Vineyard Estate near Carcassonne & Narbonne Location & Grounds Equidistant from Béziers, Narbonne, and Carcassonne, this property enjoys a stunning Mediterranean setting, completely undisturbed and free from any noise pollution. The 47-hectare estate is centered around the main Mas (farmhouse) and comprises: 29 hectares of vineyards currently in production (AOC La Livinière and Minervois). 11 hectares of land suitable for replanting vines. 1 hectare of olive groves. 6 hectares of scrubland (garrigue) and woodland. The Buildings The stone-built Mas is divided into five separate dwellings, offering a total living space of 441 m², complemented by various outbuildings. The Main Residence The main house opens onto a south-facing terrace overlooking a magnificent landscaped garden. It is currently divided into two units that could easily be recombined: First Unit (approx. 152 m²): Ground floor features a large farmhouse kitchen (with fireplace insert), a lounge, a living room, and a shower room. The first floor hosts 4 bedrooms and a bathroom. (Oil-fired central heating). Second Unit (approx. 132 m²): A beautifully restored former sheepfold. The ground floor offers a large open-plan kitchen and a living room with vaulted stone ceilings and a wood-burning stove. The first floor includes 3 bedrooms (one with an ensuite shower room) and a separate bathroom. (Heat pump central heating). Additional Dwellings Two Guest Gîtes: Located at the rear of the building, these two fully independent units (approx. 40 m² and 45 m²) each feature a private terrace and reversible air conditioning. Caretaker’s Apartment (approx. 72 m²): An independent first-floor unit accessed via an external staircase. It includes a living room with an open kitchen, 2 bedrooms, a bathroom, and an office. (Electric heating + wood stove). Outbuildings & Amenities Outbuildings: Approximately 250 m² of functional space, including garages, a workshop, and storage areas. Leisure: A west-facing swimming pool, set in the continuity of the park, enhances the property's appeal. Potential The estate is available with several possible configurations for sale. It is perfectly suited for a one or several families project or a professional venture combining viticulture with tourist accommodation. Sale includes farming and vineyard equipment. FOR MORE INFORMATION, PLEASE CONTACT OUR MERCURE AGENT Matthieu BILLET: 06 18 86 14 90 Seller's fees Energy rating: D Climate rating: C Estimated annual energy costs for standard use: between £6,774 and £8,972 per year. Prices indexed for 2021, 2022 and 2023 (including subscriptions) in accordance with Information on the risks to which this property is exposed is available on the Géorisques website: www.georisques.gouv.fr
…By Agence Mercure Languedoc-provence


CHARMING HOUSE ? OLD WINE CELLAR, COMPLETE RENOVATION WITH SWIMMING POOL, GYM AND GARAGES/ Bruno VUILLEMIN: +33 (0)6.38.50.27.17/ A short distance from Carcassonne, sought after village, in a dominant position, without vis-à-vis, this former wine cellar has been completely redistributed and renovated by the construction company of the current Owners. It offers 403sqm of living space on an enclosed ground and without vis-à-vis of 956sqm. The different living areas, reception rooms, gym and patio frame a 10.00m x 4.00m hull pool, chlorine treatment, secured by an electric roller shutter. A collection tank buried provides 15.000 liters of rainwater for garden work and swimming pool. 2 double garages complete the set. It consists of: GROUND FLOOR * Large entrance hall * WC and guest washbasin * Hallway with dressing * Laundry/Lingerie * Kitchen furnished artisanal and equipped high-end * Living room, TV lounge direct access to terrace pool * Library, Office * Master bedroom with dressing, SDE and WC and its private patio * Summer lounge, bay windows galandage, equipped with its wood stove, summer kitchen and wine cellar, direct access to the pool * Gym equipped with a spa, bathroom and toilet LEVEL 1 2 access by independent staircase: ACCESS 1: * A large living room that currently serves as a game room, a media room and a bedroom, complemented by an independent room. The set can easily be finalized in large master bedroom, see in independent apartment. ACCESS 2: * Large landing * 3 Bedrooms * Bathroom, shower and double sink * Dressing room All openings are made of high quality aluminium, double glazing. The heat input is provided by an AIR/WATER heat pump through a heating and cooling floor. Quality of construction, materials used, professional renovation, architectural originality, location, energy classification in double A, ease of maintenance, make this building a rare property on the Carcassonne basin. MATTERPORT IMMERSIVE VIRTUAL TOUR and MAP are available upon request. Price: euros1,045,000 of which euros45,000 in Fees including taxes (4.50%) included Buyer's Charge, or euros1,000,000 excluding fees. ECD: Class A - GHG: Class A. Estimated average annual energy expenditure for standard use based on 2021 energy prices: between 790 and 1,150 euros Les informations sur les risques auxquels ce bien est exposé sont disponibles sur le site Géorisques : www.georisques.gouv.fr This announcement was written under the editorial responsibility of Bruno VUILLEMIN acting as a commercial agent registered with the SFCR under number 539 365 676 Mandate: 361423 / The professional guarantees and secures your real estate project. SAS PROPRIETES PRIVEES/ZAC du chêne ferré/ 44 allée des cinq continents 44120 VERTOU, Carte professionnelle CPI 4401 2016 000 010 CCI Nantes St Nazaire. RCS NANTES 487 624 777 (4.50 % fees incl. VAT at the buyer's expense.)
…By Propriétés Privées


An exceptional estate dating from 1740 with large stone farm house and two cottages set in an idyllic location with no near neighbours but very close to commerce and restaurants. The original farmhouse forms a U shape around a central entrance courtyard which is framed by established trees. The main home has a large entrance, superb great hall, spacious living spaces with exposed beams ceilings all of which open through french doors to the terrace or courtyard. The main home offers many character features such as the large stone fireplaces and exposed stone with the addition of modern comforts such as underfloor heating to the entire home. The Great Hall is the jewel of this property and has been used and is referred to by the owners as 'the concert hall'. Over the past decades it has hosted many musical invents for the local community, friends and family. It has wonderful acoustics and often the sound of baroque music is being enjoyed within. It has also hosted large christmas gatherings with the open fire roaring and a 4 metre high christmas tree taking centre stage. The generous living is complimented by a spacious principal bedroom and ensuite, another bedroom with ensuite and two further bedrooms which share a jack and jill bathroom. The main home offers around 520m2 of liveable space and the two separate guest cottages with their own independent entrances offer another 160m2 of space. There is also around 300m2 of barn ( could be developed further ) and garage space. For equestrian lovers the house also has a stables with 4 separate boxes and two separate entrances. These stables are on the ground level of the house and offer a cool retreat for animals in the heat of summer.
…By M Robert Richards


Near Peyriac Minervois, this magnificently renovated domain extending over nearly 1100m² on about 3 hectares of land in a peaceful location looks just like an authentic hamlet. It comprises 3 houses, with a total living surface of 590m², in addition to a 510m² building complex, made up of 3 barns and 125m² of stables, with a panorama of the garrigue stretching as far as the eye can see. An olive grove, a relaxation area with a swimming pool, a vegetable garden and nearly 2.5 hectares of meadows add to the exceptional quality of life of the place. Between the sea and the mountains and very easily accessible, this gem is perfect for private reception, as well as for a professional reception project in total immersion in nature.
…By Terres D'oc Sotheby's International Realty


This property is presented to you by Muriel ROBERT, Real Estate Agent at Prestige by Arthurimmo, 9 Rue des Trois Journées, Perpignan, Occitanie region, FRANCE, reachable at +33 6 78 11 52 31. In the heart of the wild and unspoiled landscapes of the village of Opoul-Perillos in the Pyrénées-Orientales, between the sea, garrigue scrubland, and limestone hills, we offer this superb contemporary Mediterranean villa providing a rare living environment, combining absolute tranquility, modern comfort, and omnipresent nature. Located in a privileged setting, the property, spanning over 4,000 m², benefits from a commanding position with exceptional views. Its elegant architecture blends seamlessly into the landscape thanks to its natural-hued facades, traditional tiled roof, and expansive outdoor spaces. The villa captivates with its generous proportions and abundant natural light. On the ground floor, the warm and inviting living area opens onto a covered terrace and a surprising summer kitchen. A master suite, a bedroom, and a laundry room complete this level. The first floor offers a bedroom, a bathroom, and a converted attic space with exposed cathedral ceilings, creating a unique atmosphere and offering potential use as a living room, playroom, office, or other space. An independent studio apartment is also included and is ideally suited for use as a holiday rental. The property features a single garage and a double garage. The swimming pool area further enhances this exceptional setting. Technically, this property is equipped with air conditioning, sliding glass doors, a recently renovated, high-quality kitchen, solar panels with batteries , and more. This property would be ideal as either a primary or secondary residence for those who appreciate authenticity, spaciousness, and tranquility. Its prime location provides quick access to the Mediterranean beaches, Perpignan, and major highways. DPE B / 77 GES A / 2 Estimation des coûts annuels d'énergie du logement entre 941 euros et 1 272 euros . Prix moyens des énergies indexés sur les années 2021 , 2022 et 2023 .
…By Agence Internationale Lpi - French Properties


iad France - Sophie MAGDALOU offers you: Welcome to this incredible intimate and preserved wine estate located in a peaceful commune within the Corbières massif and at the foot of the Alaric mountain. This magnificent property of 78 hectares offers an exceptional setting for lovers of wide open spaces and tranquility.Easily accessible, the estate is just a few minutes from the amenities of the town of Trèbes, 20 minutes from the Carcassonne airport and train station, 10 minutes from the A61 motorway, and also just under an hour from Narbonne and Toulouse.The estate boasts 31 hectares of very well-maintained vines, including 23 hectares under the AOP Corbières - Languedoc designation and 8 hectares under IGP Oc. The remainder of the land consists of agricultural and moorland.Regarding the residences, the estate features a beautiful 19th-century mansion of 580 m² over 3 levels, which consists of 2 interconnected apartments with separate entrances. The first apartment includes 12 rooms, comprising 8 bedrooms, 1 living room, 1 dining room, 1 kitchen, 2 offices, 2 toilets, and 3 shower rooms. The second apartment includes 8 rooms, comprising 6 bedrooms, 1 living room, 1 kitchen, 1 office, 1 bathroom, 2 toilets, and 1 shower room. A 60 m² garage is adjacent to the house.Connected to the mansion are 2 independent units (type 5) that can be lived in or rented out. A 145 m² reception room has been renovated.All the constructions are situated in the heart of a 1.5-hectare wooded and shaded park housing a historic tower and a large swimming pool of 11 m x 6 m close to the main residence.As for the operational buildings, the estate includes an old semi-buried cellar of 200 m² and a 300 m² cellar topped by a well-maintained floor that represents additional usable space. The cellar is no longer operational as the harvest is brought to the cooperative cellar; it currently serves as a storage area for equipment. An old stable, a mechanical workshop, a garage, and an old sheepfold complete the property, totaling over 300 m².This estate, with its many assets, offers numerous opportunities for activities and development for its future owners (reviving the cellar, planting other crops, developing guest rooms and event organization, agritourism, renting some accommodations...).Contact me to visit this HEART-STOPPING property!Agency fees are the responsibility of the seller. A valid form of identification will be requested during the visit, in accordance with Article L.561-5 of the Monetary and Financial Code. Information on the risks to which this property is exposed, including the legal obligation for brush clearance, is available on the Géorisques website: http://www.georisques.gouv.fr. This real estate advertisement has been written under the editorial responsibility of Mrs. Sophie MAGDALOU, independent real estate agent (without holding funds), commercial agent of SAS I@D France registered at the Montpellier RSAC under number 853017754, holder of the real estate prospecting card on behalf of I@D France SAS.This description has been automatically translated from French.
…By Iad France
'%20stroke='%23DDAA3A'%20stroke-width='1.909'%20stroke-linecap='square'%20stroke-linejoin='bevel'/%3e%3c/svg%3e)
Receive by email any new listing that may match your search criteria
Your criteria :
By validating this form, you accept the general conditions of use of Le Figaro Properties.
These agencies offer a selection of luxury properties vente at Saint-André-de-Roquelongue. Feel free to contact them for personalized assistance.
