The agencies at Armissan
These agencies offer a selection of luxury properties vente at Armissan. Feel free to contact them for personalized assistance.

 English$ USD · m²


iad France - David Huard offers you: ARMISSAN - IN QUIET - EXCEPTIONAL HOME - 220M² - GARAGE - BRIGHT - NO WORK REQUIRED - CLOSE TO SHOPS, BEACHES, AND MOTORWAY ACCESS - NOBLE MATERIALS - This charming home is ideal for hosting a family on one side and a professional area for a craftsman or liberal profession or any other activity on the other. Combining comfort and practicality, this villa nestled in the quiet charming village of Armissan, dating back to 1840 and completely renovated, will seduce you with its spaciousness, southwest exposure, and quality equipment. Arranged over 3 levels for a living area of 220 m², it offers on the ground floor an entrance, two large rooms, and a 45M2 garage. Two access points lead to the upper floor, the first of which can serve as a studio, or a separate teen area, or a guest room; the other provides direct access to the main area composed of a large living room with its fully equipped kitchen on one side and access to the terrace on the other. For the outdoor area, this house benefits from a beautiful and spacious terrace facing southwest to admire the landscape, and a garden suitable for enjoying the coolness of sunny days. A garage completes the property, offering storage and parking space. All this is set on a plot of 250 m². Regarding equipment, the house is equipped with high-quality materials, air conditioning, and fiber optics. If you are looking for the charm of the old with its stones and beams combined with modernism and quality materials, this charming home is made for you. Contact us to schedule a visit to this beautiful renovated house. Agency fees are the responsibility of the seller. The presentation of a valid identification document will be requested at the visit, in accordance with Article L.561-5 of the Monetary and Financial Code. Information on the risks to which this property is exposed, including the legal obligation for clearing, is available on the Géorisques website: http://www.georisques.gouv.fr. This real estate advertisement was drafted under the editorial responsibility of Mr. David Huard, independent real estate agent (without holding funds), commercial agent of SAS I@D France registered with the RSAC of NARBONNE under number 521 767 590, holder of the real estate canvassing card on behalf of I@D France SAS.This description has been automatically translated from French.
…By Iad France


Estate located near Narbonne, in the Aude (11), in the heart of the Languedoc vineyard. Easily accessible, it is only 30 minutes from the Mediterranean beaches and 1h15 from an international airport. A vineyard of 7 hectares in a single block around the operating headquarters, under the IGP designation, and 0.90 ha of olive trees. The vineyard is relatively recent and benefits from diverse planting, with white and red grape varieties suited to local conditions and the production of IGP designation. Property without a winemaking cellar. The harvests are intended for the cooperative cellar. A hangar of 186 m2 with a private garage (45 m2) and all the necessary installations for agricultural activity. Note: The estate also benefits from additional buildable land allowing for various projects. This property, perfectly maintained and functional, offers a pleasant living environment, with small shops and services nearby.This description has been automatically translated from French.
…By Vinea Transaction - Bordeaux Cognac Loire Et Languedoc


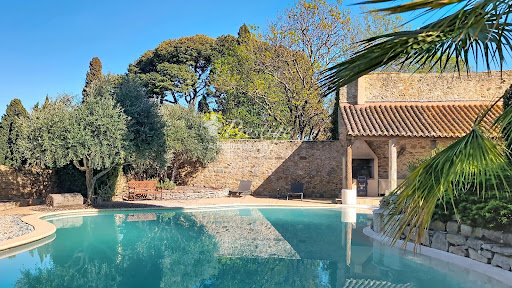


High ceilings, terrazzo floors and terracotta tiles, fireplaces, original steel interior balustrades and exposed wooden beams set the tone for this former 19th-century mansion, which has managed to retain its authenticity and period charm. Traces of the past are everywhere, offering a glimpse into its history. Set on a 1,085 m² plot in the historic heart of a very quiet village of 600 inhabitants, this characterful property, which has retained its old-world charm, reveals a very private, tree-lined garden, completely secluded from view, bordering vineyards and undeveloped natural land, at the centre of which sits a 100 m² swimming pool. It is a complete surprise!!! Future owners will be able to host convivial gatherings with friends or family on the terrace, covered by a cathedral-style roof where the exposed beams and original stone walls tell the story of this authentic place. In a peaceful setting, situated in the heart of a village in the Aude department bordering the Hérault, with a population of 600, in the Minervois region, between the fortified city of Carcassonne and Narbonne Plage (23 km from Narbonne / 30 minutes by car), this authentic building, restored and renovated with respect for its original character, is sure to charm you; .Its surroundings guarantee complete peace and quiet! With a living area of 360 m² and a total floor area of 490 m² (including the garage and leisure areas), it is situated on a landscaped plot of 1,085 m² and is spread over three levels. It comprises: - on the ground floor, a large reception room, two living rooms, a fully fitted kitchen with a cast-iron hob, a separate toilet, a utility room, and an open-air, walled patio; - on the first floor, 5 large bedrooms, each with an en-suite shower room and toilet, one of which has a terrace; - on the second floor, a sixth bedroom with a shower room and toilet, as well as a large, self-contained two-bedroom studio with a kitchen, two bedrooms, a shower room and toilet, and a terrace On the ground floor, there is a garage of approximately 30 m² for two vehicles plus three indoor parking spaces. This property also features 15 solar panels generating 6 kW, significantly reducing electricity consumption. This property is situated in the heart of the village, offering daily walking access to local shops and amenities. The charm and character of the old building have been preserved and blend perfectly with modern comforts!! An authentic property on the Aude property market, in the heart of the village, not isolated and also offering views of the countryside!! For lovers of old buildings and properties with character!!! View our musical slideshow as if you were there (directly on our website www.lpi-immo.net). The sale of this property marks a passing of the baton. Contact François Rodriguez - . Branch Manager - Estate Agent - Managing Partner - Chartered Estate Valuer (Member of the Centre National de l'Expertise) - Broker in Banking, Credit and Payment Services (COBSP - Orias No. 2300 3042) - Tel: 06 18 38 07 34
…By Agence Internationale Lpi - French Properties


Immerse yourself in the charming setting of this estate, located 10 minutes from the sea and Narbonne, surrounded by nature on 2.8 hectares of land. This former 1810 hacienda-style property offers 750 m2 of living space, large outbuildings with a private section overlooking the swimming pool, two large independent apartments of 80 m2, an open-plan loft of 100 m2, plus a 250 m2 meeting room, ideal for seminars. With three independent entrances. Six horse boxes with automatic waterers, a large 200 m2 shed, plus a 150 m2 garage, ideal for car collectors. WOODED LAND OF 2.8 HECTARES IN ONE PIECE WITH TWO WELLS IDEAL EQUESTRIAN CENTER, FOR HORSE RIDING ENTHUSIASTS. THIS ESTATE IS LOCATED A FEW MINUTES FROM THE MEDITERRANEAN A HAVEN OF CALM PEACE, RARE. CURIOUS ABSTAIN. AN ID REQUIRED BEFORE VISIT.
…By Must Propriétés Immobilier


On the edge of a charming village, in the heart of the vineyards, this superb character property is arranged around a large courtyard. This property, with its authentic charm, offers remarkable potential, both as a family home and for a high-end hospitality project. Main House – 480 m² Spacious and bright, it features: - Magnificent reception rooms totaling 115 m², adorned with high ceilings, moldings, and an elegant fireplace, - 6 bedrooms, including a superb 80 m² master suite, - Refined architecture and generous proportions. Event Space – 200 m² Recently renovated to meet accessibility standards, this reception room can accommodate: - 110 seated guests, - 160 standing guests. - Ideal for weddings, seminars, concerts, or private events. Gîte and outbuildings - A 70 m² gîte, perfect for hosting guests, - A huge 145 m² covered area, offering multiple possibilities for use, - A former 750 m² wine cellar (ground floor + 1st floor), adjoining the main house, to be renovated and offering vast potential for expansion or the creation of additional spaces. Tent Village For an atypical and immersive activity, the property offers: - 5 tipis (4 to 6 people), - 5 tents (2 people), - Sanitary facilities including 4 showers and 2 toilets. - A highly sought-after nature concept, ideal for developing unusual accommodation. The 4-hectare park, planted with century-old trees, offers: - Magnificent unobstructed views, - A calm and privileged environment, - A unique atmosphere, without any disturbances. A rare place, full of charm and possibilities, not to be missed!
…By Agence Galerie Casanova


This property, set in a private plateau, offers a unique living environment just steps from the coast. The estate is surrounded by a wooded and hilly natural landscape. It is located near the historic cities of Narbonne (15 min), Perpignan (40 min), Montpellier (1h), and Toulouse (1h30). The Mediterranean beaches are only 4 km away. Easily accessible, the estate is just 15 minutes from the motorway access, 40 minutes from Béziers Cap d'Agde Airport (for private jets), and 1 hour from Montpellier International Airport.This description has been automatically translated from French.
…By Vinea Transaction - Bordeaux Cognac Loire Et Languedoc


A life interlude in Nissan-lez-Enserune. In Nissan-lez-Enserune, sheltered from prying eyes, this beautiful traditional villa opens the doors to a universe designed to fully enjoy life, both inside and outside. From the entrance, the volumes are captivating. A spacious living room bathed in light, an independent kitchen opening onto a covered terrace, and large sliding glass doors create a pleasant sensation of continuity between the house and the garden. Life is naturally organized around four bedrooms, two of which are on the ground floor, two bathrooms, and upstairs, a terrace offering a lovely view of the pine forest and the mills of Nissan. But it is by discovering the outdoors that one truly falls in love. On more than 2,200 m2 of land, the landscaped garden offers several spaces to enjoy the beautiful days: a beautiful heated pool, a fully equipped pool house, a hot tub, a pétanque court, fruit trees, and olive trees... Here, everything invites you to slow down, host, share a lunch by the pool, or simply enjoy the tranquility. A spacious garage, several parking spaces, a well with automatic watering, and ducted air conditioning complete the comfort of this property. A warm, generous, and meticulously maintained home, which is not only discovered with the eyes... but with the desire to envision oneself there. Information on the risks this property is exposed to is available on the Géorisques website: www.georisques.gouv.frThis description has been automatically translated from French.
…By Sabine Vattino


An exceptional residence near Béziers. Ten minutes from Béziers, nestled in a wooded setting of over one hectare, entirely enclosed, stands a family estate whose history is etched in every stone. A long ochre façade, a round-arched stone carriage entrance, and a dovecote overlooking the entrance courtyard: the ensemble forms the characteristic silhouette of the grand bourgeois properties of Languedoc. At the heart of the residence, 538 square meters are distributed with a generosity rarely found in contemporary construction. Eleven main rooms, eight bedrooms, a separate caretaker's apartment, and above all, reception rooms that have retained their original décor—a rarity these days, even in much more expensive properties. The grand living room reveals a Louis XV carved wooden fireplace surmounted by a painted overmantel, opening onto a decorative cement tile floor that instantly transports you a century back in time. The more intimate billiard room invites you to linger: period woodwork, antique Aubusson-style tapestries, and a trompe-l'œil painted ceiling adorned with rosettes and friezes. Further on lies the estate's private chapel, entirely preserved: a polychrome marble altar, a barrel vault, and intact original decorations—a place of contemplation that bears witness to a bygone era and that no modern restoration could recreate. In addition to these main rooms, there are 660 square meters of remarkable outbuildings: attics with high ceilings under the rafters, a garage, a workshop, a storage room, and an adjoining kitchen. Considerable potential for those who can bring it to fruition—a family extension, guesthouses, a character residence, or an artist's studio. The park, planted with century-old umbrella pines and pollarded mulberry trees, envelops the house in its Mediterranean freshness. A swimming pool and its paved terrace, facing south, form the perfect natural retreat for Languedoc summers. The location adds to the estate's charm: Béziers and its TGV station are ten minutes away, the A9 motorway is also close, the beaches of Valras and Sérignan are a quarter of an hour away, and Béziers-Cap d'Agde airport is less than half an hour away. A discreet address, yet perfectly connected. This estate is for those seeking much more than just a house: a place to live with a soul, a story to be told, a legacy to be passed on. Information on the risks to which this property is exposed is available on the Georisques website: www.georisques.gouv.fr. Fees payable by the seller
…By Via Sud Immobilier


Discover this sumptuous 547 m² residence located in the heart of Bages, a true haven of peace designed to offer a luxury guest house experience. This exceptional property comprises 15 rooms, including 7 elegant suites. The main suite stands out with its bathroom, dressing room, and private hammam, while each other suite has its own shower room. A family suite completes this harmonious ensemble.The living spaces, bathed in natural light, are designed for unparalleled comfort. The spacious living room of 36.70 m², the modern fully equipped kitchen of 23 m², and the dining room of 25.40 m² open onto a panoramic terrace. This terrace offers breathtaking views of the pool, the sea, and the lake, ideal for memorable outdoor meals. For your moments of relaxation, a 46.42 m² game room with billiards and a large 90 m² cinema room await you.The exterior of the property is equally impressive, with a pool and its pool house, a fully equipped gym, and a beach tennis court, all on a 4,000 m² plot. For families, the École Primaire Céline Pinaud is less than 100 m away, offering ideal proximity.This house combines modern comfort and security with underfloor heating, reversible air conditioning, and a video surveillance system for total peace of mind.Technical features:- Area: 547 m²- Land: 4,147 m²- Year of construction: 1994- Heating: Oil boiler with underfloor heating, reversible air conditioning- Hot water: Thermodynamic balloon with solar panels- Pool, gym, cinema room- Energy performance: CLegal mentions:The information in this announcement is provided for informational purposes and cannot replace the technical, cadastral or administrative verifications that the buyer or their counsel must carry out. To consult the history and official data related to risks in the territory, refer to the Géorisques database accessible via www.georisques.gouv.fr. This advertisement is published by a registered professional.For any questions, contact Zefir at 07 57 91 70 93.This description has been automatically translated from French.
…By Zefir


iad France - Sandra Demarque offers you: AN OLD CASTLE OUTBUILDING WITH UNIQUE CHARM, AT THE GATES OF BÉZIERS! There are houses that look like no other. This one is one of them. This renovated old castle outbuilding of 240 m² has managed to retain all the authenticity of stone, exposed beams, and arches, while providing the comfort of a modern home. From the entrance, you will be charmed by a magnificent living space of over 70 m², bright and full of character. The equipped kitchen, spacious and friendly, naturally extends this space designed to share beautiful moments with family or friends. On the night side, everyone finds their place. • A superb master suite with bedroom, shower room, and spacious dressing room, a true room in its own right. • A space dedicated to children with three bedrooms, a bathroom, and a separate toilet. An office, a laundry room, and storage spaces complete the whole. And because this house does not lack personality, you will also discover a wine cellar as well as a lounge area with exposed stones, enhanced by ambient lighting. A place that invites you to slow down and enjoy. Outside, let’s relax! In a wooded environment of pines, the house offers an original setting with a treehouse and a space dedicated to relaxation. The pool has an integrated jacuzzi and a removable table to fully enjoy the beautiful days. And that’s not all! The convertible attics of approximately 165 m² represent considerable additional potential, which you can imagine according to your desires: 1 or 2 independent apartments, guest rooms, holiday homes,..... 240 m² of living space, 4 bedrooms, generous volumes, and a character that is not found everywhere. A singular property, where the stone tells a story and where the spaces invite you to write yours. Are you looking for a different house, with charm, beautiful volumes, and an outdoor area conducive to relaxation?This description has been automatically translated from French.
…By Iad France


Dwelling: In the heart of Minervois, this property has a rare positioning: a specialized agricultural estate, combining truffle and olive cultivation, with a built environment designed for living, welcoming guests, and commercial enhancement. A primary residence of approximately 120 m², two gîtes of 100 m² and 50 m² respectively. Argeliers is located in Aude, within the Grand Narbonne and the Narbonne attraction area. The commune is bordered by the Canal du Midi, which is a UNESCO World Heritage site, and benefits from a location between Haut-Minervois, the Narbonne plain, and the Narbonne-Béziers axis, creating a particularly supportive environment for an agricultural property with a strong territorial identity and welcoming vocation. Operation: The operational buildings have been designed to support both production and commercial enhancement of the estate. A hangar with a cold room and technical spaces, storage areas, a tasting cellar, and a reception area comprise a rare tool for developing a comprehensive activity, from cultivation to commercialization. The entirety paves the way for multiple development scenarios: direct sales, tastings, group receptions, thematic stays, discovery workshops, or agri-tourism diversification, in an environment particularly suited for a property with a strong truffle and olive identity. Land: The whole includes approximately 3 hectares of truffles and nearly 1 hectare of olive trees. Complementary elements: Presence of a paddock with a shelter measuring 2.70x4. A PPRI must be respected. Mission and Safeguard challenges regarding this property: - Support local development - Energize agriculture and forestry This transmission is part of the goal of participating in the development of rural areas by establishing project leaders and meets sustainable development objectives by promoting the enhancement of rural heritage. Please note that some advertising sites do not allow our service to be displayed correctly. For complete and accurate information, we invite you to consult our website or contact us directly. Information about the risks to which this property is exposed is available on the Georisques website: georisques.gouv.fr Photos: © Copyright Safer - Use prohibited without the author's permission.This description has been automatically translated from French.
…By Safer Occitanie


Residence of 4 apartments totaling 180 m² located in a secure building and rented under furnished leases, entrance hall. An outdoor patio with a wooden terrace (22m2). - T1 apartment on the ground floor of 18.50m² dpe:C 183kwh rented for 430€ - T3 apartment on the ground floor of 52.80m² dpe:B 102kwh rented for 690€ - T3 apartment on the 1st floor of 72.70m² dpe:B 87kwh rented for 890€ - T2 apartment on the 2nd floor of 35.60m² dpe:C 134kwh rented for 590€ The building has been completely renovated in compliance with RT 2020, all apartments are furnished with air conditioning, travertine flooring, digicode, intercom, electric vehicle charging station. Each apartment has its Linky meter and water meter. Possible division.This description has been automatically translated from French.
…By A&m Immobilier


Just 20 minutes from Béziers, this characterful château, originally built in 1830 as a hunting lodge, has been magnificently restored over the decades. It offers 521 sq m of living space, a walled park, and a 56-hectare vineyard in one contiguous block. The château boasts 11 bedrooms, 5 bathrooms, 2 reception rooms, and retains its period features: glazed tiles, a monumental stone staircase, marble fireplaces, French parquet flooring, mosaics, and an integrated chapel. A large basement has been converted into a wine cellar. The outbuildings include three independent apartments (95 sq m, 95 sq m, and 70 sq m) – two rented year-round, one as a seasonal gîte – the former hunting lodge, the former stables, and a 660 sq m former wine cellar. The vineyard covers 44.8 hectares in production, complemented by 4 hectares to be replanted and 7 hectares of land and parkland. Irrigated on 30 hectares. Red grape varieties (Merlot, Carignan, Grenache, Syrah, Cabernet) and white grape varieties (Sauvignon, Chardonnay). IGP Pays d'Oc, controlled yields of 30-39 hl/ha. Harvest delivered to a cooperative winery, but on-site facilities allow for the resumption of traditional winemaking. A rare property, combining architectural prestige, a preserved natural setting, and complete production facilities. Perfect for a large-scale project: exceptional residence, boutique hotel, event venue, or winery with its own brand. Puisserguier (34620) — A9/A75, TGV station, airport 25 minutes away. Price: €1,900,000 — Agency fees (5% including VAT) payable by the seller, included. Exclusive mandate with Via Sud Immobilier. Viewings by appointment only. Information on the risks to which this property is exposed is available on the Georisques website: www.georisques.gouv.fr. Fees payable by the seller.
…By Via Sud Immobilier


A Timeless Estate 75 Hectares of Vineyards, a Château and the French Art de Vivre There are rare places that stand the test of time, preserving the very essence of their soul through the centuries. This wine estate, whose origins date back to Roman antiquity, is one of them. Set within an unspoilt natural environment, surrounded by vineyards and countryside, the estate spans 75 contiguous hectares, including 62 hectares of producing vineyards, offering an exceptional setting for both living and winemaking. Here, everything speaks of authenticity and refinement: a characterful 333 m² château nestled within a landscaped park with a swimming pool, sun-drenched inner courtyards, a charming chapel, historic stables and outbuildings ready to accommodate new ventures and aspirations. The vineyard, planted with a carefully selected range of grape varieties (Chardonnay, Viognier, Cabernet, Syrah, Merlot and more), reveals the full potential of an outstanding terroir, ideally suited to crafting distinctive, characterful wines. The comprehensive winemaking facilities, totalling approximately 1,600 m², include cellars, an ageing cellar and operational buildings, reflecting a well-established estate, ready to be operated or elevated to its full potential. This unique property lends itself to a wealth of possibilities: an exceptional family residence, a prestigious wine estate, or an exclusive wine tourism destination offering private events, bespoke stays and intimate wine tastings. A rare opportunity for an extraordinary way of life. Confidential information package available upon request.
…By Montpellier Sotheby's International Realty


Aux portes de Béziers, le Domaine se compose d'un ensemble résidentiel et touristique autour d’une demeure de maître rénovée, de deux gîtes indépendants, d’un parc paysager et de terres agricoles. La maison principale, d’environ 390 m² habitables, affirme son caractère à travers une architecture d’époque agrémentée d’un pigeonnier. Les volumes intérieurs donnent toute sa dimension à la propriété. La pièce de réception de 188 m² constitue un espace spectaculaire, baigné de lumière et marqué par de beaux volumes. Une cuisine aménagée de 25 m² complète les espaces de vie. La partie nuit réunit cinq chambres, dont deux suites parentales, offrant une organisation adaptée à une grande maison familiale comme à un projet d’accueil. Deux gîtes indépendants viennent prolonger les possibilités du domaine. Le premier développe 76 m², le second 66 m², chacun bénéficiant de son propre jardin privatif. À l’extérieur, le parc paysager s’organise autour d’une piscine ouverte sur une vue panoramique dégagée sur la campagne biterroise. Deux hectares de terres agricoles, situés à environ 300 mètres de la propriété, prolongent cet environnement et accueillent un mazet traditionnel en pierre. Les dépendances constituent une autre composante forte de l’ensemble. Un garage fermé de 59 m², un préau d’été de 74 m² et une cave voûtée d’époque destinée à la conservation du vin s’ajoutent à 174 m² entièrement aménageables. Ces espaces offrent une latitude importante pour accompagner un projet résidentiel, touristique ou de réception. La propriété se situe à proximité immédiate du centre de Béziers, tout en bénéficiant d’un accès aux autoroutes A9 et A75, à la gare TGV et au littoral méditerranéen. Par la diversité de ses espaces, la présence des gîtes, du parc, de la piscine, des terres agricoles et des nombreuses surfaces annexes, le Domaine La Capelière offre une configuration propice à un projet patrimonial familial ou à une activité d’accueil touristique. Plus d'informations aupres de Casanova Immobilier, reference historique de l'immobilier de caractere et haut de gamme a Montpellier et dans le Sud de la France depuis 1979. Specialistes des demeures de charme, appartements de caractere, villas contemporaines, proprietes familiales et biens singuliers entre Montpellier, littoral mediterraneen et arriere-pays.
…By Agence Galerie Casanova


Set along the tranquil banks of the Canal du Midi, this remarkable estate offers a rare combination of heritage, scale, and potential in one of Southern France’s most iconic landscapes. Just 20 minutes from Béziers, the property enjoys both accessibility and complete privacy, surrounded by vineyards and open countryside. A 19th-century landscaped park The estate spans over 11,200 sqm, including a beautifully structured 5,600 sqm park dating from the 19th century, with grand tree-lined avenues and a decorative water feature. The mature vegetation and natural setting create a timeless atmosphere, ideal for both private enjoyment and hospitality use. Direct access to the canal via a private pontoon further enhances the uniqueness of the property. A main residence with significant capacity The main house, facing the canal, offers 16 bedrooms and generous volumes typical of traditional southern French estates. While requiring updating, the architectural integrity and scale provide an exceptional foundation for a high-end renovation project. A cohesive estate with multiple buildings Organized around a private courtyard, the property also includes: Three independent houses A total 23 bedrooms Numerous outbuildings and conversion opportunities This configuration allows for a wide range of uses, from private estate to hospitality project. A rare opportunity with strong potential Ideal as a family compound, boutique hotel, retreat venue, or event destination, the estate benefits from the international appeal of the Canal du Midi. Properties with direct canal frontage and such scale are extremely rare. Confidential file on request Henri Canto Casanova Propriétés 00 33 (0)6.41.52.54.63
…By Agence Galerie Casanova


Located in the heart of the Languedoc wine region, this exceptional estate benefits from a peaceful environment, close to many tourist and cultural activities. The favorable geographic location allows easy access to major roadways while offering a privileged setting for residence or investment.Vineyard The estate covers 31 hectares, with the majority of the vines in production: 23.4 hectares planted with grape varieties primarily intended to produce quality wines in the Pays d'Oc region. The cultivation of the vine is modern, respectful of traditions, and rigorous to ensure good yield and optimal quality. The harvest is sold to a local cooperative, simplifying management while retaining the possibility of restarting production on-site if desired.Castle The estate includes a main castle of 900 m2 spread over three floors, which includes: On the ground floor: four large reception rooms, a professional kitchen, a guest suite, a vast cathedral-style room with dining area, lounge, and billiard space. On the first floor: a private apartment with two terraces, jacuzzi, as well as three bedrooms, living room, library, and two guest suites. On the second floor: two guest suites and a private terrace for the owners.Completing the estate, there are seven prestigious cottages, with a total area ranging between 40 and 150 m2, equipped with spacious bedrooms, bathrooms, equipped kitchens, private terraces, and gardens, some with views of the property and jacuzzis.Cellar and dependencies The vineyard has a semi-buried cellar of 1,200 m2, equipped for vinification under optimal conditions, with concrete and fiberglass tanks, a barrel storage room, a 90 m2 agricultural shed, as well as modern winemaking equipment. The cellar is currently rented to a local winemaker. The dependencies also include offices, an 80 m2 spa, two swimming pools, an area dedicated to events, and a large parking lot to accommodate visitors, clients, or seminar participants.Assets & interests This estate represents a unique investment opportunity in an exceptional place combining prestige, heritage, and development potential. Ideal for a luxury private residence, a hotel project, or an event center, this ensemble offers various development perspectives: restarting viticulture, expanding tourist activities, transforming buildings into a museum or event center. This estate is a true gem!This description has been automatically translated from French.
…By Vinea Transaction - Bordeaux Cognac Loire Et Languedoc


A rare historic property between Béziers and the Minervois wine region. In a dominant position on the lands of Puisserguier, just minutes from Béziers and at the gateway to the Minervois, Domaine unfolds across 352 sqm of living space on a 3.5-hectare estate of farmland, woodland and landscaped gardens. Built in 1802 as a tile manufactory, later transformed into a wine estate, the property has been fully restored with care — preserving the soul of the place, the stones, the volumes, the memory, while adding the contemporary comfort expected of a property of this standing. The layout is organized around 11 principal rooms across two complete and independent living areas, each with its own fully equipped kitchen, living-dining room with fireplace, and dedicated bedrooms. In total : 7 bedrooms, plus 2 offices ideal for remote work (easily convertible into additional bedrooms). 1 bathroom and 2 shower rooms. At the heart of the property, an intimate inner courtyard, the signature of the estate. Exceptional amenities include : wine cellar, gym, and large utility room. Outside, a 10 × 5 m swimming pool with dome cover for year-round use, a summer kitchen with covered outdoor dining, a well for irrigation, two garages and a 3-car carport. Exceptional energy performance for a historic building : EPC class B (99 kWh) — carbon class A (3 kg CO2/sqm/year) — thanks to an air-to-water heat pump and reversible air conditioning. PVC double glazing. Mains drainage. Non-flood zone. 20 minutes from Béziers international airport (flights to London, Bristol, Edinburgh, Brussels, Paris) and TGV station (Paris in 4h10, Barcelona in 2h). 25 minutes from Mediterranean beaches. 1 hour from Montpellier, 1h30 from Toulouse, 2h15 from Barcelona. In the heart of the renowned Saint-Chinian, Minervois and Faugères wine appellations. Complete diagnostic reports available. Viewings by appointment with qualified buyers only. nformation on the risks to which this property is exposed is available on the Géorisques website: www.georisques.gouv.fr. Agency fees are payable by the seller.
…By Via Sud Immobilier


Close to Béziers and the beaches, Horse Immo presents a property bringing together an independent dwelling and a complete set of equestrian facilities on nearly 4.5 hectares, completely fenced. Located in an agricultural area with an equestrian vocation, on non-flooding land, the estate offers a suitable setting for a project combining life on site, teaching and horse boarding. Indoor riding school, three careers, stables and numerous parks with shelters make up a structure designed for the daily needs of riders and their cavalry. An independent villa with private garden Built in 2015, the villa covers approximately 80 m², supplemented by 20 m² under ramps. It accommodates a living room with open kitchen, two bedrooms with storage, a laundry room as well as a bathroom with walk-in shower and separate toilet. On the mezzanine, a third bedroom benefits from storage under ramps. A private garden and a covered terrace extend the living spaces and preserve a residential sphere independent of equestrian activity. Facilities dedicated to welcoming horses and riders... The stable building, approximately 250 m², includes six boxes, including one measuring 4 × 4 m and five measuring 3 × 4 m. It also includes a clubhouse with kitchenette, monitor upholstery, storage space and bathrooms with shower and toilets meeting ERP standards. A former treatment room accommodates a dormitory currently being fitted out. Outside, fifteen parks with shelters each have a water point. A large plot of approximately 1.5 hectares completes this set to accommodate the club cavalry or a large collective park. An independent reception office, an owners' tack room with individual lockers, a club tack room, a grain silo and a technical room support the organization of the structure. Varied workspaces, including a large indoor arena The property offers several facilities allowing sessions and activities to be distributed: A lighted quarry measuring 20 × 30 m, with wooden ropes. Two adjoining, lit quarries of 20 × 60 m and 20 × 40 m, with wooden rails. A 20 m diameter lunging ring, fenced in galvanized steel. A 23 × 63 m metal frame ride, clad on all four sides, equipped with an indoor track on Vallabrix soil, boot guards, two full-height entrances. The roof of the ride houses photovoltaic panels as part of a long lease. A 15 × 20 m storage shed completes the outbuildings and offers useful volume for fodder and equipment. A functional set to develop your equestrian project Powered by town water and a borehole, the property benefits from large stabilized parking and access suitable for all types of vehicles. OUR OPINION HORSE IMMO A property that brings together independent housing, accommodation capacity and diversity of training spaces, to give substance to an equestrian project in Hérault. Contact Horse Immo to discover this area and discuss your project.
…By Laure Taberne


Canal du Midi – Casanova Immobilier offers you this character property located in a privileged natural environment by the canal. Just 5 minutes from the beaches and the airport. Developing approximately 600 m² of renovated living space, the estate offers numerous living areas, outbuildings, a reception room, a restaurant, a practice area, and mini-golf, as well as a 12 x 6 m swimming pool with an electric dome. A rare ensemble with rented vineyards, photovoltaic production, and hangars, ideal for a tourist project, events, or a family estate in the South of France.Complete file, diagnostics, and qualified visit available upon request. ••• More information and visits with Casanova Immobilier – a historic reference for character and high-end real estate in Montpellier and the South of France since 1979. Specialists in exceptional homes, private hotels, Haussmannian apartments, contemporary villas, vineyard properties, mas, and charming houses, as well as properties by the sea and in the hinterland (Montpellier and its metropolitan area, Mediterranean coast, Pic Saint-Loup, Clermont-l'Hérault, Pézenas, Béziers, Sète and Thau basin, Gard). Expert valuation, premium promotion (photography, video, digital strategy), and human, confidential, and tailor-made support. Contact: Christophe Mattera 06 09 98 74 83 or Valérie Chauvin 06 62 30 07 93. Information on the risks to which this property is exposed is available on the Géorisques website.This description has been automatically translated from French.
…By Agence Galerie Casanova


On the edge of a charming village, in the heart of the vineyards, this superb character property is arranged around a large courtyard. This property, with its authentic charm, offers remarkable potential, both as a family home and for a high-end hospitality project. Main House – 480 m² Spacious and bright, it features: - Magnificent reception rooms totaling 115 m², adorned with high ceilings, moldings, and an elegant fireplace, - 6 bedrooms, including a superb 80 m² master suite, - Refined architecture and generous proportions. Event Space – 200 m² Recently renovated to meet accessibility standards, this reception room can accommodate: - 110 seated guests, - 160 standing guests. - Ideal for weddings, seminars, concerts, or private events. Gîte and outbuildings - A 70 m² gîte, perfect for hosting guests, - A huge 145 m² covered area, offering multiple possibilities for use, - A former 750 m² wine cellar (ground floor + 1st floor), adjoining the main house, to be renovated and offering vast potential for expansion or the creation of additional spaces. Tent Village For an atypical and immersive activity, the property offers: - 5 tipis (4 to 6 people), - 5 tents (2 people), - Sanitary facilities including 4 showers and 2 toilets. - A highly sought-after nature concept, ideal for developing unusual accommodation. The 4-hectare park, planted with century-old trees, offers: - Magnificent unobstructed views, - A calm and privileged environment, - A unique atmosphere, without any disturbances. A rare place, full of charm and possibilities, not to be missed!
…By Agence Galerie Casanova


Renovated Home with Sea View and Rental Potential This charming house offers stunning views of the sea and the Corbières. Fully renovated with quality materials, it features approximately 230 m² of living space spread over three levels, all accessible by an elevator. The 49 m² garage and private parking space in front of the house provide convenient parking options. Outdoor spaces total nearly 150 m², including a garden and several terraces, one of which is over 30 m² and offers a spectacular sea view. A 34 m² basement has been converted into a relaxation area with a jacuzzi. The renovation includes a new insulated roof, facades with lime plaster and exposed stone, metal joinery with thermal break and tilt-and-turn windows, and a pellet stove for heating. This house can accommodate various projects: as a primary or secondary residence with spacious living across three levels, or as a rental investment with the three independent apartments, each with its own access and outdoor space. Additionally, the independent entrances allow for the consideration of a professional activity on the ground floor. This unique house is sure to charm you from the first visit. Feel free to contact us for more information or to arrange a viewing. Listed price: €548,000
…By Beautiful South


Exclusive Listing – Terres d’Oc Sotheby’s International Realty : Set in a confidential natural environment, just 35 minutes from the Mediterranean beaches, this remarkable estate unfolds like a private hamlet in the heart of nature. The main building, arranged around five independent residences ranging from 60 to 100 sqm each, forms the vibrant heart of the property. Each unit offers two bedrooms and a private terrace, allowing a large family to gather while maintaining complete privacy. Renovated to a high standard in 2013, the ensemble combines authentic character with quality modern amenities. The property is ideally suited as a distinguished family estate, a multigenerational retreat, or a high-end holiday rental business. The shared spaces enhance the convivial spirit of the estate: a light-filled lounge with views over the rolling hills, a professional kitchen, and a reception hall perfectly suited for gatherings or seminars. Large bay windows extend the interiors onto a shaded south-facing terrace overlooking the swimming pool. An independent house of approximately 200 sqm completes the estate. Offering four bedrooms, it may serve as a caretaker’s residence, a private owner’s home, or a secondary residence within the domain. In addition, 17 hectares of adjoining preserved woodland ensure absolute tranquility and exceptional panoramic views.
…By Terres D'oc Sotheby's International Realty


Just 50 meters from the beach and right at the foot of shops, this fully renovated ground floor is set in an elegant Art Deco residence dating from 1947. Here, everything is within walking distance, between the sea, market, and Mediterranean sweetness. It consists of three independent T2 apartments, each benefiting from its own access and private outdoor space: terraces or a landscaped garden extend the living areas naturally. The first T2 (Lot 2) develops 20.60 m² of living space, complemented by a 25.40 m² terrace and a 45.60 m² terrace (lot 17). It offers an open kitchen, a bedroom, and a shower room with toilet, in a simple and authentic atmosphere where some original graphic floors have been preserved. The second T2 (Lot 11) offers 34.50 m² of living space as well as a private garden of 77 m² and a closet (lot 13). The living room with fitted kitchen opens onto an intimate and landscaped outdoor area. It includes a bedroom, a shower room, and a toilet. The third T2 (Lot 12), with a living area of 31.60 m² and extended by a 38.80 m² terrace, hosts a living room with kitchen, a bedroom, and a shower room with toilet, in sober and contemporary tones. The renovations emphasized functionality and durability. The configuration allows for great freedom of use: main residence by the sea, family pied-à-terre, seasonal rental investment, or overall heritage acquisition. The residence rises over three levels, offered for sale separately or as a whole, providing a modular project according to your ambitions. Full file and Matterport virtual tour available upon request. Visits organized by appointment. Co-ownership of 11 lots - of which 7 lots for housing. Small co-ownership of 2 owners. Annual charges: 300 euros. DPE: Not subject to DPE. Price 448,000 euros fees charged to the seller. For visits and assistance with your project, contact Pia JOSEPH at 0611816423 or by email at [email protected]. According to article L.561.5 of the Monetary and Financial Code, for the organization of the visit, you will be asked to present an identity document, among others. This announcement has been drafted under the editorial responsibility of Pia JOSEPH acting in the capacity of a commercial agent registered with RSAC CARCASSONNE 824 002 638 with SAS PROPRIETES PRIVEES, with a capital of 44,920 euros, ZAC LE CHÊNE FERRÉ - 44 ALLÉE DES CINQ CONTINENTS 44120 VERTOU; SIRET 487 624 777 00040, RCS Nantes. Professional Card Transactions on real estate and business assets (T) and Property management (G) no. CPI 4401 2016 000 010 388 issued by the CCI Nantes - Saint Nazaire. Escrow account No. 30932508467 BPA SAINT-SEBASTIEN-SUR-LOIRE (44230). GALIAN-SMABTP guarantee - 89 rue de la Boétie, 75008 Paris - no. 28137 J for 2,000,000 euros for T and 120,000 euros for G. Professional liability insurance by GALIAN-SMABTP policy No. 28137.J Mandate ref: 455599. - The professional guarantees and secures your real estate project. Co-ownership of 11 lots - of which 7 lots for housing. Annual charges: 300 euros. Pia PIMENTA (EI) Commercial Agent - RSAC Number: CARCASSONNE 824 002 638. Information on the risks to which this property is exposed is available on the Géorisques website: www.georisques.gouv.frThis description has been automatically translated from French.
…By Propriétés Privées


Nestled in a sought-after historic village Murviel Les Beziers, north of Béziers, close to Cessenon-sur-Orb and just 5 minutes from the river, this exceptional bourgeois residence combines timeless French character with refined contemporary comfort. Ideally located only 30 minutes from the Mediterranean coast, 15 minutes from the motorway, and 20 minutes from Béziers Cap d'Agde Airport, the property enjoys a prime location within walking distance of cafés, restaurants, and all village amenities. Fully renovated with taste and high-quality materials, the property offers approximately 430 sqm of elegant living space across three levels, set on 870 sqm of landscaped grounds with a heated above-ground swimming pool, sunny south-facing terraces, garage facilities, and substantial outbuildings. Currently operated successfully as both a boutique Bed & Breakfast and an exclusive weekly holiday rental, the residence offers an outstanding lifestyle and investment opportunity. The owners comfortably reside in a private apartment within the home while continuing to generate excellent seasonal income. The property features generous reception areas including a spacious entrance hall, fully equipped open-plan kitchen and living area, formal dining room, multiple lounges and reception spaces, office, TV salon, seven bedrooms, seven bathrooms, and ten WCs. Additional highlights include a vast wine cellar/event space, garages, and former stables spanning three levels, offering exceptional potential for conversion into an independent guest house or gîte. The top floor also includes a self-contained studio with kitchenette and private bathroom, as well as extensive convertible attic space with mezzanine. Amenities include reversible air conditioning, central heating via heat pump, town gas, solar panels, single and double glazing, landscaped gardens, private terraces, onsite parking, and recently revised roofing (2019). No renovation work is required. This remarkable property is equally suited as an elegant permanent residence, a luxurious multi-generational holiday home, or a turnkey hospitality business with proven revenue.
…By Montpellier Sotheby's International Realty

Receive by email any new listing that may match your search criteria
Your criteria :
By validating this form, you accept the general conditions of use of Le Figaro Properties.
These agencies offer a selection of luxury properties vente at Armissan. Feel free to contact them for personalized assistance.
