The agencies at Villesèque-des-Corbières
These agencies offer a selection of luxury properties vente at Villesèque-des-Corbières. Feel free to contact them for personalized assistance.

 English$ USD · m²


Exclusive Listing – Terres d’Oc Sotheby’s International Realty : Set in a confidential natural environment, just 35 minutes from the Mediterranean beaches, this remarkable estate unfolds like a private hamlet in the heart of nature. The main building, arranged around five independent residences ranging from 60 to 100 sqm each, forms the vibrant heart of the property. Each unit offers two bedrooms and a private terrace, allowing a large family to gather while maintaining complete privacy. Renovated to a high standard in 2013, the ensemble combines authentic character with quality modern amenities. The property is ideally suited as a distinguished family estate, a multigenerational retreat, or a high-end holiday rental business. The shared spaces enhance the convivial spirit of the estate: a light-filled lounge with views over the rolling hills, a professional kitchen, and a reception hall perfectly suited for gatherings or seminars. Large bay windows extend the interiors onto a shaded south-facing terrace overlooking the swimming pool. An independent house of approximately 200 sqm completes the estate. Offering four bedrooms, it may serve as a caretaker’s residence, a private owner’s home, or a secondary residence within the domain. In addition, 17 hectares of adjoining preserved woodland ensure absolute tranquility and exceptional panoramic views.
…By Terres D'oc Sotheby's International Realty


Renovated Home with Sea View and Rental Potential This charming house offers stunning views of the sea and the Corbières. Fully renovated with quality materials, it features approximately 230 m² of living space spread over three levels, all accessible by an elevator. The 49 m² garage and private parking space in front of the house provide convenient parking options. Outdoor spaces total nearly 150 m², including a garden and several terraces, one of which is over 30 m² and offers a spectacular sea view. A 34 m² basement has been converted into a relaxation area with a jacuzzi. The renovation includes a new insulated roof, facades with lime plaster and exposed stone, metal joinery with thermal break and tilt-and-turn windows, and a pellet stove for heating. This house can accommodate various projects: as a primary or secondary residence with spacious living across three levels, or as a rental investment with the three independent apartments, each with its own access and outdoor space. Additionally, the independent entrances allow for the consideration of a professional activity on the ground floor. This unique house is sure to charm you from the first visit. Feel free to contact us for more information or to arrange a viewing. Listed price: €548,000
…By Beautiful South


Just 50 meters from the beach and right at the foot of shops, this fully renovated ground floor apartment is situated in an elegant Art Deco building dating back to 1947. Here, everything is accessible on foot, between the sea, the market, and Mediterranean sweetness.It consists of three independent T2 apartments, each benefiting from its own access and private outdoor space: terraces or a landscaped garden that naturally extends the living areas.The first T2 (Lot 2) has 20.60 m² of living space complemented by a terrace of 25.40 m² and another terrace of 45.60 m² (lot 17). It offers an open kitchen, a bedroom, and a shower room with WC, in a simple and authentic atmosphere where some original graphic floors have been preserved.The second T2 (Lot 11) provides 34.50 m² of living space, as well as a private garden of 77 m² and a storage closet (lot 13). The living room with an equipped kitchen opens onto an intimate and green outdoor space. It includes a bedroom, a shower room, and a WC.The third T2 (Lot 12), measuring 31.60 m² of living space and extended by a terrace of 38.80 m², features a living area with a kitchen, a bedroom, and a shower room with WC, designed in sober and contemporary tones.The renovations have prioritized functionality and durability. The configuration allows for great flexibility of use: principal residence by the sea, family second home, seasonal rental investment, or overall heritage acquisition.The building rises over three levels, offered for sale separately or as a whole, presenting a project that can be tailored to your ambitions.A complete file and virtual Matterport tour available upon request. Visits organized by appointment.Co-ownership of 11 lots - including 7 residential lots. Small co-ownership with 2 owners. Annual charges: 300 euros. Energy performance diagnosis: Not subject to DPE. Price: 448,000 euros, fees charged to seller.To visit and assist you with your project, contact Pia JOSEPH at 0611816423 or by email at [email protected]. According to Article L.561.5 of the Monetary and Financial Code, you will be asked to present identification for the visit organization, among other requirements.This announcement has been drafted under the editorial responsibility of Pia JOSEPH acting as a commercial agent registered at RSAC CARCASSONNE 824 002 638 with SAS PROPRIETES PRIVEES, with a capital of 44,920 euros, ZAC LE CHÊNE FERRÉ - 44 ALLÉE DES CINQ CONTINENTS 44120 VERTOU; SIRET 487 624 777 00040, RCS Nantes. Professional card for transactions on real estate and business fund (T) and property management (G) no. CPI 4401 2016 000 010 388 issued by the CCI Nantes - Saint Nazaire. Escrow account no. 30932508467 BPA SAINT-SEBASTIEN-SUR-LOIRE (44230). GALIAN-SMABTP Guarantee - 89 rue de la Boétie, 75008 Paris - no. 28137 J for €2,000,000 for T and €120,000 for G. Professional liability insurance by GALIAN-SMABTP policy number 28137.JMandate reference: 455599. - The professional guarantees and secures your real estate project. Co-ownership of 11 lots - including 7 residential lots. Annual charges: 300 euros.Pia JOSEPH (EI) Commercial Agent - RSAC Number: CARCASSONNE 824 002 638. Information on the risks to which this property is exposed is available on the Géorisques website: www.georisques.gouv.frThis description has been automatically translated from French.
…By Propriétés Privées


EXCLUSIVE — OFF MARKET — In the Leucate area, on the Aude coastline, a confidential estate of over 2 hectares, including a grove of truffle oak trees, offering approximately 730 sqm of volumes (main house + caretaker’s house), 7 suites including 1 double family suite, 2 double reception rooms, a library with commanding views stretching to the sea, vast cascading terraces, 1 XXL infinity pool in the spirit of a stone basin, 1 independent pavilion (garage/yoga/cinema/gym), and a wine cellar with tasting area. A former agricultural property, the renovation was carried out to genuinely exacting ecological standards, combining bio-sourced materials with high-end amenities, without ever betraying the soul of the place. Nature shapes the composition, sculpts the perspectives, and accompanies each terrace down to the large pool as if by obvious design. The grounds, planted with Mediterranean species, provide complete privacy and a Tuscan-inspired atmosphere; the whole forms a rare retreat, conceived both for entertaining and for restoring oneself. Indicative access: Leucate beach 20 minutes; Spain approximately 1 hour; Montpellier-Méditerranée International Airport just over 1 hour; Toulouse-Blagnac and Barcelona-El Prat airports approximately 2 hours. Complete file on request; information disclosed only after profile qualification as part of an off-market sale.
…By Terres D'oc Sotheby's International Realty


Residence of 4 apartments totaling 180 m² located in a secure building and rented with furnished leases, entrance hall. An outdoor patio with wooden terrace (22m²).- T1 apartment ground floor of 18.50m² energy label: C 183kwh rented at €430- T3 apartment ground floor of 52.80m² energy label: B 102kwh rented at €690- T3 apartment first floor of 72.70m² energy label: B 87kwh rented at €890- T2 apartment second floor of 35.60m² energy label: C 134kwh rented at €590Building fully renovated to RT 2020 standards, all apartments are furnished with air conditioning, travertine flooring, coded access, videophone, electric vehicle charging station. Each apartment has its own Linky meter and water meter. Division possible.This description has been automatically translated from French.
…By A&m Immobilier
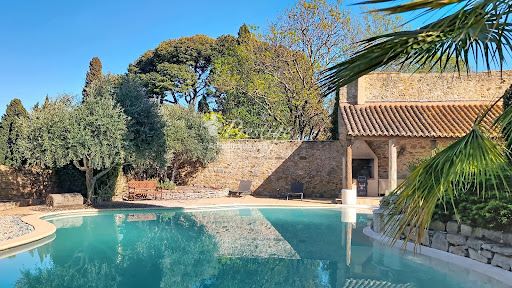


High ceilings, terrazzo floors and terracotta tiles, fireplaces, original steel interior balustrades and exposed wooden beams set the tone for this former 19th-century mansion, which has managed to retain its authenticity and period charm. Traces of the past are everywhere, offering a glimpse into its history. Set on a 1,085 m² plot in the historic heart of a very quiet village of 600 inhabitants, this characterful property, which has retained its old-world charm, reveals a very private, tree-lined garden, completely secluded from view, bordering vineyards and undeveloped natural land, at the centre of which sits a 100 m² swimming pool. It is a complete surprise!!! Future owners will be able to host convivial gatherings with friends or family on the terrace, covered by a cathedral-style roof where the exposed beams and original stone walls tell the story of this authentic place. In a peaceful setting, situated in the heart of a village in the Aude department bordering the Hérault, with a population of 600, in the Minervois region, between the fortified city of Carcassonne and Narbonne Plage (23 km from Narbonne / 30 minutes by car), this authentic building, restored and renovated with respect for its original character, is sure to charm you; .Its surroundings guarantee complete peace and quiet! With a living area of 360 m² and a total floor area of 490 m² (including the garage and leisure areas), it is situated on a landscaped plot of 1,085 m² and is spread over three levels. It comprises: - on the ground floor, a large reception room, two living rooms, a fully fitted kitchen with a cast-iron hob, a separate toilet, a utility room, and an open-air, walled patio; - on the first floor, 5 large bedrooms, each with an en-suite shower room and toilet, one of which has a terrace; - on the second floor, a sixth bedroom with a shower room and toilet, as well as a large, self-contained two-bedroom studio with a kitchen, two bedrooms, a shower room and toilet, and a terrace On the ground floor, there is a garage of approximately 30 m² for two vehicles plus three indoor parking spaces. This property also features 15 solar panels generating 6 kW, significantly reducing electricity consumption. This property is situated in the heart of the village, offering daily walking access to local shops and amenities. The charm and character of the old building have been preserved and blend perfectly with modern comforts!! An authentic property on the Aude property market, in the heart of the village, not isolated and also offering views of the countryside!! For lovers of old buildings and properties with character!!! View our musical slideshow as if you were there (directly on our website www.lpi-immo.net). The sale of this property marks a passing of the baton. Contact François Rodriguez - . Branch Manager - Estate Agent - Managing Partner - Chartered Estate Valuer (Member of the Centre National de l'Expertise) - Broker in Banking, Credit and Payment Services (COBSP - Orias No. 2300 3042) - Tel: 06 18 38 07 34
…By Agence Internationale Lpi - French Properties


Estate located near Narbonne, in the Aude (11), in the heart of the Languedoc vineyard. Easily accessible, it is only 30 minutes from the Mediterranean beaches and 1h15 from an international airport. A vineyard of 7 hectares in a single block around the operating headquarters, under the IGP designation, and 0.90 ha of olive trees. The vineyard is relatively recent and benefits from diverse planting, with white and red grape varieties suited to local conditions and the production of IGP designation. Property without a winemaking cellar. The harvests are intended for the cooperative cellar. A hangar of 186 m2 with a private garage (45 m2) and all the necessary installations for agricultural activity. Note: The estate also benefits from additional buildable land allowing for various projects. This property, perfectly maintained and functional, offers a pleasant living environment, with small shops and services nearby.This description has been automatically translated from French.
…By Vinea Transaction - Bordeaux Cognac Loire Et Languedoc


Immerse yourself in the charming setting of this estate, located 10 minutes from the sea and Narbonne, surrounded by nature on 2.8 hectares of land. This former 1810 hacienda-style property offers 750 m2 of living space, large outbuildings with a private section overlooking the swimming pool, two large independent apartments of 80 m2, an open-plan loft of 100 m2, plus a 250 m2 meeting room, ideal for seminars. With three independent entrances. Six horse boxes with automatic waterers, a large 200 m2 shed, plus a 150 m2 garage, ideal for car collectors. WOODED LAND OF 2.8 HECTARES IN ONE PIECE WITH TWO WELLS IDEAL EQUESTRIAN CENTER, FOR HORSE RIDING ENTHUSIASTS. THIS ESTATE IS LOCATED A FEW MINUTES FROM THE MEDITERRANEAN A HAVEN OF CALM PEACE, RARE. CURIOUS ABSTAIN. AN ID REQUIRED BEFORE VISIT.
…By Must Propriétés Immobilier


DOMAINE DE PRESTIGE XIXème ENTIÈREMENT RESTAURE SUR 10 Ha, MAISON SECONDAIRE, PISCINE, POOL HOUSE, GARAGE LUXUEUX / Bruno VUILLEMIN : +33 (0)6.38.50.27.17 / Après nous être éloigné d'une vingtaine de kilomètres de Carcassonne, nous franchissons le portail de ce somptueux Domaine installé en position dominante dans une agréable vallée du Territoire des Corbières, avec pour voisins, la Montagne d'Alaric et la Coline de la Coque. Le chemin d'accès au Domaine, de plusieurs centaines de mètres, nous laisse le temps d'admirer la végétation luxuriante d'un environnement naturel de 11ha entourant un ensemble immobilier qui a été façonné pendant plusieurs années par un propriétaire exigeant et respectueux du cadre environnant. Cet ensemble immobilier est constitué de 4 bâtiments ; trois ont été construits ces dernières années avec un soucis d'intégration auprès de la Demeure de Maitre qui, elle, a nécessité plusieurs années de restauration. La piscine maçonnée de 12m x6m est entourée d'une plage en pierre. Un forage abondant assure un besoin en eau pour l'ensemble du domaine. MAISON DE MAITRE de 322m² Hab. sur R+1 + Zones Techniques de 95m² / Rez-de-Chaussée : * Salon de réception 62m² avec sa cheminée ouverte * Salle à manger avec sa cheminée insert * Cuisine ouverte meublée et équipée, notamment, de matériel de cuisson professionnel de très haut niveau * Arrière-cuisine meublée et équipée * WC invités * Suite composée d'une chambre et de sa salle d'eau / Niveau 1 : * Une Master Suite composée d'une chambre, d'une salle d'eau et d'un dressing * 4 Suites composées d'une chambre avec placards avec salle d'eau L'ensemble est complété par 2 zones techniques où l'on retrouve : matériel de jardin, installation technique de la piscine, traitement de l'eau, chaudière, atelier, cave à vin, etc? L'ensemble des ouvrants est en double vitrage, les chambres sont climatisées via pompe à chaleur et splits, l'apport calorifique est fourni par une pompe à chaleur Air / Eau via un chauffage central de radiateurs thermostatiques. L'eau chaude est combinée au système de chauffage via un cumulus MAISON SECONDAIRE, PLAIN PIED de 92m² Hab. * Pièce à vivre et sa cuisine ouverte, meublée et équipée * Salon * 3 Chambres * Salle d'eau et WC individuel L'ensemble des ouvrants est en double vitrage, l'apport calorifique est fourni par des panneaux rayonnants électriques ainsi que par un poêle à bois. L'eau chaude est fournie par un cumulus de 150L. POOL HOUSE en PIERRE de 25m² Construction traditionnelle, équipé de tous les réseaux GARAGE en PIERRE de 155m² Construction traditionnelle, Charpente apparente, Finition luxueuse, idéale pour voitures de collection * Pompe à chaleur, sol en béton ciré et chauffé * Ventilation * Salon TV, vidéo * Kitchenette Qualité de la restauration, de la construction, des matériaux utilisés, des entretiens divers, excellence des équipements et matériels, font de ce Domaine familial un bien d'exception qui se prêtera volontiers à une activité professionnelle où le charme et la nature séduiront les plus difficiles. PLAN et VISITE VIRTUELLE IMMERSIVE MATTERPORT sont disponibles sur demande. Prix : 1.630.000 euros dont 62.000 euros d'Honoraires TTC (4.00%) inclus Charge Acquéreur, soit 1.568.000 euros hors honoraires. MAISON DE MAITRE DPE : classe B - GES : classe A. Montant moyen estimé des dépenses annuelles d'énergie pour un usage standard établi à partir des prix de l'énergie de l'année 2021 : entre 1.870 et 2.590 euros MAISON SECONDAIRE DPE : classe C - GES : classe A. Montant moyen estimé des dépenses annuelles d'énergie pour un usage standard établi à partir des prix de l'énergie de l'année 2021 : entre 1.000 et 1.420 euros Les informations sur les risques auxquels ce bien est exposé sont disponibles sur le site Géorisques : www.georisques.gouv.fr Cette présente annonce a été rédigée sous la responsabilité éditoriale de Bruno VUILLEMIN agissant sous le statut d'agent commercial immatriculé au RSAC sous le N°539 365 676 Mandat : 325033 / Le professionnel garantit et sécurise votre projet immobilier. SAS PROPRIETES PRIVEES /ZAC du chêne ferré / 44 allée des cinq continents 44120 VERTOU, Carte professionnelle CPI 4401 2016 000 010 CCI Nantes St Nazaire. RCS NANTES 487 624 777 (4.20 % fees incl. VAT at the buyer's expense.)
…By Propriétés Privées
'%20stroke='%23DDAA3A'%20stroke-width='1.909'%20stroke-linecap='square'%20stroke-linejoin='bevel'/%3e%3c/svg%3e)
Receive by email any new listing that may match your search criteria
Your criteria :
By validating this form, you accept the general conditions of use of Le Figaro Properties.
These agencies offer a selection of luxury properties vente at Villesèque-des-Corbières. Feel free to contact them for personalized assistance.
