Get early access to listings that match your criteria
Never miss an opportunity again. Our personalized alerts notify you instantly.

 English$ USD · m²


Pays d'Auge - Livarot (14)In a charming village in the Pays d'Auge, at the foot of its church and shops, an elegant and bright bourgeois house from the 19th century that has undergone a beautiful renovation.Spacious, its ground floor offers a dining room, 2 living rooms with different atmospheres, an office, a kitchen open to the garden, a pantry, and a laundry room. On the first floor, there are 3 bedrooms and a bathroom (with a view of the garden). On the top floor, a bathroom with a large dormitory/office. Independent studio/convertible attic.The pleasant landscaped park of 3250 m2 and its terrace enjoy a beautiful water feature, fruit trees, and an old dovecote.With a garage, workshop, and cellar.This description has been automatically translated from French.
…By Les Belles Maisons Du Perche


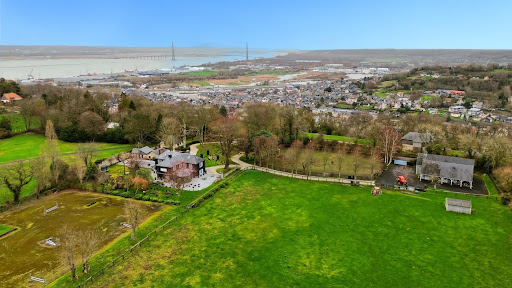


Exceptional property located on the highly sought-after Côte de Grâce in Honfleur, offering a rare natural setting between estuary and countryside. This exceptional domain revolves around an elegantly renovated manor. Upon entry, a vast hall with storage leads to a billiard lounge extended by an office on one side, and on the other, a bright living room opened to an impressive veranda, a true reception area facing the park. The open kitchen, arranged and equipped, is complemented by a pantry. The upstairs accommodates three large suites, each with its own private bathroom. An attic, which is convertible, offers the potential for additional expansion. Outside, a spacious terrace surrounds the manor, extending the reception areas towards an elegantly semi-partitioned swimming pool, accompanied by a pool house designed as a gym. An independent guest house offers three additional bedrooms, ideal for hosting family and guests with complete autonomy. Several garages and storage spaces complete the property. The estate benefits from two distinct accesses: a main access leading to the manor and a second dedicated to the equestrian area. This includes a barn with three boxes, a tack room, and storage space that can be transformed into an exceptional garage. Set on 2.4 hectares, the land consists of two paddocks and a riding arena dedicated to show jumping.This description has been automatically translated from French.
…By Orpi - Deauville


Maison BONAPARTE is proud to present one of the Pays d'Auge's most remarkable manor houses, the Manoir de Cantepie, nestled in an unspoilt, undulating setting where the gentleness of Normandy comes to the fore. Its timber-framed silhouette, typical of Auge architecture, embodies the beauty and nobility of the region's heritage. Set in a vast landscaped park planted with century-old trees, the manor house lies at the heart of a 9.45-hectare estate, punctuated by meadows and outbuildings forming a harmonious and coherent whole. The main manor house, with its rare elegance and rich history, boasts magnificent volumes bathed in light. Its antique materials - exposed beams, bricks and half-timbering - recall the finesse of traditional Norman architecture. The first floor boasts superb reception rooms adorned with remarkable historical features: monumental fireplaces, wood carvings, murals and period woodwork. The main floor offers five bedrooms, two of which are en suite, complemented by three shower rooms. The second floor comprises four further bedrooms, including a suite, and a linen room. Around the manor house, several outbuildings complete the property: the outbuildings, topped by an elegant dovecote, house the janitor's cottage to be renovated and two stallion boxes; an equestrian building with five boxes and a large shed; a detached house to be restored, as well as a wood shed. A rare place of character, steeped in history and authenticity, in the heart of a preserved Augeron landscape, less than two kilometers from the village of Cambremer with all amenities, 30 minutes from Deauville and 15 minutes from Lisieux. Detailed 75-page dossier available on request. +33685645684
…By Bonaparte


Facing the sea, in Grandcamp-Maisy, Normandie Privilège offers a property comprising three houses with direct access to the beach through the garden. This property has a cadastral area of 970 m2 and is complemented by a garage, two cellars, and a beach hut.The main house of approximately 160 m2 includes an entrance distributing to a living room with fireplace, a lounge, a kitchen with a sea view, and an office. On the first floor are 2 bedrooms and a bathroom; on the second floor, there are 2 more bedrooms.The second house, approximately 64 m2, is actually an independent part of the main house. These two dwellings could communicate if necessary. The ground floor includes an entrance; the first floor: a living room, a kitchen, and a bedroom; the second floor: a bedroom and a bathroom.The third house, approximately 31 m2, positioned perpendicular to the first, consists of a living room with a kitchenette on the ground floor and a bedroom with a shower room on the upper floor.The three houses need to be updated, with renovations justified by an exceptional location.--- The price of this property is €682,500. Agency fees are the responsibility of the seller. Estimated annual energy costs for the housing: between €6,000 and €8,170 per year. Average energy prices indexed as of January 1, 2021 (including subscriptions). Information on the risks to which this property is exposed is available on the Géorisques website www.georisques.gouv.fr. For reasons of discretion, the location of the property is indicated approximately. The information given in this description results from our visit to the premises as well as information collected from the current owner. The surfaces and construction periods, in particular, are given as approximate and have no contractual value and cannot engage our liability in case of inaccuracy or omission. The photographs may have been retouched.Agency reference: 146This description has been automatically translated from French.
…By Normandie Privilège


Ref.4610 : Beautiful property located in the north of the Calvados department, near the sea. The property is located in the north of the department of Calvados, at the forefront of the ‘Côte Fleurie’, world-famous for its unmissable holiday resorts. Built in a dominant position, in the peace and quiet of a cul-de-sac, in the heart of unspoilt countryside, this small estate offers all the guarantees of calm and serenity sought by the most discerning guests. The topography of the site will lead the discerning eye from wooded hills to lush green pastures. This property, located on the outskirts of Pont-l'Evêque, has all the local services you could wish for; all road, rail and air links are within easy reach. The local tourist appeal guarantees a wide range of cultural and sporting activities less than 15 km away. The perfect embodiment of a complete change of scenery, a symbiosis of comforting nature, this privileged holiday location could soon give new meaning to what a principal residence should be. The property has 3 uninterrupted sites. The main dwelling dominates the most undulating and varied landscape on the south side. Built over 2 main storeys and attic space, it has an elongated facade with an elegant, imposing overhang that gives the whole a harmonious balance, and is most unusual for its chestnut slate cladding. The building is of timber-framed construction with wattle and daub, resting on runners separated from the ground by a low brick and flint wall. The roofs are four-sloped, with pedimented dormers and chimneys. A strange mix of roofing features slate on one side and lats on the other. This originality does not detract from the attractive appearance of the whole, giving it a charm that is as atypical as it is innovative. With approx. 155 sqm of living space, the main dwelling is distributed as follows: Ground floor: main entrance via the central projection, leading to a small vestibule. Tiled floor. The living area comprises a neutral space (terracotta floor tiles) with a monumental fireplace equipped with a wood-burning stove, a lounge with parquet flooring and a small study/library in the gable end. Continuous dining room (terracotta floor tiles), adjoining a fitted kitchen (cement tiles). Utility room / scullery in the gable end. 1st floor: accessed via a wooden staircase, large bedroom (1) with parquet flooring and corner bathroom with toilet. Raised hallway leading to a tiled bathroom with wc - Separate dressing room (parquet flooring). Attic bedroom (2) with parquet flooring and gable-end study area. 2nd floor: accessed by a small straight wooden staircase. Attic bedroom (3) with parquet flooring and study area. Exposed trusses. The outbuildings include : THE PRESS ROOM (GITE): Situated below the main dwelling, away from any neighbours. It has a timber-framed facade similar to that of the main dwelling, 2 stories high and an Eternit roof. Chestnut cladding covers part of the wine press, providing additional insulation. Recently acquired and converted, it has undergone a thorough and meticulous renovation to make it a perfect guest house. It is regularly rented out as a ‘gite de France’, generating substantial income, wiping out all the property's running costs. Approx. 127 sqm, arranged as follows: Ground floor: entrance hall leading to a shower room and one bedroom (3). Large lounge/dining room (parquet flooring) - exposed beams - plenty of natural light thanks to numerous windows and 2.37 m high ceilings.Wood-burning stove. Fitted kitchen half-open onto the lounge.Access to the bedrooms. On the left, separate wc and shower room/utility room. On the right is a small bedroom (2). On the gable, large bedroom (1). First floor: access via an outside staircase to a living area under the rafters - Exposed trusses. Shower room / wc. Bedroom (6). 2 adjoining rooms used as storerooms, but could easily be converted into bedrooms (4 and 5). Linen floor. The renovation is of a high standard, both logistically and in terms of the choice of materials. Electric heating - 200 l electric water heater - VMC - GROHE taps. There are two storage areas to the rear of the wine press, which could be extended. EQUESTRIAN FACILITIES : These are located to the north of the main building, in a dominant position, bordered by naturally irrigated grasslands. - A recent shed, clad in wood and covered in steel sheeting, is used for fodder storage, houses the farm's equipment, has a saddlery room and reserves a sizeable area for a closed workshop. - On the opposite side of the barn are modular boxes (6x3m) and a broodmare box (4x3 m). - Opposite the barn is an awning for shoeing, grooming and care. - A final stall (3.90 x 2.90 m) is double-exposed, providing direct access to the eastern pasture. - A small goat shed adjoining the stall allows the goats to share life with the equines in complete freedom. - A quarry project recently led to the acquisition of a large plot of land (1ha 36a) to the rear of the boxes, which is particularly interesting because it is relatively flat. - Existing small quarry (34x19m). The property can accommodate 3 to 4 horses in excellent conditions. The estate is inextricably linked to this exceptional natural environment, which has been restored after years of neglect and carelessness. With a sound knowledge of the biotope and its requirements, the owners have worked to recreate a landscaped estate that respects its natural riches, and more specifically the management of its springs. So it was that a small stream whispered the idea of a pond, logically located at the heart of the estate. A planting campaign, taking in all species, has been carried out with determination against a backdrop of English-style layout, as has the creation of a flowering kitchen garden that enlivens the area around the dwelling. The inevitable fruit trees for which the Pays d'Auge is famous are also present. The land slopes gently downwards, offering a most flattering view of nature from the dwelling. The estate is perfectly balanced between around 1/3 woodland, 1/3 grassland and 1/3 pleasure grounds. It represents 24.71 acres (9ha 98a 11ca) of wilderness, designated as a nature reserve. Today, the flora and fauna of the park offer a spectacle worthy of the efforts made by true ecologists, respectful of the places they have acquired and abandoned, but to which they have given renewed vigour and a future.... Cabinet LE NAIL - Lower-Normandy - Mr Eric DOSSEUR : +33 (0)2.43.98.20.20 Eric DOSSEUR, Individual company, registered in the Special Register of Commercial Agents, under the number 409 867 512 . We invite you to visit our website Cabinet Le Nail to browse our latest listings or learn more about this property.
…By Cabinet Le Nail
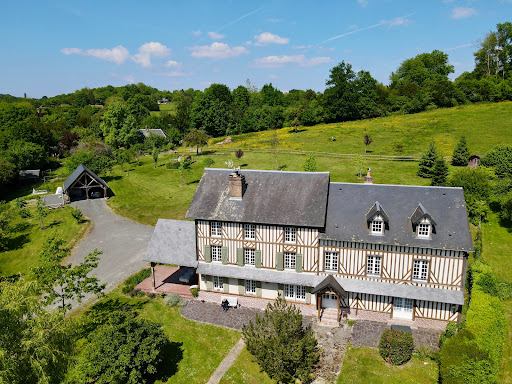
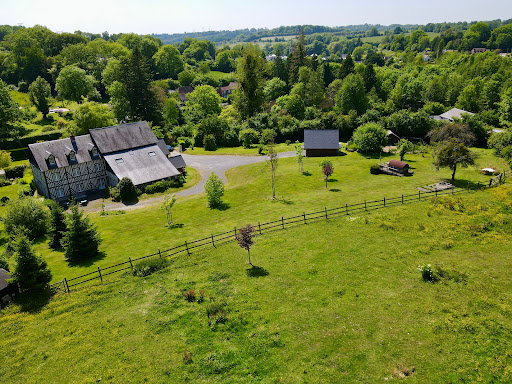
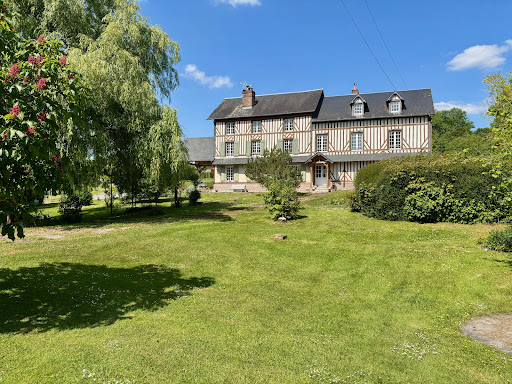


Winstone & Associates presents for sale a renovated manor of over 440 m2, located in the commune of Bonnebosq, just a few minutes' walk from amenities!The 19th-century manor consists of an entrance, a double living room with dining area, a fireplace, a kitchen, a back kitchen, and a library lounge. On the ground floor, there is also an independent studio with its living room, a kitchenette, and a shower room. An office and a workshop.On the first floor, there are six bedrooms, two children's rooms, an office, and four shower rooms. On the top floor, a large cathedral room that can serve as a playroom and an attic.On the grounds, there are several terrace areas, an open double garage, a vegetable corner, and about one hectare of pasture with a shelter that can accommodate an animal.The environment benefits from a preserved setting while being close to village amenities.The risks to which this property is exposed are available on the Géorisques website: www.georisques.gouv.fr.This description has been automatically translated from French.
…By Winstone & Associes


In the heart of Arromanches-les-Bains, 200 meters from the sea, Normandie Privilège offers you a charming property consisting of a main house, an annex house, and an outbuilding, all set with a courtyard and garden.The seaside resort of approximately 500 residents is known worldwide for being the site of the Allied Landing in June 1944. Most shops and services are available there. Bayeux and its SNCF train station connecting to Paris in 2 hours and 30 minutes is 10 kilometers away. Caen is 35 kilometers away.The property is discreetly located along a small street. It is an authentic family home that could also suit a commercial activity (bed and breakfast or cottage). The entire property was carefully restored by a previous owner about ten years ago. The charm is intact thanks to the presence of tiles, parquet flooring, woodwork, fireplaces, beams, and joists.Bordering a paved courtyard, the two houses, made of stone and covered with slate, were built in the 18th and 19th centuries. A beautiful bay window and a veranda have been added to the main dwelling in contemporary times, giving it additional charm.This first house benefits from a southern exposure. The living area is about 215 m2, distributed as follows: On the ground floor, the central bay window opens onto the entrance and the staircase, distributing to the left a living room with a fireplace of about 30 m2, a laundry room, a boiler room, and toilets; to the right, a dining room of 32 m2, a wine cellar, and a pleasant veranda of 19 m2 housing the kitchen.The first floor has three bedrooms, each with a private bathroom.In the attic, two rooms have been converted, one for use as a workshop and the other as an office. A portion of the attic remains convertible.Perpendicular to the main house, the annex house of about 72 m2 includes a two-room apartment on the ground floor (living room kitchen, one bedroom, one bathroom). Upstairs, accessed by an external staircase, there are two bedrooms and a bathroom.The outbuildings include a 15 x 4 meter shelter, a room for use as a workshop, and a cellar. At the entrance of the courtyard stands a small square stone building; between the two houses, a woodshed.The exterior consists of a paved courtyard, a wooded garden, and a terrace in front of the veranda, with a vegetable garden.This character property in a famous seaside resort in Calvados is pleasant to live in all year round. A charming and authentic place.The price of this property is €936,000. The agency fees are the responsibility of the seller.Estimation of the annual energy costs of the housing: between €5,870 and €8,000 per year. Average energy prices indexed as of January 1, 2021 (subscriptions included).The information on the risks to which this property is exposed is available on the Géorisques site www.georisques.gouv.fr.For reasons of discretion, the location of the property is indicated approximately.The information provided in this description results from our visit to the premises but also from information gathered from the current owner. The areas and construction periods, in particular, are given as an indication, have no contractual value, and cannot engage our responsibility in case of inaccuracy or omission.The photographs are likely to be retouched.Agency reference: 263This description has been automatically translated from French.
…By Normandie Privilège

CAEN HYPER-CENTRE PEDESTRIAN LA VOILE IMMOBILIER offers you a mixed-use building for commercial and residential purposes, a quality property, no work required. Information on the risks to which this property is exposed is available on the Géorisques site: www.georisques.gouv.frFees are the responsibility of the seller. Energy class D, Climate class B. The average estimated amount of annual energy expenses for standard use, based on energy prices from the year 2021, is between €3390.00 and €4830.00. Information on the risks to which this property is exposed is available on the Géorisques site: georisques.gouv.fr.This description has been automatically translated from French.
…By La Voile Immobilier
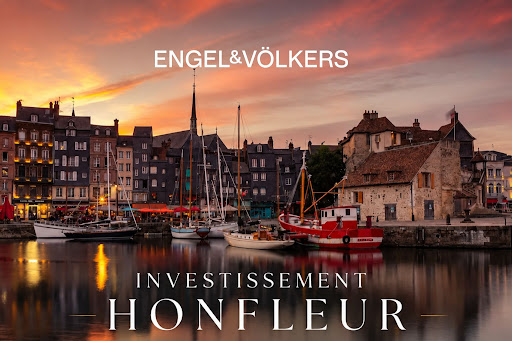


Engel&Völkers Deauville offers for sale: 1.3 km from Honfleur's Old Basin, this property complex is located in one of Normandy's most attractive towns, combining an exceptional living environment with steady tourism-driven vitality. The property 1,290 m² plot with a granted building permit, offering substantial land coverage potential. The complex comes with a planned project that has been reviewed and administratively approved, ready to be developed. The possibilities The approved program provides for the construction of 8 residential units totaling 643.58 m² of living area, comprising: - 5 apartments (2-room, 3-room, 4-room) - 3 detached houses (4-room) However, the purchaser retains full freedom to consider a different use, provided it complies with the applicable regulatory framework. The land area and site layout allow many options to be assessed depending on the intended strategy. Honfleur, a high-value market A town of art and history with well-established tourist and residential appeal, Honfleur shows strong demand both for purchase and for rental, ensuring lasting value for any real estate project.
…By Engel & Völkers Deauville

Four kilometers from the historic center of Bayeux, Normandie Privilège offers you a confidential property, combining a Norman half-timbered house and a contemporary outbuilding, in a landscaped garden of more than 5,000 m² with swimming pool. Out of sight, in a peaceful environment, this set develops an original approach. Two very different architectures coexist harmoniously, offering varied uses according to the projects. The property lends itself as naturally to a family residence as to a reception activity, each building retaining its perfect autonomy. The Norman house, with an area of about 183 m², cultivates the charm of traditional residences. Organized around a large living room of about 70 m² with fireplace, it benefits from a pleasant exposure to the south and opens onto a terrace lined with massifs and lawns. The equipped kitchen is completed by a pantry and a laundry room. The floor houses four bedrooms, including one of 21 m², a dressing room, a bathroom, toilets and access to the attic. A few meters away, the contemporary outbuilding of about 167 m² offers a decidedly different setting. Its large bay windows extend the living spaces towards a wooden terrace and a heated swimming pool. The ground floor includes a living room with open kitchen of about 90 m², three bedrooms each with their own bathroom, as well as a pantry, a cellar, a laundry room and the technical room of the pool. A fourth bedroom and an attic occupy the floor. A carport for two vehicles, a courtyard and a workshop complete the property. Fully enclosed and without vis-à-vis, the land offers a remarkable feeling of intimacy. The plantations, ornamental trees, the orchard and the vast lawns make up a mature, carefully maintained garden that highlights the two constructions without ever opposing them. Both accommodations have independent facilities. The Norman residence is heated by a gas boiler, replaced in 2020, supplemented by a heat pump. The contemporary annex is equipped with a heat pump installed in 2021, which also heats the pool. The whole is presented in an excellent state of maintenance. Just a few minutes from the historic center of Bayeux, this property offers an unusual association between the character of Norman architecture and the sobriety of a contemporary realization, in a preserved setting where the landscaped garden is the real link between the two houses. --- The price of this property is €1,315,000. Agency fees are the responsibility of the seller. This property is presented to you by Sabine KIEFFERT Commercial agent EI RSAC CAEN 814 904 496. Estimated annual housing energy costs: between €2,810 and €3,870 per year. Average energy prices indexed as of January 1, 2021, 2022, 2023 (including subscriptions). Information on the risks to which this property is exposed is available on the Géorisques website www.georisques.gouv.fr. For the sake of discretion, the location of the property is indicated approximately. The cover photo is generated by AI for the same reason. The information given in this description results from our visit to the site but also from the information collected from the current owner. The surfaces and construction times, in particular, are given as an indication, have no contractual value and cannot engage our responsibility in the event of inaccuracy or omission. Photographs are subject to retouching. Référence agence : 278
…By Normandie Privilège

CAEN HYPER-CENTER PEDESTRIANLA VOILE IMMOBILIER offers you a mixed-use building for commercial and residential use, a quality property, no work required.Information on risks to which this property is exposed is available on the Géorisques website: www.georisques.gouv.frFees are the responsibility of the seller. Energy class D, Climate class B Average estimated amount of annual energy expenses for standard use, based on energy prices from the year 2021: between €1360.00 and €1920.00. Information on the risks to which this property is exposed is available on the Géorisques website: georisques.gouv.fr.This description has been automatically translated from French.
…By La Voile Immobilier
'%20stroke='%23DDAA3A'%20stroke-width='1.909'%20stroke-linecap='square'%20stroke-linejoin='bevel'/%3e%3c/svg%3e)
Receive by email any new listing that may match your search criteria
Your criteria :
By validating this form, you accept the general conditions of use of Le Figaro Properties.
These agencies offer a selection of luxury properties vente in the Calvados. Feel free to contact them for personalized assistance.


