The agencies at Lalinde
These agencies offer a selection of luxury properties vente at Lalinde. Feel free to contact them for personalized assistance.

 English$ USD · m²


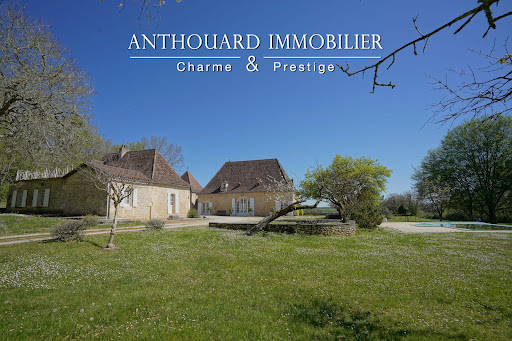
EXCLUSIVITY : Stunning manor with gîtes and outbuildings set on 43 hectares of forest and meadows, in absolute tranquility. Swimming pool, lake Dordogne : Near Lalinde, close to major tourist attractions. A privileged setting. On a 1.4-hectare area, there is potential to develop a tourist activity (cabin rentals, etc.). Enclosed land with shelter for goats and donkeys. Parking area. Vegetable garden, natural spring, well. Saltwater swimming pool 13 x 4 m with technical room. A very beautiful estate in the heart of 43 hectares in one single plot, comprising meadows, forest, and a lake. The entire property is in excellent condition and has been recently renovated with great taste Manor house with adjoining private residence Ground floor Reception area Dining room with double doors opening onto the terrace Recent pellet stove Guest toilets Professional kitchen Pantry Staircase leading to the bedroom floors Access to the private house connected to the manor First floor Landing 42 m² suite with sitting area, bathroom with bathtub and shower, separate WC. Wooden floors. Views over the lake, inner courtyard, and forest. 41 m² bedroom plus adjoining bedroom with mezzanine bed. Bathroom with bathtub, washbasin, and separate WC. Wooden floors, exposed beams. Views over the meadow and pond. Second floor Attic bedroom of 26 m² with shower room (shower, washbasin) and separate WC. Wooden floors, exposed beams. Views over the pond and inner courtyard. Attic bedroom of 26 m² with mezzanine. Shower room with shower, washbasin, and separate WC. Views over the courtyard and forest. Private house connected to the manor (access from reception) Fully fitted kitchen Living/dining room with fireplace and underfloor heating Access to terrace and inner courtyard Upstairs Master bedroom Shower room with shower and washbasin Separate WC Gîte 57 m2 Views over the pond, forest, courtyard, and swimming pool. Ground floor Fully fitted kitchen / living and dining area Separate WC Upstairs Master bedroom with office corner, view over the pool Shower room with shower and washbasin Separate WC Caretakers house / gîte Ground floor Fully fitted open-plan kitchen, living and dining room Pellet stove and fireplace Separate WC Access to terrace Upstairs 2 bedrooms Separate WC Shower room with shower and washbasin Reversible air conditioning Dependencies Tobacco drying barn approx. 125 m² Barn approx. 80 m² Storage building Planning permission granted to convert the tobacco drying barn into a reception hall accommodating up to 140 people. Planning permission also granted for the construction of a workshop adjoining the barn and tobacco drying barn, measuring 6 x 20 metres.
…By Anthouard Immobilier


A feeling of being at the edge of the world with all amenities within easy reach... A wooded driveway leads to this unique estate, over 10 hectares surrounded by nature. The view from the house's veranda is simply breathtaking: a 180-degree panorama facing due south, in a commanding position with two glimpses of the Dordogne River. This is an old farmhouse, extended in 2004, with incredible potential for further expansion if needed. There's a beautiful orchard behind the house, and the land is mostly meadows, ideal if you have horses. A barn completes this unique property, offering attractive value for money and allowing for future expansion. The property also has an agricultural irrigation valve for those with farming or equestrian projects. The nearest shops are 5 minutes away, and the property is 10 minutes from Lalinde and 15 minutes from Bergerac. You'll feel like you're in your own private world, yet close to everything. Don't hesitate to contact me for more information and to arrange a visit. Reserved for lovers of unspoiled nature. Aerial photos will be available soon. Sextant France - Christophe Advielle, agent based in Creysse - +33 6 81 30 46 94 - More information at www.sextantfrance.fr ref. 27533
…By Sextant France


Nestled in the heart of a lush green setting, this property extends over more than 5 hectares of meadowland, offering peace, privacy and no nearby neighbors. The main house, measuring approximately 200 sqm, charms with its authentic character and generous volumes. It features a large family kitchen, opening onto a spacious 50 sqm living room with a fireplace, exposed beams and a mezzanine, ideal for use as a home office, library or additional sleeping area. A second, more intimate living room can also serve as an elegant entrance hall. A boiler room and a shower room with toilet provide a natural transition between the living and sleeping areas. On the ground floor, you will find a master suite comprising: – a bedroom, – a bathroom with bathtub, walk-in shower and toilet, – a walk-in dressing room. Upstairs, a large landing leads to: – one bedroom with shower room and toilet, – one bedroom with bathroom and toilet. An independent guest house / gîte of approximately 45 sqm completes the property. It includes a living room with kitchen, one bedroom, and a shower room with toilet, making it ideal for hosting family and friends or for developing a rental income activity. The layout also allows for the possibility of running a bed and breakfast in the main house. The property also offers wellness amenities: – a renovated 12 x 6 m swimming pool (recent liner, skimmers and pump), – a new wooden terrace, – a spa and sauna installed in 2023. Outbuildings: former pigsties, carport, pool technical room. Technical information Main house – Oil-fired central heating Guest house – Gas heating (bottled gas) – Individual wastewater system compliant with regulations – Well and 1,000 L rainwater collection system – Satellite internet available throughout the property Some furniture may be included, allowing for immediate occupancy or a quick start to a rental activity. WANT TO VISIT? Call your ICI DORDOGNE agency (+33 5 53 13 33 33) and let's arrange your private viewing together. NEED MORE INFORMATION? Get in touch! Someone is always available to answer you during our opening hours (Monday to Saturday, 9 a.m. to 12 p.m. and 2 p.m. to 6 p.m.) or by email. www.icidordogne.fr A FREE VALUATION OF YOUR PROPERTY? Just ask! Immediate appointment available to discover the true value of your property. Information on the risks to which this property is exposed is available on www.georisques.gouv.fr Référence agence : 41726
…By Ici Dordogne Immobilier


This stone property, typical of Périgord, consists of several buildings built on a closed and wooded land of 28,638 m². The main house is of type 6, comprising: Entrance, living room/dining room with fireplace (insert), equipped kitchen, hallway leading to a bedroom with dressing room, private shower room, and toilet. The upper floor has two independent accesses, allowing the use of the rooms arranged in suite. A first attic room contains a kitchenette, a private bathroom with toilet, and a small living room. Accessible from the tower and communicating with the living room, there is a small children's room, a beautiful attic room with private shower room and toilet. The garden level offers a dining room, a second fitted kitchen, a part of the basement housing a storeroom, a laundry area, and a cellar. A stone's throw from the house is an independent gîte, comprising: a living room, an equipped kitchen, two bedrooms, a shower room, and a toilet. This character property also includes various terraces, meadows for horses, a beautiful swimming pool (12 x 6), with no overlooking, a pool house, numerous outbuildings, a closed garage, and a breathtaking view of the village of St Alvère. Ideally located, close to amenities, this charming residence is perfectly suited for a family project or a commercial operation as a guesthouse. Selling price: 598,000 euros HAI (4% fees charged to the buyer included, or 575,000 euros excluding fees) DPE D (226) / GES B (8). Estimated annual energy expenses for standard use between 2,730 euros and 3,770 euros indexed as of 01/01/2021. For visits and support in your project, contact Arnaud LIGOUT at 0674575111 or by email at [email protected]. According to article L.561.5 of the Monetary and Financial Code, a form of identification will be requested for the visit organization. This announcement has been drafted under the editorial responsibility of Arnaud LIGOUT acting under the status of a commercial agent registered with RSAC PERIGUEUX 389671645 with SAS PROPRIETES PRIVEES, with a capital of 44,920 euros, ZAC LE CHÊNE FERRÉ - 44 ALLÉE DES CINQ CONTINENTS 44120 VERTOU; SIRET 487 624 777 00040, RCS Nantes. Professional card for Real Estate Transactions and Business Assets (T) and Property Management (G) no. CPI 4401 2016 000 010 388 issued by the Nantes - Saint Nazaire CCI. Escrow account no. 30932508467 BPA SAINT-SEBASTIEN-SUR-LOIRE (44230). Guarantee GALIAN-SMABTP - 89 rue de la Boétie, 75008 Paris - no. 28137 J for 2,000,000 euros for T and 120,000 euros for G. Professional liability insurance by GALIAN-SMABTP police no. 28137.J Mandate ref: 428622 - The professional guarantees and secures your real estate project. (4.00% fees including VAT charged to the buyer.) Arnaud LIGOUT (EI) Commercial Agent - RSAC Number: PERIGUEUX 389671645. Information on the risks to which this property is exposed is available on the Géorisques website: www.georisques.gouv.frThis description has been automatically translated from French.
…By Propriétés Privées


Manor in the heart of a 13-hectare domain, featuring a guest house, swimming pool, tennis court, and exceptional views Beautifully located atop its own 13-hectare hill, at the end of a 200-metre private driveway lined with cedar trees. Just 20 minutes from Bergerac and 7 km from a village offering all shops and services. Infinity pool, tennis court, guest house, and a 500 m² barn. Main house, built in 1933 Ground floor Entrance hall with cloakroom. Impressive patio with a double staircase and 6.5-metre-high ceilings, leading to all ground floor rooms and access to the different levels. A first bedroom with en-suite shower room and WC. Spacious eat-in kitchen with stone fireplace. Living and dining room spanning 77 m². This bright space enjoys open countryside views thanks to five openings facing East, South, and West. Access to a terrace offering a 180° panorama, shaded by a centuries-old cedar tree. First floor A total of four large bedrooms. Three shower rooms and three WCs. An office and a dressing room. The layout can be adapted to create additional bedrooms if required. Attic A 160 m² space already divided into three separate rooms. Basement Full basement including garage space, workshop, laundry room, shower room with WC, two wine cellars, secondary kitchen, cold room, and boiler room. Guest house The guest house, set over two levels, offers on the ground floor a separate living room with fireplace, a dining room with open-plan kitchen, a shower room and WC. Upstairs, two large bedrooms, a WC, and a second shower room. Dovecote A self-contained unit with kitchenette, one bedroom, shower, and WC. Outdoor features Beautiful stone barn of approximately 500 m². 15 x 5 m infinity pool. Tennis court. 13 hectares of contiguous land with a natural spring. Peaceful environment with no disturbances.
…By Anthouard Immobilier


Beautiful countryside ensemble: Renovated farmhouse and its guest houses. Tennis, swimming pool, barn on 12 hectares.Located 20 minutes from Bergerac and 5 minutes from Issigeac.Privileged countryside environment. Great south exposure.On 12 hectares of contiguous pasture. Ideally located at the end of its private driveway of over 200 meters.A 13m x 7m swimming pool with electric cover and its summer kitchen. A renovated porous concrete tennis court.Completely renovated farmhouse.Ground floor:Large open kitchen with cooking piano and pantry.Dining room and wood stove.A living room with access to the WC and vestibule.A second living room with games space of 55 m².Utility room.Bedroom 1 and its shower suite and WC.First floor:Bedroom 2, bathroom, shower, and adjoining WC.Bedroom 3 with its private shower and WC.Bedroom 4 with shower and WC hidden in dressing room.Bedroom 5, master with bathroom, WC, and dressing room.Bedrooms 6 and 7 in duplex with shower and WC.Underfloor heating by heat pump on the ground floor and radiators upstairs. Double-glazed windows.Guest house (55 m²):Open kitchen on dining room.A separate living room.1 bedroom and its shower suite and WC.Central heating by fuel and single-glazed windows.The studio (25 m²):A main room with bedroom and kitchenette corner.A shower room and WC.Outbuildings:An independent stone barn of 90 m². A 180 m² carport with mezzanine and workshop.This description has been automatically translated from French.
…By Anthouard Immobilier


13th-century fortified house in a small hilltop village, with 2 holiday cottages and 4 independent guest rooms, swimming pool Just 15 minutes from Bergerac and 5 minutes from all amenities in Issigeac. Situated in a tiny village, completely peaceful and without disturbances, enjoying a commanding position over the surrounding countryside. Enclosed landscaped grounds of 5,220 m², beautifully maintained and offering delightful views. Private parking and carport. Heated swimming pool (11 x 5 m) with pool house. New liner. 18th-century manor house on three interconnected levels Apartment with west-facing terrace Living room with fireplace and wood-burning stove, fitted kitchen. 1 bedroom with small balcony and en suite shower room/WC. Large dining room opening onto a north-facing terrace with breathtaking views. Fireplace with wood-burning stove. Semi-professional kitchen. WC. External laundry room. Well. Entrance with access to 3 guest bedrooms. Office/study Upstairs: 3 en suite bedrooms, newly renovated and furnished. Reversible air conditioning. 1 independent bedroom with shower room/WC. Private terrace Reversible air conditioning. Independent gîte with private terrace Spacious living area with kitchenette. Sleeping area. Shower room/WC. Dressing room. Reversible air conditioning. Independent gîte with private patio Studio-style room with bedroom and kitchenette. Shower room/WC. Reversible air conditioning. The whole property is in excellent condition. Sold furnished for guest accommodation.
…By Anthouard Immobilier


Exceptional estate in the heart of the Black Périgord, 60 hectares. Discover a unique opportunity in one of the 'Most Beautiful Villages of France', at the crossroads of the Dordogne and Vézère rivers. Nestled in a green haven of nearly 60 hectares in one piece, this exceptional estate is a true gem, combining an idyllic living environment with a diverse and prosperous economic project. An extraordinary place of life and activity: With nearly 2,000 m² of built area, this turnkey estate offers a triple vocation: Hospitality and Tourism: The heart of the estate, a superbly restored 17th-century manor, offers 8 luxury rooms and suites. It is complemented by 28 gîtes, for a total capacity of about 110 beds. Ideal for attracting a varied clientele, in search of a charming stay, family vacations, or the organization of events. The estate also offers numerous leisure facilities (swimming pool, sports fields) for a complete and appealing offer. It is a fully operational working tool and a strategic investment, perfectly positioned in the thriving high-end tourism markets. If you are an investor or a hospitality professional, this estate is an invitation to write the next chapter of its story. Take on the role of 'Lord of these lands' and enhance a heritage of exceptional richness. Do not miss this opportunity!This description has been automatically translated from French.
…By Property And Consulting


This property, perfectly restored between 1995-1999 and in its own universe, dates from the 17th century. Set in 24 hectares of fields and woods and including the house, barn, pool, stables, tobacco shed, separate garage and newly created apartment, as well as a lovely pond, the property also has it own spring. Further construction is possible, and it also possible to land a helicopter directly onto the property. Friends with airplanes can land just a few minutes walk away, at the adjacent private airport. Situated close to Bergerac, with easy access to the Périgord Noir as well as Périgueux, the property will tick the boxes for all types of projects, whether it be a family home or an investment opportunity. The house is composed of a formal entry leading, on one side, to the sitting and dining rooms, with further access to the office (with it own entry) which can also become a bedroom as there is already an adjacent wc and laundry room easily convertible to a shower or bathroom. On the other side we find the kitchen, leading to the veranda which looks out over the pool. The beautiful original staircase leads to the first floor, with the master bedroom with ensuite bathroom and dressing room and wc, another bedroom with ensuite shower room with wc, a third bedroom and a fourth bedroom with ensuite bathroom with wc. On this level is an additional separate wc. A further staircase leads to two rooms currently set up as an exercise and a games room with a billiards table which can be included in the sale. From the veranda, a door leads to a separate wc and a short staircase up to the boiler room, which gives access to the covered walk leading to the barn. This building, covering 200m² on the ground, has already seated over 100 people for a wedding party, and boasts further potential as the upper floor can be extended. Past this you will find the apartment, with it separate entrance; it is virtually new and equipped with a full kitchen, one bedroom with ensuite shower room with wc. The apartment is fully accessible for wheelchairs. Beyond this is the separate garage, designed to welcome camping cars. A short walk leads past the pool, built in 2007, and further on to the stables, with its three boxes as well as a foaling box (currently used for egg-laying chickens). Carrying on across a field leads to the edge of the property, with is wooden tobacoo shed and further 2 horse boxes. Following the property line from here leads to the spring and further on to lovely walks around the pond in the manicured woods and pine plantations. It is an exceptional place where all has been thought out for a peaceful and comfortable life. DPE (152 - D) / GES (31 - D) Dépenses énergie entre 6 710 € et 9 120 € par an Honoraires à charge vendeur inclus. Pour plus d'information, contact : Katrina Hammond Agent commercial indépendant RSAC 413 116 070/ RCP 16-004496 Retrouvez tous nos biens sur le site IMMOBA.fr View all our properties on IMMOBA.fr Consultez les risques liés à cette propriété sur : www.georisques.gouv.fr
…By Coldwell Banker Immoba Realty Bordeaux


Magnificent charming property, ideally located on 2.5 hectares of elevated land, with a swimming pool and a guest house Between Bergerac and Périgueux. Nestled in a beautiful rolling and wooded countryside, with no disturbances, yet not isolated. Local shops are just 5 minutes away, and a shopping center within 15 minutes. Set on 2.5 hectares of elevated land, offering lovely open views. Well on the property. 12 x 6 m infinity swimming pool, salt system, liner. Pool house. This beautiful 18th-century chartreuse, along with its outbuildings and guest house, showcases typical Périgord architecture. The entire property has undergone a tasteful renovation, blending period charm with modern comfort. A truly delightful place to live Main House with Dovecoat (340m2) Ground floor Entrance hall Fully equipped kitchen In the pigeonnier: spacious dining room opening onto the garden and covered terrace Large living room (65 sqm) with fireplace Master suite with shower room and separate WC, built-in wardrobes Utility room, wine cellar, and boiler room First floor 4 bedrooms with wardrobes 2 bathrooms with WC Guest house (140m2) Ground floor Living room with fireplace Kitchen 2 bedrooms Bathroom and separate WC First floor 2 bedrooms, one with access to a terrace Shower room with WC Dependencie (160m2) Carport Workshop Bread oven 2 storage areas
…By Anthouard Immobilier


Proximity to Bergerac, a beautiful residence in a highly privileged setting, with a swimming pool, guesthouse, and pond Ideally located on the heights of Bergerac, just 4 km from the town center. In a highly privileged setting, with no disturbances or overlooking neighbors. On a fenced plot of 7.3 hectares of wooded meadows, featuring a 3,500 m² pond fed by a natural spring. A charming small guinguette has been set up by the water. Mains water supply and a well connected to the house network. Tennis court to renovate. Swimming pool (12 × 6 m, chlorine), stone terraces overlooking the landscape and offering beautiful countryside views. A charming residence dating from the 19th and 20th centuries, with an H-shaped layout between the main house and its guest house Main house 330 m² Ground floor Through the patio: spacious entrance/living room with library, fireplace, and bar. Veranda. Double living room (57 m²) with fireplace. Study/library. High-quality independent kitchen (Leicht). WC. Living areas open onto a beautiful 35 m² steel-framed veranda, air-conditioned and equipped with a barbecue. Master suite: large bedroom, dressing room, bathroom with shower, WC. Adjoining laundry room. First floor 3 bedrooms. 1 shower room with WC. Guest house 35 m² (opening onto the patio) Living room with fireplace. Kitchenette. 1 bedroom. 1 shower room with WC. Water softener. Double glazing. Fiber internet. Cellar. 4 garages, including 2 enclosed. Former tobacco drying barn and workshop.
…By Anthouard Immobilier


EXCLUSIVE : Exceptional Riverside Estate. Manor House, Guest Cottages and Swimming Pool Exceptional Riverside Estate with Manor House, Guest Cottages and Swimming Pool Just 20 minutes from Bergerac, on the edge of a charming Périgord bastide village with shops, restaurants and supermarkets. Set within 1.5 hectares (3.7 acres) of landscaped grounds featuring a beautiful riverside walk, natural springs and complete privacy. Peaceful and secluded setting with no overlooking neighbours. A superb swimming pool (17m x 7m, chlorine-treated and supplied by spring water) is surrounded by a spacious terrace planted with olive trees and palm trees. Bamboo gazebo. Magnificent riverside walks within a protected natural environment and UNESCO-designated Biosphere Reserve. Stone outbuildings including a dovecote, barn and small stone house. Well, ornamental pond and natural springs. Gated entrance via a private driveway with ample parking. Remarkable property overlooking the Dordogne River, comprising an elegant Manor House, guest accommodation, swimming pool, stunning views and exceptional surroundings Manor House bright and elegant south-facing residence enjoying beautiful river views Ground Floor (Riverside Level) Self-contained apartment with large terrace (approx. 80 m²) Living room (approx. 30 m²) with fireplace and wood-burning insert Fully equipped kitchen One bedroom Shower room and WC Wine cellar Additional bedroom with en-suite shower room and independent access Large storage room Boiler room First Floor Apartment with terrace Fully equipped kitchen Living room Two bedrooms Two shower rooms Office / reception area Laundry room Second Floor (Garden Level) Entrance hall Balcony with views over the Dordogne River Four elegant, spacious and light-filled en-suite bedrooms Laundry room Third Floor Large living room Kitchen Beautiful terrace with magnificent panoramic views Convertible attic space Annex Building with 5 Guest Cottages, all cottages enjoy lovely views over the Dordogne River Three-Level House Living room of approximately 28 m² with fireplace Kitchen with access to the riverside terrace Two bedrooms Shower room Additional attic bedroom Four Fully Equipped Independent Cottages (approximately 50 m² each)
…By Anthouard Immobilier


PRESTANT Périgord presents this exceptional 45-hectare estate (113 acres), free from any disturbance, set in an elevated position and enjoying sweeping 180-degree panoramic views over the Périgord countryside. An elegant driveway leads to a 17th-century chartreuse. The main residence, rich in character, comprises an entrance hall, 2 reception lounges with fireplaces, a beautiful dining room with wood paneling and fireplace, 5 bedrooms, 4 shower rooms/bathrooms, a terrace, a kitchen, and a wine cellar. A guest house completes the property, offering spacious reception areas, an indoor swimming pool, 3 beautiful bedrooms each with its own shower room or bathroom, as well as a library with remarkable volumes beneath a cathedral ceiling, bathed in natural light from a large panoramic window. An independent cottage further enhances the estate, featuring 2 living areas, 2 bedrooms, and a bathroom. A separate room equipped with a traditional bread oven adds to the authentic charm of the property. This rare property is ideally suited for an agricultural project, horse breeding, or the organization of countryside retreats, all while benefiting from close proximity to Bergerac Airport, just 25 minutes away. PRESTANT Realty – Bruno de Saint-Exupéry – +33 6 63 49 82 46 More information at: https://www.prestant.com/agence-perigord.html (ref. 24002107) Fees: 3% included, payable by the buyer (price €1,553,399 excluding fees), remaining fees payable by the seller SASU PRESTANT PÉRIGORD
…By Prestant Perigord


Beautiful 18th century chartreuse-style residence set in enclosed grounds with swimming pool Dordogne, Bergerac. From the countryside to the city by bike…without nuisance. Set in almost 3 hectares of wooded, landscaped grounds with a pretty stream. Well (pump). Privileged setting. Electric gate. Swimming pool 12X6, chlorine, grey liner, new condition. Covered terrace. Genuine family home: Elegant chartreuse, approx. 450 m2, very bright and easy to live in Ground floor Large through entrance. Wooden staircase, WC. Cupboard. Living room with fireplace. Fitted kitchen, opening onto the pool-side terrace. Dining room, fireplace, wood-burning stove. 1 master bedroom with dressing room and shower room/WC. Separate entrance giving access to: 1 suite comprising: 2 bedrooms, bathroom/shower and separate WC. Utility room. Boiler room. Garage. First floor Large landing/office. 4 bedrooms. 2 shower rooms. Separate WC. Convertible attic. Dependencies Orangery. Garage: 4 vehicles… Attic space. Parking space. Building suitable for additional accommodation. Fibre optic. Possibility of furnished accommodation.
…By Anthouard Immobilier


Charming ensemble in a privileged setting : house, gîtes, swimming pool, tennis courts and dependencies Beautiful development ideally located next to the shops. Private setting at the end of a long driveway. Stone estate in dominant position, three gîtes, swimming pool, tennis court. Truffle plantation. Main house (206m²) Entrance hall with sitting area, shower room and wc. Kitchen with access to veranda. Lounge and dining room. Bedroom 1 with bathroom and wc. First floor Bedroom 2. Bedroom 3. Bathroom and WC. Gîte 1 (197m²) Entrance into living room. Separate kitchen. Large conservatory with dining area, commanding views and west-facing. Bedroom 1. Second bedroom. Shower room and wc. First floor Bedroom 3. Bedroom 4. Shower room and wc. Gîte 2 (106m²) Entrance hall. Living room with sloping ceiling and open-plan kitchen. Bedroom 1 with en suite bathroom and wc. WC Separate shower room. First floor Bedroom 2. Bedroom 3 (children). WC. Gîte 3 (62 m²) Entrance into living room and open-plan kitchen. (new wood-burning stove) Storeroom. Shower room and wc. Bedroom 1. Bedroom 2. Apartment (42²m) Living room opening onto private garden. New joinery. Separate bedroom. Shower and wc. Outdoor and dependencies A 160 m² barn. An adjoining 52 m² workshop. A 300 m² detached hangar, including a 60 m² flat to be finished. A sauna area with shower room and toilet. A 12 x 6 in-ground saltwater swimming pool. The pump and heat pump are new. Tennis court. Approximately 300 m² of paddocks. A plantation of 132 truffle trees.
…By Anthouard Immobilier


In the heart of the Périgord Noir, just a few minutes from Le Bugue and Les Eyzies, this 300 m² property comprises three separate dwellings set within more than 2 hectares of peaceful grounds, including a large open meadow. The main house opens onto a spacious living area with an open-plan kitchen and dining area. A lounge with a contemporary-style fireplace creates a cosy atmosphere on winter evenings. Also on the ground floor, one room could be converted into a bedroom as there is already a shower room, as well as a room currently used as a boiler room/storage space. Upstairs, a landing leads to three bedrooms, one of which is the master bedroom. The property has both wood-burning and electric heating, with the option to install a heat pump, as the heating system is still in place. Heating is provided by wood and electric systems, with the possibility of installing a heat pump, as the existing central heating network is still in place. The first stone gîte offers plenty of traditional Périgord charm, with exposed beams, terracotta floor tiles and stone paving, as well as a beautiful stone fireplace fitted with a wood-burning stove. On the ground floor, there is a large living area, a fully equipped kitchen and two shower rooms. Upstairs, there are three generously sized bedrooms. Heating: wood-burning stove and electric heating. The second gîte comprises a sitting room with a wood-burning stove, a kitchen, a shower room and two bedrooms, one of which is on a mezzanine level. Heating: wood-burning stove and electric heating. The gîtes have benefited from various improvements, including electrical work, plumbing, flooring, wall finishes, kitchens and shower rooms. Each dwelling has its own independent living spaces and enjoys privacy, with no overlooking neighbours. Outside, the 10 x 5 m covered swimming pool, together with its large paved terrace, enjoys views over the surrounding countryside. There is also a tennis court. Whether used as a family home, a multi-generational property or as a gîte business, this is a versatile property that is ready to move into and is generally in good condition. **Key Information** * Living area: 275 m² * Land: 20,055 m² * Total of 8 bedrooms, 4 shower rooms, 5 WCs, 3 kitchens and 3 living rooms * Two living areas of more than 50 m² each * Property tax: €2,384 per year WANT TO VISIT? Call your ICI DORDOGNE agency (+33 5 53 13 33 33) and let's arrange your private viewing together. NEED MORE INFORMATION? Get in touch! Someone is always available to answer you during our opening hours (Monday to Saturday, 9 a.m. to 12 p.m. and 2 p.m. to 6 p.m.) or by email. www.icidordogne.fr A FREE VALUATION OF YOUR PROPERTY? Just ask! Immediate appointment available to discover the true value of your property. Information on the risks to which this property is exposed is available on www.georisques.gouv.fr Référence agence : 42161
…By Ici Dordogne Immobilier


In the heart of the mythical Vézère valley, in close proximity to the village of Eyzies-de-Tayac, a world-renowned place for its prehistoric heritage and Périgourdine lifestyle, this rare estate reveals a truly private hamlet of timeless charm. Nestled in a remarkable natural environment, shielded from view on a 5.5-hectare plot, this exceptional property comprises a sublime hamlet of 5 gîtes harmoniously integrated into a typical Périgord Noir green setting. The whole offers a unique atmosphere where authenticity, elegance, and serenity meet. The buildings, with their architectural lines emblematic of Dordogne, embody all the character and prestige of properties in the region: blonde stone, generous volumes, noble materials, and a preserved natural setting. Designed as a true destination, this estate presents exceptional potential for the development of a high-end tourism activity in one of the most sought-after areas of France. Thanks to its rare configuration, remarkable volumes, and a large number of beds, this property is ideally suited for: * the operation of prestigious gîtes or guest houses, * organizing wellness stays and private retreats, * hosting confidential events, * intimate weddings and high-end seminars, * a premium tourist accommodation activity, * or even the creation of a charming eco-resort in the heart of Périgord Noir. The layout of the hamlet allows for each residence to offer independence and intimacy, while creating a true immersive experience sought by a French and international clientele in search of authenticity and prestige. The area benefits from exceptional tourist attractiveness throughout the year thanks to the international fame of the Vézère valley, its prehistoric sites, its emblematic villages, and the incomparable quality of life that Dordogne offers. This unique property is aimed at clientele seeking a prestigious heritage asset capable of combining lifestyle, tourist profitability, and long-term value. Confidential file and further information upon request. (5.77% fees incl. VAT payable by the buyer.)This description has been automatically translated from French.
…By Abm Immo


To the south of Périgueux in Eglise-Neuve-de-Vergt, this unique property includes 3 contemporary homes, three garages, and a covered pool, all on a fenced plot of over 6000m².Each house is single-story and all have a very large living room. They are composed as follows:Main house (152m²): a large open living room with a pellet stove, a suite with its own shower room, three additional bedrooms, an independent shower room, a pantry, a large office, and a veranda. Outside, a covered barbecue area allows for pleasant moments outdoors regardless of the time and weather.Secondary house (105m²): a large living room that can serve as a playroom, a kitchen, a bedroom, two shower rooms, a blind room, and a cellar.Gîte (91m²): A large living room with an open kitchen, a pantry, two bedrooms, and a shower room.As for the outbuildings, three large garages offer nearly 110m² of storage space, ideal for parking vehicles, storing equipment, or setting up a workshop.Set back from the homes is a magnificent covered pool measuring 8*5 with a pool house area.Finally, a charming wooded park with an orchard decorates this property, which has everything to please.The field of possibilities is vast! You can choose to live there with several families, comfortably host family, or rent seasonally or annually.Information on the risks to which this property is exposed is available on the Géorisques website: www.georisques.gouv.frContact your agency ICI DORDOGNE at 05 53 13 33 33 to arrange a visit quickly.Agency reference: 42166This description has been automatically translated from French.
…By Ici Dordogne Immobilier


In Fleurac, nestled in the unspoiled landscapes of the rolling Périgord Noir, this rare property is revealed at a bend in the road. It comprises two houses, several outbuildings, and a vast estate of approximately 38 hectares. Sheltered from all disturbances and completely preserved, this estate offers an exceptional living environment within a remarkable natural setting. The 38 hectares, all in one contiguous block and primarily wooded, lend the property a true sense of space, privacy, and tranquility. The main house, with approximately 200 square meters of living space, charms with its authenticity and generous proportions. The ground floor is arranged around a vast living room of approximately 80 square meters, remarkable for its exposed stone walls and beautiful fireplace, which lend it a warm and timeless atmosphere. A kitchen and a pantry complete this level. Upstairs, five bedrooms, a shower room, a bathroom, and a small sitting room provide comfortable accommodation for family and guests. A second dwelling of approximately 80 m2 completes the property. Converted into a gîte (holiday rental), it offers on the ground floor a living room with a kitchen area, a bedroom, and a shower room. Upstairs, a second bedroom has its own bathroom. This independent space is ideal for hosting guests or developing a hospitality business. The property also includes a barn of approximately 65 m2, currently comprising a shower room and laundry room, as well as an upper floor offering interesting potential for further development. A swimming pool and a tennis court complete this property with its many possibilities. Located near the internationally renowned tourist attractions of the Vézère Valley and the Périgord Noir region, this property enjoys a particularly privileged location, combining absolute tranquility, nature, and proximity to the area's main points of interest. A few improvements will fully reveal the potential of this estate and transform it into an exceptional property, ideal as a family residence or for a country house project with a hospitality business. A rare place, in a preserved natural environment, for lovers of authenticity, space and tranquility.
…By Immobiliere De L'isle - 24000
'%20stroke='%23DDAA3A'%20stroke-width='1.909'%20stroke-linecap='square'%20stroke-linejoin='bevel'/%3e%3c/svg%3e)
Receive by email any new listing that may match your search criteria
Your criteria :
By validating this form, you accept the general conditions of use of Le Figaro Properties.
These agencies offer a selection of luxury properties vente at Lalinde. Feel free to contact them for personalized assistance.


