The agencies at Saint-Paul-la-Roche
These agencies offer a selection of luxury properties vente at Saint-Paul-la-Roche. Feel free to contact them for personalized assistance.

 English$ USD · m²


Charming 19th-century Périgord-style house nestled in the heart of a protected natural environment, in the absolute tranquility of the Périgord Vert region. Built on a 2.6-hectare estate, this property benefits from a rare living environment with a pond, a spring, a well, numerous fruit trees, and a 12x6 meter saltwater swimming pool offering remarkable views of the surrounding countryside. The stone house comprises four bedrooms, one of which is on the ground floor, two shower rooms, a bathroom, an office, two bright living rooms, and a fitted kitchen opening onto a welcoming living area featuring a period fireplace. Its layout easily allows for the creation of two independent dwellings, ideal for a tourist accommodation project or a family residence while preserving the privacy of each. A large outbuilding comprising two garages, a workshop, and a summer kitchen harmoniously completes this characterful property. Sheltered from all disturbances, this property will appeal to nature lovers seeking serenity, authenticity, and space. A rare find where silence, unspoiled landscapes, and the potential of the site offer an ideal setting to realize a life project or a tourism-related venture. Fees included, payable by the seller - Sextant France Sales Agent - Damien Masse - +33 6 72 80 62 70 - More information at www.sextantfrance.fr ref. 28118.
…By Sextant France


Nestled in the heart of the Périgord Vert Regional Natural Park, this superb 17th-century manor house is set in an idyllic setting of over 36 hectares of unspoiled nature. Crossed by a stream and adorned with two wells and a pond fed by several natural springs, the estate offers a rare environment where serenity and authenticity reign supreme. The property consists of an elegant manor house of approximately 300 m², the true heart of the estate, to which is added a 225 m² stud farm, a 110 m² main house, and a vast 500 m² outbuilding including stables and paddocks. The complex offers exceptional potential, both for a private residence of character and for an exceptional equestrian project. Around the main house, a flower garden planted with fruit trees envelops the property and opens onto a unique panorama, where meadows and forests of century-old oaks stretch as far as the eye can see. Each building, each stone exudes history and refinement, creating a warm atmosphere, imbued with elegance and character. A true haven of peace, this estate combines the soul of a historical heritage with the unspoiled beauty of nature. Living here means choosing the perfect harmony between prestige, authenticity and the art of living in the heart of an exceptional environment. Agency fees payable by the seller - Sextant France sales agent - Damien Masse - 06 72 80 62 70 - More information on www.sextantfrance.fr ref. 26326
…By Sextant France


Exceptional Property - Prestigious Estate on Over 8 Hectares Located 35 minutes from Limoges, in the heart of a preserved environment and away from any visual disturbances, this remarkable character residence is revealed on an estate of over 8 hectares. The property consists of several buildings with generous volumes and authentic architecture. The castle offers a majestic entrance, five reception rooms, a large library, a fully equipped spacious kitchen, as well as seven bedrooms and several bathrooms, combining comfort, elegance, and lifestyle. The whole property benefits from superb volumes, fluid circulation, and impeccable maintenance. An independent cottage, ideal for high-end accommodation, completes the property. It consists of a living room, a kitchen, four bedrooms, two bathrooms, and toilets. The current layout also allows for a reconfiguration into two separate accommodations, depending on the projects. The adjacent barns offer remarkable potential: - on the ground floor, four horse stalls, - upstairs, a spacious hall perfectly suited for organizing weddings, seminars, workshops, or retreats. Outside, the estate stands out for its carefully integrated natural spaces and a heated pool, inviting relaxation in an exceptional setting. A rare and confidential property, ideal for a prestigious residence, a high-end tourist, equestrian, or event project, in the heart of a privileged natural environment. Mr. Joshua Chick: 06 63 87 29 40 [email protected] RCS No. 928748482.
…By Efficity


The De la Cour au Jardin agency exclusively presents this renovated former Limousin farmhouse, set in a preserved environment in Pensol. Ideally located in the heart of the Périgord Vert, this stone property offers the absolute calm of a hamlet while remaining close to regional amenities and shops. A large landscaped estate with a swimming pool An ideal property for nature lovers, the house is surrounded by nearly 2 hectares of wooded parkland. The various exposed-stone buildings, featuring characteristic red window frames, form a harmonious architectural ensemble in the middle of a flowered garden. A private swimming pool with no overlooked views completes the exterior, offering a direct view over the Limousin countryside. The country house : old-world charm and generous volumes A large bay window leads into the main house, which offers around 200 m² of living space. The centerpiece is a bright 65 m² cathedral living room, enhanced by exposed beams and an efficient wood-burning stove installed in the fireplace. An open, fully equipped kitchen integrates perfectly into this reception space. on the ground floor : the layout allows for single-level living thanks to a comfortable bedroom with its own private shower room. This room opens directly onto the terrace leading to the pool area. An independent artist's studio extends this level. upstairs : the staircase leads to a mezzanine overlooking the living room, which serves two further bedrooms and a bathroom. This upper level includes a large converted attic, perfect for creating a fourth bedroom, a dormitory, or a playroom. Stone outbuildings : gite and storage potential The estate is particularly well suited for relocation projects or tourist accommodation thanks to its annexes : the independent guest house : this second stone house (gite) features a living area, two bedrooms, and a shower room. It is immediately ready for holiday rentals or for welcoming family members (some updates to be expected). the large Limousin barn : located opposite the main building, it offers a large storage area or an ideal space for a craftsman's workshop or a collector's garage. This stone estate is perfect for lovers of the Limousin countryside looking for an inspiring place with exciting development potential. Contact: Véronique Braud (+33 6 60 80 14 98), Representative for the Périgord-Limousin region. A complete file will be sent following our initial discussion and confirmed interest. DE LA COUR AU JARDIN France’s leading network specializing in charming properties. www.delacouraujardin.com
…By De La Cour Au Jardin - Immobilier


The advertiser did not provide an english description for this listing.
…By Safti


A touch of Tuscany at the gates of Bordeaux Just 17 minutes from Bordeaux Saint-Jean train station and 20 minutes from the city centre, this beautiful Chartreuse offers a unique lifestyle: a bucolic, sun-filled setting while being ideally located in the heart of the village of Camblanes. Set on 1.9 hectares, the property radiates serenity and charm. It features a fruit orchard, a dedicated area for horses, landscaped gardens, and even a buildable zone—a rare opportunity for those wishing to develop a family or professional project. The estate is composed of a main house and a single-storey guest house, connected yet perfectly independent, allowing you to welcome family and friends in complete comfort. The living areas are bright and open directly onto the terraces and the grounds, creating a seamless connection between indoor and outdoor living. A separate 80 m² outbuilding completes the property, currently fitted as offices and a fitness room, ideal for remote work, a private practice, or a wellness space. Additional features include: a closed garage for two cars, a triple carport, and generous parking areas. Just minutes away, the Montessori Bilingual School adds tremendous appeal for families seeking an international educational environment. An exceptional property in Camblanes, combining elegance, nature, privacy and immediate access to Bordeaux. The perfect home for those dreaming of an inspiring, authentic lifestyle without compromising comfort or convenience. Contact: Nicole +33 (0)6 11 39 28 28
…By Maxwell-baynes Residential And Vineyards - Christie's International Real Estate


Old stone barn completely renovated of 213 m². On the ground floor: a very beautiful living room with equipped kitchen, fireplace insert, and majestic old staircase. A relaxation room with swimming spa and shower. A master bedroom with en-suite bathroom. Upstairs, a large landing with a view of the spa, serving 5 bedrooms, a shower room, and a WC. An enclosed landscaped garden with automatic watering, garden shed, terrace, and carport. And all this 5 minutes from the Venice of Périgord.
…By Futur Transactions


Behind its enclosed walls and tree-lined courtyard, this former 18th-century farmhouse, spanning 500 square meters, reveals a unique world where historic architecture blends harmoniously with high-end contemporary amenities. Majestic volumes, abundant natural light, and noble materials: every space has been designed to enhance the original character of the property. The 58-square-meter eat-in kitchen with its stone floor, the true heart of the home, invites conviviality. The 66-square-meter reception room, with its parquet flooring, offers a warm and bright space. Both rooms feature a period fireplace and a wood-burning stove. Also on the ground floor: an entrance hall with a guest WC leads to a storage room and a utility room, and then, on the living room side, a gym and a 41-square-meter bedroom with an en-suite shower room. Upstairs, three generously sized bedrooms, two refined bathrooms, a 53 sq m study/library, and a 64 sq m relaxation area create a cozy and family-friendly atmosphere. The estate also includes: • An elegant, independent 90 sq m guest house • Two characterful barns • An orchard and a pool area. Equipped with a geothermal system and solar panels, the property boasts remarkable energy efficiency. The ground floor of the main house features underfloor heating throughout. A private retreat, ideal for those who appreciate authentic homes and high-end amenities. Information about the risks to which this property is exposed is available on the Géorisques website: www.georisques.gouv.fr
…By Prestant Perigord




Charming Historic Estate with Refined Renovation 500 m² of Living Space Set Within 3 Hectares Set amidst the rolling countryside of the Isle-Loue-Auvézère region, this exceptional stone estate embodies the essence of refined rural living. Combining timeless character with contemporary comfort, the property has been meticulously restored to an impressive standard, offering approximately 500 m² of elegant living space within a private 3-hectare domain. The grounds include a beautifully landscaped and fully enclosed garden of approximately one acre, complete with an ավտomated प्रवेश gate and a spacious three-car garage. Originally composed of two traditional rectangular agricultural buildings, the estate has been thoughtfully reimagined and unified into a distinguished L-shaped residence. This harmonious configuration creates an intimate and highly attractive courtyard, gracefully complemented by a separate guesthouse. Key Features Include: A recently constructed heated swimming pool, featuring a renewed liner, integrated steps, and a sophisticated hardwood sun deck, ideal for both relaxation and entertaining A fully independent guest gîte and studio, offering excellent potential for seasonal rental income or private accommodation for visitors Exclusive access to an approximately 8-hectare shared woodland (co-owned with four neighboring properties), providing a valuable natural resource for firewood collection without the associated maintenance responsibilities Ideally positioned between Hautefortrenowned for its magnificent Château de Hautefortand Excideuil, a vibrant market town offering a wide array of shops, restaurants, cafés, and local amenities, this remarkable estate presents a rare opportunity. It is a property where historic charm, modern comfort, and lifestyle potential converge in perfect balance.
…By Real Estatement


Thalia Patrimoine - Gestion de Patrimoine & Immobilier
…By Thalia Patrimoine


The sound of water...30 minutes from PERIGUEUX, 10 minutes from BRANTOME and its Benedictine abbey founded by Charlemagne, I invite you to discover an islet of pure nature imbued with serenity and steeped in history... This site occupied since prehistory, as evidenced by 2 shelters dating from the Paleolithic, conceals numerous treasures... Mature and game-filled woods, river, well, several ponds including one of 4 hectares surrounding the buildings like a rampart, generous meadows, troglodyte rocks. The building allows us to think about various projects... a mansion of approximately 280 m², 2 gîtes, large swimming pool with its pool house and bar, various outbuildings including 2 hangars of 400 m² to renovate as well as an area classified as "reception and tourist activity of 2.3 ha. A haven of peace on 88 hectares!
…By Property And Consulting


Thalia Patrimoine - Gestion de Patrimoine & Immobilier
…By Thalia Patrimoine


Thalia Patrimoine - Gestion de Patrimoine & Immobilier
…By Thalia Patrimoine


This former fortified house, dating from the late 13th century, embodies all the authenticity and character of the Périgord region. Completely restored in 2004 according to the highest standards, under the supervision and in accordance with the recommendations of the Architects of the Buildings of France, the property has preserved its original soul while offering all the modern comforts expected today. Nestled in the hills above the magnificent village of Brantôme in the Périgord, known as the 'Little Venice of the Périgord,' the residence enjoys a rare location, overlooking a verdant and unspoiled natural environment in absolute tranquility. The main house comprises, on the ground floor, two warm and bright living rooms, an office, a laundry room, a pantry, and a fully equipped kitchen opening onto a welcoming dining room. The terracotta tile floors, made in the Périgord region, underscore the authenticity of the property. Upstairs, a spacious landing leads to two bedrooms with en-suite bathrooms, as well as two master suites, each with its own shower room and two large dressing rooms. The generous proportions, with ceilings reaching 3.20 meters, enhance the feeling of elegance and spaciousness. An attic of approximately 125 sq m offers potential for conversion. The double-glazed wooden mullioned windows perfectly respect the historic character of this charming residence. An adjoining stone outbuilding of approximately 63 sq m, boasting a remarkable ceiling height of 6.80 meters, completes the property, suggesting numerous possibilities for development. A 78 sq m terrace, a 28 sq m shed, and a 2,814 sq m enclosed garden planted with fruit trees complete this exceptional property. Rare in its history, architecture, and privileged location in the heart of unspoiled nature, this unique residence lends itself equally well to a distinctive family project or a high-end tourist accommodation business. Fees payable by the seller - Sextant France Sales Agent - Damien Masse - +33 6 72 80 62 70 - More information at www.sextantfrance.fr ref. 27184
…By Sextant France


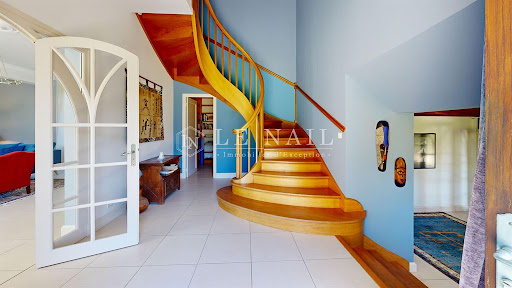

Ref.4566 : Beautiful property with swimming pool and equestrian facilities in Perigord Situated in the Dordogne, in the heart of the Périgord Vert region, this beautiful country house enjoys a privileged location close to Brantôme, a town renowned for its rich historical and architectural heritage. Set in the heart of unspoilt, undulating countryside, this beautiful stone residence with 380 sqm of living space boasts plenty of natural light, an authentic character and a particularly private location, close to the charming town of Brantôme. Built on two levels and covered with a canal tile roof, the house has been carefully renovated to highlight its generous volumes, noble materials and period features. Ground floor: A courtyard entrance hall (with guest toilet) leads to a hallway, currently converted into a study. To the right, this leads to a hallway with a staircase, a library and a vast 51 sqm lounge with a fireplace, 3 metre high ceilings and a triple aspect, providing plenty of natural light. To the left of the hall is a south-facing living room with a fireplace and impressive 4.80 metre high ceilings. This leads into a fully-equipped double kitchen, with one area dedicated to preparation and the other to cooking. A small lounge with fireplace and exposed beams extends this convivial space, adjoining the pergola and swimming pool. From the second kitchen, a glazed hall leads to a dressing room, a shower room with WC, a utility room, as well as the garage and outbuildings. First floor: A staircase near the living room leads to a superb 55 sqm master suite, including a large dressing room, a shower room and a bathroom. From the dining room, two private staircases each lead to a bedroom with en suite shower room, giving these areas an intimate, independent feel. Finally, a family area accessible from the small lounge includes a children's bedroom, a spare bedroom and a shower room with toilet. Adjoining the main house is a 45 sqm double garage with two automatic doors and a boiler room. A wooden building adjoins the garage and houses the two-storey stables : - Ground floor: a tack room, three horse stalls and a corridor, totalling 93 sqm. - Upstairs, a 70 sqm mezzanine provides additional space that can be converted as required (storage, office, extra accommodation, etc.). - Outside, the equestrian facilities include horse showers with hot water, as well as a dressage arena, perfectly suited to regular practice. The property also has an 11 x 5.5 metre swimming pool, with salt treatment, counter-current swimming, double sand filtration, winter safety cover and heat pump (to be checked). The property extends over 15.5 acres (6.29 hectares) of unenclosed woodland and meadows, in a peaceful, natural setting ideal for equestrian activities or family life in the heart of nature. A virtual tour of the property is available on request. Cabinet LE NAIL – Dordogne - Périgord - Lot-et-Garonne : M. Bruno GUÉRIN : +33(0)2.43.98.20.20 We invite you to visit our website Cabinet Le Nail to browse our latest listings or learn more about this property.
…By Cabinet Le Nail
'%20stroke='%23DDAA3A'%20stroke-width='1.909'%20stroke-linecap='square'%20stroke-linejoin='bevel'/%3e%3c/svg%3e)
Receive by email any new listing that may match your search criteria
Your criteria :
By validating this form, you accept the general conditions of use of Le Figaro Properties.
These agencies offer a selection of luxury properties vente at Saint-Paul-la-Roche. Feel free to contact them for personalized assistance.
