The agencies at Barjac
These agencies offer a selection of luxury properties vente at Barjac. Feel free to contact them for personalized assistance.

 English$ USD · m²


Character Property at the Gateway to the Gorges of Ardèche – A 17th-Century Former Silk Farm Restored with Passion Just minutes from the renowned Gorges of Ardèche and nestled in the heart of a preserved (and non-developable) natural setting, this former 17th-century magnanery (silk farm) tells the story of a region, a craft, and a passion passed down through the centuries. Built at the end of the 16th century during the reign of King Henry III, the estate flourished in the following century when Olivier de Serres introduced silk farming to the region. This once-prosperous domain reflects its golden age through exceptional features: a dovecote adorned with family crests, a large bread oven built in the late 18th century, and a 25-meter-long terrace resting on seven stone arches—originally used for the silk cocoon boiling process—all contributing to the property’s unique historical character. Accessed via a majestic cypress-lined driveway and bordered by formal French gardens with carefully manicured boxwood, the estate now spans over one hectare. Lovingly restored since 2000 by a passionate couple, the property seamlessly blends noble materials, traditional techniques, and modern comforts, all while preserving the soul of its storied past. The main house, warm and filled with natural light, offers spacious living areas on the upper level: a vast lounge with mezzanine, a fully equipped kitchen, a dining room opening onto a panoramic terrace, six bedrooms (Three with en-suite bathrooms), and a shared bathroom. On the garden level, two additional guest suites—tastefully decorated—are located in the charming independent guest house, ideal for welcoming family and friends or for developing a refined hospitality project. The vaulted stone rooms house an intimate lounge, a remarkable wine cellar, an original bread oven, creative workshops, and additional living areas. Upstairs, two generous rooms (55m² and 45m² with 7m high ceilings) remain to be renovated, offering further potential to shape the space to your vision. Outdoors, a 14 x 6-meter swimming pool with a pool house completes this idyllic setting. Our View: A rare harmony of historical charm, timeless elegance, and hospitality potential, this remarkable estate embodies a true art of living. Just minutes from local amenities yet surrounded by serene countryside, it is perfect as a family residence or for those seeking to bring a meaningful heritage project to life. An invitation to emotion — a home to be cherished and passed on. We have a complete file at your disposal. Contact : Pierre Beghin : 06 07 09 01 21. Information on the risks to which this property is exposed is available on the Géorisques website: www.georisques.gouv.fr
…By Poncet & Poncet


Located between the Gorges de l'Ardèche and the Cèze Valley, this vast property enjoys an exceptional setting. Nestled in absolute tranquility yet close to amenities, it offers a peaceful lifestyle while providing access to numerous activities. You will be just 1 hour from a TGV train station and 1.5 hours from Montpellier Airport. The region is rich in tourist attractions such as the Chauvet Cave, Vallon Pont d'Arc, and the Anselm Kiefer Foundation. Description: This property is a vast estate remarkable for the quality of its environment. Spanning 8 hectares of nearly uninterrupted land, it was once an entry point to an old mine. You will enjoy three individual houses, two of which are single-story, each offering breathtaking views of the water and surrounding landscape: - First house (F7, 245 m², single-story): 2 living rooms, dining room, open kitchen, 3 bedrooms, 1 office, laundry room, and a large garage. - Second house (F3, 131 m²): 2 bedrooms, bathroom, garages, and a terrace overlooking the water. - Third house (85 m², also single-story): Can also serve as a reception hall, featuring an open kitchen, bathroom/toilets, and a terrace by the water. The estate includes a body of water fed by the property’s well, equipped with two oxygenation systems, as well as a magnificent heated and covered swimming pool (13m x 5.5m), surrounded by 200 m² of poolside areas, with toilets and a shower nearby. Several garages and annexes complement the property, including two large storage buildings: - 750 m² hangar with independent access at the back of the property, rented out for €7,500 per year. - 450 m² hangar with high ceilings, a recently renovated roof, and a fully paved floor, suitable for conversion into a single-story reception hall. - 3 large garages. The heating system is a mixed combination of underfloor heating, heat pump, central heating, and gas boilers. Finally, the property is equipped with various facilities: stables, aviary, easy parking, well with water and electricity throughout the estate. Our Opinion: This property is ideal for developing a hospitality business, hosting private events, or simply enjoying an exceptional lifestyle with family and friends. The vast outbuildings offer numerous opportunities for development. With its outstanding setting and infrastructure, this estate presents an excellent investment opportunity in the heart of a historically rich region. Contact: Thierry LALLEMAND +33(0)6.62.51.94.07 Information about potential risks to which this property is exposed is available on the Géorisques website: www.georisques.gouv.fr
…By Poncet & Poncet


The agency Marie MIRAMANT, specialized in character and luxury real estate offers near Barjac (Gard, Languedoc-Roussillon, Occitanie) and the Ardèche gorges, an exceptional 17th century country house, carefully restored, of about 600 m² liveable and 400 m² with a renovation to be finalised. The property is composed of a main building, a separate house fully renovated, a design park of about 10 000 m², a swimming-pool and a parking space for ten cars. In a very calm and preserved environment, this very unique property is convenient as a main or second house but also for different types of professional projects. A total escape, 1H00 only from Uzès and Orange, 1H30 from Avignon and Montélimar. Information on the risks to which this property is exposed is available on www.georisques.gouv.fr. This house is sold by our real estate agency in Avignon. PROPERTY REFERENCED QUENTIN
…By Marie Miramant


Set in the heart of an unspoilt natural environment, within the protected area of the Ardèche Gorges, close to shops and amenities, lies this remarkable property dating from 1620 – a former silkworm farm that has been carefully restored in keeping with its history. Currently operating as a guesthouse, it offers the opportunity to take over an established hospitality business or to convert the entire property to accommodate family and friends. Set on over 1 hectare of land, the estate comprises nearly 800 m² of built space, of which approximately 426 m² is currently habitable, plus substantial areas offering further excellent potential for development. The property comprises a main house with a dovecote, outbuildings, a former bread oven and several other structures. Completely reimagined over the years, the property has undergone extensive renovation, including roof repairs, wall insulation and structural work designed to preserve the historic character of the buildings for the long term. The restoration has thus succeeded in elegantly combining old stonework, vaulted ceilings, mullioned windows and period architectural features with a more contemporary aesthetic. The property currently comprises 9 bedrooms, 5 shower rooms and 2 bathrooms. Several bedrooms have their own en-suite facilities, whilst the private area offers generous living spaces, a lounge with a stove and several further bedrooms. Four cellars complete the property. The former silkworm rearing workshops are a real added bonus. With a potential floor area of around 170 m², they already have a renovated roof, insulation, joinery and the main technical installations. Their interior layout is yet to be decided, allowing for various projects, notably the creation of holiday cottages or reception areas. A small detached house also has planning permission to be converted into a residence. Outside, the estate exudes a particularly elegant atmosphere with its French-style garden, landscaped areas and spectacular 14 x 6 m swimming pool with a pool house. Already adapted for use as a guesthouse and holding public access accreditation, the property offers numerous possibilities: an exceptional family home, a second home, a guest accommodation business, the hosting of receptions or event projects, subject to the necessary authorisations. A rare heritage property, steeped in character and history, whose spacious rooms, outbuildings and potential for development offer the opportunity to envisage a project that is as personal as it is exceptional. This property is for sale through our real estate agency Janssens immobilier in Vaison-la-Romaine. Contact us now for more information or to arrange a viewing: + 33 4 90 41 82 40, available 7 days a week. Information regarding potential risks to which this property is exposed is available on the Géorisques website: http://www.georisques.gouv.fr In accordance with current regulations, the DPE surface area of this property is based on a standardized measurement of the living area. This may differ from the total surface area precisely measured by our sales teams. ''Thanks to our exclusive partnership with Knight Frank, the global leader in luxury real estate, Janssens Immobilier provides each property with exceptional international visibility. This alliance strengthens our local expertise through the power of a network present in more than 50 countries.''
…By Janssens Immobilier Vaison La Romaine


Nestled in the heart of an unspoiled natural setting, this exceptional property captures the authentic beauty of the Mediterranean countryside. Set on nearly 8 hectares of land, surrounded by centuries-old olive trees, vineyards, and rolling hills, the estate offers a rare lifestyle defined by privacy, serenity, and timeless elegance. The panoramic views are simply breathtaking: throughout the day, the changing light enhances the surrounding landscapes and creates a truly peaceful retreat away from the world. Here, tranquility reigns supreme, without ever compromising on refinement or comfort. The main residence offers generous living spaces across 9 beautifully arranged rooms, including 5 elegant bedrooms and 5 bathrooms/shower rooms, each designed to provide comfort and privacy. Two kitchens allow for both relaxed family living and effortless entertaining on a larger scale. The living areas immediately impress with their character, warmth, and natural light. The property features two lounges, including a magnificent main reception room with a fireplace — the true heart of the home — where authentic materials blend seamlessly with refined finishes. Outside, the terraces open naturally onto the swimming pool and the surrounding countryside, creating the atmosphere of a private luxury retreat. A sauna completes this property dedicated to relaxation and well-being. What we think This property has the rare ability to combine prestige, nature, and the art of living. Every detail seems designed to fully embrace the beauty of the landscape and the gentle rhythm of country life, while enjoying high-end amenities throughout. A character-filled estate, ideal as an exceptional family residence, an elegant holiday home, or a confidential hospitality project in the heart of a spectacular environment. A truly rare address for lovers of authenticity and wide open spaces. We have a complete file at your disposal. Contact : Pierre Beghin : 06 07 09 01 21. Information on the risks to which this property is exposed is available on the Géorisques website: www.georisques.gouv.fr
…By Poncet & Poncet


For sale in the sought-after Saint-Ambroix area, on the border between northern Gard and southern Ardèche, an exceptional property in the heart of a protected natural environment, completely private. This charming residence offers 152 sq m of living space, boasting spacious rooms, a warm and bright living room, a welcoming dining room, a fully equipped kitchen, four bedrooms, including a master suite with bathroom, an ideal home office, a second bathroom and WC, a superb winter garden (a true additional living space), covered terraces to enjoy the view in every season, a garage, and a games room. Set in a rare natural setting on 33,620 sq m of land, the property benefits from an exceptional environment: absolute tranquility, nature all around, no disturbances, and no overlooking neighbors. An ideal property for nature lovers seeking a partially self-sufficient lifestyle, the house is supplied by a spring and, in addition to the electrical grid, features a solar panel system coupled with batteries, offering genuine energy independence while remaining close to the amenities of Saint-Ambroix. Ref: 26031144 www.itc-immobilier.com Information on the risks to which this property is exposed is available on the Georisques website: www.georisques.gouv.fr
…By Itc Immobilier


A majestic solid wrought-iron gate opens onto this characterful estate, complemented by wide restanques (terraced gardens) with dry-stone walls and a very beautiful cliff situated at the rear of the property, adding a touch of serenity to the whole. Located in the Gard department, close to the town of Alès, this exceptional property enjoys a strategic location: all shops nearby, only 40 minutes from the Nîmes TGV station, 90 minutes from Montpellier airport, and 40 minutes from Uzès. It offers a preserved natural setting while remaining close to the main communication routes. The property: This unique estate consists of two former stone silkworm farms (filatures) built on their beautiful stone arches, fully renovated in 2021. It offers a total living area of 650 m², plus an independent vaulted studio. The ensemble is enhanced by vast outdoor spaces, a summer kitchen, a relaxation area, a large natural swimming pond fed by a spring, and an ornamental pond. Also included is a former Protestant tomb, adding historical and singular charm to the property. The first mill extends over 350 m² and includes a huge living room with a monumental stone fireplace and impressive ceiling height, allowing for a beautiful mezzanine reading area, a fully equipped open-plan kitchen opening onto a large terrace, two additional living rooms, and 4 bedrooms (2 of which are on the ground floor). Other spaces complete this first building: an independent vaulted studio adjacent to a laundry/workshop, a large vaulted room equipped with a semi-professional kitchen, a cave nestled under one of the property’s stone arches, and a large traditional bread oven. The second mill offers 300 m² of living space comprising six carefully decorated suites, a reception office, a lounge area, and a 110 m² reception room with stone fireplace opening onto a large terrace with breathtaking views over the surrounding nature. The magnificently wooded grounds feature two splendid cedar trees, numerous tall trees, and dozens of fruit trees. For your relaxation: a swimming pool, a pétanque (boules) court with two storage areas, a greenhouse, and a chicken coop. Our opinion: This estate is a true gem for a large-scale family or residential project. Fully renovated with high-quality materials, equipped with Wi-Fi and fibre-optic internet extended across the entire grounds, this property combines modern comfort with authentic character. A rare opportunity, sold largely furnished, for lovers of heritage and exceptional places. File available on request from your consultant, Thierry LALLEMAND: +33 (0)6 62 51 94 07 Information on the risks to which this property is exposed is available on the Géorisques website: www.georisques.gouv.fr
…By Poncet & Poncet


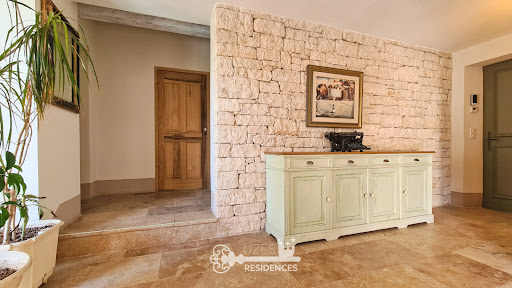

Uzes Residences real estate agency presents: In the heart of the verdant landscapes of the Cèze Valley, just 5 minutes from the charming and lively village of Goudargues, this superb stone-built property, constructed in 2015 with high-quality finishes, offers 213 sq m of living space on a 1757 sq m plot. Facing south, the property is laid out over three levels, following the natural contours of the land, with over 300 sq m of travertine-paved terraces. At the center of these terraces is a 14.5 x 4.5 m heated infinity pool and a 30 sq m pool house. On the main level, the entrance leads to a bright 30 sq m living room with a stone fireplace, which opens onto the terrace and pool through large sliding glass doors. The fully equipped kitchen, with its utility room, also opens onto the terrace and the sheltered summer dining area. Two large bedrooms are also located on this level, sharing a spacious shower room, one of which opens onto the terrace. The upper level is entirely dedicated to the master suite, a beautiful, sun-drenched bedroom with a large shower room, a separate WC, and a terrace offering panoramic views over the valley. The lower level is a self-contained 70m2 apartment opening onto the garden, with a well-equipped kitchenette, a large bedroom/office area, and a shower room. All floors are covered in travertine, and there is underfloor heating on all three levels, provided by a reversible heat pump. A large carport accommodates three vehicles, and there is also a workshop and solar panels for electricity generation. A magnificent, elegant, and exceptionally easy-to-live-in property in a wonderful location ideal for discerning owners... For more information, please contact Uzes Residences Immobilier at +33 (0)4 66 37 47 99 or [email protected]. A virtual tour is available upon request.
…By Uzes Residences


Uzès Sotheby’s International Realty is delighted to present this exceptional property nestled in the heart of the Cèze Valley, between the sought-after villages of Goudargues and Montclus. Surrounded by lush, protected countryside classified as a Natura 2000 area, this property enjoys an outstanding natural setting. The nearby village, with its preserved soul and character, offers a peaceful and harmonious lifestyle — a blend of rolling hills, cultural heritage, and the art of Provençal living. Just minutes from Goudargues, known as the “Venice of the Gard”, the area charms with its authenticity and tranquillity, while remaining close to all essential amenities. The main residence offers approximately 360 sqm of living space and has been meticulously renovated by its owners, combining period charm with modern comforts. Iron-framed glasswork, vaulted ceilings, noble materials and generous volumes — every detail has been carefully designed to create a warm and elegant atmosphere. The bright and open living areas are complemented by several bedrooms and suites, each with its own private bathroom. Outside, a spacious inner courtyard shelters a majestic two-hundred-year-old ash tree beneath which a large shaded dining table invites long summer lunches. Further down the property, a faïence-tiled heated swimming pool, a wellness area with sauna and jacuzzi, and a charming stone mazet fitted as a summer kitchen complete this unique and peaceful setting. The property sits on beautifully landscaped grounds of approximately 2,000 sqm, planted with olive trees, fruit trees, and Mediterranean species, and includes an 80-metre-deep borehole and a traditional stone well. In addition, a second plot of around 4,500 sqm, located just across a small lane and in a protected non-buildable zone, features a thriving olive grove of about 40 trees and abundant vegetation — perfect for private events or outdoor leisure activities. On the technical side: solar panels with surplus electricity sold back to the grid, central heating, air conditioning, double glazing, and a solar water heater — all of which ensure comfort and energy efficiency. The property also features five guest rooms, each with en-suite facilities, making it ideal for a boutique hospitality project in an intimate and highly sought-after location. A rare and elegant opportunity in the heart of a prized region. Please do not hesitate to contact us for further information or to arrange a private viewing.
…By Uzes - Sotheby's International Realty


In a preserved natural setting in the heart of the countryside, this rare 35-hectare estate — some of which is under lease — combines elegance, agricultural productivity, and a refined lifestyle. It offers a unique and self-sufficient setup centered around almond and olive cultivation, enhanced by an artisanal processing unit, a direct sales space, and a high-end main residence. A High-Performance, Eco-Friendly Agri-Food Operation The estate is entirely dedicated to the cultivation of olives and almonds, with meticulously maintained orchards managed using environmentally respectful methods. A modern processing facility located on the property enables the production of up to 80 different products: olive oils, tapenades, almond creams, natural cosmetics, and gourmet specialties. An on-site boutique offers a warm, refined setting for direct sales to visitors. The brand also benefits from a strong network of resellers, ensuring optimal product distribution through short supply chains. A Characterful Home for Living or Hosting The 235 m² main house blends modern comfort with authenticity. It features: 6 bright bedrooms, a spacious living room with a fireplace, a fully equipped kitchen with a central island, several shaded terraces overlooking the orchards. Outdoor Amenities & Well-being A swimming pool, harmoniously integrated into the landscape, offers year-round relaxation. Numerous agricultural outbuildings, storage sheds, and a delivery area. Potential for expansion or development into a wine tourism venture. A Rare and Exceptional Property This estate presents a unique opportunity for an investor, an agri-food entrepreneur, or a nature enthusiast seeking to combine private life and professional activity in a premium setting. We have a complete file at your disposal. Contact : Pierre Beghin : 06 07 09 01 21. Information on the risks to which this property is exposed is available on the Géorisques website: www.georisques.gouv.fr
…By Poncet & Poncet


Lord and Sons is pleased to present this stunning property for sale in the Gard, nestled in a peaceful little valley where absolute tranquillity reigns. The estate spans a total of 13 hectares, including 6 hectares of vines classified AOP Côtes du Rhône, offering an idyllic setting for nature lovers and wine enthusiasts alike. The main stone farmhouse, approximately 206 m2, features a kitchen, a bright living and dining area, and four en-suite bedrooms. Two independent guesthouses complete the property. A beautiful swimming pool surrounded by olive trees and a sun terrace offers breathtaking views over the valley and vineyards. The vineyard is managed using sustainable farming practices, and the harvest is currently delivered to the local cooperative winery. All necessary vineyard equipment is included, and a large hangar provides convenient storage. A truly charming property to discover without delay! Les informations sur les risques auxquels ce bien est exposé sont disponibles sur le site Géorisques : www.georisques.gouv.fr
…By Lord & Sons


In Southern Ardèche, just a few minutes from some of the region’s most remarkable natural sites — including Balazuc, Bois de Païolive, Grotte Chauvet 2 - Ardèche and the historic center of Joyeuse — lies a rare and confidential estate: a truly private hamlet nestled in the heart of an unspoiled natural environment. Set across more than 12 hectares, this exceptional property offers a unique setting, perfectly suited both for the preservation of a family legacy and the development of a high-end hospitality project. The estate is composed of several 17th-century stone bastides, entirely renovated in 2017 with remarkable attention to detail, where the authenticity of the old harmoniously blends with refined contemporary amenities. Today, the property features 17 independent guest houses, accommodating up to 85 guests, as well as an elegant air-conditioned reception hall of more than 110 sqm, complete with a fully compliant catering preparation kitchen — ideal for hosting weddings, seminars, wellness retreats, or private events. Outside, a magnificent 12 x 6 metre swimming pool integrates beautifully into the surrounding landscape and extends onto spacious terraces overlooking the Ardèche countryside. Every space has been thoughtfully designed to preserve privacy while enhancing conviviality and the art of entertaining. Easily accessible, the property is located approximately 1 hour and 15 minutes from the A7 motorway (Montélimar or Bollène exits) and close to the TGV stations of Avignon and Montélimar, allowing easy access to Paris within just a few hours.
…By Kretz Real Estate


EVENT PROPERTY In southern Ardèche, in a very tourist site, in a dominant position, an old hamlet completely renovated (10 years of work) on 12.5 hectares. The building is made up of 17 completely renovated independent accommodations divided into 3 buildings: 68 m2, 40 m2, 80 m2, 100 m2, 67 m2, 70 m2, 80 m2, 105 m2, 70 m2, 70 m2, 55 m2, 53 m2, 73 m2, 73 m2, 51 m2, 136 m2, 67 m2. Accommodations offer 1 to 3 bedrooms with bathrooms, kitchens and terraces. The estate has a reception room of approximately 110 m2 with semi-professional kitchen, a hangar of 120 m2, a bread oven, a swimming pool of 12.5×6.5. Located in an environment surrounded by nature, without noise or visual nuisance, close to busy tourist routes, this hamlet is the ideal property for a reception or shared housing project.
…By Ambiances Panoramiques


SOUTH ARDÈCHE – FAMILY CAMPING WITH ABOUT 100 PLOTS – Ref. 7358In the heart of a privileged natural environment in South Ardèche, discover this family campsite passionately managed by the same owners for over 25 years. This establishment, perfectly maintained and benefiting from a loyal clientele, spans a vast landscaped area and offers nearly 100 plots in a calm, green, and sought-after setting. The campsite notably features: 31 rental accommodations including mobile homes, bungalows, and chalets; Two swimming pools; A children's play area; Functional and regularly maintained sanitary facilities; Welcoming common areas; A restaurant currently operated under management for the 2026 season, as part of a seasonal contract. The establishment also presents a strong potential for development for a buyer wishing to continue the current operation or develop new activities. The quality of the existing infrastructure, the maintenance of the establishment, and the loyalty of the clientele are solid assets to ensure the sustainability and growth of this activity. A rare opportunity to acquire a turnkey campsite, benefiting from a loyal clientele, quality facilities, and a privileged location in the heart of South Ardèche. Selling price: €1,010,000 excluding fees Agency fees: €40,000 including VAT to be borne by the buyer Selling price including fees: €1,050,000 including VAT ORPI Drôme Ardèche Gard, your partner for your real estate project. Agency reference: 7358This description has been automatically translated from French.
…By Orpi - Charme & Caractère


In a peaceful, privileged natural environment, discover this property of 356 m² on 3,092 m² of land, ideal for a tourist activity or a large family.It includes 2 guest rooms, 3 gîtes, a spacious private area, an independent summer kitchen, and quality features: heated swimming pool, pool house, pétanque court, 3 garages, reversible air conditioning, fiber optic, and solar panels.Fully renovated in 2019, no work required.Located on the heights of the village, outside of flood zones, close to amenities and at the crossroads of Gard, Ardèche, Drôme, and Vaucluse, it benefits from an ideal location to develop a gîte and guest house activity.A turnkey property offering excellent potential for operation in an exceptional living environment. Bruno HERNANDEZ (EI) Commercial Agent - RSAC Number: 804958619 - Nîmes.This description has been automatically translated from French.
…By Midimas


LOCATION: 6 km from a village with all basic amenities, 30 minutes from Uzès, 50 minutes from Avignon TGV station, 1 hour 15 minutes from Montpellier airport, and 1 hour from Nîmes. A stone's throw from the wild Ardèche, the Cévennes, the Larzac, the Camargue... DESCRIPTION: An estate of approximately 8 hectares in a single block, isolated in the countryside, accessed via a private road. This old stone farmhouse has been completely renovated. BUILDINGS: A group of buildings forming a small hamlet, including a stone manor house, two adjoining gîtes and one separate gîte, and a fairly recent wooden house, separate and private. THE MAIN HOUSE: It is laid out over three well-designed floors. The materials are a mixture of exposed stone and light wood beams, creating a natural atmosphere. The terracotta floor adds a rustic and warm touch, in keeping with the history of the place. A warm, fully equipped and charming house. - The ground floor offers a large living room with an open-plan kitchen and large bay windows that provide plenty of light. - On the garden level, there is an office, a bedroom, a cellar and plenty of storage space. - Upstairs, there are 2 bedrooms and a bathroom. GÎTE 1: Surface area of approximately 120 m² with kitchen, living room, terrace, 2 bedrooms and 2 shower rooms, 2 toilets. GÎTE 2: Surface area of approximately 100 m² on 2 levels, ground floor with kitchen and dining room-living room, a bathroom, shower and toilet. On the 1st floor, a bedroom and shower room with toilet, a lovely balcony. GÎTE 3: Surface area of approximately 80 m² on 2 levels, ground floor with kitchen and living room, a bathroom. On the first floor, there is a bedroom with a private balcony. THE WOODEN HOUSE: Recently built, it is located slightly below and away from the hamlet. It has three bedrooms and a kitchen/living room area, covering a surface area of 110 m². The interior of the house is also made of wood, giving this space a certain rustic and understated charm. Currently occupied by the family, it could be converted into a fourth gîte. LAND: The land can be irrigated thanks to a 150-metre deep borehole. THE NATURAL POOL: Set slightly apart from the buildings, it was created by a German company specialising in the design of such structures. It is a central and distinctive feature of the estate. It is a large natural swimming pool, measuring approximately 10 x 20 m, surrounded by a beach of wood and pebbles. Frogs, dragonflies and birds will keep you company. A semi-open shelter invites you to rest and meditate. The 7.8 hectares are cultivated organically with Ecocert certification and consist of : 3.22 hectares of olive trees planted in 2010. The varieties are mainly Picholine and Olivière, Rougette d'Ardèche, Aglandau, Bouteillan and Négrette. Production is growing, with 577 litres produced in 2024. Four hectares of fallow land provide a reserve of biodiversity. And 0.57 hectares of protective century-old oak woods. WHAT WE THINK: You will love this place for its particularly bucolic and unspoilt character. At night, the absence of light pollution allows you to admire the beautiful starry skies. The holiday cottages allow you to live comfortably on site. This hamlet is also very well suited for a large family or for entertaining friends.
…By Poncet & Poncet Christie's International Real Estate Occitanie


Set within an exceptional natural environment, this magnificent Provençal mas, built in golden stone and dating back to the 18th century, combines timeless character, generous volumes and beautifully preserved surroundings. Offering approximately 668 sq m of accommodation, the property has been thoughtfully divided into several independent residences while retaining the charm and architectural character of the original building. The main residence, occupied by the owners, offers approximately 189 sq m of living space and enjoys a private 115 sq m patio with a swimming pool. An external stone staircase leads upstairs to a superb panoramic terrace, which becomes a true year-round living space overlooking the surrounding countryside. The accommodation comprises a living room with open-plan kitchen, three bedrooms, a library, dressing room and laundry room. The property also includes six independent apartments, each with its own private entrance and outdoor space, either a terrace or garden, ranging from approximately 33 to 80 sq m. This configuration offers considerable flexibility, whether for hosting family and friends, providing independent accommodation or developing a tourism-related project. Additional facilities include a cellar, garage, technical room and kennel. The estate extends over 3.3 hectares of private grounds, approached via a magnificent long driveway lined with cypress trees. The landscaped grounds include mature fruit trees, a truffle plantation and meadows, creating a wonderfully peaceful and authentic setting. A natural spring and a river flowing below the property further enhance the exceptional natural surroundings. The charm of the property lies as much in its golden-stone buildings, patios and terraces as in the surrounding park and the remarkable sense of space and privacy it provides. A further 100 sq m of living space could potentially be created, offering additional scope for development and allowing the property to evolve according to the future owner's plans. A rare and characterful estate combining Provençal authenticity, exceptional natural surroundings and considerable potential — equally suited to a remarkable family residence, a hospitality project or a high-end tourism venture.
…By Uzes - Sotheby's International Realty


At the heart of an unspoilt natural setting, just thirty minutes from Uzès, this exceptional property operates as a highly sought-after tourism destination in a privileged environment. The estate offers approximately 1,100 sq m dedicated to the professional activity, comprising 8 chalets and 10 apartments, together with a reception room, professional kitchen and snack bar area with terrace. Two separate entrances provide access to the property: one leading to the private area, the other to the guest accommodation. A large parking area provides ample space for numerous vehicles. An independent house of approximately 480 sq m, currently arranged as two separate dwellings, complements the property perfectly, combining a professional activity with an exceptional quality of life. The main residence features a superb living area, three bedrooms and an office. The second dwelling can be connected to the main house and also offers three bedrooms. Contemporary interiors and high-quality amenities allow for immediate occupation. The beautifully landscaped grounds of almost one hectare invite relaxation, with a heated swimming pool and jacuzzi, creating an idyllic setting for stays throughout the year. A level, buildable section of approximately 1,000 sq m also offers exciting possibilities for further development, allowing the future owner to enhance the property in keeping with their plans. Thanks to its location, generous proportions and diversity of accommodation, this estate represents a rare and fully operational tourism business opportunity, in one of the Gard’s most sought-after tourist areas. A discreet and unique property, offering a harmonious balance between business, heritage and the French art of living, on the doorstep of Uzès. Information regarding the risks to which this property is exposed is available on the Géorisques website: www.georisques.gouv.fr Presented by Valérie AUGUSTIN BARNES Montpellier [email protected] +33 (0)6 09 99 43 64 +33 (0)4 99 58 32 60
…By Barnes Occitanie


iad France - Peggy Rouffaud offers you: BOURG-SAINT-ANDÉOL - EXCEPTIONAL PROPERTY HOUSE - T6- 690M² - GARAGE - POOL - Overlooking the Rhône, this iconic residence in Bourg Saint Andéol spreads its volumes and its 5 master suites with timeless elegance. *An ideal refuge for a large family in search of space, comfort, and serenity, it is also suitable for a high-end hospitality project, such as prestigious guest rooms or a luxury accommodation business. (Professional kitchen up to standards) *Built in 1733 by an ennobled financier, the renovation this mansion has undergone (from 2004 to 2011) has preserved its history while optimizing its southeast exposure and well-maintained condition. *The energy assessment of this residence is exceptional considering its year of construction. *Spread over 3 levels covering a living area of 690 m², it offers a remarkable living environment combining large spaces, historical charm, and modern facilities. The pool and outdoor spaces enhance this remarkable property. The outbuildings provide real added value. *A beautiful potential remains to be exploited, including an entire floor under the roofs as well as 3 other rooms distributed in the lower levels. *The house benefits from a complete heating system (reversible air conditioning, radiators, heat pump) powered by electricity, natural gas, and wood, ensuring optimal thermal comfort in all seasons. *A rare property where the art of living meets the art of hosting. Choosing this property is not trivial... it's choosing excellence and elegance in daily life. Come enrich your present in this storied place. Contact me to arrange a visit to this remarkable house and discover all its assets. Agency fees paid by the seller. A valid form of identification will be required during the visit, in accordance with Article L.561-5 of the Monetary and Financial Code. Information on the risks to which this property is exposed, including the legal obligation for brush clearing, is available on the Géorisques site: http://www.georisques.gouv.fr. This real estate announcement has been drafted under the editorial responsibility of Mrs. Peggy Rouffaud, independent property representative (without holding funds), commercial agent of SAS I@D France registered at the Aubenas RSAC under number 101946176, holder of the real estate canvassing card on behalf of I@D France SAS.
…By Iad France


Between sky and earth, a true haven of peace with no overlooking neighbors, presiding over more than 39 hectares of contiguous land, composed of agricultural fields, forests, and vineyards, near the Rhône River. Ideally located, the property is 10 minutes from major highways and shops, 30 minutes from the TGV train station, and less than an hour from the nearest international airport. The panoramic views, surrounding nature, and serene atmosphere give this place a unique character, where time seems to stand still. Description: This exceptional residence, dating back to the 6th century, was built on the ruins of an ancient Roman villa. Over the centuries, it served as a monastery, then a hunting lodge, before belonging to the Lord of Orange. A living testament to a spiritual and historical past, the estate also preserves the remnants of an ancient Roman road, still visible in places, which once crossed these lands. Across this vast estate crossed by two natural springs stands an 11th-century chapel, consecrated and listed on the Supplementary Inventory of Historic Monuments. It is distinguished by its interior balcony overlooking the nave, its serene and contemplative atmosphere, an independent library space, and its picturesque access via a cobbled path preceded by ancient stone steps. This sanctuary is one of the true jewels of the estate. After passing through the entrance gate, an inner courtyard opens around a majestic plane tree. The buildings span approximately 710 m², including 430 m² of living space, comprising an independent caretaker’s house in a square tower, arranged as a 70 m² duplex. The main residence is distinguished by its timeless charm and authenticity: Three kitchens, including a splendid glass-walled kitchen opening onto the courtyard, a second in the Louis XIV style with a wood-burning stove and a stone vegetable sink, and a third serving as a pantry. A 50 m² living room with exposed beams and a magnificent 16th-century stone fireplace equipped with an insert and an old stone sink. A 28 m² dining room with a French-style ceiling. A climate-controlled wine cellar with a capacity of approximately 1,200 bottles. From the entrance, a magnificent stone staircase, adorned with an ornate wrought-iron railing and precious wood paneling on the upper floors, leads to three spacious suites, one of which includes a study and a boudoir. The second level houses a fourth suite, a reading nook, a sleeping area with two beds, and a large attic. Outside, an old 100 m² sheepfold (potentially offering 200 m² over two levels), an 83 m² sheltered garage, an 80 m² canopy, and a bread oven—a true seigneurial privilege of the era, a symbol of rank and prestige attesting to the estate’s vibrant and authentic character. The former irrigation basin, now transformed into a large 12m x 8m swimming pool, is fed by an inexhaustible spring. Surrounded by a vast terrace and a large flat area, once a prayer path, bordered by stone columns evoking the nobility of the past. The entire property is supplied with pure spring water from a well whose flow has never faltered for centuries, a rare and precious privilege in our time. It is even said that “a majestic 600-year-old oak watches over the property,” a symbol of strength and longevity. Our opinion: More than a residence, this property is a significant historical and spiritual site, an ancient monastery where every stone tells a fragment of Provençal heritage. Its 6th-century origins, its consecrated chapel with its interior balcony, its Roman road, its eternal springs, and its seigneurial bread oven give this estate a unique aura, blending memory and eternity. In this region bathed in Mediterranean light, acquiring such a property means becoming the guardian of a rare heritage, where elegance, nature, and serenity unite in perfect harmony. Contact : Thierry LALLEMAND +33 6 62 51 94 07 Les informations sur les risques auxquels ce bien est exposé sont disponibles sur le site Géorisques : www.georisques.gouv.fr
…By Poncet & Poncet


On the edge of a picturesque village, an exceptional character property enjoys a rare and unspoiled natural setting Located on a magnificent plateau overlooking the Cèze valley, this former 18th-century silkworm farm boasts a 360° panoramic view of the Cévennes mountains, with Mont Lozère as a backdrop. Situated on 1.6 hectares of landscaped grounds, entirely enclosed by an electric fence, it offers a privileged living environment, combining privacy, absolute tranquility, and abundant sunshine. The property offers 330 m² of living space, comprising 13 rooms, and features generous proportions with high-quality amenities: fireplaces, central heating, reversible air conditioning, and more. It also benefits from several terraces, including a 35 m² terrace opening onto this splendid view, and vaulted cellars. It offers remarkable accommodation capacity and can, depending on your needs, be divided into two large, independent apartments thanks to a simple connecting door, plus a separate guest room. The exterior amenities harmoniously complement the property: a 12 x 4 m covered and heated swimming pool, a 60 m² detached garage, a 63 m³ rainwater harvesting tank with pump, a well for the vegetable garden, photovoltaic panels, and more. Just minutes from beautiful hiking trails and the magnificent swimming spots of the Cèze River, this exceptional property is ideally suited for a charming family home, a characterful guesthouse, or a nature-based tourism project.
…By Agence Vigne


Located in the heart of the southern Rhône valley, in the Provençal Gard, this characterful wine estate benefits from a particularly preserved natural environment. Nestled in a valley surrounded by hills, the property enjoys a peaceful and authentic setting near a village whose origins date back to the 12th century. Set in the heart of its land, the estate offers stunning panoramic views of Mont Ventoux, the pre-Alps, and the surrounding hills.Vineyard Certified in biodynamics, the vineyard covers approximately 5.25 hectares spread around the buildings on beautiful terraces benefiting from various exposures. The vines are well maintained, trellised, and carefully managed. The harvest is carried out by hand, and the winemaking of the three colors is done directly on the property. In addition to the vineyard, the property has several diversified crops: approximately 250 olive trees, an orchard consisting of apple, almond, apricot, and pistachio trees. Additional uncultivated land completes the ensemble and offers interesting potential for expanding production area or diversifying the operation.Residence Dating from the early 19th century, the Provençal stone farmhouse extends approximately 700 m2 with its outbuildings, spread over two levels. The currently renovated part offers four bedrooms, a kitchen, a living room with heat pump heating. Nearly 500 m2 remains to be developed, providing a strong potential for layout to create a main farmhouse of great comfort. The ensemble also includes two vaulted cellars, two workshops, a large terrace, and a saltwater pool. The whole is ideally facing South, facing an intimate inner courtyard. A recent independent house of approximately 140 m2 completes the property. Compliant with PMR standards, it offers contemporary features: three bedrooms, including one on the ground floor with dressing room and large shower room, a high-end kitchen open to the living room, direct access to a large wooden terrace.Cellar and Dependencies Not attached to the house, a winemaking cellar of approximately 500 m2 built in 2024 is a modern and fully functional working tool. It includes a winemaking area, a closed shed, a compliant plant protection product room, and a storage mezzanine. The cellar also includes a fully equipped functional accommodation of approximately 55 m2.Assets & Interests This wine property harmoniously combines authenticity and modernity, associating the charm of an old Provençal farmhouse with a recent and efficient winemaking cellar. The resumption of equipment can be considered, allowing for swift and immediate installation.Information about the risks to which this property is exposed is available on the Géorisques website: www.georisques.gouv.frThis description has been automatically translated from French.
…By Vinea Transaction Vallée Du Rhône


Exceptional Estate – 585 m² of Living Space (330 m² Carrez Law) on Over 5 Hectares in the Heart of the Monts d’Ardèche Nestled in a pristine natural setting, this former Cistercian residence from the Mazan Abbey – later transformed into a silk mill – embodies the perfect balance between historical heritage and contemporary art of living. Just minutes from Aubenas, within the Monts d’Ardèche Regional Natural Park, this remarkable estate unfolds across more than five hectares of wooded grounds, home to centuries-old trees and nourished by two precious natural springs. The property offers 585 m² of total living space, including beautifully vaulted outbuildings. The 330 m² fully restored with artisanal care showcase exceptional volumes: a grand 70 m² reception room with a soaring 5-meter-high ceiling, a living room adorned with French-style ceilings and 12th-century stone flooring, a convivial kitchen and dining space, and seven luminous bedrooms, each with refined en-suite bathrooms. Modern comfort meets the authenticity of noble materials: solid wood parquet, marble fireplaces, and natural insulation such as wood wool and cork ensure excellent thermal and acoustic performance. Outdoors, the landscaped garden is designed around a heated and secured swimming pool. A clever rainwater harvesting system irrigates the vegetable garden, flower beds, and orchard. Two charming outbuildings enhance the property: a former 145 m² silkworm house (magnanery) and a 110 m² stable with recently restored roofing and flooring—offering endless possibilities for conversion. Clearings, a zen garden, henhouse, and poetic walking trails complete this rare sanctuary, ideal for inspiration, rejuvenation, or an ambitious hospitality project. Only one hour from the Rhône Valley and a high-speed TGV connection, this unique estate will captivate lovers of nature, heritage, and meaningful
…By Kretz Real Estate


In the heart of a historic village in the Ardèche, this superb 18th-century residence offers 397 sqm of restored living space with four suites (two with terraces), a bright 87 sqm living room, a 27 sqm dining room, and a separate fully equipped kitchen. On the garden level, a 55 sqm apartment opens onto a terrace and a private garden of over 3,000 sqm, featuring a 4×9 m swimming pool and a pool house. Vaulted cellars of 75 sqm and outbuildings complete this unique setting. A rare property combining charm, potential, and the Provençal art of living.
…By Kretz Real Estate


4128. Note: This magnificent farmhouse located in Tresques, Provence, offers a peaceful and enchanting living environment. This residence features four spacious bedrooms. Built from traditional stone, it charms at first glance with its authenticity.Inside, the house consists of six rooms, combining modern comfort with rustic charm. The exposed stone walls and wooden beams create a warm and welcoming atmosphere. The kitchen is fully equipped.The outdoor garden is a true haven of peace, perfect for relaxation. This Provençal farmhouse is a real gem for those seeking tranquility and authenticity. Commercial Agent Bel ImmobilierThis description has been automatically translated from French.
…By Bel Immobilier
'%20stroke='%23DDAA3A'%20stroke-width='1.909'%20stroke-linecap='square'%20stroke-linejoin='bevel'/%3e%3c/svg%3e)
Receive by email any new listing that may match your search criteria
Your criteria :
By validating this form, you accept the general conditions of use of Le Figaro Properties.
These agencies offer a selection of luxury properties vente at Barjac. Feel free to contact them for personalized assistance.





