The agencies at Manduel
These agencies offer a selection of luxury properties vente at Manduel. Feel free to contact them for personalized assistance.

 English$ USD · m²


In the heart of Manduel, just minutes from the Nîmes Pont du Gard TGV station, this remarkable character property reveals a real estate complex of exceptional proportions, nestled within a domain of over one hectare. Spanning more than 1,400 m² of built surfaces, the property includes an elegant farmhouse of 487 m² of living space, an adjoining building of 170 m² to renovate, as well as extensive outbuildings. The main residence captivates with the authenticity of its architecture and the generosity of its volumes. An entrance hall of nearly 23 m² leads to a spectacular reception room of more than 97 m², extended by a 40 m² office and an independent kitchen. Upstairs, ten bedrooms and four bathroom areas form a layout particularly suited for a large family residence or an exclusive hospitality activity. Adjacent to the farmhouse, a second building of 170 m² on the ground offers great rehabilitation possibilities, allowing notably the creation of an independent guest house or a space dedicated to wellness and leisure. The park, a true green setting, hosts a rose garden, a timelessly charming old greenhouse, as well as a swimming pool area and a tennis court, all in an atmosphere imbued with serenity. The property also benefits from a particularly rare feature: a closed garage of about 400 m², capable of accommodating up to 30 vehicles. By its character, size, and variety of possibilities, this unique property offers an ideal setting for an exceptional private residence or the development of a prestigious hotel project. A rare address, just five minutes from the Nîmes Pont du Gard TGV station. Contact: Ivan BUCHEL +33 685512999
…By Poncet & Poncet Christie's International Real Estate Occitanie


NIMES / MONTPELLIER: To the south of Nîmes, in exclusivity in the village of BOISSIERES, in Vaunage, between Nîmes and Montpellier, a 19th-century winegrower's house. The main entrance, facing south, opens into a spacious hallway that harmoniously connects the various rooms of this beautiful home full of character. The ground floor offers two bright and lovely living rooms, one of which is enhanced by an elegant red and white marble fireplace. A spacious kitchen, featuring vaulted ceilings, exposed beams, and an imposing stone fireplace, preserves the home's authenticity. The dining room charms with its antique cement tiles, exposed beams, and warm atmosphere. A remarkable stone staircase with a wrought iron railing leads to the upper floor. A large hallway serves four large bedrooms of over 20 m², as well as a bathroom. The antique floors have been remarkably well preserved. Several bedrooms enjoy a beautiful view of the garden and, for some, even the Pic Saint-Loup. Additionally, there is an apartment of approximately 100 m² over two levels, accessible from the central staircase and also having direct access to the garden, which includes two bedrooms, a living room, a bathroom, and a kitchen. This layout allows for genuine independence, ideal for hosting family and friends or considering a hospitality project. It is noteworthy that the roof was completely redone in 2018. Attached to the house, a barn of approximately 300 m² over two levels is fully customizable according to your desires and offers remarkable potential. An additional storage space of around 150 m² completes the outbuildings. The whole takes place in the heart of a wooded park of approximately 2,500 m², fully enclosed by walls, adorned with numerous trees and an old well, particularly appreciated for watering the garden. Car garage. Finally, a charming stone outbuilding converted into a dining space completes this authentic property with multiple possibilities. PRICE: 695,000.00 euros (Fees payable by the seller) DPE: D GES: B Estimated annual energy costs for standard usage between 2,510 euros and 3,450 euros indexed to the years 2021, 2022, and 2023. For visits and assistance with your project, contact Christian DELORME at 0646773687 or via email at [email protected]. According to Article L.561.5 of the Monetary and Financial Code, a piece of identification will be required for the organization of the visit. This announcement has been drafted under the editorial responsibility of Christian DELORME acting as a commercial agent registered with RSAC NIMES 420602070 with SAS PROPRIETES PRIVEES, with a capital of 44,920 euros, ZAC LE CHÊNE FERRÉ - 44 ALLÉE DES CINQ CONTINENTS 44120 VERTOU; SIRET 487 624 777 00040, RCS Nantes. Professional Card for Transactions on real estate and business assets (T) and Property management (G) no. CPI 4401 2016 000 010 388 issued by the CCI Nantes - Saint Nazaire. Escrow account no. 30932508467 BPA SAINT-SEBASTIEN-SUR-LOIRE (44230). GALIAN-SMABTP Guarantee - 89 rue de la Boétie, 75008 Paris - no. 28137 J for 2,000,000 euros for T and 120,000 euros for G. Professional civil liability insurance by GALIAN-SMABTP police no. 28137.J. Reference mandate: 462909 CDL- The FNAIM approved professional advises, guarantees, and secures your real estate project. Christian DELORME (EI) Commercial Agent - RSAC Number: NIMES 420602070. Information on the risks to which this property is exposed is available on the Géorisques website: www.georisques.gouv.frThis description has been automatically translated from French.
…By Propriétés Privées


In Bellegarde, Prestige Immobilier presents this Provençal farmhouse over 200 years old, fully renovated with quality materials. The property includes a 165 m² farmhouse, a swimming pool, and several outbuildings on a plot of approximately 2,972 m².Fully air-conditioned, the farmhouse unfolds over two levels. On the ground floor, the equipped kitchen adjoins a living-dining room of about 48 m². A master suite provides a bedroom on the ground floor. An independent toilet completes this level. Upstairs, both bedrooms each have their own balcony. There is also a shower room, a toilet, and a pantry.Near the pool, the closed and air-conditioned pool house of 30 m² includes two rooms that can serve as an office or wellness space. The air-conditioned reception room of 50 m², equipped with a kitchen, offers an independent space for receiving family and friends. A glassed-in room of 33 m² lends itself to various uses, from a winter garden to a workshop or gym. A 108 m² garage and a laundry room, fitted out in the former dovecote, complete the property.The volumes of the farmhouse and its outbuildings allow for the gathering of living, reception, and work spaces on the same property. The land has two gates and a paved path. Approximately 1,163 m² of the lot is located in a buildable area, with the possibility of building there subject to town planning rules and applicable permits.Contact Prestige Immobilier to arrange a visit.This description has been automatically translated from French.
…By Immo De Prestige


Exclusive listing. This historic building, with a surface area of 3,000 m², is located on an 5-hectare estate. The site was originally called ‘Maison des Eaux’ and was the last stop on the Via Domitia before reaching Nîmes. The last family to own it built the buildings that make up the estate today in the 17th century. The farmhouse, stables and wine cellar are remnants of the era when the Mas was a large agricultural property. Its listed grounds feature century-old trees and a swimming pool. The farmhouse offers an exceptional and privileged setting for organising high-end events. It is an ideal venue with eight spaces ranging from 40 to 400 m², fully equipped with audio, Wi-Fi and video systems and adaptable to the configuration of each event. All rooms are heated and air-conditioned. Its inner courtyard can accommodate up to 1,000 people for cocktail parties. Its gourmet restaurant, open 7 days a week, also offers a high-end catering service that meets the specific requirements and expectations of each event client. The current ‘pagoda’ tents will be replaced by a 350 m² wrought iron structure that will enhance its idyllic setting (work scheduled for the first quarter of 2026). The estate offers four cottages that can accommodate up to 29 people: ‘La Maison de Maître’ has five charming bedrooms, three bathrooms and two living rooms.
…By Uzes - Sotheby's International Realty


The real estate agency Marie MIRAMANT, specialized in character and luxury real estate offers in Gard (Languedoc-Roussillon, Occitanie), at the gates of Nîmes, an exceptional character house with an area of about 900 m 2, with swimming pool. A first staircase gives access to a majestic entrance, with a sublime staircase with balusters. The first level offers beautiful reception rooms, with very high ceilings, stone slabs or rare mosaics. With the exception of one room on the ground floor, the sleeping area with a suite and two bedrooms are located on the first floor. The second floor, to be renovated, of about 280 m 2, offers beautiful possibilities. A chapel of 68 m2 illuminates the building, both by its flamboyant colors and its presence. The park, with Mediterranean vegetation, has very beautiful old trees. A home-cinema room, a wine cellar, a paddock, an equestrian track, a double garage and a vast parking space complete this rare ensemble. A rare place, with discreet luxury, in a peaceful atmosphere but close to the main roads and several airports. Information on the risks to which this property is exposed is available on www.georisques.gouv.fr. This house is sold by our real estate agency in Avignon. PROPERTY REFERENCED OCTAVE
…By Marie Miramant


NÎMES - LA PLANETTE RENOVATED AND EXTENDED CHARACTER HOUSE - 183 M² - TREE-LINED PARK OF 2,050 M² - SWIMMING POOL - INDEPENDENT ANNEX€810,000 incl. VATWhat if your future home was tailored to your tastes and desires?The kitchen you imagine.The floors you like.The bathrooms that reflect you.The materials, colors, atmospheres...€150,000 OF FINISHES. YOUR CHOICES. INCLUDED IN THE PRICE.In the heart of the sought-after residential area of La Planette in Nîmes, discover a rare property that combines the charm of a stone building from 1949 and the comfort of a complete renovation with a contemporary extension.The property offers 182.97 m² of living space on a tree-lined and fully enclosed plot of 2,050 m², with a swimming pool, vast terraces, and an independent annex of 30.8 m².Schools and shops are within walking distance, while the city center of Nîmes and the main roads are just a few minutes away.THE HOUSEThe renovation was designed to preserve the identity of the original building while adapting it to contemporary living requirements.Its imposing stone walls, ranging from 40 to 60 cm, contribute to its architectural character and provide substantial thermal inertia.Insulation, carpentry, networks, and technical equipment have all been completely updated as part of the renovation.Ground floor - 110.37 m²:• entrance with large dressing room,• master suite with bedroom, dressing room, and private bathroom,• spacious bright dining room,• lounge broadly open to the exterior,• customizable bespoke kitchen,• adjoining laundry room.First floor - 71.89 m²:• second suite with bathroom,• two additional bedrooms,• third bathroom,• vast terrace.Totaling 4 bedrooms, including 2 master suites, and 3 bathrooms.A 2,050 M² PARK WITH A SWIMMING POOLSurrounding the house is a true green oasis.The land allows for the creation of different living spaces: terraces, poolside areas, landscaped spaces, shaded zones, and reception areas.The existing pool complements this Mediterranean environment.Two authentic dry stone huts, witnesses of the Gardois heritage, are also present on the property.AN INDEPENDENT ANNEX OF 30.8 M²This additional space offers numerous possibilities depending on the arrangement chosen and subject to any necessary permissions: garage, workshop, professional space, telecommuting, technical room, or independent space intended for hosting.€150,000 OF FINISHES INCLUDED IN THE PRICEThis is the uniqueness of this property.The price of €810,000 incl. VAT includes a budget of €150,000 dedicated to completing the planned finishes for the project.Floors, kitchen, bathrooms, paintings, decorative elements, and exterior landscaping: the buyer intervenes at a time when the house can still genuinely take on its identity.They can rely on the existing architectural proposals or customize the project by selecting materials, finishes, and atmospheres according to their tastes, within the conditions and limits set out in the work description.The character of the old.The comfort of a complete renovation.And the freedom to choose the finishes.FEATURES• Complete insulation• New joinery• Ducted air conditioning planned• Recessed lights• Networks updated• Individual sanitation compliant with standards• Contemporary extension• Major structural work and enclosing completedA distinctive family property, benefiting from a sought-after residential environment, a large plot with a pool, and true proximity to Nîmes.To be discovered by appointment.LEGAL AND TECHNICAL INFORMATIONSale price: €810,000 incl. VAT.Fees payable by the seller.Living area: 182.97 m²Land: 2,050 m²Independent annex: 30.8 m²Original construction: 1949Nature of the works: renovation with extension.Property not subject to co-ownership status. Detached house built on private land.The detailed description of the works, the planned features, timelines, and applicable guarantees are attached to the deed.Energy performance certificate (DPE): NOT APPLICABLE AT THIS TIME.The property currently has no heating or cooling system in working order. Ducted air conditioning is awaiting connection.For this reason, the property falls under the exclusions provided for in Article R. 126-15 of the Construction and Housing Code.The DPE will be established upon completion of the works in accordance with current regulations, and then communicated to the buyer.Information on risks to which this property is exposed is available on the Géorisques website.Mandate No. 224441VISUALSImages of interior and exterior layouts are projections created by artificial intelligence as part of virtual home staging. They are provided for illustrative purposes only and have no contractual value.Only the photograph marked as "current state" represents the actual condition of the property as of today.A detailed descriptive notice of the works and features can be provided upon request.Fees payable by the seller.Your local commercial agent 3G IMMO - Virginie FICHEPAIN registered with the Béziers RSAC No. 930 386 636.According to Article L.561.5 of the Monetary and Financial Code, a form of identification will be required to organize the visit.Information on the risks to which this property is exposed is available on the Géorisques website: www.georisques.gouv.frThis description has been automatically translated from French.
…By 3g Immo Prestige


Set within a prestigious, private and highly secure residential estate, in one of the most sought-after locations on the outskirts of Nîmes, this remarkable property offers approximately 360 sqm (3,875 sq ft) of living space, set within 5,000 sqm of beautifully landscaped grounds. It enjoys a peaceful, private and secluded setting. Residents also benefit from privileged access to a private club featuring a swimming pool and tennis courts, as well as Nîmes-Campagne Golf Club, renowned for its international course designed by Donald Harradine. Entirely renovated with particular attention to the quality of materials, generous proportions and refined finishes, the villa stands out for its distinctive architecture and carefully considered design. Upon arrival, a contemporary architectural carport blends harmoniously into the property. There is parking for at least five vehicles, together with an electric vehicle charging station. The entrance immediately sets the tone, featuring a striking, fully glazed pivot-hung front door — a true architectural statement that reflects the property's distinctive character. The reception areas impress with their generous proportions and seamless connection to the garden. The living room, enhanced by a beautiful fireplace, features expansive floor-to-ceiling windows that naturally extend the living spaces outdoors, framing lovely views across the landscaped grounds and their centuries-old olive trees. Adjacent to the living room, a superb open-plan kitchen is arranged around a spacious dining area, with direct access to one of the outdoor terraces. A welcoming setting, thoughtfully designed for entertaining and sharing special moments while enjoying the surrounding landscape. A separate pantry and utility room complete this space, adding a highly appreciated level of everyday convenience. The sleeping accommodation is thoughtfully arranged into two distinct areas on either side of the main living spaces. On one side, two ground-floor bedrooms share a bathroom and separate toilet facilities. On the opposite side, the primary suite offers a private and refined retreat. Its elegant marble-clad bathroom features a freestanding bathtub overlooking the garden, complemented by a separate shower and private toilet facilities. A spacious bespoke dressing room, crafted by an artisan cabinetmaker in solid natural wood, completes the suite, combining beautiful materials, elegant detailing and exceptional craftsmanship. Upstairs, a fourth bedroom enjoys its own independent setting, complete with a private bathroom and terrace. An ideal arrangement for welcoming family and guests while ensuring comfort and privacy. Outside, the landscaped grounds feature a heated 12 x 6 metre swimming pool with an electric cover. A pool house further enhances the outdoor living experience, with several dedicated relaxation areas, including a sun terrace and a pleasant shaded terrace, creating different settings to enjoy life around the pool. Close to the centre of Nîmes, this exceptional property combines contemporary architecture, high-quality amenities and access to exclusive private leisure facilities. A distinctive residence, thoughtfully designed down to the finest detail, offering an exclusive lifestyle within one of the most desirable private residential estates in the Nîmes area. This property is offered through a private off-market sale. Further details, the full property brochure and private viewings are available upon request.
…By Von Peerc Immobilier - Saint-rémy-de-provence


Gard Nîmes Exclusive Authentic Farm late 18th century - early 19th century in the heart of 2 hectares of wooded land This Farm is ideally located in the municipality of Nîmes at the edge of the Garons plateau and was originally the master house of a large wine estate. Just a few minutes from the city center and close to shops, services, and amenities, it is a haven of greenery and a privileged living environment for a main or secondary residence. The proximity to the tram-bus, highway access, airport, and the two TGV stations (Nîmes Center and Manduel-Pont du Gard), without the nuisances, are major assets for this property. From the moment you arrive, the majestic tree-lined driveway and the charming walled Mediterranean park attest to the nobility of the place. A lovely saltwater Diffazur bean-shaped swimming pool with automation enhances the setting. The building comprises the farm itself inside the park and outbuildings located outside the park walls arranged around a courtyard. The FARM built on 2 levels offers a living area of 194 m² and 7 main rooms (plus an adjacent part of about 60m² on 2 levels that requires complete renovation). Ground floor: entrance with staircase, living room with fireplace, dining room, kitchen. The rooms are in a corridor and are cross-connected. Half-level: 1 bedroom, bathroom, and toilet. Upper floor: corridor serving 4 bedrooms (each with a water point), including 1 with a shower room and dressing room. Heating: oil central radiators (De Dietrich boiler), hot water tank, high ceiling height, tiled floor on the ground floor and in one bedroom, carpet in the others. Water: autonomous property with a functional borehole and 2 wells. Roof work, interior refreshment, and modernization are to be planned. Septic tank not up to standards. No connection possible to public water and sanitation networks. Outbuildings: - garage approx. 120m² - older construction shared between the technical part of the borehole and pantry. Very good opportunity to acquire a character property with high potential and a lot of charm at the gates of Nîmes! Seller's Fees Property with excessive energy consumption: Class F/F. As of January 1, 2028, the energy efficiency rating will fall between Classes A and E. Estimated annual energy costs for standard use: between 6,140 euros and 8,350 euros per year. Prices indexed to the years 2021, 2022, and 2023 (including utility service fees). Information on the risks associated with this property is available on the Géorisques website: www.georisques.gouv.fr
…By Agence Mercure Languedoc-provence


In a cul-de-sac, away from prying eyes, you will be seduced by this Architect's House of 295 m2 of living space, its lines and volumes, in a beautiful area, in the Heart of Nîmes, on 3829 m2 of land. Nestled in lush greenery and tranquility, you'll simply want to unpack your bags. A very bright 90 m2 living room, opening onto a conservatory and its terrace, in a wooded area The rooms are magical and all independent, with private bathrooms. House equipped with an interior elevator This property has 3 independent cottages, with a surface area of 18.57 m2 / 38.69 m2 and 56.31 m2 This property has been entrusted to us by the owner; we will be happy to provide you with all further details and arrange a viewing. Contact Christian FOULACHON at 06 47 56 02 83 - SWIXIM Real Estate Agency Nîmes. Our brand is open to inter-agency collaboration subject to the introduction of a qualified client. Information on the risks to which this property is exposed is available on the Géorisques website: http://www.georisques.gouv.fr The fees are payable by the seller
…By Swixim International Uzès - Côté Soleil Immobilier


EXPERTIMO est le leader français des réseaux dédiés aux mandataires expérimentés
…By Expertimo


In Occitanie, in the historic centre of Beaucaire, A former tanner's house in need of complete renovation. Unlike many towns in Provence and Languedoc, Beaucaire's historic centre is not organised around an irregular street plan but on axes that intersect at right angles. The proximity of the fairground, established along the Rhône and the setting of the Foire de la Madeleine — which guaranteed the town's prosperity for many centuries — drew trade to streets lined with shops and dwellings alike. It is in one such street in the historic quarter, immediately surrounded by at least four listed monuments, that the former tanner's house stands. Positioned at the junction of three streets facing south, west and east, the building still reads as two distinct parts. The taller of the two rises three levels above ground floor: originally residential, it also housed a hide-drying loft in the upper storey and is recorded in the town's cadastre as dating from 1680. The lower part was added following a later acquisition during the Directoire period. Rising two levels above a ground-floor shop, it retains on its corner façade a 1970s cladding installed to increase its commercial visibility. The gabled roofs, covered in barrel tiles, display the traditional characteristics of Languedoc construction. The façades, built in large regular blocks of dressed stone from the Beaucaire quarries, have retained their original appearance and unify the two parts with relative coherence. Most of the windows date from the 18th century and draw considerable natural light from the opening created by the junction of the three streets. The double-thickness Provençal shutters, studded with turned visible nails and painted grey-blue, reinforce the aesthetic consistency of the façades. Their louvred slats — open here and there onto the adjacent streets — once allowed the comings and goings of customers to be discreetly observed.
…By Patrice Besse


Historic hôtel particulier for sale between the Alpilles and the Gard, in immediate proximity to Avignon. A prestigious property for sale in the heart of a Provençal village, offering a rare lifestyle combining heritage and contemporary elegance. In a calm and preserved environment, nestled within an authentic Provençal village, this exceptional residence reveals over six centuries of history in a serene setting. Behind its memory-filled stone façades, the hôtel particulier showcases a remarkable renovation, where respect for original materials (French-style ceilings, stone and marble fireplaces, antique floors) blends harmoniously with high-end contemporary features. Spanning over 1,000 sqm, the property is arranged across several levels around vast, light-filled reception areas. Five elegant lounges, two dining rooms with bar area and wine cellar create warm and refined living spaces. The double professional kitchen, complemented by a back kitchen, perfectly meets the requirements of both private use and hospitality activities. The sleeping quarters comprise 10 generously proportioned suites, some with private lounges, designed to offer comfort, privacy and refinement. An independent guest house with its own garden and private swimming pool completes the ensemble. Outside, a landscaped garden planted with Mediterranean species surrounds a 12 x 6 m swimming pool in a peaceful atmosphere. Shaded terraces, relaxation areas and an independent gym with private garden extend this refined lifestyle. Ideally located, the property offers easy access to emblematic towns such as Avignon, Saint-Rémy-de-Provence and Uzès, while enjoying the charm and tranquility of village life. This rare property is equally suited as a character residence or a prestigious hospitality project. A confidential address where history, refinement and potential come together elegantly in the heart of Provence. Property for sale through our agency in Saint-Rémy-de-Provence. Thanks to our exclusive partnership with Knight Frank, a global leader in luxury real estate, Janssens Immobilier offers each property exceptional international visibility. This alliance strengthens our local expertise with the power of a network present in more than 50 countries. Information on the risks to which this property is exposed is available on the website www.georisques.gouv.fr In accordance with current regulations, the energy performance surface (DPE) of this property is established based on a standardized measurement of the habitable surface. This measurement may differ from the total surface precisely measured by our sales teams.
…By Janssens Immobilier Uzès


RARE FIND? 18th Century Provençal farmhouse on 3 hectares? A Haven of Peace in the Heart of Provence Nestled in a protected environment at the heart of the Avignon-Arles-Nîmes triangle, and in close proximity to the Alpilles mountains, Saint-Rémy-de-Provence, and the Camargue, this majestic, fully renovated 18th-century farmhouse offers approximately 400 square meters of living space. Elegantly blending authentic charm with modern comfort, the property enjoys absolute tranquility and complete privacy, with no overlooking neighbors. The Outdoors & The Park Upon arrival, elegance takes hold thanks to a wrought iron gate opening onto a majestic avenue of ancient plane trees. The 3-hectare wooded park provides an exceptional setting, particularly suitable and sought after for keeping horses or creating private equestrian facilities (fully fenced). Outdoor leisure equipment: Large, secure outdoor swimming pool with barbecue area and two furnished terraces Authentic barn converted into a covered outdoor space (carport) Garage Traditional pétanque court An Exceptional Wellness Space Heated indoor swimming pool with integrated jacuzzi Private sauna The Interior & The Spaces Carefully renovated about ten years ago, the farmhouse offers an ideal layout over three levels: Ground floor: A spacious and welcoming living room with a pellet stove, a large, inviting kitchen opening onto the dining room, a fully equipped laundry room, and a guest WC. This level also houses a spectacular Master Suite of approximately 75 m2 . 1st Floor: A central lounge dedicated to relaxation with a billiards area, serving 3 large private suites (each with its own shower room or bathroom) offering an unobstructed view of the park. 2nd Floor: 3 additional bedrooms , a large shower room & bathroom and toilet (All rooms have air conditioning). Key Features & Advantages Strategic location: Just 15 minutes from Avignon TGV station and close to all amenities. Equestrian potential: Flat and usable 3-hectare plot for horses. Turnkey: Possibility of acquiring the fully furnished farmhouse. Ideal for a large family home or a high-end hospitality business (luxury bed and breakfast). Full file available upon request. Contact us to arrange your visit. Thanks to our partnerships with leading luxury real estate websites, Comptoir Immobilier de France offers each property exceptional international visibility. This alliance strengthens our local expertise through the power of a network present in over 30 countries. COMPTOIR IMMOBILIER DE FRANCE - Plus d'informations sur cif-immo.com - « Les informations sur les risques auxquels ce bien est exposé sont disponibles sur le site Géorisques : www.georisques.gouv.fr »
…By Comptoir Immobilier De France


Farmhouse for sale through our real estate agency, L'Agence en Provence, located in Boulbon Authentic 18th century stone residence, nestled in the heart of an estate of approximately 30 hectares, offers a rare opportunity on the heights of the Boulbon mountain in the commune of Barbentane. This unique property is situated in an exceptional setting, surrounded by a nature reserve that includes a pine forest, scrubland, olive trees, truffle oaks, meadows, and much more. Explore this remarkable place and discover its hidden treasures. The property includes a main farmhouse of approximately 350 m2, as well as a caretaker's house and an outbuilding, offering a harmonious and unique ensemble. This residence has everything to charm you. Imagine vast, interconnected reception rooms, a kitchen imbued with character, imposing fireplaces radiating warmth into every room, and elegant bay windows allowing light to flood every corner. Upstairs, discover five bedrooms, two bathrooms, and a living room/library adorned with a cathedral ceiling. Outside, a romantic setting unfolds before you, featuring wells, a tack room, two horse stalls, a barn, a workshop, two garages, and an orangery with direct access to a magnificent swimming pool surrounded by majestic olive trees. The expansive grounds, stretching across 30 hectares in a single block, guarantee unparalleled privacy and tranquility in this pristine natural setting that seems to have sprung straight from an open-air painting. If you require any information, please contact us. COMPTOIR IMMOBILIER DE FRANCE - Christophe BOUNIOL - +33 6 82 00 34 55 - Sole Proprietorship - Commercial Agent RSAC No. 408 076 321 - Registry: Nîmes - More information at www.cif-immo.com (ref. 17471) COMPTOIR IMMOBILIER DE FRANCE - Plus d'informations sur cif-immo.com - « Les informations sur les risques auxquels ce bien est exposé sont disponibles sur le site Géorisques : www.georisques.gouv.fr »
…By Comptoir Immobilier De France


Characterful farmhouse with dovecote, authenticity and exceptional size The Agence en Provence is privileged to present this superb, authentic farmhouse, nestled in a sought-after location. This charming 17th-century property captivates with its preserved character, generous proportions, and strong potential. Upon entering, the ground floor reveals a vast living room with remarkable proportions, a pantry, a bedroom, a bathroom, as well as an impressive garage with elegant arches, complemented by a cellar, offering multiple possibilities for development. Upstairs, the space unfolds around an open-plan kitchen and living room, an office, a storage room, two bedrooms, and a large, light-filled living area extending onto a terrace with panoramic views of the Montagnette. An attic completes the property. Outside, you will find a dovecote currently converted into a 32m2 workshop, a carport, and a natural environment of surrounding meadows, ideal for lovers of open spaces and horse owners. Space for a swimming pool. A rare property, combining authenticity, Provençal charm and potential, ideal for a character residence or a prestigious project, totaling 270m2 of usable area. If you would like to arrange a viewing, please contact us. Boulbon Real Estate Agency. COMPTOIR IMMOBILIER DE FRANCE - Plus d'informations sur cif-immo.com - « Les informations sur les risques auxquels ce bien est exposé sont disponibles sur le site Géorisques : www.georisques.gouv.fr »
…By Comptoir Immobilier De France


This exceptional over 800 sqm property is located in unspoilt countryside just a few minutes from Arles. Set in over 8000 sqm of leafy grounds with a swimming pool, it currently is run as a private residence with a tourist-based activity, and offers great further potential.
…By Daniel Féau Provence - Luberon & Alpilles


The real estate agency Marie MIRAMANT, specialized in character and luxury real estate offers in Bouches du Rhône (Provence Alpes Côte d’Azur), near Arles and Saint-Rémy-de-Provence, at the gates of the Camargue, in a quiet environment, exceptional 17th farmhouse on four hectares. Having retained very beautiful elements and volumes, it consists of a main building of about 600 m² living space, a garage space of about 150 m², a shed of about 80 m², an open hangar of about 50 m², old cellars and an independent mazet of about 20m². Landscaped garden with large swimming pool, vegetable garden and beautiful meadows complete this rare set. At the gates of Provence, 30 minutes from the beaches and easily accessible, this beautiful property can accommodate multiple projects. Information on the risks to which this property is exposed is available on www.georisques.gouv.fr. This house is sold by our real estate agency in Avignon. PROPERTY REFERENCED GUILLAUME
…By Marie Miramant


Quiet agricultural property on 7.6 hectares with a view Located in an agricultural zone, this property spans 7.6 hectares of irrigable pastureland. It features a main residence (160 m², 6 main rooms) boasting spacious interiors and high ceilings. Highlights include a 60 m² open-plan living and dining area with a fitted kitchen and large floor-to-ceiling windows opening onto a sheltered, covered terrace; a ground-floor master suite with an en-suite shower room and toilet; and an upper floor with two bedrooms, a bathroom, a toilet, and a large 35 m² TV lounge/bar area featuring a cathedral ceiling and exposed beams. This upper area opens onto a magnificent loggia-style terrace shaded by a bioclimatic pergola, offering incredible views of the surrounding countryside. There is also a 140 m² outbuilding—suitable for use as a gîte or caretaker's cottage—with a south-facing garden and terrace. It comprises a living/dining area with a fitted kitchen, three bedrooms, a bathroom, and a toilet, plus a stunning leisure/games room and summer kitchen with travertine flooring, along with a small alcove bedroom and en-suite shower room with a toilet. Situated between the two dwellings is a large barn (over 200 m² footprint) with sufficient height for storing hay, agricultural machinery, or horse transport trucks. The property includes an enclosed ornamental garden with a pool house and swimming pool, as well as separate gated entrances for each dwelling. All the land consists of contiguous, south-facing, irrigable pasture (fed by canal water), offering excellent potential for agricultural use. Ideal for horses or an agritourism project. For further information or to arrange a viewing, please call us at 04 90 54 24 24. Envoyer des commentaires Panneaux latéraux Historique Enregistrées
…By Happy Immobilier - Maussane-les-alpilles


The real estate agency Marie MIRAMANT, specialized in character and luxury real estate offers in Bouches du Rhône (Provence Alpes Côte d’Azur), in the Regional Natural Park of Camargue, fifteen minutes from Arles and ten minutes from the beach, beautiful 18th farmhouse, about 450 m 2, on a landscaped park of nearly one hectare, with swimming pool, paddocks and two horse boxes. Very well maintained, it consists of a large living room with its old bread oven, a hundred m 2, an orangery, six suites, an independent apartment with balcony and views of the countryside, a garage of about 50 m 2. A large swimming pool, a boulodrome, an orchard and a vegetable garden decorate the garden, a true haven of peace. A rare place, suitable for primary or secondary residence as well as for a hospitality activity (air-conditioning). The ideal property to recharge your batteries, in one of the most beautiful nature reserves in France. Information on the risks to which this property is exposed is available on www.georisques.gouv.fr. This house is sold by our real estate agency in Avignon. PROPERTY REFERENCED BAPTISTE
…By Marie Miramant


Discover this exceptional estate, ideally located a few kilometres from Arles and Maussane les Alpilles. This authentically charming farmhouse offers spacious, light-filled living areas, refined décor and a distinctly Provençal atmosphere. Set in the heart of a beautifully wooded park, the property extends around a driveway lined with two-hundred-year-old plane trees. The rooms are spacious: light-filled living rooms, period fireplaces, stone floors and ancient beams, each space reveals the charm and nobility of Provençal mansions. With its 11 tastefully decorated en-suite bedrooms and numerous living rooms, this property is an ideal family home but could also be converted into a prestigious guest house or tourist investment. At the heart of a large enclosed park, a generous swimming pool with a furnished pool house invites you to relax. A caretaker's house, guest house and numerous outbuildings complete this prestigious Provençal farmhouse, making it an exceptional property located in a privileged, peaceful setting, yet close to picturesque villages and natural sites (Arles, Alpilles, Camargue).
…By Michaël Zingraf Christie's International Real Estates Saint-rémy De Provence

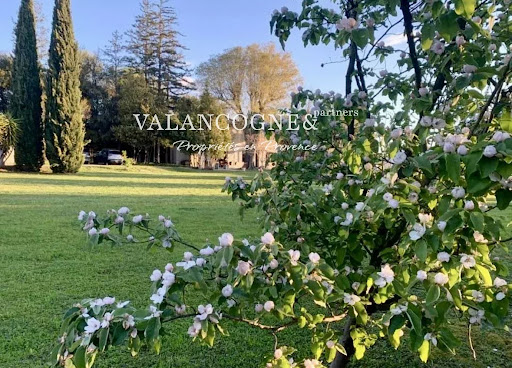


18th-Century Farmhouse Renovated with Charm and Authenticity Located in a bucolic and verdant setting, this magnificent 18th-century farmhouse has been tastefully renovated, combining authenticity and modern comfort. The main farmhouse opens onto a spacious living room with a wood-burning stove, an elegant dining room overlooking the garden, as well as a fitted and equipped kitchen, complete with storage closets, a laundry room, and a guest toilet. Upstairs, you will find four beautiful, bright bedrooms, a bathroom, a shower room, and a second toilet, offering comfort and functionality for the whole family. Additionally, the farmhouse features a separate bedroom with a shower room and toilet, opening directly onto the pool house. It is equipped with a wood-fired oven and adjoins a large 13m x 6m swimming pool, surrounded by a vast terrace, a true place for relaxation and conviviality. Another outbuilding completes the property, including a garage and a large covered awning. The lushly planted exterior invites relaxation and a change of scenery. A true haven of peace, this farmhouse will delight lovers of nature and beautiful stonework. A rare property, ideal for a family residence or a charming country home. V02158
…By Valancogne & Partners


EXCLUSIVE - In the countryside of Arles, just minutes from the center, this vast residential estate of 1084.36 m² offers a peaceful and green living environment. Comprising 15 houses, 50 rooms including 20 bedrooms, this rare property is ideal for a family project, hospitality, an investment, or even a collective residence. The comfortable living spaces benefit from air conditioning and regular renovations, ensuring comfort and optimal insulation all year round. This estate extends over a 4.3-hectare plot beautifully planted with olive trees and others, fully fenced and secured by an electric gate. Outdoor lighting highlights the garden, perfect for outdoor relaxation moments. A well is also present, guaranteeing appreciated water autonomy for the maintenance of the park and plantings. A set of garages, outbuildings, and many layout possibilities complete this exceptional property. Located in a quiet environment, while remaining close to the amenities of the city of Arles, this estate will meet many ambitious real estate projects.
…By Fortis Immo Transaction


Situated between Arles, Fontvieille and Maussane-les-Alpilles, this 350 m² property combines contemporary elegance with Provençal authenticity. Set on over one hectare of land, the estate comprises two separate residences featuring nearly 170 olive trees and an orchard. The main house has a light-filled ground floor with a lacquered wooden kitchen on stone flooring, a large living room with a contemporary fireplace, and a library overlooking the swimming pool and olive grove. A hallway at the rear of the reading room leads to two bedrooms, two toilets and a shower room. The first floor houses a master suite with a double walk-in wardrobe. The guest house is accessible via a private passageway and features three bedrooms, two of which have mezzanines, as well as an open-plan kitchen and a dedicated terrace. A saltwater swimming pool, a summer kitchen with sliding and retractable glass walls and a 55 m² bioclimatic pergola come together to form a pavilion that opens fully onto the gardens. Three garages and several outbuildings complete the property. Conviviality, relaxation and the art of hospitality are the hallmarks of this exceptional estate.
…By Michaël Zingraf Christie's International Real Estates Saint-rémy De Provence


In Arles, in a quiet neighborhood, discover this real estate property of approximately 420 m², built on a plot of 1,060 m², consisting of two distinct buildings with a private swimming pool, parking spaces, and communal outdoor areas.The property currently consists of 12 units:8 studios2 T2 apartments1 apartment of approximately 135 m² with a 71 m² living room, a 22 m² kitchen, 2 bedrooms, a bathroom with a bathtub and shower, and a separate toilet, with a terrace and an adjoining studio with independent access.A configuration particularly suited for rental investment:8 of the units are located in the main building, served by a common entrance, hall, and corridor.The 4 units located in the second building benefit from an independent entrance, some of which also have a private terrace.All units intended for rent are currently operated as furnished rentals.The property also has many common spaces and facilities:Private swimming poolCommon courtyardCommon areasParking spacesTechnical roomsAdditional development potential:Beyond the existing 12 units, the property presents at least the possibility of creating two additional units, thus offering an interesting prospect for enhancement and increased rental income.Renovations and improvements to be expected:Refreshing work as well as energy renovation work are to be expected on all units, except for the 135 m² apartment, currently occupied by the owner.Individual electrical meters are currently being installed, allowing for improved individualized management of consumption.An investment with high potential:With its configuration, number of units, outdoor spaces, swimming pool, and possibilities for creating additional units, this real estate property is an interesting opportunity for an investor looking for rental property in Arles, with medium-term enhancement potential.For more information on revenues, development possibilities, and acquisition conditions, contact Aline at 0642471783."Information on the risks to which this property is exposed is available on the Géorisques website: www.georisques.gouv.fr" A co-ownership of 12 units - including 12 residential units.This description has been automatically translated from French.
…By Artemis Immobilier


A few minutes from the city of Arles Sotheby's offers for sale this property nestled in a 13,000 m2 wooded park and operated as a rental of furnished tourist accommodation. It consists of a stone farmhouse, completely renovated, several gîtes not overlooked, a heated swimming pool and a vegetable garden. The living rooms of the farmhouse are spacious with a living room of 45 m2 and a large equipped kitchen which extends onto a terrace of 40 m2 with pergola. 3 bedrooms in total, one of which is used as a guest room with independent access, private terrace and Jacuzzi. The outbuildings are converted into 4 gîtes. You will also find two mobile homes as well as a trailer, air-conditioned and equipped with private spas, offering other charming rental options. This property is connected to the drinking water network and has a borehole and a well. If you wish to enjoy the charm of Provence and its growing tourist appeal, this property offers a very good value with additional development potential
…By Arles Sotheby's International Realty

Receive by email any new listing that may match your search criteria
Your criteria :
By validating this form, you accept the general conditions of use of Le Figaro Properties.
These agencies offer a selection of luxury properties vente at Manduel. Feel free to contact them for personalized assistance.


