The agencies at Manduel
These agencies offer a selection of luxury properties vente at Manduel. Feel free to contact them for personalized assistance.

 English$ USD · m²


FOR SALE Renovated character house.Located in the municipality of Manduel, this superb townhouse has been completely renovated since 2020, offering approximately 300 m² of living space spread over three levels, featuring high-quality amenities, very spacious areas, and various operational possibilities.On the ground floor, you will find a bright living room, an independent fully equipped kitchen, two bedrooms including one with a dressing area, a bathroom with a shower, as well as an independent WC.The first floor offers a large convivial living space including an equipped open kitchen, a spacious living room, a pantry, three large bedrooms, a bathroom with a bathtub and WC, as well as a second independent WC.On the second and last floor, an elegant high-end master suite completes the ensemble with its dressing area, private bathroom, and WC.This house impresses with the quality of its renovation, its generous volumes, and its strong potential for a large family, a bed and breakfast activity, or a bi-family project.Outside, you will enjoy a pleasant terrace facing south, ideal for sunny days. A garage and several parking spaces complete this rare property in the sector.An exceptional property combining charm, modern comfort, and quality features, to be discovered without delay."Information about the risks this property is exposed to is available on the Géorisques website: www.georisques.gouv.fr"This description has been automatically translated from French.
…By L'adresse De Prestige


In the village of Marguerittes, in a very quiet neighborhood, we invite you to come visit this very pleasant house to live in.What strikes you upon arrival is this well-maintained garden, which gives the feeling of being sheltered from prying eyes and very much at home. You will surely be delighted around the pool approximately 9x4, enjoying convivial moments.Inside, there is a well-designed house comprising: a living/dining room, a semi-open kitchen to the living room, a utility room adjacent to the kitchen, 4 bedrooms, a bathroom, and a toilet.In terms of comfort: reversible air conditioning, new boiler, well, water softener. PVC windows - double glazing.For cars, a shelter in front of the gate. Practical.A house with generous single-storey spaces and a lush garden, go for it!This description has been automatically translated from French.
…By Goddet Immobilier


Located 20 minutes from Nîmes and in the immediate vicinity of the Nimes Pont du Gard TGV station in the village of Saint Gervasy near Marguerittes, the Corinne Ponce Immobilier agency offers you this beautiful village house of type 7 and approximately 220m2 of living space. It is sheltered from view, protected by a beautiful stone enclosure, that you can enjoy in complete peace the house as well as its exterior in the lush garden decorated with its swimming pool. The kitchen open to the living room has a beautiful fireplace for cozy evenings by the fire where you can directly access the garden and the covered terrace. This 18th century building offers four beautiful bedrooms as well as a bathroom, a shower room and three toilets. An attic of approximately 50m2 can be converted according to your wishes. A closed garage and a summer kitchen complete this magnificent property. A must see!!!
…By Corinne Ponce Immobilier


PIERRES-BLANCHES IMMOBILIER® Montpellier - PBI Crush Between the subtle undulations of the Hérault countryside and the discreet breath of the Mediterranean scrubland, this commune stretches out like a living canvas, suspended between the blue sky and the scents of the garrigue. Known for its eighteen-hole international golf course and compact nine-hole course, the town is also home to an International Bilingual Private School, perfectly meeting the expectations of a cosmopolitan population in search of stability and excellence. In this exceptional setting, a Castries stone villa stands out with the discretion of residences that know how to remain silent in order to better reveal the essential. Sheltered in the heart of a private residential estate, this property offers us the quintessence of a southern lifestyle. As soon as you cross the threshold, harmony takes hold. The generous volume of nearly 300 m² of living space on more than 3,300 m² of landscaped grounds is expressed with precision, in an architecture that favours light, rhythm and breathing space. The materials, chosen with care, complement each other in a harmony of natural textures and colours. On the ground floor, the 70 m² living room stands out as a fluid space, with light circulating freely. Large bay windows dissolve the boundary between inside and outside, in a controlled play of transparency. The spacious 25 m² kitchen extends this movement. Functional and welcoming, it is equally suited to moments of conviviality and more intimate dinners. In keeping with this, an office welcomes thought in its purest form. A place to write, reflect and design. In the sleeping area, the master suite exudes quiet elegance. A refined bathroom and built-in dressing room offer views of the garden and swimming pool. Two additional bedrooms and a shower room complete this level. Upstairs, the house becomes more open. An office space connects a second suite of nearly 30 m² to its private shower room. Beyond that, a space of over 27 m² is waiting to be transformed into a games room, an artist's studio, a music studio or a contemplative retreat. Outside, the long terrace draws the eye to the garden. The majestic swimming pool stretches for 19 metres. Like a mirror of clear water, it reflects the sky and extends the perspective towards the horizon. The fully equipped summer kitchen opens up like a stage, perfect for shared meals, lingering conversations and long summers. The Plus: Photovoltaic panels, water from the Lower Rhône for automated watering, low-maintenance garden, large parking area. The property is located just fifteen minutes from Montpellier and seven minutes from transport links, combining the tranquillity of the location with urban proximity. Our Opinion: Reflections of Tranquillity® Between the Mediterranean coast and the Camargue countryside, this property combines modernity and timelessness, silence and beauty. Each space seems designed to welcome the precious moments that forge the memory of the place. ‘An Authentic and Contemporary Vision of Luxury Real Estate.’ Franck Ballester ® ANY INSPIRATION, MODIFICATION OR REPRODUCTION IS PROHIBITED - REGISTERED TRADEMARK Reference file Chrystèle Guigui +33 (0)6 20 77 57 21 Rsac Montpellier 943 839 548
…By Pierres Blanches Immobilier


iad France - Sebastien Lipinski offers you: Family House of 215m² on a 1001m² lot with no overlooking neighbors in Garons, featuring a closed veranda and heated pool.This magnificent bright house consists of a ground floor of 172 m² where you will discover a vast living space including a large living room, an equipped open kitchen with a bar, 4 beautiful bedrooms, 2 shower rooms, 2 toilets, and a utility room. The closed veranda of 35m² allows you to enjoy a cozy space connected to the outdoors, both in summer and winter. Its full south orientation, large garden with an outbuilding, and heated pool complete the picture.Upstairs, a 44m² apartment with its own independent entrance can be used as additional living space or for rental. It consists of a living room with a balcony overlooking the pool of the house, a bedroom, a kitchen, and a shower room.High-end features abound: fiber optic internet, reversible air conditioning, underfloor heating, alarm, armored door, large garage of 47m², and several parking spaces under a carport.No work required.Do not hesitate to contact me.Agency fees are the responsibility of the seller. Energy display information for this property: ENERGY class B index 91 and CLIMATE class A index 2. Information on the risks to which this property is exposed, including the legal obligation for clearing, is available on the Géorisques website: http://www.georisques.gouv.fr.This real estate ad has been written under the editorial responsibility of Mr. Sebastien Lipinski, independent real estate agent (without holding funds), commercial agent of SAS I@D France registered with the NIMES RSAC under number 990132961, holder of the real estate canvassing card for the account of I@D France SAS.This description has been automatically translated from French.
…By Iad France


EXCLUSIVE! In Garons, just 10 minutes from Nîmes, discover this spacious 217 m² house on a plot of over 450 m². Located in a quiet cul-de-sac, it is also just a short walk from the city center and amenities.This house, already organized into co-ownership, is ideal for a tradesman or for accommodating a large family. It consists of two separate living units, offering numerous possibilities for layout and use.On the garden level, a 2-room apartment welcomes you with a bright 38 m² living-kitchen area. This unit includes a large 17 m² bedroom, a bathroom with a toilet, and a spacious laundry room. The apartment also has its own 17 m² garage, a terrace, and a charming 50 m² garden, perfect for enjoying sunny days.On the first floor, a 3-room apartment offers a large 40 m² living room and a generously sized kitchen. It is completed by two 12 m² bedrooms, a bathroom, as well as a 45 m² attic providing ample storage space or renovation potential. This apartment also benefits from a private garage.An ideal location, combining tranquility and proximity to amenities.A layout that allows you to live in one unit while renting out the other or to accommodate a large family.This house is a rare opportunity that adapts to your projects, whether personal or professional.Do not hesitate to contact us for more information or to arrange a visit.This description has been automatically translated from French.
…By Coldwell Banker - Villanova Realty


Exclusively in the heart of the village of Garons, this elegant 18th-century house unfolds its 254 square meters in an unexpectedly verdant setting. A place steeped in history, its origins discreetly rooted in the local heritage, where each space evokes a distinct atmosphere and invites serenity. Behind its authentic facade, the house reveals beautiful, light-filled rooms. The garden level is organized around a spacious and welcoming living room, a separate kitchen, and two bedrooms, offering comfortable and seamless single-level living. Upstairs, the sleeping area unfolds with elegance: a master suite with a dressing room, shower room, and office creates a truly intimate haven. Three additional generous and bright bedrooms complete the accommodation, along with a bathroom and a shower room. Outside, the 1,200 sqm landscaped garden gently extends the experience: a saltwater swimming pool (8 x 4 m), relaxation areas, and ample parking complete this privileged living environment. A rare property where old-world charm meets modern comfort, just minutes from Nîmes and major roads. ENERGY RATING D (145) / CLIMATE RATING D (31) Estimated average annual energy costs for standard use, based on energy prices for 2021, 2022, and 2023: between EUR3,272 and EUR4,426. Contact - Rémy : 06.06.96.76.49
…By Espaces Atypiques Nimes


iad France - Corinne Baud offers you: In a calm and residential area, discover this superb contemporary single-story villa of type 6, offering quality amenities and a privileged living environment. From the entrance, you will be seduced by its generous spaces, brightness, and perfectly thought-out layout for the comfort of the whole family. The living area, bathed in light thanks to its large openings and sliding bay window, opens harmoniously onto the exterior and the surrounding nature. The sleeping area includes a pleasant master suite with a private shower room, as well as four bedrooms to accommodate family and friends in complete serenity. A real asset: the fifth bedroom, adjacent to the living room, can easily be integrated into the living space to create an even more spacious reception area according to your needs and lifestyle. For comfort, the villa benefits from reversible air conditioning and contemporary amenities that meet today's expectations. Set in a particularly pleasant wooded environment, this villa enjoys a peaceful and preserved living environment, ideal for nature lovers seeking tranquility while still being close to amenities. A must-see without delay.Agency fees payable by the seller. Energy display information on this property: ENERGY class A index 52 and CLIMATE class A index 1. Information on the risks to which this property is exposed, including the legal obligation of clearing, is available on the Géorisques website: http://www.georisques.gouv.fr. This real estate advertisement has been written under the editorial responsibility of Mrs. Corinne Baud, independent property agent (without holding funds), commercial agent of SAS I@D France registered with the RSAC of Nîmes under the number 538 197 971, holder of the real estate sales card on behalf of I@D France SAS.
…By Iad France


PIERRES-BLANCHES IMMOBILIER - THE EXPRESSION OF LUXURY Nîmes - PBI Crush An ancient city, Nîmes stands out as an exceptional place, world-renowned for the majesty and remarkable preservation of its Roman monuments. Just a stone's throw from the historic centre, which has been awarded the ‘Ville d'Art et d'Histoire’ label, stands this remarkable architect-designed villa, offering 270 m² of living space, set in a commanding position on a 1,700 m² plot. Viewed from the outside, the house unfolds in an architectural composition with chiselled lines organised on two levels. As soon as you cross the threshold, the solid wood flooring gives the whole a sober elegance, enhanced by the nobility of the carefully selected materials. Continuing on, the 65 m² reception room, bordered by floor-to-ceiling sliding glass doors, offers exceptional light and a breathtaking view of the outdoors. The open-plan kitchen, both warm and functional, opens onto an additional terrace enhanced by a majestic fig tree, under which future guests can enjoy balmy summer evenings. An adjoining lounge, featuring a wood-burning stove, extends this living space. Comfortably seated on cosy beds, guests can enjoy a transparent view of the lush vegetation. On the same level, a 25 m² master bedroom offers exceptional comfort, with separate dressing rooms for him and her, as well as a private bathroom. A few steps lead down to the garden level, which has four 14 m² bedrooms, each with direct access to the outdoors. A 25 m² multipurpose room can be used for a variety of purposes, whether professional or recreational. A shower room and a bathroom complete this floor. Outside, a large 80 m² terrace, suspended above the wooded park, has been designed as a contemplative belvedere opening onto lush Mediterranean flora and unspoilt nature. The 8-metre-long swimming pool is part of a sunny lifestyle philosophy, celebrating the slow pace and mildness of the Mediterranean seasons. The Plus: Just five minutes from the historic centre of Nîmes and the nearest amenities, this property combines architectural refinement with contemporary living comfort. Our Opinion: Architectural Harmony ® A true ode to the gentle southern lifestyle, this property brilliantly embodies the very essence of the Mediterranean Art of Living. ‘An Authentic and Contemporary Vision of Luxury Real Estate.’ Franck Ballester ® ANY INSPIRATION, MODIFICATION OR REPRODUCTION IS PROHIBITED - REGISTERED TRADEMARK Julie Pauille +33 (0)7 78 88 36 41 Rsac Nimes 922 908 389
…By Pierres Blanches Immobilier


Located in a charming Provencal village, just 15 km from Arles, this farmhouse of approximately 300 m² is spread over two levels and offers a spacious and bright living environment, ideal for a family seeking comfort and well-being. On the ground floor, you will find a living room with a fireplace, a bright sitting room, a kitchen with a fireplace perfect for convivial moments, a pleasant veranda, and a dining room. A convenient laundry room and a bedroom with its own bathroom and separate WC complete the layout of this level. On the upper floor, a study area opening onto a beautiful terrace allows for peaceful work in a serene setting. You will also discover a master suite with its own bathroom and dressing room, an additional bedroom, as well as another bathroom and separate WC. The south-facing exposure ensures optimal sunlight throughout the day, bringing warmth and brightness to every room. For ultimate comfort, the house is equipped with a security system, an intercom, and double glazing for better thermal and sound insulation. Outside, you can enjoy a swimming pool, accompanied by a pool house, perfect for relaxing moments with family or friends. The property is further complemented by a wooded plot of about 1000 m², offering a natural and peaceful setting. Additionally, a barn with electricity, fully convertible into a living space, adds extra potential to this property, ideal for a guest house or leisure space project. A rare property on the market, combining luxury, comfort, and development potential. Don’t miss this unique opportunity to live in a privileged setting, just steps away from major transport routes and the beauty of the Provençal region!
…By Arles Sotheby's International Realty


Living here offers a daily life marked by tranquility, without any compromise on functionality. Located on the immediate edge of the garrigue, in the sought-after village of Cabrières in the Gard, this contemporary single-story villa has been designed for those seeking a soothing, bright, and easy-to-live-in environment.From the entrance, the living space asserts itself with its clarity. The fully equipped kitchen opens onto a light-filled living room thanks to large bay windows. The gaze naturally drifts towards the pool and the unobstructed view of the garrigue.On the practical side: An adjoining pantry to the kitchen allows for optimized storage and conceals additional appliances.Thermal comfort: The house is air-conditioned.The sleeping area consists of 3 bedrooms, including a spacious master suite, offering a true space of privacy with its own amenities. The single-story layout makes circulation smooth and pleasant for the whole family.Access to the property is through a clean and neat entrance with deactivated concrete. The facade of the house, adorned with an elegant stone cladding, anchors the villa in its Mediterranean environment.The terrace, sheltered by a pergola, extends the living room facing the pool. It is the ideal place for lunches in the shade, with nature as the only backdrop.A large closed garage meets your storage or DIY needs. Additionally, a second pergola has been designed to shelter your vehicle upon arrival.A healthy house, well-located, and perfectly arranged to enjoy an indoor-outdoor lifestyle in complete serenity. Contact us to arrange a visit.This description has been automatically translated from French.
…By Goddet Immobilier


EXCLUSIVITÉ P&P Discover this magnificent contemporary house of 280 m² located in Caveirac, in the heart of a carefully maintained green setting. The property, composed of 6 spacious and bright rooms, offers high-end features such as double glazing, electric roller shutters, a fireplace, and modern heating. The large living room, enhanced by a remarkable wooden ceiling, invites relaxation and conviviality. The house benefits from optimal comfort thanks to numerous amenities: water softener, sliding windows, high-speed internet, crawl space, and automatic garden watering. Access is secured by an electric gate, a intercom, and a video phone. The exteriors offer a large terrace and a pool, ideal for enjoying long summer days, surrounded by the tranquility of trees and a nicely fenced land. Exterior lighting, fencing, and watering complete the assets of this rare property, perfect for a family wishing to live in a peaceful setting while enjoying very high quality services. Let yourself be seduced by the unique charm of this villa, ready to host your most beautiful life projects.
…By Poncet & Poncet Christie's International Real Estate Occitanie


In the heart of a charming village ideally situated between Nîmes and Montpellier, within easy reach of major transport links, a TGV station and an international airport, and just a few minutes from the beaches, discover a rare property where elegance, spaciousness and the art of living come together perfectly. Completely and tastefully renovated to a high standard, this spacious village house offers approximately 460 m² of living space (nearly 880 m² in total) and opens generously onto a magnificent 800 m² landscaped garden, a true natural extension of the living areas. Upon entering, a superb stone staircase sets the tone. The reception rooms impress with their spaciousness and warm atmosphere: a double reception lounge with a billiard table, a TV lounge, a large lounge-bar opening onto the garden… all spaces designed for entertaining and making the most of the property. Outside, the immaculately maintained garden features a swimming pool and an exceptional covered terrace of over 120 m² with a pétanque court, a lounge area and a large barbecue – a truly welcoming open-air space. The sleeping quarters comprise a superb master suite with an en-suite shower room and walk-in wardrobes, four large bedrooms with en-suite bathrooms, and a children’s bedroom. A spacious study completes the property. Numerous outbuildings offer remarkable potential: a separate apartment of around 60 m² in need of renovation, a 50 m² stable, over 160 m² of convertible attic space, a double garage and a wine cellar. A unique property, combining charm, character and high-end amenities, where the tranquillity of the garden and the authenticity of the village create an exceptional living environment. A rare find waiting to be discovered — you’re sure to fall in love with it on viewing. Information on the risks associated with this property is available on the Géorisques website: www.georisques.gouv.fr Property presented by Barnes Occitanie Nicolas ALLAIN Sales Agent (EI) +33 (0) 6 34 16 04 30 [email protected]
…By Barnes Occitanie


A renovated property with outbuildings. Set in the heart of a lively village, this property offers a peaceful, secluded living environment, yet remains just a stone’s throw from local shops. The property exudes a gentle, harmonious atmosphere, bridging the indoor and outdoor spaces. The layout, light and flow of the rooms have been designed to create a fluid and serene living environment, ideal for both a main residence and a guest accommodation project. Located 10 km from Nîmes-Garons Airport, 15 km from Nîmes, 25 km from Aigues-Mortes, 30 km from Arles and 40 km from Montpellier, the property enjoys a central location, close to the region’s cultural sites, beaches and iconic landscapes. We are on the edge of the Camargue. Golf course 13 km away. The main house, fully renovated, covers approximately 471 m². The reception areas open out onto the garden through large wrought-iron bay windows. Several living rooms allow for a variety of uses and atmospheres. One lounge features a cosy wood-burning stove. The property comprises 6 bedrooms, 2 studies, including 5 en-suite bedrooms. Several walk-in wardrobes. A separate layout has been designed to allow for guest accommodation whilst preserving a private area. Shrouded from view, the grounds unfold like a well-kept secret. An unexpected revelation, which always pleasantly surprises and evokes emotion from the very first moment. Landscaped outdoor areas: The well-structured, landscaped garden is organised around various living spaces: terraces, shaded areas, a covered courtyard with a barbecue, a swimming pool, a sun deck and a pétanque court. Mediterranean plants, including olive and palm trees, complement a layout designed to make the most of every moment of the day and to ensure easy maintenance. Outbuildings Several outbuildings complete the property and offer a range of potential uses: • Courtyard with barbecue, reception area and boules court: 122 m² • Detached property requiring renovation: 53 m² • Stable: 47 m² with high ceiling • Lock-up garage: 53 m² • Unfinished floor space upstairs: 160 m² These spaces offer significant potential for conversion (additional accommodation, workspace, workshop, gym, cinema room, children’s playroom, etc.). Furthermore, beyond its tasteful aesthetic renovation, the property is built on a comprehensive technical foundation, combining energy efficiency, living comfort and long-term operational quality. • Reinforced roof insulation (over 60 cm). • Two thermodynamic water heaters. • 9 kVA photovoltaic system with a 5 kWh battery. • Double-glazed windows and doors. • Water softener. • Fibre optic connection. • Energy Performance Certificate: A/A A property that is rare for its balance, offering both a preserved living environment and genuine versatility of use. It is suitable for both a family home and a care facility, in a sought-after location in the Petite Camargue.
…By Poncet & Poncet Christie's International Real Estate Occitanie


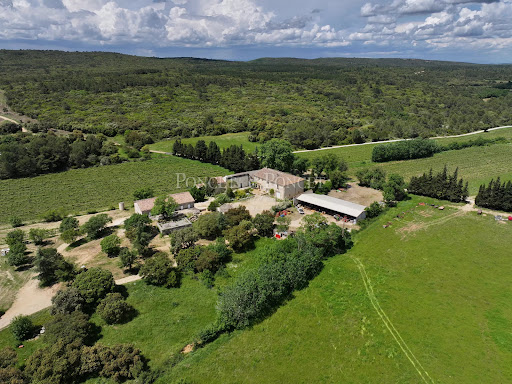

LOCATION : This estate is set in a private valley, just 20 km from Nîmes, with its TGV train station and motorway links. The property benefits from a very unspoilt natural setting, offering peace and privacy. DESCRIPTION: The property covers 61 contiguous hectares, which have been farmed organically and biodynamically since 2009. The manor house is located in the heart of the estate, offering unobstructed views of the vineyard. This high-quality wine estate also features modern and functional farm buildings that can be used for a variety of purposes. BUILDINGS: The MANOR HOUSE, built from local stone, has a surface area of 375 m² on two levels. The ground floor houses facilities related to the current operation, and the upper floor consists of 150 m² of living space, with the possibility of a 90 m² extension in the attic, which is on the same level. A 220 m² stone cellar with an attractive façade and a beautiful vaulted room. A 60 m² dwelling in need of renovation completes the property. Several other outbuildings, former stables, sheds, etc. A 450 m² hangar can be used to store equipment or any type of vehicle. LAND, VINEYARDS, FARM: The estate covers 61.4 hectares, almost all in one piece, including 31 hectares of bare arable land. Fifteen hectares of vines are currently being grubbed up, which will offer a total potential of 46 hectares of arable land. There are also 0.5 hectares of orchards and olive trees, as well as 7.1 hectares of moorland and woodland. This site offers additional development potential for any agricultural, equestrian or livestock project. It is an ideal location for horses and sheep, and is a paradise for animals as it is very private. The estate is supplied by a productive borehole, with water stored in a stone water tower with a capacity of 100 m³. OUR OPINION: A property offering an exceptional, very peaceful natural setting, you will be charmed by the beauty of the landscapes, which have retained an intimate and protected environment. It would certainly be possible to develop a bed and breakfast, reception and events business here. CONTACT : Hélène DESSORT +33 614 60 32 32
…By Poncet & Poncet Christie's International Real Estate Occitanie

Architect-designed property of 261 m² with breathtaking views 72 m² of reception rooms opening onto the terrace and garden area. 3 bedrooms, 2 bathrooms (including a 36 m² master suite with private terrace). Stunning landscaped garden of 2,700 m² featuring a pool, pool house, and Mazet.
…By Catherine La Bruyère Immobilier


Located in the Collines Est district of Nîmes, this property enjoys a commanding position and comprises a 205 sq m villa (8/9 bedrooms) plus a 65 sq m outbuilding with a terrace, divided into two fully equipped apartments. Each building has its own water and electricity meters. This charming, well-built Provençal villa offers every modern comfort. The superb 2,500 sq m landscaped grounds, also in a commanding position, include a 12x6 m swimming pool. Two Aquatiris 2020 septic tanks provide a green and ecological wastewater treatment system. This meticulously maintained property offers a peaceful and tranquil setting. The unobstructed views and tranquility are additional advantages.
…By Corinne Ponce Immobilier


Just a few minutes from Les Halles, in one of Nîmes’ most sought-after neighborhoods, this Andalusian-style mas is full of character and authentic charm. Set within a beautifully maintained private residence with a landscaped park, it opens onto a bright patio and a serene 70 m² garden, offering both elegance and tranquility. The entrance hall with guest cloakroom leads to a warm and intimate living room, nestled in the former bread oven, as well as a dining room and a welcoming kitchen, all arranged around the patio. A pantry with laundry area completes the ground floor. Upstairs, a stunning master suite includes a dressing room and a bathroom with freestanding bathtub. Two additional bedrooms each benefit from their own shower room, one with access to a private terrace. An office space enhances the comfort of this level. Throughout the property, the Andalusian spirit is revealed in the fine wrought-iron details, traditional louvered shutters, and the interplay of light and shade around the patio. A private garage provides convenient parking. Summary: A unique property, imbued with charm and Andalusian flair, offering peace and privacy just moments from the vibrant heart of Nîmes.
…By Uzes - Sotheby's International Realty


Splendid! Located on a northern hillside, just a 10-minute drive from the Nîmes market halls and close to schools, discover this prestigious villa offering undeniable comfort and charm. Set in a 2,000 sq m landscaped garden with a beautiful terrace and heated infinity pool, in absolute tranquility and complete privacy, this 220 sq m, 5-bedroom villa offers luxury and beauty. You will be captivated by the vast living area with its floor-to-ceiling windows opening onto a lovely terrace with magnificent views of the surrounding countryside, a light-filled living room with a fireplace, a fully equipped kitchen with a superb dining area, and a second lounge/bar overlooking the garden and pool. A 60 sq m master suite includes a bathroom with shower, a dressing room, and a separate living/dining area with a kitchenette. There is the possibility of creating an additional bedroom. Upstairs, there are two further beautiful bedrooms, each with its own shower room and built-in wardrobes. The villa features underfloor heating and cooling, ample storage, a 14 sq m laundry room, a 35 sq m garage, parking spaces, and a garden shed. A villa built with beautiful materials and impeccable finishes. A marvel!
…By Corinne Ponce Immobilier


The advertiser did not provide an english description for this listing.
…By Safti


Secluded away in unspoiled natural surroundings, this historic 12th-century estate was remodeled in the 18th century. Spanning 107 hectares of farmland, woodland and landscaped grounds, this is a unique property that combines character, elegance and potential. It comprises a main house - the heart of the estate - presenting approximately 600 sq.m of living space over two levels, as well as outbuildings totalling 240 sq.m. The ground floor of the main house features spacious reception rooms (living rooms, dining room, library, office, billiards room, etc.), plus a series of utility spaces. Upstairs, you will find 12 bedrooms including a master suite, several bathrooms and 270 sq.m of convertible attic space. The landscaped grounds feature a saltwater swimming pool (6 x 15m) with elegant pool house (changing rooms, restrooms, summer bar), as well as a tennis court. The outbuildings include two caretaker's cottages, a large stone farmhouse, a sheepfold, a hunting lodge, a stable, a dovecote and over 2,000 sq.m of farming buildings. The farmland part of the estate is fully operational and offers 40 hectares of arable land (olive groves, truffle orchards, fallow land). There are also 60 hectares of woods and scrubland. A rare find on the outskirts of Nîmes.
…By Emile Garcin - Uzes & Camargue


n one of the most sought-after areas of Nîmes, this elegant single-storey villa captivates with its contemporary architecture and resolutely “in & out” design, offering a seamless harmony between indoor and outdoor living. Bathed in natural light, the nearly 80 sqm living area forms the heart of the home: a spacious lounge opening onto an open-plan kitchen, enhanced by a large pocket sliding bay window that extends the space onto a generous south-facing terrace, equipped with an electric awning. From here, the panoramic views over the garrigue create a rare and tranquil living environment. The sleeping area has been thoughtfully designed to combine comfort and privacy. A master suite with independent access features built-in wardrobes and its own shower room. Three additional bedrooms, one of which also benefits from a private entrance, share a bathroom, complemented by two separate WCs. A utility room with laundry area further enhances the functionality of the property. Outside, the fully landscaped grounds invite you to enjoy every moment: a heated saltwater swimming pool with rolling cover, a beautifully landscaped and illuminated garden with automatic irrigation, as well as a pétanque court. The property also boasts high-end amenities, including an electric gate with pedestrian access, a garage with mezzanine and automated door, alarm system, home automation, ducted air conditioning with Airzone system, pocket sliding doors, and ten-year structural warranties. A villa where modern comfort, elegance, and the Mediterranean art of living come together in perfect harmony.
…By Uzes - Sotheby's International Realty


Just a few minutes from the Tour Magne and the Maison Carrée, discover this magnificent architect-designed house of over 220 m² of living space, built on a plot of over 1,000 m².In a quiet environment made up of large plots, this property offers generous volumes and several living spaces, including a pleasant living room with a fireplace as well as friendly reception areas. You will be immediately charmed by the original design of the house, organized around a superb garden patio that brings light and serenity to the whole.The house allows for true single-level living with a master suite, a second bedroom, and a shower room. The upper floor hosts several additional bedrooms and a bathroom. An open office above the cathedral living room completes the ensemble and serves as an ideal workspace for daily use.The property also includes a game room and a cellar space offering additional appreciated surfaces.In terms of amenities, the house benefits from double glazing, air conditioning, and fully electric heating. Several parking spaces are available on the plot.Thanks to its multiple exposures and various terraces, you will fully enjoy the outdoors throughout the year. The spacious and well-exposed land also offers the possibility of building a swimming pool.Some rooms may be updated to reveal the full potential of this character house.A rare property in close proximity to the city center.One contact number to arrange a visit: 06.52.80.45.59This real estate announcement has been written under the editorial responsibility of Mr. GABIZON VICTOR, commercial agent (EI registered at the commercial court of MONTPELLIER under number RSAC 979 432 317).Agency reference: 14709This description has been automatically translated from French.
…By Lgm Immobilier


The agency Marie MIRAMANT, specialized in character and luxury real estate offers in Gard (Languedoc-Roussillon, Occitanie), on the heights of Nîmes, in a quiet environment and enjoying an open view of the hills, beautiful contemporary house of 300 m2 on a plot of 3,400 m 2, with heated pool, jacuzzi, swing area and parking. Very bright, with a high ceiling, it consists of beautiful reception rooms, an office and four bedrooms in the main part. An independent apartment offers a main room with kitchen and two bedrooms. Beautiful terraces extend the living spaces. A property easy to live in, close to the center of Nimes, 40 minutes from the beaches and 50 minutes from Montpellier. Information on the risks to which this property is exposed is available on www.georisques.gouv.fr. This house is sold by our real estate agency in Avignon. HOUSE REFERENCE CLAIRE
…By Marie Miramant


The advertiser did not provide an english description for this listing.
…By Lloyd & Davis
'%20stroke='%23DDAA3A'%20stroke-width='1.909'%20stroke-linecap='square'%20stroke-linejoin='bevel'/%3e%3c/svg%3e)
Receive by email any new listing that may match your search criteria
Your criteria :
By validating this form, you accept the general conditions of use of Le Figaro Properties.
These agencies offer a selection of luxury properties vente at Manduel. Feel free to contact them for personalized assistance.
