The agencies at Castelnau d'Auzan Labarrère
These agencies offer a selection of luxury properties vente at Castelnau d'Auzan Labarrère. Feel free to contact them for personalized assistance.

 English$ USD · m²


To the west of Gers, in the heart of Armagnac, discover a rare property nestled in a privileged environment, where tranquility, space, and authenticity create a truly exceptional living environment.Set on nearly 11 hectares, the estate benefits from a preserved environment that combines gardens, meadows, and vineyard plots. A true natural oasis offering multiple possibilities, whether for a prestigious family residence or for an equestrian, tourist, event, or wine tourism project.The main residence, perfectly maintained and in excellent condition, boasts very nice volumes with about 238 m² on the ground floor, plus an additional 116 m² on the first floor.Its generous dimensions, character, and quality of maintenance allow for immediate move-in with remarkable comfort conditions.Outside, the property reveals all its charm with a superb 12 × 6 meter pool, perfectly integrated into this green and secluded environment. Here, tranquility and large spaces make complete sense.One of the major assets of the estate lies in the significance and exceptional potential of its outbuildings.An adjoining wine cellar of about 167 m² offers a remarkable volume that could become a sumptuous reception hall. It is complemented by several other wine cellars and outbuildings of about 86 m², 127 m², and 90 m².Rare surfaces that open the door to numerous projects: receptions, seminars, storage, professional activities, additional accommodations, or the development of an activity linked to the estate.The property also includes an independent gîte of about 120 m² with four bedrooms. Some renovation work will fully reveal its potential and make it a real asset for hosting or for receiving family and friends independently.The 11 hectares finally represent a wonderful opportunity for nature lovers and those who appreciate large spaces. Meadows, vineyards, and lands allow for the possibility of accommodating horses or developing a project in perfect harmony with the identity of Armagnac.More than just a house, this is a true estate that offers you volumes, lands, and a potential that has become particularly rare.A property to discover to fully appreciate this exceptional place.Information on the risks to which this property is exposed is available on the Géorisques website: www.georisques.gouv.frSelling price: €640,000Fees charged to the sellerContact your SAFTI advisor: Franck LACAZE, Tel: 06 48 70 67 31, Email: [email protected] - EI - Commercial agent registered with the RSAC of AUCH under the number 482152014This description has been automatically translated from French.
…By Safti


Emblematic Domaine of Eauze, which saw its name 'Betoulin' given by an illustrious Roman Magistrate of Elusa, a stopover town on the pilgrimage route of Saint James of Compostela, Capital of Armagnac, on 20 hectares of natural meadows, woods and plantations of pines, maples, elms, walnuts, cedars and oaks, this unique place probably offers the most beautiful view of the Ancient City of Elusa with its cathedral on the horizon, and an exceptional panorama of the Pyrenees. Only 2 minutes by car from all shops, schools, medical center, greenway, 6 minutes from an 18-hole golf course and 15 minutes from a spa resort with a casino, it is ideally located out of sight with no neighbors. The property consists of a Basco-Landaise type dwelling of 328 m², and a traditional outbuilding with a double garage of 170 m², all set in the heart of the estate. The house, to be completely renovated, has beautiful ceiling heights, several fireplaces, parquet floors, 5 bedrooms, an office, a library, 3 bathrooms and 3 toilets, a cellar of 9 m², a kitchen and a back kitchen, as well as a large living space bathed in light of almost 100 m². The private access road of more than 200 meters adds an extra charm to the whole property. An ambitious renovation project with many possibilities. Information on the risks to which this property is exposed is available on the Géorisques website: www.georisques.gouv.fr Selling price: €600,000 Seller's fees Contact your SAFTI advisor: Stéphane PALLADIN, Tel: 06 74 48 18 45, Email: [email protected] - EI - Commercial agent registered with the RSAC of AUCH under number 834762429This description has been automatically translated from French.
…By Safti


This enchanting 5-bedroom, 5-bathroom Chartreuse, built in 1783 just before the French Revolution, originally served as a wine storehouse for local vineyards. It is ideally located within walking distance to a charming medieval village rich in history. The property has been completely renovated, showcasing modern enhancements such as underfloor heating with a heat-pump, soundproof windows and doors, new kitchen and bathrooms and two tower-rooms each with their own bedroom. The kitchen is fully equipped, and a luminous living room boasts high ceilings and opens onto two spacious terraces, allowing you to bask in the tranquil ambiance and peaceful surroundings. The property can be sold fully furnished. Outside, a beautifully landscaped garden features a heated swimming pool, and a pétanque court. There is a garage, three large store-rooms and a shed. Experience an exceptional lifestyle in the heart of south west France. For further information, please contact Virginie Corré on 0633845340
…By Maxwell-baynes Residential And Vineyards - Christie's International Real Estate


Situated in the heart of Bas-Armagnac, a region renowned for producing France’s oldest ‘Eaux-de-Vie des Rois’, dating back to the reign of Henry IV, Maxwell Baynes / Christie’s presents this wine and spirits estate, which spans over 110 hectares of unspoilt countryside. A true haven of natural beauty. This exceptional property, dating back to the 17th century, comprises 52 hectares of meticulously maintained vineyards, 38 hectares of lush meadows and fertile farmland, 10 hectares of woodland and 5 picturesque lakes, all of which complete this breathtaking landscape. Offering an idyllic setting, it combines ‘the French art of living’, wine production, and opportunities for developing new lucrative activities: private hunting and fishing, events and private hire, wine tourism, holiday cottages and guest rooms, or even renewable ‘green’ energy. Renowned for its highly sought-after Bas-Armagnac terroir, the estate boasts a rich heritage. This property offers several major advantages: A rare and valuable stock of several vintages of Bas-Armagnac spanning over 100 years, with strong potential for appreciation, is offered as an add-on to the price. In terms of wine production, the facilities are efficient, modern and of a high standard, fully equipped with top-of-the-range machinery in perfect condition. The business is ready to operate immediately, with a dedicated team already in place, and the handover process is straightforward as the current owners are willing to support the future buyer if required. The production facility holds Level 3 HVE environmental certification. The manor house, with a floor area of approximately 350 m², can be renovated as shown in the AI-generated photos, which provide a glimpse of what it might look like after refurbishment. There is also a caretaker’s house of approximately 90 m², as well as numerous outbuildings, wine cellars and farm buildings. Today, the tradition continues proudly, producing award-winning wines and spirits in accordance with sustainable viticulture practices. The estate offers a varied range, comprising 7 elegant wines bearing the IGP Côtes de Gascogne label (dry and sweet white, rosé and red), as well as 2 iconic AOC appellations: Bas-Armagnac and Floc de Gascogne. State-of-the-art winery facilities and top-of-the-range viticultural equipment ensure optimal yields without compromising on quality, making this estate a true gem of rare production. Whether you wish to expand an existing wine-growing business, invest in a prestigious Armagnac house, or embrace a refined country lifestyle whilst running a thriving business, this estate presents an unmissable opportunity. A legacy to be carried forward. For further information, please contact Virginie Corré on 0633845340
…By Maxwell-baynes Residential And Vineyards - Christie's International Real Estate


Set on the square of one of the prettiest villages in South West France, this elegant & spacious townhouse was restored to an exceptional standard. The house has immense character, with architectural features dating back as far as the 14th century. The large principal rooms and high ceilings give a sense of space and grandeur, but this is still a practical, comfortable home featuring three bedroom/bathroom suites. The ground floor provides a formal entrance hall (4.96m x 4.53m), with a sweeping stone staircase, and doorways leading to salon/reception room 1 (4.96m x 3.83m), dining room (5.06m x 5.06m). From the dining room, a doorway accesses the kitchen/breakfast room (5.13m x 5.30m), from which a second staircase leads to the first floor. The covered South-facing arcade provides a sunny spot to enjoy breakfast, or a glass of wine in the evening taken from the cellar’s wine racks. On the first floor there is a galleried landing, salon/reception 2 (5.28m x 8.50m), inner landing (3.30m x 4.47m), cloakroom (1.89m x 1.95m), master bedroom (4.87m x 5.76m with en-suite bathroom), wc, and private landing with staircase to kitchen), bedroom 2 (3.25m x 5.97m with en-suite bathroom), and bedroom 3 (3.11m x 4.56m with en-suite bathroom). There is also a charming large “housekeeper’s store-room” with custom-made storage baskets. The nearly 330m² property features five working fireplaces, including an open fireplace in the kitchen where radiant heat under the 18th century tile floor adds additional warmth; in the summer there is constant movement of air from the open doors, with gates in the kitchen and small salon, and from wicket windows in the front doors. The high-quality renovation includes a new roof in 2014 and a new heating system in 2015, zoned east and west, and with remote digital control from your phone. The large and small salons, and one of the guest bedrooms face east to overlook the historic Place Royale. This is an ideal “lock and leave” property as all the furniture is included in the price, to enjoy the best of life in France with a minimum of effort and maintenance.
…By Maxwell-baynes Residential And Vineyards - Christie's International Real Estate


GERS - NEAR NOGARO Early 19th-century house of approximately 300 m² comprising 9 main rooms, perfectly renovated, comfortable, and very bright. The ground floor comprises a vast 130 m² living area divided into a lounge, summer lounge, dining room, and billiard room. The patio provides plenty of light and the open-plan kitchen accentuates the feeling of open space. This property has 4 bedrooms, three of which are on the ground floor, and an office. Each has its own shower room. A beautiful swimming pool, a 50 m² garage, and 3,000 m² of grounds complete this property, which is in a semi-dominant position, within walking or cycling distance of the village. Suitable as a primary or secondary residence, for a bed and breakfast, or for a professional practice. Energy class: D Climate class: D Estimated annual energy costs for standard use: between €5,270 and €7,180 per year. Prices indexed for 2021, 2022, and 2023. Fees payable by the seller. Information on the risks to which this property is exposed is available on the Géorisques website: www.georisques.gouv.fr
…By Agence Mercure Toulouse-occitanie


AGRICULTURAL EXPLOITATION 270 HA IRRIGATED LAKES. In the heart of Gers, in the canton of Nogaro, we offer a farming operation of a single piece of land of 270 hectares. The land is used for large crops of wheat, corn, sunflower, etc. The property has 2 lakes, a pumping network, and irrigation equipment included in the sale. Irrigation: the available pumping volume is 285,000 m3 associated with 5 pivots. On site, a residential house with 5 bedrooms is available and former agricultural buildings, located further away, consisting of a house and a barn are to be renovated. (Non-contractual photos)This description has been automatically translated from French.
…By Property And Consulting


Authentically renovated to a high standard to provide luxury accommodation A spacious family home or both with 2 gîtes or a turnkey business opportunity. Large terraces to front and side to enjoy the sun all day Sweeping driveway with mature gardens on both sides and pond. The splendour of the building and its peaceful setting gradually emerges on driving up through the park. It is a long building flanked by a tower at each end and terraces the full length of the front. It was formerly a vineyard and has been carefully renovated over a number of years by the current owners who have sourced materials appropriate to its age and blended these with the requirements of 21st century living - central heating, double glazing with mosquito nets, insulation etc. There are large windows and doors which allow the light to flood in the building. The main entrance is central and the oak door opens to a large vestibule from which a hand crafted wide staircase curves to the right and left at a half landing. Doors at each side on the first floor open to corridors with two tastefully decorated bright bedrooms on each side with en-suite shower rooms. The central open atrium is currently used as an office. To the left at ground floor level is a large open area with a sitting area at the far end around a fireplace with a wood burning stove and a large dining area at the other. To the right there is a smaller sitting room with a stone fireplace and a door through to a fully fitted luxury wood crafted kitchen with an island and dining table. The central core downstairs houses the service areas. To the rear with windows overlooking the gardens is the master bedroom with its built in wardrobe and en suite shower room. There are 2 further good sized bedrooms which share a family bathroom. At each end there is a tower which is entered from stairs at first floor level. It would be possible with a little work to access them from the house. Each tower is well appointed a living room area and shower room and upstairs a double bedroom with beautiful exposed timbers. In the rear gardens there is a long building which has been sympathetically converted to form 2 compact self contained 1 bedroomed gîtes, each with a private terrace with views over the countryside towards the cathedral at Condom. Each 1 bedroom apartment is well appointed with a living/dining area and large bedroom with en-suite. There is also a yet to be converted pigeonner. The building has been reroofed so it is ripe for development. The grounds have been well maintained and laid out to take full advantage of its peaceful location. There is a natural winding pond flanked by century old trees. Nearer the house there is laid out parking areas for guests. There are numerous flowerbeds planted with roses which are abundant during the summer. The south facing terraces at the front of the building are spacious with areas for lounging and dining overlooking the planted beds and the gardens. On the east side there is another large terrace which is used for serving breakfast to the guests overlooking beautiful cedar trees. In the private location yet only a few kilometres from a busy historic town with a wide range of commerce and facilities a cycle/walking track is 200metres from the property and extends for 32km.
…By Maxwell-baynes Residential And Vineyards - Christie's International Real Estate
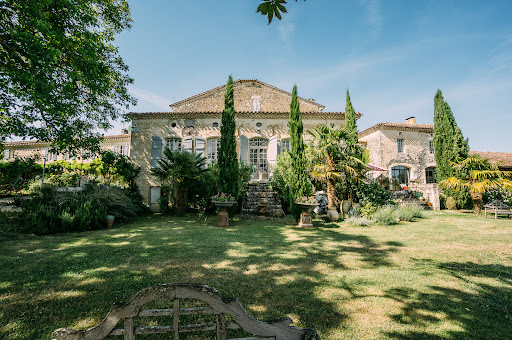


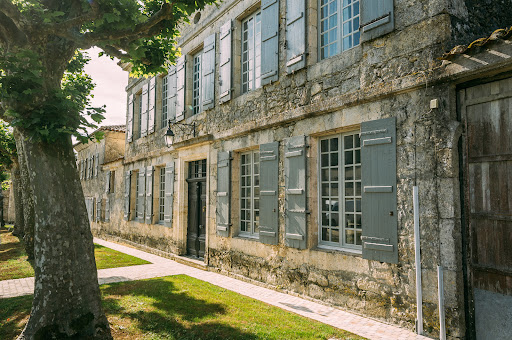

There are not enough superlatives to honour this immaculately presented property. Truly the best example of “country in the village”! Well balanced classic design goes hand in hand with modern comfort, creating most delightful spacious and light rooms. All the original features are kept in place to preserve the authenticity. The current owners have done a massive amount of work to the property with an excellent team of craftsmen and architect still leaving some areas with minor work to create further accommodation. A new high tech central heating system on wood pellets will assure an ambient temperature in the winter so it is perfectly suitable for year-round living. Adjoining the property is a delightful terraced garden with lots of different mature trees, pond, large orchard and arable land offering you the real ‘countryside’ feel and being completely private from the small village. A beautiful 4-bedroom guest house, built of the same local limestone offers you another xxx m² of habitable space that looks out to the cosy courtyard surrounded by the old wine barn and large workshop. Further outbuildings complete this lovely property if you want to safely store your precious vehicles. Situated at only 10 minutes from Condom where you’ll find all commodities with the best schools, doctors and dentists.
…By Ma Maison Immobilier


GERS - CONDOM Characterful 19th-century stone house on a little over one hectare of land. Three half-floors house the seven main rooms, including four bedrooms. Outbuildings including a large garage. This property has a lot of charm. Some modernisation work may be required. Beautiful grounds with century-old trees. For more information or to visit this property, please contact Anne-Claire Joachim: 06 62 56 28 84 Energy rating: E Climate rating: E Estimated annual energy costs for standard use: between €6,250 and €8,500 per year. Prices indexed for 2021, 2022, and 2023. Information on the risks to which this property is exposed is available on the Géorisques website: www.georisques.gouv.fr
…By Agence Mercure Toulouse-occitanie


Exclusive to Pierres & Patrimoine In the heart of the Gers countryside, just a few minutes from Condom, this superb 220 m2 stone property has undergone a complete renovation, combining elegance and quality materials. Situated on a dominant plot of land of more than one hectare, in a calm environment and without any nuisance , it offers a remarkable panoramic view of the surrounding countryside. The house comprises seven rooms. From the entrance, the layout is functional: to the left, you'll find a living room with a cathedral ceiling and Polyflam fireplace, a fully equipped kitchen, a separate toilet, and a laundry room. Upstairs, a spacious master suite with its superb bathroom and toilet completes this area. On the other side of the entrance, a second living room serving as a games room leads to three bedrooms, an additional bathroom and a toilet. A large garage with boiler room, a cellar and a technical room for the swimming pool complete the property. Its layout also allows for the possibility of an independent space, ideal for hosting family and friends or for developing a bed and breakfast business. Outside, everything is in place to fully enjoy the sunny days: a 13 x 6 meter heated salt water pool, a large covered terrace serving as a true summer living space, a wooded area and a well. In terms of amenities, the high-quality renovation harmoniously combines the charm of the old exposed stone, beautiful volumes with modern comfort: underfloor heating powered by a pellet boiler, solar panels for hot water production, double-glazed aluminum joinery. A rare, bright, and peaceful property that will appeal to both those seeking authenticity and those with tourism projects. A guaranteed favorite a viewing is a must. EXPERTIMO est le leader français des réseaux dédiés aux mandataires expérimentés
…By Expertimo


By a gated drive the property suddenly opens in front of you… Then a beautiful selection of period outbuildings resembling “a Provencal scene” with a wide variety of shrubs and mature trees. This is an opportunity to acquire an entire hamlet, romantically set in a rural hideaway of just over 5 hectares with amazing views over the Gascon countryside and even the Pyrenees on a clear day. It is set in a secluded position without any nuisances though close to a village with shops and services. This property offers a dream inspiring location and consists of a main house with guest wing, another independent guest house, caretaker’s cottage, semi-professional summer kitchen, yoga quarters in the orangery, workshop and garages all in the same mellow stone all beneath beautiful terra cotta roofs. The main house has recently been improved to create an amazing light filled property all on one level that is perfectly suitable for year-round living or to receive all your friends and family. And another big plus, the entire property is perfectly set up for a small wellness or tourist business. Leaving nothing untouched, combining modern convenience with old age atmosphere. No detail overlooked from the original 17th century terra cotta tiles, relayed with perfection, to the stunning finishing in the kitchens, bedrooms and bathrooms now with modern heating systems and fully compliant drainage. All of this makes this the destination for luxurious rural living, grand entertaining or just getting away from it all.
…By Ma Maison Immobilier


Set in open countryside and at the end of a rural road this handsome and particularly spacious and airy 19 century Manor reveals itself. This property is finely built in the light limestone and now professionally restored, remodeled and extended, combining old with modern comfort. The five bedrooms and 5 bathrooms offer space to welcome all the family and friends or just accommodate a large family. The accommodation has pleasingly generous proportions with large rooms on both floors with period and new features intact lending a timeless atmosphere. The main room with kitchen/dining is the place to be for most of the day with connection to the terraces around through the arched French doors. The end of the day can be enjoyed with a glass of the local wine in front of the open fireplace in the adjoining sitting room. The garden area of nearly 1 hectare is relatively low maintenance, and the swimming pool is well situated in a separate area to the south, with its pool house and covered sitting area. Rarely does one come across such beauty and refinement in a privileged position without any road noise, neighbors or whatsoever that can disturb the silence. Perfectly situated in between the two magic towns of Condom and Lectoure.
…By Ma Maison Immobilier


Spectacular Country Estate With Guesthouses And Horse Facilities A beautiful, traditional and classic Maison de Maitre located in a peaceful and elevated position with views over the surrounding countryside. Located with equidistance from both Nerac and Condom as popular market towns with all the facilities you need. The property has been sympathetically renovated to a high standard retaining a wealth of original features though with a modern wood pellet central heating boiler and high-quality double-glazed windows. The house itself extends in total to approximately 225 m² over 2 floors offering 4 bedrooms and 2 shower rooms. Attached to the large, covered parking area, there is an inspiring guest cottage, care taker’s home or for permanent rental income, with another two bedrooms, each with its own shower room. The south terrace enjoys lovely views over the rolling hills. On the south side of the old stable block, another guest dwelling offers 2 more bedrooms and is linked to the central heating system for year-round use. Further on a lovely terrace flanked by the original pigeonnier overlooking the pool and paddocks. Some other useful outbuildings offer storage for hay, equipment and horse boxes.
…By Ma Maison Immobilier


A Natural Paradise with Unique Tourist Potential in the Landes. Discover the rare gem: a spectacular 57-hectare estate offering an immersive living environment in the heart of preserved nature and a completely unprecedented tourist development potential. The Territory: 57 Hectares of Serenity and an absolute rarity in the market: 20 hectares of water bodies spread across 3 majestic ponds. 27 hectares of land and 10 hectares of woods. A unique potential: The experience of aquatic accommodation, with its 20 hectares of poetic water, this estate constitutes the ideal setting for creating a high-end green tourism project. Imagine developing a pioneering concept of floating accommodations like houseboats or eco-responsible lodges along the water. An exclusive positioning to attract clientele in search of unusual experiences and absolute escape. The Main Residence: Landais Charm & Brightness (> 200 m²): The soul of the estate is embodied in this authentic Landais house with half-timbering, enhanced by exceptional natural light thanks to magnificent bay windows inserted between the wooden structures. Living Area (Single Storey): A welcoming entrance leading to two cozy living rooms (one with a fireplace insert), a spacious dining room, an open kitchen, an office, 2 bedrooms, 2 bathrooms, 2 toilets, and a laundry room. Exposed beams and tiled floors add a touch of timeless authenticity. Upstairs: 2 additional bedrooms and a pantry. Comfort: Central heating with fuel. Dependencies & Complete Infrastructures: An independent building of 85 m²: Including a 60 m² fitted space with kitchen, reception room and sanitary facilities (perfect for hosting clients, a seminar space, or a guest house), complemented by a garage and a boiler room. An independent garage of 36 m². A 60 m² wooden shelter on a concrete slab, ideal for storing equipment or materials. A Range of Possibilities: Whether you plan to establish a large family property, a private fishing estate, or develop an innovative ecotourism complex (glamping, houseboats, wellness by the water), this property offers you an exceptional blank canvas.This description has been automatically translated from French.
…By Property And Consulting


AUTONOMOUS AND BIOCLIMATIC FARM 42 Ha: Magnificent eco-responsible and agricultural estate on more than 42 hectares. Ideally located in the heart of Gascony, this unique property offers a turnkey working tool and an exceptional living environment, perfect for mixed farming, market gardening, farmer-baker, farm stay, or overall self-sufficiency. THE BUILDINGS (Housing & Outbuildings): Characterful Gascon house fully renovated with bio-based materials (straw/earth/lime insulation, double-glazed wooden joinery). It has 4 large bedrooms of 25 m². High-end thermal comfort: Wood boiler (30 kW) coupled with a 1500L heat storage tank heating walls in each room. Dry toilets and ecological sanitation through phyto-BRF. Recent shed (2023) of 800 m², double-sloped structure, ideal for storage or ready for photovoltaic panel installation (approved). A second shed of 120 m² completes the storage. Bakery space of 150 m² equipped with a new traditional bread oven (never used) and a mobile oven. Tunnel greenhouse of 270 m² for market gardening. An ongoing extension of 50 m² attached to the house offers strong potential for expansion (gîte, office, etc.). THE LAND (42 ha): 39 ha of UAA (light slope terroir and clay soils), including 5 ha drained. 3 ha of woods and soil + an orchard with 30 fig trees. Water autonomy for animals: Non-irrigated land but equipped with several natural ponds, with parcels supplied with running water for livestock watering. Operational fences: Fully enclosed with 2 electric wires, including 6 ha secured with URSUS fencing (ideal for pig farming or small ruminants). Activated CAP rights. The advantages: A rare estate combining energy performance, water autonomy, new professional infrastructures, and immediate income potential.This description has been automatically translated from French.
…By Property And Consulting


iad France - Ana Alexandra Cerejo offers you: Remarkable property of 11 hectares with woods, lake and river – The alliance of nature and potentialIn the heart of a particularly sought-after area and in absolute calm, this exceptional estate spreads over 11 hectares of forests and preserved nature. Accessible via a charming path along a lake, one discovers a magnificent property at the turn of a gate. The residence offers 439 m² of living space with beautiful volumes. Its three distinct entrances allow for smooth circulation and great independence of spaces. It consists on the ground floor of two entrances, a kitchen with a dining room, a large living room of over 70 m², four bedrooms, a dressing room, two bathrooms, a laundry room, a technical room, and a large area to be rehabilitated. Upstairs, there are two bedrooms, a living room, an office, and a shower room. A whole part of the attic is accessible and convertible, revealing a beautiful exposed framework in very good condition. While a large part of the house is immediately livable, over 100 m² remain to be exploited to realize all your projects, whether it is to create charming guest rooms, to bring together a large family or a blended family; it can also develop a high-end reception activity thanks to this exceptional environment. Perfectly suited for horse hosting, the property also benefits from an outbuilding currently serving as a stable and tack room, a large open garage, and a dovecote. Its location is ideal, located just a stone's throw from the Chibaou equestrian center and its renowned competitions.Moreover, the place is steeped in history: a magnificent stone staircase descends to the river that runs through the estate, and the water retention forms a true natural swimming pool. Bordered by water, the remains of the mill called "Le Martinet" testify to the unique past of this exceptional site, which is just waiting for its new chapter.Complete file and visits upon request.Agency fees are the responsibility of the seller. Presentation of a valid ID will be requested upon visit, in accordance with article L.561-5 of the Monetary and Financial Code. Information on the risks to which this property is exposed, including the legal obligation to clear vegetation, is available on the Georisques website: http://www.georisques.gouv.fr. This real estate advertisement has been drafted under the editorial responsibility of Mme Ana Alexandra Cerejo, independent real estate agent (without holding funds), commercial agent of SAS I@D France registered with the Agen RSAC under number 842641912, holder of the real estate canvassing card on behalf of I@D France SAS.This description has been automatically translated from French.
…By Iad France


On the hills above Nérac, beautiful property, the original part of which is a former 17th century fortified farmhouse. Completely renovated and extended, it offers around 330 m² of living space with 15 main rooms, including a large living room with fireplaces, 7 bedrooms, 3 shower rooms, 2 bathrooms (one bedroom on the ground floor with shower room). Basement with cellar. The house comprises two independent but interconnected sections on the ground and 1st floors, making it possible to divide the house into two dwellings. Beautiful landscaped grounds of 5,156 m² with heated swimming pool, tennis court, carport and well. Pellet-fired boiler, solar panels for domestic hot water, wood and PVC double-glazed windows. Close to all amenities (2 minutes). Approx. 1h30 from Bordeaux and Toulouse. Fees at seller's expense. Estimated annual energy costs for standard use: between €2,270 and €3,110 per year. Prices indexed to 1 January 2021. Information on the risks to which this property is exposed is available on the Géorisques website: www.georisques.gouv.fr
…By Agence Mercure Bordeaux-aquitaine


Ref.4951 : Situated between Bordeaux and Toulouse, Lot-et-Garonne offers an unspoilt region where a relaxed way of life, heritage, fine dining and stunning landscapes come together. Agen, the prefecture of Lot-et-Garonne, is just thirty minutes away, and its TGV station allows you to reach Paris in under three hours by TGV. The international airports of Bordeaux and Toulouse are also easily accessible. The property is an hour’s drive from Bordeaux and an hour and a half from Toulouse by road. This property has a true identity, a history, an activity and real potential for development. Behind its elegant avenue of cypress trees lies a fully restored 18th-century residence, whose origins and architecture bear witness to the rural and residential heritage of the South-West. The property stands out for its authenticity, its spaciousness, its stone buildings and its carefully preserved landscaped grounds. Naturally divided into several interconnecting living areas, the property extends over 2 levels with numerous outdoor access points, offering a total living area of 580 sqm. Easily reached from the departmental road, it comprises: – a first house of 440 sqm on 2 levels, with 19 rooms including 7 bedrooms, located in the central part of the property, which it serves and gives access to. This part is currently partly occupied by the owners; – a second house of 140 sqm, called Le Gite, mainly on the ground floor, with 8 rooms including 3 bedrooms (2 of them upstairs), which could be described as a gite given its layout, on the south side of the property. It has its own terrace, and its picture windows make access easy. The interior is cosy and practical, both in layout and circulation. The library, the stone fireplace and the east-facing veranda add to the comfort; The property also comprises: – “Le Pavillon”, a restored single-storey outbuilding, measuring approximately 106 sqm, divided into 5 bedrooms, each with direct access to the outside. Situated slightly away from the main building and close to the swimming pool, these bedrooms are all fitted with reversible air conditioning. – a former barn converted into a reception hall of approximately 200 sqm (classified as a public access building), with a 45 m² catering area, as well as a storeroom and an attic of approximately 330 m², allowing for the extension of the reception hall; – a building known as a ‘Landes-style farmhouse’, with a floor area of 316 sqm, including a 142 sqm canopy, and a dovecote; – a 5 x 11 m swimming pool with a large terrace, two nearby pergolas offering some shade, and a storage shed. The park, with its ancient trees, flower beds and landscaped heritage, creates a particularly elegant setting. The cypress-lined drive is a true signature of the estate and sets the tone of the property from the moment you arrive. The property stands in 14.48 acres of fully enclosed grounds. About half, including the buildings, is parkland and lawns; the rest consists of about 2.47 acres of woodland and 4.94 acres of meadows. The estate also benefits from the nearby Canal latéral à la Garonne, which a path leads straight to. Cabinet LE NAIL – Lot-et-Garonne & Gers - Mr Alain CADET : +33(0)2.43.98.20.20 Estate Agent Licence: 3301 2018 000 031 595 - CCI de Bordeaux-Gironde We invite you to visit our website Cabinet Le Nail to browse our latest listings or learn more about this property.
…By Cabinet Le Nail


Exclusive to Pierres & Patrimoine Just a few minutes from Nérac, in the hills and in a quiet location, this property offers a rather rare living environment: a characterful house, beautiful volumes, an unobstructed view of the countryside and a wooded park of more than 5,000 m2, without overlooking. The property originates from a very ancient site, of which some remains still exist. The house has since been completely restored and extended, with the involvement of an architect, to now offer approximately 310 m2 of living space and all modern comforts. The house is arranged around a large 62 m2 living area, including a dining room, lounge, fireplaces, and library. A 19 m2 veranda opens onto the grounds and enjoys the view. A fully equipped kitchen, an office, and a separate apartment complete the ground floor. This apartment includes a living room, a bedroom with an en-suite shower room and toilet, and a kitchen opening onto a covered terrace. It offers the possibility of hosting family or friends with complete privacy. Upstairs, the house is organized into two independent but interconnected spaces , each with its own staircase. The entire property offers 8 bedrooms , several shower rooms and bathrooms, as well as a bright living room overlooking the park. This configuration makes it easy to imagine different uses: large family home, secondary residence, hosting friends or even two separate living spaces. A basement of approximately 80 m2 completes the property, with a large tiled room currently used as a games room, boiler room, cellar and area dedicated to the swimming pool with shower and WC. Outside, the park is undoubtedly one of the property's real assets. Approximately 5,000 m2 of wooded and landscaped grounds , with beautiful old trees, flowerbeds and several areas allowing you to fully enjoy the surroundings. The property also features a heated swimming pool and a salt treatment system, as well as a tennis court , carports and a well. In terms of comfort, the house benefits in particular from good insulation, central heating with pellets using an Ökofen boiler and solar panels for hot water production. And despite this unspoiled environment, Nérac and its shops are only a few minutes away . A property with a real history, space, calm and above all that feeling of being in the countryside while remaining close to the city. Worth checking out for those looking for a house that's not like all the others. EXPERTIMO est le leader français des réseaux dédiés aux mandataires expérimentés
…By Expertimo

Receive by email any new listing that may match your search criteria
Your criteria :
By validating this form, you accept the general conditions of use of Le Figaro Properties.
These agencies offer a selection of luxury properties vente at Castelnau d'Auzan Labarrère. Feel free to contact them for personalized assistance.
