The agencies at Soussans
These agencies offer a selection of luxury properties vente at Soussans. Feel free to contact them for personalized assistance.

 English$ USD · m²


Just 25 minutes from Bordeaux by train and 35 minutes from the beaches of Lacanau, discover this magnificent 19th-century bourgeois residence where the charm of the old meets modern comfort.Behind its superb stone facade lies a property of character with generous volumes, enhanced by exceptional ceiling height, magnificent period moldings, original cement tiles, stunning antique flooring, and elegant fireplaces, one equipped with an insert, creating a warm and refined atmosphere.Fully maintained, this residence requires no renovation.On the ground floorYou will discover:* A spacious, charming hallway.* A superb double reception room bathed in light.* A kitchen opening onto a pleasant dining room.* Two bedrooms.* A shower room.* An office space ideal for remote work.* A large multifunctional space that can accommodate a gym, a private cinema, a game room, or a workshop according to your desires.On the upper floorThe sleeping area offers:* Three beautiful bedrooms.* An elegant master suite with a large dressing room.* A bathroom.* A shower room with double sinks.OutsideThe landscaped garden is a true invitation to relaxation with:* A chlorine pool with the possibility of switching to salt.* An outbuilding offering numerous possibilities (workshop, storage, professional office, etc.).* Two parking spaces.* The possibility to create a second access with a carport.Amenities* Reversible air conditioning.* Insert.* Double glazing.* Water softener.* Heat pump.* No renovation needed.* Very nice volumes.* Preserved and perfectly valued old materials.Ideal locationIn immediate proximity:* Schools.* Shops and grocery stores.* Health center and medical offices.* All amenities easily accessible.* Train station just 5 minutes away, connecting to the center of Bordeaux in 25 minutes.Strong tourist potentialThanks to its privileged location, in the heart of a region globally recognized for its grand classified crus, its prestigious châteaux, the Wine Route, and its proximity to the ocean, this property is perfectly suited for a bed and breakfast project, a charming gîte, or a high-end guest house. Its layout, five bedrooms, generous living spaces, and authenticity make it a rare property with excellent potential for a tourist or event-related activity.A rare propertyThis residence will attract lovers of beautiful stone in search of an elegant family home that combines authenticity, modern comfort, and quality of life. A unique property where each room reveals the timeless charm of 19th-century master houses. This real estate advertisement has been written under the editorial responsibility of Mr./Mrs. Mélinda MEUNIER, commercial agent (EI registered with the Bordeaux commercial court under number RSAC 843876590) Agency reference: 15485This description has been automatically translated from French.
…By Lgm Immobilier


25 km from Bordeaux in the Médoc Regional Natural Park, 30 km from Mérignac Airport a property consisting of two old houses, one of which is currently rented. a main house of 375 m2 with all modern comforts ready to welcome you with a very beautiful wooded park, beautiful swimming pool, garage and outbuildings. A second adjoining house of 143 m2 currently rented for EUR850, comprising a kitchen, living room, four bedrooms, bathroom with WC, shower room, converted attic and enclosed garden with no overlooking neighbors. in a verdant setting of 4182 m2 in the heart of the village, perfectly enclosed and with no overlooking neighbors
…By Margaux Immobilier


iad France - Elian Travaini offers you: Sublime character property in Pauillac, between the estuary and the prestigious vineyards of the Médoc. The existing tourist activity is included (commercial structure, established clientele, current occupancy rate) as well as all furniture and professional equipment for immediate operation. Situated on a plot of 1,856 m², this elegant 432 m² residence harmoniously blends the charm of the old with contemporary comfort, thus offering a pleasant and refined living environment. Completely renovated in 2018, it is now operated as high-end tourist accommodation, offering 6 spacious air-conditioned bedrooms with bathrooms and toilets, a 105 m² gîte with independent entrance, two kitchens (one professional), a swimming pool, and parking for 5 cars. This property consists of a main house with three levels made of cut stone with a living area of 327 m². From the entrance, you will be charmed by the unique character of this property. The crossing hallway with its cement tiles leads to a dining room of 33 m² with a magnificent marble fireplace insert and a dining kitchen of 23 m² on the garden side. On the street side, there is a 21 m² living room equipped with a marble fireplace insert as well. Finally, a second professional kitchen of 12 m² ensures quality catering service and is accompanied by a climate-controlled wine cellar. A WC area and storage complete the ground floor. After climbing this magnificent stone staircase, you access the first floor with an area of 95 m². The landing leads to three spacious fully equipped bedrooms (respectively 29 m², 24 m², and 28 m²), and a reading area. To reach the second floor with an area of 81 m², the wooden staircase leads to two new bedrooms, one of 26 m² and the other of 55 m². A final duplex suite of 28 m² is accessible from the garden side. Adjacent, you will find a beautifully decorated outbuilding (renovated in 2020) with an area of 65 m² for 4/6 people. It has an equipped kitchen, a living room, a bathroom, a 14 m² mezzanine with a convertible sofa, and a 16 m² bedroom. A door connects to a 39 m² meeting/reception room, which is also accessible from the street. A large laundry room, a bike storage room, and a workshop complete this property. Outside, you can enjoy a heated saltwater swimming pool secured by a fence, a landscaped garden in a quiet area, and a vegetable garden with a greenhouse. Finally, a garage with an electric vehicle charging station and 5 paved parking spaces offer ample parking space, all secured by an electric gate. Techniques: - Central heating with gas boiler, - Reversible air/air heat pump in all bedrooms and the outbuilding, - Mains drainage, - Heated saltwater pool with sand filtration, - Laundry room, - Double glazed windows with solar roller shutters, - Electric vehicle charging station, - Connected intercom. Do not miss the opportunity to live in this unique property where elegance and modernity blend in the immediate vicinity of the most beautiful classified growths, ideal for a tourist activity. Agency fees charged to the seller. A valid identification document will be required during the visit, in accordance with article L.561-5 of the Monetary and Financial Code. Information on the risks to which this property is exposed, including the legal obligation of clearance, is available on the Géorisques website: http://www.georisques.gouv.fr. This real estate announcement has been edited under the editorial responsibility of Mr. Elian Travaini, independent real estate agent (without holding funds), commercial agent of SAS I@D France registered with the RSAC of BORDEAUX CEDEX under number 921390118, holder of the real estate canvassing card on behalf of I@D France SAS.This description has been automatically translated from French.
…By Iad France


Exceptional property – 6 rooms – 207 m²In the heart of Bruges (33520)Protected from prying eyes, this elegant property of over 207 m², built in the early 2000s, flourishes on a beautiful landscaped plot of 1,400 m², offering a rare living environment in the center of Bruges.From the entrance, the generous volumes and brightness are captivating. The living room with a fireplace opens onto a dining kitchen extended by a terrace overlooking the garden and the pool. A bedroom or office complements the ground floor.On the upper floor, a master suite, three comfortable bedrooms, two of which have dressing rooms, a shower room, and a toilet make up a perfectly arranged sleeping area.Outside, the vast, private garden, several parking spaces, and the double garage of 60 m² give this property a unique character. Classified C, it benefits from a privileged location, just steps away from schools, shops, and the market.A confidential address where comfort, elegance, and quality of life come together every day.Agency reference: 5015This description has been automatically translated from French.
…By Orpi - Agence Centrale 1


Elegant contemporary villa developing 235m2 of livable space plus a garage, and a veranda on a landscaped plot of 1216 m2 fully enclosed and without vis-à-vis. Large pool and terrace. 4 junior suite bedrooms with private shower room and dressing. Spacious reception room with dining area and separate kitchen. No work required for this quality property. Information about the risks to which this property is exposed is available on the Géorisques site: www.georisques.gouv.frThis description has been automatically translated from French.
…By Mutations Gestion Transaction


The advertiser did not provide an english description for this listing.
…By Paul Parker Properties


iad France - Céline DUMAS offers you: BORDEAUX - CAUDERAN - Just a few steps from the Parc Bordelais, in the heart of a particularly sought-after residential area, discover this superb 18th-century stone house, entirely renovated with care, developing an area of approximately 270 m² living space on a 463 m² plot with a pool and double garage.Upon arrival, the beautiful facade sets the tone. It is preceded by a pleasant welcoming garden, a practical and well-kept space allowing for easy parking of several two-wheeled vehicles, while preserving the charm and comfort of daily life. This family home elegantly combines the charm of the old with contemporary comfort. From the entrance, the volumes impress. The ground floor offers more than 75 m² of reception rooms including a living room, dining room, and separate kitchen, in a warm and refined atmosphere. The circulation is fluid and pleasant, ideal for family life as well as for entertaining.The sleeping area offers a rare and particularly comfortable configuration with 5 genuine suites. The master suite, with remarkable features covering more than 40 m², has a spacious bathroom with shower and bathtub as well as its own custom dressing room. Four other bedrooms each benefit from their own shower room or bathroom with private toilets, offering each occupant a highly appreciated comfort and independence. The house also has an office, ideal for remote work or an independent activity.Outside, the landscaped garden with automatic irrigation invites relaxation around an elegant salt-heated pool of 8x3 with an immersed cover, as well as a large terrace for meals with friends or family.A double garage with a motorized door and a cellar of approximately 30m² complete the features of this rare property in the area.A confidential and sought-after address, in immediate proximity to renowned schools, shops, and the Parc Bordelais, for a family home with exceptional volumes and high-end amenities.Agency fees to be borne by the buyer. Price including fees: 1,790,000 euros. Price excluding fees: 1,705,000 euros. VAT fees borne by the buyer (4.99% of the price of the property excluding fees): 85,000 euros. A valid identification document will be requested at the visit, in accordance with article L.561-5 of the Monetary and Financial Code. Information on the risks to which this property is exposed, including the legal obligation for clearing, is available on the Géorisques website: http://www.georisques.gouv.fr. This real estate listing has been drafted under the editorial responsibility of Ms. Céline DUMAS, independent real estate agent (without holding funds), commercial agent of SAS I@D France registered at the Bordeaux RSAC under number 851360966, holder of the real estate solicitation card on behalf of I@D France SAS.
…By Iad France


In the heart of the sought-after Jardin Public district, this exceptional property offers 208 m² of living space (over 310 m² useful) spread over three levels. A strategic address to combine family life, professional activity, or rental income.On the first floor: a 131 m² apartment. An entrance leads to a spacious 44 m² living room with a continuous balcony, enhanced by its parquet flooring, beautiful ceiling height, and fireplace. This level also features a dining room, a separate 12 m² kitchen, and a modular room (office, bedroom, or TV lounge). On the night side, the master suite includes a 16 m² bedroom, an office, a dressing room, and an adjoining bathroom equipped with a bathtub and a shower.On the ground floor: an independent 66 m² apartment. Organized around a charming 22.55 m² patio, this unit includes a kitchen, a living room, a bedroom, an office, and a bathroom. A large double garage and a laundry room complete this level.In the basement, a vast cellar of 33.62 m² provides optimal storage capacity.Its modular configuration allows the property to be used as a family home, to practice a profession, or to generate rental income, without any compromise on the privacy of the main space.Agency reference: 306This description has been automatically translated from French.
…By Orpi - Argos Immobilier


Ideally located in the highly sought-after Croix Blanche district, close to prestigious schools, this elegant house impresses with its spaciousness and significant potential for renovation. Living area: A magnificent, light-filled living room opens onto a landscaped garden and flows seamlessly into the kitchen. First floor: Two large bedrooms, each with its own bathroom. Second floor: A large bedroom with an en-suite shower room. The house is air-conditioned. A large attached garage, a cellar, and ample built-in storage complete the comfort of this property. A rare find and remarkable potential to accommodate your family life project. Non-contractual virtual staging suggestions on some photos. Energy Performance Certificate (EPC) rating: D. Greenhouse Gas Emissions (GHG) rating: D. Estimated annual energy costs for standard use: between EUR3,160 and EUR4,290, indexed to 2021, 2022, and 2023. This advertisement was written under the editorial responsibility of Patricia Bourdenx. To arrange a viewing and discuss your project, please contact Patricia Bourdenx at 33 6 16 33 35 63 or by email at [email protected]. In accordance with Article L.561.5 of the French Monetary and Financial Code, you will be required to present identification to arrange a viewing. This sale is guaranteed for 12 months. This advertisement was written under the editorial responsibility of Patricia Bourdenx, acting as a registered sales agent (RSAC test) for PAUL PARKER PROPERTIES, located at 10 rue du Colisée, 75008 PARIS, a brand of SAS PROPRIETES PRIVEES, with a capital of EUR40,000, registered with the Nantes Trade and Companies Register under number 487624777, Professional Real Estate Transaction and Management License No. CPI 4401 2016 000 010 388 issued by the Nantes Chamber of Commerce and Industry. Guaranteed by GALIAN - 89 rue La Boétie, 75008 Paris. - No. 28137 J for EUR2,000,000 for T and EUR120,000 for G. Professional liability insurance with MMA Entreprise, policy no. 120.137.405. Mandate ref: 456889. The professional guarantees and secures your real estate project. Price: EUR937,000 including 4.11% agency fees, resulting in a net price to the seller of EUR900,000. (4.11 % fees incl. VAT at the buyer's expense.)
…By Paul Parker Properties


33000 - BORDEAUX - PEY-BERLAND. In the immediate vicinity of PLACE PEY-BERLAND, in the heart of a sought-after neighborhood, discover a discreet and historically rich PRIVATE HOTEL with exceptional character. This rare property offers 310 m² of LIVING SPACE for a total SURFACE of 432 m². A CONFIDENTIAL ADDRESS where ELEGANCE, CALM, and HIGH-END AMENITIES come together. From the entrance, a MAJESTIC HALL bathed in light thanks to large bay windows leads to an ELEGANT LIVING ROOM enhanced by a library, a LARGE OFFICE opening onto the POOL, a WARM KITCHEN facing the outside, and a SPACIOUS DINING ROOM designed to host family and guests in a friendly manner. The upper floors house FIVE BRIGHT BEDROOMS, including a magnificent MASTER SUITE, accompanied by FOUR BATHROOMS, a LAUNDRY ROOM, and a 20 m² SUNNY TERRACE. The ANCIENT AMENITIES are beautifully preserved: STONE FACADE, FIREPLACES, PARQUET, CEMENT TILES, MOULDINGS, and WALL CORNICES. The ABSOLUTE CALM, combined with a perfectly studied layout, offers an IDEAL SETTING FOR FAMILY LIFE. SWIMMING POOL WITH A MOBILE BOTTOM, landscaped GARDEN, a true oasis of freshness in the HEART of BORDEAUX, a 95 m² BASEMENT, and DOUBLE GARAGE complete this exceptional property. IDEALLY located, this property benefits from IMMEDIATE ACCESS to shops, restaurants, and transportation. The TRIANGLE D'OR and PLACE DES GRANDS HOMMES are accessible within 10 minutes on foot, and the TGV STATION in 20 minutes. A PRECIOUS, DISCREET, and RARELY ELEGANT property to discover absolutely. PRICE: 1,820,000 euros DPE: E - GES: E Estimated average annual energy expenses for standard use between 5,500 euros and 7,500 euros. To visit and assist you in your project, contact Bernard Landes at 06 40 89 68 20 or Arnaud Frayret at 06 37 72 09 46 by email at [email protected]. According to Article L.561.5 of the Monetary and Financial Code, a form of identification will be requested for the organization of the visit. This sale is guaranteed for 12 months. This announcement has been drawn up under the editorial responsibility of Arnaud Frayret acting as a registered commercial agent under RSAC test with PAUL PARKER PROPERTIES, located at 10 rue du Colisée 75008 PARIS, trademark of SAS PROPRIETES PRIVEES, with a capital of 40,000 euros, RCS Nantes 487624777, Professional card for Transaction and Real Estate Management n° CPI 4401 2016 000 010 388 issued by CCI Nantes. Guaranteed by GALIAN - 89 rue La Boétie, 75008 Paris. - n°28137 J for 2,000,000 euros for T and 120,000 euros for G. Professional civil liability insurance by MMA Company policy number 120.137.405. Reference mandate: 429466. The professional guarantees and secures your real estate project. (4.00% fees inclusive of tax payable by the buyer.) Arnaud FRAYRET - FRÉDÉRIQUE BOUBY (EI) Commercial Agent - RSAC Number: STRASBOURG 837775543. Information on risks to which this property is exposed is available on the Géorisques website: www.georisques.gouv.frThis description has been automatically translated from French.
…By Paul Parker Properties


EN EXCLUSIVITÉ ! Ancien presbytère du 18ème situé sur la commune d' Yvrac proche du bourg avec toutes ses commodités, écoles, collège. A 20 minutes de Bordeaux centre et de sa gare TGV, accès rocade et autoroutes à 5 minutes. Venez découvrir cette belle demeure de 350 m² exposée plein sud avec vue sur le parc de 1500 m², elle est composée de 8 pièces, 4 chambres de 10 à 16 m², salon 20 m² avec cheminée, salle à manger 22 m², cuisine 20 m² aménagée et équipée, bureau 12 m² avec cheminée, salle de bain 7 m², salle d'eau 6 m², 2 wc, cave à vins. Pour accueillir dans les meilleures conditions, vous aurez à votre disposition une salle de réception de 50 m² avec barbecue et comptoir bar,donnant sur la piscine intérieure de 45 m² semi-ouverte avec vue sur le jardin. Garage et atelier de 38 m² attenants à la maison. Sur l'extérieur allée pavée avec parking , une belle terrasse ombragée avec sa dépendance en pierre de 45 m² avec vue sur la parc. Abri de jardin et potager.Chauffage gaz chaudière mixte maison/piscine.Double vitrages aluminium.Tout à l'égout (3.03 % fees incl. VAT at the buyer's expense.)
…By Propriétés Privées


33000 - BORDEAUX - SAINT-MICHEL. IDEAL FOR INVESTORS, LIBERAL PROFESSIONALS, or PRIMARY RESIDENCES. In the historic heart of Bordeaux, come and discover this property ensemble made of STONE from 1848 with a total ground surface of 238m2 developed over three levels, including a living area, a GARAGE, a COMMERCIAL SPACE, and a CELLAR. On the ground floor, you will find a landing distributing a GARAGE of 25m2 as well as a STUDIO-type bedroom with a private shower room, WC, and mezzanine area, ideal for a teenager or for rental. The commercial space has independent access from the street. The first floor includes a double living room, a FURNISHED/EQUIPPED kitchen with its bar area, and a TERRACE. A bedroom with a shower room completes this level. The omnipresence of BORDELAISE STONE and FIREPLACES gives this level a lot of CHARM. The last floor includes three bedrooms, a shower room, a dedicated laundry room, and an independent WC. A cellar completes this property. BRIGHT and QUIET. DOUBLE GLAZING. Gas heating with central thermostat, condensing boilers. PARKING SPACES RENTED in IMMEDIATE PROXIMITY to the building for cars, motorcycles, and bicycles. IDEALLY LOCATED at the heart of the CANOPIA project, less than a 5-minute walk from the banks of the Garonne. Close to SHOPS and TRANSPORT. TRAM C and D nearby, a 15-minute WALK from the SAINT-JEAN STATION. PRICE: 823,000 euros. DPE: C - GES: C. Average estimated amount of annual energy expenses for standard use based on 2021 energy prices between 2310 euros and 3200 euros. To visit and assist you with your project, contact Arnaud Frayret at 06 37 72 09 46 or by email at [email protected]. According to article L.561.5 of the Monetary and Financial Code, to organize the visit, you will be asked to present an identification document. This sale is guaranteed for 12 months. This announcement has been drafted under the editorial responsibility of Arnaud Frayret acting under the status of commercial agent registered with the RSAC test with PAUL PARKER PROPERTIES, residing at 10 rue du Colisée 75008 PARIS, a brand of SAS PROPRIETES PRIVEES, with a share capital of 40,000 euros, RCS Nantes 487624777, Professional card for Transactions and Real Estate Management n° CPI 4401 2016 000 010 388 issued by CCI Nantes. Guaranteed by GALIAN - 89 rue La Boétie, 75008 Paris. - n°28137 J for 2,000,000 euros for T and 120,000 euros for G. Professional civil liability insurance by MMA Enterprise policy number 120.137.405. Mandate ref: 456828 - The professional guarantees and secures your real estate project. (3.52% VAT-inclusive fees charged to the purchaser.) Arnaud FRAYRET - FRÉDÉRIQUE BOUBY (EI) Commercial Agent - RSAC Number: STRASBOURG 837775543. Information on the risks this property is exposed to is available on the Géorisques website: www.georisques.gouv.frThis description has been automatically translated from French.
…By Paul Parker Properties


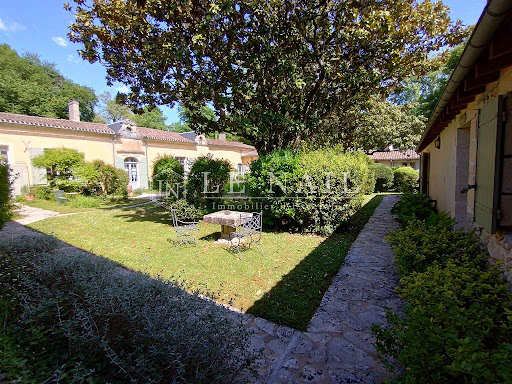
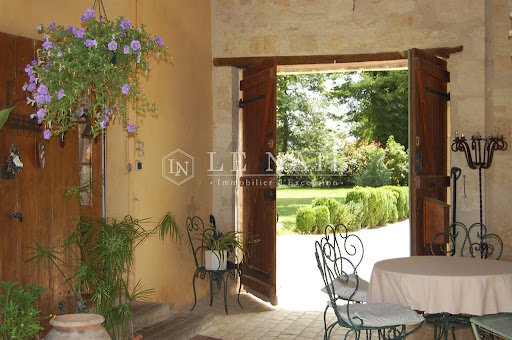
Réf.4524: 16th and 18th-century fortified property for sale with grounds and swimming pool, ideal for holiday cottages and guest rooms in Entre-deux-Mers, near Bordeaux. The notable presence of historical features suggests that the property once played an important role in the region. There are defensive and religious features whose history can be deciphered through detailed study. 16th and 18th-century fortified property in the Entre deux mers region, in Gironde, equidistant from Bordeaux and Saint-Émilion. Set in a peaceful, leafy environment, the buildings are arranged around a wooded inner courtyard enclosed by the buildings and almost 2 ha of surrounding parklands. The property has many independent bedrooms, 3 flats and a multi-purpose room ideal for developing a guest house and holiday cottages. The site has been occupied for a very long time. The main building, 18th C., is flanked by two angled wings, which are connected by walls topped with merlons. The programming of the site allows for numerous uses. The site has great charm. Superb old features: fireplaces, floors, merlons, doors, wells, architectural roof pieces, etc. The ground floor of the main building comprises : A large pathway of pruned boxwood leads to the heavy wooden door of the entrance porch, Kitchen with a large fireplace, tiled floor, Dining room with access to the kitchen and outside, A large lounge, A large double bedroom with a Renaissance fireplace, bathroom, A bedroom and shower room, Various utility rooms, First floor, Large bedroom under the beams and bathroom in the tower, Access to the attics, East wing Double bedroom and bathroom, South wing Double bedroom and bathroom, Bedroom and bathroom, Bedroom and bathroom + terrace, Various logistical rooms, Access to the park, All the bedrooms in the wings are independent. West wing Workshop, Open-plan summer kitchen on the pool-side courtyard, Storage rooms, Large room with wc Outbuildings : Separate flat on the first floor of this wing: Living room with open-plan kitchen, Two bedrooms, each with en-suite shower room and wc. Guest house : Living room, kitchen, Two bedrooms, shower room and wc. PARK & SWIMMING POOL The interior park is shaded by two magnificent magnolias, lagerstroemias, boxwood and other shrubs. There is a very old well. There are paved paths leading to the independent bedrooms. The property extends over approx. 4.94 acres of parkland with some very fine trees: oaks, chestnuts, lime trees, plane trees, ginkgo, as well as a very old hornbeam and an orchard. Fenced 10 x 5 swimming pool surrounded by a large wooden deck, salt water treatment, safety gate, staircase access across the width. Cabinet LE NAIL – Gironde – Mr Henri COURAU : 02.43.98.20.20 CPI 3301 2020 000 045 319 - CCI de Bordeaux-Gironde We invite you to visit our website Cabinet Le Nail to browse our latest listings or learn more about this property.
…By Cabinet Le Nail


Tresses - Just 15 minutes from Bordeaux, discover an exceptional 580 m² property nestled in the heart of a 3.7-hectare private park. This estate combines the charm of stone with a high-end contemporary renovation. The Main House: A bright triple reception area (music room, dining room, library), a convivial kitchen and a unique bar-billiard area. Upstairs, 6 spacious bedrooms and 70 m² of convertible attic space. The Outbuilding: 220 m² fully renovated, offering 4 additional bedrooms, perfect for guests or professional use. The Grounds: 37,000 m² of unspoilt natural grounds with a swimming pool and period dovecotes.
…By Kretz & Partners


In a harmonious environment, this estate in the heart of nature, located near a city with a TGV train station and Saint Emilion, hides a pleasant restored family home. It boasts 38 hectares and 55 ares, including approximately 20 hectares of vineyards, the remainder comprising meadows, arable land, woods, and a private drive. The dwelling house features an office connected to a restroom and shower, opening onto a spacious covered terrace used as a summer dining area. The swimming pool with its terrace, storage room, an old bread oven, and small outbuildings for changing rooms, restrooms, wood storage, and garden storage enhance this relaxation area. Everything is brought together for living in a haven of peace, where professional activities do not encroach on private and family life.This description has been automatically translated from French.
…By Vinea Transaction - Bordeaux Cognac Loire Et Languedoc


RARE - EXCEPTIONAL ESTATE AT THE GATES OF BORDEAUX, PARK & WOODLAND, POOL, TENNIS Just five kilometers from Bordeaux, overlooking the city from a preserved natural setting, this exceptional 2.17-hectare estate combines tranquility, elegance, and breathtaking views. A unique opportunity right on the city’s doorstep. The property features a stone manor house connected to an adjoining guest house, offering nearly 600 sqm of living space, fully renovated in 2024 with high-end finishes. Bright interiors include generous reception rooms, a friendly kitchen opening onto the terrace, three suites upstairs, and a guest house with a cathedral ceiling living room, contemporary kitchen, office, three bedrooms, and two bathrooms. The estate also includes a wine cellar, a workshop, a double garage with an electric charging station, and even a genuine skate ramp. Outside: a southwest-facing landscaped park, a heated saltwater pool, a pool house, an Italian garden, a tennis court, a well, and a private one-hectare woodland. - What we love: the perfect harmony of nature, elegance, and comfort, the exceptional panoramic views, and the immediate proximity to Bordeaux. Contact: Ms Maeva Nebout +33 633 240 754 for Bordeaux Sotheby's International Realty. Prestige real estate, experts in Bordeaux and the surrounding area. [email protected]
…By Bordeaux Sotheby's International Realty


Located in the second row of the highly sought-after Bordeaux Golden Triangle, this building represents a rare investment opportunity in an area of high heritage value. Its prime location, in the immediate vicinity of Bordeaux's emblematic squares and main shopping streets, guarantees long-term rental appeal and excellent investment security. The district boasts a premium environment, combining urban dynamism, quality shops, restaurants, cultural venues and rapid access to transport. This sought-after living environment attracts both residential and high-paying customers, reinforcing the property's stability and value over time. The building comprises three T3 apartments, offering comfortable floor areas of between 70 and 90 m² Loi Carrez. The complex boasts a number of features that are particularly appreciated in the hypercentre, including an elevator and outdoor space, both of which are differentiating features in this tight market. The apartments feature functional layouts and generous volumes, enabling immediate use or optimization through targeted work. 1 of the 3 apartments is ready to move into, one fully equipped and the other recently renovated, while the second is in need of renovation and refreshment. The third, a loft-style apartment, offers great potential for development thanks to its volume, mezzanine and access to a terrace. Given the rarity of this type of asset, the quality of its location and its price positioning, this building represents an exceptional investment opportunity in the heart of Bordeaux, combining yield, security and value creation potential. Contact : Guillaume Fouché 06.78.87.81.57
…By Maxwell-baynes Bordeaux-bassin - Christie’s International Real Estate


BORDEAUX PEY-BERLAND / PALAIS DE JUSTICE – INCOME PROPERTY – OFFICES / MIXED RESIDENTIAL – 280M² – IMPECCABLE CONDITION A rare opportunity not to be missed! Less than 400 meters from the prestigious Palais de Justice in Bordeaux, this elegant 19th-century stone building, in perfect condition, offers exceptional potential for a high-quality investment. Comprising four apartments with multiple uses, this air-conditioned and fully wired property is organized as follows: Ground floor: A 22.2 m² studio, currently rented for 800€/month. A 60 m² 3-bedroom apartment with an 8 m² terrace, rented by the room for 1600€/month. First floor: A 94 m² apartment with refined bourgeois features, converted into office space (four premium workstations), rented for 4500€/month. Second floor: A 48.93 m² Carrez apartment (70 m² excluding Carrez), with a 7 m² terrace, rented for 1100€/month. 82 m² basement: Renovated and converted into meeting rooms with soundproofing, an archive room, and a second meeting room. Currently rented with the studio on the ground floor to a company. The building generates an annual income of 96,000€ and can be sold either vacant or fully rented. It represents a prime investment or premium office space in a sought-after neighborhood, just 200 meters from Pey-Berland. - What we love: the unique location and the rarity of this type of property on the market! Contact: Mr Etienne Delpech - + 33 785 094 770 for Bordeaux Sotheby's International Realty Prestige real estate, experts in luxury properties and exceptional assets, in Bordeaux and the surrounding area [email protected]
…By Bordeaux Sotheby's International Realty


EXCEPTIONAL ARCHITECT-DESIGNED VILLA – PANORAMIC VIEWS OVER THE GARONNE RIVER AND THE PYRENEES Just 22 kilometres from Bordeaux, in the heart of the highly sought-after Entre-deux-Mers region, this exceptional architect-designed estate embodies a sophisticated vision of contemporary luxury. Originally built in 1975 and completely transformed through an extensive, high-quality renovation, this remarkable property offers approximately 390 sq.m of refined living space, combining striking architecture, outstanding craftsmanship and breathtaking natural surroundings. Occupying a privileged elevated position in a non-flood zone, the villa enjoys complete privacy while commanding spectacular panoramic views over the rolling countryside, the Garonne River and, on clear days, the majestic Pyrenees mountain range. The ever-changing landscape provides a captivating backdrop throughout the seasons, creating a unique living experience where nature becomes an integral part of daily life. Nestled within approximately 1.67 hectares of beautifully landscaped grounds, the property offers a rare sense of serenity and exclusivity. For those seeking an even greater connection to the region's celebrated wine culture, there is the additional opportunity to acquire approximately two hectares of adjoining vineyards, further enhancing the estate's prestige and potential. From the moment one arrives, the architectural vision is immediately apparent. Clean contemporary lines, impressive proportions and a seamless relationship between indoor and outdoor spaces create an atmosphere of understated elegance and sophistication. Every detail has been carefully considered to maximise natural light and showcase the exceptional setting. The entrance hall opens onto spectacular living spaces where floor-to-ceiling glazing frames the surrounding landscape like a series of living masterpieces. Throughout the home, expansive panoramic windows blur the boundaries between architecture and nature, flooding the interiors with light and offering uninterrupted views from virtually every room. Generous south- and west-facing terraces extend the living areas outdoors, creating exceptional spaces for entertaining, relaxing or simply admiring the extraordinary scenery. Whether enjoying a morning coffee at sunrise or an evening gathering as the sun sets over the valley, the connection to the landscape remains constant and immersive. Arranged across three levels, the villa has been designed to offer both functionality and elegance, perfectly suited to modern family living as well as sophisticated entertaining. The reception level forms the heart of the home. A magnificent double-height cathedral living room creates a dramatic focal point, combining spectacular volume with warmth and comfort. Bathed in natural light and opening directly onto the terraces, this impressive space provides an ideal setting for both intimate family moments and larger social gatherings. Adjacent to the living room, an elegant dining area offers a refined setting for entertaining, while the expansive fully equipped kitchen, complemented by a practical back kitchen and utility area, will satisfy even the most demanding culinary enthusiasts. Additional amenities on this level include a dedicated fitness room, a laundry room and a private office, perfectly suited to contemporary lifestyles and remote working. The sleeping quarters have been conceived as private sanctuaries dedicated to comfort and tranquillity. The sumptuous principal suite occupies a privileged position within the villa and benefits from exceptional proportions. This luxurious retreat includes a private lounge, a bespoke dressing room and an elegant bathroom featuring both a freestanding bathtub and a walk-in Italian shower. Designed to provide the ultimate sense of privacy and well-being, it feels more like a private apartment than a traditional master suite. Two additional bedrooms, a beautifully appointed bathroom and a relaxation area complete this first sleeping wing, creating an ideal family environment. A separate guest wing provides two further bedrooms and a stylish shower room, allowing family members and guests to enjoy complete independence while maintaining privacy for all. The outdoor amenities are every bit as impressive as the interiors. Perfectly positioned to embrace the extraordinary views, the stunning heated infinity pool features a double overflow design and exquisite Ezarri mosaic finishes. Appearing to merge seamlessly with the horizon, it creates a truly spectacular visual effect and offers an exceptional space for relaxation. Adjacent to the pool, an elegant pool house includes a shower room, WC and pre-installed connections for a future summer kitchen, making it ideal for outdoor entertaining. A vast terrace of approximately 250 sq.m provides multiple areas for dining, lounging and hosting memorable gatherings against the backdrop of the surrounding countryside. A three-car carport and a natural spring further enhance the appeal and practicality of this exceptional estate. Particular attention has been paid to the quality of the renovation, which is covered by ten-year structural warranties. Every material has been carefully selected to create a timeless and sophisticated aesthetic. Bespoke solid walnut joinery, marble finishes, poured concrete, traditional lime plaster and handcrafted carpentry showcase an uncompromising commitment to excellence and craftsmanship. State-of-the-art technical features ensure optimal comfort and energy efficiency throughout the year. These include underfloor heating, a latest-generation heat pump, reversible air conditioning, a comprehensive alarm system, Starlink connectivity with fibre-optic availability, electric gates, security glazing, a custom-made pivot entrance door and integrated architectural lighting. This extraordinary property represents a rare opportunity to acquire a truly distinctive residence where contemporary architecture, luxury design and the beauty of nature coexist in perfect harmony. Combining privacy, elegance and exceptional amenities, it is ideally suited to discerning buyers seeking a unique lifestyle property within easy reach of Bordeaux. The villa may also be offered fully furnished, featuring a curated selection of designer pieces by Gervasoni and Chareau, further enhancing its exclusive character and refined contemporary aesthetic. - We love: • A sumptuous architect-designed villa, bathed in light, • The comfort, superb design and incredible open-plan spaces opening out onto the natural surroundings, • The panoramic view of the Garonne. Contact: Ms. Maeva Nebout – +33 633 240 754 for Bordeaux Sotheby's International Realty. Luxury real estate experts in Bordeaux and the surrounding area. [email protected]
…By Bordeaux Sotheby's International Realty


Thalia Patrimoine - Gestion de Patrimoine & Immobilier
…By Thalia Patrimoine


SALE 11 KM FROM BORDEAUX - VERY BEAUTIFUL 18TH CENTURY CHARTERHOUSE - The B. LAFAYE Agency offers for sale this exceptional 18th century charterhouse, in a park, meadow and wood of 15 ha in one piece. This superb 18th century construction with full curvilinear pediment, includes on the ground floor a large rotunda living room, very beautiful period floor, adjoining living room opening onto terrace, dining room, office, 2 bedrooms, 2 bathrooms, dressing room, kitchen, pantry. In the attic: 2 bedrooms, bathroom, shower room, 2 rooms to be fitted out in the left wing. A 4-room caretaker's accommodation. Large outbuilding with stables, 7 boxes, garage, large wine storehouse and stables. Lots of charm and authenticity. Plan for work
…By Agence Lafaye


In the sought-after areas of Bouliac , 10 minutes from Bordeaux , this beautiful property comprising a house of approximately 600m2 and its outbuilding of 250m2 on a plot of 50,000m2, offers a gentle life in the countryside. Ideal for a large family home or a professional project, this Tuscan-style residence offers magnificent views of sunrises and sunsets from its terrace, in the heart of beautiful nature stretching as far as the eye can see. Comprising 5 independent bedrooms with their own shower room and separate WC, various lounges and reception rooms, and several kitchens, this beautiful place is full of possibilities. Beautiful fireplaces, stained glass windows , high ceilings all lend the charm of yesteryear to this beautiful French residence. There are also two wells on the property. Land suitable for a swimming pool , walks in the Forest can be taken directly from the house by crossing its property. A pretty adjoining barn of approximately 28 m2 open for wood and vehicles. Non-building land stretching as far as the eye can see, classified as a Natura area, makes it an ultra-protected zone over time. La Dolce Vita in Bordeaux
…By 1975 Avenue


BORDEAUX 30 MINUTES - STUNNING COUNTRYSIDE ESTATE - 4.5 HECTARES - OUTBUILDINGS - SWIMMING POOL Just 30 minutes from Bordeaux, in a highly sought-after and discreet setting, this magnificent master residence of approximately 450 sqm embodies the very essence of French elegance and the art of living. Nestled between gently rolling hills and renowned vineyards, it offers an exceptional lifestyle where absolute tranquility meets immediate proximity to all essential amenities. Hidden at the end of a majestic tree-lined driveway, the property immediately captivates with its stately presence, generous proportions, and remarkable natural light. From the very first steps inside, the atmosphere is set: harmonious volumes, refined architectural details, and a seamless flow between spaces create an ambiance of understated luxury and timeless sophistication. The reception areas are both impressive and welcoming, designed to combine elegance and conviviality. They include several refined living rooms with warm, inviting atmospheres, a more intimate billiard room ideal for private gatherings, as well as formal dining rooms perfectly suited for entertaining on a grand scale. At the heart of the home, a spacious, fully equipped high-end eat-in kitchen serves as a true living space, combining functionality, design, and conviviality. A study completes this level, offering a quiet and comfortable environment ideal for work or reading, integrated within a perfectly balanced layout. The upper floor is dedicated to the night area and features seven bedrooms, including several suites. Each room has been thoughtfully designed to provide comfort, privacy, and elegance, while maintaining a soft and refined atmosphere consistent with the overall spirit of the property. Generous volumes, natural light, and careful attention to detail ensure a serene and restful environment for both family living and hosting guests. Set within 4.5 hectares of beautifully maintained grounds, the estate combines landscaped parkland with vineyards classified under the prestigious Premières Côtes de Bordeaux appellation. This rare combination gives the property the unique character of a private wine estate, where nature, heritage, and elegance coexist in perfect harmony. The grounds guarantee complete privacy while offering an exceptional open view of the surrounding countryside. A substantial outbuilding of approximately 150 sqm further enhances the estate’s potential. It offers multiple possibilities, whether as guest accommodation, reception space, creative studio, or professional use. In addition, further development potential allows the property to evolve according to future projects, making it a truly flexible and forward-looking estate. Outdoors, the lifestyle is equally remarkable. A beautifully integrated swimming pool, expansive terraces, and unobstructed views over the rolling hills create an idyllic setting for relaxation, leisure, and entertaining. The peaceful and preserved environment enhances the sense of escape, while remaining close to Bordeaux and its amenities. Recently and entirely renovated, the property stands out for the exceptional quality of its finishes, the nobility of its materials, and the coherence of its design. Every detail reflects a high level of craftsmanship and a strong commitment to elegance and durability. This is a rare opportunity on the market, combining prestige, authenticity, and significant potential. Whether envisioned as a distinguished private residence or a high-end hospitality project, this estate offers a unique and versatile setting of exceptional quality. - What we love: a fully renovated estate of rare elegance, combining historic charm, noble materials, vineyard views, and outstanding potential. An exceptional property ideal as a prestigious family home or luxury hospitality project. Contact: Mr. Etienne Delpech - +33 785 094 770 for Bordeaux Sotheby’s International Realty. Luxury real estate experts in exceptional properties in Bordeaux and the surrounding area. [email protected]
…By Bordeaux Sotheby's International Realty


On the heights, in a quiet location, sheltered from view and overlooking, superb property extending over more than 2 hectares and offering dominant and unobstructed views of Bordeaux. From the moment you enter the estate, the tone is set. A landscaped driveway runs alongside a superb exposed stone facade and leads to a splendid manor house. All around, an exceptional wooded park, century-old trees, more than 1500 planted plant species, a swimming pool with its adjoining 50m2 pool house, a tennis court and an outbuilding that can be converted as needed. The house comprises nearly 600m2 spread across two adjoining buildings, fully renovated with beautiful materials. It retains period features, beautiful fireplaces, and numerous details sourced from across the French countryside, all blending seamlessly with modern comforts. Each room offers generous volumes and has been designed to offer a view of the park, the swimming pool, Bordeaux, and to receive maximum light. The main building comprises, on the ground floor, reception rooms, a living room that can be furnished as desired, and a beautiful eat-in kitchen. The first floor offers three large bedrooms, each with its own suite. The back kitchen acts as an airlock and provides access to the guest house, renovated in a completely different, more authentic style with exposed beams and woodwork. This house has its own living room, a large kitchen, and three bedrooms upstairs, one with an en-suite bathroom, and a separate shower room. A double garage with electric charging stations, a huge room with a skate ramp and renovated stables complete this exceptional house.
…By Happyla Immobilier


BORDEAUX – 25 KM – ENTRE-DEUX-MERS – SUMPTUOUS CHARTERHOUSE AND OUTBUILDINGS – SWIMMING POOL – 8.5 HA Just 25 kilometers from Bordeaux, in the heart of the highly sought-after Entre-Deux-Mers region, this magnificent 17th- and 18th-century chartreuse perfectly embodies the timeless elegance and authenticity of the great historic estates of southwestern France. Nestled within more than 8.5 hectares of beautifully landscaped grounds, entirely sheltered from view, the property offers an exceptionally peaceful and private setting surrounded by nature. Overlooking the rolling countryside characteristic of the region, the estate enjoys sweeping views stretching toward the Garonne River and offers a rare lifestyle defined by tranquility, refinement, and understated luxury. Carefully renovated between 2012 and 2017, the property has undergone an exceptional restoration designed to preserve the soul and historic character of the residence while seamlessly integrating discreet modern comforts. Every detail reflects an uncompromising commitment to quality and authenticity. Original period features have been magnificently preserved and enhanced throughout the home, including cut-stone walls, exposed wooden beams, solid hardwood floors, grand period fireplaces, and beautifully proportioned living spaces. These historic elements blend harmoniously with elegant contemporary finishes and high-end amenities, creating an atmosphere that is both warm and sophisticated. Modern comforts have been thoughtfully incorporated without compromising the integrity of the property. Underfloor heating in selected rooms, double glazing, fiber-optic internet, and bespoke custom-made fittings ensure a level of comfort perfectly suited to contemporary living while maintaining the timeless charm of the estate. Offering more than 500 sqm of living space, the main residence impresses with its generous volumes, fluid layout, and abundant natural light. Large reception rooms open gracefully onto the surrounding gardens and terraces, creating an effortless connection between indoor and outdoor living. The reception areas provide a refined and elegant setting ideal for both family life and entertaining. Multiple lounges, convivial living spaces, and a spacious dining room unfold in succession, each benefiting from serene views over the parkland and surrounding countryside. A luxurious primary suite located on the ground floor offers exceptional comfort and privacy, making the residence perfectly suited for both everyday living and long-term enjoyment. Additional bedrooms are distributed throughout the upper floor and the wings of the property, allowing family members and guests to be accommodated in complete comfort. An elegant and fully independent 70 sqm guest house further enhances the estate. Entirely self-contained, it provides ideal accommodation for visiting guests, staff, or the development of a hospitality activity while preserving the privacy of the main residence. Outside, the estate reveals its full beauty through a succession of landscaped spaces carefully designed to enhance the natural surroundings. A superb heated swimming pool, accompanied by its stylish pool house and expansive sun-drenched terraces, creates a privileged setting for relaxation and entertaining during the warmer months. The grounds combine open meadows, mature woodland, an orchard, vegetable gardens, and beautifully planted areas, composing an idyllic and quintessentially French countryside environment. Every perspective has been carefully considered to preserve intimacy while showcasing the exceptional beauty of the landscape. Several outbuildings, garages, and a wine cellar complete the property, offering additional functionality and numerous possibilities for storage, leisure, or further development. Rare for its authenticity, the quality of its renovation, and the beauty of its natural setting, this exceptional chartreuse represents a unique opportunity on the Bordeaux luxury property market. What makes this estate truly special is the harmonious combination of historic charm and refined contemporary comfort, the serenity and privacy of its preserved environment, and its immediate proximity to Bordeaux, allowing residents to enjoy the perfect balance between country living and urban accessibility. Whether envisioned as an exceptional family residence, an elegant secondary home, or a prestigious estate for entertaining, this remarkable property offers an incomparable lifestyle defined by heritage, nature, and timeless French elegance. - We love: the authenticity of a genuine Bordeaux chartreuse, the nobility of the original features enhanced by a turnkey renovation, and the tranquility of a privileged natural environment in the immediate vicinity of Bordeaux. Contact: Ms. Maeva Nebout – +33 633 240 754 for Bordeaux Sotheby's International Realty. Luxury real estate experts in Bordeaux and the surrounding area. [email protected]
…By Bordeaux Sotheby's International Realty
'%20stroke='%23DDAA3A'%20stroke-width='1.909'%20stroke-linecap='square'%20stroke-linejoin='bevel'/%3e%3c/svg%3e)
Receive by email any new listing that may match your search criteria
Your criteria :
By validating this form, you accept the general conditions of use of Le Figaro Properties.
These agencies offer a selection of luxury properties vente at Soussans. Feel free to contact them for personalized assistance.



