Get early access to listings that match your criteria
Never miss an opportunity again. Our personalized alerts notify you instantly.

 English$ USD · m²


An Atypical Setting for an Extraordinary Lifestyle Majestically overlooking the Saint-Thomas Golf Course, this exceptional residence is far more than a property: it is a private belvedere overlooking nature. Combining the character of an authentic old bastide with the comfort of an architectural extension built in 1983, this home offers a total living area of 350 m² (approx. 3,767 sq ft). It reigns supreme over its surroundings, offering spectacular views and absolute privacy. Key Features Atypical & Rare Location: A fully enclosed 2.5-hectare (approx. 6.1-acre) estate, literally surrounded by the golf course, offering a dominant position with no overlooked views (sans vis-à-vis). Generous Volumes: 310 m² for the main house + a detached outbuilding of approximately 40 m². Luxury Sleeping Quarters: 7 bedrooms in total, including 5 full suites on the upper floor. Mediterranean Outdoors: Wooded park, olive grove, private well, and a 10x5m swimming pool. The Residence: Space & Light The ground floor opens onto a grand 46 m² entrance hall, leading to a spacious 63 m² living and dining room. The 27 m² eat-in kitchen, complemented by a back-kitchen and a pantry, serves as the beating heart of the home. Two ground-floor bedrooms and several water points optimize daily comfort and convenience. Upstairs, luxury unfolds into 5 spacious suites, each featuring its own private bathroom or shower room with toilet, guaranteeing total independence for your family or guests. A Private Green Oasis The grounds are a true hymn to the Languedoc region, hosting Mediterranean essences and an olive grove. Relaxation Area: A traditional swimming pool (5x10m) complete with a pool-house and a barbecue area. Terraces: Over 150 m² of terraces, including a 74 m² south-facing terrace, perfect for soaking up the local climate. ️ Amenities & Outbuildings Outbuilding: An independent, converted outbuilding of approx. 40 m², ideal for guests or a live-in caretaker. Security & Maintenance: Special ConditionTo ensure continuity, the property is sold with the current caretaker (terms to be formalized in the deed, unless otherwise agreed between the parties). Modern Comfort: Fully ducted reversible air conditioning throughout, double-glazing in most rooms, a water softener, and a dedicated laundry room. Parking: Ample parking space for multiple vehicles of all sizes. A Strategic Location Absolute tranquility without isolation: Amenities: Montblanc village and supermarkets just 5 minutes away. Proximity: Béziers and Pézenas within 10 minutes. Accessibility: Direct access to the A9 and A75 highways. Béziers-Cap d’Agde Airport is only a few minutes away. The Expert's Opinion: "A property with a uniquely atypical position, nestled within the golf course on its 2.5 hectares of enclosed land. It seamlessly combines the elegance of yesteryear's bastides, the luxury of space, panoramic views, and total security. An incomparable investment or family home." Private viewings available upon request.
…By Paul Caumette Immobilier


In Vias, in a calm and preserved environment, a character property developing approximately 266 m² of living space (nearly 400 m² in total) on landscaped and wooded land of more than one hectare.The house is organized around a spacious, bright living area with an open contemporary kitchen, extended by terraces, the pool, and the summer kitchen. It has five bedrooms.Outside, the single piece park offers a rare living environment, with a heated and secured 12 x 6 pool, a true space for relaxation and entertaining.The property benefits from dual access, numerous parking spaces suited for different vehicles, as well as over 180 m² of garages, shelters, and workshops.Facilities: reversible air conditioning, underfloor heating as a supplement, double borehole, automatic irrigation.A rare property, combining calm, space, and accessibility close to Vias, the beaches, and the roads between Agde and Béziers. Fees incl. VAT paid by the seller. Commercial agent No. RSAC 810 789 578. Information on the risks to which this property is exposed is available on the Géorisques website.This description has been automatically translated from French.
…By S'antoni Immobilier


Exclusive A wonderful restored wine makers home in the pretty village of Azillanet. Large light filled interiors with high ceilings give out to grand terraces and the landscaped garden with swimming pool. This home offers a flexible interior with three bedrooms on the first floor and a self contained apartment with 2 bedrooms on the top floor which also flows perfectly as one large home with two kitchens. The living areas are vast and offer views of the garden and surrounding countryside through the large picture windows that are a huge feature of this property. There is also an internal access garage. A perfect mix of tradition and contemporary living. Absolutely rare !! Performance energetic and full diagnostics being prepared. Agency fees paid by the vendeur.
…By M Robert Richards


An exceptional estate dating from 1740 with large stone farm house and two cottages set in an idyllic location with no near neighbours but very close to commerce and restaurants. The original farmhouse forms a U shape around a central entrance courtyard which is framed by established trees. The main home has a large entrance, superb great hall, spacious living spaces with exposed beams ceilings all of which open through french doors to the terrace or courtyard. The main home offers many character features such as the large stone fireplaces and exposed stone with the addition of modern comforts such as underfloor heating to the entire home. The Great Hall is the jewel of this property and has been used and is referred to by the owners as 'the concert hall'. Over the past decades it has hosted many musical invents for the local community, friends and family. It has wonderful acoustics and often the sound of baroque music is being enjoyed within. It has also hosted large christmas gatherings with the open fire roaring and a 4 metre high christmas tree taking centre stage. The generous living is complimented by a spacious principal bedroom and ensuite, another bedroom with ensuite and two further bedrooms which share a jack and jill bathroom. The main home offers around 520m2 of liveable space and the two separate guest cottages with their own independent entrances offer another 160m2 of space. There is also around 300m2 of barn ( could be developed further ) and garage space. For equestrian lovers the house also has a stables with 4 separate boxes and two separate entrances. These stables are on the ground level of the house and offer a cool retreat for animals in the heat of summer.
…By M Robert Richards


Ideally located between Montpellier and Nîmes, within immediate reach of the Mediterranean coastline and some of the region’s most sought-after tourist destinations, [Horse Immo](https://www.horse-immo.com?utm_source=chatgpt.com) proudly presents this exceptional equestrian estate extending over nearly 9 hectares. This remarkable and recently built property features a prestigious farmhouse-style residence offering approximately 300 sqm of living space, where spectacular volumes, abundant natural light and refined finishes combine in perfect harmony. The cathedral-style living room, elegant reception areas flowing seamlessly into one another, and beautifully appointed suites with exposed timber beams create an atmosphere that is both sophisticated and welcoming, enhanced throughout by the use of premium materials. Additional outbuildings totaling nearly 1,200 sqm further enrich this unique property and offer outstanding potential for a variety of high-end projects, including a luxury secondary residence, an exclusive hospitality venture, professional premises or artistic spaces. Completely sheltered from disturbances and hidden from view, the landscaped grounds feature an elegant swimming pool, expansive terraces and a refined pool house, creating an exceptional lifestyle environment dedicated to relaxation and the Mediterranean art of living. Designed with meticulous attention to detail, the equestrian facilities form a rare and comprehensive ensemble. A high-end indoor stable comprising 14 boxes includes two tack rooms, several grooming areas with showers, as well as independent accommodation for a rider or staff member. An indoor arena, a dressage arena, a lunging ring and extensive storage facilities complete this highly functional and immediately operational equestrian property. The estate also offers additional land parcels totaling nearly 8 hectares, where the grounds unfold into vast landscaped paddocks and cultivated areas within a beautifully preserved natural setting, harmoniously planted and entirely free from nuisance. **Horse Immo’s opinion:** A rare and confidential address where architectural excellence, premium equestrian facilities and an exceptional lifestyle come together in perfect balance. A truly unique property designed for discerning buyers and horse enthusiasts seeking an extraordinary place to call their own.
…By Laure Taberne


Located in the charming South of France village of Loupian, bordering the historic Saint-Louis park and its lush gardens, this elegant 390m2 bourgeois residence enjoys a rare preserved setting safeguarded from future development, just five minutes bike ride from the port town with famous Oyster farms, 10 minutes bike ride to beaches and the Mediterranean coastline. this elegant bourgeois family residence offers 390 sqm of living space across three levels. Over successive generations, the property has been enhanced with every modern comfort — new roof, insulation, ducted air conditioning, home automation, heated self-cleaning swimming pool, private cinema room — while preserving the remarkable architectural features dating back to 1870, including original period tiles, a majestic staircase, a central octagonal hall, and a Laurens marble fireplace. The residence now offers six spacious bedrooms with en-suite bathrooms, including an independent 80 sqm garden-level apartment with terrace opening onto the swimming pool. On the same level, a fully renovated garage-workshop of 150sqm completes the property. The first floor features a spacious living and dining room with a fully equipped kitchen opening onto a beautiful shaded terrace. This level also includes two large bedrooms with bathrooms and shower rooms, two dressing rooms, a study, and a laundry room. The top floor comprises two additional bedrooms, a shower room, and a comfortable soundproof home cinema. The peace and quiet, prime location, refined architecture, and quality of amenities give this exceptional residence its rare and timeless appeal.
…By Montpellier Sotheby's International Realty


Rare find, in the heart of a charming authentic town, between Castries and Sommières, close to amenities and highway access. This renovated village house offers 187m² of living space, as well as an annex of 29m². It charms with its atypical character, generous volumes, high ceilings, and its layout spread over different levels. Its exposure provides beautiful brightness. Sheltered from prying eyes, the rooms are organized around the patio, with a semi-open kitchen, various living spaces, three bedrooms, including two master suites, as well as an office. A vaulted annex with exposed stones completes this property and offers additional great potential. In the patio, you will enjoy landscaped terraces and a 5x2 pool with careful finishes. Quality features: equipped kitchen, reversible air conditioning, wood stove, aluminum joinery, heated pool. A unique house, ideal for those seeking calm, character, and Mediterranean art of living.This description has been automatically translated from French.
…By Coldwell Banker - Villanova Realty


Just 20 minutes from Béziers, this characterful château, originally built in 1830 as a hunting lodge, has been magnificently restored over the decades. It offers 521 sq m of living space, a walled park, and a 56-hectare vineyard in one contiguous block. The château boasts 11 bedrooms, 5 bathrooms, 2 reception rooms, and retains its period features: glazed tiles, a monumental stone staircase, marble fireplaces, French parquet flooring, mosaics, and an integrated chapel. A large basement has been converted into a wine cellar. The outbuildings include three independent apartments (95 sq m, 95 sq m, and 70 sq m) – two rented year-round, one as a seasonal gîte – the former hunting lodge, the former stables, and a 660 sq m former wine cellar. The vineyard covers 44.8 hectares in production, complemented by 4 hectares to be replanted and 7 hectares of land and parkland. Irrigated on 30 hectares. Red grape varieties (Merlot, Carignan, Grenache, Syrah, Cabernet) and white grape varieties (Sauvignon, Chardonnay). IGP Pays d'Oc, controlled yields of 30-39 hl/ha. Harvest delivered to a cooperative winery, but on-site facilities allow for the resumption of traditional winemaking. A rare property, combining architectural prestige, a preserved natural setting, and complete production facilities. Perfect for a large-scale project: exceptional residence, boutique hotel, event venue, or winery with its own brand. Puisserguier (34620) — A9/A75, TGV station, airport 25 minutes away. Price: €1,900,000 — Agency fees (5% including VAT) payable by the seller, included. Exclusive mandate with Via Sud Immobilier. Viewings by appointment only. Information on the risks to which this property is exposed is available on the Georisques website: www.georisques.gouv.fr. Fees payable by the seller.
…By Via Sud Immobilier


Réf:70642FD Sète Corniche, close to all amenities and five minutes from the beach, nestled in a lush garden of around 2000m2 with intimate spaces and a tiled 10x5 swimming pool, pool house and barbecue, you will be seduced by this large, light property facing south west, comprising a main house with generous volumes: living room with fireplace, underfloor heating, mezzanine, semi-open-plan kitchen, large master suite and three other large bedrooms, study, utility room, workshop, garage and cellar, plus an independent three-room guest house with fitted kitchen and private terrace, plus an independent suite with its own private terrace. A peaceful place with trees, peace and quiet, comfort and an open outlook on nature, this is the property for you! Florence DIOT +33608639413 Agency fees payable by vendor - Montant estimé des dépenses annuelles d'énergie pour un usage standard, établi à partir des prix de l'énergie de l'année 2022 : 2155€ ~ 2915€ - Florence DIOT - Agent commercial - EI - RSAC 814 676 276 / Béziers
…By Reseau Swixim


Near Peyriac Minervois, this magnificently renovated domain extending over nearly 1100m² on about 3 hectares of land in a peaceful location looks just like an authentic hamlet. It comprises 3 houses, with a total living surface of 590m², in addition to a 510m² building complex, made up of 3 barns and 125m² of stables, with a panorama of the garrigue stretching as far as the eye can see. An olive grove, a relaxation area with a swimming pool, a vegetable garden and nearly 2.5 hectares of meadows add to the exceptional quality of life of the place. Between the sea and the mountains and very easily accessible, this gem is perfect for private reception, as well as for a professional reception project in total immersion in nature.
…By Terres D'oc Sotheby's International Realty


Rare find in Montpellier – Character Master HouseLocated in a privileged environment in Montpellier, this elegant master house from the 1980s boasts approximately 330 m² of living space on a beautiful plot of over 900 m².From the entrance, you will be charmed by the generous volumes and exceptional brightness. The ground floor consists of a spacious living room bathed in light, a friendly dining kitchen with a pantry, as well as an entrance, a hall, a toilet, and a shower room.Upstairs, the sleeping area features a superb master suite with a bathroom, dressing room, and toilet, along with five other bedrooms, a bathroom, a shower room, a separate toilet, a lounge area, and several terraces.This charming residence will appeal to lovers of authenticity with its beautiful high ceilings, arched woodwork, fireplace, and noble features like marble.Outside, you will enjoy a pleasant pool area, ideal for moments of relaxation with family or friends, in a calm and green setting.A large garage completes this exceptional property.Agency reference: 1564This description has been automatically translated from French.
…By Orpi - Castries C.g Immobilier


Just a few minutes from the historic city of Pézenas, a major center of art and culture in the south of France, and close to the sunny shores of the Thau lagoon, this confidential property perfectly embodies the elegance and sweetness of Mediterranean living. Situated in a preserved natural environment in Campagnan, the property extends over a private domain of approximately 21,000 m², of which 3,500 m² is enclosed by walls and beautifully landscaped, offering absolute privacy in the heart of authentic nature. The remainder harmoniously unfolds among about sixty olive trees, nearly 6,000 m² of vineyards, and beautiful stretches of Mediterranean garrigue, providing an authentic and typical setting of the south. An architect-designed villa with timeless charm. Upon arrival, the property reveals elegant architecture that is perfectly integrated into its environment. The villa boasts around 263 m² of living space, with generous volumes and remarkable brightness. The ground floor revolves around a magnificent reception lounge of 58 m² with a fireplace (insert), opening onto vast terraces and the garden. The fully equipped kitchen, extended by its back kitchen, has been designed to combine functionality and conviviality. The house also offers: five elegant bedrooms, a bright mezzanine, a dressing room, one bathroom and three shower rooms, five toilets including two independent, a workshop, a garage, a carport for two cars with electric charging, 40 photovoltaic and solar panels, a total amenable basement (with a nice ceiling height), and several storage spaces. The entire property reflects remarkable construction quality and impeccable maintenance. A Mediterranean park resembling a private resort. The property unfolds in a rare green setting, in the heart of this privileged environment, with exteriors designed to provide a true art of living outdoors. One can find: a superb heated swimming pool of 10 × 5 meters with a heat pump, a jacuzzi, a pool house, vast sunny terraces, and a barbecue and reception area. The property enjoys a stunning open view of the Hérault countryside, offering a rare feeling of freedom and serenity. A buildable plot of approximately 500 m² also opens the way for a complementary project: guest house, independent pavilion, wellness space, or workshop. Amenities and comfort. The villa features high-end equipment ensuring comfort and security: reversible air conditioning, automatic gate, alarm system, borehole, automatic irrigation, double glazing, electric roller shutters, intercom, garage and private parking, disabled access, sewer drainage. Year of construction: 1986, 2003, 2013. General condition: remarkable. A confidential address in the south of France. Close to Mediterranean beaches, renowned vineyards, and historic villages of Hérault, this rare property offers a perfect balance between elegance, nature, and serenity. A privileged place where time seems suspended, ideal for a characterful main residence or an exceptional vacation home. Price: €1,190,000. Fees payable by the seller. Patrick Claret - 06 03 97 89 56 AGENCE INTERNATIONALE HONIG - 04 67 09 48 44 More information at www.alberthonig.comThis description has been automatically translated from French.
…By Agence Internationale Albert Honig


The ARGENCE & ARGENCE firm presents to you this confidential estate on the hillside, which offers a unique setting in the heart of several hectares of greenery. Calm, intimacy, and breathtaking landscapes come together here for a life in harmony with nature.The property consists of a bright main house of approximately 200 m², a second dwelling of around 120 m², as well as several independent gîtes and high-end lodges. Each accommodation has its own terrace and enjoys an unobstructed view of the valley.A wellness area, a large reception room, a panoramic swimming pool, and numerous leisure spaces complete this ideal set-up for hosting guests, organizing retreats, or developing a tourism project.Just a few minutes from the A75, 45 minutes from Montpellier, and close to major natural sites in Hérault, this rare place combines accessibility with absolute serenity.This description has been automatically translated from French.
…By Argence & Argence Immobilier
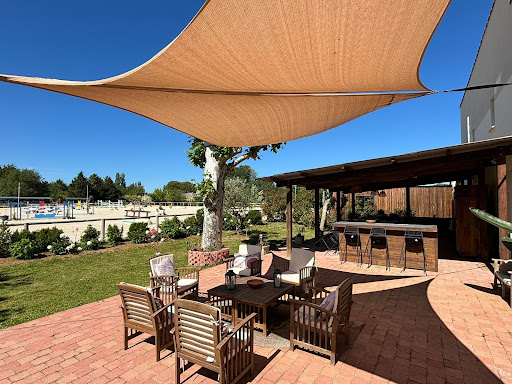
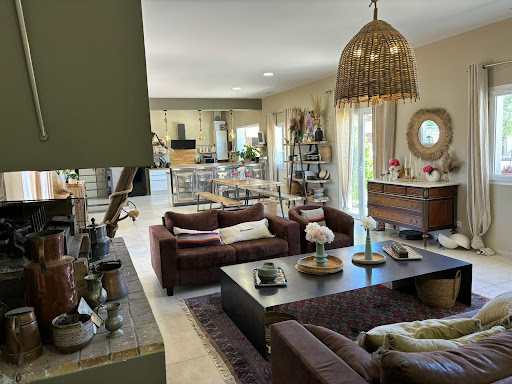


Very rare – at the gates of Montpellier, equestrian estate on more than 6 hectares, close to all amenities Perfectly located at the gates of Montpellier and the main roads, Horse Immo has the privilege of presenting this splendid equestrian estate to you. Spread over more than 6 hectares, the high-quality equestrian facilities offer considerable potential for activity. Resolutely oriented towards the enhancement and well-being of horses, the estate offers different stables for around thirty boxes, varied training spaces (quarry, riding arena, walker, Aqua training), optimizing each space with different access to water for green spaces all year round. The functional side of the whole is complemented by pretty landscaped spaces allowing you to enjoy the outdoors in all seasons. On the residential side, more than 250 m2 located on a wing of the large central courtyard, has neat and modern interiors, ideal for very pleasant family life. An independent studio can accommodate some staff. Located in a highly sought-after area, close to motorways, a TGV station and the airport, the estate will be able to accommodate all types of clientele and become a popular competition venue for the entire Mediterranean axis. Possibility of acquiring other buildings and equestrian facilities Our opinion Horse Immo: A great opportunity to seize as quickly as possible!
…By Laure Taberne
'%20stroke='%23DDAA3A'%20stroke-width='1.909'%20stroke-linecap='square'%20stroke-linejoin='bevel'/%3e%3c/svg%3e)
Receive by email any new listing that may match your search criteria
Your criteria :
By validating this form, you accept the general conditions of use of Le Figaro Properties.
These agencies offer a selection of luxury properties vente in Hérault. Feel free to contact them for personalized assistance.




