The agencies at Mercuès
These agencies offer a selection of luxury properties vente at Mercuès. Feel free to contact them for personalized assistance.

 English$ USD · m²


Situated at the end of a 1.6km path that winds through the woods, this magnificent property sits atop a hill surrounded by its 36 hectares of land. A true haven of peace with a commanding 360o view of the Lot Valley and its surroundings, just a few minutes from Cahors. As is often the case in Quercy, the house and outbuildings are located in close proximity or a short distance from each other, sometimes separated by boxwood paths. Like the Quercy environment, this property provides an ideal setting to appreciate the combination of unspoiled nature, fragrant gastronomy and preserved built heritage. Protected by a vast plot of land, this property could be suitable for a large family keen to offer independence and autonomy to its members, or serve as a tourist activity for seasonal rentals. This property includes a main residence of 280m2 as well as two outbuildings and a guest house. The main house on 3 levels with separate entrance can be used as guest rooms with 4 bedrooms and 2 bathrooms. Well-equipped kitchen opening onto a dining room overlooking the park Large, very bright living room with a view of the L-shaped swimming pool. On the ground floor there is a pool house and gym opposite the swimming pool. The two outbuildings have 2 and 3 bedrooms with kitchen, bathroom and their own garage. Renovations were carried out a few years ago. All the roofs were cleaned. All buildings are equipped with reversible air conditioning. For horse enthusiasts, old horse boxes are present on the property.
…By Mouly Immobilier


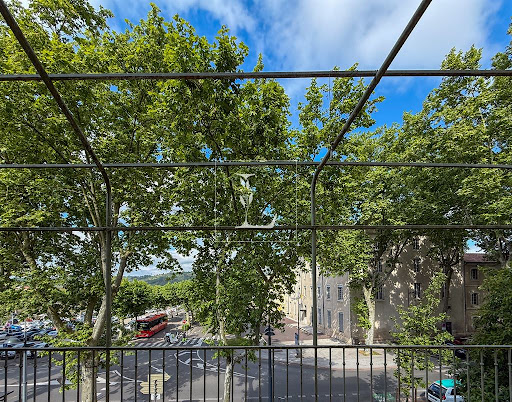
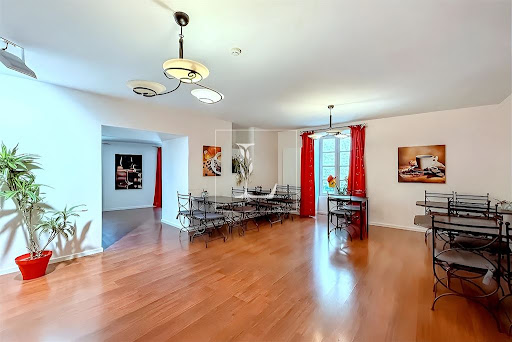
A CHARACTER ADDRESS IN THE HEART OF CAHORS A HISTORIC BUILDING WITH MULTIPLE POSSIBILITIES, WITH A GARAGE AND GARDEN. Behind a noble freestone façade, in one of Cahors' most iconic historic districts, lies a rare property deeply rooted in local history. Probably built between the 14th and 15th centuries, this building, listed as a French Monument, boasts a rich history and embodies the authentic charm of old stone combined with modern comfort. Tucked away by a discreet pedestrian street, it offers exceptional volume over five levels, including three habitable floors, and great flexibility of use, including private living, tourism, hospitality, B&B, guest rooms, or a variety of uses. AN IDEAL LAYOUT FOR COMBINING RESIDENCE AND BUSINESS The building is divided into two independent entities, which can seamlessly connect and become one if desired: - A hotel space of approximately 220 m², currently used as tourist accommodation, divided into nine suites, each with its own bathroom and toilet, a reception and breakfast lounge, a dining room, and a kitchen. The dedicated entrance ensures complete autonomy for this activity, which boasts an average occupancy rate of 80% for eight months of the year. - A private apartment of approximately 170 m², carefully renovated five years ago, occupies a large portion of the upper floor. It includes a spacious living space, four bedrooms, a bathroom, a bright games room, and opens onto a 25 m² suspended terrace offering a beautiful view of the city. The two units can function independently or be combined to create a single, exceptional family home. Two separate entrances, located on a quiet pedestrian street, allow for a variety of configurations. ANNEXES, SPACES, AND MODERN COMFORT The complex spans over 570 m², including numerous annexes: a closed garage, vaulted cellars, convertible rooms, usable attic space, and more. Real potential awaits development depending on the project. The technical features have been regularly improved: the roof has been reworked, the boiler and water heaters have been replaced, new mechanical ventilation systems, two heat pumps, a water softener, double glazing, fiber optics, and gas heating + heat pump. Two separate electricity meters (Linky) allow for the separation of uses. The wooded garden, although modest in size, adds a welcome touch of nature to the heart of the city. A PROPERTY INVESTMENT WITH IMMEDIATE RETURN OR A MULTI-LIFE PLAN The sale includes all furnishings, for simplified installation or business continuity. The business assets can be transferred, ensuring a smooth transition for a buyer wishing to extend the hotel business, which is already well-established locally. Located on a central artery, yet benefiting from the tranquility of the pedestrian street, this building embodies the elegance of a lived-in space, the reliability of a secure investment, and the richness of diverse potential.
…By Lougance


The estate is an exceptional property located in a natural and preserved setting in the heart of the Lot. The 10 hectare property (25 acres) offers a breathtaking view over the valley and the surrounding hills. The 325 m2 manor house has 10 bedrooms and 9 bathrooms, all with WC. There is also an outbuilding of 200 m2 that can be converted to suit your needs. The main house opens onto a beautiful living room with a large fireplace. The semi-professional fitted kitchen also has a scullery. A wooden staircase leads to a bedroom with its own bathroom and toilet. To the right of the fireplace, a door leads to a bedroom with bathroom and toilet, and its own entrance to the terrace. From here you can continue to a second suite with bathroom and toilet, also with its own entrance to the terrace. From the outside on the left side of the building, 3 suites in a row with their own entrance On the right hand side of the building, you will find a new independent suite. A stone staircase leads to the owners' flat with a living room with large fireplace, two bedrooms, a bathroom and a kitchenette. On the upper level there is a dormitory/office and a shower room with toilet. The estate also has a small building with its own wine cellar, a large workshop and laundry room. You can also enjoy the 12x6m heated swimming pool and its large sun terrace. The large outdoor terraces offer panoramic views for al fresco dining and sunbathing. A spring flows all year round. The property also has plenty of storage and ancillary rooms. This property is ideal for those looking for a spacious, comfortable and peaceful living space in a beautiful natural environment. Ideal for a main residence, holiday home or tourist property, bed and breakfast. CONTACT : Hélène DESSORT +33 (0)6 14 60 32 32
…By Poncet & Poncet Christie's International Real Estate Occitanie


Character house 500 m² – Bed and Breakfast + Gîte An old stone building dating from 1860, completely renovated, comprising: an 80 m² living room, a 100 m² apartment, 5 bedrooms (30 to 42 m²) with bathroom, WC, and dressing room, reversible air conditioning, a separate 60 m² gîte, games room, terrace overlooking the river, garden with space for a swimming pool, 3 wells, and convertible attic. License 3 included for a wine/tapas bar business. Mains drainage, roof and insulation redone, fiber optic. Ideal for a family home or tourist project. 12 hectares of detached land. Information on the risks to which this property is exposed is available on the Géorisques website: www.georisques.gouv.fr
…By Chateaux Et Patrimoine


Located on the heights of Cahors towards the pretty village of Montcuq, here is a beautiful property in a quiet location, not overlooked, 15 minutes from Cahors on 3 hectares with a salt swimming pool in a natural wooded environment. The main house, built over vaulted cellars, has been renovated on two levels, making the attic bright and spacious. Beautiful living/dining room with fireplace and wood-burning stove opening onto a lovely kitchen with access to the terrace - Original features have been preserved Total: 5 bedrooms + 2 bathrooms in the main house underfloor heating in certain living areas Two guest houses (18 m2 and 21 m2) as well as an outbuilding that can be converted. Two large barns, including a 175 m2 garage offering several storage or workshop spaces. Work will be required on some outbuildings. Ideal for a main residence, secondary residence or a gîte project.
…By Mouly Immobilier


Benefiting from an unobstructed view, this beautiful stone property offers various character buildings, allowing for a main residence of 173m² and separate dwellings of 72m² and 24m² for seasonal rentals or simply to host family and friends. Complemented by a swimming pool with a pool house and a pergola to be completed, the property also features, for nature lovers, a landscaped park with fruit trees, rare oaks, and a gariotte, a key element of local architecture. Techniques: single wood glazing, roof insulation, individual sanitation. From the top of its towers, come discover this gem and its view.This description has been automatically translated from French.
…By L'adresse De Prestige


On the border of the Lot and Dordogne departments, just a few minutes from a vibrant village with all amenities, lies this beautiful and exceptionally peaceful estate of approximately 5 hectares. The property comprises a characterful manor house with seven bedrooms and four recently renovated bathrooms, a fully refurbished two-bedroom gîte, a newly built swimming pool, an attractive barn partly converted into a lounge and dining area, an impressive 420 m2 barn, a double garage and an additional stone outbuilding. The main house currently accommodates three stylish guest bedrooms. Each room features a king-size bed, built-in wardrobes and an ensuite bathroom with walk-in rain shower. A cosy guest lounge completes the accommodation. In addition, the estate offers considerable development potential for those wishing to welcome more guests or further expand a hospitality or tourism project. Approved plans are already in place for the conversion of the large barn, the garage building and the smaller stone barn into additional living accommodation. The mostly flat land consists primarily of pasture bordered by woodland, and includes a pond and several natural water sources. This exceptional setting makes the estate not only idyllic, but also perfectly suited to horse lovers, nature enthusiasts, and anyone seeking peace, privacy and versatility. EXPERTIMO est le leader français des réseaux dédiés aux mandataires expérimentés
…By Expertimo


Character estate surrounding an inner courtyard. House and its cottages, reception room, tea room, pool Character property built around an inner courtyard. Main house and guest cottages, reception hall, tearoom, swimming pool. Located in the Lot region, in a peaceful environment, just 5 km from all amenities. Set within a beautifully landscaped and easy-to-maintain park of 1.5 hectares. A new, in-ground, heated saltwater pool with an electric cover adds undeniable appeal to the property. Situated in the heart of the famous Cahors vineyards. This recently renovated character estate is ideal for family living, tourism, or event-based projects. Main House – 211 m² Ground floor Entrance hall with storage. Separate living room with fireplace insert. Office (15 m²). Shower room with WC and laundry area. Open-plan kitchen and dining room with access to a covered terrace. First floor Bedroom 1: ensuite shower room, WC, and dressing room. Bedroom 2. Bedroom 3. Bedroom 4. Shared shower room with WC. Attached Guest House – 50 m² Kitchen/dining area. Separate living room. One bedroom. Shower room. WC. Renovated Gîte – 75 m² Open-plan kitchen and dining area with access to the inner courtyard and garden. Living room. Large bedroom with garden access. Shower room with WC. Second bedroom upstairs. House to Renovate – 116 m² The main structure is in good condition, with a renovated roof. The house currently offers three rooms on the ground floor and three on the upper level. Tearoom – 57 m² A 57 m² space with kitchen and sanitary facilities opening onto the inner courtyard, with access to an 85 m² covered terrace. Restaurant Hall and Professional Kitchen – 203 m² Currently used for catering, this hall offers multiple possibilities thanks to its versatile layout. The building is fully renovated and insulated, featuring double-glazed windows and reversible air conditioning. Main room: 153 m² Fully equipped professional kitchen: 50 m² Staff area with restrooms and changing rooms Beautiful 100 m² stone cellar Three customer restrooms, including one accessible to persons with reduced mobility (PRM). There is still great potential for further development or expansion, depending on your vision.
…By Anthouard Immobilier


In a privileged setting, in absolute tranquility, discover this beautiful property typical of the region , situated on a wooded plot of approximately 4,000 m2 with a 30m³ pond. Located on a dominant site with no close neighbors, it benefits from a pleasant natural setting, with a water feature, salt pool and numerous outbuildings. The property comprises a main house of approximately 152 m2 , a separate 60 m2 gîte, a small independent studio with a kitchen and shower room (currently used as a wellness area with a jacuzzi), and a barn with a workshop and storage space of approximately 60 m2 . The main house impresses with its spaciousness, large windows, and abundant natural light. It offers a beautiful 35 sq m living room with a 5-meter high ceiling and a Focus fireplace, a 25 sq m fully equipped kitchen with access to the terrace, opening onto a pleasant dining room. The sleeping area comprises a master suite with a bathroom, a mezzanine office, and an additional mezzanine bedroom. A laundry room, a large pantry, and a cellar complete the property. Comfort is guaranteed with underfloor heating via heat pump, wood and aluminum joinery, burglar-proof double glazing on the ground floor, fiber internet and a compliant septic tank. The cottage, currently rented from mid-June to mid-September, offers a good rental return. With a surface area of approximately 60 m2, it can accommodate up to 4 people and includes an open-plan kitchen/living/dining room, two bedrooms, a shower room and a covered balcony/terrace. The attic also offers potential for additional development. Outside, the property features a 10 x 5 m saltwater swimming pool with a reinforced liner and pH regulator, ideal for fully enjoying the peace and quiet and the view of the natural surroundings, plus a relaxation area with a high-end jacuzzi. A 60 m2 barn with a workshop, finished with wood cladding, completes this property and offers multiple possibilities: storage, workshop, professional space, additional project, or simply a garage. The buildings underwent a complete renovation approximately 20 years ago, while retaining the charm and authenticity of the property. A rare property , ideal for a main residence with a hospitality business, a quiet family home or a tourism project in a high-quality natural setting.
…By Mouly Immobilier


Nestled in the heart of unspoiled countryside, this exceptional property unfolds across an estate of over 15 hectares, between rolling meadows, peaceful woodland, and a charming shimmering pond. From the house, a breathtaking panoramic view stretches across to the 14th-century medieval bastide, a jewel of history perched high on the hill, just 3 kilometers from village amenities. Lovingly and meticulously restored, this former Quercy stone farmhouse exudes charm and authenticity. At its center, a bright courtyard welcomes guests, while the main house (approx. 364 m²) reveals generous volumes: a bright through-hall, a warm and inviting living room, a dining room with fireplace, a welcoming, fully equipped kitchen, a pantry, an inspiring office, a master suite with dressing room, a bedroom with shower room and private terrace, two additional bedrooms each with their own shower room, a billiard room, and a refrigerated wine cellar. Just steps away, the guest house of approximately 65 m² offers a private retreat with a living room, bedroom, and shower room. A large renovated barn of approx. 200 m² — ideal for entertaining — a garage/workshop of approx. 70 m², and a charming dovecote full of character (which could potentially be converted into an additional guest house), complete this idyllic picture. The boiler is housed in a dedicated space. Overlooking the property, the pool area invites relaxation and contemplation, with the feel of a suspended garden. A 9-hole mini-golf course, a pétanque court shaded by trees, an orchard, and woodland paths: here, nature is a loyal companion to everyday life. The fully enclosed grounds feature two automatic gates, offering both privacy and peace of mind. Parking areas, garage, double glazing, mains drainage, alarm system, security cameras, heated pool with cover, videophone: every detail has been carefully thought out to combine modern comfort with the art of country living. A rare, fluid, and light-filled property — ideal for lovers of nature, heritage, and true beauty. Fees included in the sale price represent 3.8%, payable by the buyer. Your De La Cour Au Jardin advisor: Emmanuel Peralta – +33 6 44 98 79 04 DE LA COUR AU JARDIN – France’s leading network specializing in character properties
…By De La Cour Au Jardin - Immobilier


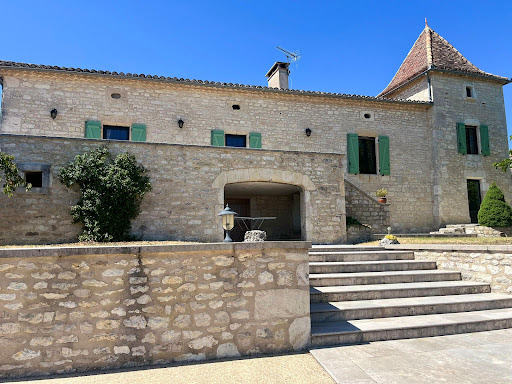

PRADA PRESTIGE presents an elegant character property in the heart of the Quercy Blanc region. Just minutes from the charming village of Montcuq, in one of the most sought-after areas of the Quercy Blanc, PRADA PRESTIGE is pleased to present this magnificent character property, nestled at the edge of a peaceful hamlet and enjoying a superb unobstructed view of the rolling countryside. Lovingly renovated over the years, this residence has preserved all its authenticity while offering the modern comforts sought after. The owners have favored fine materials and high-quality finishes, thus enhancing the timeless charm of this stone building. The main house boasts warm, inviting spaces and a welcoming atmosphere. It includes a functional kitchen (14.70 m2), a pleasant living room with a fireplace (34.81 m2), the true heart of the home, and three bedrooms: two spacious ones (14.88 m2 and 16.96 m2) and a smaller one (8.00 m2) in the converted dovecote. There is also a bathroom (12.29 m2). The elegant dovecote, emblematic of Quercy architecture, lends the property a unique character. On the garden level, several vaulted cellars totaling 60.68 m2 offer ample storage space, while an independent office of 17.74 m2 allows for the peaceful consideration of teleworking or a professional activity. The outbuildings, which are perfectly maintained, further enhance the potential of this property: An old barn completely renovated into garages: 121 m2 and workshop: 63.05 m2 an authentic stone hangar of 37.70 m2 intended for storage or which can accommodate new projects according to your wishes. Just steps from the pool, a charming independent studio comfortably accommodates family, friends, or guests. It features a living room with an open-plan kitchen (22.11 m2), a lovely bedroom (17.00 m2), and a bathroom (10.11 m2), offering complete privacy. The park, carefully landscaped and generously planted with trees, invites serenity. A working well, a precious testament to rural heritage, harmoniously completes this ensemble. A true invitation to relaxation, the superb 12 x 6 meter swimming pool, perfectly integrated into its natural environment, offers an exceptional panorama of the surrounding countryside and constitutes a true haven of peace. This property will appeal to lovers of beautiful homes seeking authenticity, space, and tranquility. It would be suitable as a primary or secondary residence, or for developing a high-end hospitality business. A discreet address where the charm of Quercy Blanc is expressed in all its authenticity. Information on the risks to which this property may be exposed can be found on the website www.georisques.gouv.fr Price: EUR6,300,000 Agency fees included and payable by the seller.
…By Prada Prestige Immo


GOURDON (46300) - Superb character property with pool on 13.5 hectares of land. Price euros 879,000 (agency commission borne by the seller).Between Sarlat and Cahors lies this beautiful property composed of a very spacious house with two dwellings, a barn, a heated pool, and a pool house situated on 13.5 hectares of land in a green and peaceful environment.This property was fully and very qualitatively renovated in 2000. It is a comfortable house with gas central heating through underfloor heating and a wood stove, double glazing throughout, and fiber optic internet. The building consists of two independent but connected dwellings.The main building has two floors with a new fully equipped open kitchen (2024) on the first floor with enough storage. The kitchen opens onto the exterior terrace (42m2) through French doors. The kitchen is connected to the dining room and the spacious living room (total 70.5m2) with a wood stove. At the same level are 2 bedrooms (12m2 and 11m2), a bathroom, and a separate toilet. One floor below, on the ground floor, there are 3 bedrooms (26m2, 16.8m2, and 16.7m2), including the master suite with an adjoining bathroom, a separate bathroom, and a separate toilet. All bedrooms have access to the large outdoor terrace and garden through French doors, creating a pleasant connection to the outside.In the tower, there is a bedroom (18.2 m2) that connects the two dwellings. Of course, they also have their own separate entrance from the outside. The second dwelling consists, on the ground floor, of a cozy living room (40m2) with a fireplace, a kitchen (20.5m2) with a dining area, and a toilet. French doors provide access to the courtyard and the private outdoor terrace. On the first floor, there are two bedrooms (15m2 and 6m2) and a bathroom.On the other side of the courtyard is a dependency (14m2) for tools (like gardening) etc., and a shelter (7m2) for wood storage. The 15m x 6m pool with a heat pump completes everything. Next to it is the pool house with a toilet, shower, and outdoor kitchen. Finally, a lovely vegetable garden with a water tank. The total land area is 13.5 hectares consisting of meadows and woods.All amenities (shops, hospital, train station) are within 10 minutes. The septic tank is non-compliant.DPE: Class D 167 kWhEP/m².year GES: class D 31 kg CO2/m².year. Estimated annual costs: between 5060 and 6900 euros. Average energy prices indexed as of January 1, 2021.This present announcement has been written under the editorial responsibility of Paulien BRANDSMA acting under the status of registered commercial agent at RSAC NANTES no. 123 456 789 with PAUL PARKER PROPERTIES, located at 10 rue du Colisée 75008 PARIS, a brand of SAS PROPRIETES PRIVEES, national real estate network, with a capital of 40,000 euros, RCS NANTES no. 908345895, Professional card T and G no. CPI 4401 2016 000 010 388 CCI Nantes, Guarantee GALIAN, 89 rue La Boétie, 75008 Paris.Paulien BRANDSMA (EI) Commercial Agent - RSAC Number: 908 345 895 BERGERAC - . Information about the risks to which this property is exposed is available on the Géorisques site: www.georisques.gouv.frThis description has been automatically translated from French.
…By Paul Parker Properties


This remarkable estate, located at the crossroads of the Lot, Lot-et-Garonne and Dordogne regions, is accessed via a private driveway. It offers peace and quiet, space and unobstructed views of the surrounding countryside. The property is centered around an elegant early 20th-century manor house surrounded by mature trees. It comprises beautiful living areas, four bedrooms, an office, two bathrooms, and a full basement. It has retained all the charm of its original Art Nouveau architecture. Opposite the manor house is a stone outbuilding currently used as a gîte and bed and breakfast. It includes a dining room, a professional kitchen, a covered terrace, three spacious bedrooms with shower rooms and toilets, as well as a separate gîte for four people. The estate covers approximately 15 hectares, mostly classified as a leisure area (which is rare!), and includes a 9-hole golf course, ponds, a walnut grove, a large barn, and a shaded parking area. A swimming pool (6 x 12 m) completes the property. An oasis of calm and authenticity offering countless possibilities: tourism, events, leisure projects, or a large family estate. A unique opportunity for those who dream of living and doing business in southwest France. For more information and photos, please visit the Beldemora real estate agency website. EXPERTIMO est le leader français des réseaux dédiés aux mandataires expérimentés
…By Expertimo


The advertiser did not provide an english description for this listing.
…By Paul Parker Properties


Fully restored historic fortified house with a gîte, swimming pool and outbuilding, set in 3.5 hectares Northern Lot-et-Garonne, close to the Dordogne and Lot departments. Magnificent elevated setting offering far-reaching, unobstructed views. Peaceful and surrounded by nature. Just 10 minutes from shops and local amenities. Beautifully restored historic fortified house with 4 bedrooms, an independent 2-bedroom gîte, lagoon-style swimming pool, large stone barn and converted gypsy caravan with kitchen and shower room Main house, 250 m² Ground floor Fully fitted kitchen with range cooker, breakfast area and beautiful stone bread oven. Dining room with sitting area. Bedroom with en-suite shower room, bath and WC. First floor Large sitting room with stone fireplace and wood-burning stove. Second TV/reading room. Beautiful covered terrace overlooking the grounds and valley. Bedroom 2 with en-suite shower room and WC. Second floor Bedroom 3 with office area. Bedroom 4 with open-plan bathroom, WC and balcony offering unobstructed views over the surrounding woodland. The gîte, 70 m² Ground floor Beautiful living room with open-plan kitchen. Direct access to the covered terrace and lagoon-style swimming pool. First floor Bedroom 1 with en-suite shower room and WC. Bedroom 2 with en-suite shower room and WC. Outside A large stone barn, currently used as a garage and workshop, can accommodate up to 3 vehicles. A fully converted gypsy caravan with dining kitchen area and covered terrace.
…By Anthouard Immobilier


A place, an atmosphere, a profitable lifestyle Set within a preserved natural environment, right on the border between the Lot and the Dordogne, this confidential estate reveals itself as a true private hamlet, where authenticity, stone architecture and the French art of living blend seamlessly with an already established hospitality business. Organised around several independent buildings, the property offers a rare opportunity: combining a characterful main residence with a sustainable holiday rental activity, in one of the most sought-after regions of South-West France, close to the iconic destinations of the Périgord and the Quercy. Just a few minutes away, a vibrant village with local shops welcomes a loyal international community - particularly English speaking - enhancing both the attractiveness and long-term stability of the business. The estate in detail : Main residence (private living area) : • Main house of approximately 200 sqm of living space • Currently arranged as two independent 100 sqm apartments • Converted attic space (office, bedrooms, games room) with further optimisation potential • Ideal for multi-generational living or reconfiguration into a spacious family home Hospitality business (fully operational) : Main gîte - 152 sqm - rated 4★ : • Sleeps up to 10 guests • Private swimming pool (5 x 8 m) • High-end amenities Gîte - 121 sqm - rated 3★ : • Sleeps 6 guests • Access to shared pool (6 x 13 m) Gîte – 82 sqm – rated 3★ : • Sleeps 6 guests • Private swimming pool (7 x 4 m) Independent cottage – 55 sqm : • Sleeps 4 guests • Intimate and charming atmosphere Outdoor areas & outbuildings : • 3 swimming pools distributed across the estate • Large barn currently used for storage and laundry • 70 sqm building to be customised, ideal for: - reception or event space - wellness / yoga area - seminars or retreats • Grounds thoughtfully arranged into several distinct areas, ensuring privacy and independence for each unit Financials / Development potential : • Current annual turnover: approx. €65,000 • Business immediately operational • Significant potential for development: - event hosting (weddings, retreats, seminars) - upgrading existing gîtes to higher standards - optimisation of occupancy rates and pricing --> Realistic projection: €90,000 to €110,000 annual turnover Strategic location : • Located in the Lot, directly bordering the Dordogne • Immediate proximity to major tourist attractions in both regions • Peaceful rural setting without isolation • Lively nearby village with shops and local life • Presence of a loyal international community, particularly English-speaking A rare opportunity : This property represents a unique opportunity on the market, combining: • character and heritage • a structured and operational business • significant value-add potential Designed for a buyer seeking both meaning and performance, this estate offers the perfect balance between an exceptional quality of life and a fully operational, income-generating business. DPE UPDATE IN PROGRESS Les honoraires sont à la charge du vendeur. Logement à consommation énergétique excessive : classe F Les informations sur les risques auxquels ce bien est exposé sont disponibles sur le site Géorisques : www. georisques. gouv. fr. Réseau Immobilier CAPIFRANCE - Votre agent commercial (RSAC N°942 203 514 - Greffe de PERIGUEUX) Mathieu DUBOIS Entrepreneur Individuel 06 51 28 30 47 - Réf.949468
…By Capifrance - Mathieu Dubois


The advertiser did not provide an english description for this listing.
…By Paul Parker Properties


The advertiser did not provide an english description for this listing.
…By 3g Immo Prestige
'%20stroke='%23DDAA3A'%20stroke-width='1.909'%20stroke-linecap='square'%20stroke-linejoin='bevel'/%3e%3c/svg%3e)
Receive by email any new listing that may match your search criteria
Your criteria :
By validating this form, you accept the general conditions of use of Le Figaro Properties.
These agencies offer a selection of luxury properties vente at Mercuès. Feel free to contact them for personalized assistance.
