The agencies at Cholet
These agencies offer a selection of luxury properties vente at Cholet. Feel free to contact them for personalized assistance.

 English$ USD · m²


In a renowned town, just 20 minutes from Cholet and 1 hour from Angers, this stunning property comprises a house built in 1973 with high-quality materials and tastefully decorated, offering approximately 310 m² of living space over four levels (including the basement): on the ground floor, an entrance hall, a spacious and bright living room with a fireplace, a second TV lounge with access to the indoor swimming pool, a dining room with access to a terrace, a modern, fully equipped kitchen with access to two terraces, an office, a toilet, a laundry room, and an indoor swimming pool with jacuzzi; on the first floor, a hallway leading to a bedroom with shower room and toilet, a dressing room, a master suite with bathroom and toilet, two bedrooms, one with a shower room; on the second floor: two large rooms used as a living room and office/workshop (with the possibility of easily installing a shower room), a basement with a large garage (for three cars), a large games room, an office, a pantry, a utility room, and a shed. This property, with its refined décor and high-quality fixtures and fittings, has a 13,000 m² enclosed, wooded park (with many different species of trees) that is very well maintained, with a well and an outbuilding (workshop, box, shed, garage, etc.) and a pond of approximately 3,000 m². Quiet and very pleasant environment, close to all amenities. The house is connected to mains drainage. Unique! Energy performance certificate issued on 27/5/2025. Estimated average annual energy costs for standard use, based on energy prices for 2021, 2022 and 2023: Lowest amount €6,900 and highest amount €9,390 per year. Information on the risks to which this property is exposed is available on the Géorisques website: www.georisques.gouv.fr
…By Rivard Immobilier & Relocation


The advertiser did not provide an english description for this listing.
…By Iad France


Ref 4862: Charming mansion with numerous exceptional outbuildings, fully renovated, near Clisson. The property enjoys a prime location in the heart of the Nantes vineyards, close to the charming town of Clisson and around twenty kilometres from Nantes. This region, characterised by rolling hills and valleys through which the Sèvre Nantaise flows, offers a harmonious landscape where Muscadet vineyards blend with meadows and wooded areas. Highly prized for its authenticity and unspoilt rural character, the surroundings invite calm and serenity. The property itself has its own vineyard, whilst woodland stretches down to the banks of the Sèvre. It thus enjoys a remarkable natural setting, with no immediate neighbours, whilst remaining just one kilometre from a village offering all local amenities. I - The country house The estate stands on the site of a former seigneurial fiefdom. The château, once a noble wine-growing estate in the Nantes vineyards, was likely remodelled during the 18th and 19th centuries. Today, this residence captivates with its understated elegance and harmonious proportions, which lend it a warm and authentic atmosphere. Upon entering, one is greeted by the charm of old family homes: antique terracotta tiles, high ceilings with exposed beams and period fireplaces create a setting imbued with character and warmth. On the garden level, the reception rooms, arranged in a row and running the full width of the house, enjoy plenty of natural light as well as unobstructed views of the grounds on either side of the property. This level comprises a living room, a library, a dining room, a kitchen and a utility room. The first floor is laid out around a spacious hallway leading to five bedrooms, each with its own en-suite bathroom and toilet. Finally, on the second floor, in the upper part of the house, there is an additional bedroom with its own bathroom. The property has a total living area of approximately 320 sqm. II – A number of exceptional outbuildings, fully renovated The outbuildings have recently been impeccably renovated by a renowned architect from Nantes. They are arranged around an elegant paved courtyard. They comprise: A/ A house of approximately 100 sqm with 3 bedrooms B/ A house of 100 sqm with 2 bedrooms C/ A converted farmhouse of 100 sqm, featuring a home cinema, a living room with an open-plan kitchen, and a bedroom D/ A reception room E/ A workshop/office space with a large dormitory upstairs F/ A semi-open courtyard of approximately 100 sqm G/ A covered garage H/ A boiler room I/ A shed for equipment The property is accessed via an elegant driveway that gradually reveals a setting imbued with calm and serenity. Surrounded by grounds of around 24 hectares (59.3 acres), the estate lies at the heart of a particularly unspoilt, rolling landscape. The property features a vast wooded area, punctuated by remarkable ornamental trees—oaks, cedars, service trees, pines and plane trees—intermingled with numerous rose bushes, lending charm and refinement throughout the seasons. Together, they create an atmosphere that is at once wooded, intimate and soothing. Paths invite you to stroll out to the vineyards and offer beautiful views of the iconic landscapes of the Muscadet wine region. Situated on the banks of the Sèvre, the estate thus benefits from a natural setting of the highest quality. Tucked away from view, the pool area harmoniously completes this characterful property, in an elegant and private setting. Cabinet LE NAIL – Loire-Atlantique and Vendée - Mrs Nathalie TOULBOT : +33 (0)2.43.98.20.20 Nathalie TOULBOT, Individual company, registered in the Special Register of Commercial Agents, under the number 418 969 077. We invite you to visit our website Cabinet Le Nail to browse our latest listings or learn more about this property.
…By Cabinet Le Nail


Ideally located in a quiet area on the outskirts of the city, this incredible stone reconstruction of a 17th-century house will offer you all the comforts of a luxurious modern home. You will appreciate the functional layout of the living room, the beautiful open-plan kitchen and dining area, and the indoor pool. These three spaces can be kept separate or opened up as you wish, thanks to the elegant sliding steel glass partitions. There are four bedrooms, one of which is on the ground floor, with its large bathroom (double whirlpool bath, shower, two sinks). The swimming pool is covered, heated, and can be fully opened to the garden. The garden is completely enclosed by a very beautiful stone wall and a magnificent gate with embedded motors. The property also includes an underground cellar, a very beautiful stone garage, and a stone carport for two vehicles. Information on the potential risks to which this property may be exposed is available on the Géorisques website: www.georisques.gouv.fr
…By Nord Loire Transactions


Réf. 4467 : Elegant renovated house near Nantes. This former wine estate is located in a commune on the banks of the Loire, close to Nantes, with a population of 7.000. The property is set in almost 8.000 sqm of parklands, all fully walled and perfectly maintained. The nearby royal river is bordered by market gardens and vineyards. This area is bathed in soft light. Choosing to live here means choosing a balance between rural tranquillity and urban bustle. Once through the gates, an inner courtyard is framed by the U-shaped buildings. They form a harmonious, balanced whole. This former wine-producing estate has been renovated with meticulous care, blending the past and present with rare elegance. The light colours of the walls and the ochre of the tiled roofs gently catch the light. Inside, the renovation has been carried out with a meticulous eye for detail, using top-quality materials that offer impeccable serenity and comfort. The main building comprises : Ground floor: the entrance hall with a stone stairway and a wrought iron banister. To the right, a superb lounge (34sqm) with parquet flooring, fireplace, wood panelling and mouldings, a office (29sqm) and a large room that could be used as a bedroom (36sqm) with shower room and toilet, and opening on to the parklands. To the left of the entrance hall is the dining room (33sqm), the kitchen and, joining the south wing, a vast, light-filled living room (50sqm) with monumental fireplace, from which you can access the outdoor swimming pool and spa. Upstairs, the landing leads to two bedrooms, one with bathroom, dressing room and toilet, and the other with shower room, dressing room and toilets. In the north wing: an independent flat, with a living room with kitchen, two bedrooms, a shower room and a toilets. In the south wing: Ground floor: a shower room, a toilet, a large bedroom (37 sqm) and a linen room. Upstairs: two bedrooms, each with its own shower room and toilet. Outbuildings : The outbuildings are in good condition. In the south wing: large garage, 3 cars, automatic doors + cellar with old wine press. In the north wing: garage with tiled floor, automatic gate, storage room, dustbin room. Boiler room The total surface area of the property is around 2.47 acres. A 7,700 sqm plot is fully enclosed and planted with beautiful century-old trees. A second plot is adjoining. The swimming pool area, with its lovely stone terrace, is located in front of the large living area. Cabinet LE NAIL – Loire-Atlantique and Vendée - Mrs Nathalie TOULBOT : +33 (0)2.43.98.20.20 Nathalie TOULBOT, Individual company, registered in the Special Register of Commercial Agents, under the number 418 969 077. We invite you to visit our website Cabinet Le Nail to browse our latest listings or learn more about this property.
…By Cabinet Le Nail


The advertiser did not provide an english description for this listing.
…By Iad France


Nestled in the heart of a landscaped park of 3,740 m², this stunning early 19th-century property embodies the charm and authenticity of a character home, just 1.8 km from the center of a sought-after commune in the Nantes metropolitan area. Offering a living area of 290 m², the main house, elevated over three levels, features a harmonious and functional layout. The ground floor opens into a beautiful entrance, serving a bright living room with antique parquet floors, a friendly kitchen, a separate toilet, and a cloakroom. On the first floor, a distribution hall leads to three bedrooms, a bathroom, a separate toilet, and comfortable circulation spaces. The second floor includes four attic bedrooms, an attic (which can serve as an 8th bedroom), and a bathroom with a toilet. A small boiler room is located in the basement. Each living space has been designed to combine elegance, comfort, and natural light. The warm and refined atmosphere emanating from it respects the original spirit of the place.Outside, the tree-lined and flower-filled park features a heated pool, covered by a dome and equipped with a new liner (2020), a true invitation to relaxation. Several outbuildings complete the ensemble: two garages, a gatehouse, a party room, a drying room, a covered area, and a summer kitchen, offering great potential for family, artistic, or professional projects. Modern comfort is fully ensured thanks to a recent central heating system powered by a heat pump.At the gates of Nantes and just 45 minutes from the Atlantic beaches, Le Clos Nantais delights with its peaceful living environment, timeless elegance, and unique potential.This description has been automatically translated from French.
…By L'atelier Immobilier


Confidential sale: Exceptional and remarkable "village" for sale, blending understated luxury, space and character. Benefiting from a rich history and deep roots in its local area, it offers numerous possibilities for those seeking a high-potential, unique, authentic, and comfortable property, sheltered from any disturbances and with a soothing atmosphere. Whether for private use to gather members of a large family or for professional use (gîtes and/or bed and breakfast tourism, seminars, retreats, artist residences, yoga, wellness, relaxation and fitness, events, hospitality, etc.), it lends itself to all possibilities, as it is a pleasure to stay or even live in this unique, peaceful, and charming place! The “village” comprises several characterful living units (for about 30 to 40 people or more). Various outbuildings house numerous hidden gems, including a well-equipped relaxation and wellness area, a swimming area with a large heated pool and sunbathing areas, a wine cellar, a tasting room and light refreshments, a dining room with a pizza oven, a very old bread oven, an orangery, stables, a children's playground, a pétanque court, and more. The entire historic property has undergone meticulous restoration and renovation. It would be conceivable to access it by air with a helicopter or, of course, to get there by car (3 hours 45 minutes from Paris), taking its long driveway of about one kilometer upon arrival… With no immediate neighbors, sheltered from the hustle and bustle, in a dominant position, offering an unobstructed view as well as a feeling of calm and of being “out of time”, it would be easy to forget that all amenities are available 5 minutes away (shops, care, restaurants, etc.), access to the motorway less than 10 minutes away, a TGV station 25 minutes away, the beaches of the Atlantic Ocean as well as an international airport 45 minutes away! The surrounding area of this property boasts a wealth of attractions, including renowned towns and villages such as the remarkable cities of Nantes and La Rochelle, as well as Les Sables d'Olonne and its famous port (Vendée Globe), and numerous other points of interest, tourist and cultural hubs, vineyards, oyster farming, the Puy du Fou theme park, the Marais Poitevin wetlands, the beaches of the Atlantic coast, and more. Information and viewings are available upon request (reference number) and presentation of guarantees. This confidential sales offer is presented by DEMEURES & CARACTÈRE®, a brand of Cabinet RETZ IMMOBILIER; an agency specializing in character, unique, rural, equestrian, exceptional, and prestigious properties in the towns, villages, countryside, and along the coast of Loire-Atlantique, Morbihan, Vendée, and neighboring departments. @MNNRICD. Mandate Ref: 110932. Contact: Chris DUBOIS.
…By Demeures & Caractère


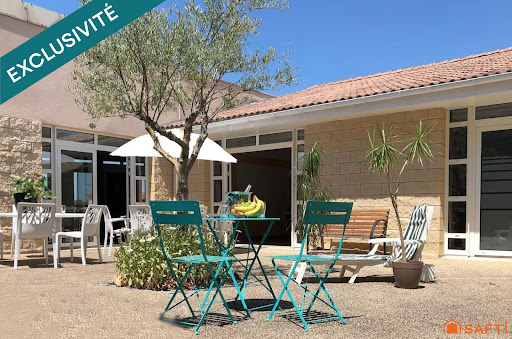


RENTAL INVESTMENT Real estate complex consisting of 3 buildings including 79 apartments, a reception room with a professional kitchen, and various storage rooms. Each unit has a terrace or balcony. 49 T1 apartments of 34m² 18 T2 apartments of 42m² 7 T2 apartments of 43m² 2 T2 apartments of 44m² 2 T1 apartments of 33m² 1 T2 apartment of 41m² The whole is sold with the furniture. Each apartment benefits from a terrace or balcony. Currently, 48 apartments are rented with a furnished lease, while the remaining 31 are currently intended for daily or seasonal rental. A lovely recently renovated shared outdoor pool will brighten your sunny days. About 60 parking spaces + Private outdoor area. Professional kitchen, reception room, reception area, staff accommodation. More information upon request. Active business, all apartments will be sold free of management. The property includes 79 lots and is located in a condominium of 82 lots (the average annual common charges are €45,700, and the homeowners' association is not subject to a procedure cited in Article L. 721-1 of the Building and Housing Code). Information on the risks to which this property is exposed is available on the Géorisques website: www.georisques.gouv.fr Selling price: €1,843,000 Fees charged to the seller Contact your SAFTI advisor: Adeline PREVEL, Tel.: 0651781904, Email: [email protected] - EI - Commercial agent registered with the RSAC of Reims under the number 534053699This description has been automatically translated from French.
…By Safti


The advertiser did not provide an english description for this listing.
…By Coldwell Banker Franklin Immobilier


In the heart of the Layon Valley, Concourson-sur-Layon embodies a way of life where elegance, serenity, and authenticity come together in everyday life. Surrounded by exceptional vineyard landscapes, the town offers a privileged environment conducive to well-being, while benefiting from proximity to major centers of activity and services. A sought-after place to live for those who aspire to a refined setting, close to nature. Amidst rolling landscapes and renowned vineyards, this remarkable property with character reveals a rare way of life, where the charm of the past meets the elegance of wide-open spaces. From the very first moment, the main residence captivates with its spaciousness and warm atmosphere. Spanning over 480 m² of living space, the light-filled reception rooms with fireplaces invite moments of togetherness, while the fully equipped kitchen opens onto a heated veranda that naturally extends the home outward. Each space seems to have been designed to offer comfort, conviviality, and serenity throughout the seasons. On the first floor, four suites, each with its own bathroom, create the ideal setting for welcoming family and friends in the finest conditions. On the second floor, the vast attic spaces have been converted and offer superb volumes with cathedral ceilings. The character of the property is also evident in its many outbuildings: the bakery, complete with its bread oven and a spacious suite upstairs, two remarkable cellars, and four outbuildings with a total floor area of approximately 330 m², offer exceptional potential for a guesthouse, a hospitality business, or simply an extraordinary family home. All this sits on over 2 hectares of land featuring a swimming pool and a pool house. A covered parking area for 3 cars and a dovecote further enhance this property. Surrounded by the gentle Anjou countryside, this residence combines authenticity, discretion, and refinement. A hidden gem for lovers of historic stone homes seeking space, character, and a sense of wonder. A unique place where every room tells a story and where every glance at the landscape invites you to slow down time. Energy Performance Rating: E/E Asking Price: €945,000 (seller’s net price: €900,000 – 5% commission including tax payable by the buyer). Listed by Mr. Damien TOUDIC (EI): +33 (0)6.77.63.48.86 - [email protected]. Information on the risks associated with this property is available on the Géorisques website: www.georisques.gouv.fr.
…By Barnes Sologne Val De Loire


A renovated farmhouse from the 16th century with a swimming pool, an orchard and outbuildings, not far from the city of Angers, in France’s Maine-et-Loire department. A wooden entrance gate, framed between two ashlar pilasters, leads into the property, a former farm complex. The property used to belong to a manor, which stands on the other side of the road. The complex was built in the 16th century. It was the home of Hercules de Moreau, a valet to the king, and later, in the 18th century, it was the home of the Guéniveau family, who passed it on to Joseph-Eugène Bonnemère. The latter was a famous author and playwright. The main edifice is built of tuffeau stone, with rubble stone for the elevations and ashlar for the window and door surrounds. A gable slate roof crowns the building. Many steel-and-glass windows punctuate the north and south sides. A porch leads to the cellars. This porch’s roof has a hipped end and is supported with four pillars with mouldings. Opposite, there is another building. It is partly converted and it houses a bread oven. Between the two buildings, there is a granary with a ground floor and first floor. A three-slope roof crowns it. Its western elevation is made of ashlar and is punctuated with three bull’s-eye windows. At the bottom of the garden lies a former stable. A walled orchard can be reached from outside. A swimming pool lies there.
…By Patrice Besse


Nantes Sotheby’s Realty presents a golf estate spanning over 81 hectares in the Anjou countryside. This exceptional property includes an 18-hole golf course, a Pitch and Putt course, a spacious Club House with dining facilities, seminar rooms, high-capacity accommodation, two reception halls, and various annexes. It is a warm and welcoming venue, ideal for hosting golfers, private events, or corporate seminars. The estate also offers significant development potential, with unused buildings and a 7,000 m² plot of buildable land. Located just 25 minutes from Angers (High speed train station), 20 minutes from the motorway network, and 1 hour and 20 minutes from Nantes Atlantique Airport, this property is easily accessible and situated in a thriving region.
…By Nantes Sotheby's International


Exclusive Vinéa Transaction. Located in the Saumur-Champigny appellation, this family estate operates approximately 25 hectares of vineyards and markets its production through a cooperative cellar. However, it has a complete winemaking facility, albeit dormant, which could allow you to resume your own cuvées. For about ten years, significant restructuring work has been carried out, notably with the planting of Chenin Blanc aimed at producing Crémants de Loire, as well as the estate's commitment to a conversion to organic farming. Today, the operation consists of about 14 hectares in Saumur-Champigny and 10 hectares dedicated to Crémant de Loire, with beautiful plots. A partial takeover is possible, covering only 15 hectares in Saumur-Champigny, depending on your project. The facilities include a recent agricultural shed equipped with photovoltaic panels, as well as a winemaking cellar leading to underground caves, providing a complete technical framework. Additionally, a family house, fully renovated and currently used as a guesthouse with a pool, may be offered for sale as an option.This description has been automatically translated from French.
…By Vinea Transaction - Bordeaux Cognac Loire Et Languedoc


Réf. 4883 : A stunning, characterful property in a prime location (Deux-Sèvres department) Situated in a small village in the heart of the Deux-Sèvres countryside, this elegant property enjoys a peaceful, leafy setting, whilst remaining close to essential amenities. The village offers a high quality of life, featuring a bakery, a hairdresser, local tradespeople and local services. Larger shops, supermarkets, schools, medical services and everyday amenities are easily accessible in Nueil-les-Aubiers and Bressuire, just a few minutes away. The property enjoys an ideal location combining countryside charm with easy access, perfect as a charming main residence, a family home or a guest house project. The nearest SNCF station is Bressuire (approximately 15 km), providing connections to Saumur, Tours and La Roche-sur-Yon. Quick access to the major A83 and A10 motorways makes it easy to reach Nantes, Paris, Bordeaux or the Atlantic coast. A sought-after location for lovers of nature, authenticity and tranquillity, without sacrificing proximity to major urban centres. Behind its gate, this superb character-filled residence reveals itself only after passing through a driveway leading to a charming, immaculately maintained cobbled courtyard, complete with an ornamental entrance garden, offering a refined and welcoming setting from the moment you arrive. The house opens onto a spacious, open-plan entrance hall, enhanced by its original flooring, generous proportions and ample built-in storage. Each room elegantly reveals the property’s authentic character: exposed beams, antique parquet flooring, terracotta floor tiles, mouldings, monumental fireplaces, wood panelling and period details, all carefully preserved. To the right of the entrance is a superb, fully fitted family kitchen (MIELE), combining modern convenience with old-world charm. Designed for comfortable everyday living, it features top-of-the-range appliances and opens onto a large separate utility room as well as separate toilets. Adjacent to this, an elegant study with parquet flooring could easily be converted into a magnificent ground-floor suite, thanks to the presence of a shower room, separate WC and an adjoining room ideal for creating a walk-in wardrobe. To the left of the entrance, the house reveals a sumptuous dining room with exposed beams, warmed by an antique fireplace featuring a period stove and rotisserie, as well as an authentic old stone kitchen, a true testament to the property’s architectural heritage. A few steps then lead down to a room with antique terracotta tiles, opening onto a remarkable wine cellar. The reception areas flow harmoniously into one another: a cosy TV lounge opens onto a vast reception room of impressive proportions, enhanced by a monumental fireplace, tapestries, interior shutters and magnificent mouldings. Extending from this, a spectacular living area bathed in light thanks to its floor-to-ceiling windows offers a unique and elegant atmosphere, with direct access to the courtyard and garden. Finally, a charming tower with architectural details inspired by historic mansions completes the rare authenticity of this property. A superb period staircase leads to the upper floor, which is entirely fitted with parquet flooring, opening onto five charming bedrooms as well as three shower rooms and bathrooms. Fireplaces, mouldings, double-glazed windows, walk-in wardrobes and unobstructed views combine to create elegant and comfortable sleeping quarters. Several rooms still offer excellent potential for conversion to create additional suites or bespoke spaces tailored to individual tastes. The perfectly maintained attics, along with the property’s numerous potential for development, complete this rare property. This unique home will appeal to lovers of beautiful family homes, charming properties or high-end projects combining authenticity, elegance and the French art of living. Outbuildings : The outbuildings on this property are a rare asset and offer exceptional potential, whether for a refined family lifestyle or for events, a guest house or prestigious business ventures. The spectacular 14 x 5-metre swimming pool, the true centrepiece of the outdoor space, is situated beneath a majestic 20 x 10-metre glass roof, perfectly integrated into the landscaped garden. This extraordinary space offers a unique atmosphere, bathed in natural light thanks to its numerous windows and opening roof sections, allowing you to make the most of sunny days. The large bay windows create a harmonious flow between indoors and outdoors, transforming this space into a true haven for relaxation and entertaining. Bathroom facilities, including a shower, washbasin and toilet, as well as built-in storage, complete this exceptional level of comfort. This remarkable swimming pool was, in fact, recognised in a competition for pool builders as one of the most beautiful pools in France – a distinction that makes perfect sense the moment you discover this spectacular space. The property also features several outbuildings brimming with charm and character. The former butcher’s shop, fully connected to the mains electricity supply and equipped with all necessary fittings, offers plenty of scope for conversion projects. Another outbuilding houses the property’s technical systems, including the heating system, boiler, central vacuum system and fuel oil tank. A magnificent detached building houses a superb, fully restored bread oven, creating a warm and welcoming space with a rare and well-preserved character. The former stables, comprising three stalls with an upstairs hayloft, bear witness to the property’s past and will appeal to lovers of beautiful old buildings. Adjacent to these, a vast barn with generous proportions harmoniously completes the ensemble and connects to a double garage. Finally, a separate utility room dedicated to the swimming pool rounds off the features of this exceptional property, where every outbuilding contributes fully to the charm, comfort and remarkable potential of the site. The grounds cover approximately 6.4 acres and are one of the property’s main attractions. The park, which has been carefully landscaped and maintained over the years, combines formal gardens, ornamental trees and natural areas. An access driveway leads to the house through the gardens that surround it. In the immediate vicinity of the buildings, there are flowerbeds, trimmed hedges and numerous rose bushes that enhance the façades. At the rear, the grounds feature a wide variety of tree species, including several remarkable specimens such as cedars, yews and ginkgo biloba trees. Paths allow visitors to explore the entire property and discover the various landscaped areas. The grounds also feature a pond with a small bridge, several old wells and various relaxation areas offering views of the house and its surroundings. Maintenance of the gardens is made easier by an irrigation system supplied mainly by rainwater harvesting, wells, a spring and the property’s pond. An indoor swimming pool under a glass roof and a tennis court in need of refurbishment complete the outdoor facilities. Finally, the vegetable garden holds a special place within the estate. Awarded by the National Horticultural Society, it has been carefully laid out and includes areas dedicated to vegetables, fruit and flowers, as well as an orchard. Together, these elements form a particularly well-designed landscaped estate, offering a wide variety of atmospheres and uses throughout the seasons. Cabinet LE NAIL – Poitou-Charentes – Mr Godefroid COLLEE: +33 (0)2.43.98.20.20 CPI 8601 2021 000 000 008 - CCI de la Vienne We invite you to visit our website Cabinet Le Nail to browse our latest listings or learn more about this property.
…By Cabinet Le Nail


Just minutes from downtown Angers, in a peaceful and natural setting, this remarkable equestrian property unfolds its charm across nearly 4.7 hectares. Behind its elegant, characterful facade and charming stone turret, the main house offers approximately 342 sqm of living space and immediately captivates with its exceptionally well-maintained condition. The owners have paid meticulous attention to every detail, resulting in a rare, move-in ready property requiring no further work. The welcoming spaces, the pervasive charm of authenticity, and the unobstructed views of the surrounding meadows create a particularly serene atmosphere. Each room connects seamlessly with nature, inviting you to fully enjoy this privileged lifestyle. Outside, the estate reveals its full potential. The swimming pool and completely renovated sanitation system provide added comfort and complete peace of mind for the future owners. Designed to accommodate a family equestrian activity in optimal conditions, the property boasts numerous facilities: an arena, a lungeing ring, paddocks, fenced pastures, outbuildings, storage areas, and two wells. The entire property ideally accommodates up to five horses while maintaining a harmonious balance between family life and equestrian pursuits. One of the most remarkable assets of the property lies in its location. Despite its exceptionally peaceful surroundings, the property is just a ten-minute walk from the Avrillé tram stop, providing easy access to Angers and offering true independence for teenagers and young adults. Rare on the Angers market, this property elegantly combines the charm of a period home, the functionality of a perfectly maintained equestrian estate, and the immediate proximity of urban amenities. Its C energy rating, particularly rare for a period property, is a testament to the quality of its upkeep and the improvements made over the years, notably its highly efficient heat pumps. A unique living space, ideal for nature lovers, horse enthusiasts, and those seeking authenticity, just minutes from the heart of Angers. Contact: Cédric Pinto - 33 6 26 13 45 41 - [email protected] Energy Performance Certificate (EPC): C (135 kWh/sqm/year) / Greenhouse Gas Emissions (GHG): C (11 kg CO?/m³/year) Agency fees are payable by the seller. Information on the risks to which this property is exposed is available on the Géorisques website.
…By Espaces Atypiques Angers


Excellent location near and south of Nantes, in a quiet area yet very close to all the amenities of two popular cities and a train station. This comfortable and romantic property offers the charm of stone in a verdant setting, creating an atmosphere of peace and serenity. With its style, the beauty of the surroundings, its layout, its existing business and activities ready for immediate occupancy (if desired), its included furniture, its remarkable reputation, and its rare and advantageous zoning designation, this property is ideally suited for high-end event and/or tourism projects with strong development potential. This characterful property is also ideal for large families, lovers of beautiful homes and green spaces, horse riders and owners, agritourism projects, and individuals and families seeking tranquility in a unique and historic setting near Nantes, Clisson, Cholet, and the Atlantic coast. The Château (dating from the 11th, 15th, and 19th centuries), with its medieval character and family-friendly size (494 m²; 8/9 bedrooms, including 5/6 suites), offers an excellent level of comfort, remarkable fireplaces and various period features, and large double-glazed windows providing beautiful views of the park and its ancient trees, as well as the pond and dovecote. In more detail, the property includes: - The Château, which includes, in the basement: Small vaulted cellars; On the ground floor: Large and small entrance halls, living room with coffered ceiling and fireplace, dining room with vegetable gardens and fireplace, two kitchens, utility room (pantry, laundry room), and restrooms. On the mezzanine level: Two en suite bedrooms with private shower rooms and toilets. On the first floor: Landing, three en suite bedrooms with private shower rooms and toilets, dressing room, and an office (or potential bedroom with a private shower room). On the second floor: Three bedrooms, a playroom/storage room, a shower room with toilet, and various attics showcasing the building's magnificent timber frame. - Terraces - Two secondary dwellings (64 and 36 sq m) offering character, comfort, and remarkable views (ideal for charming gîtes or guest houses, children's homes, etc.). - Fully furnished and equipped "ready-to-use" space for hosting receptions under a closed/open marquee (120 people in banquet configuration). - Recently built, secure, heated swimming pool and its technical room. - Sound system in the grounds. - Barn - Stable with 6 horse stalls and a central aisle. - Small hay barn or suitable for use as a garage and storage shed. - Pond (former moat). - Dovecote. - Large, high-quality meadow/pasture. The entire property, in excellent overall condition, spans approximately 8 hectares and offers a haven of peace and a superb living environment in the heart of a highly desirable area. Although peaceful and sheltered from the hustle and bustle, this estate benefits from the numerous advantages of nearby secondary and major towns (schools, colleges, high schools, universities, clinics and hospitals, train and TGV stations, airport, commercial and business parks, theaters, cinemas, stadiums, etc.) as well as the beaches, marinas, and seaside resorts of the Atlantic coast, just one hour away. Note for project developers: The estate enjoys a very good reputation and offers immediate profitability (current turnover is intentionally limited as the existing business is run on a small scale by and for the enjoyment of the owners, without high financial objectives) combined with significant development potential, especially given the current urban planning regulations which allow for the continuation of installations, constructions, and developments such as tourist accommodations, campsites, reception and wedding venues, orangeries, etc. There is also significant potential for development as a private/professional equestrian property and/or agritourism projects. Additional information: Energy Performance Certificate (EPC) rating for the Château, initially "D" but now downgraded to "E" due to the Greenhouse Gas Emissions (GHG) rating. Property tax: 1,372. High-speed fiber optic internet. Further information and viewings available upon request (reference number and certificate of competence). Exclusive offer presented by DEMEURES & CARACTÈRE, a brand of Cabinet RETZ IMMOBILIER; an agency specializing in character, unique, rural, equestrian, exceptional, and prestigious properties in towns, villages, the countryside, and along the coast of Loire-Atlantique, Morbihan, Vendée, and neighboring departments. @MNNRICD. Exclusive mandate reference: 110941-219978. Contact: Chris DUBOIS.
…By Demeures & Caractère


A splendid eighteenth-century mansion near Nantes, nestled in a beautiful landscaped garden that covers over a hectare and includes a pond and outhouses. The edifice is an emblematic example of the town’s architectural heritage. It bears witness to the rich history – and anecdotes – of this delightful area south of the majestic River Loire. The property can be considered one of the famous bijou mansions that dot the countryside around Nantes. These homes were built for the pleasure of high society during the upper middle classes’ golden age: the eighteenth and nineteenth centuries. The house is set back from a secondary road. It stands behind a remote-controlled metal gate that is flanked by two tall square pillars of dressed stone. The outdoor entrance area is divided into two distinct sections. An initial closed court reserved for parking includes a broad asphalt driveway, lawns, and lines of evergreen oaks and crape myrtles. A second, gravelled court is fenced off with wrought-iron railings and gates. It leads straight up to the house’s entrance door. This main courtyard faces north. It is bordered with the edifice’s principal section, which dates back to 1789 and offers 500m² of living space. Two wings extend it at right angles. They contain living spaces and areas for relaxation that cover around 600m². On the south side, trees dot a landscaped garden. Some of these trees are over a hundred years old. A path edges the eastern side of the grounds and leads to a group of outhouses. A kennel, a tunnel greenhouse, and a walled, fenced-off pond complete this marvellous 12,600m² property surrounded by walls. An adjoining plot of over six hectares could be added to it.
…By Patrice Besse


The advertiser did not provide an english description for this listing.
…By Iad France


iad France - François Marty offers you: LA HAUTVRAIE – HISTORICAL FAMILY ESTATE WITH 11TH CENTURY CHAPEL, GUEST HOUSE, POOL AND TENNIS COURT 20 MINUTES FROM ANGERSSome properties are visited. Others are lived. For nearly 60 years, La Hautvraie has been the stage for family reunions, celebrations, weddings, unforgettable holidays, and memories passed down from generation to generation. Just 20 minutes from the center of Angers, in the heart of an exceptional natural environment, this rare property offers over 360 m² of living space distributed between a main house of 314 m² and an independent house of 49 m², set on a landscaped park of nearly 8,000 m². From the entrance, the charm is palpable. The main house offers generous reception volumes, several lounges, a friendly dining room, a kitchen, seven bedrooms, four bathrooms, a shower room, and numerous spaces suitable for accommodating a large family or entertaining in the best conditions. The independent house, completely separate and immediately habitable, is a real asset. It can accommodate family, friends, professional activity, caretaking, telecommuting, or tourist accommodation projects. Outside, the park is a true green oasis. Here, one discovers a heated pool, a private tennis court, several outbuildings, vast lawns, and magnificent centenary trees that contribute to the unique atmosphere of the place. But what makes La Hautvraie truly exceptional goes far beyond its features. The estate houses a remarkable 11th-century chapel, now deconsecrated, bearing witness to nearly a thousand years of history. Known to locals and included in the Heritage Days circuit, it adds a rare heritage dimension to the estate as a whole. The property also benefits from an outstanding natural environment within the Basses Vallées Angevines. Located in a flood zone, it was affected during the exceptional floods of last winter without suffering damage thanks to its historical design adapted to its environment. This peculiarity sometimes offers a unique natural spectacle when the pastures temporarily transform into bodies of water, and certain movements can exceptionally be made by boat. This situation has also forged, over the decades, a spirit of mutual aid and particularly strong solidarity among the inhabitants of the hamlet, creating a human living environment that has become rare. The listed price already takes into account the works to be expected on the pool area (replacement of the liner and the heat pump as per the available quote) as well as improvements that could be made to the tennis court. Lovers of places steeped in history, large family houses, and character properties will immediately understand what makes La Hautvraie unique. An estate where one does not merely buy a house. One becomes the guardian of a story. DPE: D (main house). Price: €1,030,000 fees charged to the seller. Visits by appointment only after reviewing your project. Agency fees borne by the seller. Energy display information for this property: ENERGY class D index 205 and CLIMATE class C index 18. Information on the risks to which this property is exposed, including the legal obligation of clearance, is available on the Géorisques website: http://www.georisques.gouv.fr. This real estate announcement has been drawn up under the editorial responsibility of Mr. François Marty, independent real estate representative (without holding funds), commercial agent of SAS I@D France registered at the RSAC of ANGERS under number 894691534, holding the property solicitation card on behalf of I@D France SAS.
…By Iad France


A few steps from the banks of the Loire, between Les Rosiers-sur-Loire and La Ménitré, 20 minutes from Saumur and 35 minutes from Angers, a rare place, imbued with authenticity and the sweetness of life, is hidden. From the moment you arrive, charm operates. Here, time seems to slow down. This magnificent longère, nestled in a green setting 5 minutes from the train station, offers a living environment that is both practical and enchanting. The noble and typical materials: old terracotta tiles, tuffeau stone, tell a story and give the whole a warm and timeless soul. The main house opens onto a superb 55 m² living room bathed in light, where the living-dining room, enhanced by a high ceiling, invites conviviality. The open kitchen, functional and welcoming, extends this shared space. Also on the ground floor, a bedroom, an elegant bathroom with walk-in shower, bathtub, double sink, WC, and towel dryer, as well as a separate WC, make up a comfortable and harmonious living space. An attic bedroom can also be arranged above the kitchen, as an additional cocoon. At the extension, a slightly raised room, ideal as a second lounge or relaxation area, provides access to a large technical room of 17 m² and a splendid vaulted cellar of 30 m², perfect for wine lovers or places full of history. Upstairs, a dressing room and a bedroom complete this very bright main part. The second part of the property, dating from the 15th century, entirely independent, reveals a charming gîte, designed with the same authentic materials. On the ground floor, a warm kitchen, a 28 m² living-dining room with wood stove, a ground-floor bedroom, a shower room, and a separate WC make up a welcoming and functional space. Upstairs, two beautiful bedrooms and a bathroom with a clawfoot bathtub complete this ensemble. This gîte is a real asset, generating an attractive annual income between €25,000 and €30,000. Outside, the magic continues… The garden, richly wooded and flowering, is an invitation to serenity. A small water feature adds a poetic and soothing touch, while the in-ground pool promises wonderful moments of relaxation in the sun, in complete privacy. This unique property is a true haven of softness, where the Loire meets nature, where the charm of the old blends with today's comfort. A place to live, to feel… and to love. Information on the risks to which this property is exposed is available on the Georisques website: www.georisques.gouv.fr. +33676554663
…By Bonaparte


A 17th-century longère (traditional farmhouse) nestled in the heart of the countryside near Trans-sur-Erdre, situated in a peaceful setting less than 15 minutes from Nort-sur-Erdre, 20 minutes from Ancenis/Saint-Géréon and the A11 motorway, and 30 minutes from Nantes. Upon entering, a magnificent period staircase sets the tone; the home offers approximately 175 m² of living space across two levels, comprising a kitchen/dining room with garden access, a spacious south-facing living room with parquet flooring and a fireplace, a boiler room, a cozy sitting room, four bedrooms, a study, a bathroom, and a shower room. Set on a wooded plot of approximately 2,375 m² offering views of the surrounding countryside, the property also features a 10 x 5m swimming pool and a convertible outbuilding. Information regarding the risks to which this property is exposed is available on the Géorisques website: www.georisques.gouv.fr
…By Chateaux Et Patrimoine


The advertiser did not provide an english description for this listing.
…By Noovimo


The advertiser did not provide an english description for this listing.
…By L'atelier Immobilier


''Llyod'' an exceptional property set on more than 2 hectares of landIn a privileged environment, sheltered from view between Vigneux-de-Bretagne and Sautron, this rare property of 254 m² is entirely on one level and sits at the heart of over 2 hectares of land, offering a peaceful and natural living environment just 30 minutes from Nantes.Upon entering, the generous volumes and brightness set the tone. The house is centered around a magnificent living room of over 70 m², open and friendly, as well as a contemporary designed equipped kitchen, perfectly integrated into the space, with its adjoining laundry and garage. The sleeping area offers 5 bedrooms, designed for comfort and privacy, complemented by a functional layout including a spacious bathroom and two shower rooms.Outside, the landscaped park unfolds in all its splendor and offers a true haven of peace. The whole is enhanced by a 11 x 5 m swimming pool equipped with a heat pump system and a motorized cover, as well as its pool house, a Sundance Spa jacuzzi, and vast natural spaces conducive to relaxation.The property also offers the possibility of accommodating horses, thanks to the generous land. A confidential address, combining comfort and preserved nature, in a sought-after area.This description has been automatically translated from French.
…By L'atelier Immobilier
'%20stroke='%23DDAA3A'%20stroke-width='1.909'%20stroke-linecap='square'%20stroke-linejoin='bevel'/%3e%3c/svg%3e)
Receive by email any new listing that may match your search criteria
Your criteria :
By validating this form, you accept the general conditions of use of Le Figaro Properties.
These agencies offer a selection of luxury properties vente at Cholet. Feel free to contact them for personalized assistance.


