The agencies at Allonnes
These agencies offer a selection of luxury properties vente at Allonnes. Feel free to contact them for personalized assistance.

 English$ USD · m²


Just 10 km north of Saumur, in the charming village of Allonnes offering all amenities (shops, schools, services), discover this authentic village house in perfect condition. On the street side, it charms with its elegant tuffeau stone façade, typical of the Loire region. Upon entering, you will enjoy a large reception area with a fireplace, a fitted kitchen and a shower room, all organised around a pleasant, intimate patio sheltered from view. Upstairs, the house offers 5 large, bright bedrooms (from 14 to 22 m²) and 2 comfortable shower rooms. In addition, the property has two outbuildings offering numerous possibilities (workshop, storage, development project), as well as a garage. A beautiful plot of land suitable for building completes the property, allowing you to imagine new projects or simply enjoy a large outdoor space. Energy rating: C/A Price including agency fees: €299,000 (net seller price: €285,000 - 5% agency fees payable by the buyer) Presented by Damien TOUDIC (EI): +33(0)6.77.63.48.86 - [email protected]. Information on the risks to which this property is exposed is available on the website: www.géorisques.gouv.fr.
…By Barnes Sologne Val De Loire


iad France - David Genevaise offers you: Former Post Relay from 1830 in the heart of an exceptional environmentJust a few minutes from Saumur, discover a character property steeped in history. This former post relay from 1830, built of tuff stone and featuring antique tiles, offers a rare living environment in the heart of the Loire Valley.Situated on nearly 4 hectares in a Natura 2000 area, the property is crossed by the famous Napoléon levee lined with bicentennial trees and benefits from privileged access to a Loire arm. A preserved and authentic environment, just 200 meters from the royal river.The residence develops approximately 320 m² of living space with 8 bedrooms and 7 bathrooms. Completely renovated, it combines the charm of the Loire heritage and modern comfort. Sold furnished and equipped, it allows for immediate occupation without work.Currently operated as guest rooms, the business boasts an excellent reputation and strong development potential. A swimming pool, spa, barn with bread oven, bicycle shed, horse boxes, and vast natural spaces complete the property.In the heart of the Loire châteaux route, in the French capital of horses and close to the region's renowned vineyards, this unique property will appeal to project holders in tourism as well as lovers of historically rich places.A rare property where heritage, nature, and quality of life meet.Agency fees are the responsibility of the seller. A valid form of identification will be requested at the visit, in accordance with Article L.561-5 of the Monetary and Financial Code. Information on the risks to which this property is exposed, including the legal obligation for clearing, is available on the Géorisques website: http://www.georisques.gouv.fr. This real estate announcement has been written under the editorial responsibility of Mr. David Genevaise, independent real estate agent (without holding funds), commercial agent of SAS I@D France registered at the RSAC of Angers under the number 891637852, holder of the real estate solicitation card on behalf of I@D France SAS.This description has been automatically translated from French.
…By Iad France


In the heart of the Loire Valley, 40 minutes from Angers and 3 hours from Paris, in a unique and sought-after location in Saumur, this architect-designed property boasts a rare setting with spectacular views of the castle and the Loire River. Just a few minutes' walk from the historic town center, the property perfectly combines tranquility, privacy, and immediate proximity to amenities. The house offers 328 sq m of living space. This property is distinguished by its generous proportions and fluid layout. Large windows flood the space with natural light. High-end materials and meticulous finishes are used throughout. The house has been designed to offer true single-level living, combining comfort and functionality for everyday life. The main living area is undoubtedly the heart of the home: a magnificent cathedral-ceilinged living room, bathed in light, with a wood-burning stove that provides comfort and warmth during the cooler seasons, making it a perfect space for both entertaining and relaxing. Opening onto the exterior and terraces, the living room seamlessly extends into the garden. A mezzanine overlooking the living room houses two offices and a library, providing a pleasant workspace with a balcony and breathtaking views. The sleeping area offers seven bedrooms, two of which are on the ground floor, providing ample space for a large family or as a second home. A games room, a workshop, and a 50m² garage complete this unique property. Set within a 2278m² wooded park with no overlooking neighbors, it offers an exceptional living environment enhanced by a 55m² heated swimming pool, a true invitation to relax amidst stunning natural surroundings. Gas central heating. Mains drainage. For your information, over the last three years, annual heating costs have averaged €2500 and electricity €1100 (including VAT). Additional photos will be provided upon request following initial discussions. Agency fees are payable by the buyer, amounting to 4.00% including VAT of the price excluding fees. Les informations sur les risques auxquels ce bien est exposé sont disponibles sur le site Géorisques : www. georisques. gouv. fr. ** ENGLISH SPEAKERS: please note that Capifrance has an international department that can help with translations. To see our range of 20,000 properties for sale in France, please visit our Capifrance website directly. We look forward to finding your dream home!
…By Capifrance - Sabine Poisbleau


EXCLUSIVITY - SAUMURIn the heart of the Loire-Anjou-Touraine Regional Natural Park, in a UNESCO World Heritage-listed environment, reveals a rare residence of 350 m²: a former 18th-century winegrower's house, partially troglodyte, carefully restored and full of charm. It features a very large living area with a wood stove, a fitted and equipped kitchen with a dining space, combining authenticity and modern comfort, and a very large troglodyte wine cellar. The property is heated by a recent and efficient pellet boiler, ensuring comfort and energy efficiency. It perfectly reflects the art of living in the Loire Valley, between heritage, nature, and serenity.With 6 bedrooms and 5 bathrooms, this property with generous volumes is suitable for both family use and a professional project. Its vast living spaces, functional configuration, and warm atmosphere make it an ideal place for high-end short-term rentals, seminar hosting, team-building stays, or the development of a guest house business.Outside, the property offers three distinct landscaped areas: a terraced garden located above the troglodyte part with a breathtaking view of the Loire, a beautiful garden on the same level with direct access to the house, and a garden below.The location is a major asset: only 5 minutes from the center of Saumur, right in the vineyard, with direct access to the banks of the Loire on foot. The surroundings offer many opportunities: hiking trails, cycling paths, cultural visits, famous wine estates, and remarkable heritage, all elements that enhance rental or hospitality projects.2.5 km away, Saumur, the "Pearl of Anjou," is easily reached by road or bike path, allowing quick access to shops, restaurants, services, and major tourist sites.This characterful residence represents a unique opportunity, ideal for a life project or a profitable investment in one of the most sought-after regions of the Loire Valley. (4.06% fees inclusive of tax to be borne by the purchaser.)This description has been automatically translated from French.
…By La Réussite Immobilier


In the Saumur area, in a privileged residential area, early 20th century property with renovated annex house, on a walled park The configuration of the whole allows for various possible projects (private, professional, tourist rental... for example) THE HOUSE (habitable area approximately 185 m2) Ground floor: GARAGE (2 cars), storage room, toilet, boiler room - 2 rooms 40 and 46 m2 Entrance hall, storage room and cupboards 1st FLOOR (170 m2): Left, hallway, living room 34 m2, fitted kitchen 16 m2 with balcony (access to garden via external staircase) Bedroom 12 m2, Office 12 m2, WC, bathroom Right, hallway, laundry room (sink) 13.50 m2, Bedroom 32 m2, Bedroom 15 m2, Bedroom 10 m2 2nd FLOOR (raw state - concrete) offering strong development potential: one room 9.90x9.97m (height 3.56m concrete ceiling), another room (Mansard roof) 7.35x9.33m (ridge height 6.40m), and Terrace 51 m2 (5.30x9.60m) 3rd level : ATTIC approximately 80 m2 Renovated annex house approximately 105 m2 (electric convector heating): entrance 16.50 m2, room 25 m2, hallway, toilet sink, 'cathedral' room 55 m2 (height 4m) Entrance courtyard at the front, and park around, the whole enclosed by walls including various species of trees (oak, chestnut, and fruit trees) 3839 m2 (cadastrated area), with cellar in basement and well local shops 2.2km and commercial area 2.4km SNCF train station 6km SAUMUR center approximately 3km Retrouvez toutes nos annonces sur notre site INTERNET : https://www.cabinetchevillon.fr/vente/1
…By Cabinet Chevillon


For sale, 10 minutes from Saumur, in the heart of a Loire village and vineyard, this spacious residence of about 390 m² of living space offers you an exceptional living environment with its 13 rooms, 8 bedrooms, and 8 bathrooms. Ideal for a tourist activity or for large families, it has been fully renovated with taste and stands out for its charm and generous volumes. The main house, balancing modernity and tradition, features a large and bright living room of nearly 56 m² with an open fitted kitchen, an office, 3 bedrooms including a master suite, two bathrooms, a laundry room, and toilets on each level. Through a corridor, you access a second house that houses 5 elegantly decorated guest rooms with bathrooms and toilets. The house boasts a spacious air-conditioned reception room of about 90 m² with its dedicated adjoining kitchen. Through a carriage door, you enter from the street into a landscaped inner courtyard that connects the whole property away from prying eyes. With an attractive price of 579,000, this character house is a rare opportunity in the market. Do not miss the chance to discover your future home in this enchanting setting. Contact us today for more information and to schedule a visit. Property offered by Cedric Genet, commercial agent (834004541).This description has been automatically translated from French.
…By Citya Immobilier Planchon


iad France - Bertrand Jeantet offers you: In the heart of a privileged environment on the banks of the Loire, this elegant 18th-century residence charms with its preserved authenticity, refined amenities, and serene atmosphere.From the entrance, the generous volumes and quality of materials reveal the unique character of the property. The spacious reception room of over 70 m² is the heart of the house. Bathed in light thanks to its large openings onto the garden, it is enhanced by a remarkable period tuffeau fireplace and a floor crafted by a renowned artisan. A fitted and equipped kitchen harmoniously completes this convivial and elegant living space.The upper floor hosts four beautiful bedrooms, each with its private bathroom, as well as a spacious office providing an ideal setting for work or reading.Outside, the landscaped park of over 2,000 m² creates a particularly well-maintained green setting. A carefully restored old bread oven and an independent workshop enrich the charm and authenticity of the place.Garage, cellar, boiler room, and numerous parking spaces complete this character property, rare on the market, ideal for lovers of charming homes seeking an exceptional living environment.Agency fees paid by the seller. A valid form of identification will be required during the visit, in accordance with Article L.561-5 of the Monetary and Financial Code. Information on the risks to which this property is exposed, including the legal obligation for clearing, is available on the Géorisques website: http://www.georisques.gouv.fr. This real estate advertisement has been written under the editorial responsibility of Mr. Bertrand Jeantet, independent real estate representative (without holding funds), commercial agent of SAS I@D France registered at the RSAC of Angers under number 892267667, holder of the real estate solicitation card on behalf of I@D France SAS.This description has been automatically translated from French.
…By Iad France


Between CHINON and SAUMUR, near the banks of the Loire (CANDES SAINT MARTIN), the Royal Abbey of FONTEVRAUD, an 18-hole golf course and a Center Parc, Large Napoleon III Manor, featuring large outbuildings, courtyard, pleasure park with a pond, meadows, for over 12 hectares of undeveloped land. THE MANOR: Living area of approximately 420 m² (plus an unfinished 2nd floor of approximately 150 m²) Southern exposure. Very bright living space, largely open to the park through numerous windows and balconies. Beautiful decorative features. Raised ground floor, accessible via large steps: 160 m² of living space. Ceiling height of approximately 4 m. Oak parquet floors. Interior shutters. Entrance hall (ceiling decorated with a painted sky, wide double doors), 32 m² lounge-library (coffered ceiling and decorations, fireplace). 45 m² living room (elegant stucco decorations, painted sky ceiling, fireplace)38 m² dining room-kitchen (low paneling, exposed beams) Scullery (terracotta tiles, working dumbwaiter). Office (fireplace) Laundry room. W.C. Garden level: 103 m² of living space. 32 m² kitchen (wood-burning stove, exposed beams) Bathroom. Storeroom. 25 m² room opening onto a terrace. 26 m² vaulted wine cellar, made of tufa stone. Boiler room. 1st floor: 156 m² of living space. Ceiling height of 3.50 m. Parquet floors. Interior shutters. Bedroom 1, 16 m² (double French doors leading to balcony, fireplace) Bedroom 2, 21 m² with adjoining powder room. Bathroom. Toilet. Large boudoir opening onto a balcony. Bedroom 3, 31 m² with powder room and toilet (south-facing balcony, fireplace). Bedroom 4, 17 m² (fireplace). Bathroom (toilet). Bedroom 5, 15 m² (balcony). Bedroom 6, 14 m² (fireplace). 2nd floor: approximately 150 m². 6 unrestored bedrooms and attics. Miscellaneous: Central heating with a DE DIETRICH oil-fired boiler and cast iron radiators with thermostatic valves (consumption of approximately 3,000 liters of oil per year). All windows are double-glazed. Well, mains water; independent sanitation. Estimated annual energy costs according to the DPE for standard use across five uses (heating, domestic hot water, air conditioning, lighting, auxiliaries) between €16,520 and €22,390 per year (average energy prices indexed for the years 2021, 2022, and 2023, including subscriptions) THE OUTBUILDINGS: Recent natural slate roofs and stainless steel hooks. - Two-room annex house (unfinished) near the manor house. - Former farm: group of buildings enclosing a square courtyard. Building with an ornamental dovecote, housing two sheds or garages, a stable with five stalls, and a tack room. Hay loft above. Paved courtyard in front. Barn with bakery and former living quarters. Floor area of approximately 200 m². Building housing former stables and living quarters. Floor area of approximately 150 m². Pigsty. THE LAND: 12 hectares 63 ares 96 centiares, free, half enclosed. Certified organic farming. Pleasure park with a pond, well planted with ornamental trees: cedars of Lebanon, sequoia, white and pink chestnut trees, American black walnut, plane trees... Cultivated vegetable garden with ponds. Meadows. Conclusion: Excellent location in a varied and undisturbed countryside, near the banks of the Loire and the attractive towns of SAUMUR and CHINON. A rare, complete property, not yet divided, comprising high-quality housing, numerous outbuildings in good condition, and a large, well-balanced plot of land.
…By Cabinet Metais - Bertrand


iad France - David Genevaise offers you: Exceptional equestrian estate on the outskirts of Saumur Just a few minutes from Saumur, in the heart of a calm and preserved environment, discover this rare equestrian property of more than 15 hectares, perfectly suited for a professional activity. The estate includes a contemporary main house of 213 m² offering beautiful volumes, 5 bedrooms, an office, and modern amenities for optimal living comfort. On the exploitation side, everything is designed to welcome and work with horses in the best conditions: • White sand riding arena of 60 x 30 m with watering system • Stable with 12 boxes • Treatment room • Two tack rooms • Horse shower • Storage sheds • Manure pit • Well serving the entire property • Numerous electrified paddocks An independent building also houses 4 equipped apartments as well as a common room, offering many possibilities: accommodation for riders, trainees, grooms, equestrian tourism or additional rental income. A turnkey property ideal for a livery yard, breeding activity, training, boarding or equestrian tourism in one of the most renowned areas of France for horses. Agency fees are the responsibility of the buyer. Price includes fees: 895,000 euros. Price excluding fees: 861,500 euros. Fees included for the buyer (3.89% of the price of the property excluding fees): 33,500 euros. Presentation of a valid identity document will be requested during the visit, in accordance with article L.561-5 of the Monetary and Financial Code. Information on the risks to which this property is exposed, including the legal obligation of clearing, is available on the Géorisques website: http://www.georisques.gouv.fr. This real estate announcement has been written under the editorial responsibility of Mr. David Genevaise, independent real estate agent (without holding funds), commercial agent of SAS I@D France registered at the Angers RSAC under number 891637852, holder of the real estate solicitation card on behalf of I@D France SAS.This description has been automatically translated from French.
…By Iad France


Nestled on the heights of Gennes-Val-de-Loire, this exceptional residence spreads its 425 sqm of living space in a fully enclosed green setting of 18,000 sqm, where calm and a gentle way of life reign. Perfectly maintained, it stands out among the high-end properties in the area, offering a setting that is both peaceful and exclusive. The vast living room of approximately 110 sqm seduces with its contemporary fireplace and its large rounded openings, bathing each space in light. A convivial dining room, generous reception room, and intimate living room follow one another harmoniously. In the extension, a modern kitchen with dining area opens onto a planted terrace, ideal for enjoying the sunny days. An elegant wooden staircase leads upstairs, where three spacious bedrooms and two bathrooms make up a first sleeping area. Next comes a majestic master suite, dressed in refined parquet flooring, with a dressing room and private bathroom. The top floor reveals two additional bedrooms, sharing a bathroom, to accommodate family and guests in absolute comfort. Outside, the perfectly landscaped garden unfolds around this residence and offers a swimming pool inviting relaxation and precious moments. Three closed garages complete this property. A rare combination of elegance, serenity and prestige. Only 800m from the city center and its amenities, 8 minutes by car from the train station, 20 from Saumur and 30 minutes from Angers. ENERGY CLASS: D / CLIMATE CLASS: D. Estimated average amount of annual energy expenditure for standard use, established from energy prices for the year 2025: between EUR6,160 and EUR8,400. Contact (EI): Julien 06 77 41 22 18 Commercial agent RSAC N°840 432 165 ANGERS The fees are the responsibility of the seller. Information on the risks to which this property is exposed is available on the Géorisques website for the areas concerned: www.georisques.gouv.fr
…By Espaces Atypiques Angers


A few steps from the banks of the Loire, between Les Rosiers-sur-Loire and La Ménitré, 20 minutes from Saumur and 35 minutes from Angers, a rare place, imbued with authenticity and the sweetness of life, is hidden. From the moment you arrive, charm operates. Here, time seems to slow down. This magnificent longère, nestled in a green setting 5 minutes from the train station, offers a living environment that is both practical and enchanting. The noble and typical materials: old terracotta tiles, tuffeau stone, tell a story and give the whole a warm and timeless soul. The main house opens onto a superb 55 m² living room bathed in light, where the living-dining room, enhanced by a high ceiling, invites conviviality. The open kitchen, functional and welcoming, extends this shared space. Also on the ground floor, a bedroom, an elegant bathroom with walk-in shower, bathtub, double sink, WC, and towel dryer, as well as a separate WC, make up a comfortable and harmonious living space. An attic bedroom can also be arranged above the kitchen, as an additional cocoon. At the extension, a slightly raised room, ideal as a second lounge or relaxation area, provides access to a large technical room of 17 m² and a splendid vaulted cellar of 30 m², perfect for wine lovers or places full of history. Upstairs, a dressing room and a bedroom complete this very bright main part. The second part of the property, dating from the 15th century, entirely independent, reveals a charming gîte, designed with the same authentic materials. On the ground floor, a warm kitchen, a 28 m² living-dining room with wood stove, a ground-floor bedroom, a shower room, and a separate WC make up a welcoming and functional space. Upstairs, two beautiful bedrooms and a bathroom with a clawfoot bathtub complete this ensemble. This gîte is a real asset, generating an attractive annual income between €25,000 and €30,000. Outside, the magic continues… The garden, richly wooded and flowering, is an invitation to serenity. A small water feature adds a poetic and soothing touch, while the in-ground pool promises wonderful moments of relaxation in the sun, in complete privacy. This unique property is a true haven of softness, where the Loire meets nature, where the charm of the old blends with today's comfort. A place to live, to feel… and to love. Information on the risks to which this property is exposed is available on the Georisques website: www.georisques.gouv.fr. +33676554663
…By Bonaparte


Adrien offers you exclusively at Square Habitat this superb completely renovated property located in La Roche-Clermault. Elegantly combining the charm of the old and modern comfort, this house of approximately 137 m² offers beautiful volumes and quality services. On the ground floor, you will discover a large, warm living room with insert, a fitted and equipped kitchen, a bedroom and a bathroom with WC. The first floor serves two beautiful bedrooms, a bathroom and a separate toilet. On the second floor, two spacious additional bedrooms complete the ensemble. Outside, you will benefit from a building plot of 966 m², numerous cellars in excellent condition, a spa for your moments of relaxation and a well. A property full of charm, ideal for a primary or secondary residence. Virtual tour available on request. We are at your disposal Monday to Saturday, from 9 a.m. to 7 p.m. Information on the risks to which this property is exposed is available on the Géorisks website: www.georisks.gouv.fr
…By Square Habitat Chinon


EXCLUSIVE The property is located in a very pleasant environment, on the edge of a village, on a 26ha site divided between a landscaped park and leased agricultural land. The 7-bedroom building, with a modern kitchen, billiard room, and pool, is in good condition. The main operating building includes a traditional construction winery, with a barrel cellar, a tasting room, and offices. An agricultural shed and a building for bottling and shipping have been renovated. An underground cellar for aging wines and hosting clients completes this set. The vineyards are focused on good terroirs a few kilometers away. Significant material reinvestments have been made, so the vineyard has all the equipment to operate independently. Fees charged to the seller. Specifications
…By Vinea Transaction - Bordeaux Cognac Loire Et Languedoc


CRAVANT-LES-CÔTEAUX CHARACTER PROPERTY MAIN HOUSE TWO GÎTES POOL WOODED PARK Aurélie Durier real estate presents this character residence in the heart of the Chinon vineyard. In the heart of an emblematic environment of Touraine and the Chinon vineyard, the Philippine property unveils an elegant character residence dating from the 19th century offering approximately 325 m2 of living space, complemented by its two independent gîtes, a pool, and a beautiful wooded park of about 7,000 m2. A generous property, designed both as a family home and to accommodate a secondary residence project or develop a tourist accommodation activity. From the entrance, the house reveals the charm and volumes of beautiful old residences. The reception areas allow for hosting family and friends in a warm atmosphere, including several lounges and a large dining room suitable for large gatherings. The main residence accommodates seven bedrooms, including a master suite. The bedrooms have their own water areas, offering particularly appreciated comfort for a large family or a hospitality activity. An office, dressing room, laundry room, wine cellar, and ancillary spaces complete the ensemble. Outside, the property naturally extends to a large terrace of approximately 100 m2, the pool, and the wooded park, providing a privileged setting on beautiful days. TWO INDEPENDENT GÎTES A real asset of Maison Philippine, two outbuildings converted into gîtes, approximately 50 m2 and 57 m2, can host family and friends independently or consider an immediate tourist rental activity. A particularly interesting potential in this sought-after sector of the Loire Valley, in immediate proximity to Chinon and its vineyards. ITS ADVANTAGES o Character residence dating from 1830 o Approximately 325 m2 of living space o 7 bedrooms in the main house, 11 bedrooms possible in total o Beautiful reception areas o Two independent gîtes o Pool o Terrace of approximately 100 m2 o Wooded park of approximately 7,000 m2 o Wine cellar o Privileged wine and tourist environment o About 10 minutes from Chinon DPE: D 242 kWh/m2/year GES: B 7 kg CO2/m2/year Estimated amount of annual energy expenses for standard use: between 2,010 and 2,770 euros per year. Information on the risks to which this property is exposed is available on the Géorisques website: www.georisques.gouv.fr 1,070,000 agency fees included which is 1,030,000 euros and 4% VAT fees payable by the buyer. The Philippine property, a property with multiple possibilities, where the elegance of a family home meets the potential of a true life project in Touraine. For more information, photos or video, contact Aurélie, SARL registered under number 922 366 711 at the TOURS RSAC on her direct line at 07.78.41.35.95 to visit this superb property as soon as possible!This description has been automatically translated from French.
…By Aurelie Durier Immobilier


Very elegant small chateau built mainly in the late 18th century, on the site of a much older property. There area three separate lodgings on the property: the main house, a guardians cottage and a self contained three bedroom cottage. A very large barn completes this charming ensemble, with enough room to seat 2 hundred people. The gardens, on two levels have been designed by a well-known garden designer, and include a heated pool herbacous borders, an orchard, oragnery and greenhouse and kitchen garden. There are several meadows and a pond.
…By Maxwell-baynes Residential And Vineyards - Christie's International Real Estate


In the heart of the Layon Valley, Concourson-sur-Layon embodies a way of life where elegance, serenity, and authenticity come together in everyday life. Surrounded by exceptional vineyard landscapes, the town offers a privileged environment conducive to well-being, while benefiting from proximity to major centers of activity and services. A sought-after place to live for those who aspire to a refined setting, close to nature. Amidst rolling landscapes and renowned vineyards, this remarkable property with character reveals a rare way of life, where the charm of the past meets the elegance of wide-open spaces. From the very first moment, the main residence captivates with its spaciousness and warm atmosphere. Spanning over 480 m² of living space, the light-filled reception rooms with fireplaces invite moments of togetherness, while the fully equipped kitchen opens onto a heated veranda that naturally extends the home outward. Each space seems to have been designed to offer comfort, conviviality, and serenity throughout the seasons. On the first floor, four suites, each with its own bathroom, create the ideal setting for welcoming family and friends in the finest conditions. On the second floor, the vast attic spaces have been converted and offer superb volumes with cathedral ceilings. The character of the property is also evident in its many outbuildings: the bakery, complete with its bread oven and a spacious suite upstairs, two remarkable cellars, and four outbuildings with a total floor area of approximately 330 m², offer exceptional potential for a guesthouse, a hospitality business, or simply an extraordinary family home. All this sits on over 2 hectares of land featuring a swimming pool and a pool house. A covered parking area for 3 cars and a dovecote further enhance this property. Surrounded by the gentle Anjou countryside, this residence combines authenticity, discretion, and refinement. A hidden gem for lovers of historic stone homes seeking space, character, and a sense of wonder. A unique place where every room tells a story and where every glance at the landscape invites you to slow down time. Energy Performance Rating: E/E Asking Price: €945,000 (seller’s net price: €900,000 – 5% commission including tax payable by the buyer). Listed by Mr. Damien TOUDIC (EI): +33 (0)6.77.63.48.86 - [email protected]. Information on the risks associated with this property is available on the Géorisques website: www.georisques.gouv.fr.
…By Barnes Sologne Val De Loire


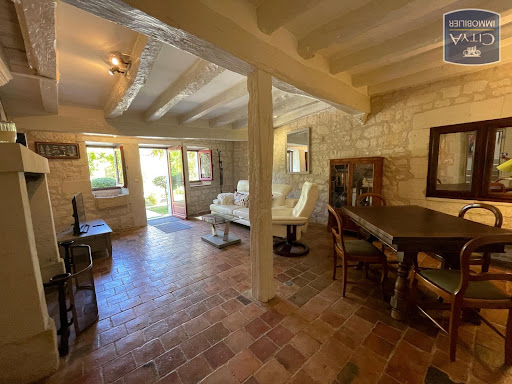
Exclusively at CITYA PLANCHON IMMOBILIER. We offer for sale this characterful real estate complex. It consists of two residential houses. The first faces SOUTH and EAST, and offers on the ground floor, an entrance hall, a cloakroom, a dining room, a living room open to the kitchen, and a bathroom with WC. On the first floor, a toilet, a superb bedroom with dressing room, bathtub, and a bathroom. The second house faces NORTH, and offers a living room with fireplace, a kitchen, a WC, a dining room, and a laundry room. On the first floor, a hallway, two bedrooms, a toilet, and a bathroom. You will also find a beautiful cellar under the house, as well as a superb landscaped garden of Italian Renaissance inspiration. The whole is in exceptional condition, with quality materials. REF: 6152
…By Citya Immobilier Planchon


Exclusive - In Corné, in the heart of Loire-Authion, this elegant manor house built in 1863 boasts all the charm of an exceptional residence, while offering all the comforts of modern family life. Located 18 minutes from Angers and its TGV train station, it benefits from a privileged environment with schools, local shops, doctors and a bus stop just 2 minutes away on foot (line 403). Fully enclosed and unoverlooked, the property extends over almost 1000 m² of landscaped garden, not subject to flooding. As soon as you enter, the vast living room of over 50 m² impresses with its warm atmosphere, where old terracotta tiles, beams, tufa stone and an open fireplace blend elegantly. The open kitchen blends naturally into the living space and opens onto the garden, bathing the whole area in light. Living on one level is a real asset, thanks to a 26 m² bedroom with a wood-burning stove that could become a second living room, complemented by a shower room and separate toilet. Upstairs, a landing leads to three bedrooms and a large bathroom with bath, walk-in shower and WC. This level also gives access to an attic for additional storage space. The exterior features several outbuildings, a cellar, a 35 m² garage with motorized door and a 42 m² convertible attic. A rare asset completes the ensemble: a T2 with independent access, ideal for a rental project, a liberal profession or to accommodate a relative in complete autonomy. The marriage of the authentic charm of old materials and contemporary comfort, thanks in particular to the heat pump and double-glazed aluminum and wood frames, gives this property a unique character. Every space exudes history, balance and a gentle way of life, making this home a singular, deeply engaging place, where you immediately feel at home. An invitation to discover a property that leaves no one indifferent, and which deserves to be visited to appreciate all its beauty and harmony. Energy rating information for this property: ENERGY class C index 173 and CLIMATE class C index 11. Estimated annual energy costs range from €1,570 to €2,190. Information on the risks to which this property is exposed is available on the Géorisques website: www.georisques.gouv.fr. +33676554663
…By Bonaparte
'%20stroke='%23DDAA3A'%20stroke-width='1.909'%20stroke-linecap='square'%20stroke-linejoin='bevel'/%3e%3c/svg%3e)
Receive by email any new listing that may match your search criteria
Your criteria :
By validating this form, you accept the general conditions of use of Le Figaro Properties.
These agencies offer a selection of luxury properties vente at Allonnes. Feel free to contact them for personalized assistance.
