Get early access to listings that match your criteria
Never miss an opportunity again. Our personalized alerts notify you instantly.

 English$ USD · m²


European-style Manor home on 2+ bucolic acres. Features elegant formal dining room with custom coffered ceiling; great room with floor-to-ceiling stone fireplace, skylights, and French doors overlooking scenic golf course. Stunning kitchen with expansive center island, professional-grade appliances, wine refrigeration, and breakfast area. Master suite features walk-in closet with center island, private sitting room, and luxurious marble bath. Walk-out finished lower level with 10 ft. ceilings, temperature-controlled walk-in wine cellar, incredible wet bar, and state-of-the-art movie theatre. Loggia with outdoor fireplace and built-in barbecue. Convenient to major highways, Manhattan, The Hamptons, shopping, and schools. Jericho SD #15
…By Daniel Gale Sotheby's International Realty


Nestled in the picturesque Village of Roslyn Harbor and located within the highly acclaimed Roslyn School District, this beautifully maintained 10-room Colonial offers the perfect blend of timeless elegance and modern comfort. 4 bedrooms and 2.5 baths, this exceptional residence combines spacious living with thoughtful design.. A private, landscaped front yard creates a true hidden oasis, offering a sense of privacy and retreat. A full brick driveway guides you toward the home, gracefully back from the street, revealing its character and charm as you make your way toward the home. A welcoming covered front porch, balcony and refined brick-and-vinyl exterior sets the tone for the warmth and sophistication found throughout the home. Inside, an open-concept layout is designed for seamless everyday living and effortless entertaining. The main level showcases refined details including crown molding, a cozy decorative fireplace, a dedicated laundry area with washer and dryer, and a spacious chef’s kitchen outfitted with luxury stainless-steel appliances—highlighted by a Thermador 48 range with custom hood and a Sub-Zero refrigerator. Upstairs, the expansive primary suite offers a private retreat complete with a walk-in closet and a spa-inspired en-suite bath, and seasonal winter water vires. Three additional generously sized bedrooms and a well-appointed full bathroom provide comfort and flexibility for family or guests. The lower level expands the living space with a full basement offering abundant storage and recreation potential, featuring a textured brick curved counter bar ideal for entertaining. Additional highlights include a detached two-car garage, a storage shed for added convenience, and sliding glass doors that open to a beautifully finished paver patio and lush backyard—perfect for outdoor dining, gatherings, or quiet relaxation in a serene setting. Ideally located in one of the North Shore’s most desirable communities, this exceptional residence combines classic Colonial charm with thoughtful modern upgrades, offering spacious living, top-rated schools, and an unmatched lifestyle in Roslyn Harbor.
…By Daniel Gale Sotheby's International Realty


Welcome to Rockville Centre! This charming colonial offers classic curb appeal, Golf course views , and sunny, spacious rooms with traditional flair. Step inside the inviting entrance foyer, which opens to a spacious formal living room highlighted by a wood-burning fireplace. A delightful Sunroom, extends from the Living room, featuring beautiful windows overlooking the yard! The eat-in kitchen flows effortlessly into the formal Dining room w/ gorgeous built-ins, perfect for Holiday gatherings. Also off the kitchen is a Den w/ another fireplace & French doors leading to the patio! Can’t forget the private screened in porch providing a perfect spot for morning coffee or evening relaxing! The second floor features a Large primary suite w/ Golf course views and a primary bath. Upstairs continues with three nicely sized bedrooms and a bright white full bath. Plenty of closet space & gorgeous hardwood doors throughout! The third floor offers Bonus space, providing ideal accommodations for guests, Home office or a private retreat. The finished basement w/ high ceilings adds valuable living space, including a recreation area, plenty of Storage and large laundry room. Outside, the private backyard is an entertainer’s dream, enhanced by lush mature landscaping and a beautiful paver patio ideal for outdoor gatherings. Elegant moldings and gleaming hardwood floors are showcased throughout the home, while a detached two-car garage with extra storage space . Recent updates include a brand - new gas burner & new stainless appliances in the kitchen make it a rare opportunity and the perfect place to call home.
…By Daniel Gale Sotheby's International Realty


Brand New to Market! Located in the heart of the beautiful western section, welcome 50 Yale Street to the Garden City market. Prime opportunity here to call this lovely 5 bedroom, 2 full bathroom expanded cape style home your own. Boasting 1908 square feet of living space and perched on 70x100 property with mature privatized landscaping, enjoy the warmth of a cape with ideal floor plan and endless possibilities. First floor includes oversized living room with gas fireplace, formal dining room, eat in kitchen with adjacent wonderful bright, fully enclosed three season room, 2 bedrooms and full bathroom. Upstairs includes 3 additional bedrooms (or office space) and additional full bathroom. The FULL oversized partially finished basement offers rec room space, laundry room and extra-large storage room and ready to be redesigned in any way that suits your needs. This lovely home is ideally located close to Garden City's beautiful Edgemere Park, Long Island Railroad, shopping, and restaurants. Endless possibilities await including possible expansion options if desired. Don't miss this rare opportunity to call this one your own!
…By Daniel Gale Sotheby's International Realty


Brand new eastern facing Colonial offering over 3,100 sq ft of thoughtfully planned living space, plus a full basement with high ceilings and an outside entrance, providing exceptional versatility for both today and the future. The exterior sets the tone with clean architectural lines, board and batten style siding, black framed windows, and a welcoming covered entry that gives the home strong curb appeal and a custom built presence. Inside, oversized Andersen windows fill the home with natural sunlight, highlighting the open layout and airy feel. The main level flows effortlessly from the spacious living area into a beautifully designed kitchen with a dedicated dining area and large glass sliders to the yard. The kitchen is anchored by a waterfall edge quartz island, two tone cabinetry, and a full suite of Forno appliances. A standout feature is the first floor junior primary suite with a full bath, ideal for guests or a private office. Enter from the garage into a built in mudroom area with bench seating and hooks for bags and jackets. A powder room completes this level. The staircase serves as a design focal point with its modern railing and dramatic window wall, bringing light into both floors and enhancing the home’s architectural character. Upstairs, the primary suite feels like a true retreat with vaulted ceilings, large windows, two walk in closets, and a beautifully designed private bath featuring a freestanding soaking tub, oversized glass shower, and modern finishes. Three additional bedrooms are all well proportioned and share a full hall bath. The second floor laundry room adds everyday convenience to the layout. The full basement with high ceilings and an outside entrance offers outstanding potential for future finished living space, a recreation area, gym, or additional storage. Additional features include central air, an energy efficient electric heat pump heating system, propane cooking, sewer connection, 4 inch hardwood flooring throughout, and the ease and efficiency of new construction. Set on a 60 x 100 property within the Levittown School District, this home delivers a rare combination of space, natural light, architectural detail, and modern systems in a brand new build. Buyer responsible for water tap fee, transfer tax, and final survey fee.
…By Daniel Gale Sotheby's International Realty


A stunning side hall Colonial awaits in the heart of Manhasset's coveted Strathmore Village. Rebuilt in 1996, this exceptional home offers a thoughtfully designed layout with over 3,800 square feet of living space on a .28 acre lot. 5 bedrooms and 4.5 bathrooms provide room for every need, including a main level ensuite ideal for guests or multigenerational living. The open concept living and dining areas are flooded with natural light, anchored by a gas burning fireplace in the adjacent family room. The kitchen features granite countertops, radiant heat flooring, and dual sliding glass doors opening to the side yard. A main level laundry area adds everyday convenience. The second level primary suite is a true retreat, offering soaring ceilings, a private balcony, an ensuite walk-in closet, and bathroom with jacuzzi tub and separate shower. 3 additional bedrooms and a second full bath complete the upper level, along with a second laundry area and a walkup attic. Grand scale arched windows look out over a bluestone front patio, framed by specimen landscaping. A 3 car garage with EV charger, side entrance, and dedicated mechanicals area offers exceptional convenience, complemented by a whole house automatic start generator. Minutes from schools, major highways, the LIRR Manhasset station, and Americana Manhasset's renowned shopping, dining, and cafes, 86 Dorchester Drive offers the best of Manhasset living
…By Daniel Gale Sotheby's International Realty


There is a charm and authenticity to this Munsey Park colonial that is increasingly rare to find. Set on a 7,100 square foot lot with an estimated 2,570 square feet of interior living space, this four bedroom, three and a half bath residence offers a lifestyle as refined as the home itself. An oversized living room is anchored by a double-sided wood-burning fireplace, an inviting focal point that opens into the sunroom as well. The kitchen features an adjoining breakfast nook, a functional and welcoming space to start the day. An elegant dining room with a gracious bay window completes the main level, a space as suited for intimate dinners as it is for more formal entertaining. Upstairs, the primary suite offers a beautifully renovated ensuite bath along with a dedicated separate space currently outfitted as a home office. Three additional bedrooms and a renovated hall bath are as versatile as they are well appointed. One bedroom provides access to a walk-up attic with exceptional storage. The bedroom over the garage enjoys the added privacy of its own ensuite bath. A long sweeping driveway accommodates multiple vehicles and wraps around to a one and a half car garage, designed as much for convenience as for curb appeal. Just down the tree-lined canopy of Park Avenue, the Manhasset LIRR station connects you to Queens (including CitiField) as well as Manhattan's Penn Station and Grand Central Terminal. From parks, tennis, and golf to supermarkets and superior boutiques at the iconic Americana Manhasset, everything in between is a Manhasset minute away from 433 Park Avenue's idyllic location.
…By Daniel Gale Sotheby's International Realty


This beautifully maintained side hall Colonial is ideally situated on the border of Old Brookville, offering convenient access to Glen Cove Road while tucked away on a quiet cul-de-sac. Set on a shy third of an acre of flat, usable property, this home combines comfort, space, and functionality. The interior features a welcoming entrance foyer that flows into a spacious living room and a formal dining room, perfectly positioned off the open-concept kitchen. A bright, sun-filled bonus area enhances the home’s appeal, creating the perfect setting for entertaining guests. The inviting family room with a fireplace, along with a convenient powder room, completes the main level. Upstairs, the home boasts a luxurious primary suite with a renovated ensuite bathroom and a walk-in closet, along with an additional generously sized bedroom comparable to a second primary. Three more spacious bedrooms share a beautifully updated hall bathroom. A full finished basement adds even more versatile living space. Located within the North Shore School District, this home offers an exceptional lifestyle in a prime location.
…By Daniel Gale Sotheby's International Realty


This inviting Craftsman architecture-inspired home in Port Washington blends casual comfort, warm tones and organic materials for timeless style, and effortless everyday living. Beautifully renovated, this 5-bedroom, 3.5-bath Colonial is filled with natural light and thoughtfully designed spaces that create an easy flow for both relaxed living and entertaining. The main level welcomes you with a grand foyer, spacious living room and sitting area centered around a stunning stone fireplace, oversized windows, and architectural details that evoke the character and craftsmanship design. Rich textures, clean lines, and an open, airy layout create a setting that feels both elegant and welcoming. At the heart of the home, the beautifully renovated kitchen reflects warmth and simplicity with custom cabinetry, granite countertops, a large center island, and high-end stainless-steel appliances. Open to the dining area, the space is perfectly suited for casual gatherings and everyday connection. Sliding glass doors lead directly to an expansive Ipe wood deck, thoughtfully built for low-maintenance outdoor living and overlooking a beautifully enclosed backyard. The first floor also offers exceptional flexibility with two additional bedrooms — one ideal as a private guest ensuite or first floor primary and the other perfectly suited for a home office — along with a full bath. Upstairs, the serene primary suite serves as a private retreat, featuring a spa-like wet room with a warm stone slate walk-in shower and luxurious soaking bath. Two additional generously sized bedrooms and an oversized hall bath with a standalone shower complete the second level. The finished lower level adds even more versatility with custom built-ins, a laundry area, and tremendous storage and a full bathroom. Blending timeless craftsman inspired warmth with modern comfort and functionality, this exceptional home truly checks every box. Over 2700sq ft of living space!
…By Daniel Gale Sotheby's International Realty


Wonderful opportunity to own a home on two lush acres in the heart of Old Brookville. Situated on a quiet cul-de-sac, this five bedroom immaculate and well maintained Center Hall Colonial is detailed with hardwood floors and two fireplaces. It offers buyers the chance to reimagine and update a gracious residence with exceptional potential. The beautifully landscaped property features an in-ground pool, tennis court and gazebo. Additional amenities include a two-car attached garage, an additional 3-car detached garage and generator. A rare opportunity to bring your vision and create your own private estate in a premier location.
…By Daniel Gale Sotheby's International Realty


Welcome to 171 Park Boulevard, a charming three-bedroom, 1.5-bath Colonial perfectly positioned on a south-facing lot that floods the home with natural light all day long. Set on an oversized property by Malverne standards, this home offers space, character, and an unbeatable location just moments from village shops, restaurants, and the LIRR. The inviting living room features a fireplace and dual exposures, creating a warm and bright gathering space. The adjoining dining room flows seamlessly into the renovated kitchen — ideal for both everyday living and entertaining. A convenient powder room and a versatile bonus room, perfect as a den or home office, complete the first floor. Upstairs, you'll find three well-proportioned bedrooms and a full bathroom, offering comfortable accommodations for everyday living. Additional highlights include gas heat and leased solar panels for energy efficiency. With its sunny disposition, classic Colonial charm, and prime walk-to-everything location, 171 Park Boulevard is Malverne living at its best. Don't miss this opportunity — schedule your private showing today.
…By Daniel Gale Sotheby's International Realty


Introducing a newly constructed custom Brookville Colonial crowned with a stunning slate roof, offering an extraordinary blend of classic architecture and elevated designer finishes. Privately set behind an electric gate on over 2.53 fully landscaped acres, this exceptional estate, constructed in 2020, has been thoughtfully designed for both grand-scale entertaining and refined everyday living. A long, stone driveway leads to the residence, accented by elegant black-trimmed windows, courtyard entrance and timeless curb appeal. This bespoke home features six generously sized bedrooms, seven full bathrooms, and two half baths, complemented by soaring ceilings and exquisite millwork throughout. A gracious foyer creates an impressive first impression, opening to sophisticated formal spaces including a sunken living room with a custom fireplace, and a refined parlor or music room adorned with elegant stone floors and dramatic walls of glass. Rich herringbone hardwood flooring flows seamlessly throughout the home, enhancing its timeless elegance. A formal dining room and private office, each with a fireplace, complete the main entertaining areas. At the heart of the home is a spectacular double-island gourmet kitchen, impeccably outfitted for the most discerning chef and ideal for hosting. The kitchen features a wet bar, oversized pantry, and flows effortlessly into a warm and inviting den. A first-floor junior primary suite with a private full bath offers flexibility, with direct access to the attached 2+ car garage. A thoughtfully designed laundry and mudroom area includes a built-in dog wash for added convenience. The primary suite is a true private retreat, showcasing cathedral ceilings, a fireplace with an adjoining lounge area, a spacious custom walk-in dressing room, and a spa-inspired bath with a soaking tub and oversized shower. A private rooftop terrace/sundeck overlooks the serene backyard, creating a peaceful escape. All additional bedrooms are generously sized and feature beautifully appointed ensuite baths, all of which have radiant floor heating. The fully finished lower level further elevates the lifestyle experience, offering a state-of-the-art media room and theater, a large matted gym, and a luxurious spa bathroom with a steam shower. Outdoors, the property is designed for resort-style living, featuring an in-ground pool, spa with pergola, expansive patios, and meticulously manicured grounds that provide privacy, scale, and elegance. This exceptional estate presents a rare opportunity to own a newly built, turnkey residence of enduring quality - crafted for those who value sophistication, comfort, and distinction - located within the highly regarded Locust Valley Central School District.
…By Daniel Gale Sotheby's International Realty


Updated Colonial with Pool on Oversized Property Beautifully updated 4-bedroom, 2.5-bath Colonial set on a 50 x 125 deep property featuring a private backyard with a small pool and expansive patio — perfect for entertaining and outdoor enjoyment. The main level offers a wide-open living room and dining room layout, along with a renovated, up-to-the-minute kitchen featuring sliding doors to the yard. A spacious family room with rear yard access and a convenient powder room complete the first floor. Upstairs includes a primary suite with a brand-new bath, three additional generously sized bedrooms, and a full hall bath. The lower level offers a rec room and laundry area, providing additional flexible living space. Additional highlights include an attached 2-car garage, central air conditioning, gas heat, and many recent updates throughout. Taxes have been grieved
…By Daniel Gale Sotheby's International Realty
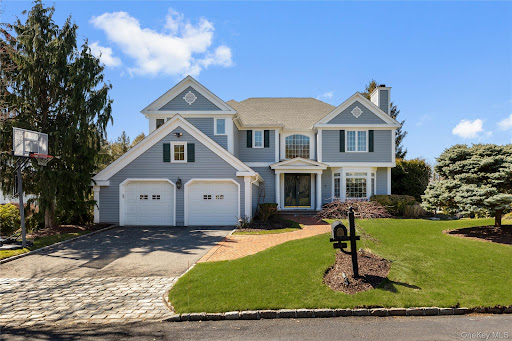


14 Meadow Lane, Manhasset, NY 11030
…By Daniel Gale Sotheby's International Realty


Exquisite 4-bedroom, 3.5-bath COLONIAL offering the ultimate blend of privacy, luxury, and effortless North Shore living, nestled within the Legend Yacht & Beach Club with breathtaking views of the Sound. Located in the only gated waterfront community with its own PRIVATE marina and boat slip. Residents enjoy a 24-Hour manned gatehouse and includes landscaping and snow removal, allowing for a TRULY TURNKEY lifestyle. Community amenities include a waterfront clubhouse, pool, brand new indoor tennis and pickleball courts, a sandy beach, and beautifully maintained grounds. The FIRST-FLOOR PRIMARY SUITE is a true retreat, featuring a luxurious en-suite bath, abundant closet space, and serene views of the meticulously maintained property. The main level is filled with natural light, showcasing soaring ceilings and rich wood floors. A formal dining room and living room offer elegant entertaining spaces, while the spacious kitchen with GAS stove, center island, and breakfast area opens to a warm, inviting Den with a GAS fireplace, perfect for everyday living and cozy gatherings. Upstairs, 3 additional bedrooms include a Junior Suite with a full bath, along with 2 generously sized bedrooms sharing a well-appointed hall bathroom. The basement adds exceptional versatility, offering space for recreation, a gym, home office, storage or media room. Set on a generous 0.46-acre lot, the outdoor space is beautifully maintained and designed for both relaxation and entertaining. Completing the lifestyle, this home INCLUDES a 40’ BOAT SLIP which truly embodies the full Legend Yacht & Beach Club experience, combining waterfront serenity with convenient access to golf, boating, and local amenities, all just 23 miles from New York City.
…By Daniel Gale Sotheby's International Realty


Steeped in architectural pedigree and timeless elegance, this extraordinary Muttontown estate, on 3.84 bucolic acres, was designed by renowned architect Marion Sims Wyeth, celebrated for his iconic work on Mar-a-Lago in Palm Beach. Privately tucked behind an impeccably landscaped half mile-long drive off Route 106, the property unfolds as a secluded North Shore sanctuary of exceptional beauty and distinction. Set amidst sweeping lawns, manicured gardens, and picturesque equestrian grounds, the stately brick residence, crowned with a slate roof and introduced by a charming courtyard entry, exudes enduring sophistication. Inside, grand formal entertaining rooms showcase exquisite millwork, original hardwood floors, dramatic wrought-iron railings, and an abundance of French doors that flood the interiors with natural light while seamlessly connecting the home to its breathtaking surroundings. Offering five bedrooms and five-and-a-half baths, the home masterfully balances grandeur with comfort. The formal living room, complete with a fireplace and built-in wet bar, creates an inviting setting for entertaining, while the sunlit breakfast turret and updated chef’s kitchen, appointed with premium professional-grade appliances, provide effortless everyday functionality. A spacious family room and elegant powder room complete the main living spaces. The first-floor primary suite serves as a luxurious private retreat, featuring dual full baths, a fireplace, expansive walk-in closets, and an intimate sitting room. The upper level offers two generously proportioned bedrooms and a beautifully appointed full bath with a thoughtfully separated vanity and shower area. Completing the space is an expansive unfinished attic, presenting exceptional potential for storage or future customization. Additional highlights include a walk-out finished lower level with laundry, bedroom with full bathroom and direct access to the attached two-car garage. Designed for both gracious living and sophisticated entertaining, the residence boasts expansive slate terraces spanning the length of the home, overlooking the stone courtyard driveway, private gardens, charming pergola, and in-ground gunite pool - evoking the romance and refinement of a storybook North Shore estate. A true horse property, the fully fenced equestrian amenities are equally exceptional, featuring a pristine multi-stall barn built-by Morton, thoughtfully designed grazing paddocks, and scenic walking trails woven throughout the grounds. A truly rare offering, this remarkable estate presents an unparalleled opportunity to own a significant piece of Long Island history, all within the esteemed Syosset Central School District.
…By Daniel Gale Sotheby's International Realty


Welcome to 15 Hoffstot Lane, a stunning stucco and terracotta-roofed Colonial home, offering panoramic views of the water and marshlands. Nestled at the end of a long, private, tree-lined driveway within the prestigious Village of Sands Point, this custom-built, hilltop residence is designed to fully embrace the property’s breathtaking landscape and serene vistas of preserved wetlands and the Long Island Sound. Boasting over 8,000 square feet of interior living space, this home features soaring ceilings, oversized windows, and hardwood and tiled floors throughout. The open, sun-drenched first-floor has an open-concept layout, perfect for entertaining. The gourmet eat-in kitchen is equipped with a center island and built-in banquette seating. The impressive primary wing includes a sitting area with a fireplace, an attached private office, a spacious walk-in closet, and a large en-suite bathroom with a soaking tub. The expansive lower level offers a large playroom/flex space, second high-end kitchen, and an impressive at-home gym with direct access to the home’s five-star outdoor amenities. Set on a serene 3-acre lot, the exterior of the home features a vast terrace that spans the length of the property, charming Juliet balconies, and an oversized stone patio with a heated in-ground pool and Jacuzzi. The grounds are incredibly peaceful and private, with a scenic garden pavilion and direct water access to East Creek. Exclusive benefits for Village residents include beach access, a private police force, golf course perks, and much more.
…By Daniel Gale Sotheby's International Realty


Nestled on a meticulously landscaped 6-acre+ property, Eleven Dupont Court epitomizes architectural sophistication and resplendence. This stately Brookville Brick Colonial, constructed in 2005, spans over 15,000 Sq.Ft. and encompasses 7 Bedrooms and 12 Bathrooms. Its graceful design is distinguished by bespoke features such as elaborate woodwork, spiral staircases, marble flooring and soaring two-story ceilings. Natural light is abundant throughout the entire home, flooding through large windows and multiple sets of French doors. The residence's first floor is dedicated to luxurious entertaining spaces, including a formal Living Room and an elegant Dining Room complete with custom cabinetry. The circular Music Room/Conservatory offers beautiful views of the outdoors and the spacious Den is highlighted by a refined limestone fireplace and a two-story gallery mezzanine that overlooks the lower level. The grand eat-in Kitchen is a culinary masterpiece, featuring dual oversized islands, exquisite coffered ceilings, and top-tier Wolf/SubZero appliances. The backsplash is adorned with Delft tile, adding a touch of classic elegance. The Primary Wing on the second floor includes a private office, a generously sized bedroom with a sitting area and fireplace, a large walk-in closet, and a spa-inspired marble bathroom with a soaking tub. The property is enhanced by numerous outdoor terraces, Crestron and Lutron systems, a four-car attached garage, a whole-house generator, a sophisticated surround sound system and more. Approached via automatic front gates, the estate is accessed through a quarter-mile tree-lined driveway. The outdoor amenities are exceptional, including multiple slate patios for entertaining, a sunken tennis court, an outdoor grilling station, a cabana with a kitchenette, and a gunite in-ground pool with a jetted spa. The property is zoned within the esteemed Jericho Union Free School District.
…By Daniel Gale Sotheby's International Realty


Glen Head Center Hall Colonial updated and expanded offering 5 bedrooms and inviting living spaces. Impressive entrance, custom stairs and millwork, open floor plan, spacious living room with fireplace, formal dining room, private rear patio with complete outdoor kitchen. Sundrenched primary bedroom with 11 foot ceilings and bath with heated floor. Lower level recreation area and more, conveniently located closed to Glenwood Landing Elementary School, North Shore Middle School and North Shore High School as well as Tappen Beach.
…By Daniel Gale Sotheby's International Realty


When it comes to first impressions this one of a kind style home has been masterfully newly built and extended in 2013, Harmoniously blends functionality and Chic style with today's modern amenities, middle of the block location, Meticulously maintained, the home presents itself with an inviting fee,l the first floor features a grand space with high ceilings, Dining with seating for 12+, crown and base moldings throughout, fireplace with wood mantel, large Pella windows and lots of natural lighting, Eat in Gourmet chefs kitchen was carefully crafted with a Chic upscale design, Viking Appliances, Calacatta Marble counter tops, large scale Calacatta Marble center island with seating for 4 or more and lots of storage all around, Custom cabinetry with soft close, French doors that go out to an amazing covered patio, an oasis for alfresco dining and entertaining, Living room with fireplace and French doors that go out to the patio and Inground heated pool, Second floor with a luxurious Primary ensuite bedroom with vaulted ceiling, balcony overlooking pool and patio area, large California walk in closets plus two more additional closets and a custom full bath with walk in shower and seat, custom cabinetry with dual vanities, 3 additional bedroom's with custom closets and full bath and tub. This incredible back yard with custom covered wainscoting ceiling and chandelier, porcelain tile floors plus outdoor BBQ, sink, mini refrigerator, outdoor fireplace with porcelain tile floors. Hampton style heated 16 x 36 Inground pool, great for entertaining completed with custom design landscaping complete with fencing around the private property, privacy trees all around the property assuring full privacy. This home reflects pride of ownership, Close proximity to beaches and golf.
…By Daniel Gale Sotheby's International Realty


Set on 3.1 breathtaking park-like acres along a quiet country lane, this immaculate 5 Bedroom Colonial offers an exceptional lifestyle with over 7200 square feet of beautifully appointed living space. Sunny and bright throughout, the home features expansive rooms, soaring ceilings, and hardwood floors that create an elegant yet welcoming atmosphere. Designed for both grand entertaining and comfortable everyday living, the residence boasts a gourmet chef's kitchen along with multiple gathering spaces enhanced by fireplaces in the dining room, den, game room and luxurious oversized primary bedroom suite. Step outside to experience resort-style living at its finest. Expansive terraces with awnings and a built in BBQ area are steps away from the stunning heated gunite saltwater pool complete with sun deck, surrounding terraces and an exceptional pool house featuring a living/dining room, kitchen and full bath-the perfect retreat for entertaining family and friends all summer long. Ideally located close to major roadways, schools, shopping and clubs. This extroadinary property combines privacy, luxury and convenience in one remarkable offering. A rare opportunity that will not last long!
…By Daniel Gale Sotheby's International Realty


Welcome to 6 Foxwood Road, an extraordinary Colonial estate nestled in the heart of Kings Point, NY. Constructed in 2021, this all-brick and solid stone masterpiece is situated on over one acre of impeccably landscaped grounds, featuring an expansive stone patio, a luxurious in-ground gunite pool, hot tub, and a fully equipped outdoor kitchen - ideal for elegant alfresco dining and effortless entertaining. Showcasing approximately 8,000 Sq.Ft. of meticulously designed living space, the home offers a dramatic formal layout adorned with soaring ceilings, rich hardwood floors, and impeccable custom finishes throughout. A grand marble foyer with a sweeping bridal staircase sets the tone for refined living, while the formal dining room, complete with a bespoke built-in display case, adds a touch of timeless sophistication. The striking blue high-gloss kitchen is a chef’s dream, equipped with a full suite of top-of-the-line, professional-grade appliances and a polished, mirrored Butler’s Pantry. A beautifully curved, designated office space offers a stylish and functional workspace, while the oversized family room, featuring chevron-patterned hardwood floors, opens through French doors to the expansive rear patio, which spans the entire length of the home. This seamless indoor-outdoor flow creates a spectacular setting for grand-scale entertaining or tranquil relaxation. Multiple oversized gas fireplaces infuse warmth and character into the living spaces, while Venetian plaster ceilings and thick-cut millwork elevate the home’s refined aesthetic. The lavish primary wing serves as a private sanctuary, complete with a dedicated vanity area, multiple outfitted walk-in closets, and a spa-inspired en-suite bathroom. A stunning circular glass-enclosed shower serves as the centerpiece, beautifully complemented by a freestanding soaking tub and exquisite marble finishes. This designer residence features 6 spacious bedrooms, 5.5 luxuriously appointed bathrooms, radiant heated floors, a full-house generator, a finished attic space, and a large unfinished basement with tall ceilings, offering endless customization potential. An attached three-car garage completes this exceptional offering - a true statement of luxury living on a waterfront street within the sought-after Great Neck Union Free School District, zoned for North schools.
…By Daniel Gale Sotheby's International Realty


Welcome to 25 Boyd Drive, in Carle Place Schools, a stunning custom-built residence where timeless craftsmanship and luxury finishes come together in every detail. The striking exterior showcases a stack stone facade, Aztek panel siding, board and batten trimmed peaks, elegant, raised panel columns, and a gorgeous hand-bent copper roof that creates unforgettable curb appeal. A double steel entry door welcomes you into a beautifully designed interior featuring 9-foot ceilings, chevron-pattern hardwood flooring throughout the main level, extensive crown molding, and an impressive grand chandelier entryway. The formal front rooms are highlighted by elegant, coffered ceilings, while custom wall paneling and raised panel wainscoting add warmth and sophistication throughout the home. The chef’s kitchen is outfitted with premium stainless-steel appliances including a Sub-Zero French door refrigerator, Sub-Zero wine refrigerator, Wolf 36” gas range, custom range hood, and a stunning beveled-edge center island perfect for entertaining. The spacious dining room offers an elegant setting for gatherings, while the living area is centered around a beautiful wood-burning fireplace with a marble mantle. Marble tilework can be found throughout the home, with radiant heated floors in every tiled space for added comfort and luxury. The second level showcases beautifully finished crown molding. The luxurious primary suite serves as a true private retreat, distinguished by soaring vaulted ceilings, expansive his-and-her walk-in closets, and a luxurious spa-like en-suite bath complete with a soaking tub designed for ultimate relaxation. A conveniently located full laundry room completes the upper level. The fully finished basement offers additional living and entertaining space. Step outside to an extraordinary backyard oasis designed for year-round entertaining. Enjoy a full stone outdoor bar with Blaze grill, ice machine, refrigerator, expansive countertop space, covered canopy gazebo with wood-paneled ceiling, outdoor fans, beautiful paver patio, and a stunning inground pool surrounded by professionally landscaped grounds. This exceptional property seamlessly blends luxury, comfort, and resort-style living in one unforgettable home. Please inquire about taxes-
…By Daniel Gale Sotheby's International Realty


Swan Landing is a magnificent waterfront estate custom-designed by Shope Reno Wharton Associates to exemplify luxury at its highest level. Spanning approximately 23,000 square feet and nestled on 5.4 pristine acres on Long Island’s North Shore, this stone and shingle masterpiece offers 13 bedrooms and 14 bathrooms in a setting of unparalleled beauty and privacy. A long, tree-lined drive leads past sculpted boxwoods and Tuscan-style columns to the home’s striking façade. Inside, grand barrel ceilings and cove lighting guide you into two formal libraries - one clad in English oak, the other in mahogany - each centered around twin 18th-century fireplaces. The heart of the home, a great stair hall with arched windows and custom inlay flooring, leads into a formal living room with panoramic views of Manhasset Bay, curved window walls, circular columns, and refined finishes. The formal dining room features an antique fireplace, crystal chandelier, French doors, and exquisite custom millwork, flowing seamlessly to a stone patio overlooking the waterfront. The chef’s kitchen is outfitted with state-of-the-art appliances, a butler’s pantry, a two-level island, and custom cabinetry, while the adjacent octagonal breakfast room - with stained glass accents and five sets of French doors - blurs the line between indoor and outdoor living. Throughout the home, bespoke details abound, from padded and cloth walls to Tischler und Sohn windows, blending old-world elegance with modern comfort. The primary suite offers breathtaking water views, 12-foot ceilings, a sitting room, and two lavish ensuite baths, one a hand-tiled mosaic showpiece, the other rich in mahogany and emerald green marble. Two walk-in closets with dressing areas and a custom island add to the suite’s refined luxury. Additional amenities on the main level include a refrigerated wine room, antique powder room, a staff suite, and a gated elevator. Upstairs, two distinct guest wings offer seven bedrooms, five bathrooms, office space, a secondary laundry room, and a heated stone terrace. The lower level features an indoor saltwater lap pool with French doors to the outdoors, a gaming area, temperature-controlled wine cellar, and changing rooms. The estate grounds, designed by renowned landscape architect Peter Cummin, are a year-round sanctuary with Japanese maples, beech trees, and hydrangea-draped seawalls. Outdoor highlights include a romantic lily pond, English garden, greenhouse, custom pony house, waterfront Har-Tru tennis court, and a private dock and beach with East End-imported sand. An outdoor saltwater pool with slate patio and entertaining pavilion completes the main residence, while a separate two-bedroom, two-bath guest cottage offers additional accommodations. Grand in scale yet warm in feel, Swan Landing is a one-of-a-kind property where timeless architecture meets modern sophistication - an enduring estate that simply cannot be replicated.
…By Daniel Gale Sotheby's International Realty


Stunning New Construction Center Hall Colonial - Experience luxury living in this brand-new custom-built Center Hall Colonial, masterfully crafted with exceptional attention to detail and exquisite finishes throughout. Perfectly situated on a 59 x 100 lot, this elegant home seamlessly blends timeless design with modern comfort. Step into a two-story foyer that sets the tone for the home’s sophisticated interior. The main level features a spacious living room and an inviting family room highlighted by a gas fireplace—ideal for both everyday living and entertaining. The designer kitchen is a true showpiece, complete with a waterfall center island, marble countertops, and top-of-the-line appliances, offering both beauty and functionality. A main-level guest bedroom or home office, and full bath provide flexibility and convenience. Upstairs, you’ll find four generously sized bedrooms, including a luxurious primary suite with tray ceiling, oversized walk-in closet, and spa-inspired bath featuring a double vanity, rain shower, and soaking tub. Three additional bedrooms and a beautifully appointed hall bath complete the second level. The fully finished basement expands the living space with outside entrance and an egress window, full bath, laundry room, and mechanical room—perfect for recreation, work, or guest accommodations. Professionally landscaped grounds enhance the home’s curb appeal, showcasing a bluestone front porch, and paver patio. This exceptional home offers the perfect combination of quality craftsmanship, modern luxury, and timeless elegance. Convenient to schools, town, and transportation. A true must-see.
…By Daniel Gale Sotheby's International Realty
'%20stroke='%23DDAA3A'%20stroke-width='1.909'%20stroke-linecap='square'%20stroke-linejoin='bevel'/%3e%3c/svg%3e)
Receive by email any new listing that may match your search criteria
Your criteria :
By validating this form, you accept the general conditions of use of Le Figaro Properties.
These agencies offer a selection of luxury properties vente in Nassau County. Feel free to contact them for personalized assistance.
